Properties

Browse or get in touch to schedule a walkthrough.

  • Nearby me
Price range

Popular Features

Community Features

Association

Property Features

Waterfront

View

Exterior Features

Interior Features

Style

10000 properties match your criteria

Updated 1 minute ago

E-Alert name
Price reduced
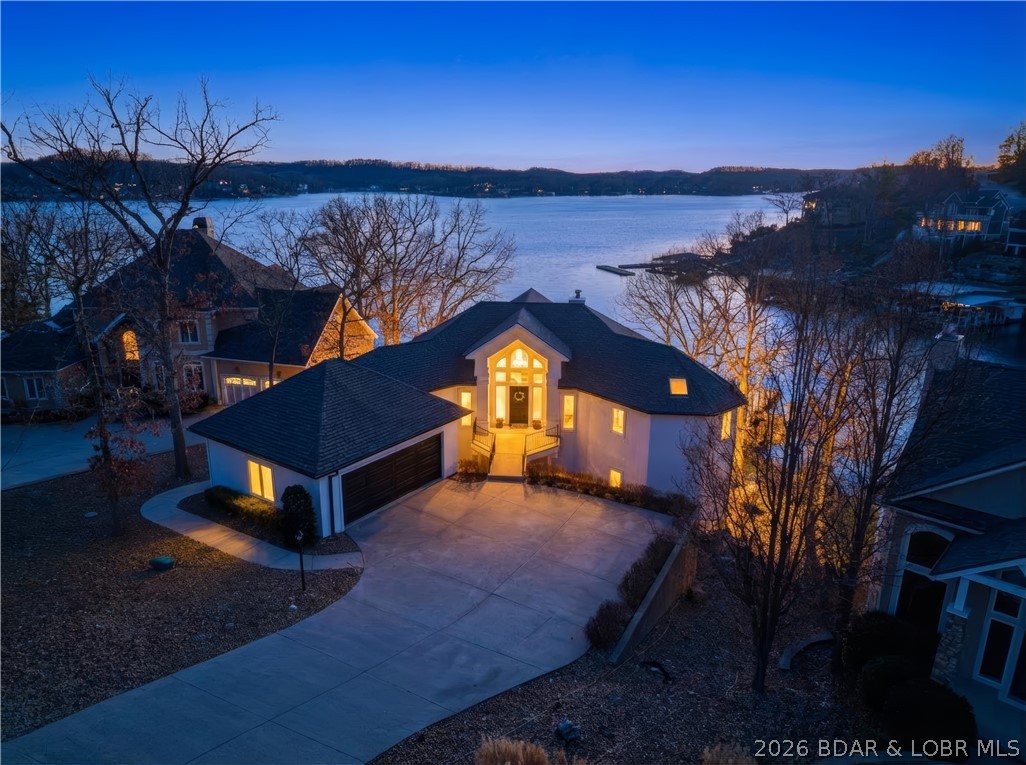
Experience unparalleled lakeside luxury in this fully remodeled masterpiece designed by Harris Interiors. Perfectly positioned on a rare flat lot just 10 steps to the water, this exquisite home offers effortless access to a cove-protected cruiser dock and breathtaking main-channel views from every bedroom. Featuring 5 bedrooms, including 3 private en-suites, and 5.5 beautifully updated bathrooms, this residence blends modern sophistication with relaxed lake living. Walls of windows showcase panoramic water views, while the open layout elevates both comfort and style. Outside, the expansive lot provides exceptional parking—an uncommon luxury on the lake. Located in the prestigious Village of Four Seasons, residents enjoy premium amenities including indoor and outdoor pools, a fitness center, and pickleball courts. This is lakeside living at its finest—move-in ready, impeccably designed, and truly one-of-a-kind.
#3588432

Four Seasons

1330 Palisades Drive

5 Beds

5 Baths

3,702 Sq.Ft.

$1,850,000

MLS#: 3588432

Offered for the first time in nearly 60 years, this distinguished Glendale residence presents a rare opportunity in the award-winning Kirkwood School District. Lovingly maintained by the same family for nearly six decades, the home offers approximately 4,000 square feet of gracious, light-filled living space with four bedrooms and four full baths, including two private primary suites, one on the main level and one upstairs. Generously proportioned living and dining spaces, hardwood floors, multiple fireplaces, and a thoughtfully connected floor plan create an ideal setting for both everyday living and entertaining. The spacious kitchen features quality cabinetry, granite countertops, and an easy connection to adjoining gathering spaces. An award-winning primary suite offers exceptional privacy with its own family room, wet bar, mini-fridge, generous walk-in closet, main-floor laundry, and zero-entry shower. Outdoors, professionally landscaped grounds feature mature trees, multiple brick patios, a screened porch, irrigation, and outdoor lighting. Significant recent improvements include a premium DaVinci composite slate roof and new skylights installed in October 2025, architectural copper gutters and downspouts, and exterior painting completed in 2025. An attached two-car garage, abundant storage, and a custom-designed shed complete the property. Ideally located minutes from downtown Kirkwood with convenient access to shopping, dining, parks, country clubs, and major highways. A beautifully maintained Glendale home offering timeless character, exceptional space, and a setting rarely available.  Occupancy Permit has been obtained and this home is move in ready.
There is a transferable warranty for the composite slate roof materials and workmanship and seller is offering a  home warranty from American Home Shield.
#26053182

St Louis

17 Devon Road

4 Beds

4 Baths

4,003 Sq.Ft.

$1,850,000

MLS#: 26053182

Private 3-Acre Estate | 8-Car Garage Capacity | Resort-Style Pool 
Situated on 3 private acres, this expanded Lombardo Rainier 1.5-story offers luxury living on 3 levels, a detached garage and workshop area plus a backyard oasis. Entering you will see the handscraped hardwoods, wainscot trim and a spacious great room with oversize windows featuring views of the pool. At the heart of the home, a center island kitchen features brand-new double wall ovens, newer appliances, tucked butler’s pantry, and wrap around custom cabinets, and granite tops. The breakfast area is large enough to seat 10 and offers a space that is bright and open concept with the sunroom. A family entry/laundry zone is a great drop zone from the 4 car garage. Plus, main-floor primary retreat boasts dual vanities, luxury shower, walk-in closet, and privacy/heat-tinted windows. One additional flex room that could be dining or office plus half bath for guests.

Upstairs features 4 additional bedrooms—meaning all 5 bedrooms in the home feature walk-in closets—along with a Jack-and-Jill bath and an extra full bath. The finished lower level is built for entertainment with Rock Wool sound insulation, featuring an 18-foot granite bar with double bar fridges and dishwasher;  stadium-seat home theater, full bath, and egress safety window.

Outdoor living excels with a 46K gallon salt water pool, aggregate surround, new pool cover and recent pool updates. Easy hosting with the custom covered TimberTek composite deck with a pine slat ceiling, outside TV mount, and spacious fenced area. Outstanding mechanicals include a GeoThermal AC/Heat system, 5-camera security with Cat5e networking, cell booster, professional irrigation, and waterproof carpet padding throughout. Parking encompasses an attached 4-car garage plus a brick-matched, fully insulated 24x40 4-car detached garage equipped with a 200AMP panel and EV 220V charging station; A total of 4 220 AMP panels in the home.

Let's not forget the neighborhood - rolling hills of 3 acre homes, exclusivity, and perfectly positioned for ultimate privacy.
#26046950

Wentzville

11090 Stonebridge Lane

5 Beds

4 Baths

6,025 Sq.Ft.

$1,850,000

MLS#: 26046950
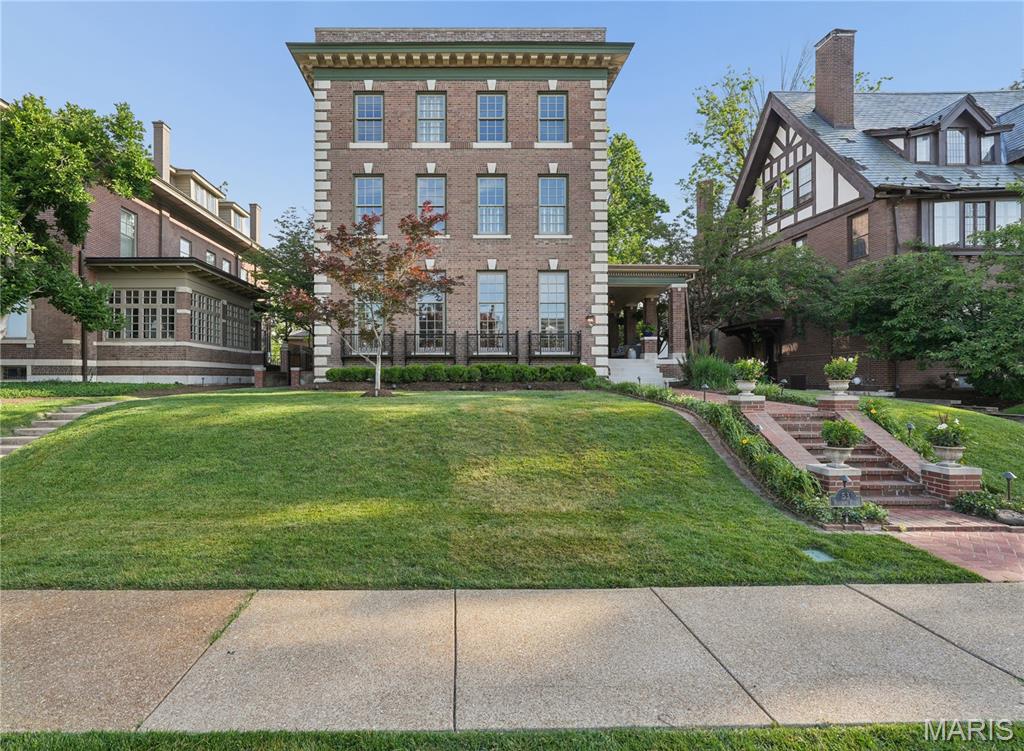
A timeless turn-of-the-century Georgian Federal Revival, this architecturally significant residence—once home to Rolla Wells (then mayor of the 1904 World’s Fair)—has been masterfully restored and renovated across three exceptional levels in one of St. Louis’ most coveted neighborhoods. Restored to its original grandeur with decadent updates, the distinguished all-brick home seamlessly combines contemporary conveniences with immaculate historic architecture, showcasing exquisite period millwork, refinished hardwood floors, stained glass, soaring 10- and 9-foot ceilings, plantation shutters, and seven fireplaces throughout. Designed for both refined everyday living and elegant entertaining, the gourmet kitchen is appointed with Viking and Sub-Zero stainless steel appliances, a walk-in pantry, vegetable sink, wine storage, and a sunlit breakfast room featuring custom built-ins and dramatic floor-to-ceiling windows. The luxurious primary suite offers a multi-tray ceiling, boutique-style dressing room with custom cabinetry and center island, & a spa-inspired bath with a curved glass shower. Additional second-level accommodations include a spacious en-suite bedroom with sitting room, private office, and second-floor laundry. The versatile third level offers two additional oversized bedrooms plus an expansive bonus bedroom or recreation space. Above the detached four-car garage—finished with durable PebbleTec flooring—is an additional 924-square-foot guest residence complete with skylights, kitchen, laundry, bedroom, and full bath, ideal for extended stays, private guest quarters, or au pair accommodations. Set on a beautifully landscaped and level .35-acre lot with a deck, patio, and mature gardens, the grounds provide ample space for a future pool. Ideally situated near Forest Park, the St. Louis Zoo, premier hospitals, Clayton, fine dining, shopping, and major highways, this is a rare opportunity to own a truly exceptional home in one of St. Louis’ most prestigious settings.
#26036261

St Louis

53 Kingsbury Place

6 Beds

4 Baths

6,716 Sq.Ft.

$1,850,000

MLS#: 26036261

Rare opportunity to own a highly versatile commercial property in the heart of Osage Beach with the option to acquire the established Harmy’s Cheese Store & More business as part of the sale! Operating for over 10 years, Harmy’s has built a strong local following through specialty cheeses, gourmet foods, local products, food service, and direct-to-consumer sales. The nearly new 6,000 SF steel building, constructed in 2022, sits on approximately 2.5 commercial acres. Approximately 2,500 SF is currently utilized for retail and fulfillment. The facility features an 854 SF walk-in cooler, 854 SF walk-in freezer, 940 SF staging/loading area, dual loading docks, well-appointed restrooms, and a newly paved parking lot. With the potential to include the established business, equipment, inventory, supplier relationships, and customer base, this is a unique turnkey opportunity. Positioned near major new development throughout Osage Beach, the property offers tremendous potential for retail, food service, distribution, e-commerce, fulfillment, or other commercial uses. Don't miss out on this amazing opportunity!
#3589564

Osage Beach

6378 Osage Beach Parkway

None Beds

None Baths

6,000 Sq.Ft.

$1,850,000

MLS#: 3589564
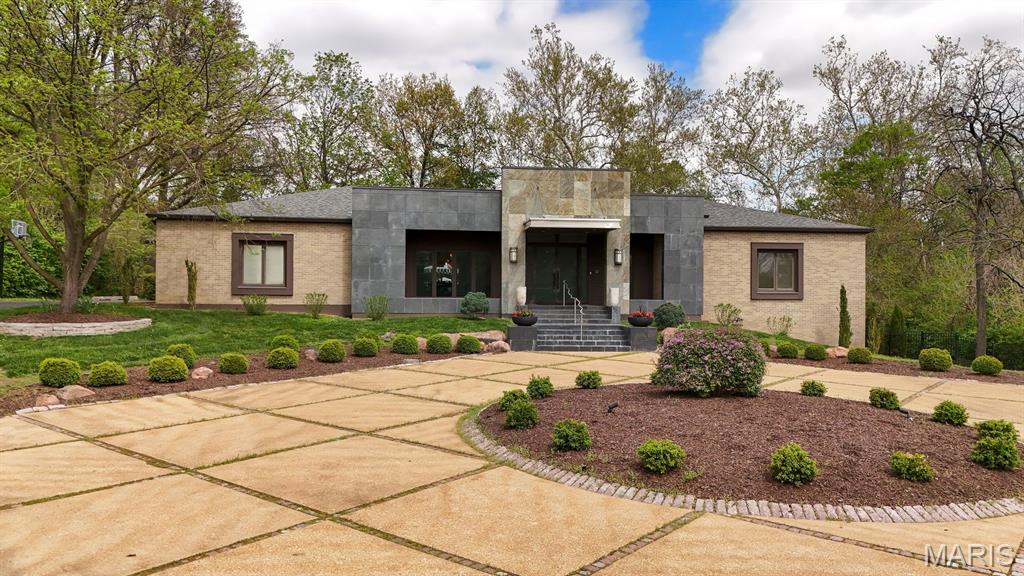
Architecturally striking contemporary home by Arthur Sitzwohl, crafted for effortless luxury living. Expansive walls of glass flood the home with natural light and create a seamless connection to the slate patio and saltwater pool. Thoughtfully curated with art lighting and gallery-like spaces to showcase a prized collection, every detail elevates the everyday. A sunken living room with a gas fireplace and an elegant dining area with custom built-ins and striking Neolith surfaces set the tone for sophisticated entertaining. The chef’s kitchen features Brazilian quartzite countertops, Wolf and Sub-Zero appliances, and white oak flooring throughout much of the main level. The reimagined primary suite is a serene retreat with a sitting room or office, a stunning spa-inspired bath, a custom walk-in closet, and a private deck with a hot tub overlooking a tranquil waterfall. The east wing offers an en-suite bedroom, two additional bedrooms, and a full bath. Renovated in 2023, the walk-out lower level includes built-ins, a full bath, and generous storage, opening directly to the backyard and pool—creating the ultimate setting for relaxation or entertaining. A rare opportunity to own a home in Ladue Schools where design, light, and lifestyle come together—an experience you won’t want to miss. Pool is now open!
#26021814

Creve Coeur

11239 Mosley Hill Drive

4 Beds

4 Baths

4,657 Sq.Ft.

$1,850,000

MLS#: 26021814
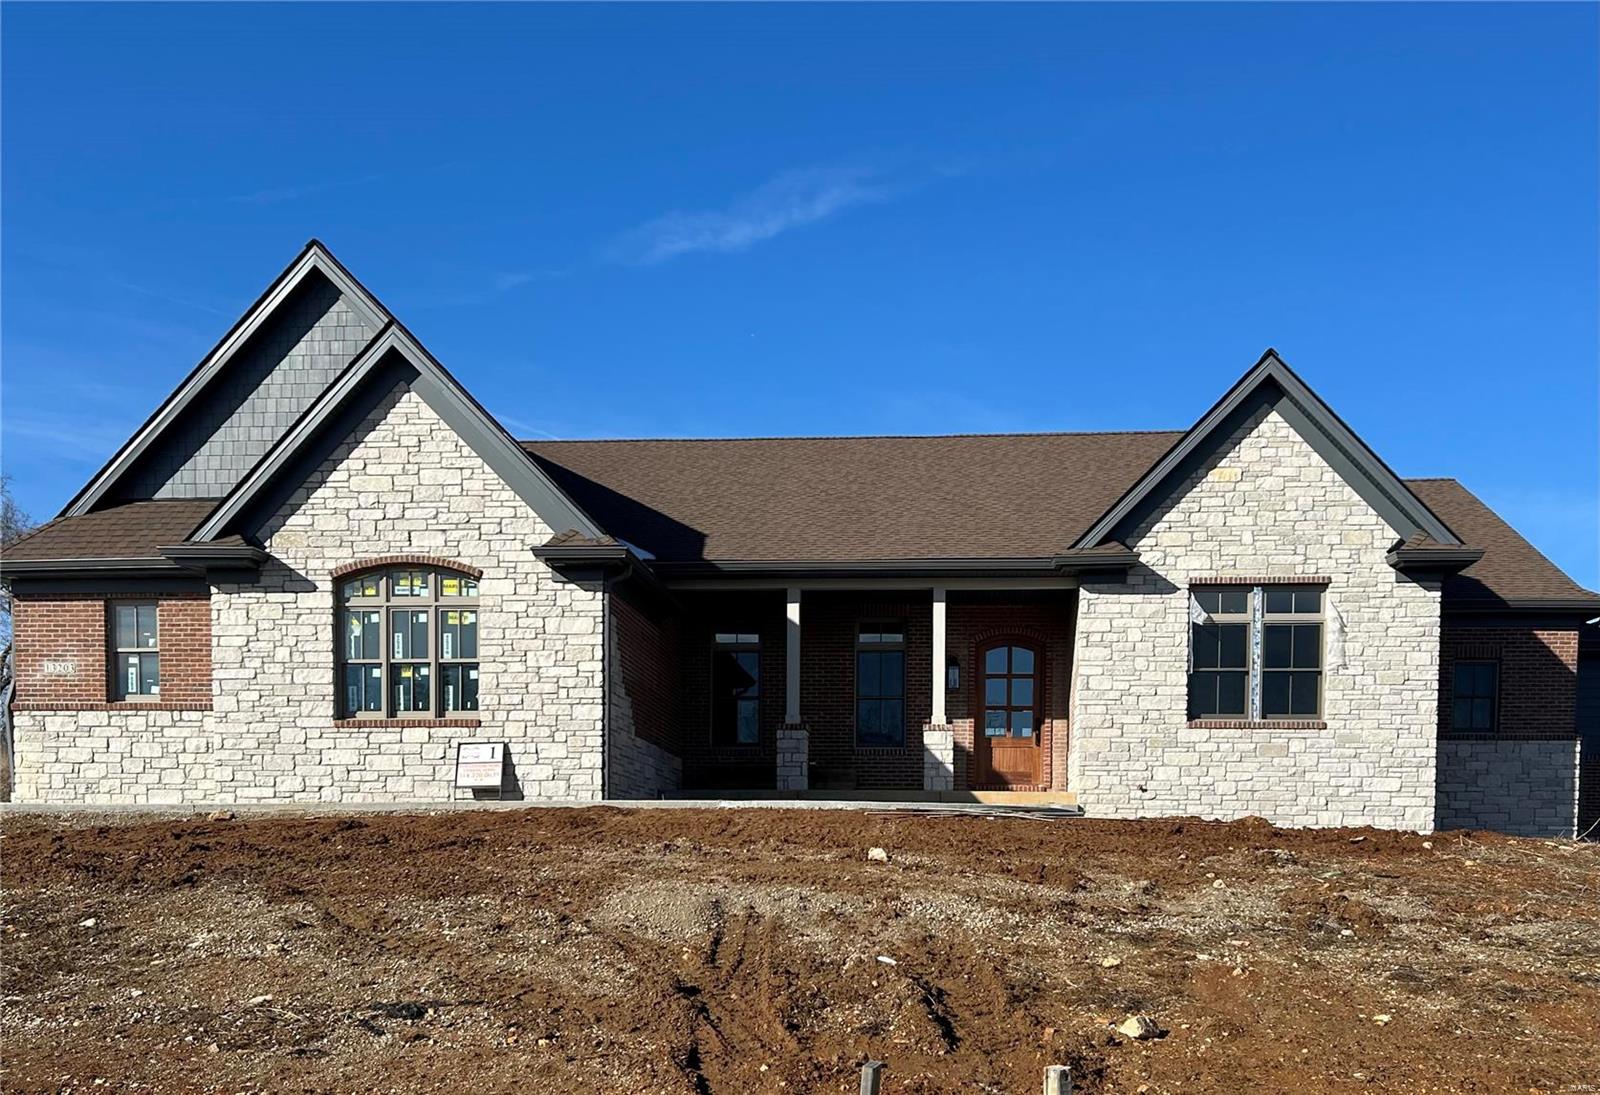
Custom Ranch Home Designed Specifically for the Buyer.
#25014207

Town and Country

13203 Lochenheath

4 Beds

3 Baths

5,609 Sq.Ft.

$1,850,000

MLS#: 25014207
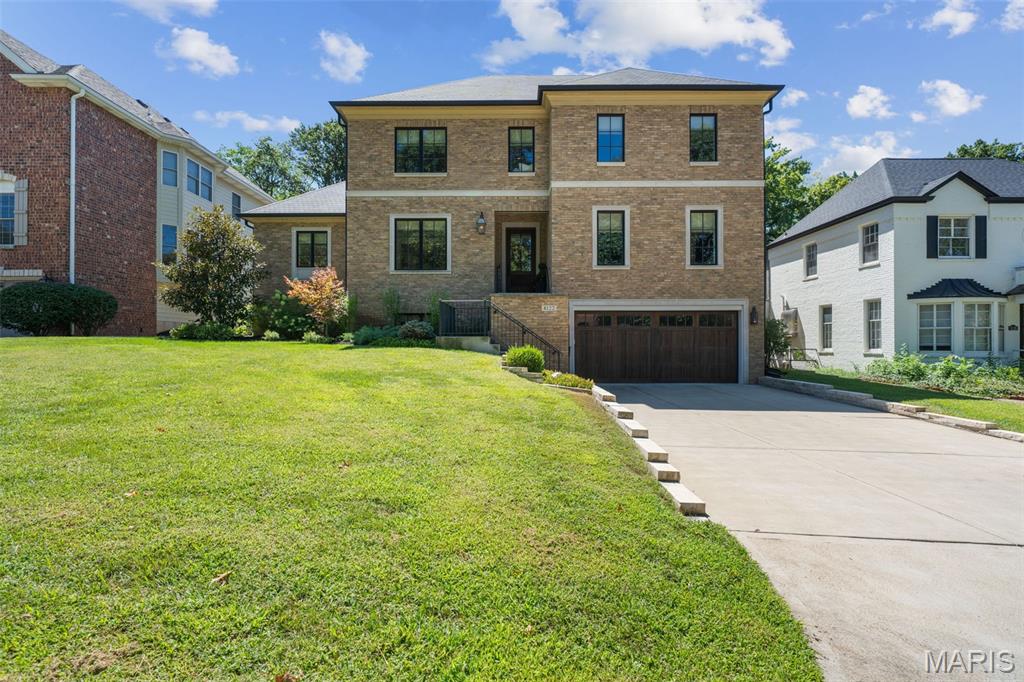
This gorgeous home masterfully blends modern design and traditional function. Featuring 4 spacious bedrooms and 4.5 luxurious baths, this home impresses at every turn with high-end finishes, rich architectural detail, and an effortlessly livable floor plan. Step into the sophisticated den/office, wrapped in dramatic navy millwork and grounded by warm hardwoods, where style meets serenity. The open-concept dining and great rooms flow seamlessly with designer lighting, custom trim, and an abundance of natural light pouring through large windows and French doors. The chef’s kitchen and adjacent breakfast area overlook the beautifully landscaped backyard where you can relax in the outdoor covered veranda complete with fireplace or the adjacent pergola covered patio with outdoor kitchen. The first-floor primary suite is a true retreat, complete with a walk-in closet and a spa-inspired ensuite bathroom. Upstairs, the three additional bedrooms are generously sized with ample closet space and beautifully updated bathrooms. Enjoy modern living in a classic setting — just minutes from Clayton, parks, schools, and all that University City has to offer.
#25059899

University City

8122 Teasdale Avenue

4 Beds

4 Baths

5,070 Sq.Ft.

$1,850,000

MLS#: 25059899
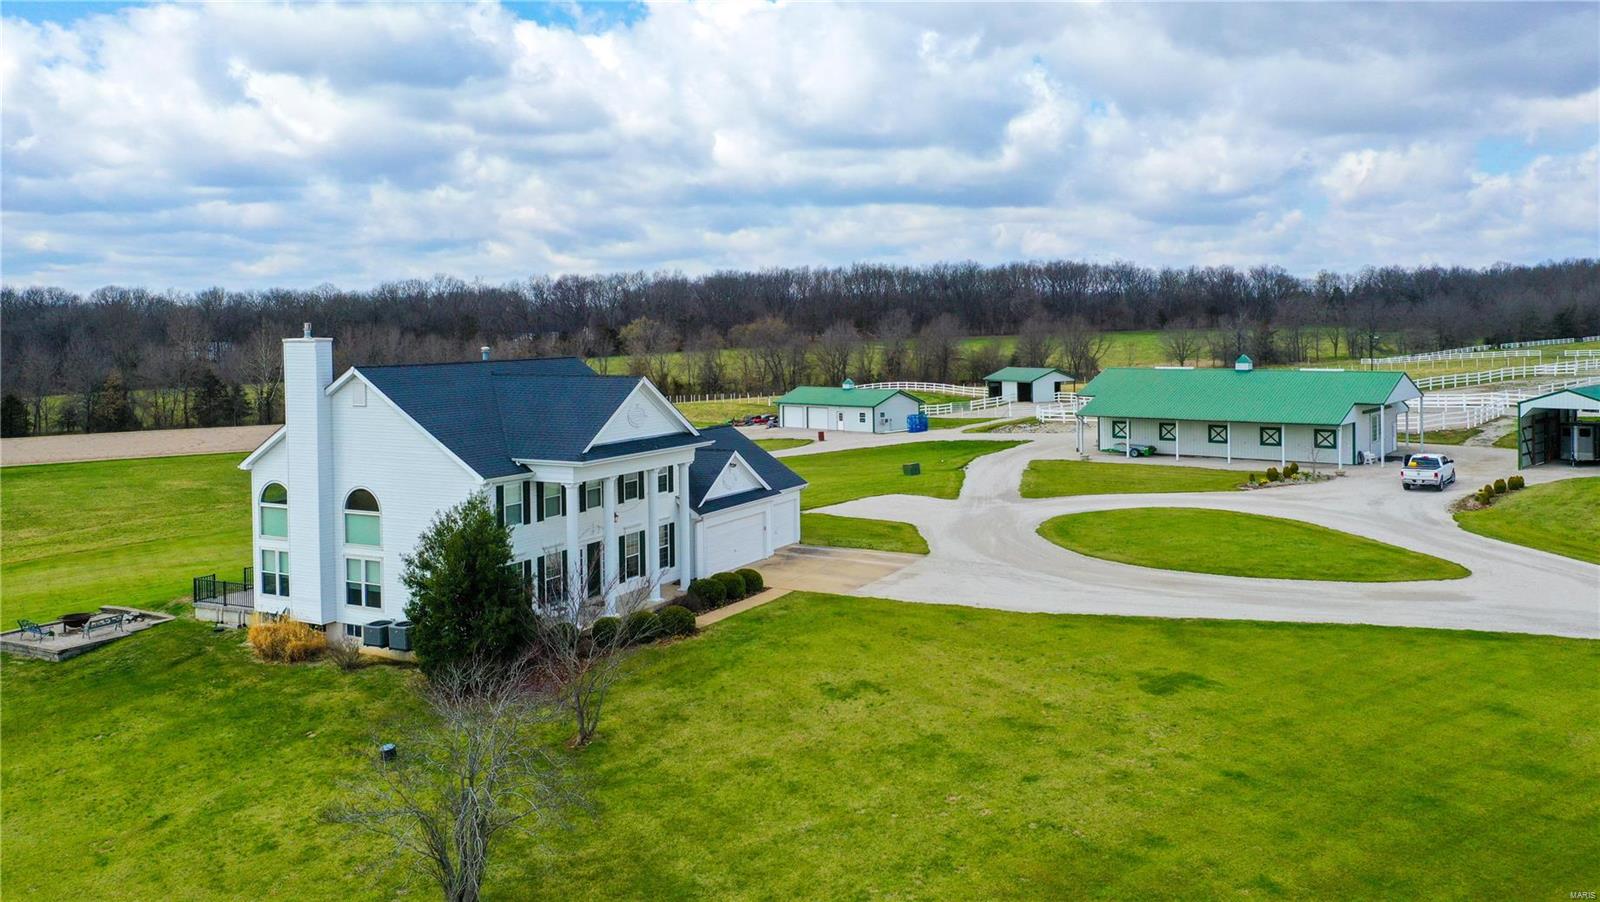
This exceptional equestrian estate is sure to impress! Stately 3,200/SF 2-story home with gated entry that is nestled upon 36.58 acres of vinyl fenced pastures. The property features a state of the art 7-stall horse barn with attached hay storage, 12x18 tack room, bathroom/laundry facility, wash stall, automatic heated waterers and rubber paver tiles in the aisle.  There are 3 all weather paddocks, 3 fenced grass pastures, run in sheds and automatic heated field waterers, and a 120x220 all-weather riding arena. The elegant 2 story home has 3 bedrooms, 4 baths, a 2-story great room with a gas fireplace featuring a customized mantle with horses jumping and a slate inlay.  There is an additional barn for trailer storage and a detached oversized 2-car garage. Also included in the sale is a 1,500/SF 3 bedroom, 2 bath home that would be perfect for a caretaker or could be rented for additional income. Properties like this do not come along often. Schedule your private tour today!
#22018740

Foristell

1467 Highway T

3 Beds

3 Baths

3,200 Sq.Ft.

$1,850,000

MLS#: 22018740
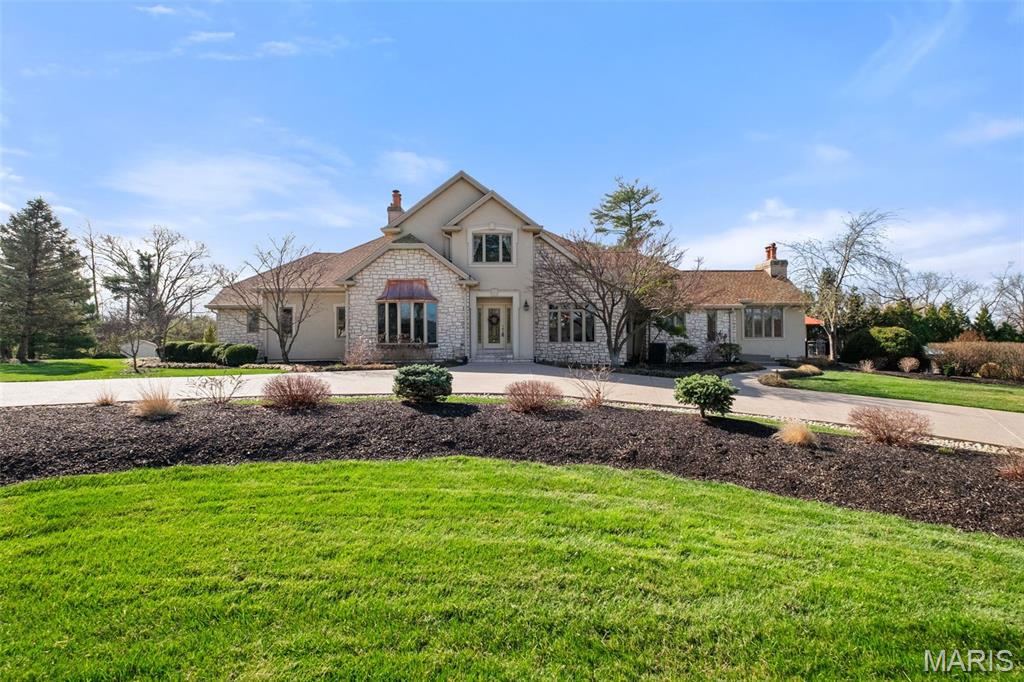
Continue to show -- will consider backup.  Come view this beautiful home at this newly adjusted price!!  28 Ladue Meadows is a custom built1.5 story  home offering versatility among quality finishes on a private 1.2 acre lot nestled in the heart of Creve Coeur! The floor plan brings in a main floor primary suite with a spa like primary bath and expansive walk-in closet which includes built-ins.  Top of the line finishes in the kitchen include Sub Zero refrigerator, Thermador gas cooktop, Thermador double ovens, Woodmode cabinets, stunning granite countertops and a Bosch dishwasher.  The kitchen center island and breakfast room space lead you into the inviting hearth room offering custom built-ins, exposed wood beams, a stone fireplace creating an irresistible spot to gather! Extend into the dining room with a butler style pantry area, or enjoy the main level family room area which offers a wet bar and gorgeous and private rear view!  Features that optimize this home also include an oversized 3 car garage complete with electric charging ports and new steel backed insulated doors, the main floor utility room with a separate exterior entrance and TWO staircases connecting spaces and amplifying the customized versatility  of this floor plan!  The main level office connects to a full hall bath and is considered in the bedroom count.  The above grade sq ftg is 5126 and combined sq ftg with finished lower level spaces brings you to 7026 square feet.  The 3 secondary bedrooms on the 2nd floor are nicely sized with one of those being an en suite and a Jack and Jill servicing the other two bedrooms.  The loft area outside the bedrooms provides a nice gathering spot/nook on the 2nd floor!  Move through to the lower level and find a designated work out room, a theater room/space, wet bar, craft/bonus room with plenty of storage space!  The quality remains evident in features such as refinished grey washed quarter sawn oak hardwood floors, steam shower and separate soaking tub in the primary bath, newer aggregate driveway, professional landscaping, a touch pad stereo system, maintenance free deck off the hearth room area, and a heated saltwater inground pool!  Convenient commutes and Parkway North schools add to the list of features this amazing opportunity offers!
#26012979

St Louis

28 Ladue Meadows

5 Beds

3 Baths

7,026 Sq.Ft.

$1,850,000

MLS#: 26012979
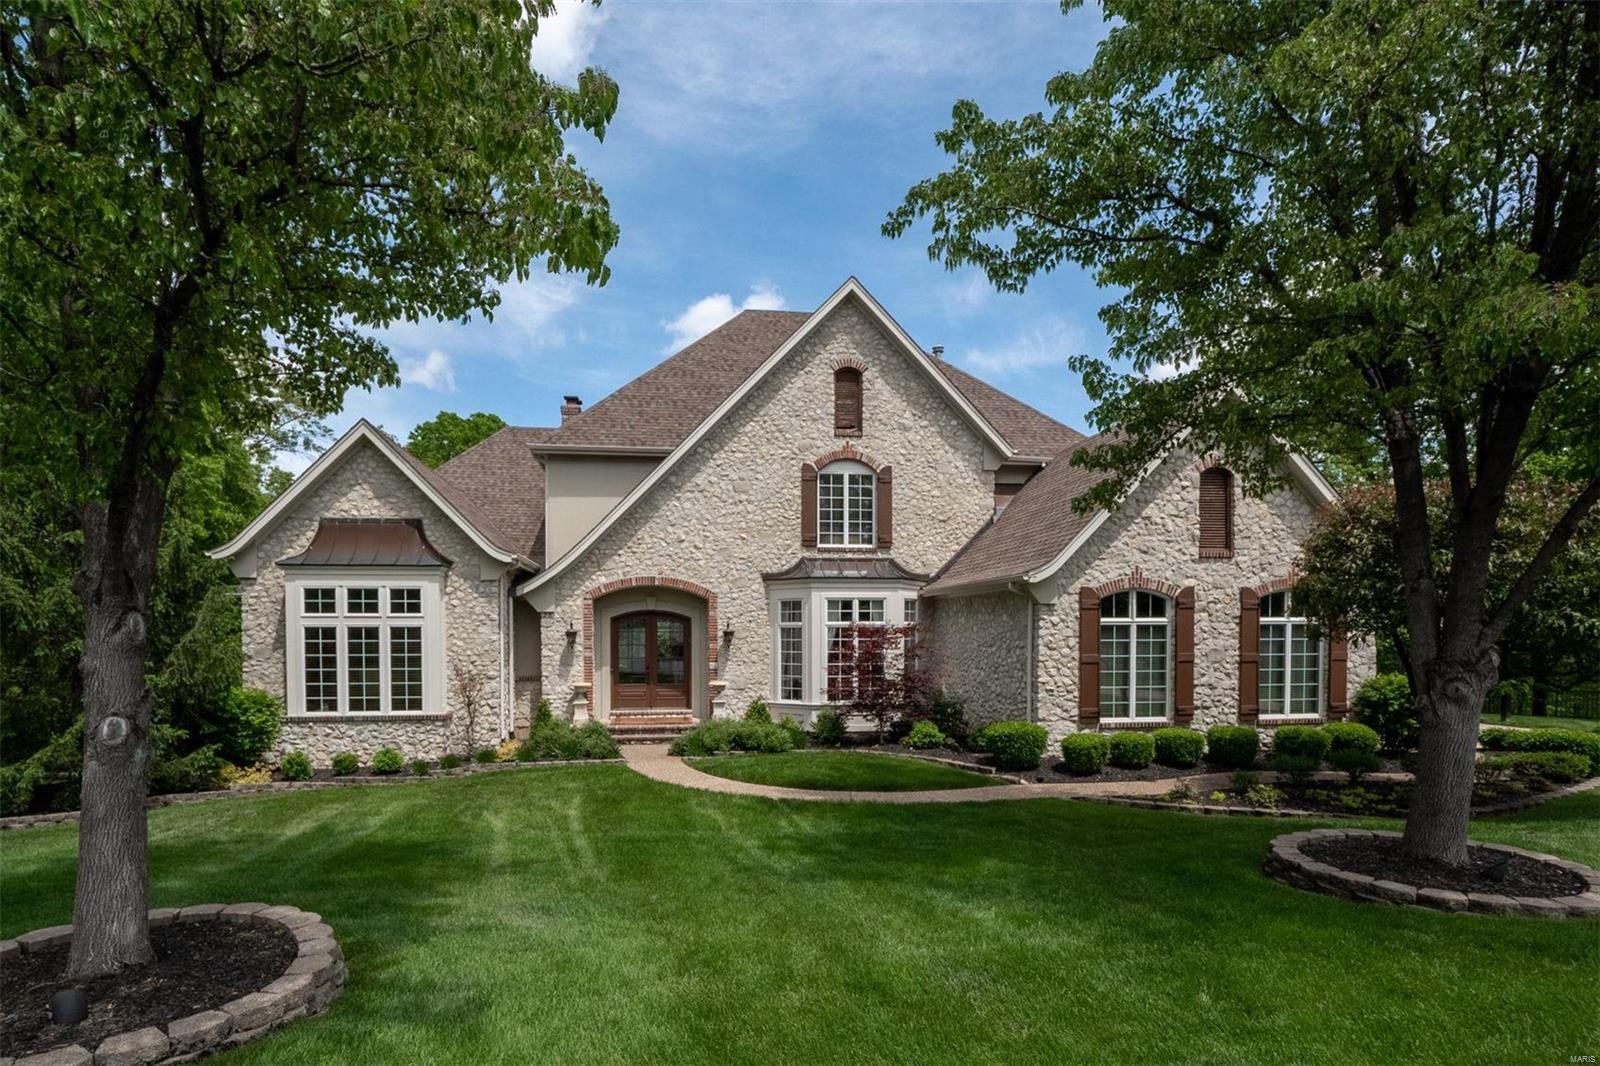
Sold Pre-Market
#21023609

Wildwood

2101 Saddle Creek Ridge Court

5 Beds

5 Baths

8,311 Sq.Ft.

$1,850,000

MLS#: 21023609
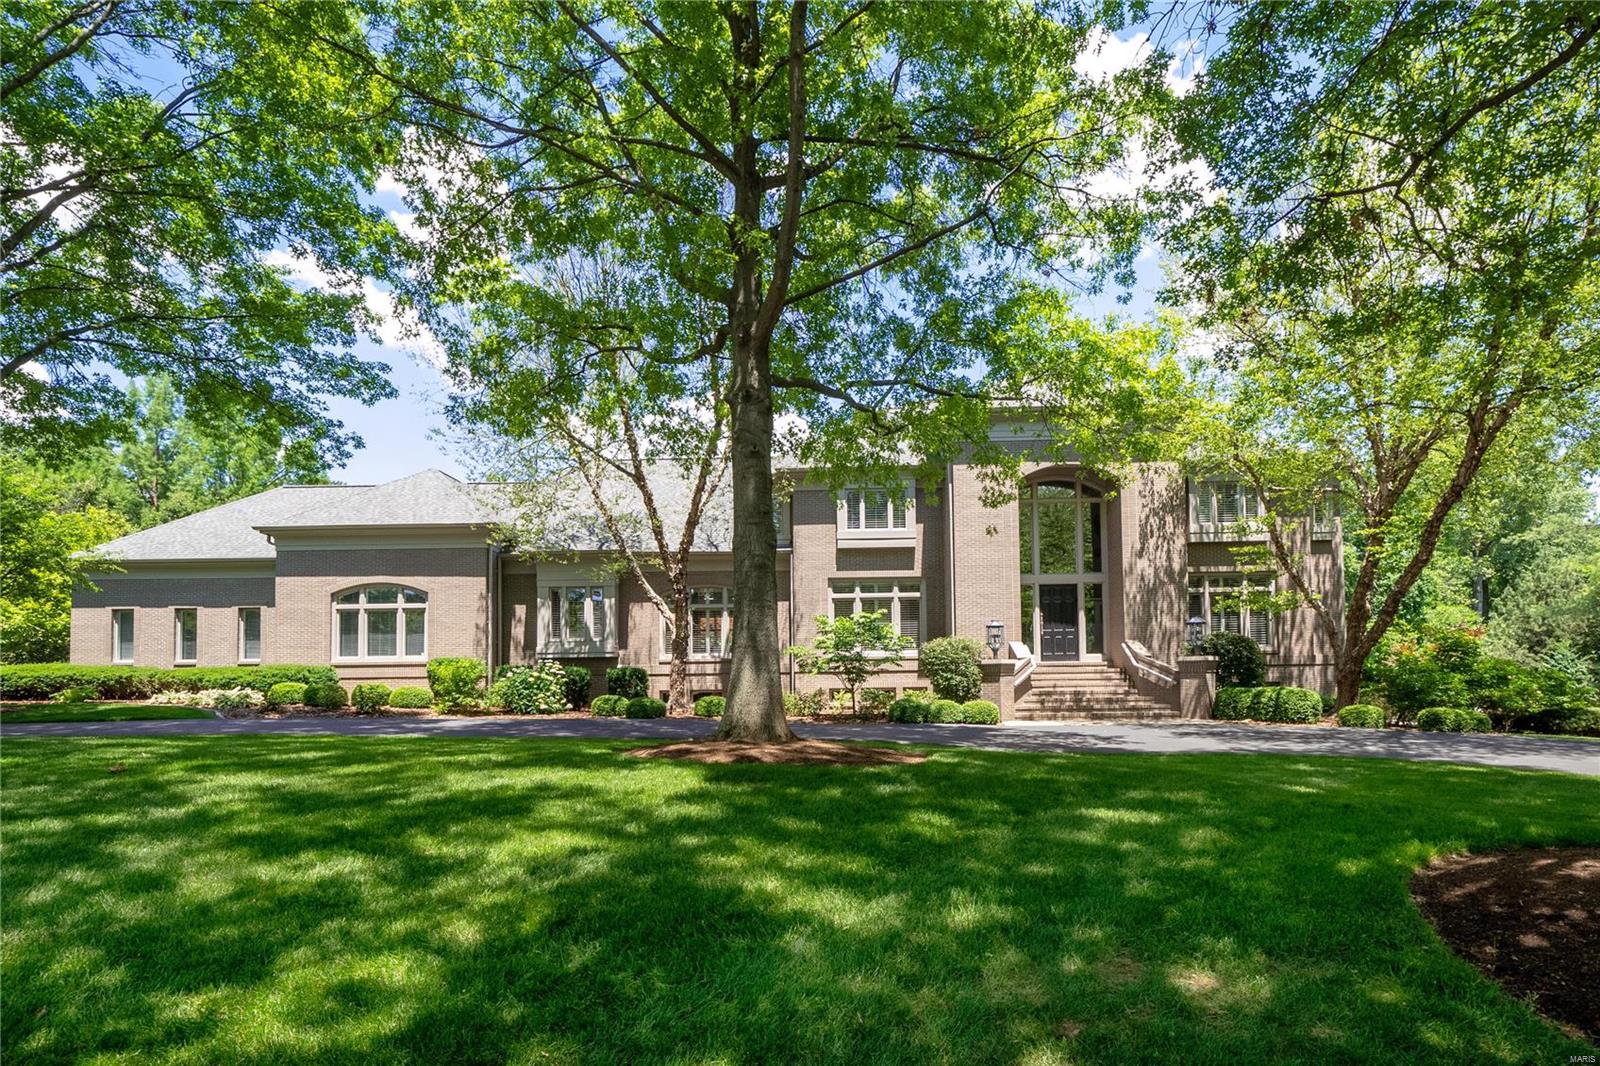
*Showings begin Fri. June 11*Outstanding custom contemporary Johnson built home situated on professionally landscaped acre with pool located in exclusive gated Litzsinger Place, Ladue schools! Open floor plan: 2 story foyer w/unique etched glass partition, dramatic 2 story great rm w/floor to ceiling windows offering views of private backyard, fireplace, wet bar, dining rm w/built-in buffet, powder rm w/stainless vanity, spacious family rm opens to stunning 2015 renovated kitchen & breakfast rm w/custom cabinetry, center island w/breakfast bar, Cambria quartz countertops, stainless appliances, walk-in pantry, laundry rm, 2nd half bath, master bdrm suite w/luxurious master bath & two walk-in closets complete main level. Second level: 3 additional bdrm suites each w/full bath & walk-in closet, bonus rm/playroom. Finished walk-out lower level:recreation room w/full kitchen, exercise/game rm, bdrm 5 suite w/full bath, walk-in closet, office, full bath w/steam shower, storage. 4 Car garage.
#21038357

St Louis

10456 Litzsinger

5 Beds

6 Baths

7,585 Sq.Ft.

$1,850,000

MLS#: 21038357
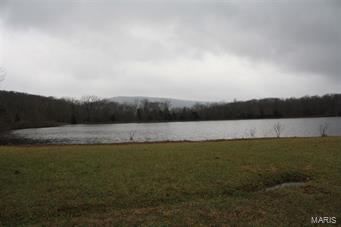
This property is 1155 acres former camp located in Wayne County north of Sam A Baker State Park. Property features 2 miles of St. Francis River frontage, 20+ acre lake, some open pasture for livestock, horse stables w/water, & corral.Timber has been under timber management plan. There are 21 cabins, 17 rustic, 2 w/electric, 2 w/electric & water & septic, dining lodge w/ kitchen, pavilions, camp area,amphitheater, a pool & shower house. There is a 3 bd, 2 ba caretaker home w/ 30x40 shop building & barn.
#9941333

Patterson

0 Rt. 1 Box 18230

None Beds

None Baths

N/A

$1,850,000

MLS#: 9941333
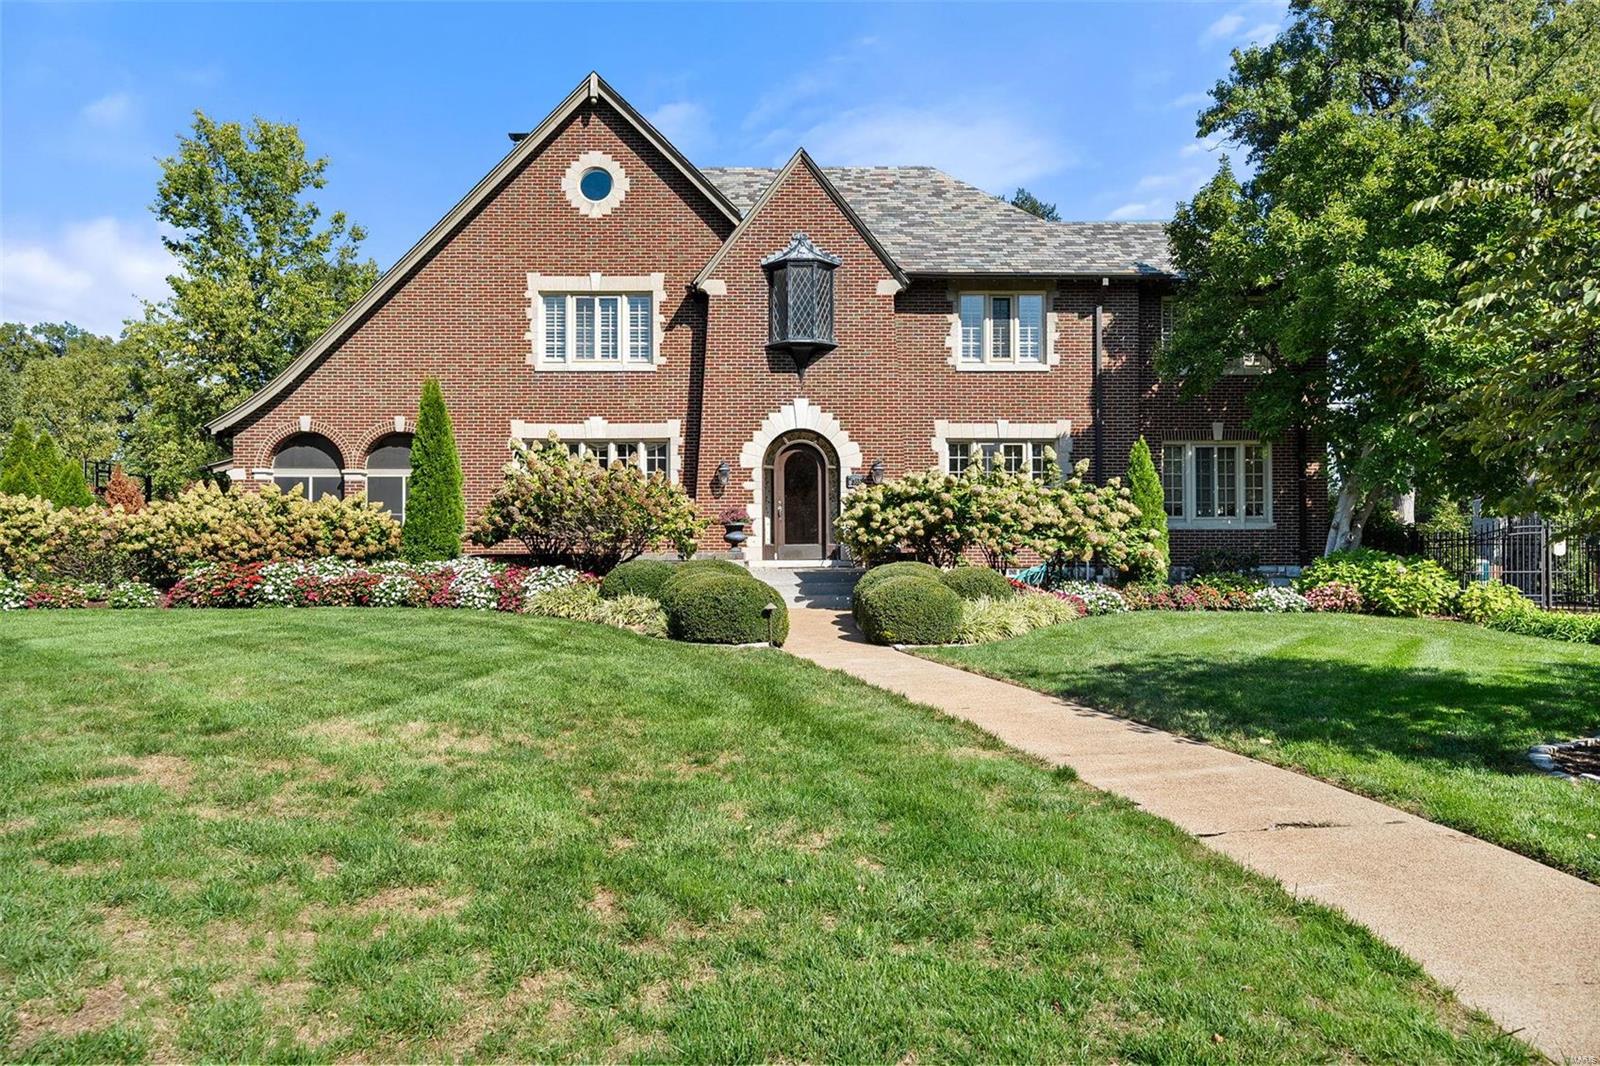
"Once in a lifetime". This elegant Tutor is situated on University City's premier block, Westmoreland, and steps from Clayton. This 5 bed, 6 bath is comprised of multiple living & entertaining spaces inside & outdoors. Thoughtfully renovated by the present owners over 30 years to provide modern amenities while preserving the architecture and character of the original home. Hardwoods throughout, grand fireplace in LR, screened in porch, gorgeous stair, separate dining, additional family room. Kitchen (2010), mudroom, powder room, back stair, and large den/study complete the main level. Large primary suite w enormous dressing room, 2 large beds w WICs and JnJ bath. Smaller en suite bedroom.Vaulted 3rd level w/ full bath provides stunning views. Finished LL w/ prep kitchen, rec space, half bath, storage. Terraced back patios, outdoor fireplace, pool, spa, and pool house. Professionally designed and maintained grounds with full irrigation. Oversized 2-car garage. Security system. Gated.
#24063109

St Louis

7355 Westmoreland Drive

5 Beds

4 Baths

6,169 Sq.Ft.

$1,850,000

MLS#: 24063109
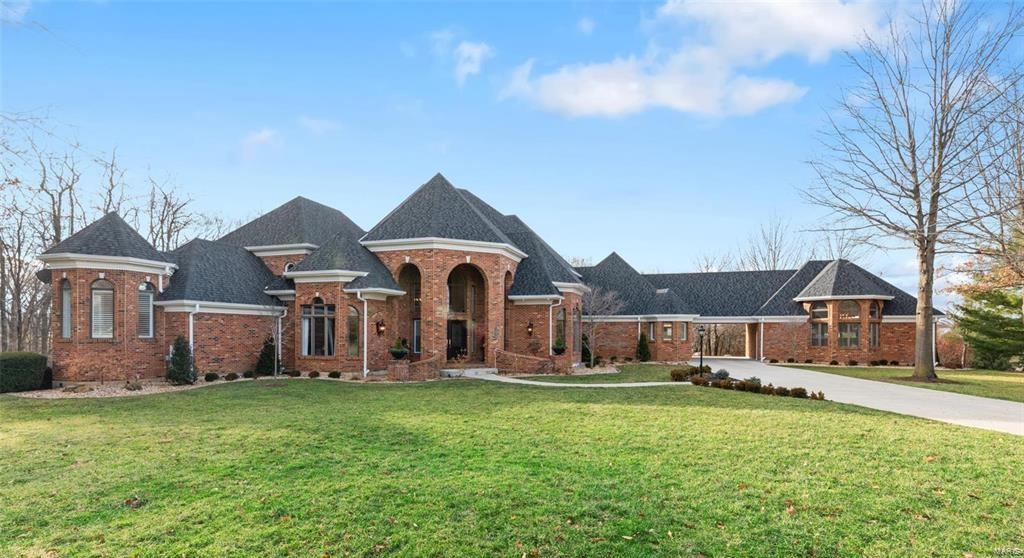
One of the sexiest homes in St. Charles County! Full Brick Custom situated on the Exclusive Estates Ct* Palatial-Unparalleled-Impressive Scale* Astounding Finishes*8.300+ sq ft living* Grand 2 Stry Marble Fyr* Handsome Office w/Mahogany Blt-ins, large Bay, Coffered Ceil* Great Rm has soaring ceilings/wall of windows allowing an abundance of light, overlooking 3.79acres. Wainscoting accentuates gallery sized walls*Deck expands full length of Home* 2 see-thru fp* Gourmet Kit, Quartz tops, expansive island, custom cab, finest appliances* Frml Din Rm* Lux Owner’s suite. Walls of custom bltin dressers, spa-like ba, heated flrs, soaking tub, stunning marble shower, dual closets, beautiful built-in vanities* Lwr Lvl allows for 2nd Fam Rm, Hearth Rm, FP, Gorgeous Bar, Fitness Studio, Billiard Rm, Den, full bath* Dual walkouts for seamless in/outdoor living* Bltin surround, sec cams, 4-zone Hvac* Htd/Cool Carriage House w/full ba* Lasting elegance w/contemporary expectations! Pure Tranquility! Additional Rooms: Mud Room
#22007173

Lake St Louis

2820 Estates Court

4 Beds

6 Baths

8,365 Sq.Ft.

$1,850,000

MLS#: 22007173

1 ... 143 144 145 146 147 ... 666
* Listings identified with the FMLS IDX logo come from FMLS and are held by brokerage firms other than the owner of this website. The listing brokerage is identified in any listing details. Information is deemed reliable but is not guaranteed. If you believe any FMLS listing contains material that infringes your copyrighted work please click here to review our DMCA policy and learn how to submit a takedown request. Ā© 2024. First Multiple Listing Service, Inc.
 - property

Send a message

Message successfully sent.

Your message

What is 3 + 4 ?

Reason for contacting?

I agree to receive email communication and understand I can unsubscribe at any time.

I agree to be contacted by Rock Island Realty via call, email, and text for real estate services. To opt out, you can reply 'stop' at any time or reply 'help' for assistance. You can also click the unsubscribe link in the emails. Message and data rates may apply. Message frequency may vary. Privacy Policy

Sign Out

Virtual Assistant

Would you like to take the next step with this property? We can help you schedule a showing or virtual tour, or send you more details.

Yes, I would like more information.

Thank You for Your Reply, One of Our Agents will contact you as soon as possible

No, maybe later.

Thank you, you can always contact me via email, phone number or through the contact form.

Realhub AI

Lucy - Your AI-Powered Realtor

Update Your Temporary Password

Personalize your search

Enter your email and we'll notify you immediately when new listings match what you're looking for.

or enter email address

Already have an account ? Login here

Continue your home search

I agree to receive communications and understand I can unsubscribe at any time.

I agree to be contacted by Rock Island Realty via call, email, and text for real estate services. To opt out, you can reply 'stop' at any time or reply 'help' for assistance. You can also click the unsubscribe link in the emails. Message and data rates may apply. Message frequency may vary. Privacy Policy

Already have an account ? Login here

We use cookies

We use cookies primarily for analytics to enhance your experience. By accepting, you agree to our use of these cookies. You can manage your preferences or learn more about our cookies policy.
