Properties

Browse or get in touch to schedule a walkthrough.

  • Nearby me
Price range

Popular Features

Community Features

Association

Property Features

Waterfront

View

Exterior Features

Interior Features

Style

10000 properties match your criteria

Updated 1 minute ago

E-Alert name
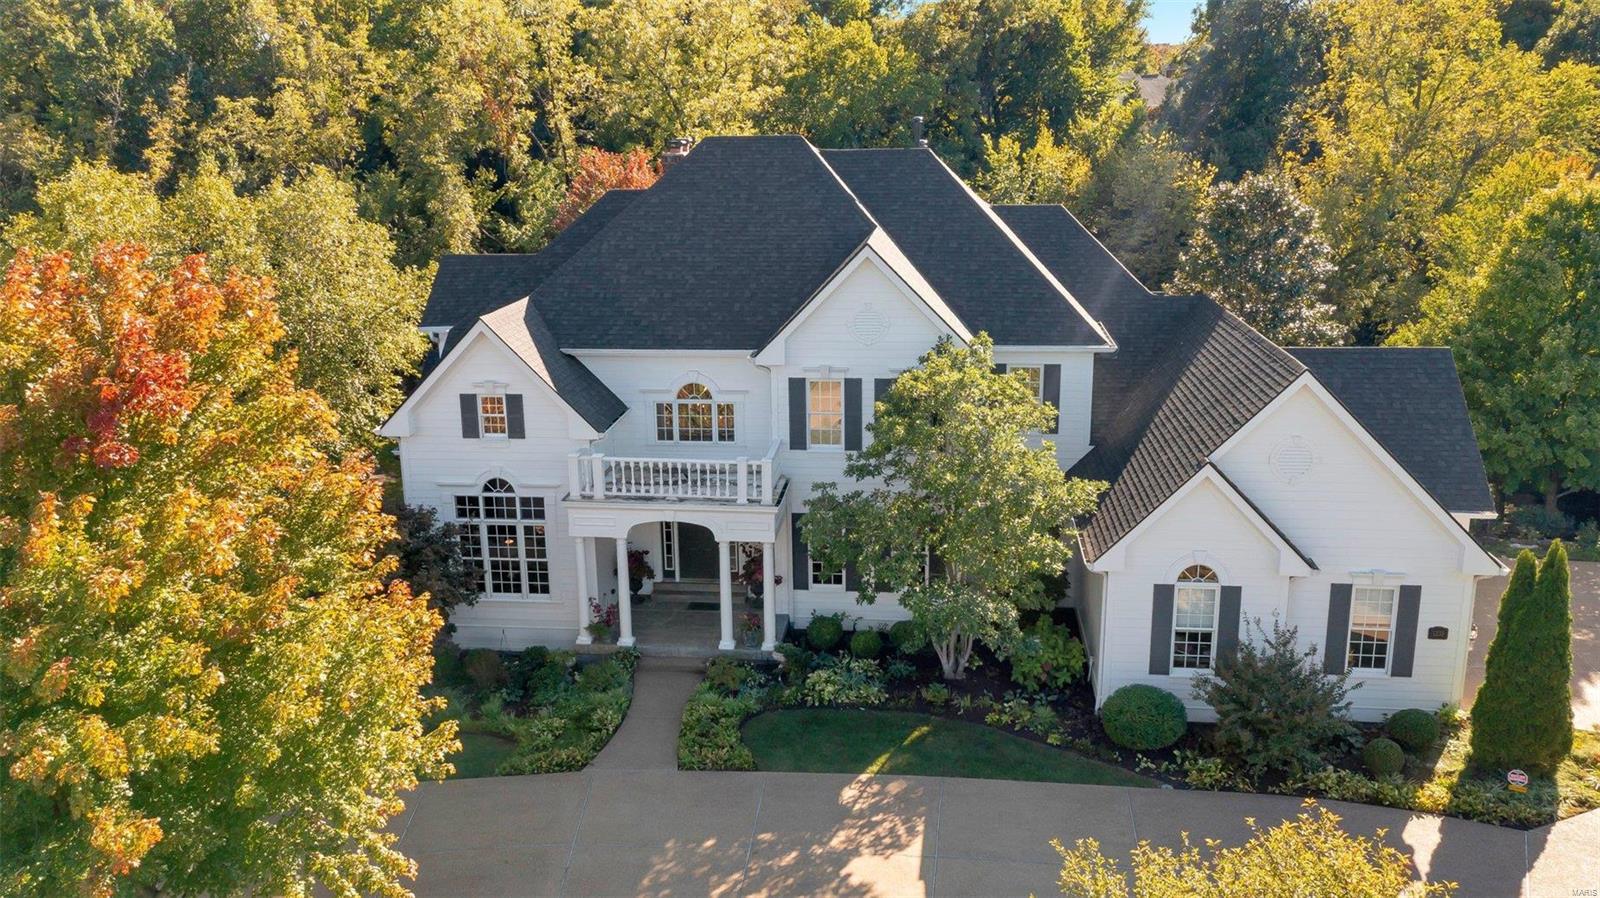
Gorgeous 1.5 story home in gated community with so many features to love & enjoy. Stunning two-story GR w/ cathedral ceilings & floor to ceiling tinted windows. Open floor plan w/ Chef's kitchen including two-toned cabinetry, huge island w/ prep sink & warming drawer, high end appliances & LG walk-in pantry. Cozy Hearth Rm with gas FP is the perfect spot to gather on cool Fall nights. Other features include, dedicated office space, butler pantry w/ icemaker, front & back staircase & MF laundry. MF Primary suite features warm oak floors, two huge walk-in closets, luxurious bath w/ heated floors, dual sinks, jetted tub & Lg walk-in shower. Upstairs you'll find a bedroom en-suite as well as two more BDR's with shared Jack-n-Jill bath. Walkout LL includes rec area with wet bar, game room, exercise room plus 5th BDR w/ full bath. Wonderful outdoor space w/ maintenance free deck, firepit, Koi pond & surrounded by trees. Hardy board siding! 3-car garage! NEW Roof!!! Two ACS 1 year NEW! Additional Rooms: Wine Cellar
#22056899

Chesterfield

1235 Devonworth Drive

5 Beds

4 Baths

6,609 Sq.Ft.

$1,750,000

MLS#: 22056899
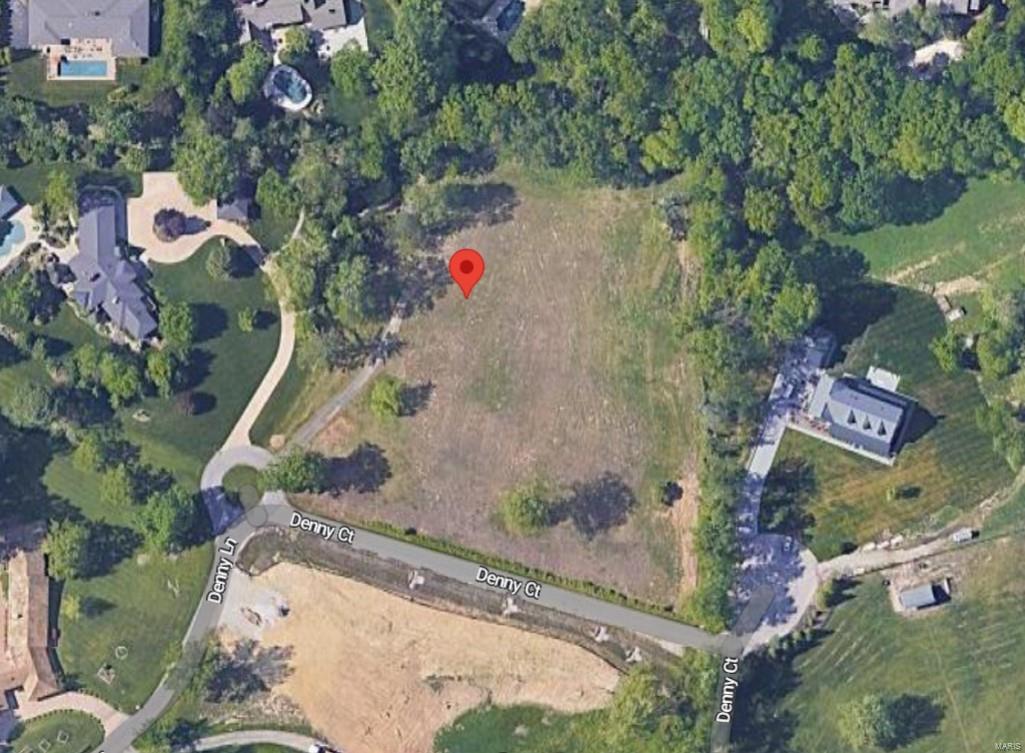
Beautiful cul de sac lot. 3.62 acres adjoined by a 50 acre estate property. Very private setting. Additional Rooms: In Platted Subdv.
#23011874

St Louis

4 Denny Lane

None Beds

None Baths

3.62 acres

$1,750,000

MLS#: 23011874
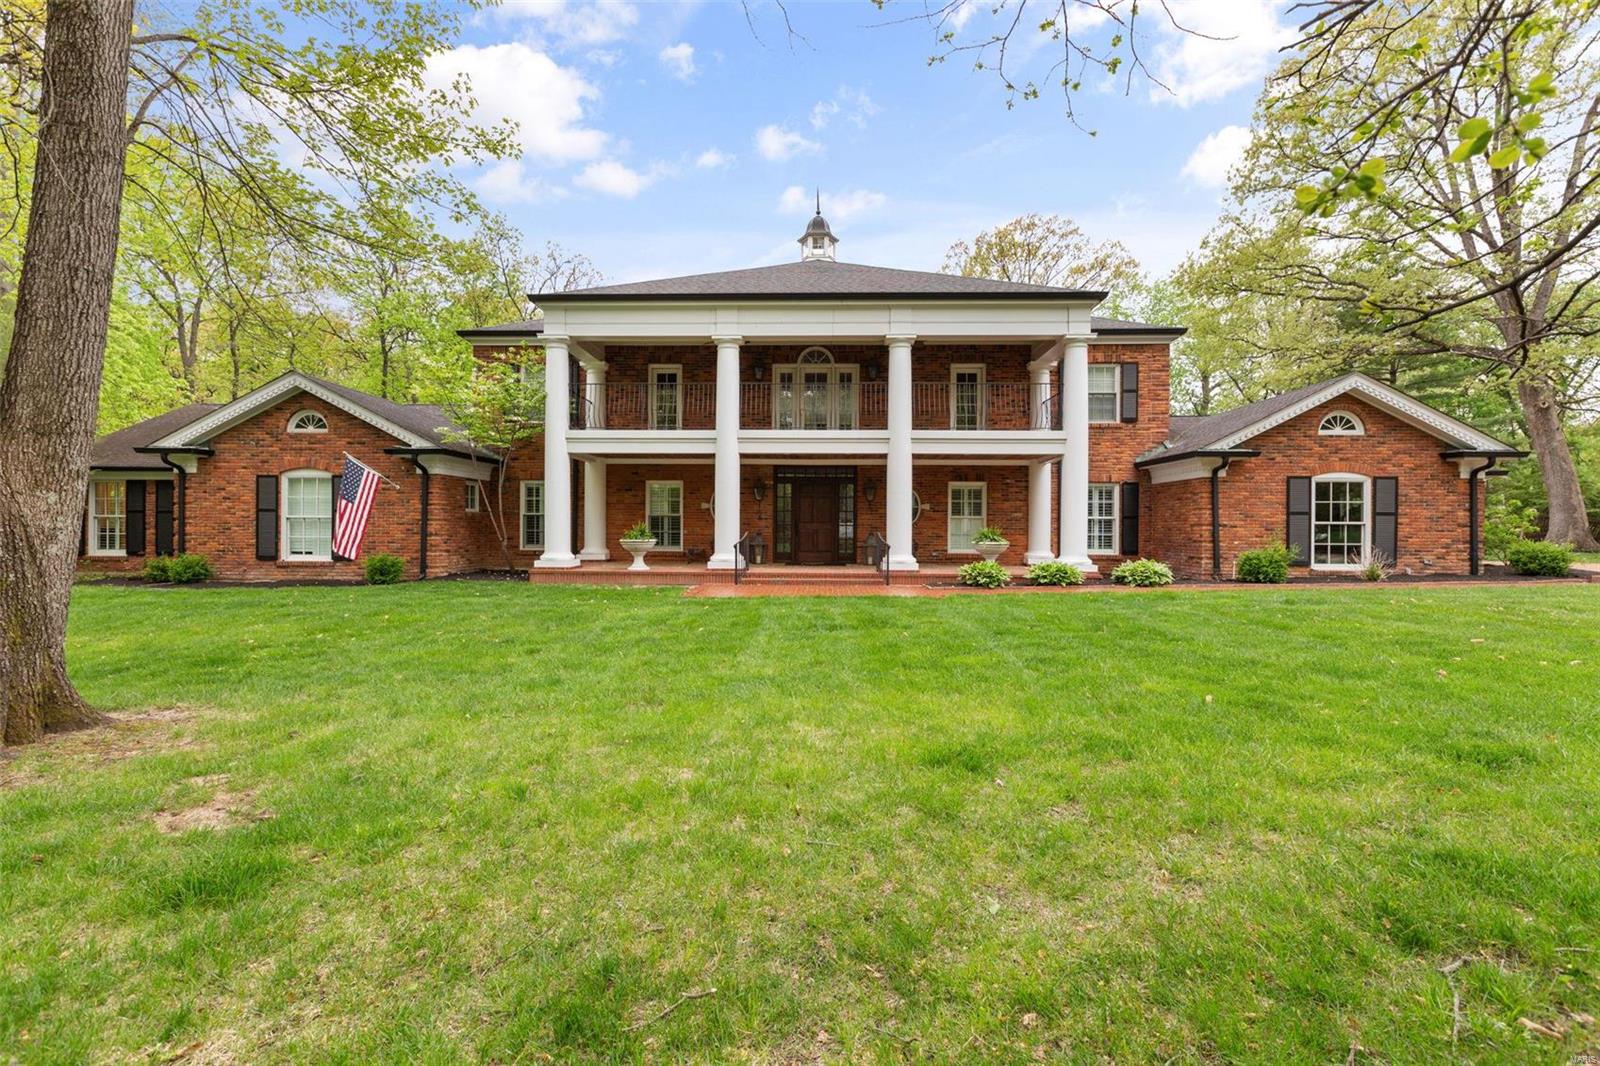
Situated on over an acre lot & surrounded by mature trees, 63 Portland exudes southern charm. Gorgeous red brick, stately columns, gas lanterns and a stunning veranda elevate this 5 bed|5.5 bath gem. 5600+ ft of living space and features a jaw-dropping 2-story kitchen, vaulted hearth room, 40x20 in-ground pool, and fabulous pool house. In addition, the main floor includes a formal dining room, wet bar,  spacious primary suite with oversized WIC and jet tub, office, an additional bedroom suite, powder room, and laundry/mudroom. 2nd level features 3 bedrooms, 2 baths, flex space, laundry and an inviting covered porch. Step out back to a lush, private oasis with wonderful outdoor features including a covered porch, private patio, pergola, and heated pool. Entertaining is simplified w/ the pool house that includes a full kitchen, full bath, living space, add'l laundry & 2 car attached garage. Full unfinished basement is ready for your finishing touches. Don't miss this opportunity! Additional Rooms: Mud Room
#24017870

St Louis

63 Portland Drive

5 Beds

5 Baths

5,675 Sq.Ft.

$1,750,000

MLS#: 24017870
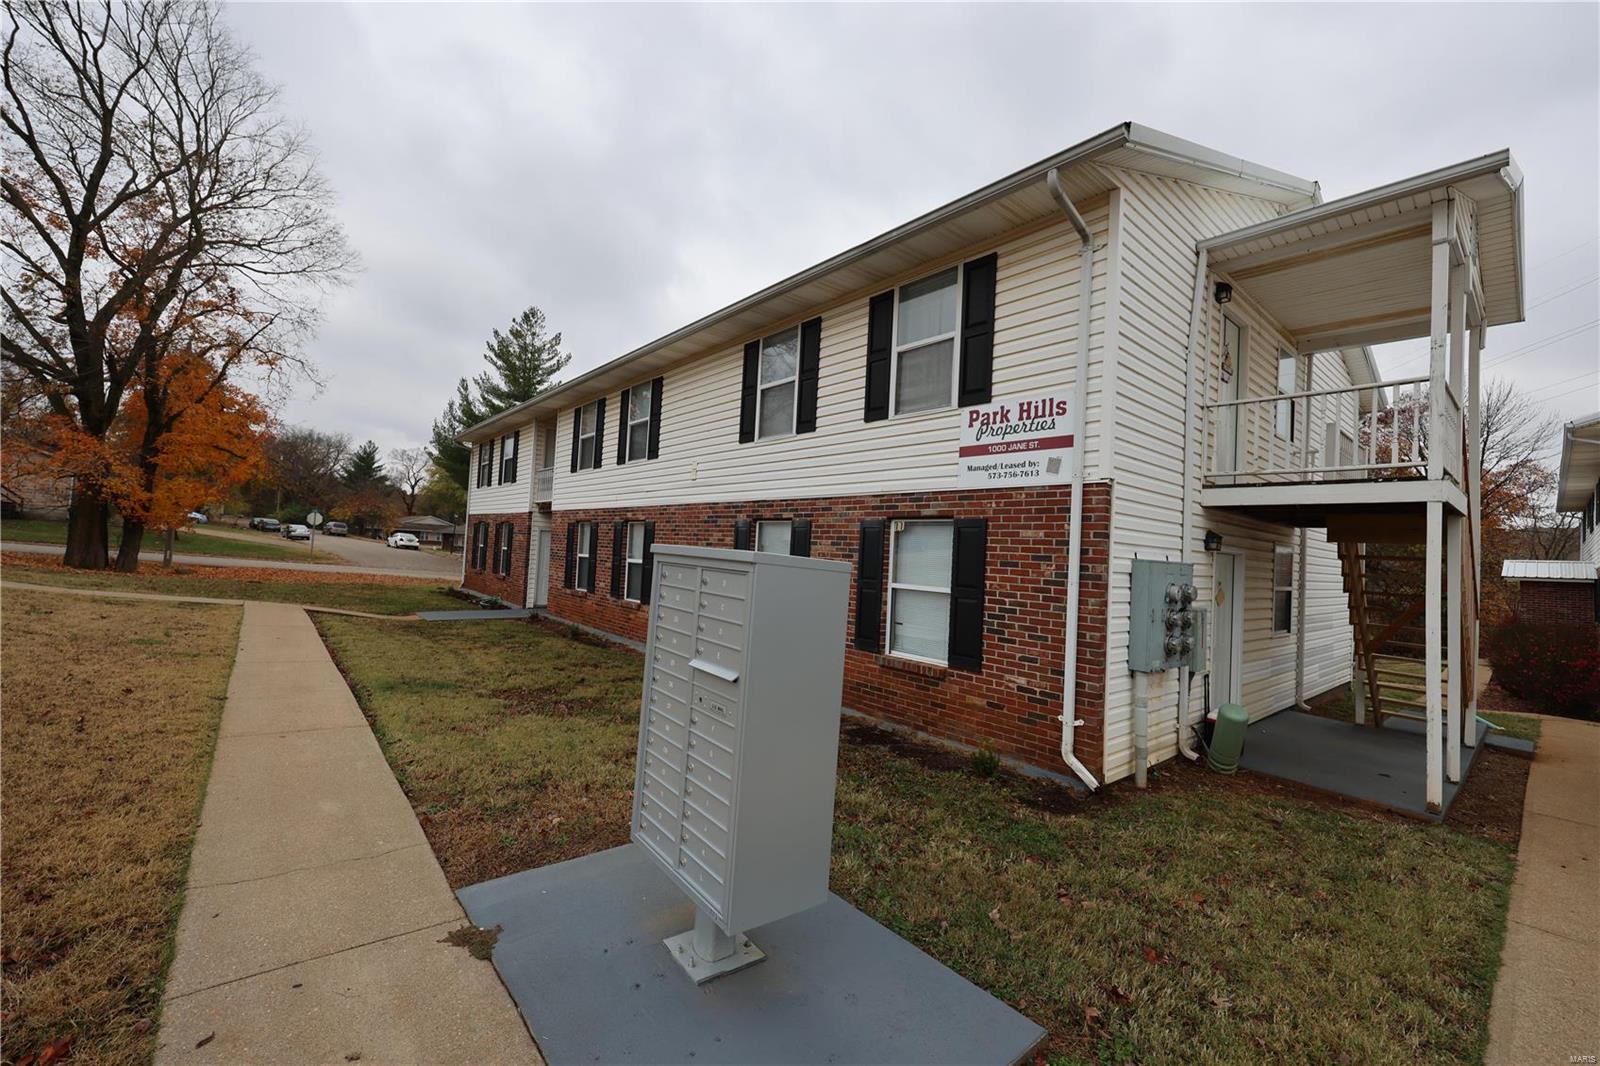
Welcome to 1000 Jane Dr, a meticulously maintained 23-unit apartment building in Park Hills, MO. With 19 of 24 units renovated in 2022, this property offers modern living spaces featuring new kitchens, bathrooms, flooring, and appliances. Updates include new roofs, mailboxes, siding, and signage. Choose from 6 two-bed, 1.5-bath townhouses, 5 1-bed, 1-bath units, and 12 two-bed, 1-bath units. Conveniently located near amenities, it’s a turnkey investment opportunity. Agent owned, showings with accepted contract. OM available upon request.
#23035387

Park Hills

1000 Jane

None Beds

None Baths

13,168 Sq.Ft.

$1,750,000

MLS#: 23035387
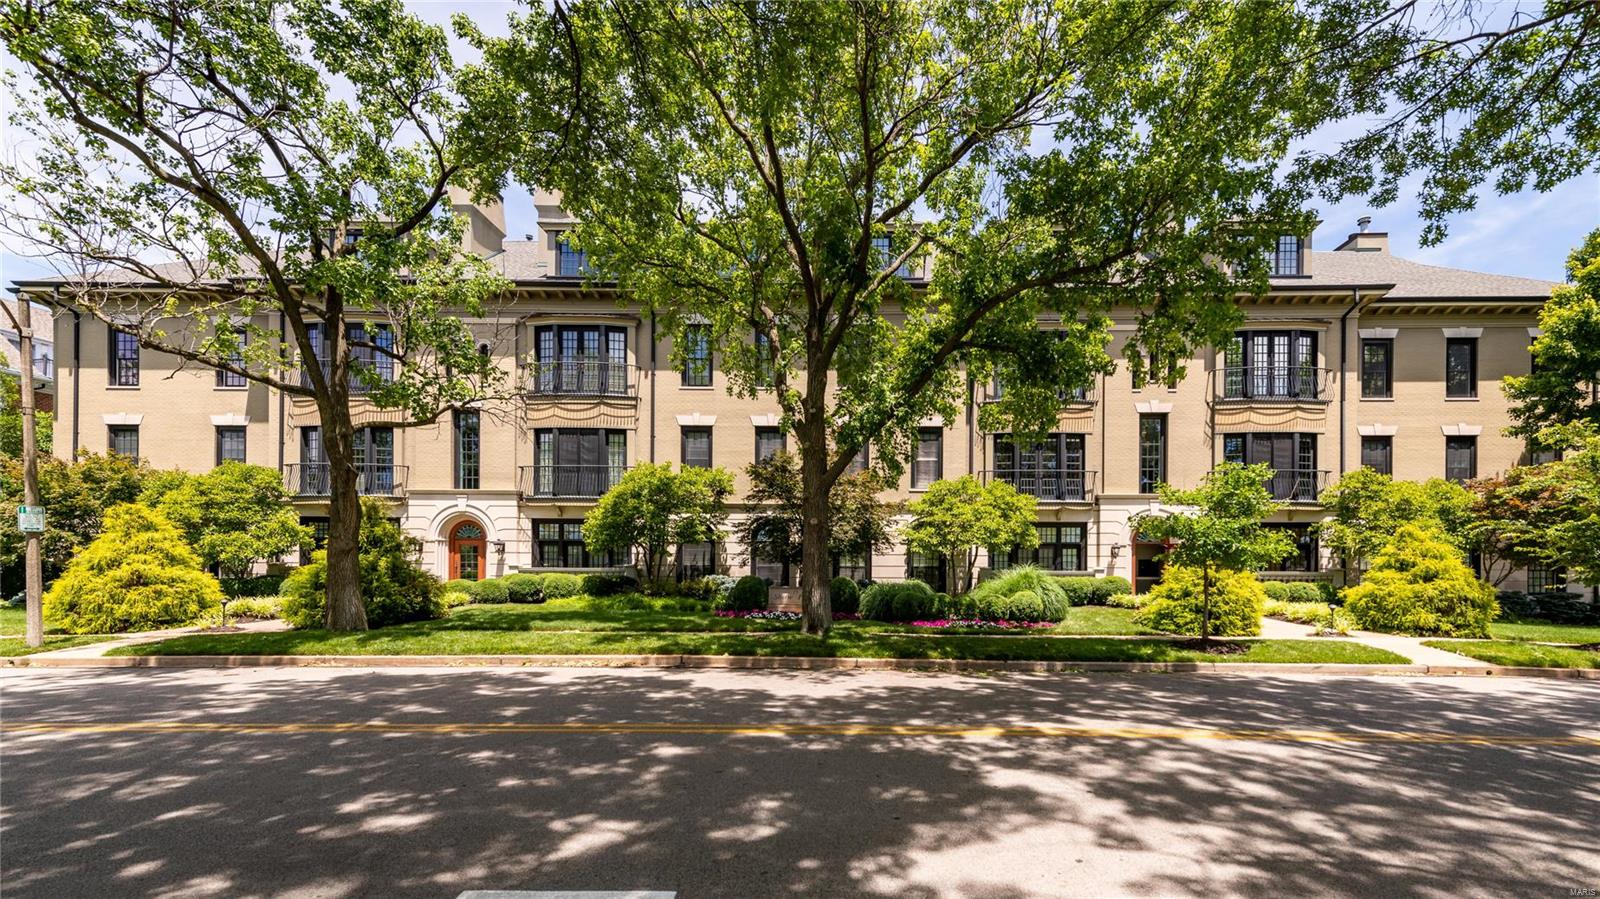
Stunning 3,856 sq ft penthouse in highly desirable building in a vibrant Clayton location. An elevator opens to your private vestibule which seamlessly flows to an impressive foyer highlighted by a marble floor and large skylight. The 10’ ceilings, exquisite finishes and masterful millwork can be found throughout. A large living room w/gas fireplace and wall of French doors/windows leads to one of the 3 inviting private terraces. The space adjoins a family room w/wall of built-ins and gracious dining room w/coffered ceiling. The custom chef’s kitchen/breakfast room offers high profile appliances, quartz counters, access to a 2nd terrace from atrium door/wall of windows plus convenient private back elevator. A lavish primary suite boasts of a gas fireplace, walk-in closet, access to 3rd terrace and amazing dual bathrooms w/pass-thru shower between. Two more bedrooms w/Jack-n-Jill bath, private laundry room, guest bath plus abundant in-unit storage. Luxury living w/Shaw Park steps away! Location: End Unit, Upper Level
#21042594

Clayton

15 Topton Way NPH

3 Beds

2 Baths

3,856 Sq.Ft.

$1,750,000

MLS#: 21042594
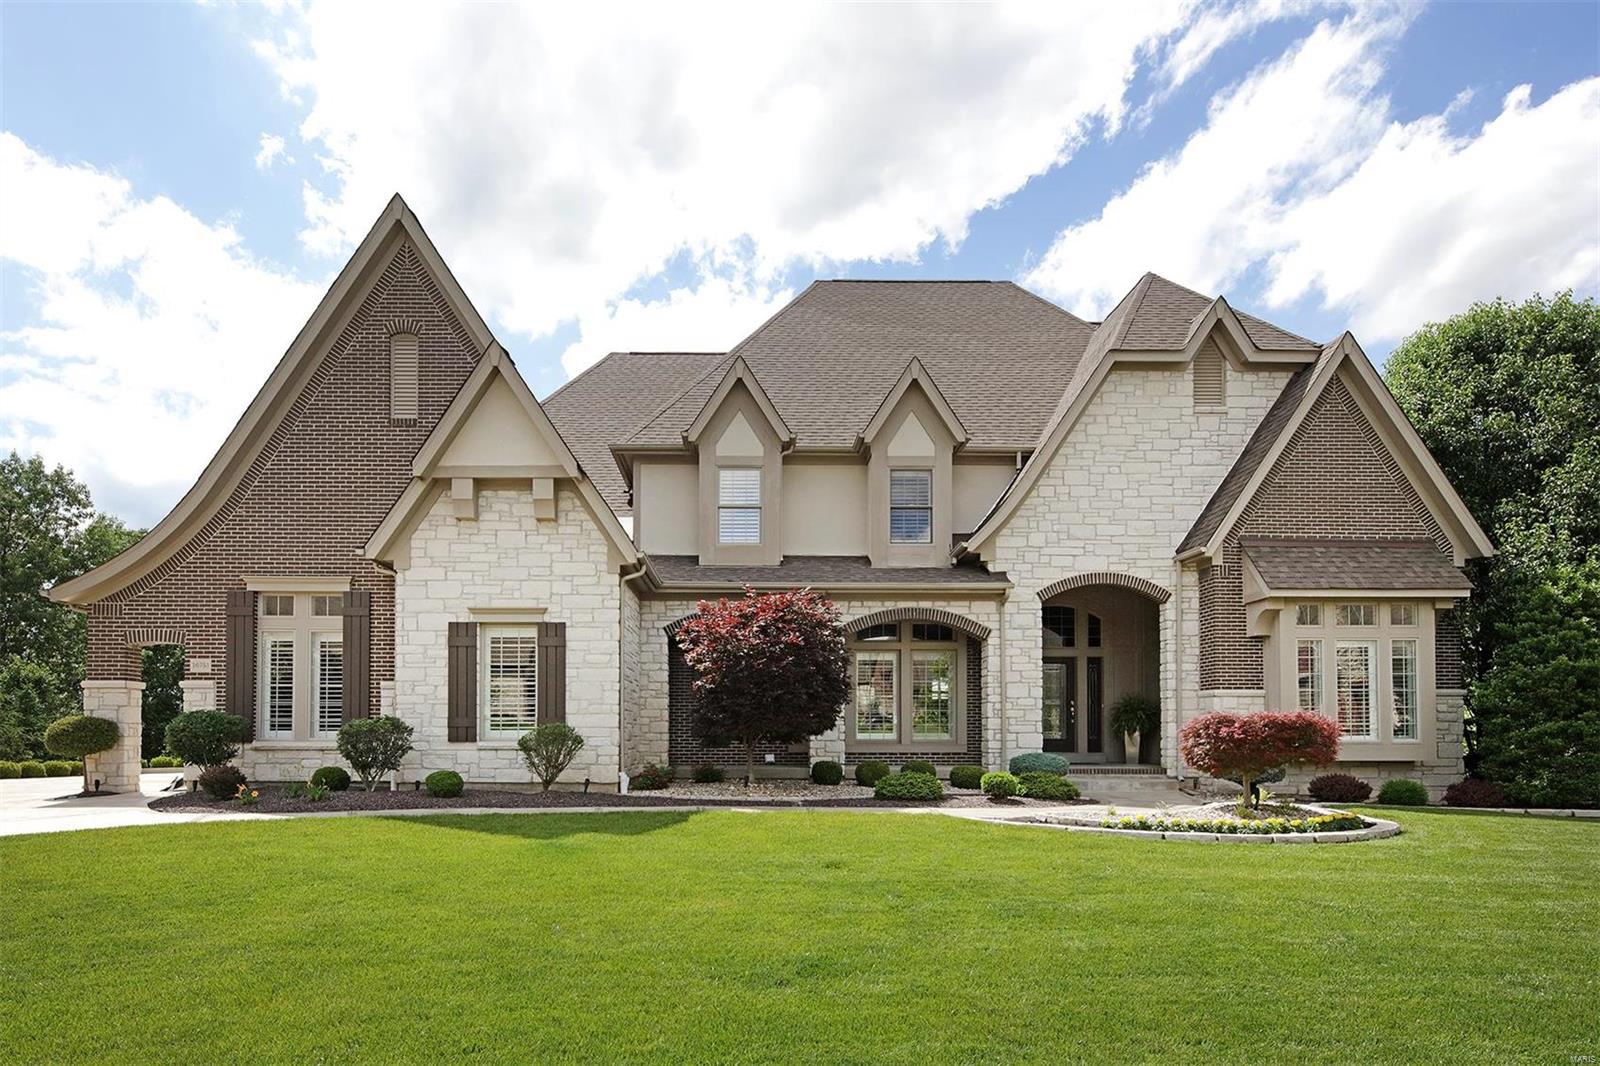
Your own private oasis awaits! This spectacular home with 6910 of finished space is the epitome of luxury & comfort w/clean lines, modern flair & resort like pool area prominently situated at the end of a cul-de-sac. Impressive 2-sty foyer leads to elegant dining room & 2 sty great room w/wet bar, fireplace &wall of windows. Designer kitchen features granite counters, Wolf appliances, butlers pantry, 14’ center island, breakfast room & opens to timber-beamed ceiling & stone fireplace in spacious hearth room. Coffered master bedroom suite is an appealing retreat w/huge 31’x13’ walk-in closet & luxury bath. Front & rear staircases access 2nd floor living quarters w/ 3 bedrooms & 2 full baths. Designed for entertaining, this home’s hallmark feature is the walkout LL entertainment space that includes family room w/wet bar, built in bookcases, fireplace, media room, 5th bedroom, full bath & leads to infinity pool, fire pit & pool gazebo w/huge bar, outdoor kitchen & prof landscaped gardens.
#19040628

Chesterfield

16751 Eagle Bluff Court

5 Beds

4 Baths

6,910 Sq.Ft.

$1,750,000

MLS#: 19040628
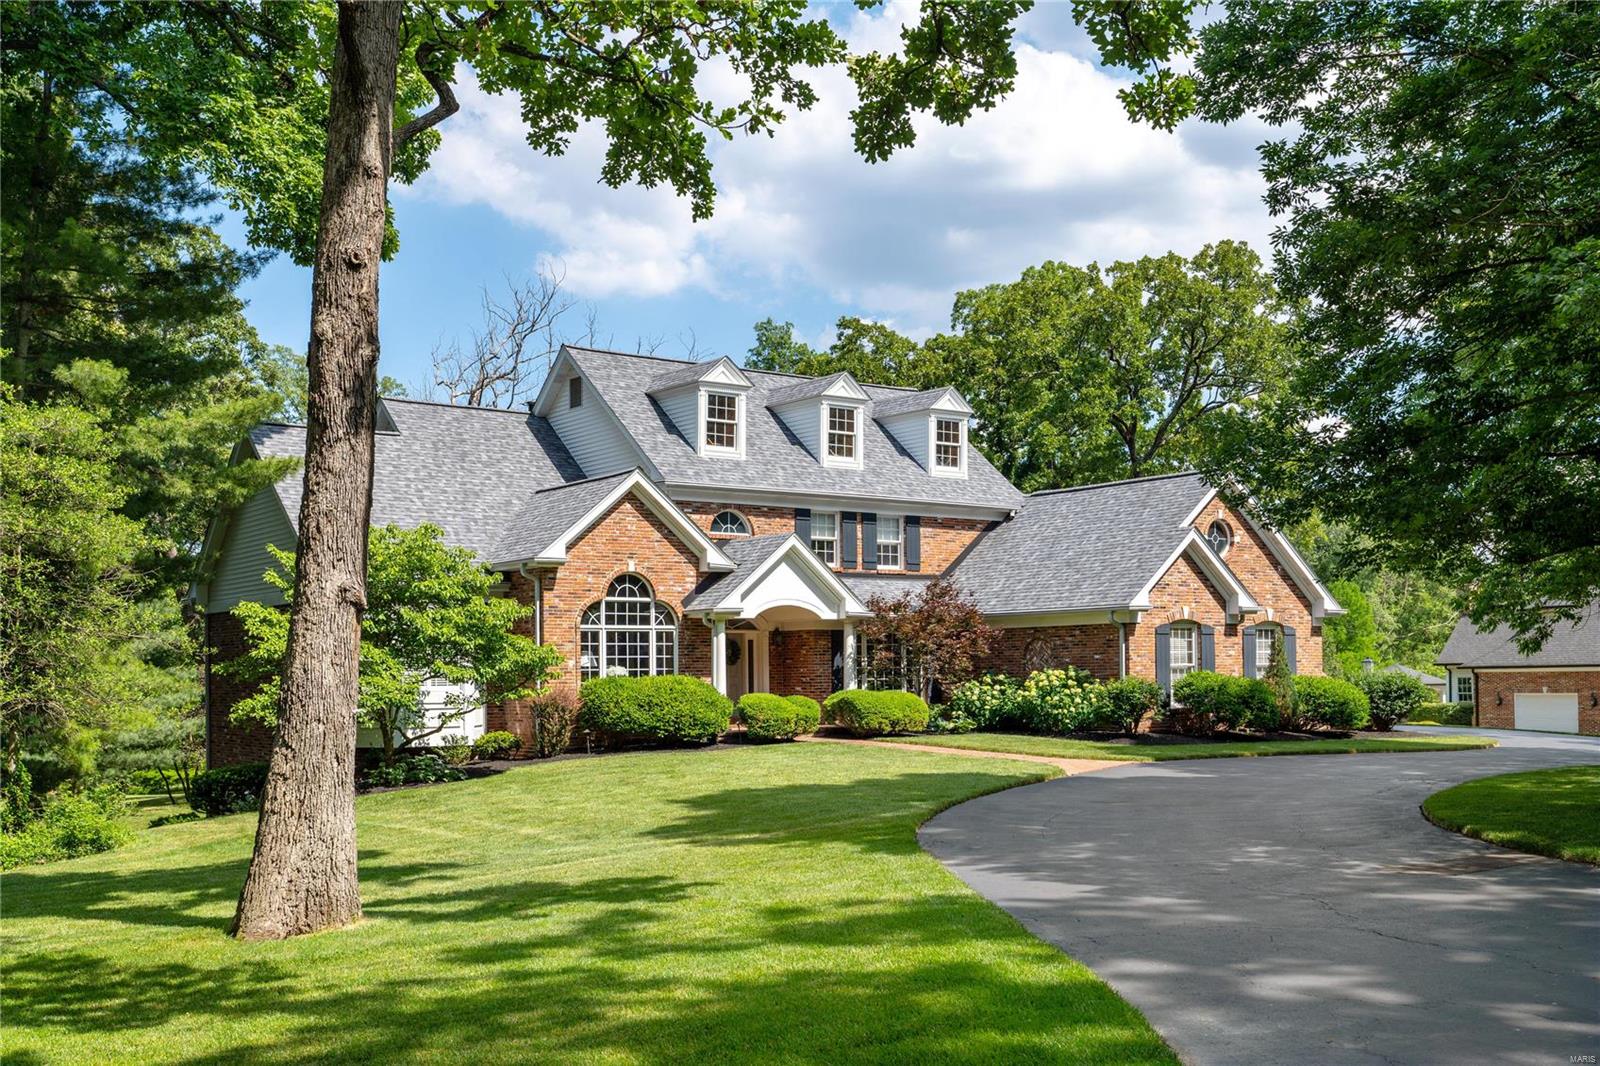
Custom, gorgeous Berkley built home with over 5100 sf of living space and 5 bedrooms, 4 full baths and 2 half baths on nearly an acre. Kitchen with island and top of the line appliances opens to charming hearth room with floor to ceiling stone fireplace, view of private patio and lush grounds. 2 story great room, large dining room, paneled study, laundry/mud room with 1/2 bath, and main floor primary suite with new bath complete first floor. There are handsome moldings, hardwood floors, 3 fireplaces, beautiful carpets and a staircase open to the lower level where entire back is at grade with floor to ceiling windows and access to an additional patio and pristine grounds. LL is finished with the same quality as the rest of the home and features a family room with fireplace, media room, wet bar, bedroom and full bath.There is an oversized 3 car garage w/epoxy floor an in-ground sprinkler system. A home of this quality and craftsmanship is hard to find! Additional Rooms: Mud Room
#23031438

Frontenac

1636 Forest Aire

5 Beds

4 Baths

5,001 Sq.Ft.

$1,750,000

MLS#: 23031438
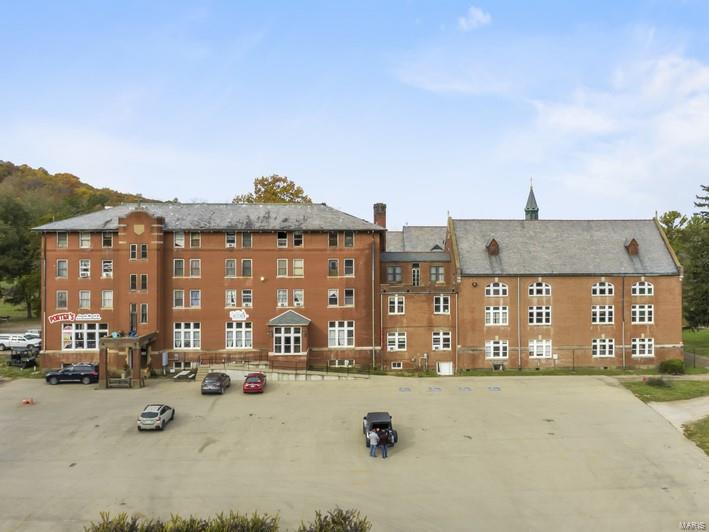
Excellent value-add business opportunity with multiple revenue streams on this beautiful historic property.  Seven buildings totaling over 70,000 square feet sit on approximately 15.27 +/- acres in beautiful Arcadia, MO just outside Mark Twain National Forest, Taum Sauk Mountain State Park, Elephant Rocks State Park, and Johnson's Shut-Ins State Park.  Originally built in phases from 1902 to 1930, the former Ursuline Academy school now houses a restaurant, bakery, ice cream shop, gift shop, overnight suites, a bed and breakfast, a gymnasium, a theatre, and a wedding chapel highlighted by beautiful architectural features and stained glass that would cost millions to reproduce today.  The 250-seat theatre, erected in 1920, hosts seasonal performances and events.  The gymnasium, built in 1930, contains an original, pristine, Lemella roofing system and herringbone wood floors.  It can host as many as 500 guests.  Don't miss out on your chance to own a piece of history! Location: City, High Traffic, Hwy/Interstate Frntg
#23019374

Arcadia

211 S College Street

None Beds

None Baths

70,242 Sq.Ft.

$1,750,000

MLS#: 23019374

Discover 370 m/l private acres of Ozark beauty featuring mature forest with marketable timber, fenced and crossed fenced pastures currently leased for cattle. With 9 ponds scattered across the landscape, and a mix of woods and open, wildlife never need to leave—making this a premier destination for your own private hunting locale!  You have your choice of 2 homes; The beautifully maintained main residence offers 5 bedrooms, 3.5 baths, a full finished walk-out basement, attached 2-car garage, central heat & air with outdoor wood furnace backup, plus tasteful updates including windows, flooring, kitchen counters, sink, and appliances. A charming second home with 2 bedrooms, 1 bath, sunroom, newer roof, and central heat & air creates endless possibilities for a caretaker, guests, multigenerational living, or an Airbnb. Just 5 miles to Montauk State Park, Missouri’s leading trout park.  Just 15 miles to Salem aka 'Gateway to the Ozark National Scenic Riverways', 7 miles from Flat nasty Off-Road Park, approximately 2.5 hours from St. Louis or Springfield. If 370 acres isn’t enough land to ride on you are about 40 miles to Eminence-the horse trail riding capital of the Ozarks!  This is a rare offering of natural beauty, recreation, and location into one exceptional property.
#25073309

Salem

205 County Road 6550

5 Beds

3 Baths

3,662 Sq.Ft.

$1,750,000

MLS#: 25073309
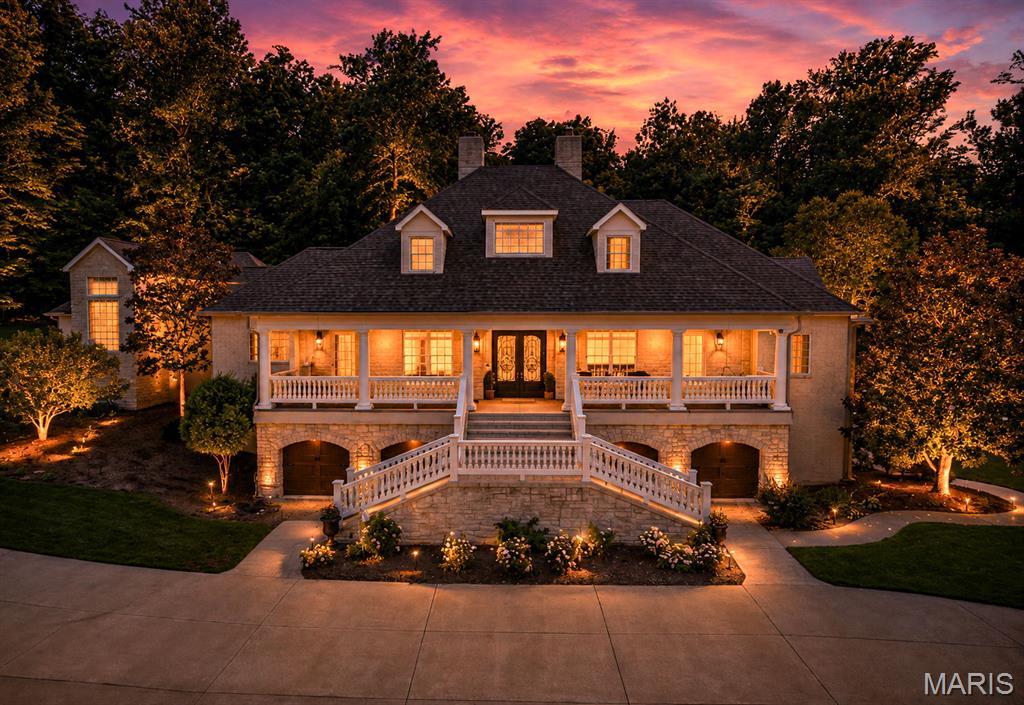
Experience the perfect blend of luxury, comfort, and privacy in this extraordinary custom home offering over 10,000 square feet under roof.

A stunning stone exterior, grand double staircase entrance, and executive design create unforgettable curb appeal, while the beautiful pond at the entrance welcomes you home with peaceful water views and abundant wildlife.

? Features Include:
• 6 Bedrooms
• 5 Full Baths & 2 Half Baths
• Gorgeous stocked pond
• Resort-style dive pool with waterfalls and fountains
• Hot tub and splash pad for the kids
• Pergola for shaded outdoor entertaining
• Extensive natural stone and professional landscaping
• Private 5.24-acre setting

Designed for both elegant entertaining and everyday living, this remarkable estate offers a rare combination of luxury, warmth, and relaxation.

Luxury living. Resort-style amenities. A place you’ll never want to leave.
#26037955

Cape Girardeau

1001 Wolf Lane

6 Beds

5 Baths

11,003 Sq.Ft.

$1,750,000

MLS#: 26037955

Set behind a private tree-lined setting on more than 5 acres, this exceptional custom-built ranch offers a rare combination of refined craftsmanship, expansive living spaces, and resort-style outdoor living. Thoughtfully designed with an unmistakable attention to detail, the home welcomes you with 12' ceilings, 8' interior doors, striking light fixtures, coffered and wood-beamed ceilings, and an abundance of natural light throughout.
The heart of the home is a true chef’s kitchen, beautifully appointed with granite countertops, an oversized center island with breakfast bar and farmhouse sink, professional-style gas range with multiple burners, heavy-duty cast-iron grates, integrated griddle and pot filler, and a dramatic stone surround with stainless steel hood. A sleek oversized French-door refrigerator, built-in microwave, and large walk-in pantry with extensive shelving add both style and function. The kitchen opens seamlessly to a charming breakfast nook and inviting hearth room, where a floor-to-ceiling stone fireplace creates a warm gathering space surrounded by windows on multiple sides.
Just off the entry, the elegant living room makes a statement with a gorgeous chandelier, accent ceiling details, and French doors leading to the covered back deck, complete with an outdoor fireplace—creating an effortless extension of the living space. The main-level primary suite is privately positioned behind French doors and offers a spa-inspired retreat with dual sinks with granite counters, a large jetted tub, and an impressive 6' x 6' tiled shower with bench seating and three shower heads, including a waterfall feature. The spacious walk-in closet connects directly to the laundry room, which is also accessible from the main hallway.
Three additional main-level bedrooms each feature generous walk-in closets and private en suite baths, offering exceptional comfort and privacy for family and guests. A dedicated home office, powder room, and thoughtfully designed mudroom/drop zone with cubby-style storage complete the main level.
The finished walkout lower level expands the home’s living and entertaining possibilities with a fifth bedroom featuring its own private flex area, walk-in closet, and en suite bath. A spacious recreation room spans much of the lower level and includes a beautifully finished bar and kitchen with quartz countertops, refrigerator, dishwasher, microwave, and beverage cooler. A separate flex space behind French doors offers endless possibilities for a home office, fitness room, craft space, gaming area, or additional lounge. A second half bath adds convenience, while abundant lookout windows and walkout access bring natural light into the lower level.
Outside, the setting is nothing short of spectacular. Surrounded by mature trees for exceptional privacy, the expansive backyard is designed for both relaxation and entertaining with a large saltwater pool, dedicated fire pit area, fenced yard, irrigation system, and plenty of room to gather, dine, and enjoy the outdoors. An oversized three-car garage provides ample space for vehicles, storage, and everyday living.
A truly special property where sophisticated design, thoughtful functionality, and an extraordinary private setting come together—offering the space, craftsmanship, and lifestyle rarely found in one remarkable home.
#26049982

Wentzville

1950 Diehr Road

5 Beds

5 Baths

5,728 Sq.Ft.

$1,750,000

MLS#: 26049982

Coming soon
Impressive custom 1.5-story home situated on 5 beautifully landscaped acres, offering 5 bedrooms, 6 baths, a 3-car attached garage, and exceptional indoor and outdoor living spaces. A welcoming hardwood foyer opens to an elegant formal dining room and a striking great room featuring a dimensional ceiling, floor-to-ceiling stone fireplace flanked by built-in bookcases, and an abundance of natural light. The spacious open kitchen is designed for both everyday living and entertaining with Silestone countertops, white Shaker cabinetry, premium stainless steel appliances, and an impressive 8' center island. An adjoining light-filled breakfast room and butler’s pantry provide additional space and functionality. The main-floor primary suite offers a private retreat with a coffered ceiling, generous walk-in closet, and luxurious bath featuring a freestanding soaking tub. Upstairs, a versatile loft area leads to two additional ensuite bedrooms and a bonus loft room, providing plenty of space for family, guests, or a home office. The fully finished walk-out lower level expands the living space with a recreation room, gathering bar, additional bedroom, and full bath. Outdoors, enjoy your own private resort with an inground pool surrounded by stamped concrete, manicured landscaping, spacious areas for entertaining, and a dedicated fire pit area. Completing this exceptional property is a detached 38' x 30' two-car garage featuring private living quarters—ideal for guests, extended family, a home office, or additional recreational space. With 5 acres, multiple living and entertaining areas, and impressive amenities throughout, this one-of-a-kind property offers space, privacy, and versatility inside and out.
#26042191

Wentzville

1320 Diehr Road

5 Beds

5 Baths

6,085 Sq.Ft.

$1,750,000

MLS#: 26042191
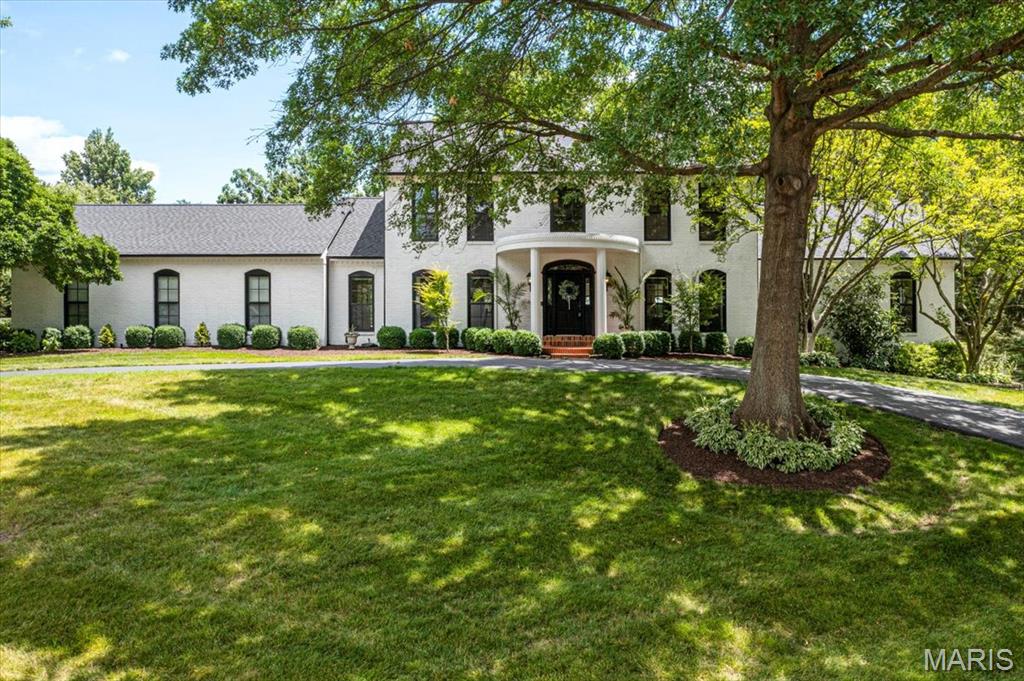
Welcome to this exceptional, fully updated luxury residence nestled on a pristine 1-acre lot, offering refined elegance and modern comfort at every turn. Boasting 9-foot ceilings on the ML and rich wood flooring throughout, this home is designed for both grand entertaining and everyday living.
The heart of the home is the expansive great rm featuring a cozy gas fireplace, a walk-behind wet bar, and seamless access to the spacious deck and patio overlooking the spectacular inground pool—your private oasis for outdoor living and entertaining. Enjoy gatherings in the elegant dining rm and quiet moments in the sophisticated living rm. The gourmet kitchen is a dream with a center island, granite countertops, custom cabinetry, and an adjoining breakfast rm complete with a planning desk. Retreat to the primary suite featuring built-ins, French doors to the deck, dual walk-in closets, and an ensuite with double vanities, a soaking tub, and a custom walk-in shower. The UL includes 4 additional bedrms and 2 full bathrms. The walk-out LL is designed for recreation and relaxation, featuring a spacious family rm, rec rm, 2nd wet bar, private office, exercise rm, full bath, and a laundry rm. Additional amenities include a ML mudrm with 2nd laundry hookups, a 3-car rear-entry garage, circular driveway, newer roof, new windows and doors, and so much more. This is truly a rare offering where luxury, space, and style come together—schedule your private showing today!
#25041792

Town and Country

2220 Barnbridge Road

5 Beds

4 Baths

5,400 Sq.Ft.

$1,750,000

MLS#: 25041792
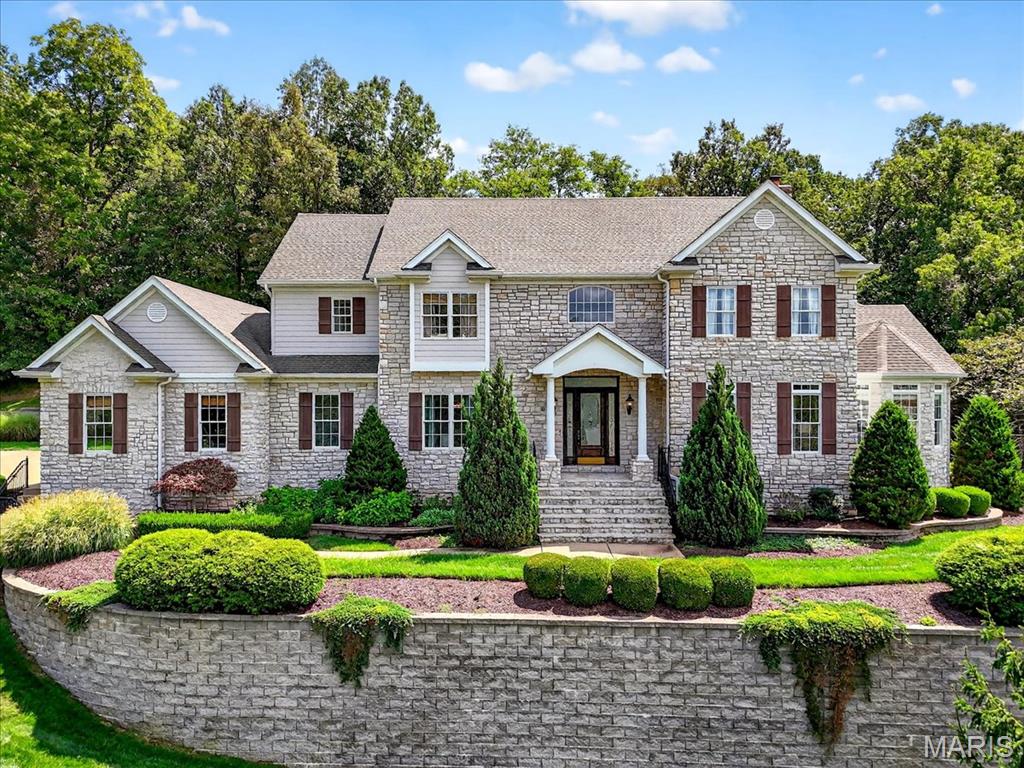
Life Is Better at 6 Kehrs Mill Glen Court. Every room feels like stepping into the pages of a Restoration Hardware catalog! timeless, refined, and elegant. Chevron herringbone wood floors anchor the design, while soaring 10-foot ceilings and curated finishes embody executive-level comfort. Perched atop a hill, the property enjoys sweeping views and privacy. The two-story foyer opens to formal living and dining rooms perfect for entertaining. The great room offers a gas fireplace, wet bar, and bay window overlooking the inviting Pool and Hot tub. The chef’s kitchen features quartz counters, island, farm sink, and professional appliances. A light-filled office and main floor laundry add both beauty and convenience. Upstairs, the serene primary suite offers dual walk-in closets and a spa-like bath with double vanity, whirlpool tub, and separate shower. Three additional bedrooms include a private ensuite and a Jack & Jill. The finished lower level extends living space with a media room, custom bar, Exercise room/fifth bedroom, full bath, and open recreation area. Step outside to resort-style living with a saltwater pool, spa, and stunning stone pool house—complete with outdoor kitchen, beverage refrigerators, half bath, changing room, and gas fireplace. Additional features include a three-car garage, sprinkler system, and meticulous craftsmanship. This is more than a home—it’s a lifestyle of class, comfort and family fun. No detail overlooked Award winning Rockwood Schools
#25059147

Chesterfield

6 Kehrs Mill Glen Court

5 Beds

4 Baths

6,107 Sq.Ft.

$1,750,000

MLS#: 25059147
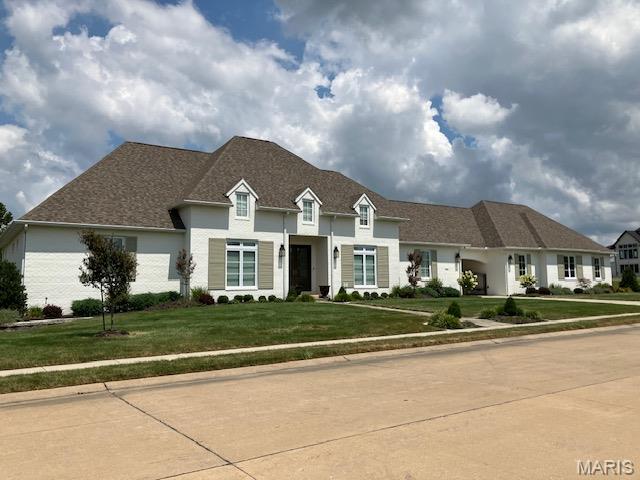
Seller is a Missouri Licensed REALTOR.
#26015057

Cape Girardeau

5918 & 5936 Dalhousie Drive

4 Beds

4 Baths

5,621 Sq.Ft.

$1,750,000

MLS#: 26015057

1 ... 165 166 167 168 169 ... 666
* Listings identified with the FMLS IDX logo come from FMLS and are held by brokerage firms other than the owner of this website. The listing brokerage is identified in any listing details. Information is deemed reliable but is not guaranteed. If you believe any FMLS listing contains material that infringes your copyrighted work please click here to review our DMCA policy and learn how to submit a takedown request. Ā© 2024. First Multiple Listing Service, Inc.
 - property

Send a message

Message successfully sent.

Your message

What is 3 + 4 ?

Reason for contacting?

I agree to receive email communication and understand I can unsubscribe at any time.

I agree to be contacted by Rock Island Realty via call, email, and text for real estate services. To opt out, you can reply 'stop' at any time or reply 'help' for assistance. You can also click the unsubscribe link in the emails. Message and data rates may apply. Message frequency may vary. Privacy Policy

Sign Out

Virtual Assistant

Would you like to take the next step with this property? We can help you schedule a showing or virtual tour, or send you more details.

Yes, I would like more information.

Thank You for Your Reply, One of Our Agents will contact you as soon as possible

No, maybe later.

Thank you, you can always contact me via email, phone number or through the contact form.

Realhub AI

Lucy - Your AI-Powered Realtor

Update Your Temporary Password

Personalize your search

Enter your email and we'll notify you immediately when new listings match what you're looking for.

or enter email address

Already have an account ? Login here

Continue your home search

I agree to receive communications and understand I can unsubscribe at any time.

I agree to be contacted by Rock Island Realty via call, email, and text for real estate services. To opt out, you can reply 'stop' at any time or reply 'help' for assistance. You can also click the unsubscribe link in the emails. Message and data rates may apply. Message frequency may vary. Privacy Policy

Already have an account ? Login here

We use cookies

We use cookies primarily for analytics to enhance your experience. By accepting, you agree to our use of these cookies. You can manage your preferences or learn more about our cookies policy.
