Properties

Browse or get in touch to schedule a walkthrough.

  • Nearby me
Price range

Popular Features

Community Features

Association

Property Features

Waterfront

View

Exterior Features

Interior Features

Style

10000 properties match your criteria

Updated 1 minute ago

E-Alert name
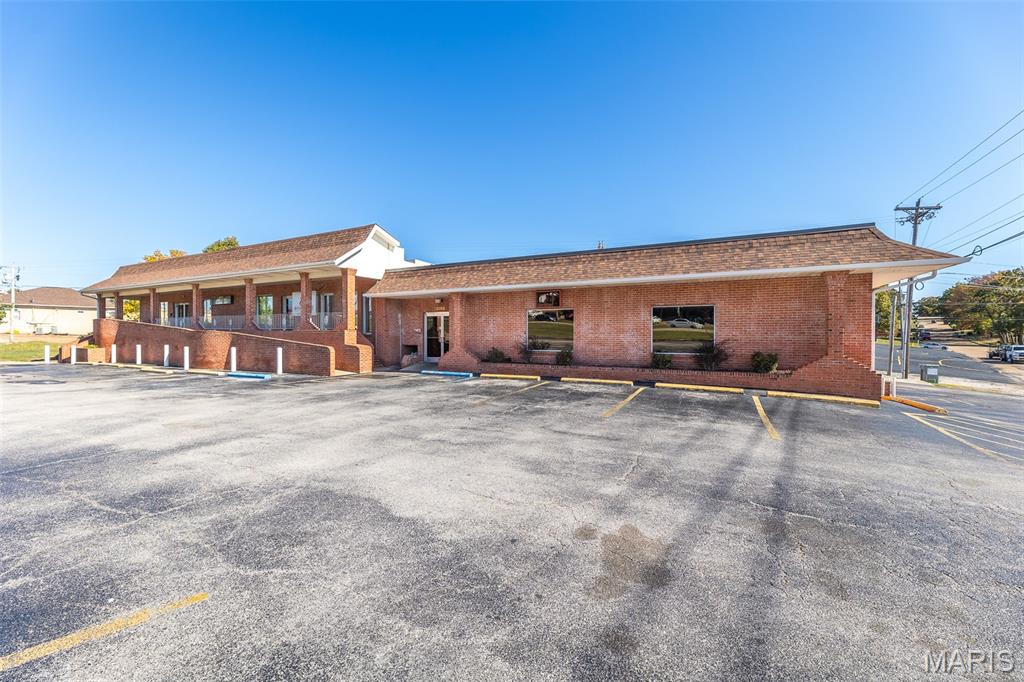
FIRST TIME EVER OFFERED!!! This prime commercial building in the heart of Poplar Bluff is now available for your next investment. This well established building offers 4 commercial units and all 4 units occupied. All units have active leases good until 2027. China Garden has been a well known pillar of the community for decades and plans on being around for many more.  The China Garden building does not include the restaurant/store equipment, that belongs to the tenants. Over 45 paved parking spaces, handicap accessible, great highway visibility, access at a major stoplight and signage. Don't miss your investment opportunity.
#25074368

Poplar Bluff

2000 N Westwood Boulevard

None Beds

None Baths

N/A

$1,500,000

MLS#: 25074368
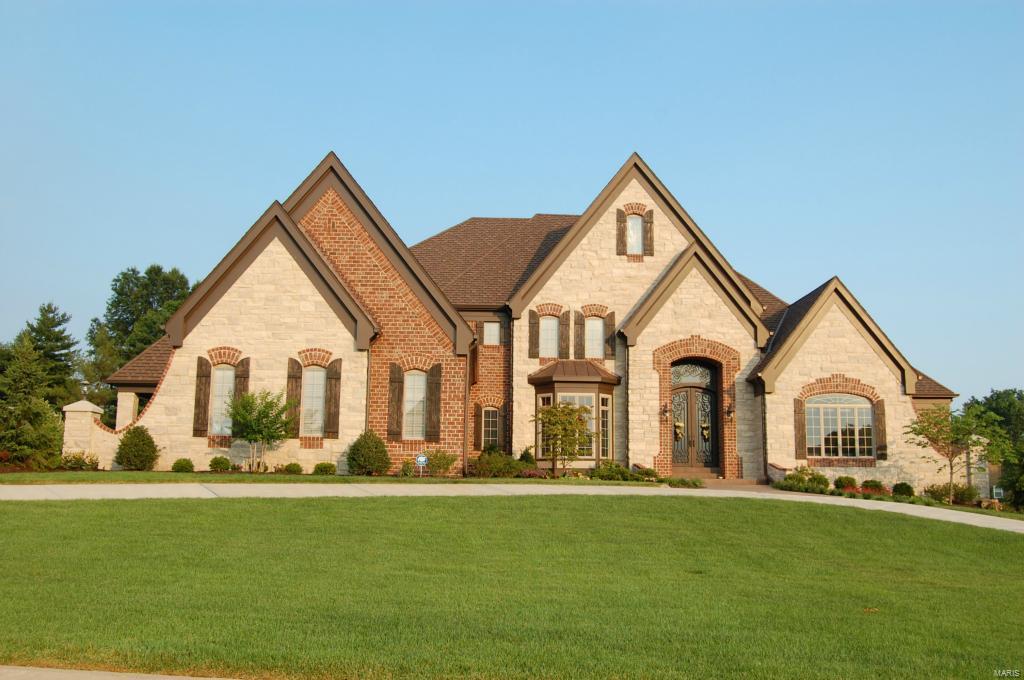
Wildwood, Rockwood Schools! Luxury new home construction in Lafayette Crossing!  This 1.5 story model offers between 7000-8000 sq ft of fin living space & rich stone & brick elevations to choose from. Upgraded features include:  10' foundation pour, 10' first fl ceilings, exquisite finishes, exceptional craftsmanship and custom millwork throughout. The home features 5 beds, 7 baths (5 full, 2 half). Gourmet kitchen w/center island has top-of-the-line stainless steel appl & custom cabs. The breakfast room is the perfect place to relax w/a cup of coffee.  Master ste has coffered ceilings, bay window & lux bath. Finished lower level boasts brick/slate/stone wet bar, full bath, fireplace and media room. Lot is perfect for a pool! Other features: in highly sought-out area that is walking distance to multiple schools & MORE!
#16021684

Wildwood

17020 Kennedy Crossing Court

5 Beds

5 Baths

5,000 Sq.Ft.

$1,500,000

MLS#: 16021684
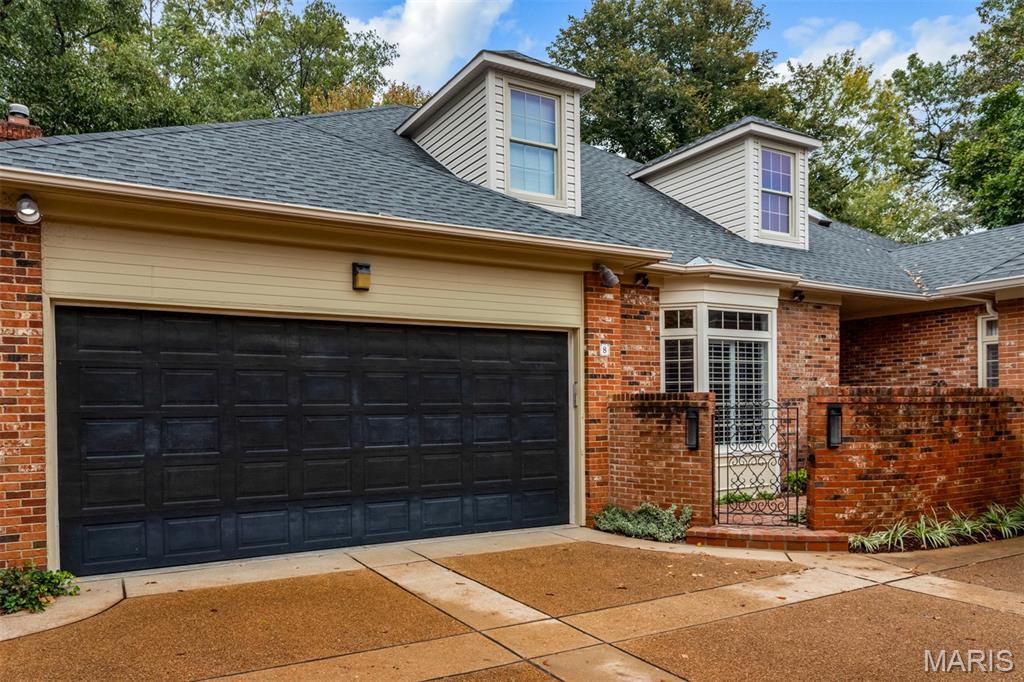
Elegant and timeless, this 5-bedroom, 3.5-bath Villa is gracefully tucked within a private enclave of just 18 homes in the highly sought-after Ladue School District. A charming brick patio framed by perennial gardens welcomes you to covered front entry, setting the tone for the refinement that awaits inside.
Gracious front entry with glass sidelights and a transom leads into a foyer of tall ceilings, classic moldings, and herringbone hardwood floors—embodying the home’s timeless elegance. Foyer boasts two large closets-one is a built-in custom wet bar with (new) wine fridge, lighting, sink, glass display and cabinetry. Formal dining room, overlooking front courtyard, offers plantation shutters and generous space for your gatherings. Spacious living room exudes warmth and elegance with its marble surround gas fireplace and French doors leading to a serene brick terrace, perfect for alfresco entertaining.
The main floor offers two exceptional en-suites. Primary suite is a true retreat, boasting two bay windows, built-in floor-to-ceiling bookcases and cabinetry, and a spa-inspired bath with a marble-topped vanity, ample linen closet, and custom tile shower with built-in bench and frosted glass enclosure. The walk-in closet feels like a boutique, complete with a built-in vanity, marble counters, shoe racks, and dressers. The second en-suite features floor-to-ceiling bookcases, private patio access, and a walk-in closet. Second ensuite bathroom is thoughtfully converted to include a convenient main-floor laundry area, blending comfort with practicality.
Gourmet kitchen delights the culinary enthusiast with walk in pantry, high-end cabinetry boasting soft-close drawers and heavy duty drawer glides. Two fridge/freezer built in drawers (next to refrigerator), granite counters, convection wall oven with Wolf microwave, Sub-Zero built-in refrigerator, built-in dishwasher and built in ice maker. Viking stainless steel range hood crowns the 5-burner gas cooktop set in oversized center island, surrounded by abundant counter space and under cabinet lighting, all designed for both form and function. Open plan flows seamlessly into breakfast area and family room, featuring floor-to-ceiling bookcases, recessed lighting, TV shelf, a gas fireplace, and two sets of French doors opening to the generous sized brick patio—a perfect setting for casual gatherings and relaxed indoor-outdoor living.
Upstairs, two spacious bedrooms, both with walk-in closets, share a dual-sink bathroom graced with a skylight. Bathroom has new lighting, fixtures, paint, vanity and mirrors. Hallway boasts two large linen closets and attic is easily accessible from hall and spans the entire frontage of home. 
The partially finished lower level beautifully extends the home’s living space, offering versatility for every lifestyle. A fifth bedroom shows off custom bunk beds, a flexible room can used for media, fitness, playroom or office area, while a dedicated craft and hobby room features ample cabinetry, recessed lighting, and a walk-in closet—an ideal retreat for creative projects or workshop pursuits. A full bath with tile flooring and a glass-enclosed shower is conveniently located by 2nd laundry area for added functionality.
An under-stair wine cellar with removable wine rack, adds a touch of charm and sophistication, while three additional storage closets, including two with floor-to-ceiling deep shelving, ensure every belonging has its place as you make your move to Upper Price. Attached two-car garage with 4 storage closets, completes this remarkable villa residence. Ideally situated in Olivette, moments from shops, dining, parks, and groceries, this home perfectly balances timeless elegance with modern ease—a refined sanctuary in one of St. Louis’s most desirable communities on private street. By Appointment only.
#25072253

St Louis

8 Upper Price Road

5 Beds

3 Baths

5,363 Sq.Ft.

$1,500,000

MLS#: 25072253
None
#25046953

Clayton

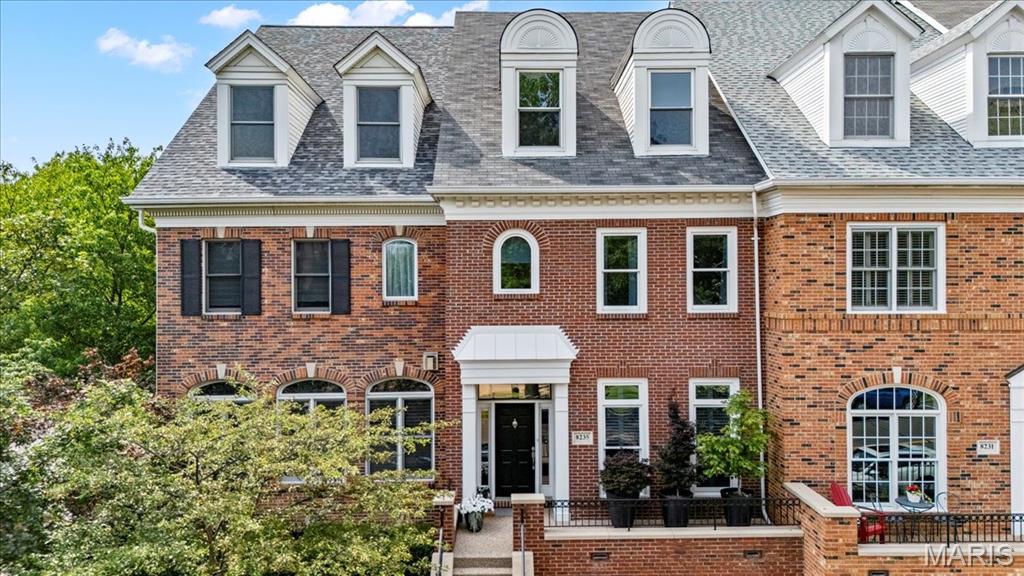
8235 Parkside Drive

3 Beds

3 Baths

2,908 Sq.Ft.

$1,500,000

MLS#: 25046953
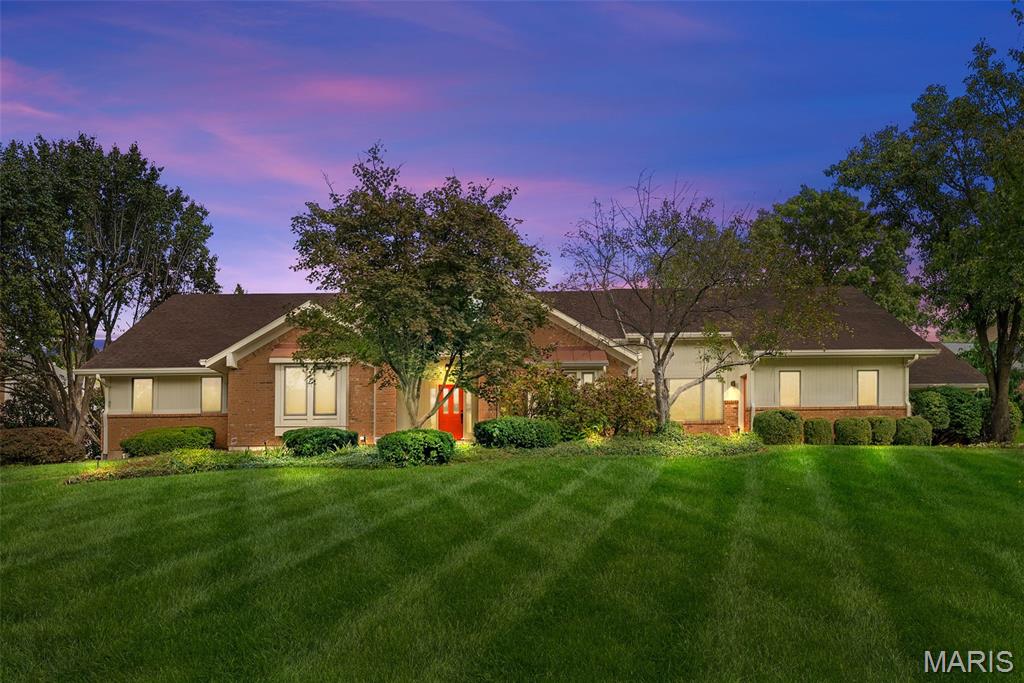
Your dream home awaits! This luxurious brick ranch in Town and Country offers over 6,500 sq. ft. of beautifully updated living and entertaining spaces, surrounded by a gorgeous outdoor setting. A rear-entry 3-car garage, meticulous landscaping, a circle drive and large covered front porch create curb appeal and welcome you inside. The two-story foyer opens to a colorful and inviting open floor plan, with soaring vaulted ceilings, gleaming tile floors, built-in shelving and storage, plus a wet bar. French doors fill the space with natural light and allow for a seamless transition to the amazing pool area in the backyard. You'll love gathering with friends and family in the dining room or the gourmet kitchen with commercial-grade appliances, stylish and integrated lighting, tons of cabinet space, granite counters, and a breakfast room with a planning desk. The renovated primary suite is a retreat with coffered ceilings, dual walk-in closets w/organizers, private patio, and a showstopper bathroom w/tile-surround shower and a freestanding tub. Three more spacious bedrooms, another renovated full bath, huge laundry room w/utility sink, and two half baths complete the main level. The finished lower level doubles your living space, adding a theater room with multiple TV connections so you don’t miss a moment of the action, plus a bar and a full kitchen. The amazing workout facility is equipped with a commercial grade Treadmill, Elliptical Machine and a Universal Gym. There’s also a sleeping area with an en-suite bath: jet tub, step-in shower, dual vanities. You'll have an office area as well as a rec room and plenty of built-in storage.  Enjoy relaxing by the heated pool even in the fall, and grill with friends on the expansive patio, with beautiful trees to act as a backdrop and add privacy. Located in a wonderful neighborhood community, with quick access to schools, highways, golf, shopping, and restaurants, this home has everything on your list and more!
#25062119

St Louis

13321 Tree Top View Court

4 Beds

3 Baths

6,664 Sq.Ft.

$1,500,000

MLS#: 25062119
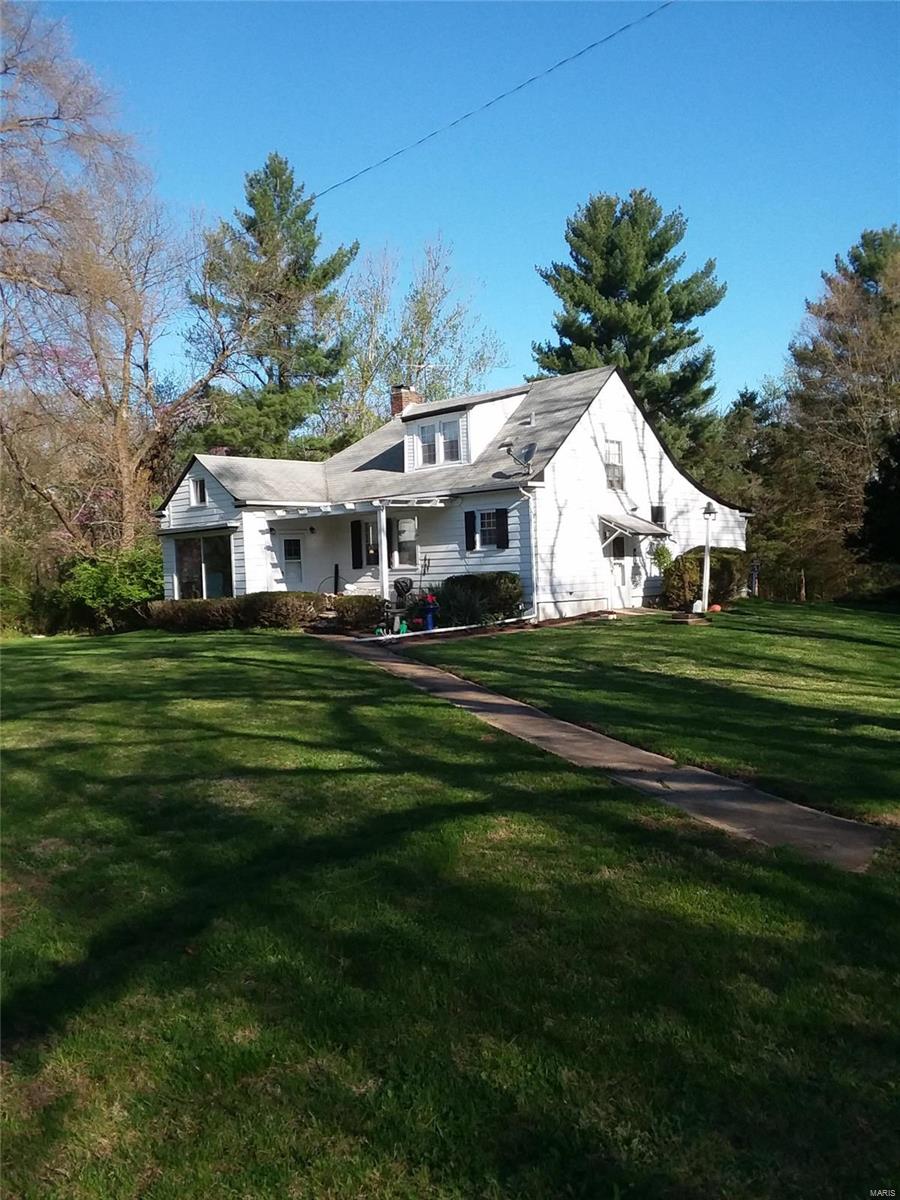
None
#25015974

Wildwood

2000 Lynda Jayne Lane

2 Beds

1 Baths

1,537 Sq.Ft.

$1,500,000

MLS#: 25015974
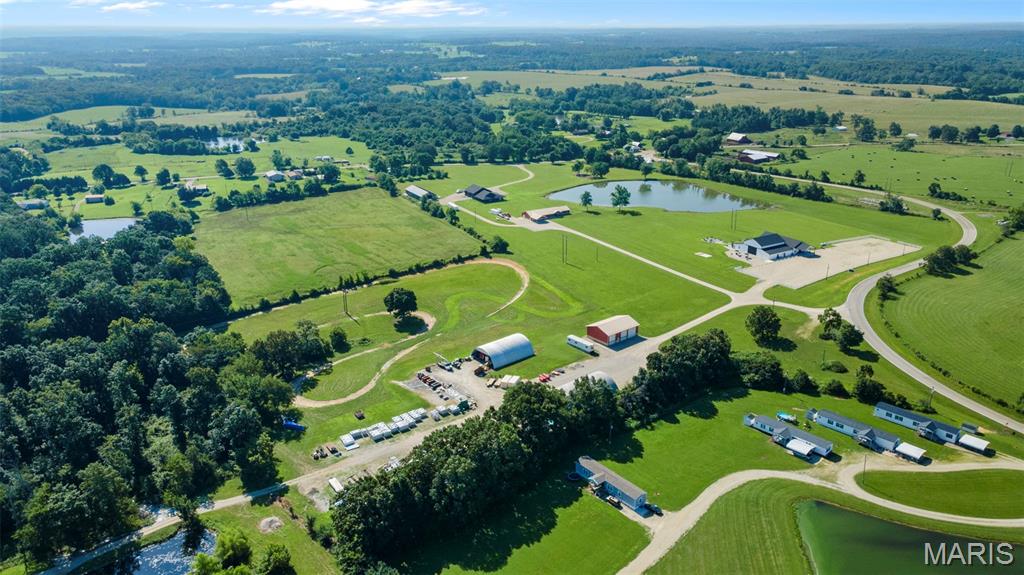
Contact agent for a full list of amenities. Luxe Private Estate + Thriving Event Venue on 14 Acres. An extraordinary opportunity awaits at this versatile 14-acre private estate, combining luxury living with a proven income-generating business. Nestled in a peaceful rural setting, this property features an 8,000 sq ft fully booked wedding and event venue, and a long list of top-tier improvements designed for both lifestyle and functionality.  This is more than a home—it’s a turnkey estate compound built for multi-use living, entertaining, working, and earning.  Home:• 4,600 sq ft under roof• Also constructed with 9 ft walls for maximum energy performance
• Ideal for multi-generational living or rental income.  Turn-key Event Venue
• 8,000 sq ft wedding/event facility with a packed booking calendar
• Engineered with ceiling high ranging from 10 ft to 27 ft. 
• Elegant, climate-controlled space ready to host large weddings and corporate events.  
Price includes 14 acres, primary residence and venue.
Just venue can be sold with 5 acres at  $1,250,000
#25048583

Marble Hill

18191 State Highway M

2 Beds

2 Baths

2,860 Sq.Ft.

$1,500,000

MLS#: 25048583
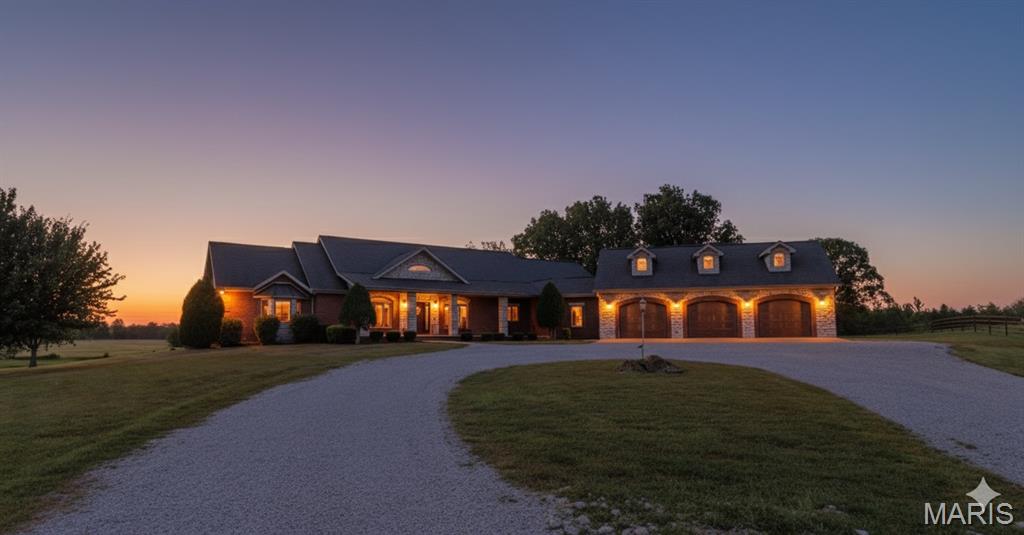
Welcome to 10665 Highway 160, Harviell, MO-  a truly extraordinary opportunity. This private, gated 102 acre +/- estate is a masterpiece of refined country living, located just an effortless 8-mile drive from the conveniences of Poplar Bluff. The property offers a harmonious blend of rolling, improved pasture and woods, fully secured with a durable 6-strand wire fence and welded steel posts, making it an ideal haven for both livestock and abundant wildlife.

The centerpiece is a sprawling, custom-built home designed for both grand entertaining and comfortable family life. Its main floor features a magnificent cathedral family room, a professional-grade chef’s kitchen, a formal dining area, a dedicated office, and three spacious suites, including a luxurious master. The walkout basement provides exceptional versatility with two additional suites, a convenient kitchenette, and two tuck-under garage stalls.

The estate is fully equipped for rural pursuits, boasting an impressive 80'x40' barn, a tack and feed shed, and multiple livestock shelters. John Deere 4066R cab tractor with loader and attachments included. 

 This unrestricted tract of land holds significant potential for future development ,offering a rare combination of a turn-key luxury residence and a strategic investment opportunity. As the Poplar Bluff area continues to expand and grow, a property with this size, location, and access is poised for success. 

Shown exclusively by appointment.
#25062761

Harviell

10665 Highway 160

5 Beds

5 Baths

6,700 Sq.Ft.

$1,500,000

MLS#: 25062761
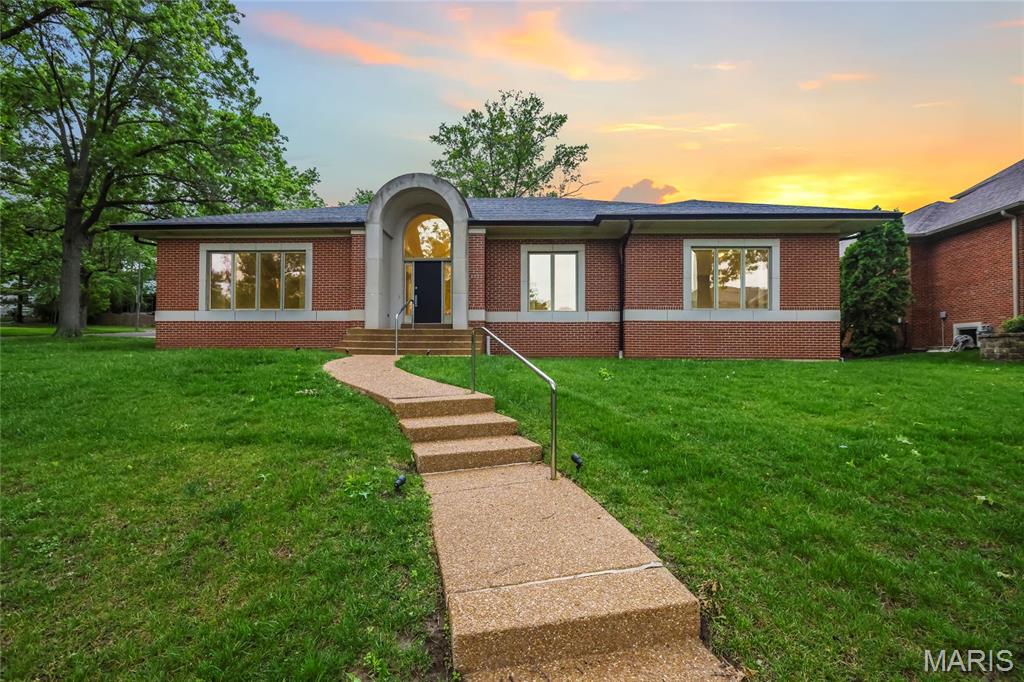
Experience the prestige of Clayton Gardens in this exceptional contemporary ranch, gracefully positioned on a prominent corner lot in one of Clayton’s most sought-after settings. With over 4,100 square feet including the finished lower level, this distinguished residence offers an impressive blend of timeless scale, comfort, and thoughtful updates. Four generously sized bedrooms, elegant architectural arches, and expansive living spaces create an atmosphere that is both refined and inviting from the moment you enter.

The gracious floor plan flows beautifully from the entry into the formal and casual living areas, while the dining room is enhanced by a distinctive granite table and shelf that remain with the home, adding both character and functionality. The spacious primary suite is a true private retreat, featuring a new luxury walk-in tub with water jets, air jets, color lighting, and aroma therapy features for a spa-inspired experience at home.

This residence has also been carefully improved with accessibility in mind, offering a rare combination of elegance and convenience, including a brand-new elevator to the lower level, a handicap-accessible garage ramp, and the beautifully appointed walk-in tub.

Additional recent upgrades include a new wall oven, built-in microwave, and updated lighting. The lower level adds versatility with a bathroom and a room previously designed as a wine cellar, which could easily be restored for the next owner’s collection. The garage is further enhanced with electric service for an EV charger.

A rare offering in the heart of Clayton Gardens, this is a home of comfort, stature, and lasting appeal. Schedule your showing today!
#26038908

Clayton

8333 Kingsbury Boulevard

4 Beds

2 Baths

4,108 Sq.Ft.

$1,500,000

MLS#: 26038908
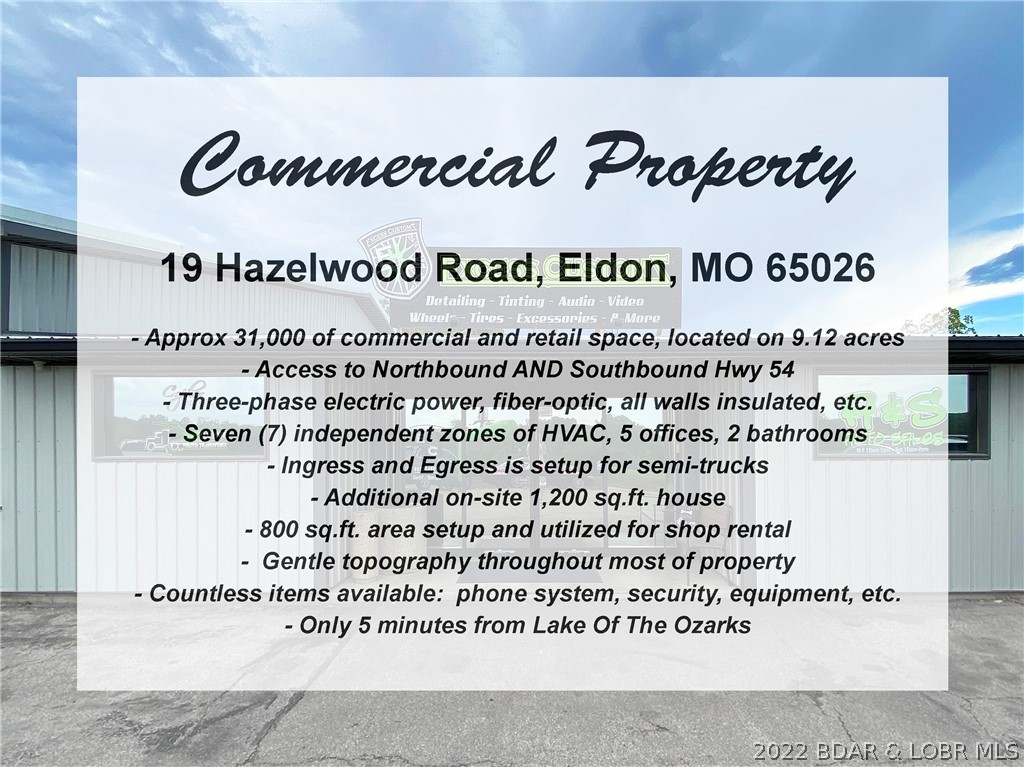
Excellent opportunity to own a 31,000 sq.ft. commercial property along Hwy 54 in Eldon with great highway visibility, only 5 minutes from The Lake. One of the best features for trucking / semi's is that it has Northbound and Southbound access to Hwy 54.  The building has 7 zones of HVAC, insulated, 3-phase electric, located on over 9 acres,  5 offices, 2 bathrooms, kitchenette, AND an additional 1,200 sq.ft. completely renovated home. Other features include: fiber-optic, all walls insulated, ingress and egress is setup for semi-trucks, 800 sq.ft. area setup and utilized for shop rental, gentle topography throughout most of property, and countless items are available: phone system, security, equipment, etc. The on-site house includes 3 bedrooms, 2 bathrooms, new HVAC system, new wiring, new pex plumbing, new water softener, new metal roof, spray foamed insulation from peak to ground, granite counters, new appliances, laundry room, large deck w/ covered pergola, and storage shed outside.
#3549189

Eldon

19 Hazelwood Road

None Beds

None Baths

31,000 Sq.Ft.

$1,500,000

MLS#: 3549189
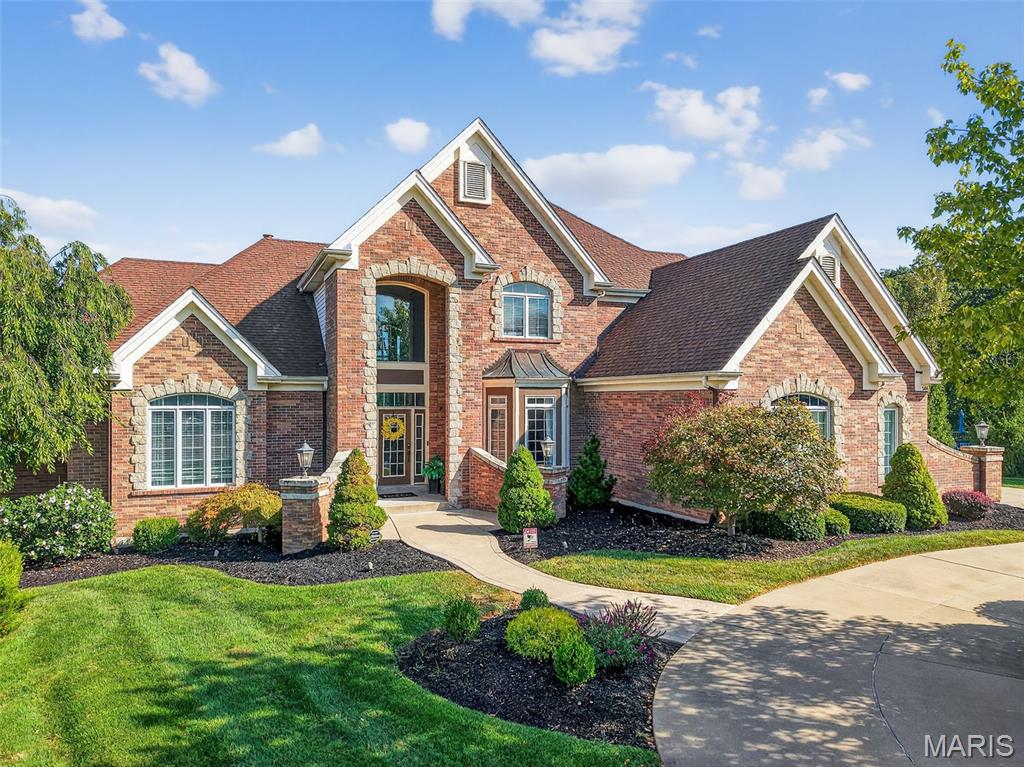
Welcome Home! Prepare to be wowed by this stately 1.5 story home that features 5 bedrooms, 7 bathrooms, a 3-car garage, and a private backyard oasis, that overlooks the 17th fairway at Lake Forest Golf Course. Upon arrival, you'll be greeted with a beautifully manicured lawn, featuring landscaping and lighting, along with the circle drive, that leads to the 9-foot double entry door which sets the tone for the home, opening to a breathtaking interior where soaring ceilings, refined architectural archways, and designer chandeliers create an immediate sense of scale and sophistication. The dramatic great room is anchored by a floor-to-ceiling stone, double-sided gas fireplace with a solid wood mantel, and a wall of windows that flood the space with natural light while framing incredible views of the private infinity pool and golf course. The primary suite offers a private escape, complete with tranquil views and a seamless connection to a richly appointed office featuring custom woodwork, built-in bookcases, and a private coffee bar with beverage cooler. The spa-inspired bath elevates daily living with an oversized soaking tub, dual vanities, water room, custom shower, and dual walk-in closets with organizers. The newly reimagined chef’s kitchen is a true showpiece, furnished with premium Café appliances: double ovens and gas cooktop, a built-in Sub-Zero refrigerator, and a grand center island with custom storage cabinetry, granite countertops, and an integrated beverage cooler. Designed for seamless entertaining, the kitchen is perfectly positioned between the breakfast room, the tucked away hearth room that features a built-in bookcase and a cozy stone fireplace with solid wood mantel, and the airy sunroom that leads to the exterior deck. On the second level, designed with both comfort and privacy in mind, the home features two ensuite guest bedrooms, each with walk-in closets, ideal for hosting. As well as a stunning loft that overlooks both the main living area and gives another perspective of the breathtaking views. The walkout lower level is an entertainer’s dream, highlighted by a striking floor-to-ceiling stone, double-sided gas fireplace and a fully equipped bar featuring a refrigerator, beverage station, kegerator and a custom-built liquor display. A dedicated wine room showcases a cellar and built-in wine refrigerator. Two more bedrooms reside in the lower level with one being an en-suite with a California Organizer walk-in closet. Step outside to a true resort-caliber hideaway. The 40,000-gallon saltwater infinity-edge Gunite pool is a masterpiece, complete with a slide, cascading waterfall, and a hidden grotto. There are plenty of opportunities to unwind with expansive outdoor living spaces that invite both relaxation and entertaining while listening to the integrated sound system that free flows from the interior to the exterior, creating an immersive experience for any occasion. This is more than a home; this stunning residence delivers an unmatched blend of sophistication, comfort, and elevated lifestyle.
#25020467

Lake St Louis

544 Forest Crst

5 Beds

5 Baths

5,841 Sq.Ft.

$1,500,000

MLS#: 25020467
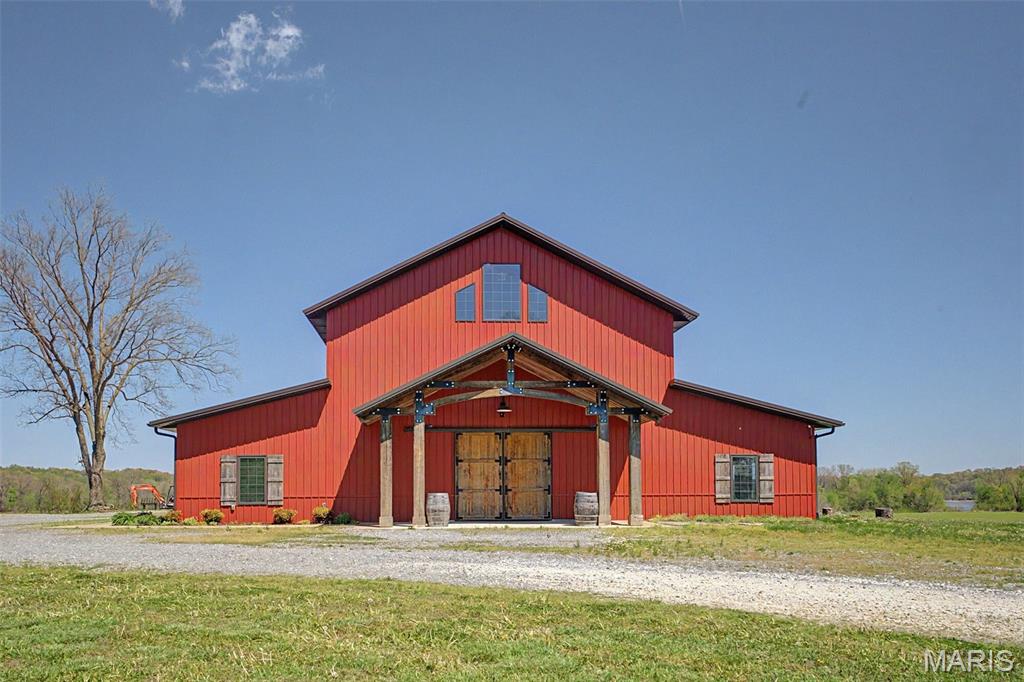
Introducing a great business opportunity with real estate in Scott City, MO!  Discover the natural beauty of Southeast Missouri at Amor on the River, a premier wedding and event venue nestled on the banks of the mighty Mississippi River.  Perched on a hill with breathtaking panoramic views of the river, passing barges, and historic trains crossing the Thebes Bridge, this property offers an unforgettable setting.  Featuring 6,700 square feet of versatile event space in an elegant barn-style building, full commercial kitchen with walk-in cooler, and a 1,470 square foot 2 bedroom, 2.5 bath apartment on the second floor which serves newlyweds and Airbnb customers like, this property has multiple revenue streams.  The building sits on 1.64 acres of gorgeous riverfront land with Mississippi River views, ideal for weddings, receptions, corporate events, private parties, and more.  Guests enjoy the peaceful sounds of the river, stunning sunsets, and the unique charm of watching river traffic and trains go by. The property’s elevated position provides sweeping, unobstructed views that make every event feel magical.  This turnkey venue is fully equipped and ready for continued success as a profitable business.  It has an established reputation as one of Southeast Missouri’s most sought-after wedding destinations, with strong potential for growth through expanded events and regular overnight accommodations.  Whether you're an investor, event professional, or someone dreaming of owning a slice of riverfront paradise, Amor on the River represents a rare opportunity to own a piece of Missouri history with modern event appeal!
#26019853

Scott City

11001 State Route N

None Beds

None Baths

8,170 Sq.Ft.

$1,500,000

MLS#: 26019853

Rare opportunity to own a fully functional, income-producing 100-acre pecan farm offering a rare combination of mature production, versatile improvements, and picturesque rural character. The property is planted with approximately 1,249 mature pecan trees — well-established and maintained — providing immediate production potential for a buyer seeking agricultural revenue or a turnkey operation to expand. Rows are accessible for equipment, and the acreage is laid out to support efficient harvest, irrigation, and future planting or orchard expansion.

Water resources are a standout: the farm includes two well-sized stocked ponds (a 6-acre pond and a 2-acre pond) that provide irrigation support, livestock water, recreational fishing, and attractive reflecting water features that enhance the landscape. Rolling fields and gently undulating terrain create beautiful vistas across the property, ideal for pasture, hay production, supplemental crops, or amenity uses such as trails, hunting stands, and event space.

The improvements are substantial and practical for active farm life:

A 70' x 45' main house/shop that combines approximately 1,500 sq ft of living area with attached shop/covered bays — perfect for comfortable on-site living with convenient work space for maintenance and equipment service.
Two large 60' x 40' equipment shops capable of housing tractors, harvesters, trailers, and other large machinery; each shop offers high clearance, wide doors, and durable construction suited to heavy use.
A separate 1,100 sq ft cottage/guest or caretaker house outfitted with a dedicated pet-washing station — well-suited for staff, visitors, or family, and particularly convenient for owners who keep dogs or other household animals.
Unique amenities add to the property’s appeal:

A private airplane landing strip for direct access, enabling quick travel or accommodating hobbyist pilots.
Multiple all-weather drives, equipment turnarounds, and ample laydown areas for staging harvest and machinery.
Thoughtfully sited fencing and cross-fencing options for livestock rotation or pasture management.
Wildlife habitat around ponds and woodlines that supports waterfowl, deer, and other species — attractive for recreational hunting or nature observation.
Practical essentials and investment upside:

The mature pecan trees offer near-term production and cash-flow potential; the farm is ideal for a grower, investor, or family looking to maintain or scale pecan production.
Infrastructure is tailored for working operations, minimizing immediate capital expenditures for equipment storage and routine maintenance.
Strong potential for diversification — add agri-tourism, equestrian facilities, hay production, cattle, or additional crops — depending on the buyer’s objectives.
Close proximity to regional roads (detail available on request) makes transport of product and access to markets straightforward.
This property marries productive agricultural acreage with comfortable residences, robust operational structures, attractive water features, and an airstrip — delivering a rare, turn-key rural estate and working farm. Contact us for detailed maps, production records, utility information, and to schedule a private showing
#26047304

Puxico

26133 County Road 249

None Beds

2 Baths

2,016 Sq.Ft.

$1,500,000

MLS#: 26047304
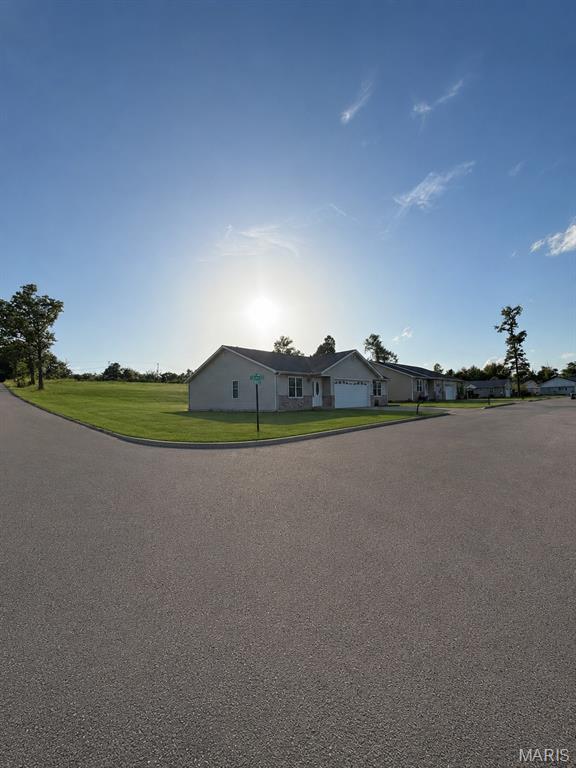
Exceptional investment opportunity featuring a well-maintained duplex community with units built as recently as **2024**. The development was officially renamed **Rose Dr. in 2025** and offers immediate upside for investors or developers alike.

This established property includes attractive apartment duplexes with **significant expansion potential**. Multiple additional duplex sites are already planned, with **water and electric infrastructure already installed**, allowing a new owner to begin construction without the expense of extending utilities.

Located in a desirable setting with modern residences, paved streets, and room for continued growth, this is a rare chance to acquire both current income-producing units and future development opportunities in one package. Whether you're looking to expand your rental portfolio or complete the vision of this growing community, the groundwork has already been laid.

**Highlights:**

* Apartment duplex community
* Some units built as recently as **2024**
* Community renamed **Rose Dr. in 2025**
* Utilities (water and electric) already run for future expansion
* Room to build several additional duplexes
* Paved streets and established infrastructure
* Excellent long-term investment and income potential
#26046036

Bonne Terre

901 Grove Street

None Beds

None Baths

N/A

$1,500,000

MLS#: 26046036

None
#26002774

Chesterfield

14899 Greenleaf Valley Drive

3 Beds

3 Baths

3,908 Sq.Ft.

$1,500,000

MLS#: 26002774

1 ... 232 233 234 235 236 ... 666
* Listings identified with the FMLS IDX logo come from FMLS and are held by brokerage firms other than the owner of this website. The listing brokerage is identified in any listing details. Information is deemed reliable but is not guaranteed. If you believe any FMLS listing contains material that infringes your copyrighted work please click here to review our DMCA policy and learn how to submit a takedown request. Ā© 2024. First Multiple Listing Service, Inc.
 - property

Send a message

Message successfully sent.

Your message

What is 3 + 4 ?

Reason for contacting?

I agree to receive email communication and understand I can unsubscribe at any time.

I agree to be contacted by Rock Island Realty via call, email, and text for real estate services. To opt out, you can reply 'stop' at any time or reply 'help' for assistance. You can also click the unsubscribe link in the emails. Message and data rates may apply. Message frequency may vary. Privacy Policy

Sign Out

Virtual Assistant

Would you like to take the next step with this property? We can help you schedule a showing or virtual tour, or send you more details.

Yes, I would like more information.

Thank You for Your Reply, One of Our Agents will contact you as soon as possible

No, maybe later.

Thank you, you can always contact me via email, phone number or through the contact form.

Realhub AI

Lucy - Your AI-Powered Realtor

Update Your Temporary Password

Personalize your search

Enter your email and we'll notify you immediately when new listings match what you're looking for.

or enter email address

Already have an account ? Login here

Continue your home search

I agree to receive communications and understand I can unsubscribe at any time.

I agree to be contacted by Rock Island Realty via call, email, and text for real estate services. To opt out, you can reply 'stop' at any time or reply 'help' for assistance. You can also click the unsubscribe link in the emails. Message and data rates may apply. Message frequency may vary. Privacy Policy

Already have an account ? Login here

We use cookies

We use cookies primarily for analytics to enhance your experience. By accepting, you agree to our use of these cookies. You can manage your preferences or learn more about our cookies policy.
