Properties

Browse or get in touch to schedule a walkthrough.

  • Nearby me
Price range

Popular Features

Community Features

Association

Property Features

Waterfront

View

Exterior Features

Interior Features

Style

10000 properties match your criteria

Updated 1 minute ago

E-Alert name
Price reduced
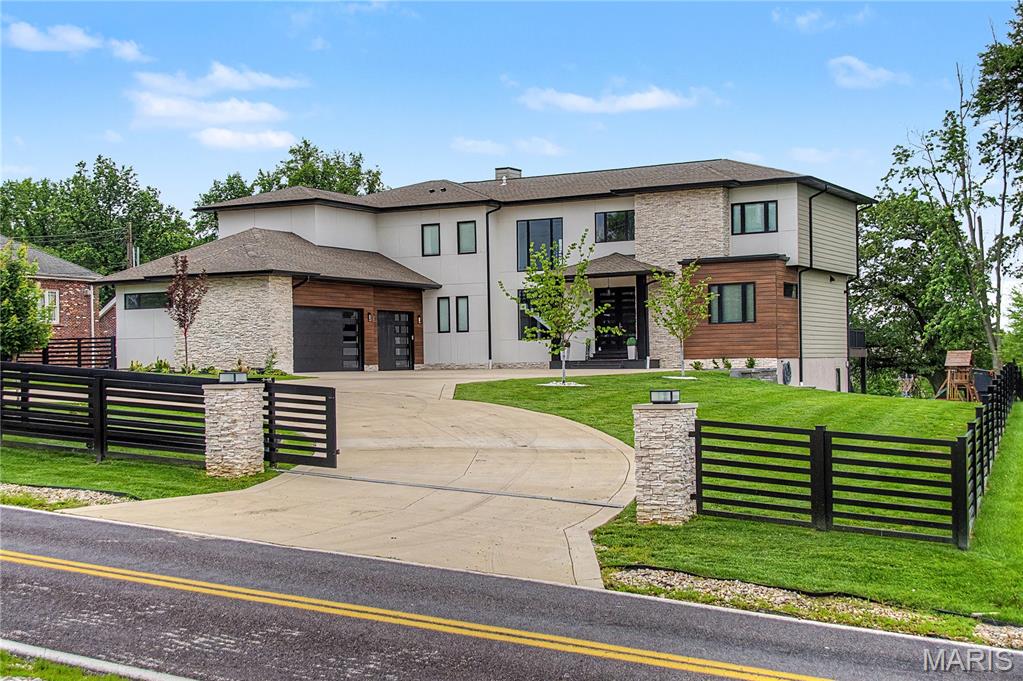
Stunning 7 bed, 6.5 bath custom-built 2023 estate on over an acre. Striking curb appeal with granite front porch and modern design. Step through custom double doors into a bright, open layout featuring soaring ceilings, hardwood floors, glass railings, and intricate millwork. Chef’s kitchen boasts 48ā€ pro range, 12’ waterfall island, quartz tops & backsplash, custom glass cabinetry,microwave drawer, bev center, built-in fridge, and sleek design. Dual primary suites—one on each level—include spa-like baths with freestanding tub and walk-in showers. Upstairs offers 4 beds, 4 full baths, and 2nd laundry. Finished lower level with rec room, wet bar, sauna, and bed/bath. No detail overlooked: 2 high-efficient HVAC's, 2x6 construction, camera system, spray foam insulation, 400 amp service, covered deck/patio, heavy glass & custom tile work in baths, oversized 3-car garage, and custom built fencing w/ dual auto gates.Exceptional blend of luxury, style, and function—truly one of a kind!
#26026486

St Louis

10010 Schuessler Road

7 Beds

6 Baths

6,106 Sq.Ft.

$1,490,000

MLS#: 26026486
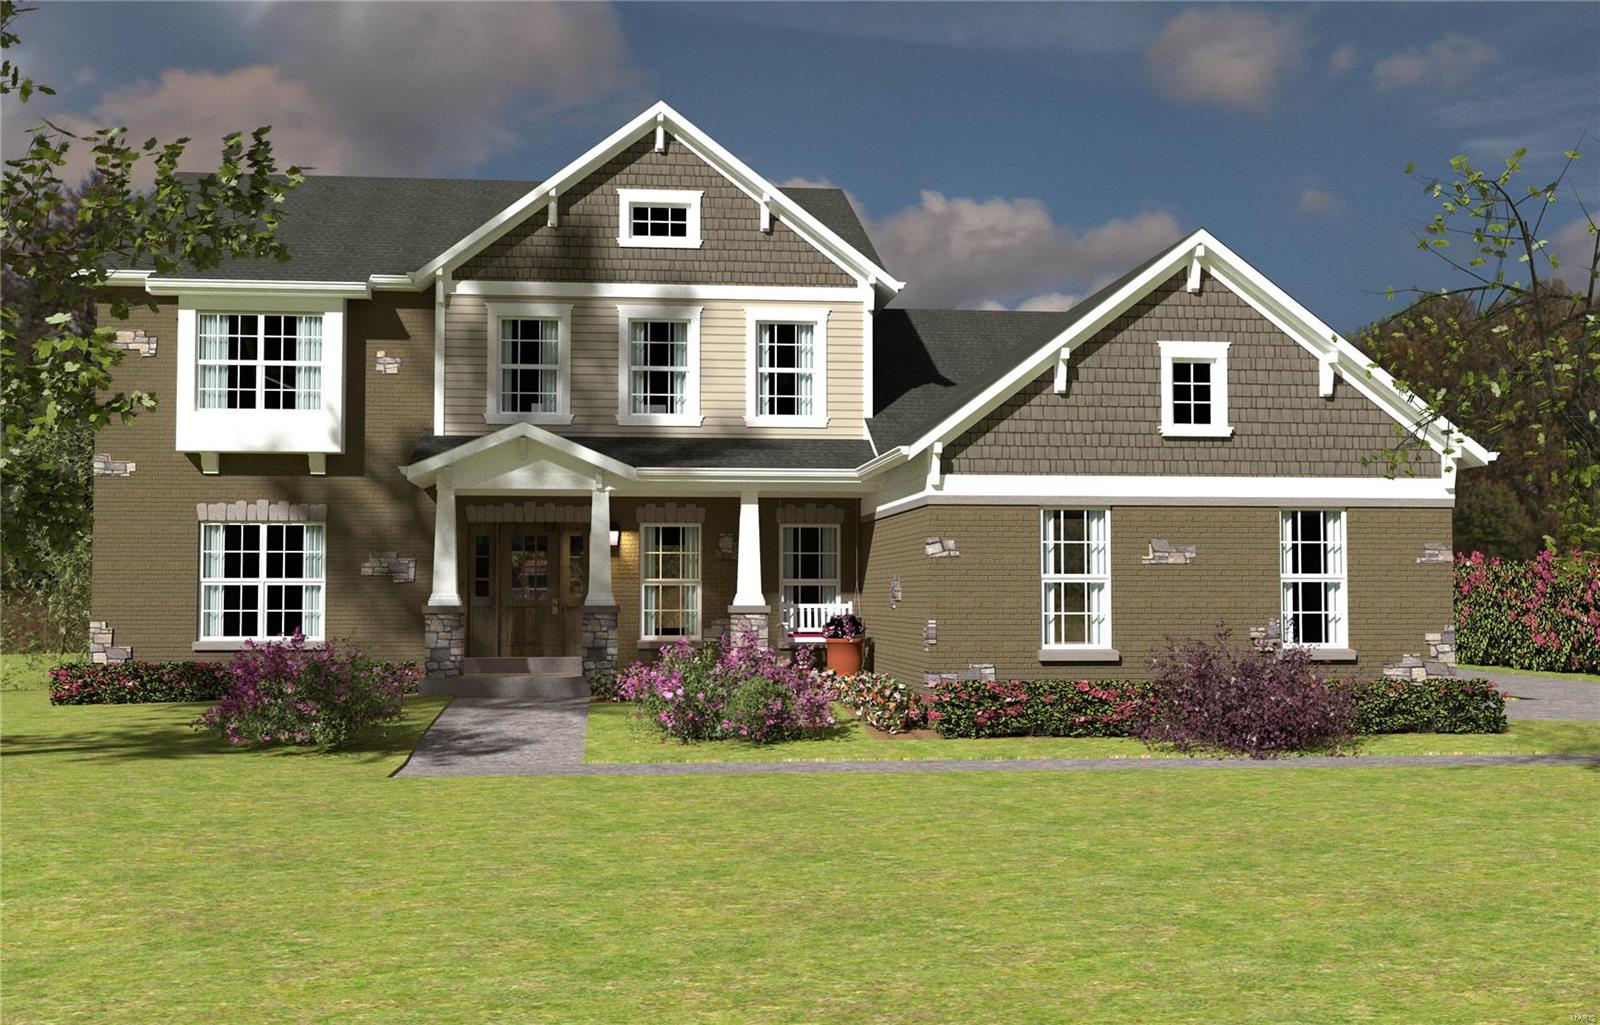
Custom built, new construction by Genesis Development in Des Peres! This 5 BD, 4.5 BA home sits on a premium, cul de sac homesite. Features inc a brick faƧade, James Hardie siding, stone accents, side entry 3 car garage, full sod, arch shingles, carriage style garage doors with opener, 9 ft clngs, open floor plan, wood flooring in the main living areas, main floor Mstr Suite, luxury Mstr bath with freestanding tub and sep tiled shower, staggered height cabinets, large center island, Quartz c-tops, range hood, butlers pantry, gas FP, built in book shelves, crown molding, wr iron spindles, tray ceiling in the DR and Mstr, storage cubbies, Jeld Wen Low E windows, 50 gal water htr, Hi Effic HVAC, R-50 clng and R-15 wall insul, cust paint, ceramic tile flrs in the bathrooms and Laundry Rm and more. The upstairs has a Bonus Rm, 3 large bdrms, Jack-Jill bath and one additional bath. The finished LL has a bdr, bath, Rec Rm and wet bar. There is approx 5,104 s/f of finished living space. Additional Rooms: Mud Room
#21057556

St Louis

11703 Fawnridge Drive

5 Beds

4 Baths

5,104 Sq.Ft.

$1,489,733

MLS#: 21057556
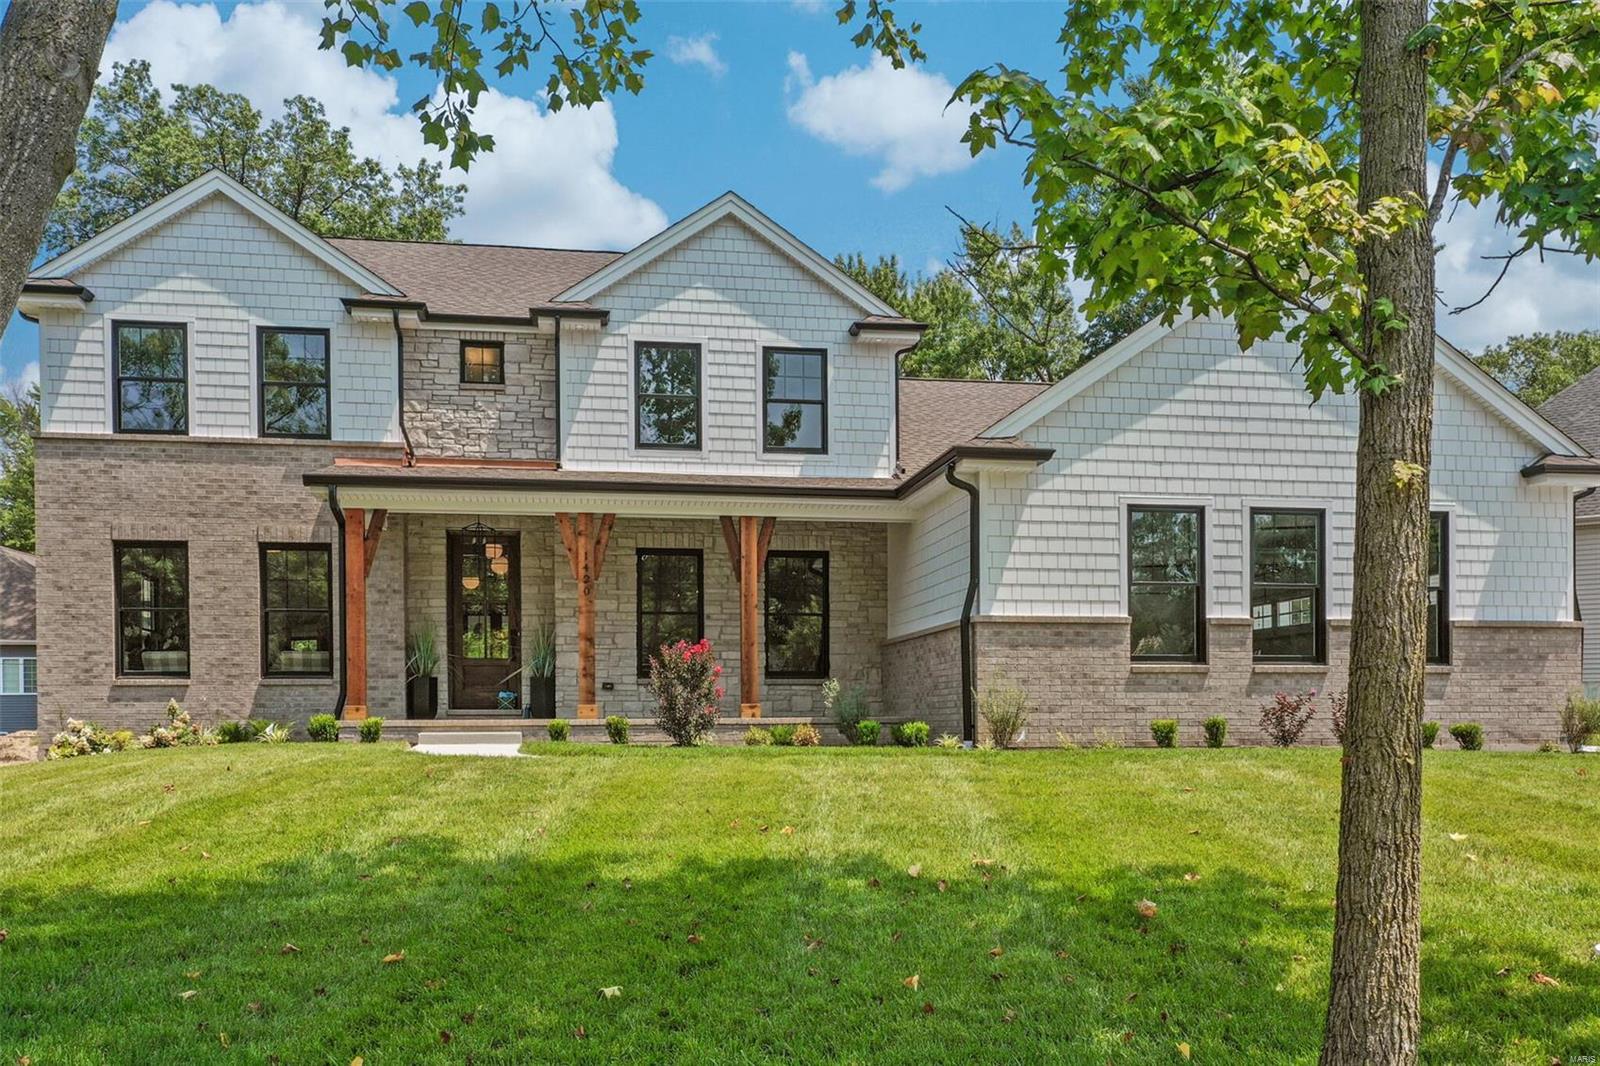
Modern Farmhouse in Desirable Des Peres. This brand new home is defined by its neutral color schemes, clean lines, natural wood finishes, & the use of shiplap! The open floor plan boasts comfortable & functional spaces throughout. From the moment you enter, you will love the stylish combo of cozy family living & contemporary style. The main floor features large entry w/ DR & den/office. Plus, high-end kitchen w/ large center island, farm sink, breakfast rm, walk-in pantry & butlers pantry. High ceiling GR w/ gas FP, built-in bookcases & gorgeous french doors opening to covered deck for entertaining. Entire home filled w/ abundance of natural light! Luxury Main Flr Owners Suite w/ his/her closets, full bath w/ double vanities & incredible tub & sep. walk-in shower. Main flr laundry & Mud rm w/ 3 car garage. 2nd flr boasts 3 beds, 1 full and 1 jack & jill bath & huge bonus rm! Finished LL w/ family room, wet bar & extra bedrm w/ full bath. No detail was missed in this custom built home! Additional Rooms: Mud Room
#21051132

St Louis

1420 Fawnvalley Drive

5 Beds

4 Baths

5,356 Sq.Ft.

$1,489,000

MLS#: 21051132

Welcome to this architecturally significant Mid-Century Modern estate built by Harold Ball in 1967, privately nestled on just under two beautifully manicured acres in the award-winning Ladue School District. Rich walnut paneling, exceptional custom built-ins, library shelving, integrated bedroom cabinetry, dressing rooms, and a vintage wet bar showcase the extraordinary craftsmanship and timeless design that define this remarkable residence.
From the moment you enter, the home's architectural significance is immediately evident. Polished terrazzo floors extend throughout the entry, halls, family room, and dining rooms, while dramatic floor-to-ceiling windows and walls of glass flood the home with natural light and create a seamless connection to the surrounding landscape. The spectacular family room serves as the heart of the home, featuring soaring vaulted wood ceilings with exposed beams, clerestory windows, and a striking floor-to-ceiling brick fireplace. The generously proportioned primary suite offers a peaceful retreat, complemented by integrated custom cabinetry, dressing rooms, and the home's signature Mid-Century Modern detailing.
Thoughtfully designed for both grand-scale entertaining and comfortable everyday living, the expansive walkout lower-level features multiple recreation and gathering spaces, a second kitchen, and direct access to a covered portico. A wraparound porch extending along the side and rear of the home overlooks the impeccably manicured grounds, creating a seamless transition between the home's iconic architecture and its tranquil natural surroundings.
A remarkably preserved example of modern architecture, this extraordinary estate offers exceptional privacy in coveted Spoede Lane neighborhood, architectural integrity, and a level of craftsmanship rarely found today. Whether restored to its original brilliance, carefully preserved, or thoughtfully reimagined, this is a once-in-a-generation opportunity to own one of St. Louis' most distinctive and architecturally important Mid-Century Modern residences.
#26027740

Creve Coeur

18 Spoede Lane

6 Beds

3 Baths

7,290 Sq.Ft.

$1,489,000

MLS#: 26027740
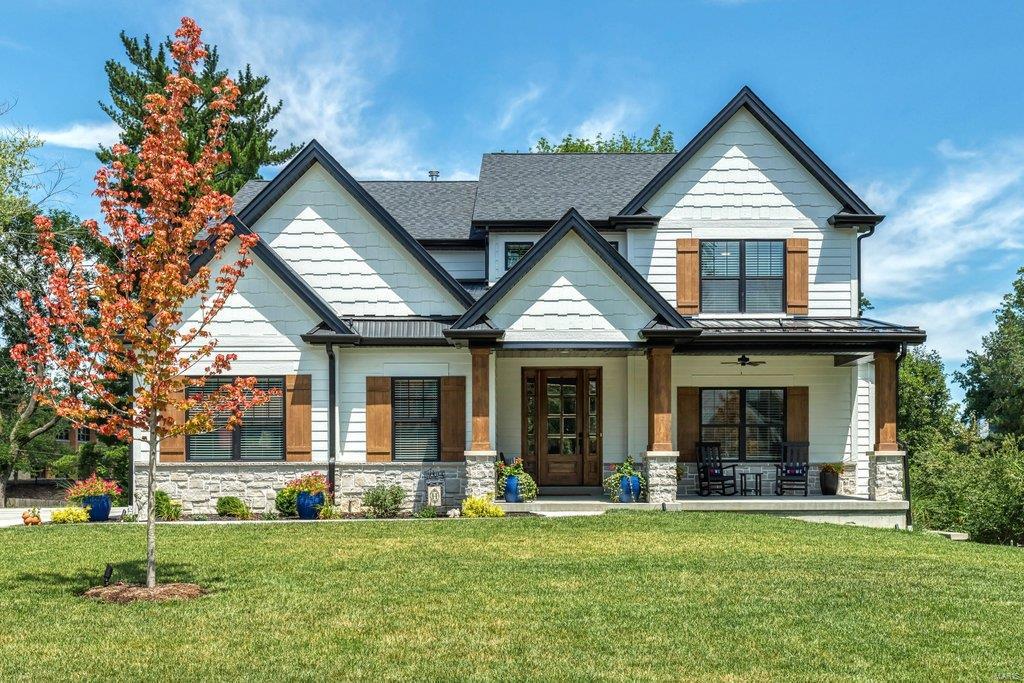
Sophisticated Pentrex-built 1.5 Sty just completed in late 2021. Distinctive design elements & upgrades including wide plank oak flooring, detailed trim work, transom windows & integrated sound system are featured throughout the home. Impressive entry foyer leads to formal dining room & stunning great room with 12’ box beam ceiling & floor-to-ceiling stone fireplace flanked by built-in storage cabinets. Designer kitchen with white Shaker cabinetry, quartz countertops, KitchenAid appliances & 9’ center island adjoins light-filled breakfast room with sliding glass door that opens to screened porch & adjacent deck. Coffered master bedroom suite with luxury bath with shower spa offers an appealing retreat. Oak staircase accesses 3 additional bedrooms, 1 with ensuite bath & 2 with Jack n’ Jill bath, bonus room & 2nd floor laundry. Walk-out Lower Level includes recreation room, game room with sliding glass door to patio, 2nd kitchen, 5th bedroom & guest suite. St. Clement is just steps away. Additional Rooms: Mud Room
#22050393

Des Peres

11915 Kendon Drive

6 Beds

4 Baths

4,969 Sq.Ft.

$1,489,000

MLS#: 22050393
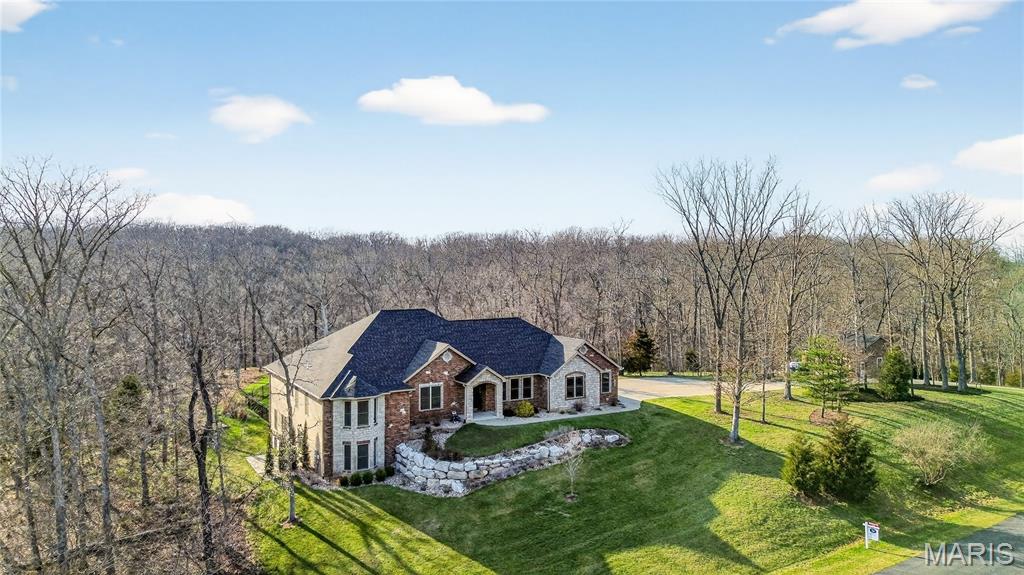
An impressive brick & stone elevation highlights the remarkable curb appeal of this spectacular great room ranch on wooded 3+ ac grounds. Impressive hardwood foyer leads to private study with French doors, elegant dining room framed by arched entryways & stunning great room with floor-to-ceiling stone fireplace flanked by built-in bookcases & expansive wall of windows. Designer kitchen with glazed white cabinetry, granite countertops, premium appliances & 8’ center island adjoins light-filled breakfast room. Spacious primary bedroom suite with tray ceiling, wide bay window & luxury bath with jetted tub offers an appealing retreat. 2 Additional bedrooms with Jack n’ Jill bath complete the main floor living quarters. Lower Level entertainment space includes recreation room, game room with wet bar, 4th & 5th bedrooms & full bath. Sliding glass doors open to screened porch, pool, hot tub & patio with firepit. In addition, property features an oversized 3-car garage & detached 3-car garage.
#25082411

Defiance

1275 Kohlers Lane

5 Beds

3 Baths

4,660 Sq.Ft.

$1,489,000

MLS#: 25082411
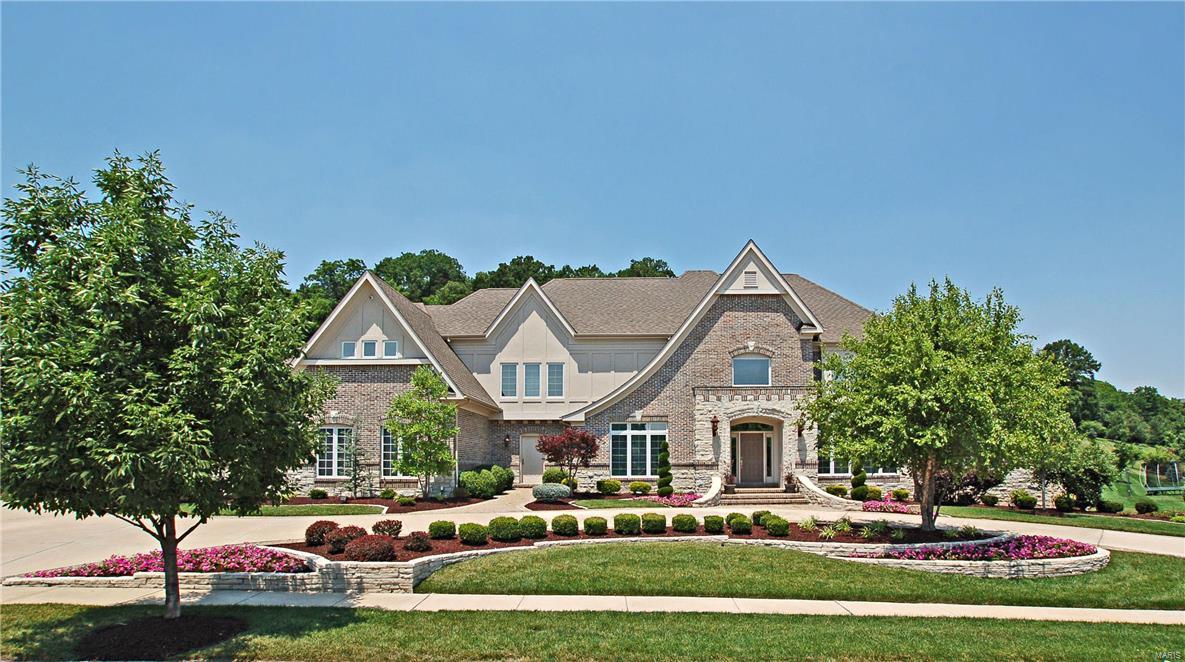
Magnificent describes this 1.5 story home with over 8,300 sf of living space in Greystone on a 1.6 acre lot. 6 bedrooms, 5 full & 3 half baths. As you enter, the 2-story foyer leads you into the 2-story great room w/ fireplace & beautiful built-ins. Wood flooring in the dining, foyer, study & galley. The kitchen is a chef's delight w/ granite counters, Viking appliances, sub-zero refrigerator, 42" maple cabinets, ceramic floors & hearth room w/ fireplace. Front & rear staircase. Master suite is a private retreat with fireplace, wet bar, jetted tub, glass block shower, granite double bowl vanities, his & hers closets, 6th bedroom is suitable for study/bonus room w/ separate venting system. The finished lower level features media room w/ 109" screen, rec room, bar w/ 8 soda system & 2 zone wine storage, fire place, work-out room, 1 full & 1 half bath.  In ground custom Baker pool with dark pebble-tech, cool decking, 3 fountains.  Camera security system, surround sound & Rockwood Schools! Additional Rooms: Mud Room
#17047686

Chesterfield

1149 Greystone Manor Parkway

6 Beds

5 Baths

8,300 Sq.Ft.

$1,489,000

MLS#: 17047686
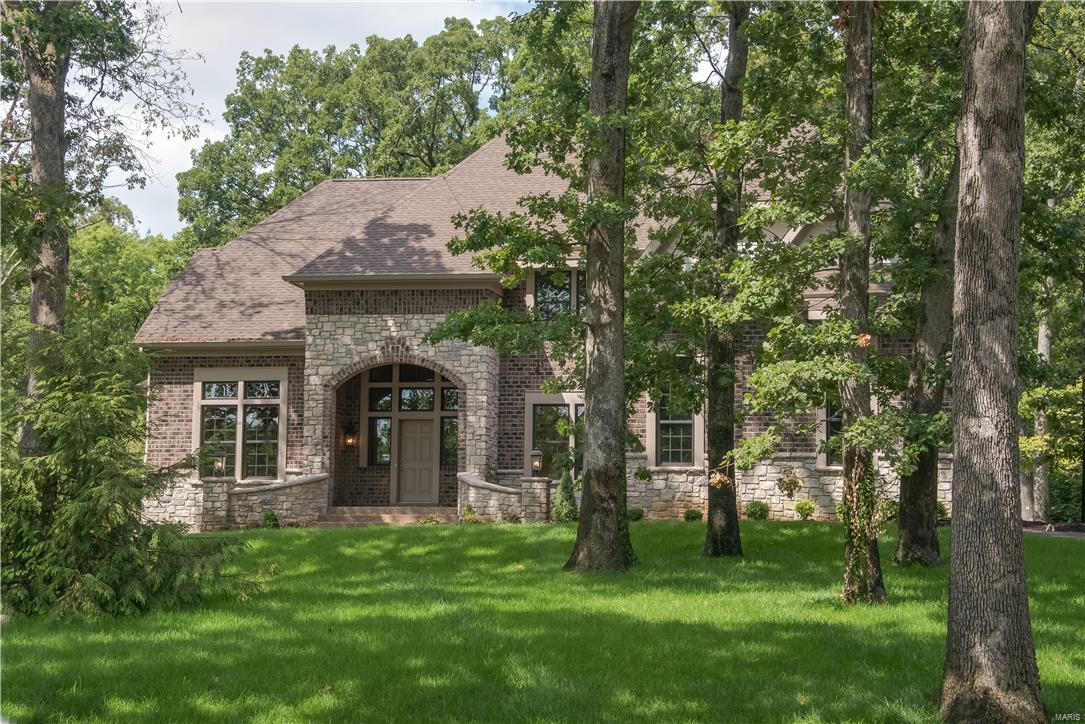
This home is ready for move in! See Virtual Tour. Spectacular new home by Simon Homes, providing years of experience building homes in the St. Louis, w/ superior materials & craftsmanship. 10 yr Simon ltd warranty.  For limited time, home is being offered w/ BUYER INCENTIVE $10,000 UNION BUILDER CASH at CLOSING. Beautiful 1+ area level wooded lot with room for a pool. Many upgrades & special features are included in this home!  A few of the quality features include; gourmet kitchen w/ Subzero fridge. Huge hearth room w/ vaulted ceilings & fireplace.  Main floor master (coffered ceilings) w/ luxurious bath. 10-ft ceilings on the first floor, 9 foot on the 2nd floor. Dining room with sculptures ceilings and 3 piece crown. Crown moulding in the entry foyer & library. Brick on 4 sides. 3 car garage. Basement w/ a deep pour & full bath roughed in. Great location, easy access to Highway, airport, hospitals. Call for a list of truly superior custom features that are included in the home.
#17010105

Creve Coeur

13 Sackston Woods Lane

4 Beds

4 Baths

4,000 Sq.Ft.

$1,489,000

MLS#: 17010105
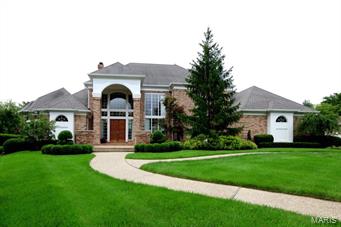
Spectacular Roy Beal built Estate home in premier gated neighborhood! Gleaming wood & marble flooring, soaring ceilings, architectural finishes & walls of windows with private lake views are only the beginning. Grand 2-sty marble foyer leads to stunning great room highlighted by floor-to-ceiling marble fireplace & elegant dining room. Marc Christian-designed kitchen with glazed cabinetry, granite countertops, Viking appliances & center island adjoins light-filled breakfast room & library-paneled family room with 3-sides marble fireplace. Coffered master bedroom suite with beautifully appointed His & Hers baths & 2nd bedroom suite/study complete the main floor living quarters. Front & rear staircases access 3 additional bedrms, 1 with private bath & 2 with Jack n' Jill bath. Incredible Lower Level features huge recreation room with wet bar, game room, media room, bedroom, office & 2 full baths. Impeccably landscaped ground include patio with grill, salt water pool (2014) & 3 car garage.
#15036270

Creve Coeur

421 Sheffield Estate

6 Beds

7 Baths

6,635 Sq.Ft.

$1,489,000

MLS#: 15036270
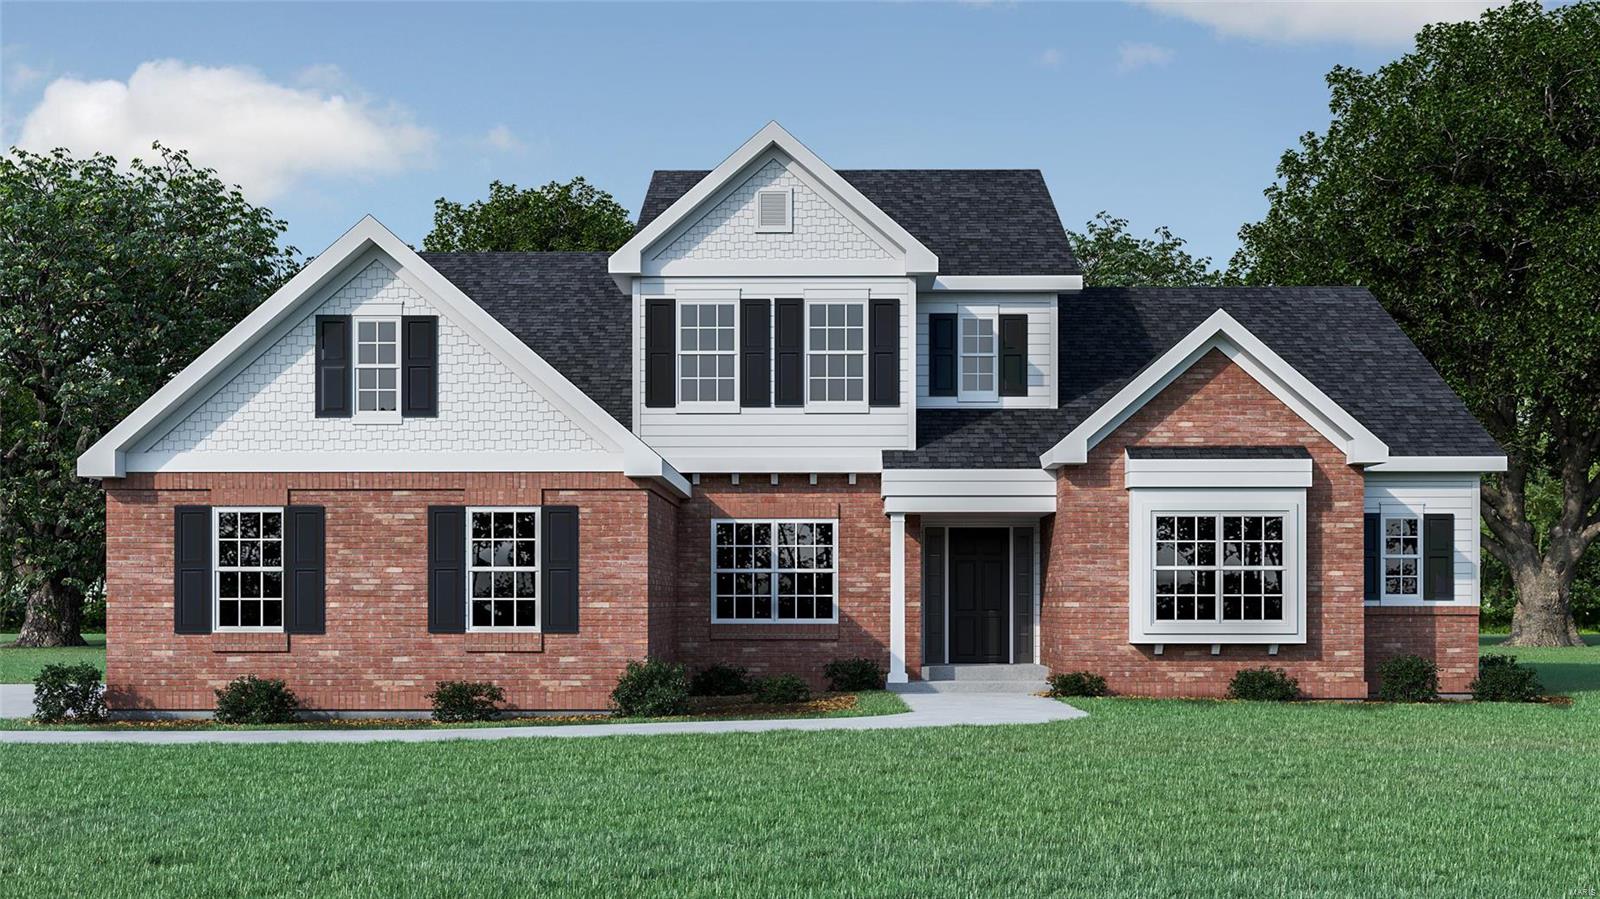
Fantastic new construction from Freeman Homes! 4 bedroom, 4.5 bath, 1.5 story Augusta w/ 3290 sq ft above grade. First floor features include: Ceiling heights up to 12', crown molding, engineered wood floors in shared living spaces, foyer, study w/ vaulted ceilings; center island kitchen features custom cabinetry, quartz counters, walk-in pantry, w/ SS appliances adjoins breakfast room; great room w/ gas fireplace adjoins breakfast room, family entry & laundry room; main floor master suite w/ en suite bath & WIC; Second floor features: 3 secondary bedrooms w/ en suite baths. Additional features include covered entry porch, brick on front elevation, & 3 car side entry garage. Don't wait, call today!

Duplicate of MLS Listing # 21049061 Additional Rooms: Mud Room
#21049114

Olivette

511 Long Acres Lane

4 Beds

4 Baths

3,290 Sq.Ft.

$1,487,000

MLS#: 21049114
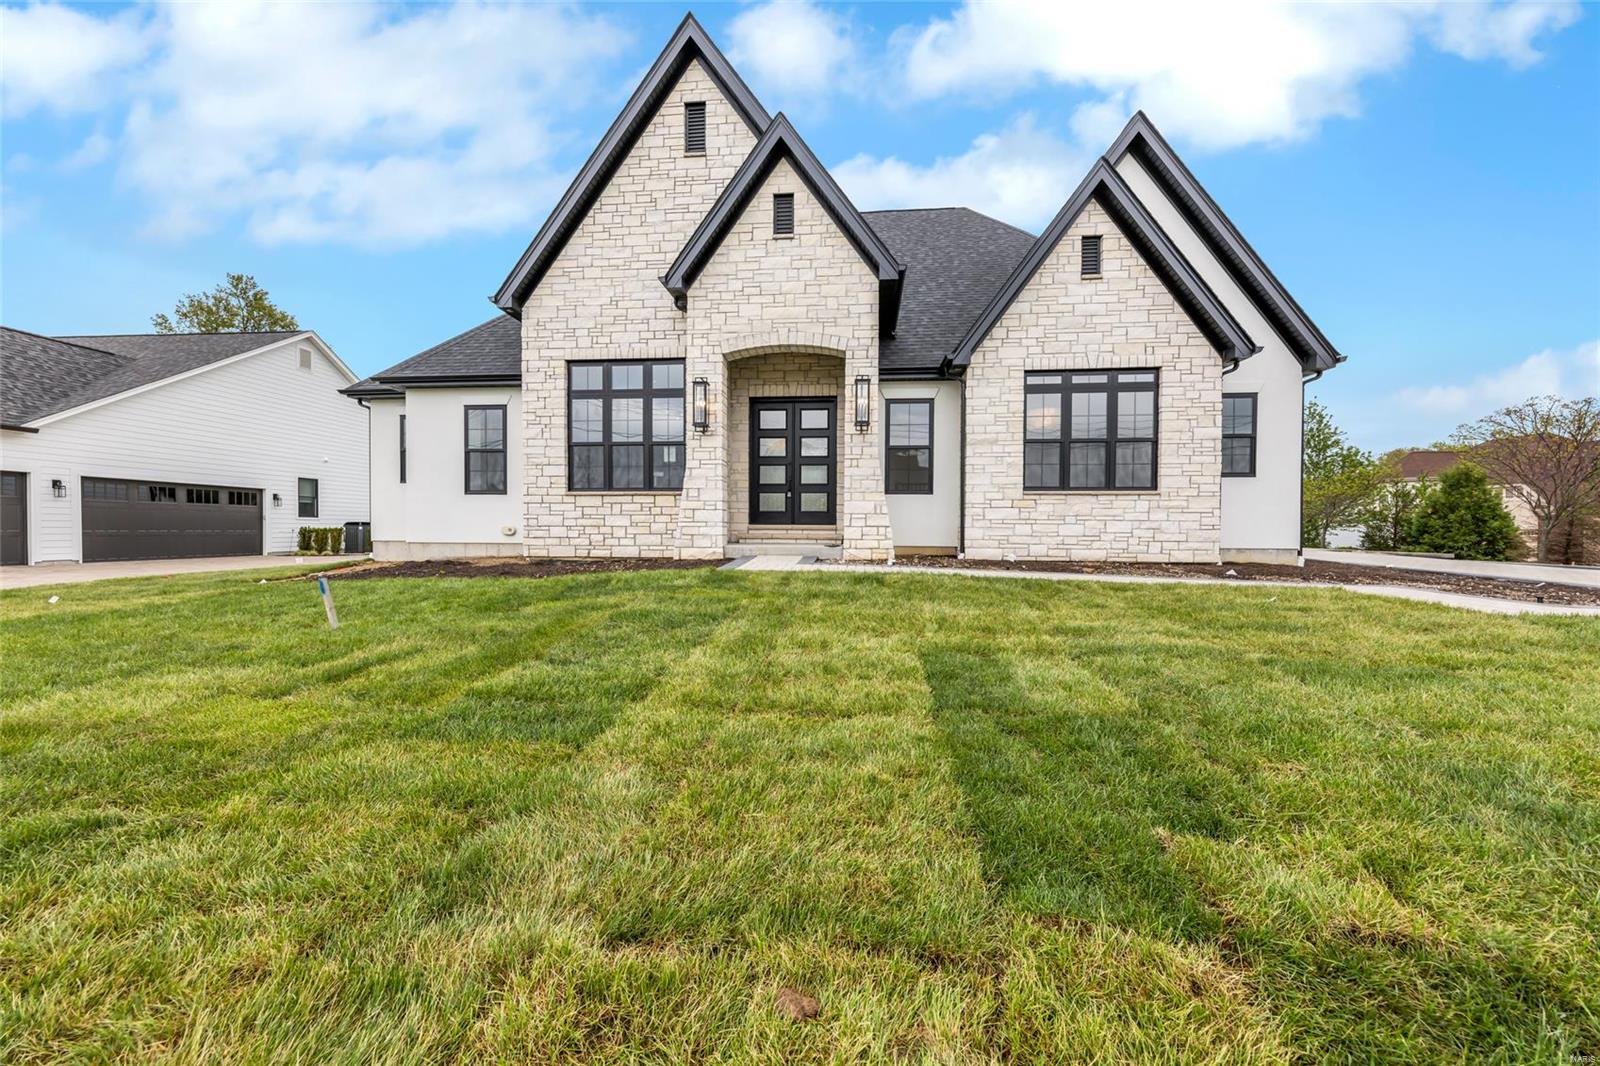
Custom home built by Whalen Custom Homes.  New Construction for Comp purposes only.
#25027593

Wildwood

2644 Center Avenue

3 Beds

3 Baths

3,844 Sq.Ft.

$1,486,778

MLS#: 25027593
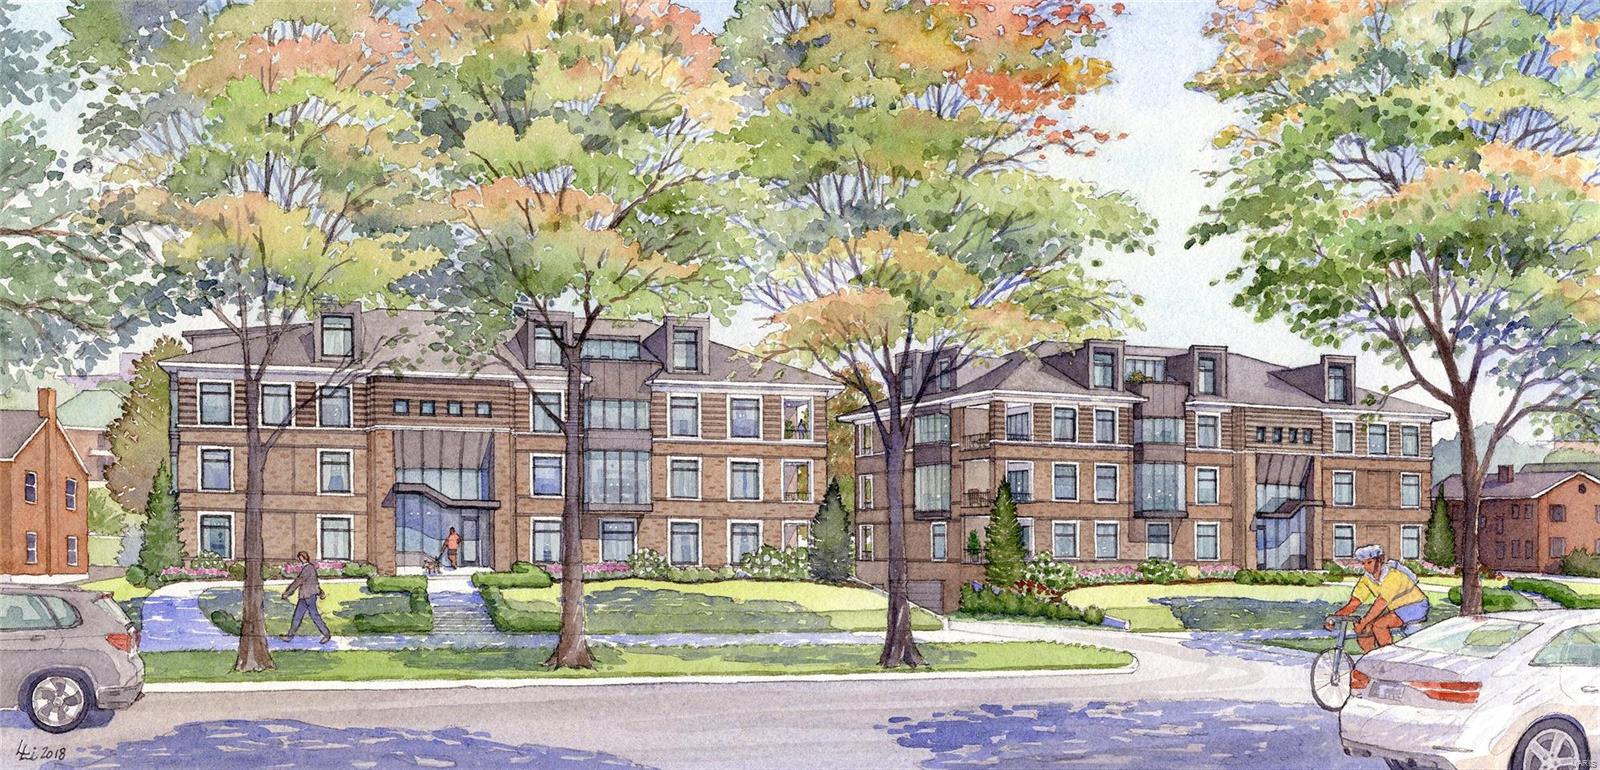
***ONLY 4 UNITS REMAIN! CHOICE FLOOR PLANS STILL AVAILABLE***
THE PEARL CONDOMINIUM, a Mehlman Family partnership is Clayton's 1st New Luxury Condominium Development in over 10 Years. The Pearl will consist of (Two) 9 unit buildings each featuring two and three bedroom light-filled homes perfect for entertaining. Buyers will enjoy thoughtfully designed floor plans, fine craftsmanship, high-end finishes 10' ceilings, private outdoor spaces, covered heated parking and great walk ability to restaurants, shopping, Shaw Park and the center of Clayton. Easy, hassle-free luxury living all at your front door. *SEE FLOOR PLAN AND STANDARD FEATURE SHEET ATTACHED. There is still time to customize and make your own selections. Location: Ground Level
#19063256

St Louis

47 Topton Way 301

3 Beds

3 Baths

2,977 Sq.Ft.

$1,485,523

MLS#: 19063256
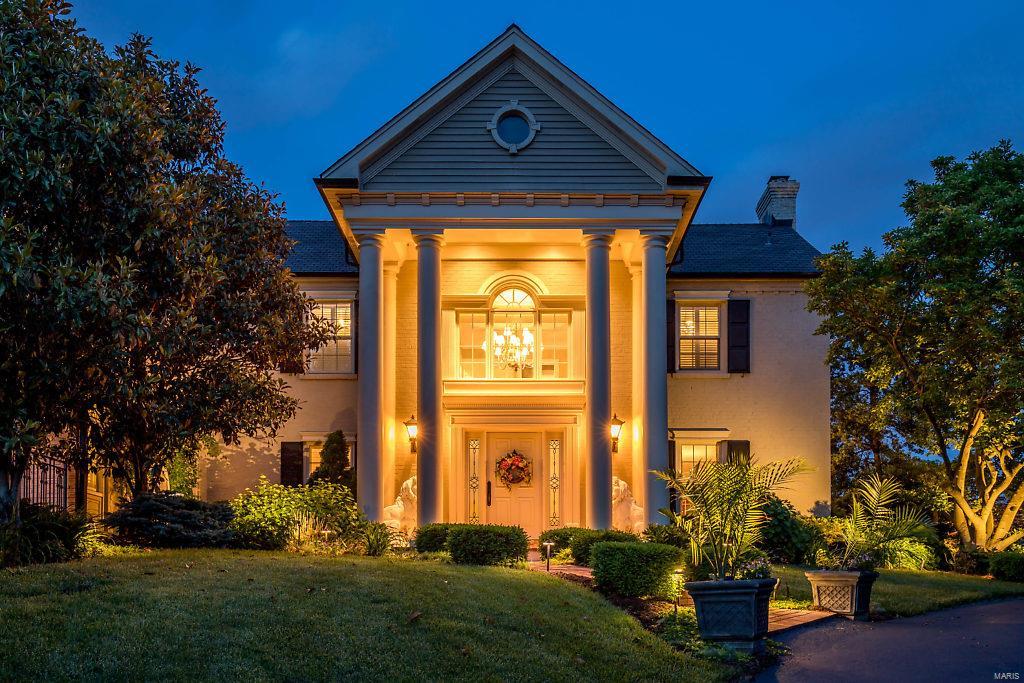
Unique, private & life-transforming in the heart of Frontenac! Meticulously renovated southern colonial manse reminiscent of gracious historic homes in Charleston, spread out on 1.4 acres of manicured grounds, refreshed by a newer heated, salt-water pool, and masterfully redesigned, rebuilt, decked out, stylized, and upgraded, these 5340 sqft will embrace & pamper you in luxury, despite the grand scale & architectural details of design-magazine quality! The main level offers a formal LR & DR, veranda, see-through FRPL between the FR & sitting room, and chef’s kitchen w/ 3 ovens, warming drawer, breakfast room, granite center island & garlands of triple isolated Pella windows. The MA suite with bay window and fireplace and the stunning MBA w/ steam shower, soaking tub & dramatic skylight are elegantly dressed up in multiple chandeliers, marble and quartz. Plus, HW & heated FLs, finished LL, 4-car garage, newer 3-zoned SYS & more. A gardener & bird-watcher delight w/ 4-season flowering.
#19042234

St Louis

515 Timberwyck Drive

5 Beds

3 Baths

5,340 Sq.Ft.

$1,485,000

MLS#: 19042234
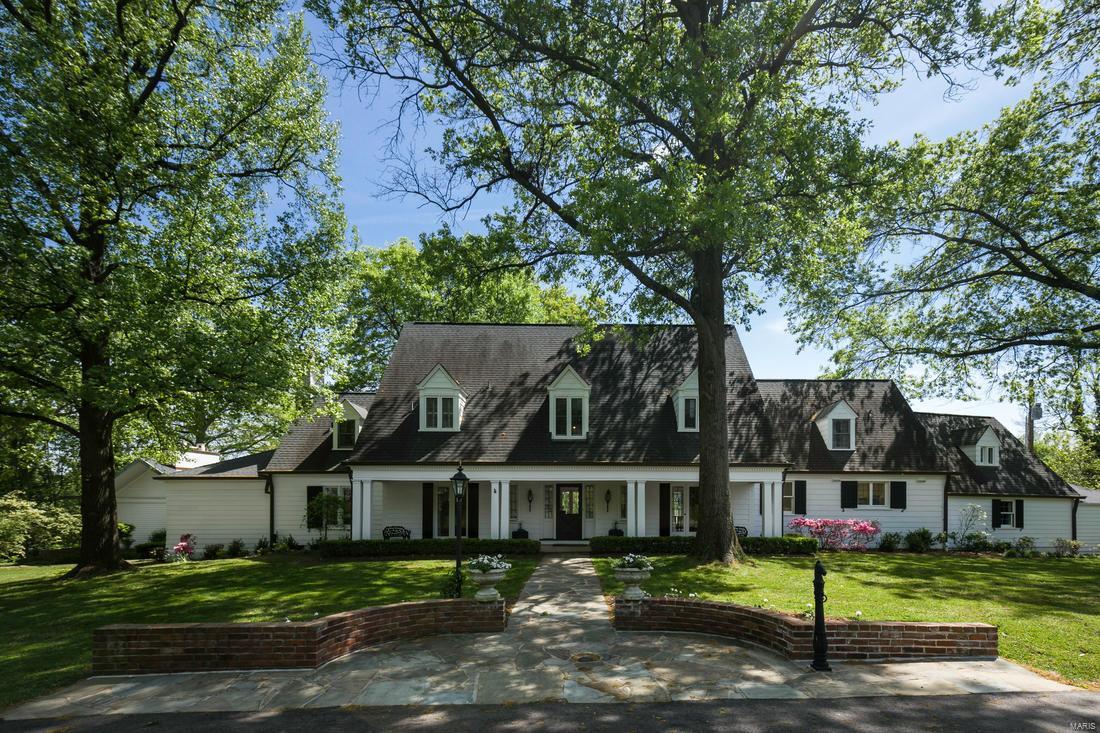
A Maritz and Young built home on a 2+ acre estate, right in the heart of Ladue. 22 Clermont  retains significant original architecture with updated mechanical infrastructure in near perfect condition. A spacious floor plan with many windows, tall ceilings and a terrific chef's kitchen with comfortable breakfast room. Additional private guest quarters and pool house, with exceptional views and spectacular space for entertaining. A 3 car garage, large patio and expansive  back yard with large fish pond complete the total living experience. Agent Owned  (Tennis Court has recently been removed)
#18078956

St Louis

22 Clermont Lane

5 Beds

5 Baths

6,331 Sq.Ft.

$1,485,000

MLS#: 18078956
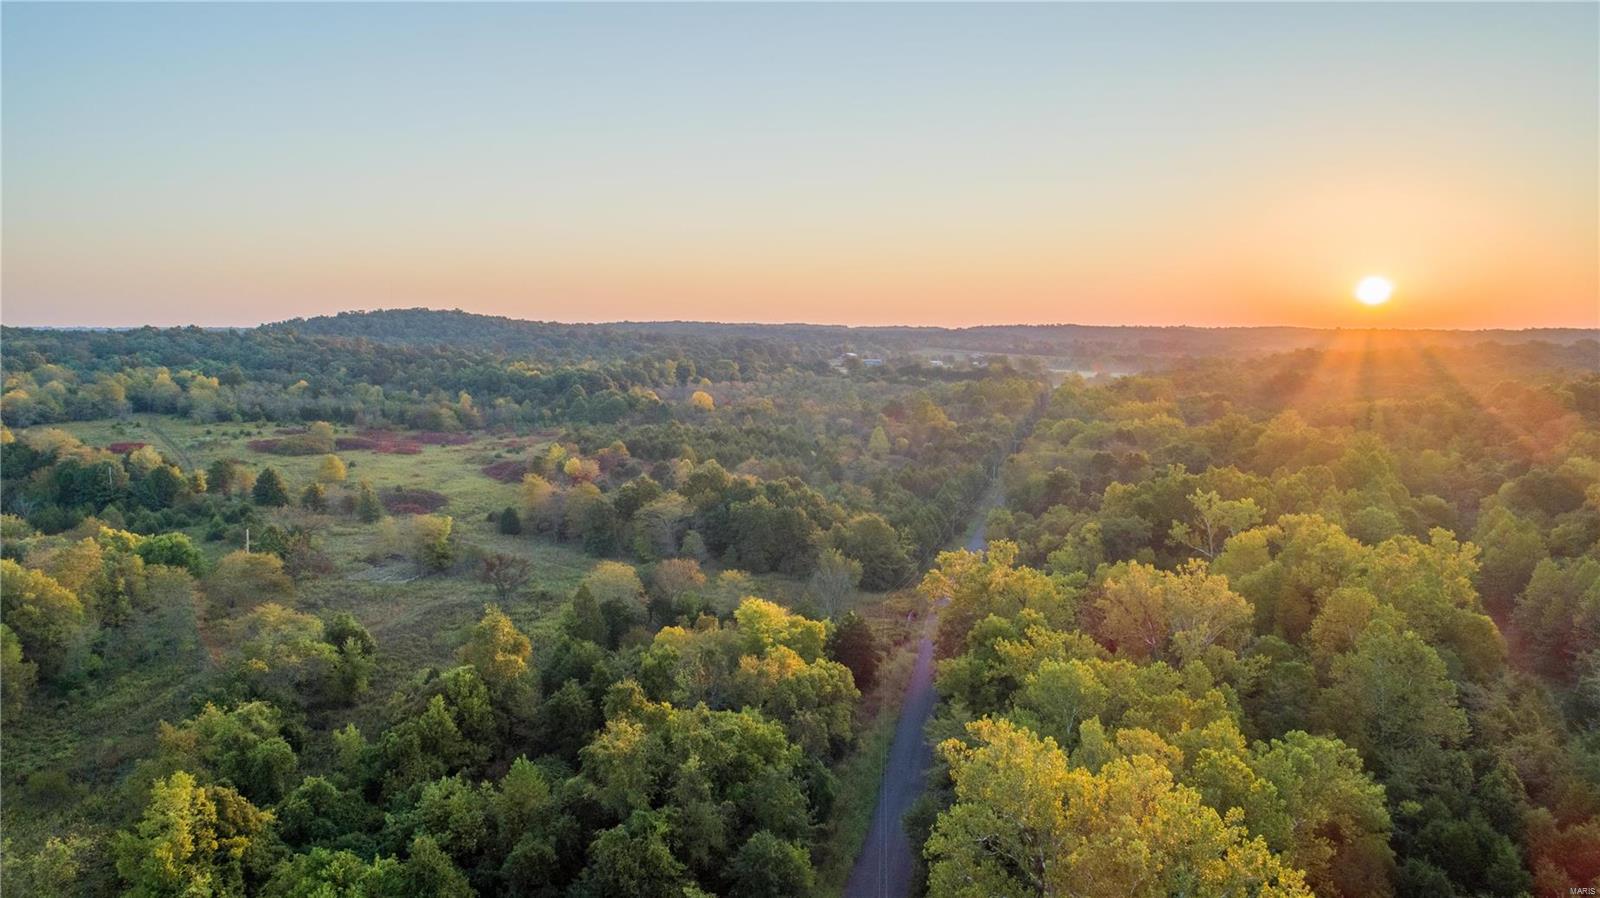
None
#21071177

De Soto

0 Pigg Road

None Beds

None Baths

N/A

$1,485,000

MLS#: 21071177

1 ... 253 254 255 256 257 ... 666
* Listings identified with the FMLS IDX logo come from FMLS and are held by brokerage firms other than the owner of this website. The listing brokerage is identified in any listing details. Information is deemed reliable but is not guaranteed. If you believe any FMLS listing contains material that infringes your copyrighted work please click here to review our DMCA policy and learn how to submit a takedown request. Ā© 2024. First Multiple Listing Service, Inc.
 - property

Send a message

Message successfully sent.

Your message

What is 3 + 4 ?

Reason for contacting?

I agree to receive email communication and understand I can unsubscribe at any time.

I agree to be contacted by Rock Island Realty via call, email, and text for real estate services. To opt out, you can reply 'stop' at any time or reply 'help' for assistance. You can also click the unsubscribe link in the emails. Message and data rates may apply. Message frequency may vary. Privacy Policy

Sign Out

Virtual Assistant

Would you like to take the next step with this property? We can help you schedule a showing or virtual tour, or send you more details.

Yes, I would like more information.

Thank You for Your Reply, One of Our Agents will contact you as soon as possible

No, maybe later.

Thank you, you can always contact me via email, phone number or through the contact form.

Realhub AI

Lucy - Your AI-Powered Realtor

Update Your Temporary Password

Personalize your search

Enter your email and we'll notify you immediately when new listings match what you're looking for.

or enter email address

Already have an account ? Login here

Continue your home search

I agree to receive communications and understand I can unsubscribe at any time.

I agree to be contacted by Rock Island Realty via call, email, and text for real estate services. To opt out, you can reply 'stop' at any time or reply 'help' for assistance. You can also click the unsubscribe link in the emails. Message and data rates may apply. Message frequency may vary. Privacy Policy

Already have an account ? Login here

We use cookies

We use cookies primarily for analytics to enhance your experience. By accepting, you agree to our use of these cookies. You can manage your preferences or learn more about our cookies policy.
