Properties

Browse or get in touch to schedule a walkthrough.

  • Nearby me
Price range

Popular Features

Community Features

Association

Property Features

Waterfront

View

Exterior Features

Interior Features

Style

10000 properties match your criteria

Updated 1 minute ago

E-Alert name
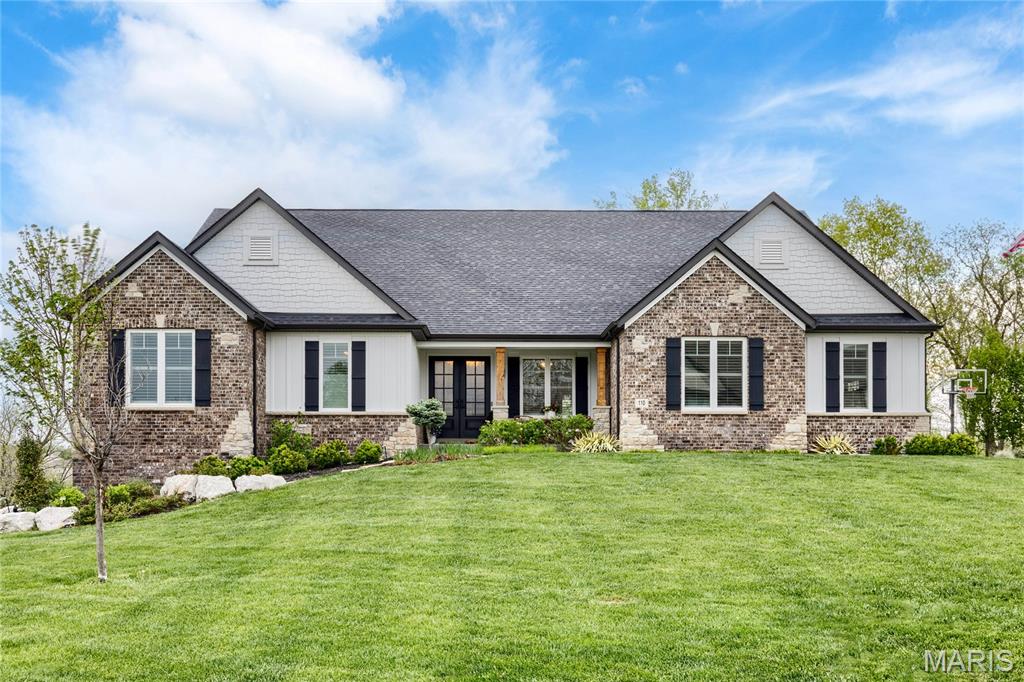
This beautifully designed great room ranch from award-winning Lombardo Homes features custom amenities & builder upgrades throughout including wide plank flooring, soaring ceilings & plantation shutters. Impressive covered porch entrance with 8’ double doors with glass panes leads to vaulted foyer, study with sliding glass barn door, light-filled dining room and stunning great room with wet bar, floor-to-ceiling stone fireplace & full-height windows with private wooded views. Culinary enthusiasts will love the designer kitchen with 42ā€ white cabinetry, honed granite countertops, Frigidaire appliances & 8’ center island. Spacious primary bedroom suite with luxury bath offers an appealing retreat. 3 Generous-sized additional bedrooms, 1 with ensuite bath, & hall full bath complete the main floor living quarters. Lower Level entertainment space includes recreation room with wet bar, workout room, 5th bedroom & 1.5 baths. Situated on a .9-acre lot extensively landscaped by Baxter Gardens with pool, hot tub, deck & patio with firepit.
#26023688

Wentzville

110 Westleigh Manor Drive

5 Beds

4 Baths

4,826 Sq.Ft.

$1,349,000

MLS#: 26023688
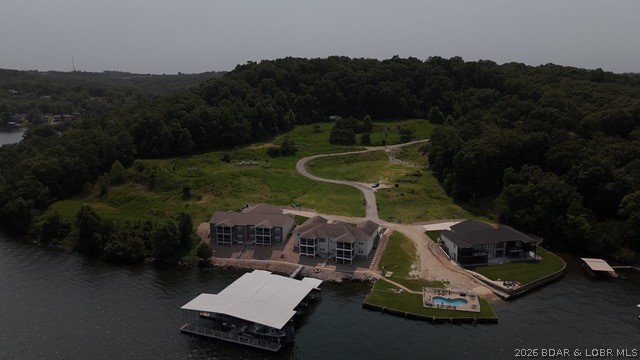
Exceptional development opportunity at Lake of the Ozarks! This 5-acre tract on Wilbus Drive in Sunrise Beach is fully prepped with infrastructure already in place, offering a seamless path for future development. The heavy lifting has already been completed, allowing developers to move forward quickly and efficiently. Enjoy the perfect blend of privacy, convenience, and proximity to lake attractions, dining, boating, and entertainment. Prime development-ready acreage at the Lake is becoming increasingly difficult to find—don’t miss this outstanding investment opportunity. Buyer will receive 2-12x32 boat slips and 3 PWC slips and ownership of the pool. Buyer is willing to trade, get creative and bring your offers!
#3587529

Sunrise Beach

Wilbus Drive

None Beds

None Baths

5.66 acres

$1,349,000

MLS#: 3587529
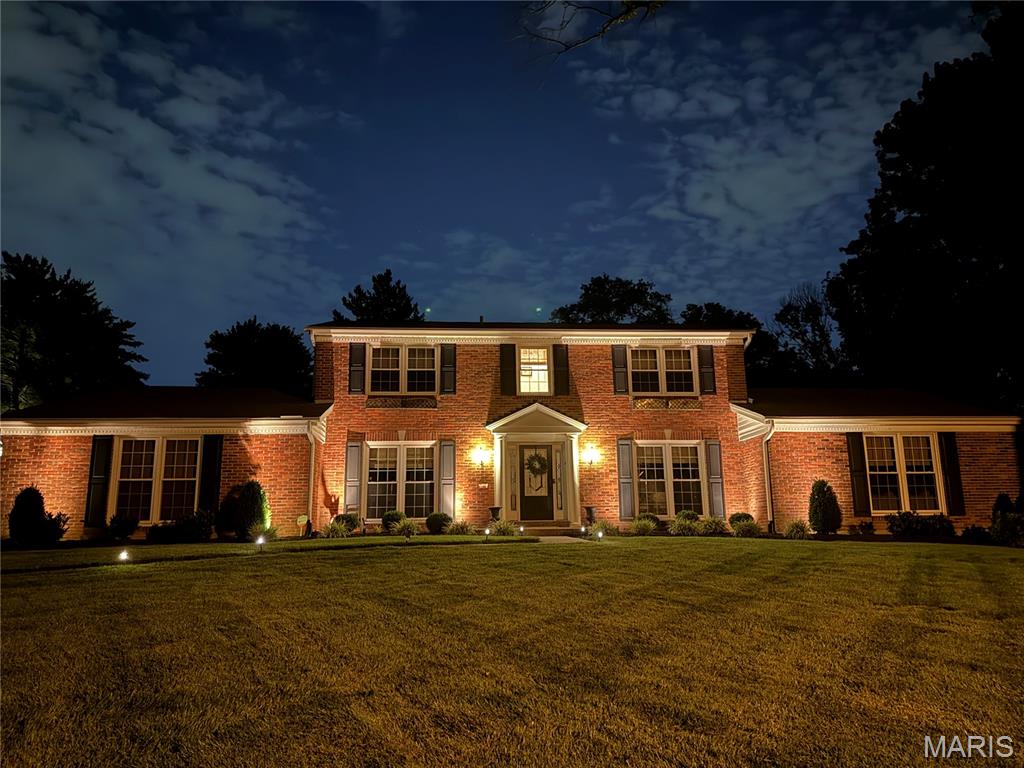
Nestled in the desirable Frontenac area and located within the highly sought-after Ladue School District, this spacious 4-bedroom, 3.5-bath brick two-story offers a versatile floor plan designed for everyday living and entertaining. The kitchen features custom cabinetry, a gas stove, center island, breakfast bar, pantry, and opens seamlessly to the main living areas. Gather around the gas fireplace in the living room or host special occasions in the separate dining room.

The main floor includes a laundry room, dedicated den/home office, half bath and a primary suite, while an updated upper-level bedroom is currently being utilized as the primary retreat, offering flexibility to suit your lifestyle. The open floor plan provides comfortable living spaces throughout, and the finished lower level features a spacious family room, additional living area, and storage space. 

Step outside to enjoy the beautifully landscaped backyard featuring an inground pool, patio, and decorative iron fencing, creating the perfect setting for entertaining and relaxation. An attached 2-car garage adds everyday convenience. Combining generous living space, desirable amenities, and a premier Frontenac location close to shopping, dining, parks, and major highways, this home is a wonderful opportunity in one of St. Louis County’s most sought-after communities.
#26035714

Frontenac

1100 Conwyck Lane

4 Beds

3 Baths

3,270 Sq.Ft.

$1,349,000

MLS#: 26035714
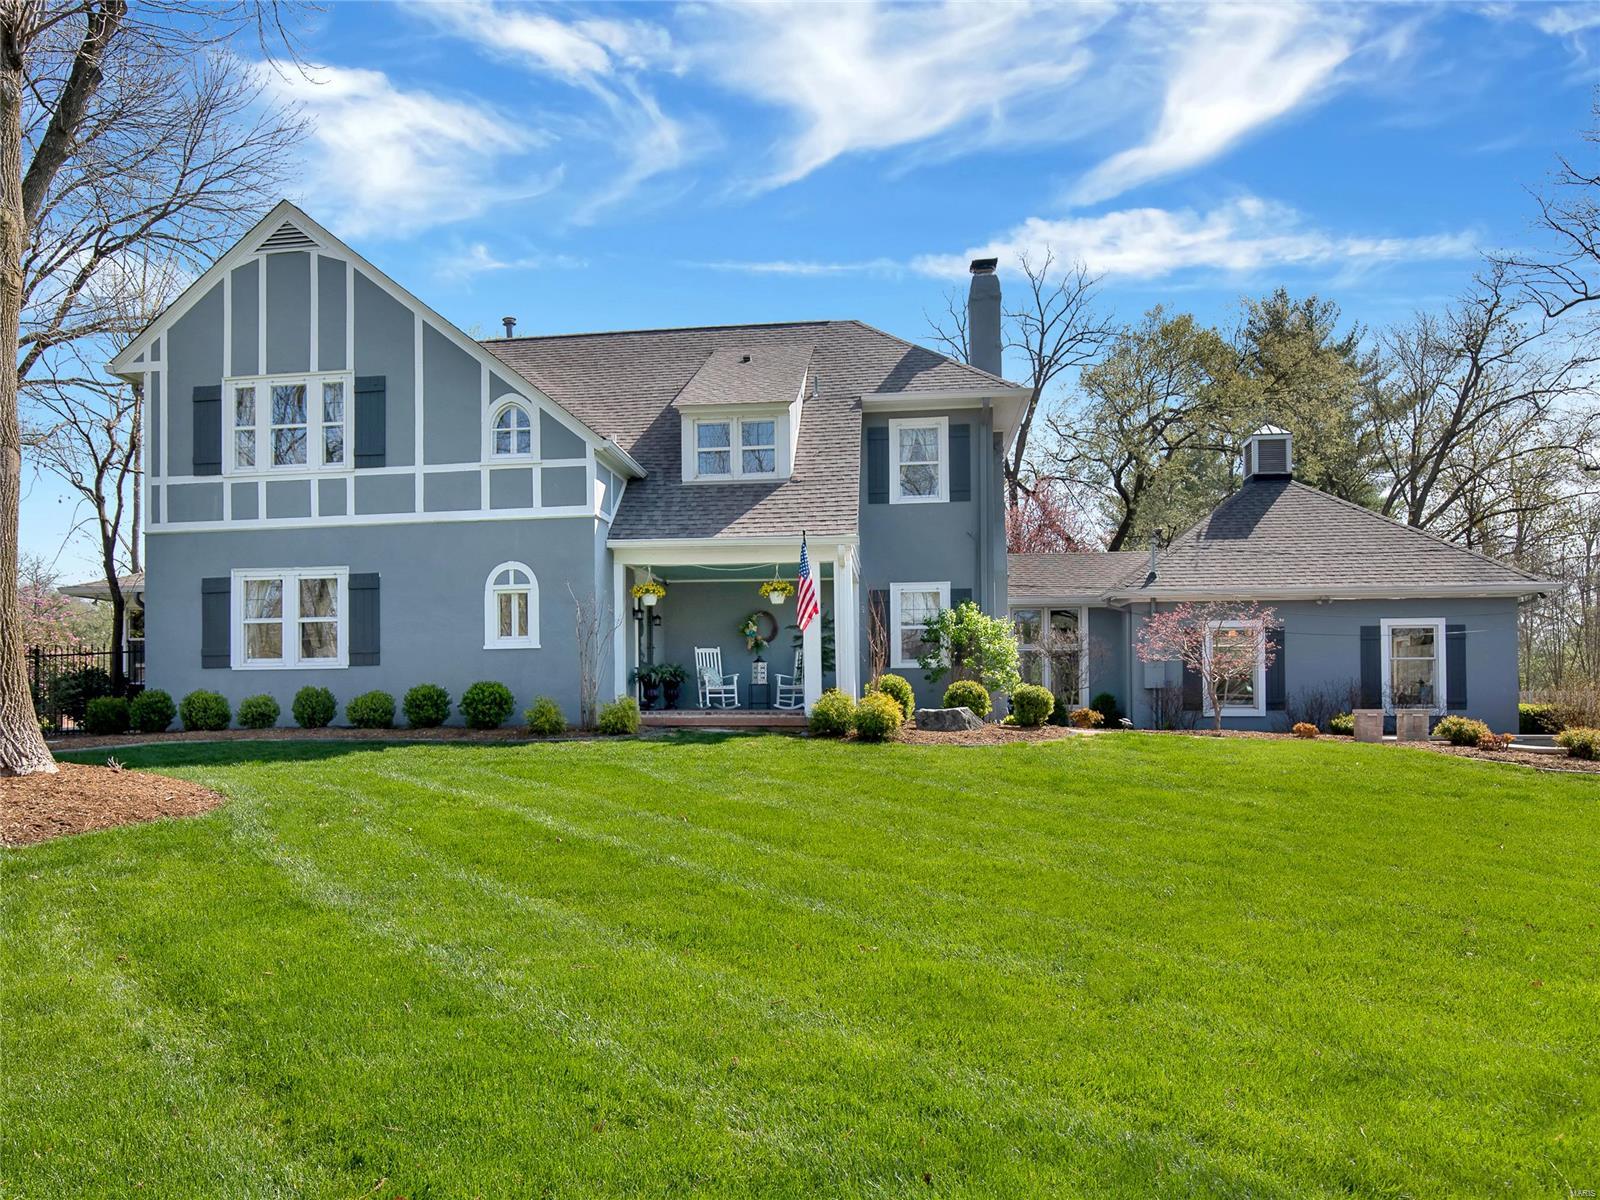
Gorgeous updated home in a prime location within Ladue! The gourmet eat in kitchen features a Wolf cooktop & double ovens, Sub Zero built-in refrigerator, a beverage cooler and a center island w/ marble top. Separate formal dining rm is off the kitchen. The living rm has a gas fireplace. The family rm offers add’l living space, perfect for game nights. The mn flr laundry rm has heated marble flrs. A full bath & a half bath complete the mn flr. Upstairs you’ll find the primary suite w/ 2 walk in closets, marble shower, freestanding tub & heated marble flrs. Off the primary bdrm is a versatile bonus rm- office, nursery, workout rm, you name it. 2 spare bdrms share a jack & jill bathroom & the third spare bdrm has its own private full bath. Outside is an entertaining dream w/ a salt water pool (including heater & chiller and fountains w/ light displays), multiple patio spaces, outdoor sound system, fireplace, wood fired pizza oven & a built in Wolf gas grill. This home has it all! Additional Rooms: Mud Room
#21020376

St Louis

810 S Warson Road

4 Beds

4 Baths

3,876 Sq.Ft.

$1,349,000

MLS#: 21020376
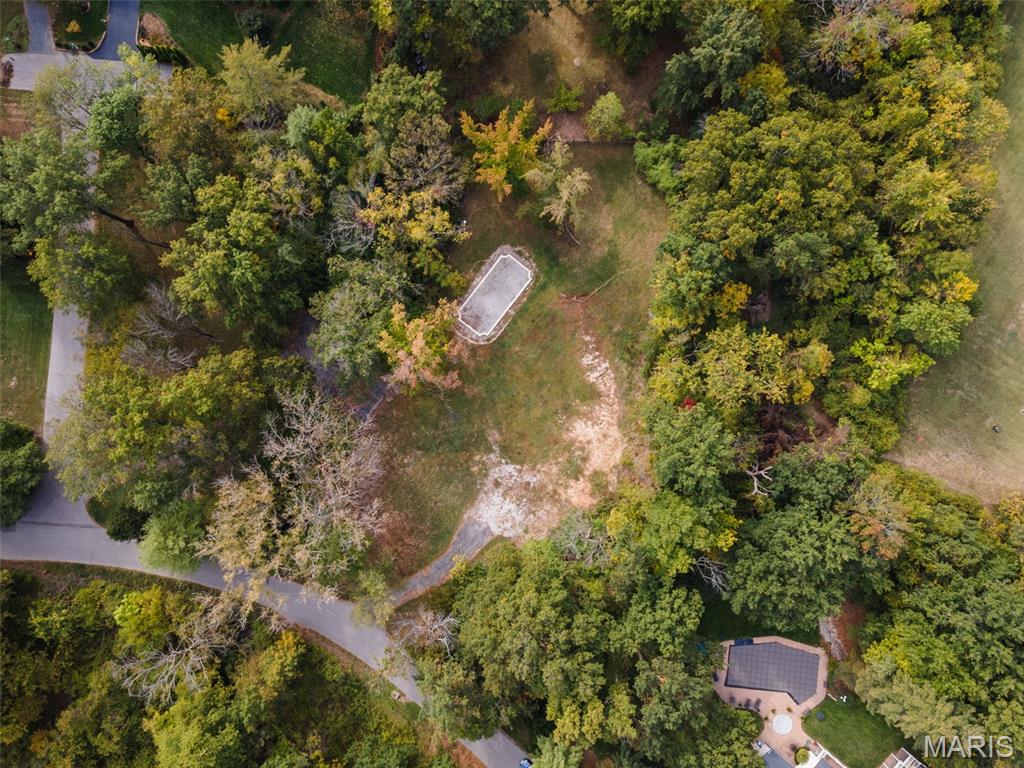
Rare opportunity to purchase a nearly 2 acre (1.83) lot in the heart of Ladue, perfectly situated off Barnes Road.
#25069530

Ladue

10 Upper Barnes Road

None Beds

None Baths

1.83 acres

$1,349,000

MLS#: 25069530
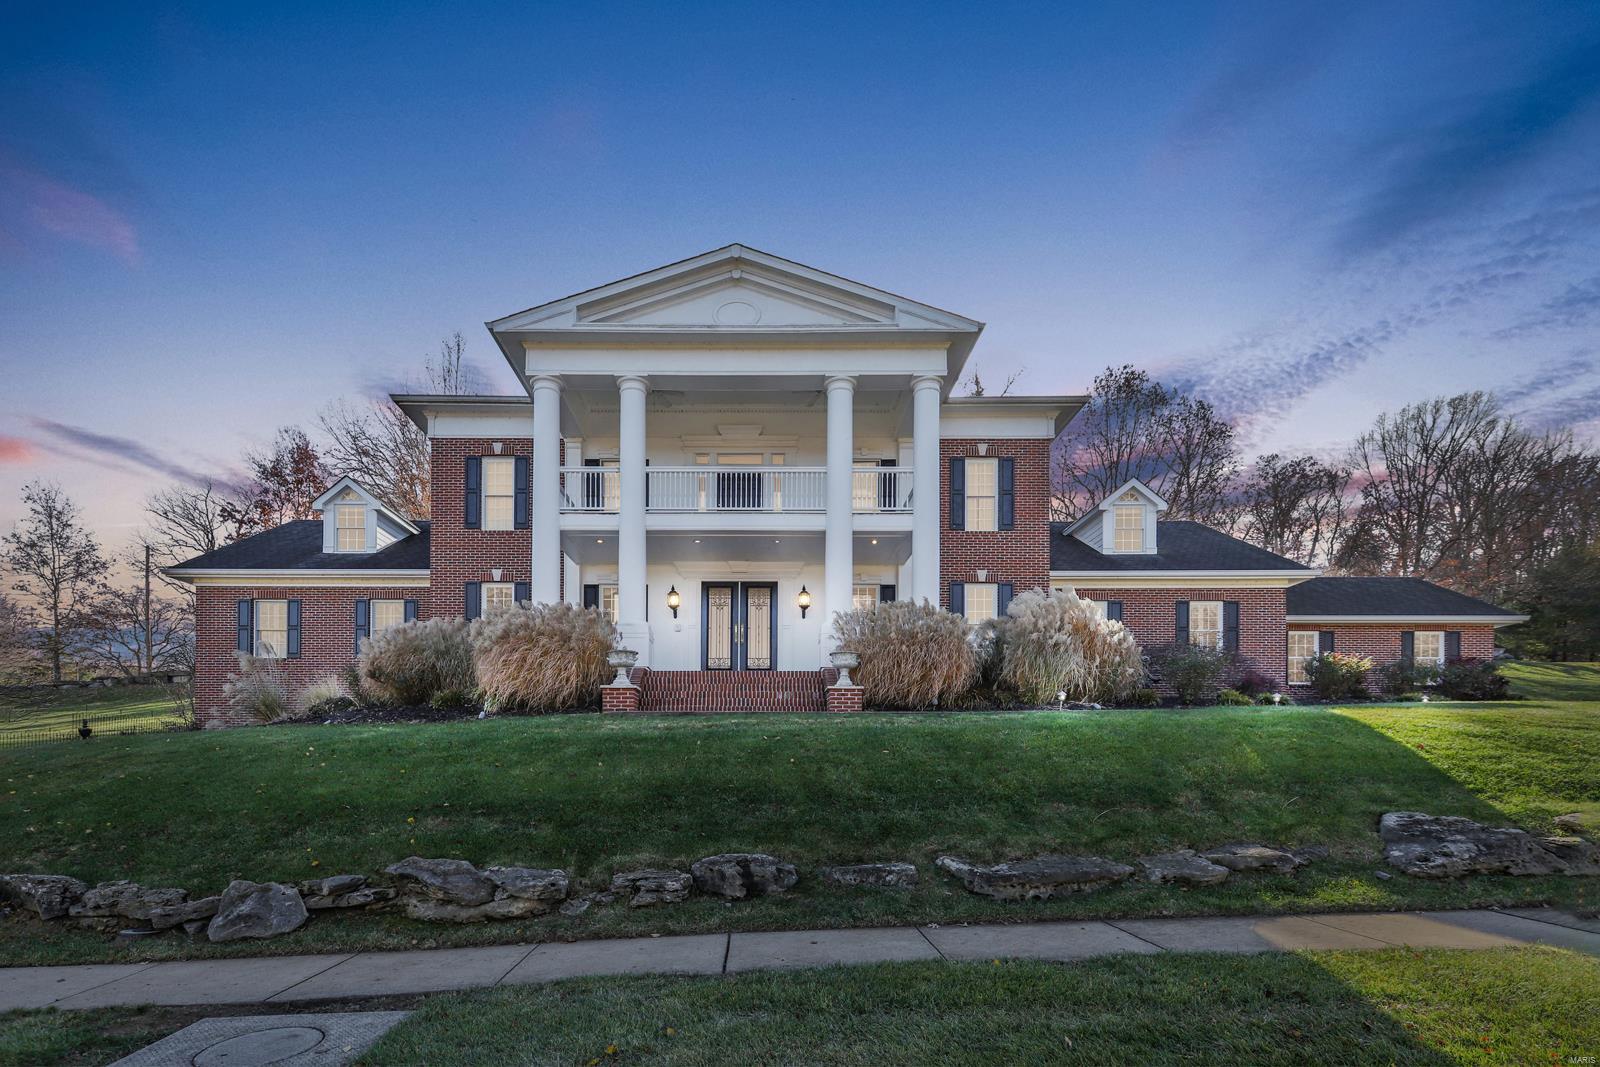
Spectacular, custom built, 1.5-Story home, situated on a beautiful .75 acre, in the prestigious Summerset Parc subd. 4 Bed/5.5 Bath home, has a fantastic open floor plan w/ 8100+ sqft of living space, & stunning, hand-crafted moldings throughout! Gourmet eat-in Kitchen is a chef’s dream, w/ custom cabinetry & backsplash, granite countertops, marble floors, large center island/breakfast bar, top of the line appliances, large walk-in pantry, & an adjoining Breakfast Room. Main Floor Master Retreat with gas fireplace, a huge, custom organized walk-in closet, a dressing room leading to the luxurious Master Bath, w/ dual vanities, a soaking tub surrounded by columns, & separate walk-in shower. Relax outside in your private backyard oasis w/ in-ground pool, with stone pool deck & waterfall feature, sit around the custom stone fireplace, with built-in grilling station, the side paver patio off the Lower Level, or on the large covered front porch.
#21084035

Fenton

928 Summerset Parc Lane

4 Beds

5 Baths

8,176 Sq.Ft.

$1,349,000

MLS#: 21084035
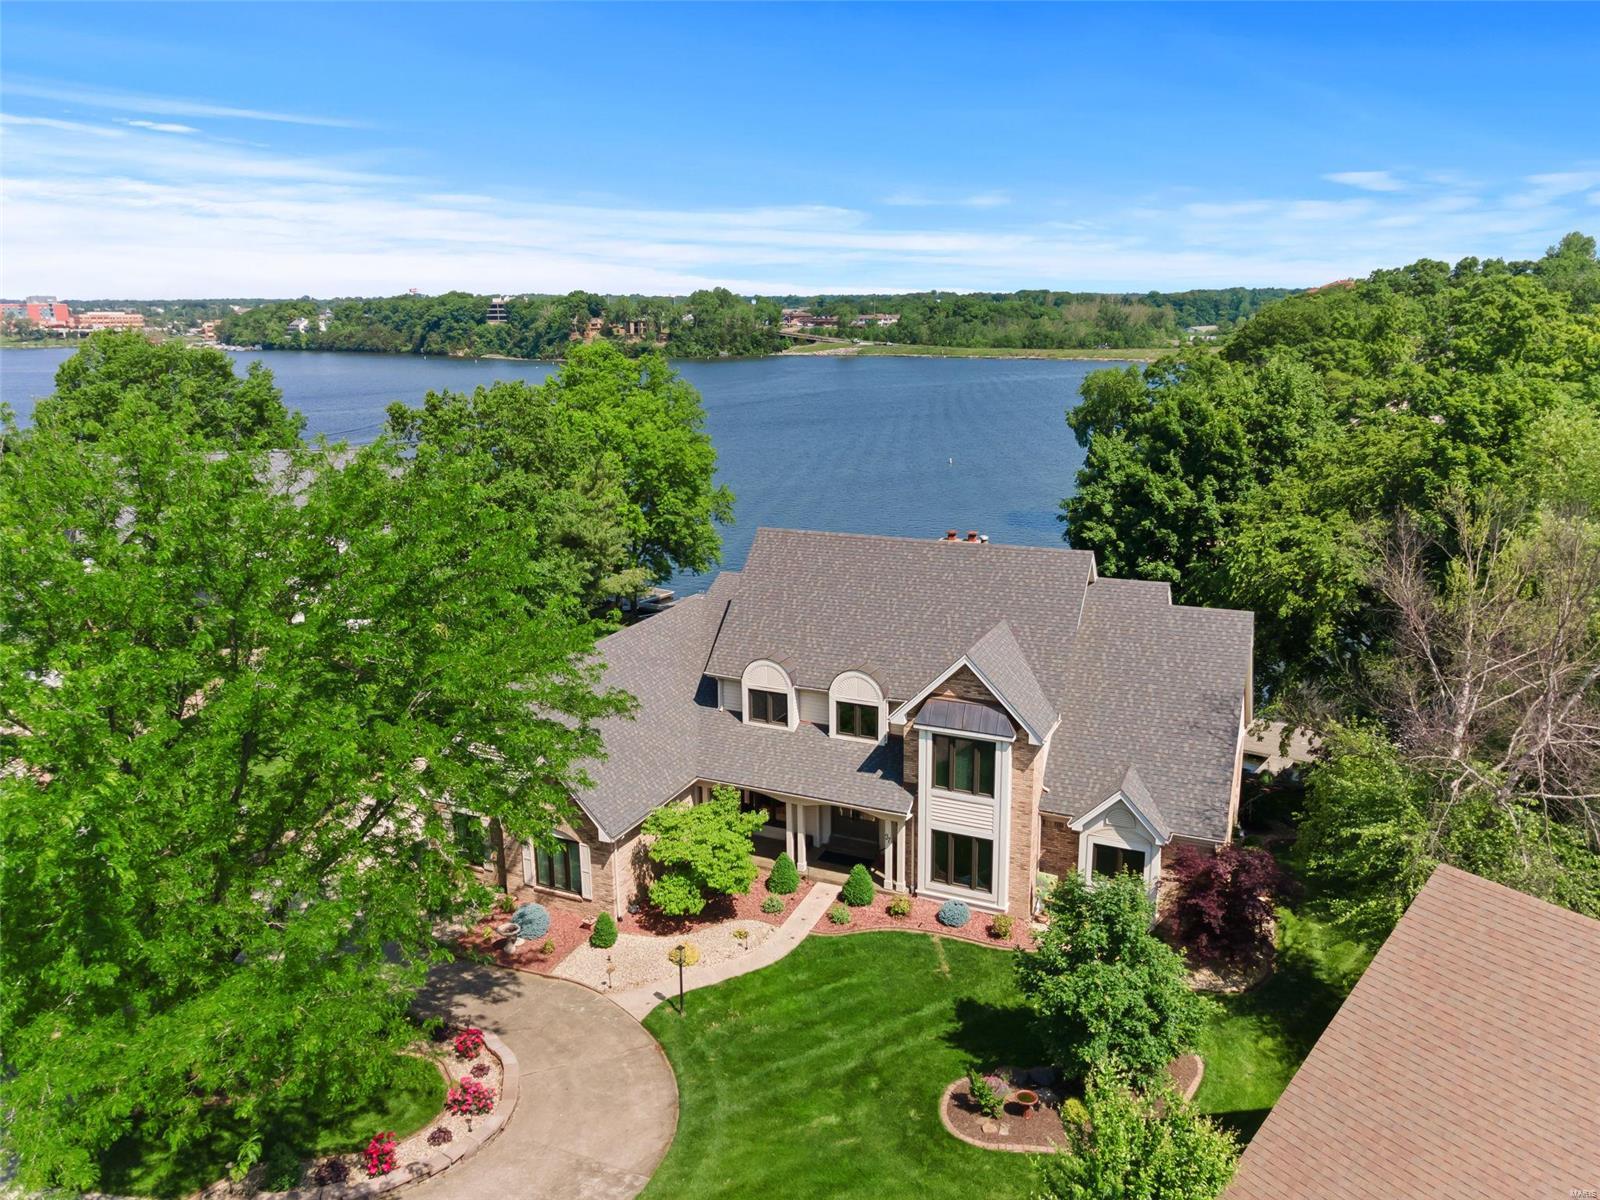
Executive WATERFRONT home situated on a premier lot in Easternshore Estates. Enjoy views of the lake from almost every room or on the composite deck that walks down to the large backyard and private dock. This stately 1.5 story boasts fabulous curb appeal with lush landscaping and a circle drive with side entry garage. Inside you are greeted with a 2-story entry foyer and staircase with iron spindles opening to the vaulted great room with beams, wet bar, brick fireplace and French doors leading to the sunroom. The chef’s kitchen features custom staggered cabinetry with crown molding, large island, walk-in pantry, and breakfast room with panoramic views. Retreat to the spacious master suite with a private deck overlooking the lake, his & hers closets with built-ins, jacuzzi tub and dual vanity. Entertaining is a breeze in the updated walkout basement complete with multiple living areas, large wet bar & full kitchen. This is one of the best spots to watch the CA fireworks! Additional Rooms: Mud Room
#21034799

Lake St Louis

27 Holloway Drive

5 Beds

4 Baths

6,510 Sq.Ft.

$1,349,000

MLS#: 21034799
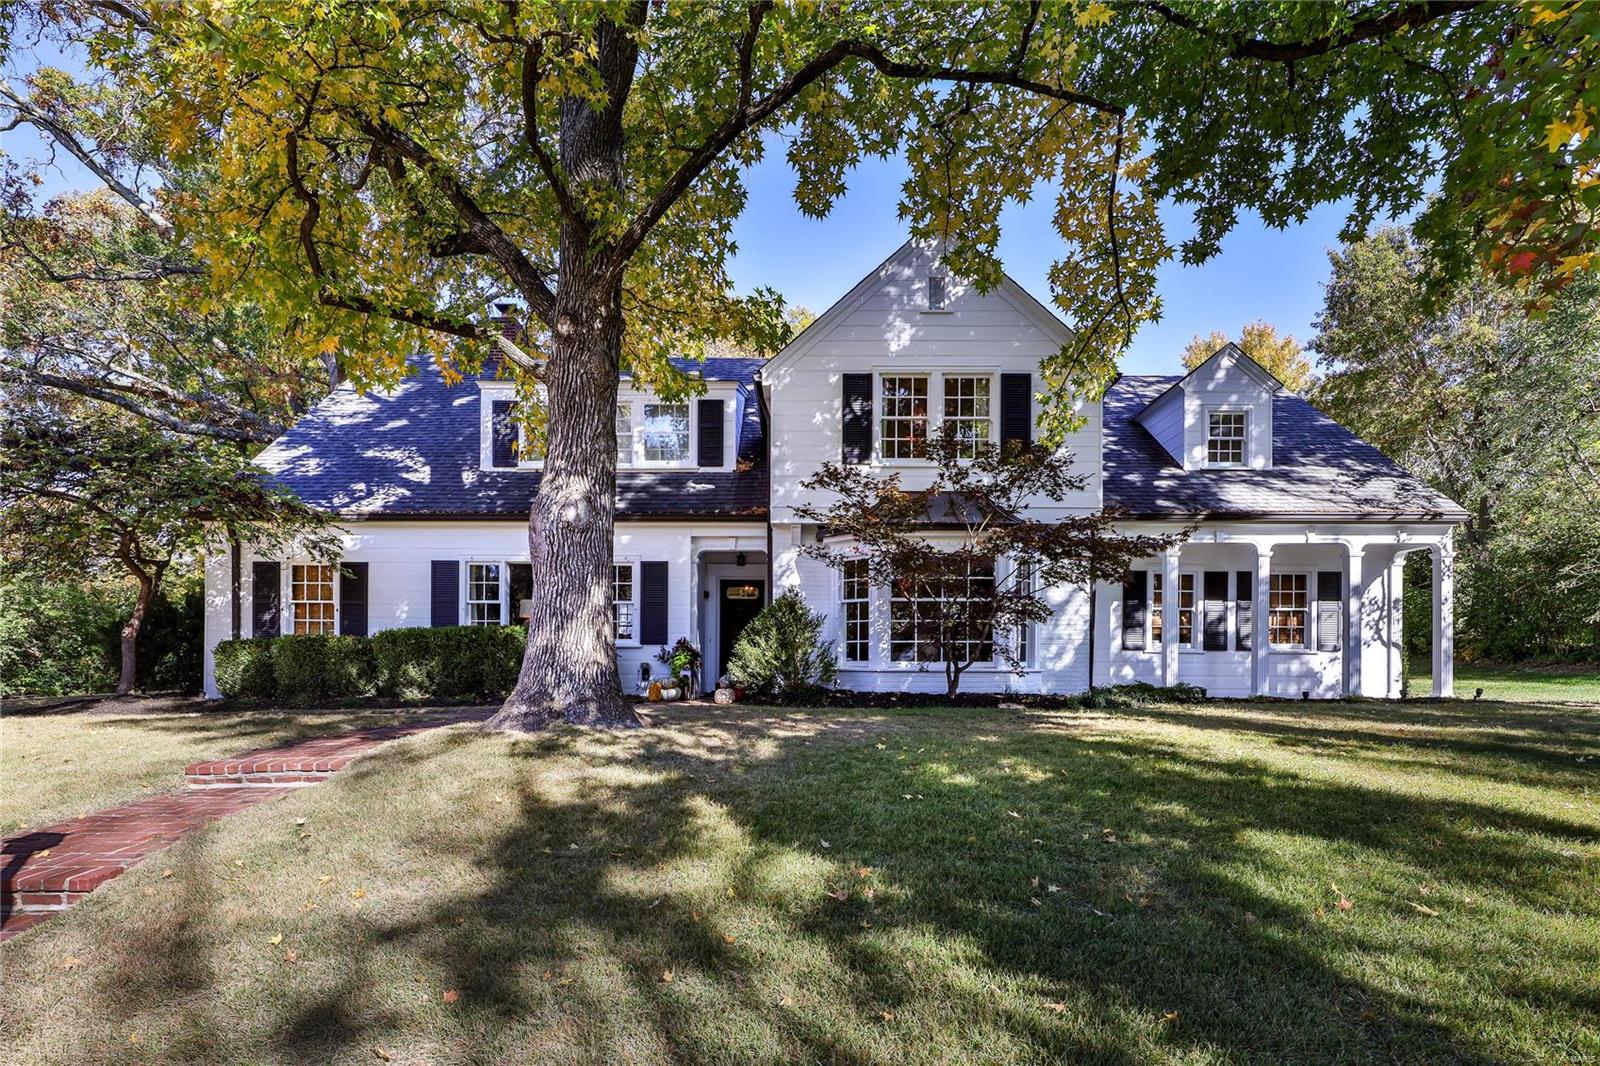
Stunning, updated gem in one of Ladue's favorite neighborhoods! This gorgeous 5 bedroom 3.5 bathroom home is a standout! With its stunning millwork, hardwood floors & updated floorplan, the home combines classic architectural details with renovated, sophisticated style. The eat-in kitchen features custom cabinetry, marble counters, upscale appliances & finishes and opens to a spectacular family room. A spacious formal dining room, gorgeous living room with gas fireplace, beautifully appointed office & bonus room/main level bedroom with nearby half bath complete the flexible main level floorplan. Upstairs, the charming layout includes a huge primary bedroom suite with a spa-like updated bath, three additional bedrooms & a laundry room, with 2 sunroom porches and hardwood floors throughout. The serene, covered patio overlooks a professionally landscaped, terraced half-acre+ lot, with oversized 3-car garage nearby. Updated furnace, replaced roof and more make this listing a show-stopper!
#24068790

St Louis

68 Clermont Lane

5 Beds

3 Baths

4,149 Sq.Ft.

$1,349,000

MLS#: 24068790
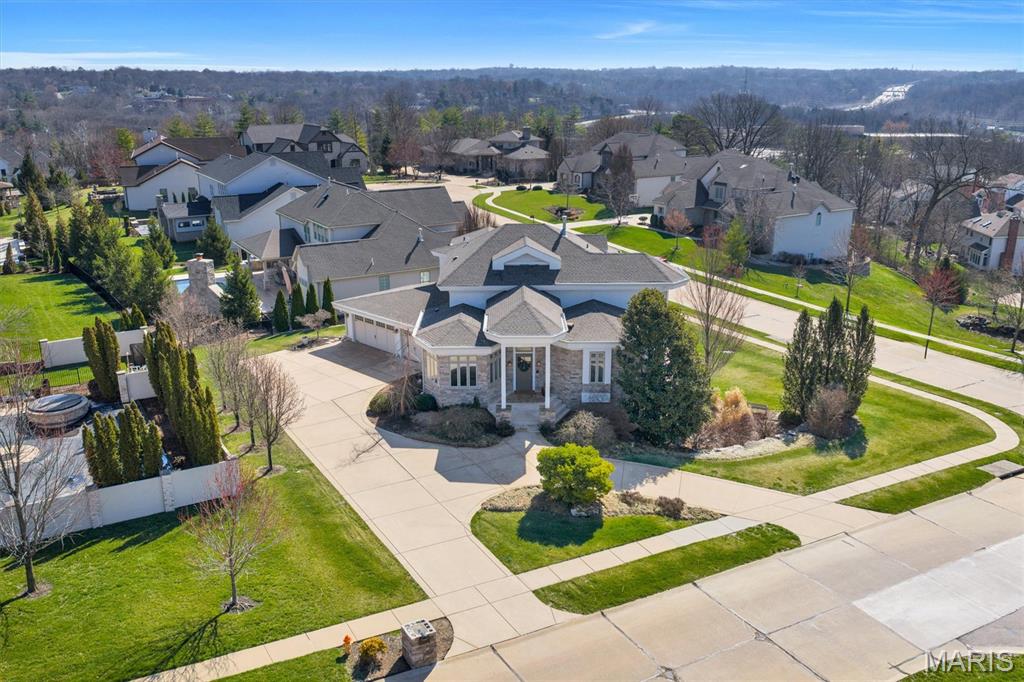
Welcome to this exceptional custom residence in sought-after Des Peres, where thoughtful design, luxury upgrades, and sophisticated craftsmanship create a truly one-of-a-kind home. Offering 5 bedrooms, 4 full bathrooms, and 2 half baths, this property combines impressive architectural features with high-end mechanical and structural improvements rarely found in homes of this caliber. The home begins with 10-foot poured concrete foundation walls and engineered LVL/steel structural framing, creating expansive open spaces with minimal support posts and a walk-out lower level. The exterior has undergone a complete architectural transformation, highlighted in mineral stone veneer masonry, replacing the original stucco with timeless, upscale curb appeal. A stamped concrete driveway, architectural stone mailbox, mature landscaping, and a new composite deck (2025) with spiral staircase leading to the patio create an ideal outdoor living and entertaining environment. Inside, the home is equipped with extensive custom millwork and cabinetry, including Bertch cabinetry throughout, inset doors, glazed finishes, a custom hood surround. The chef’s kitchen features premium appliances including Sub-Zero refrigerator, Wolf gas cooktop with downdraft, Wolf convection oven & microwave, and Asko dishwasher, along with concealed under-cabinet outlets, under-cabinet lighting, pop-up island power, and solid surface countertops throughout the home. Mechanical systems have been extensively upgraded for efficiency and reliability, including a NEW Trane HVAC system (2025), dual high-efficiency tankless water heaters, hot water recirculating system, humidification system, and 400 AMP underground electrical service with three electrical panels and whole-house surge protection. The home is fully wired for modern living with CAT5 and coax throughout, built-in speakers in most rooms, TV wiring in every room, multi-zone audio system, and lighting control system. Over 75 recessed lights with designer trim and dimmers create a warm and inviting atmosphere throughout. The walk-out lower level is an entertainer’s dream, featuring coffered ceilings, polished EnduraCrete concrete flooring, a masonry fireplace, full wet bar with true commercial beer dispenser, and a unique bathroom with urinal installation. Additional highlights include hardwood floors and staircases, cork flooring in the kitchen/breakfast/laundry areas, bamboo flooring in the office, porcelain tile baths, epoxy garage floor, central vacuum system with toe-kick sweep inlets, jetted soaking tub and multi-valve shower in the primary suite, and a HUMIDIFALL stainless mirror water feature that adds a striking design element and so much more!
#26012727

Des Peres

12874 Goodson Road

5 Beds

5 Baths

5,313 Sq.Ft.

$1,349,000

MLS#: 26012727
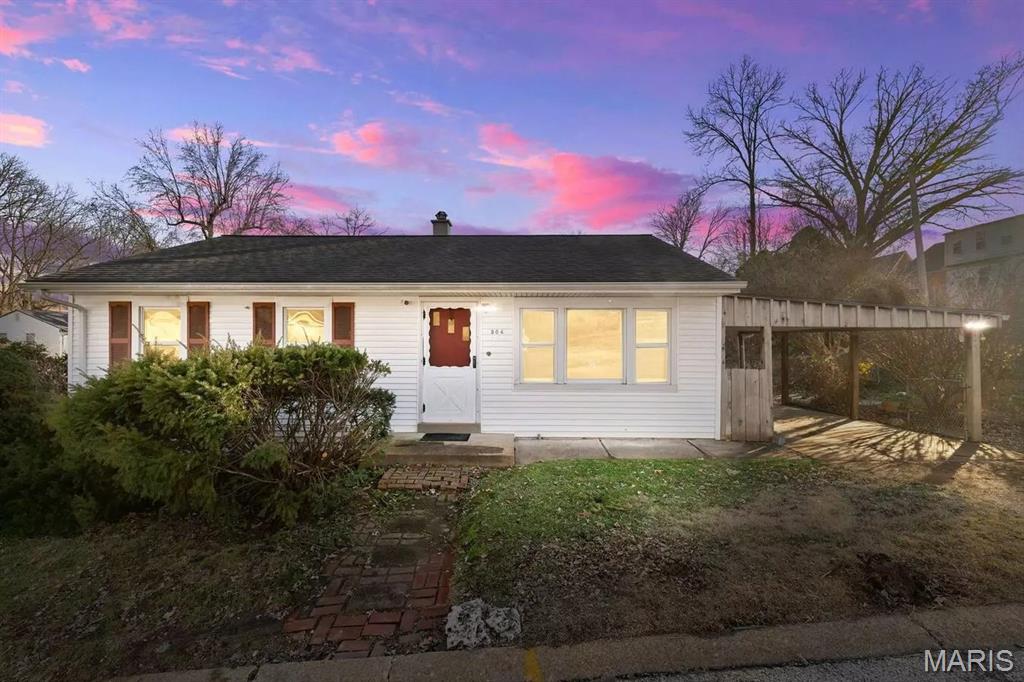
Rare opportunity to acquire a 12-home single-family rental portfolio offered as one package in the St. Louis market. Located throughout Spanish Lake, Ferguson, and Unincorporated North St. Louis County, the properties are positioned within close proximity for efficient management and maintenance. The portfolio features a desirable unit mix of all 3- and 4-bedroom homes, creating strong tenant demand from both Section 8 voucher holders and market-rate renters. Professionally managed and largely renovated/rent-ready, the portfolio offers a strong mix of in-place income with immediate lease-up upside. Current gross rental income is approximately $11,519/month, with four vacant homes fully rent-ready and actively being leased. Seller anticipates at least two additional homes leased prior to closing, increasing in-place income to approximately $14,100/month. Fully stabilized pro-forma gross rental income is projected at approximately $16,700/month, with estimated annual operating expenses of approximately $53,000 and projected stabilized NOI of approximately $147,000/year. At the $1,350,000 asking price, the portfolio offers a projected stabilized cap rate approaching 10.9%. An excellent opportunity for investors seeking immediate scale, efficient scattered-site operations, dependable rental demand, and value-add upside through lease-up of rent-ready homes.
#26041375

Ferguson

504 Robert Avenue

None Beds

None Baths

864 Sq.Ft.

$1,349,000

MLS#: 26041375
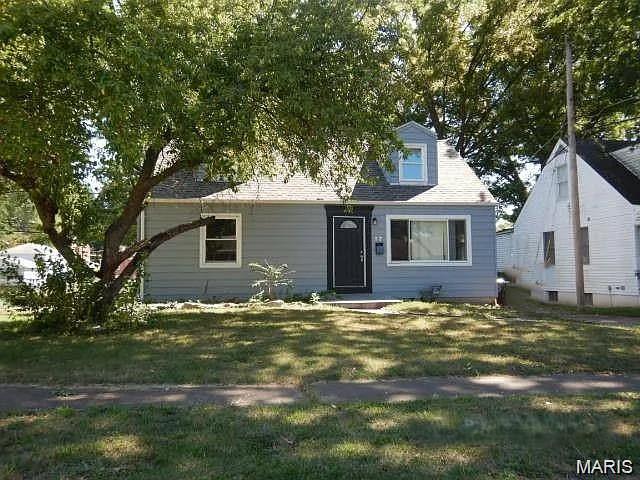
Rare opportunity to acquire a 12-home single-family rental portfolio offered as one package in the St. Louis market. Located throughout Spanish Lake, Ferguson, and Unincorporated North St. Louis County, the properties are positioned within close proximity for efficient management and maintenance. The portfolio features a desirable unit mix of all 3- and 4-bedroom homes, creating strong tenant demand from both Section 8 voucher holders and market-rate renters. Professionally managed and largely renovated/rent-ready, the portfolio offers a strong mix of in-place income with immediate lease-up upside. Current gross rental income is approximately $11,519/month, with four vacant homes fully rent-ready and actively being leased. Seller anticipates at least two additional homes leased prior to closing, increasing in-place income to approximately $14,100/month. Fully stabilized pro-forma gross rental income is projected at approximately $16,700/month, with estimated annual operating expenses of approximately $53,000 and projected stabilized NOI of approximately $147,000/year. At the $1,350,000 asking price, the portfolio offers a projected stabilized cap rate approaching 10.9%. An excellent opportunity for investors seeking immediate scale, efficient scattered-site operations, dependable rental demand, and value-add upside through lease-up of rent-ready homes.
#26041358

Ferguson

17 Godfrey Lane

None Beds

None Baths

1,232 Sq.Ft.

$1,349,000

MLS#: 26041358
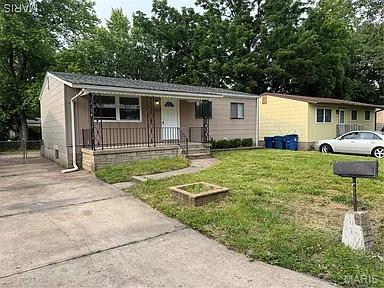
Rare opportunity to acquire a 12-home single-family rental portfolio offered as one package in the St. Louis market. Located throughout Spanish Lake, Ferguson, and Unincorporated North St. Louis County, the properties are positioned within close proximity for efficient management and maintenance. The portfolio features a desirable unit mix of all 3- and 4-bedroom homes, creating strong tenant demand from both Section 8 voucher holders and market-rate renters. Professionally managed and largely renovated/rent-ready, the portfolio offers a strong mix of in-place income with immediate lease-up upside. Current gross rental income is approximately $11,519/month, with four vacant homes fully rent-ready and actively being leased. Seller anticipates at least two additional homes leased prior to closing, increasing in-place income to approximately $14,100/month. Fully stabilized pro-forma gross rental income is projected at approximately $16,700/month, with estimated annual operating expenses of approximately $53,000 and projected stabilized NOI of approximately $147,000/year. At the $1,350,000 asking price, the portfolio offers a projected stabilized cap rate approaching 10.9%. An excellent opportunity for investors seeking immediate scale, efficient scattered-site operations, dependable rental demand, and value-add upside through lease-up of rent-ready homes.
#26041344

Spanish Lake

1123 Rhea Avenue

None Beds

None Baths

864 Sq.Ft.

$1,349,000

MLS#: 26041344
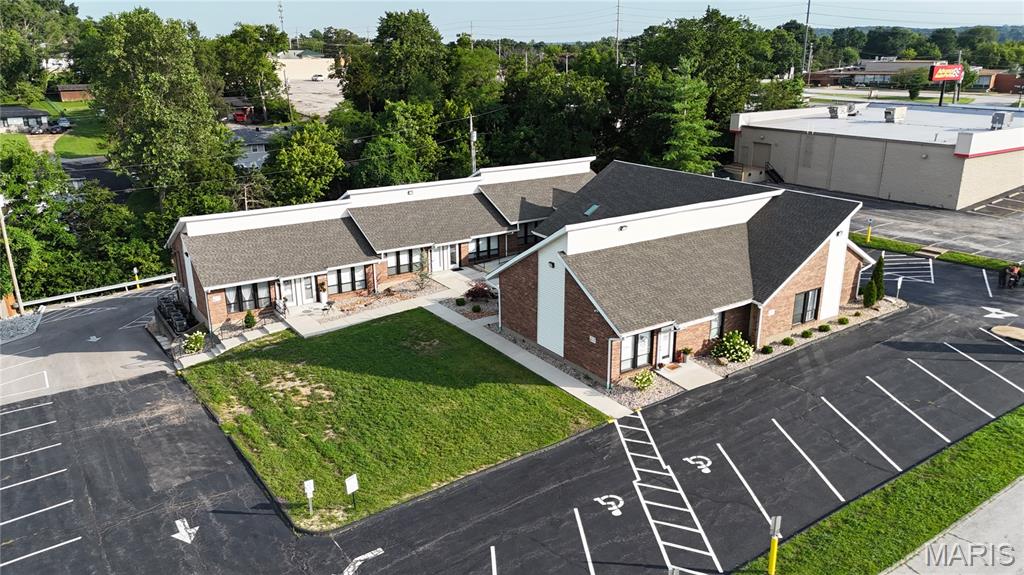
2,850 SF rentable space
Commercial retail/office
Completely renovated by current owners
including:
New ADA Bathrooms
New Concrete ADA Ramps
Renovated Units Throughout
Located off Richardson Rd in the strong
Arnold, MO market
#26001524

Arnold

3838 Jeffco Boulevard

None Beds

None Baths

N/A

$1,349,000

MLS#: 26001524
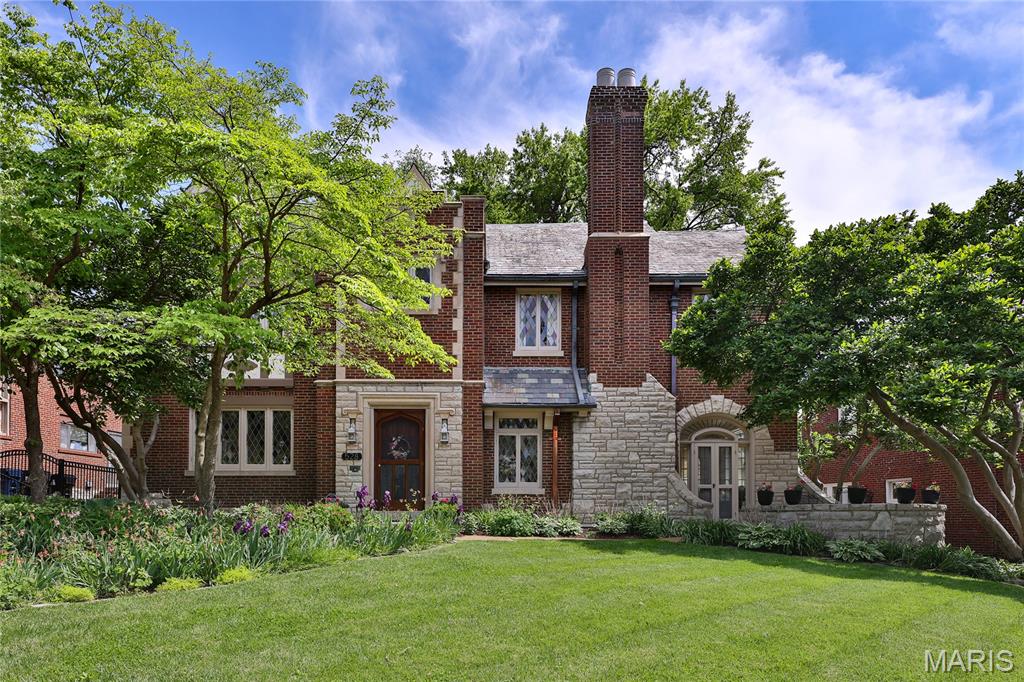
A beautiful, impeccably maintained, University Hills home. Stained glass windows grace the entire front facade. Slate roof has been regularly maintained. You’ll enjoy sunlit rooms, arched openings, & original architectural details. The lovely, sunken Living Room has a decorative Fireplace, stained glass windows, & leaded glass French doors to the private stone Patio. Living Room opens to comfortable Sunroom. Dining Room has more stained glass & ample space for large furniture & gatherings. The Kitchen was thoughtfully & charmingly remodeled. It includes instant hot water tap, pot racks above the range, 2 ovens, abundant cabinets & drawers, large eat-in area, & Laundry Area behind a sliding, frosted glass door. Back staircase to 2nd Floor starts in the Kitchen. There’s easy flow throughout the First Floor. A charming Powder Room, & a peaceful Three Season Room, surrounded by lush landscaping, complete the 1st Floor. (3 Season Room isn’t served by HVAC so isn’t included in sq footage; a mini-split could solve this.) The oversized landing between 1st & 2nd Floors serves as charming Sitting Room with large stained glass window. 2nd Floor has 4 Bedrooms, 2 Full Baths. Primary Bedroom has stained glass windows, a Closet/ Dressing Room, & original En Suite Bathroom with stunning tile, columns, soaking tub, & separate shower. 3 additional Bedrooms & a  remodeled Hall Bath complete the 2nd Floor. The 3rd Floor has 2 Bedrooms, a remodeled Hall Bath, & very large Flex Room. Flex Room, with built-in cabinetry & shelves, has many possible uses. The walk-out Basement has a Laundry Area & much unused space. Yards have mature trees & shrubs, lush perennials, walled stone patio & stone sidewalk.
#26026992

St Louis

528 Midvale Avenue

6 Beds

3 Baths

4,273 Sq.Ft.

$1,349,000

MLS#: 26026992
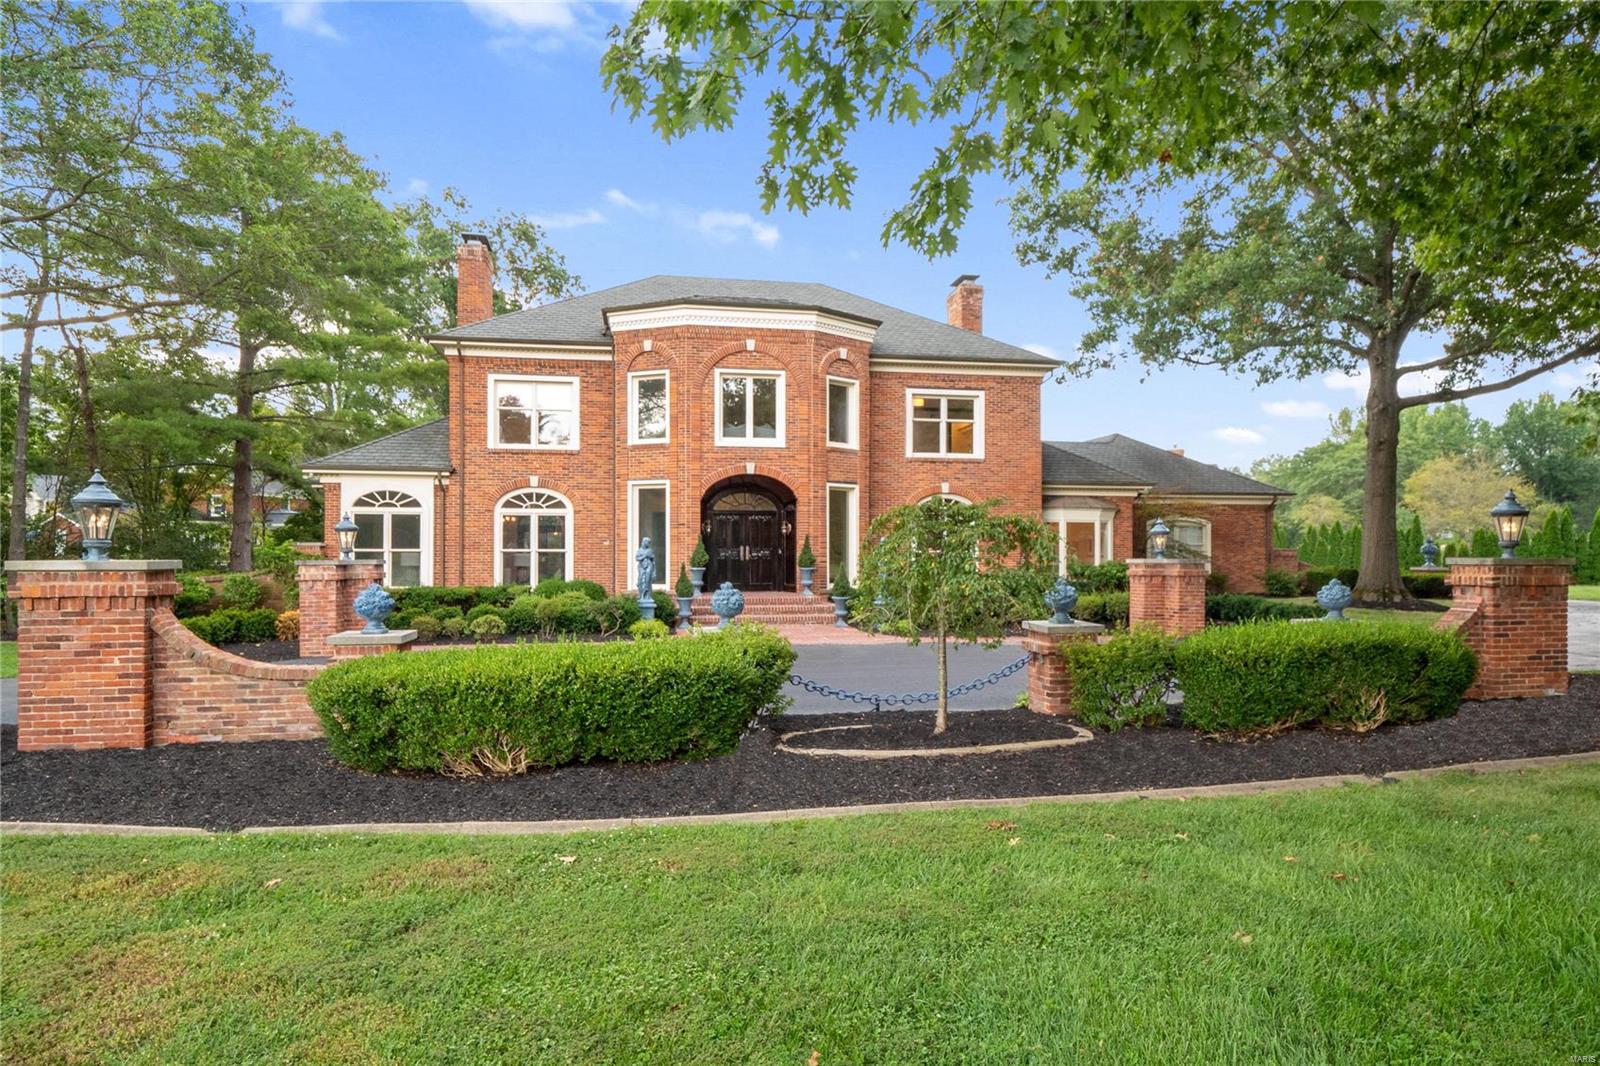
Sophisticated elegance greets you at this stunning all brick Higginbotham-built home w/h its craftsmanship, millwork, & architectural details in every room. 2 story reception foyer & entertaining areas for formal or intimate gatherings blends classic design w/ today’s modern amenities. Updated gourmet kitchen w/ new high-end appliances, custom pantry & panoramic window, stunning renovated owner’s suite w/ beautiful walk-in closet & luxurious ensuite to the elevator from the lower level to the 2nd floor living quarters makes this an ideal home. The spectacular hand carved mantel fireplace in the family room leads to a private outdoor oasis with brick terrace, in-ground pool & new lush well maintained landscape. The separate well appointed pool house with its own heating and cooling, updated appliances & custom cabinetry in a full kitchen could easily serve as additional space for entertaining or as the private guest quarters. Home sits across the street from Bellerive Country Club.
#21058510

Town and Country

120 Bryn Wyck Place

4 Beds

3 Baths

4,389 Sq.Ft.

$1,349,000

MLS#: 21058510

1 ... 317 318 319 320 321 ... 666
* Listings identified with the FMLS IDX logo come from FMLS and are held by brokerage firms other than the owner of this website. The listing brokerage is identified in any listing details. Information is deemed reliable but is not guaranteed. If you believe any FMLS listing contains material that infringes your copyrighted work please click here to review our DMCA policy and learn how to submit a takedown request. Ā© 2024. First Multiple Listing Service, Inc.
 - property

Send a message

Message successfully sent.

Your message

What is 3 + 4 ?

Reason for contacting?

I agree to receive email communication and understand I can unsubscribe at any time.

I agree to be contacted by Rock Island Realty via call, email, and text for real estate services. To opt out, you can reply 'stop' at any time or reply 'help' for assistance. You can also click the unsubscribe link in the emails. Message and data rates may apply. Message frequency may vary. Privacy Policy

Sign Out

Virtual Assistant

Would you like to take the next step with this property? We can help you schedule a showing or virtual tour, or send you more details.

Yes, I would like more information.

Thank You for Your Reply, One of Our Agents will contact you as soon as possible

No, maybe later.

Thank you, you can always contact me via email, phone number or through the contact form.

Realhub AI

Lucy - Your AI-Powered Realtor

Update Your Temporary Password

Personalize your search

Enter your email and we'll notify you immediately when new listings match what you're looking for.

or enter email address

Already have an account ? Login here

Continue your home search

I agree to receive communications and understand I can unsubscribe at any time.

I agree to be contacted by Rock Island Realty via call, email, and text for real estate services. To opt out, you can reply 'stop' at any time or reply 'help' for assistance. You can also click the unsubscribe link in the emails. Message and data rates may apply. Message frequency may vary. Privacy Policy

Already have an account ? Login here

We use cookies

We use cookies primarily for analytics to enhance your experience. By accepting, you agree to our use of these cookies. You can manage your preferences or learn more about our cookies policy.
