Properties

Browse or get in touch to schedule a walkthrough.

  • Nearby me
Price range

Popular Features

Community Features

Association

Property Features

Waterfront

View

Exterior Features

Interior Features

Style

10000 properties match your criteria

Updated 1 minute ago

E-Alert name
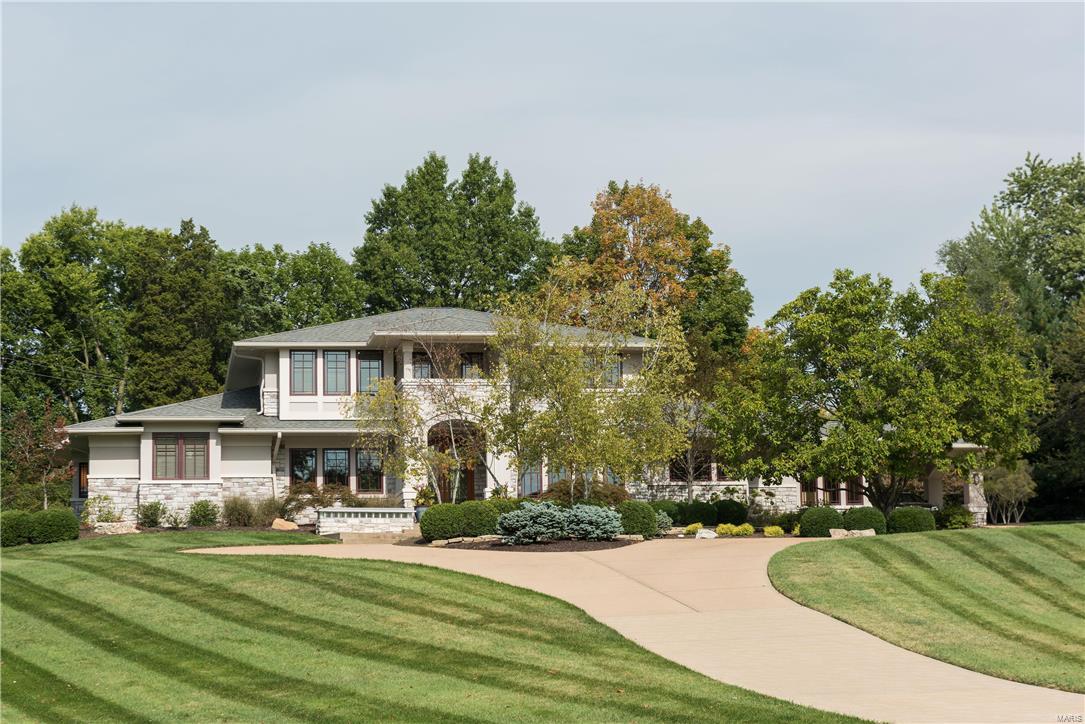
This beautiful, KV Sanders custom built home is situated on a 1.61 acre lot in the established neighborhood of Balcon Estates. It was built 13 years ago with exquisite detail resulting in an elegant yet functional floor plan designed for today's living. Featuring over 5000 square feet of living space, the main level has an open light filled entertaining design. The main level also features a large master suite, laundry room, office/bedroom & 2 half baths. As you climb the stairs to the second floor you enter a large family room with built-ins perfect for the children's homework/study area & 3 additional bedrooms each with its own bath. The lower level has a wonderful workout room & a full bath with the ability to finish the additional space if needed. Home has its own generator should there be a power outage. Fish tank can stay or will be removed at buyer's choice. To top it all off this spectacular location is located near Mercy Hospital off Conway Rd with easy access to highway 64/40
#19005499

Creve Coeur

17 Balcon Estates

5 Beds

5 Baths

5,711 Sq.Ft.

$1,295,000

MLS#: 19005499
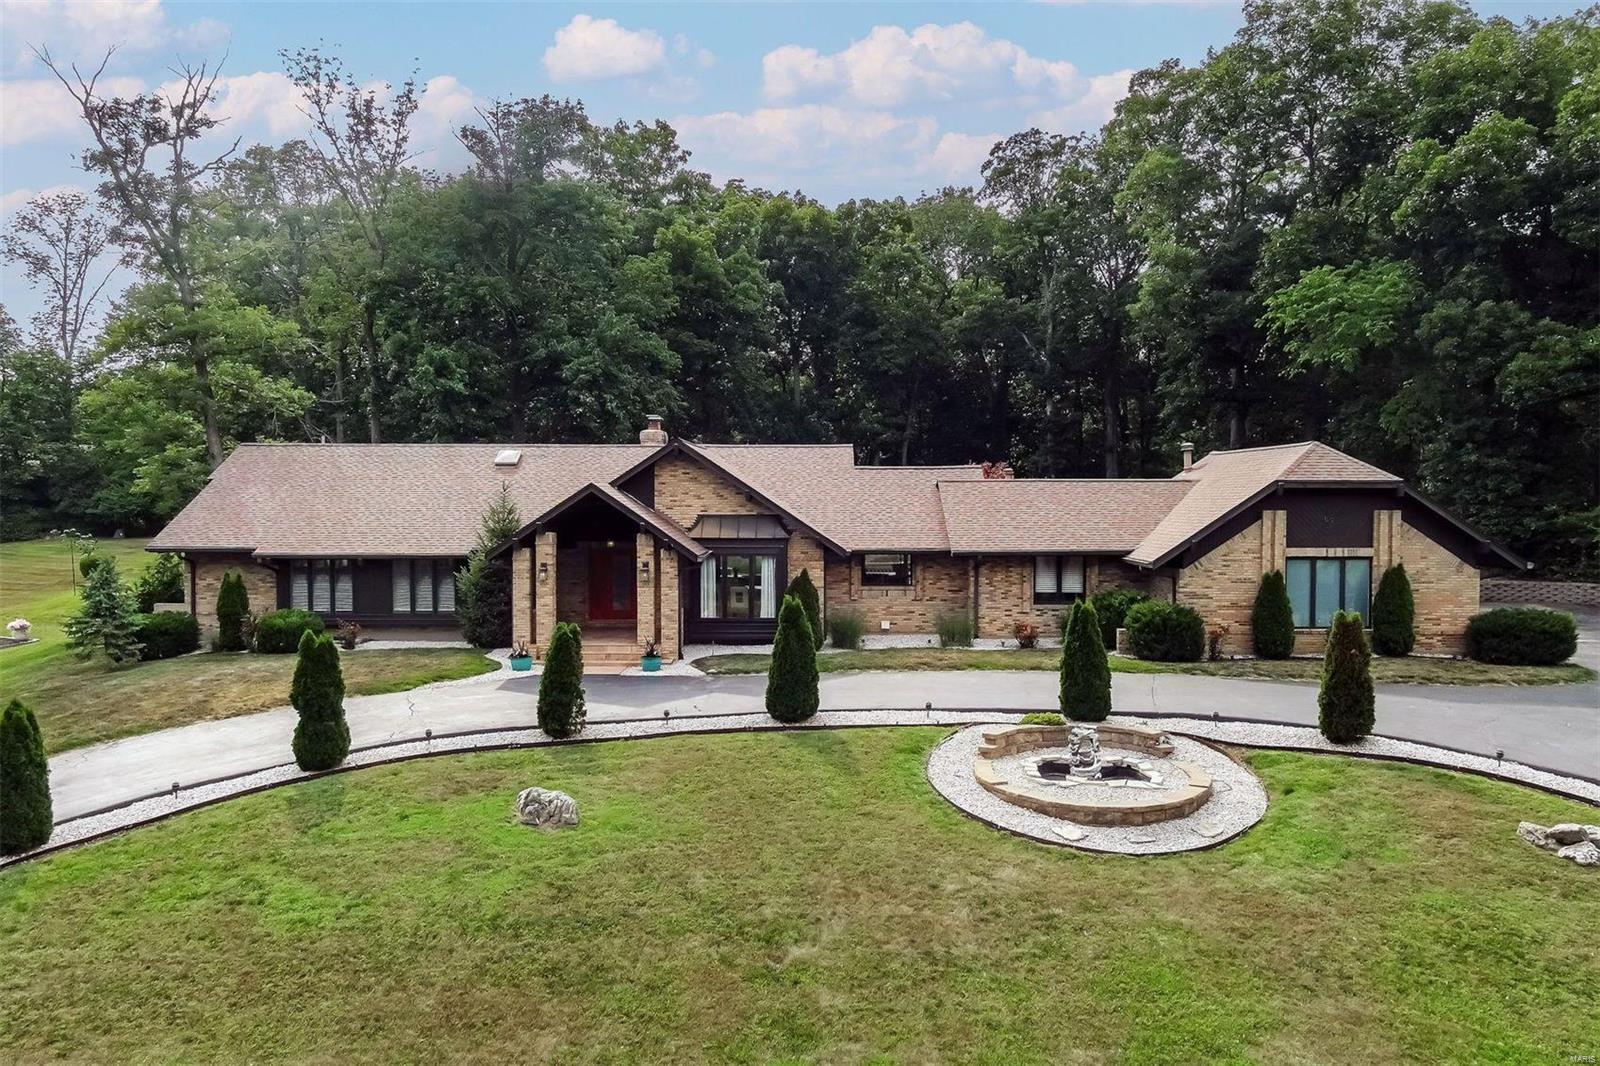
Experience the resort-like ambiance of this remarkable home on a private acre lot located within the exclusive Meadowbrook CC Estates. Renovated with exceptional craftsmanship, the open floor plan seamlessly combines functionality with an inviting atmosphere, ideal for both everyday living & entertaining. Many designer elements including stunning flooring, kitchen upgrades & stylishly appointed bathrooms. The master suite is a true sanctuary, reminiscent of a luxurious spa retreat. Access the LL, via the elevator or stairs & entertain in style in the finished media area accompanied by ample additional sitting/storage areas. Also find a well-equipped kitchen, 2 bedrooms & 1.5 baths. Step outside onto the expansive 1500 SF porcelain patio, which connects an impressive 1700 SF indoor area surrounding the pool, complete with retractable roof, ensuring year-round enjoyment, adorned with a waterfall & hot tub. Prepare to be captivated by its charm & elegance. No detail has been overlooked.
#23038549

Ballwin

59 Meadowbrook Country Club Est

5 Beds

4 Baths

7,131 Sq.Ft.

$1,295,000

MLS#: 23038549
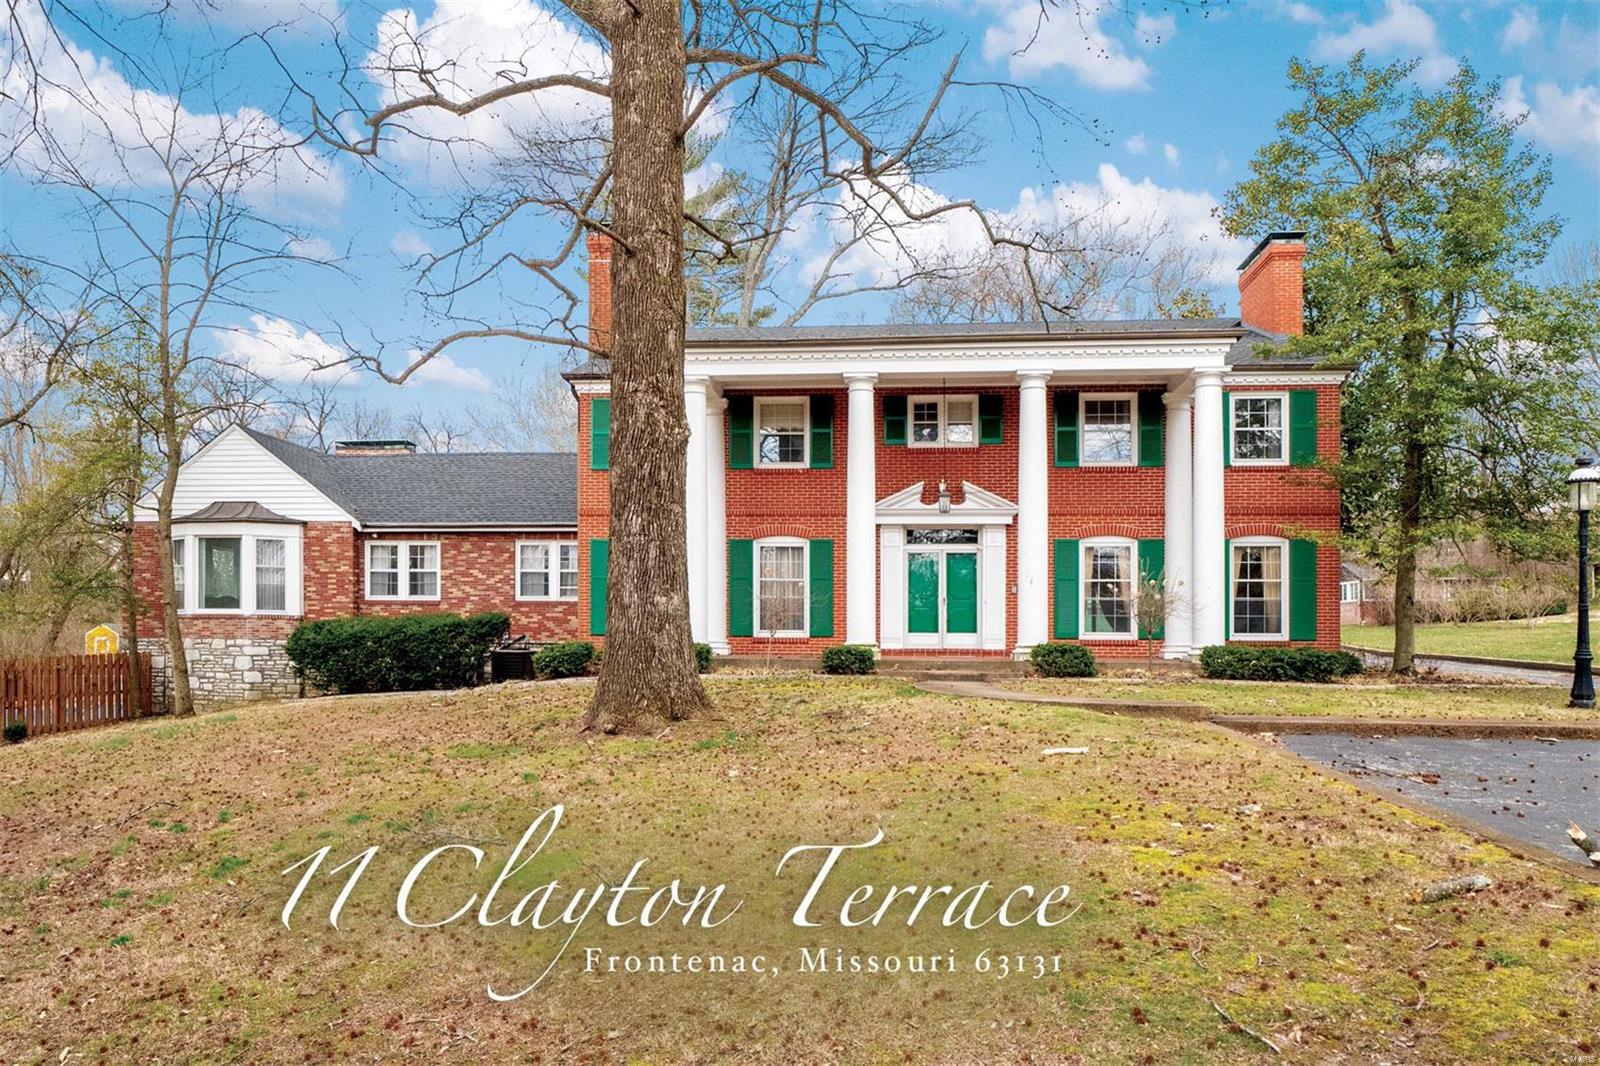
CONTINUE TO SHOW! Location, Location, Location!!! Escape to this stunning 1.7 gorgeous acres, with unrestricted scenic views of wide open ground in sought after Frontence township and Ladue Schools! Make your Offer today and DO NOT WAIT! Do not miss this opportunity to build your custom dream home or renovate this stately all brick 2-story charmer with over 6226 of total living space, an inground pool, custom millwork, built-ins, and finished lower level with walk out! The home features 3 levels of living space with 4 fireplaces, 3 HVAC systems for supreme comfort, 6 bedrooms plus office and 7 bathrooms, bay window in master bedroom and breakfast room! This home has amazing views from all sides of the property! Main and upper laundry, main floor master bedroom suite, 2 upper bedrooms have dedicated bathrooms and 2 upper bedrooms share jack- n- jill bath! Hurry!
#23007927

Frontenac

11 Clayton Terrace

6 Beds

5 Baths

6,226 Sq.Ft.

$1,295,000

MLS#: 23007927
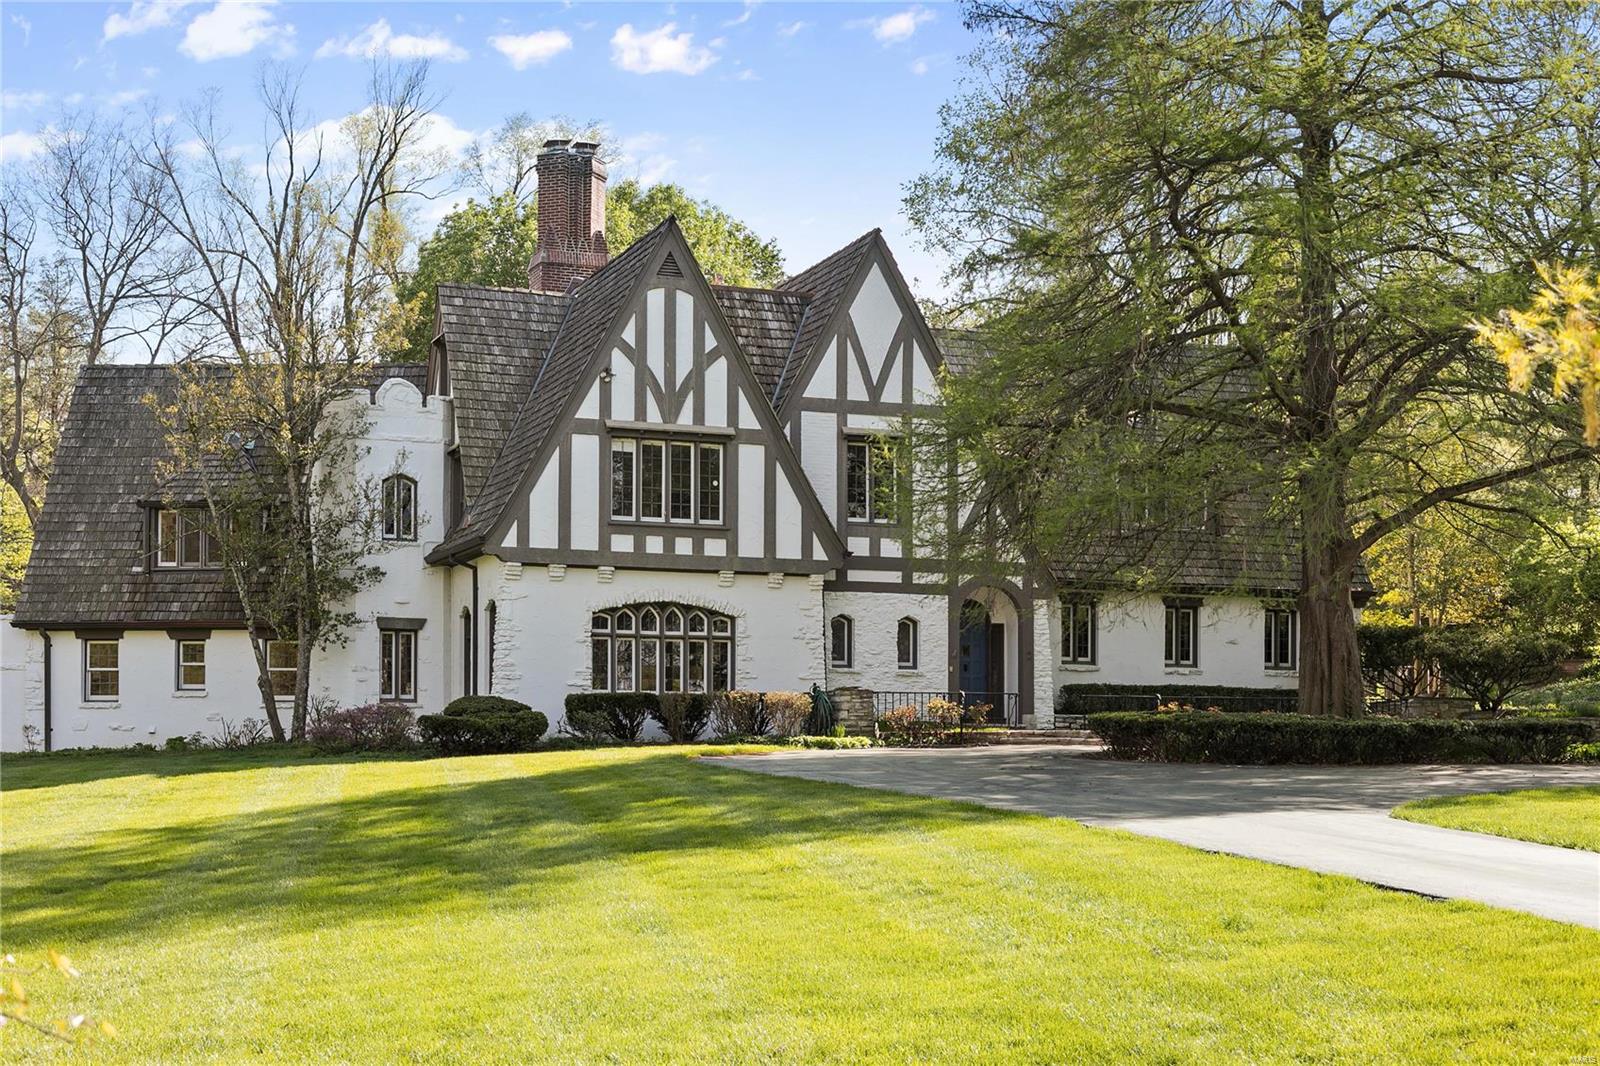
NEW LOOK AND NEW PRICE!!  You do not want to miss out on this fabulous transformation!  Back on the market with refinished hardwood floors and fresh paint throughout.  Built in 1930, this secluded English-Tudor estate is situated on 2.27 meticulously maintained acres, offering privacy in a premier location on Clermont Lane. Step inside the grand foyer with marble floors and beautiful French windows overlooking the patio and backyard.  Remarkable high ceilings, moldings throughout sunroom and living room, along with a step-down dining room with butler's pantry and breakfast room are located on the first floor. Kitchen features quaint breakfast area that joins to hearth room with stone fireplace, stained glass windows and wet bar. Upstairs features master bedroom suite with large dressing area, along with four additional bedrooms. Outstanding gardens, multiple outdoor terraces, and beautiful pool with patio area. 3-car garage. Additional Rooms: Sun Room
#19024409

St Louis

14 Clermont

5 Beds

5 Baths

6,892 Sq.Ft.

$1,295,000

MLS#: 19024409
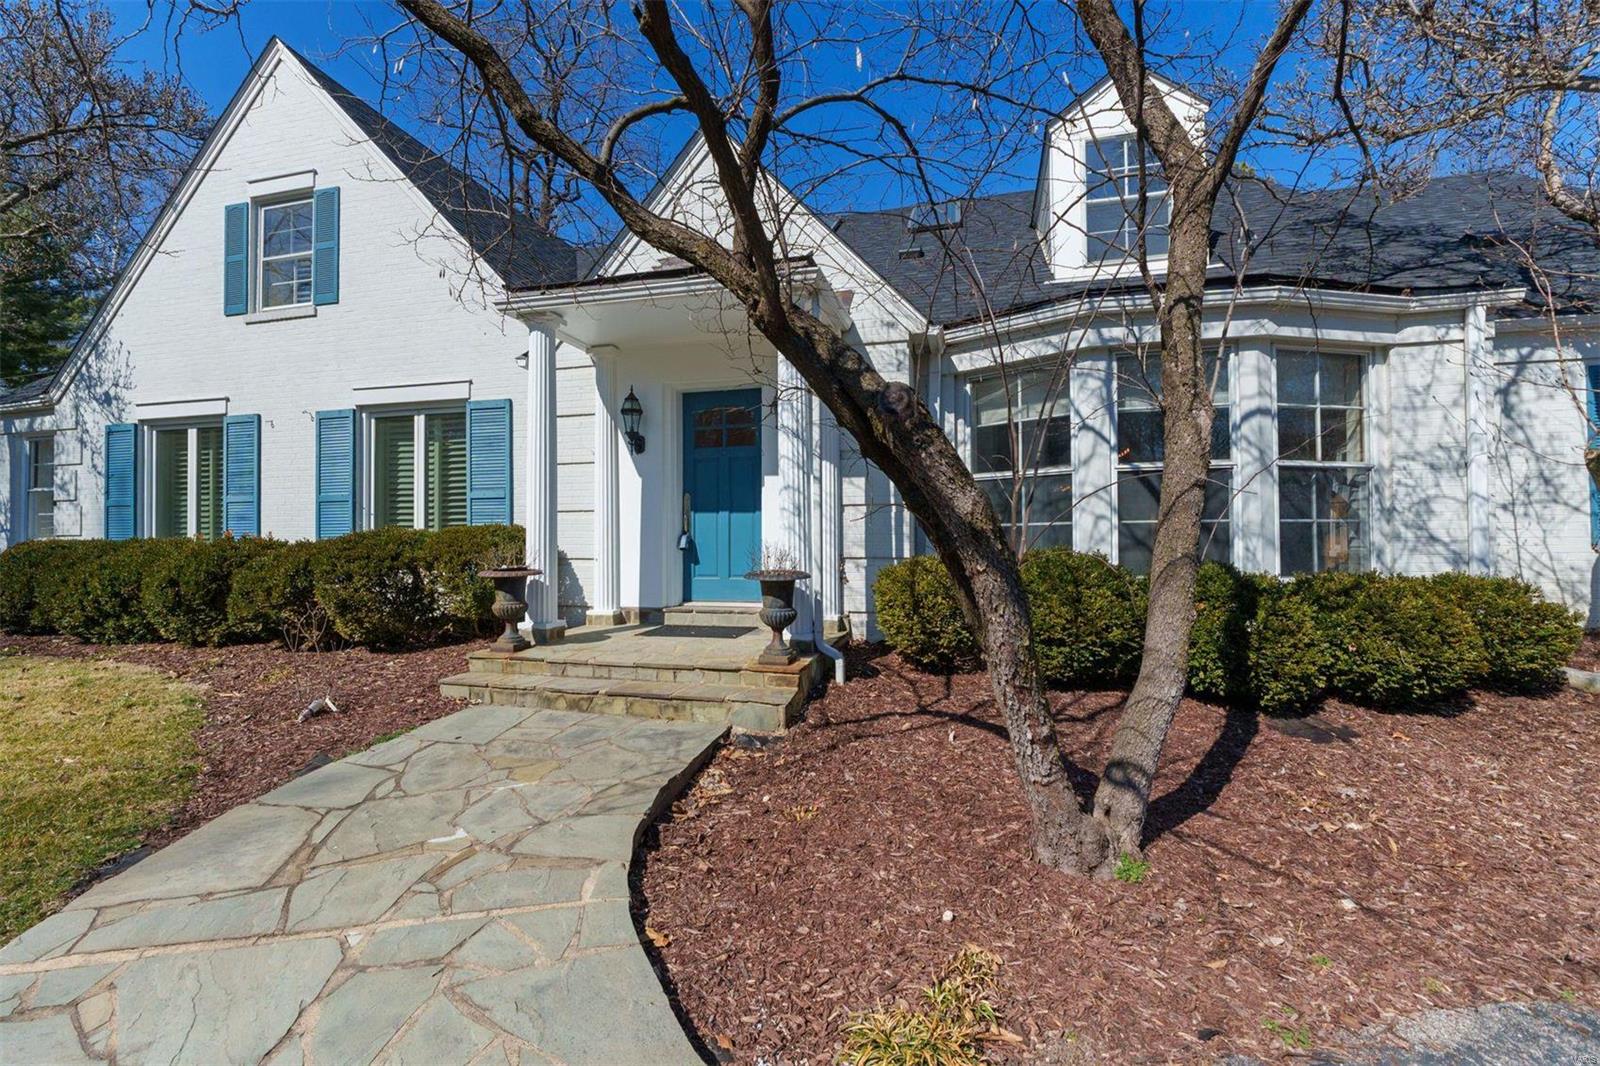
This beautifully updated classic Ladue home blends classic charm with modern conveniences. Recently painted inside and out, it features a bright open floor plan with stunning hardwood floors. The main level offers a spacious living room and dining room and newer gourmet kitchen with high end appliances and a large adjacent family room perfect for gathering. Two brand new bathrooms provide luxury and comfort. The flexible layout includes main-level Primary with over the top closet plus optional office/bedroom, while the upper level boasts four more bedrooms, two bathrooms and loft space.This is ideal for family living. Lower level adds great playroom/family room space and is ideal for entertaining. Surrounded by meticulously landscaped yard, this property offers a serene outdoor retreat. This home is move-in ready, providing both elegance and functionality in a prime location. See feature  sheet for almost $250,000 in improvements in last three years.
#25009237

Ladue

9393 Ladue Road

5 Beds

4 Baths

4,796 Sq.Ft.

$1,295,000

MLS#: 25009237
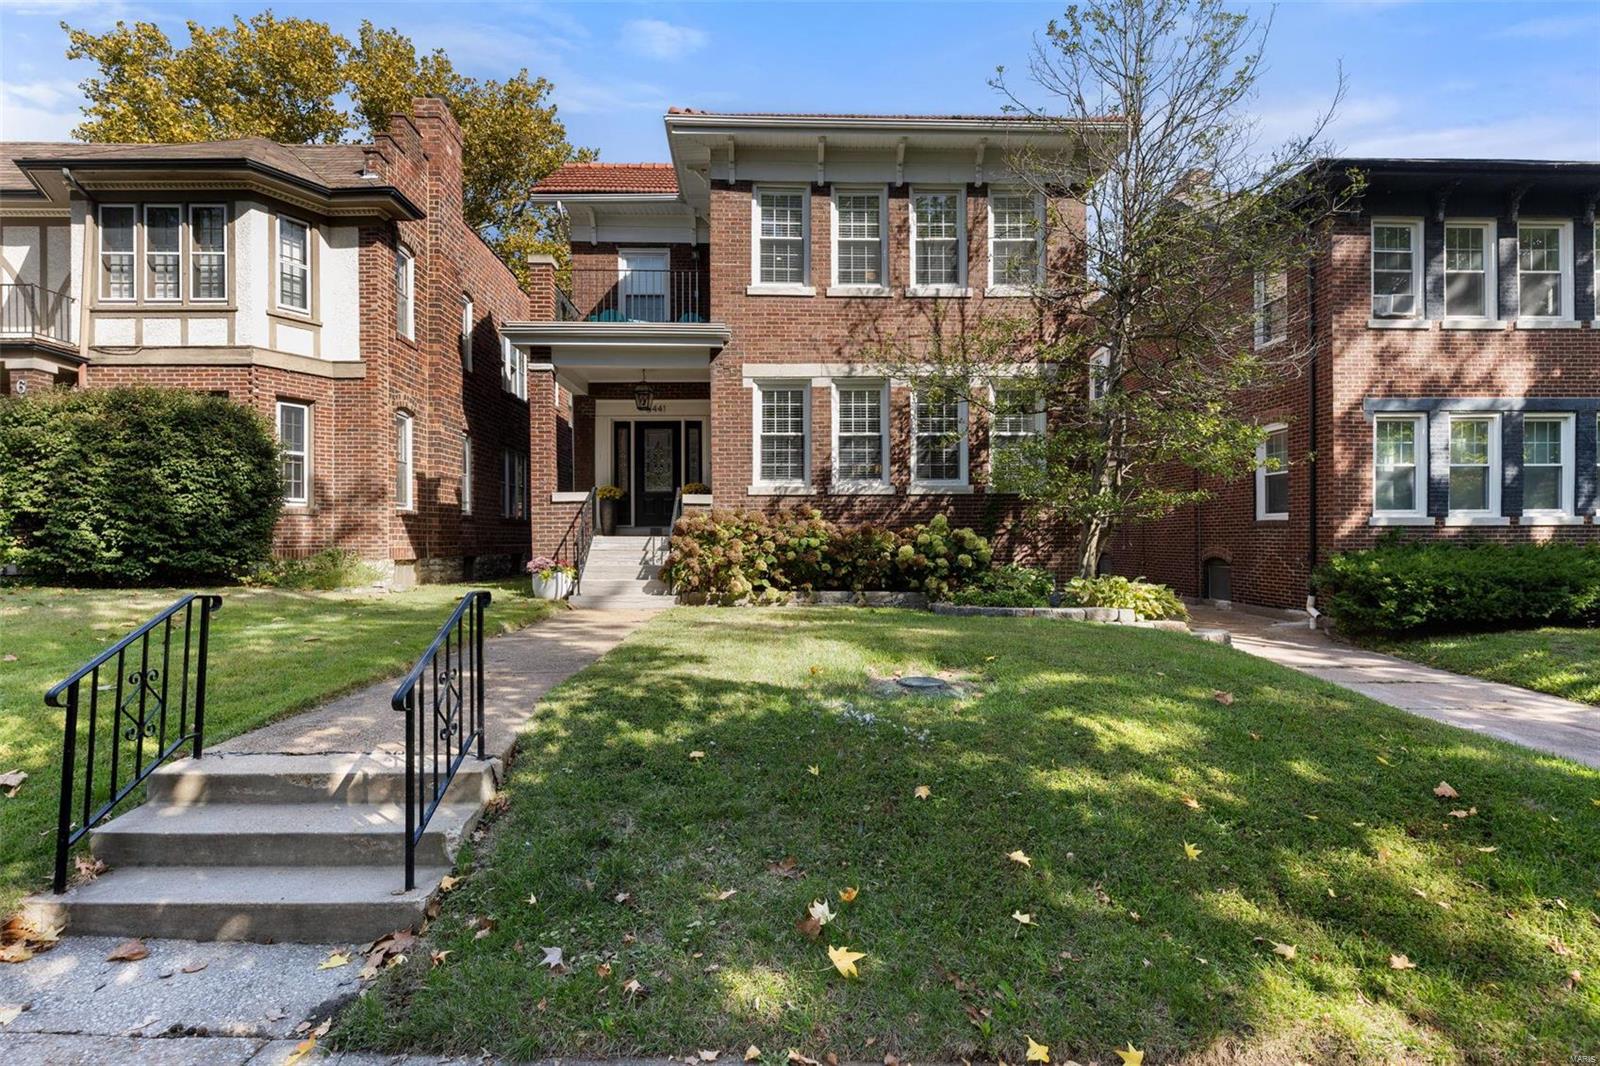
Est 1930. The minute you walk into this rare gem in the heart of the Demun neighborhood, you will be ready to make it your home.  This 5 bed 5 bath home was fully renovated in 2023. State of the art chef’s kitchen. Quartz countertops & walls, new GE smart appliances (induction stovetop, double oven, warming drawer), custom soffit and vent hood, ice maker & beverage fridge. Oversized primary bedroom with walk-in closet, balcony, and en-suite bath with steam shower & standalone tub. Finished basement with guest bedroom & full bath. Sunroom sitting area facing backyard. Mudroom/closet with custom shelving. White Oak floors throughout. Additional improvements include upgraded electrical service (400 amps), tankless water heater, new sump pump, reconfigured plumbing & waterproofing around basement perimeter. 2nd floor laundry. Shared driveway with original 2-car garage. Stamped concrete patio.  Award winning school, dining, shopping & parks all within a 1/2 mile.
#24061616

Clayton

6441 San Bonita Avenue

5 Beds

4 Baths

4,146 Sq.Ft.

$1,295,000

MLS#: 24061616
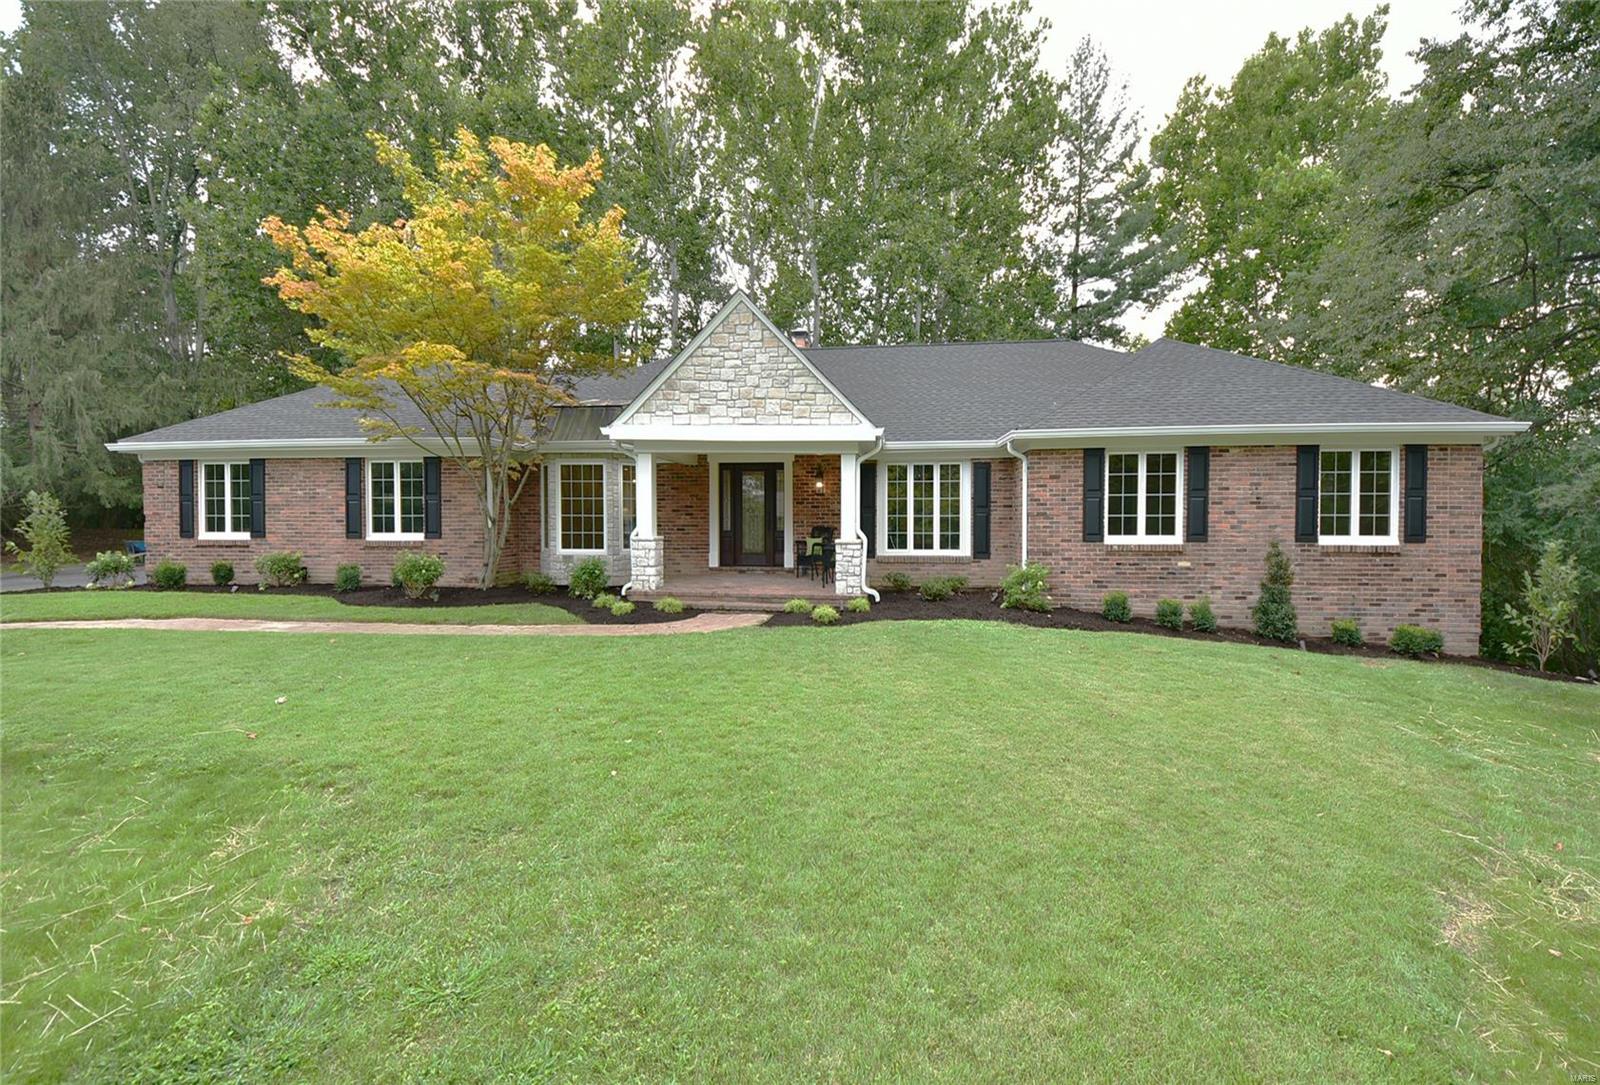
Near-Gut-Rehab-Upgrades Throughout-Move-In Ready! Massive 4 bed/4.5 bath brick ranch resting upon a 1 acre lot w/private firepit, backing to woods. Formal entry foyer w/coffered ceiling & marble tile floor w/mosaic insert. Spacious formal living & dining rooms. Huge great room w/soaring cathedral ceiling, skylights, atrium walk-out to brick patio & towering brick see-thru fireplace that connects to breakfast room. The chef in you will delight in the gourmet kitchen w/custom 10ft curved center island, marble counters, Thermador stainless appliances & custom cabinetry. Inviting sunroom w/cathedral ceiling & 2nd fireplace. Main floor laundry. Master suite w/double doors to private patio + luxurious private spa bath w/his & hers walk-in closets, double sinks, oval tub & 6x5 walk-in steam shower. Finished walk-out LL includes 4th bed, Flex room that would easily convert to 5th bed, full bath, wetbar w/2-10ft bars, wine cellar & workout room! Large 3 car garage. Located at end of cul de sac. Additional Rooms: Mud Room, Sun Room, Wine Cellar
#19067371

St Louis

149 Ladue Aire Drive

4 Beds

4 Baths

5,236 Sq.Ft.

$1,295,000

MLS#: 19067371
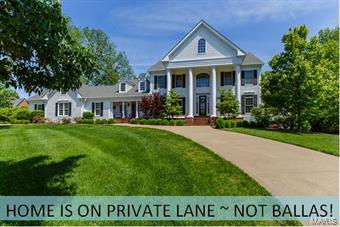
If you are searching for privacy, you've found it with this spectacular Colonial estate situated on private lane & secluded acre in Town & Country! Sophisticated, southern inspired, custom home designed to offer a restful & relaxing feeling with room to entertain & impress your guests! This marvel boasts high-end functional living space with luxury in the details & expansive entertaining space featuring dramatic, open Great Room soaring to the 2nd floor and Palladian windows showcasing nature & the private backyard! Create your favorite culinary delights in the well-designed kitchen with custom cabinetry, granite, natural stone backsplash & top shelf appliances, adjoined by cozy hearth & breakfast rooms. Unwind in your main level master bedroom & dreamy master bath! Handsome den, dining room & 4 car garage! 2nd level boasts 3 roomy bedrooms & 2 full baths. Lower level will knock your socks off with family & game rooms, bar, bedroom, exercise & craft rooms + potential wine cellar. Additional Rooms: Mud Room
#15026815

St Louis

2230 N Ballas Road

5 Beds

4 Baths

8,400 Sq.Ft.

$1,295,000

MLS#: 15026815
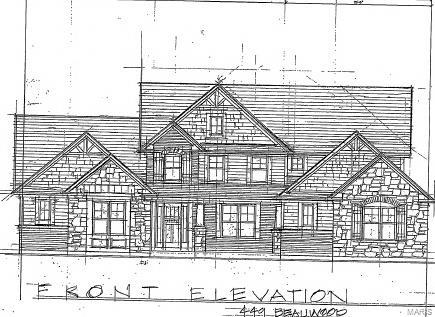
Another custom home coming soon by Helmet Weber on a quiet tree-lined cul-de-sac street in Ladue Schools within walking distance to both Old Bonhomme School and Stacy Park.  Opportunity to customize this spacious 1.5-story plan with five bedrooms, 5.5 baths and approximately 5,600 SF of living space including the finished lower level on a beautiful, wooded level half acre lot.  Join two other finished new homes already built in the neighborhood!  Amenities include granite kitchen with a gas cooktop and stainless appliances, luxury main floor master suite, wood floors, three-car side entry garage, zoned HVAC, architectural roof, sprinkler system, and first-floor laundry and mudroom.  Lower level features a fifth bedroom, fifth bath, and rec room.  Premier location, size, and luxury finishes. Custom build your dream home here!!
#20004572

St Louis

449 Beauwood Court

5 Beds

5 Baths

5,608 Sq.Ft.

$1,295,000

MLS#: 20004572
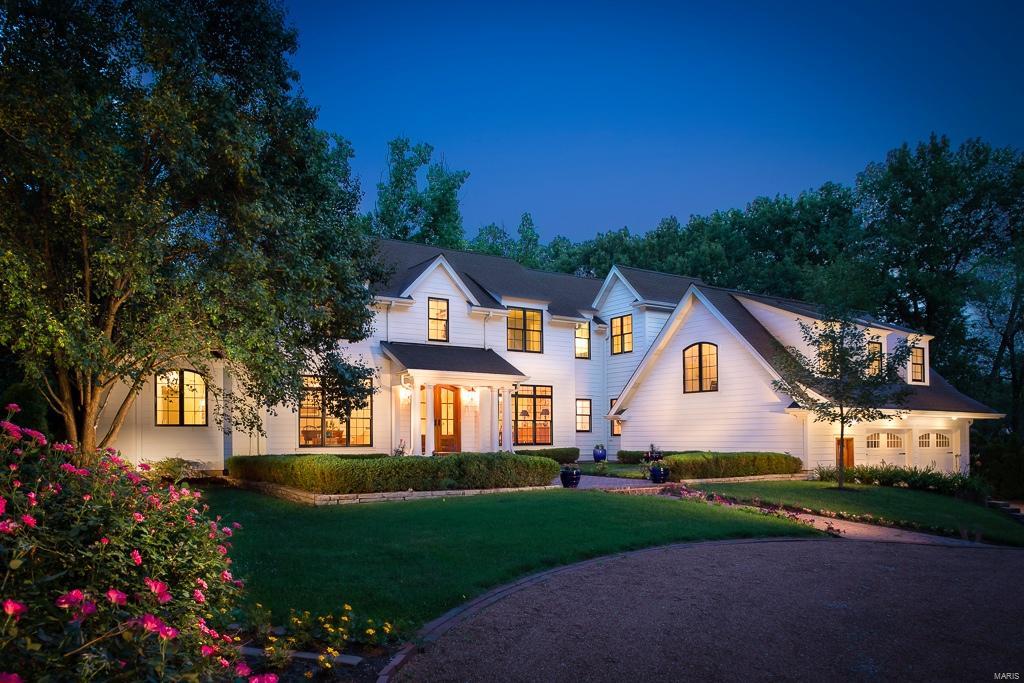
Inviting New Price. Enjoy the color of the season in your new Hamptons-like home.  Reminiscent of the resorts in Cape Cod and Nantucket w/ fresh color palettes & incredible natural light, this charming all-en-suite five bedroom home nestled on a very private acre lot is the perfect place to kickback or entertain family & friends. Well-designed spaces flow together w/spectacular views from every room. Natural sunlight pours in courtesy of walls of (all Pella) windows, transoms & French doors. Well-equipped chef’s kitchen adjoins breakfast & vaulted hearth rooms & features the best in appliances, a large island, 2 sinks, custom white cabinetry w/glass fronts & pretty granite. 1st-floor master suite tauts bay window/seat, plantation shutters, carrera marble bath. 5th bed would make perfect home office. IPE deck overlooking pool accessible from master, living/hearth rooms. Vaults, built-ins, 2 fireplaces, gleaming hardwoods, nice lower level and more. Convenient walking path to Chaminade.
#15035843

Creve Coeur

118 Pillar Lane

5 Beds

6 Baths

6,349 Sq.Ft.

$1,295,000

MLS#: 15035843
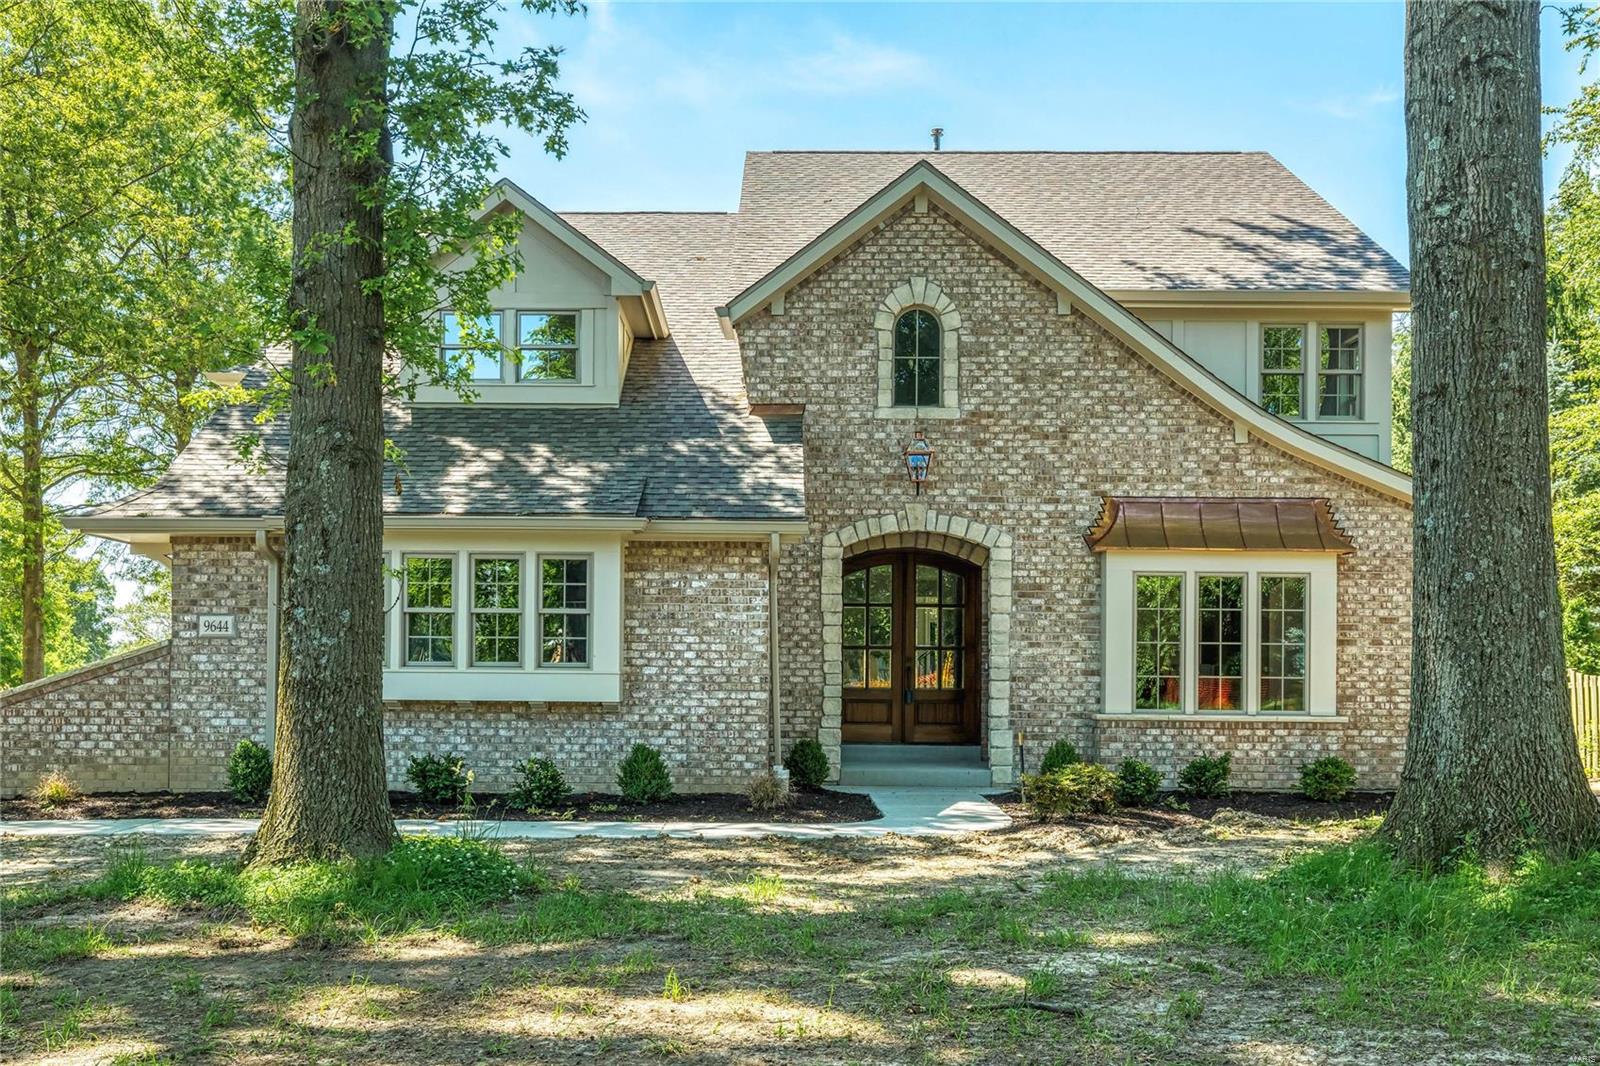
Take advantage of this great opportunity to live in this luxury new home built by the most in-demand builder in the central corridor.  This 2-story home boasts over 5,000 sq ft including a 1200 sq ft finished lower level.  Enjoy this open floor plan with all of the bedrooms ensuite with their own uniquely designed bathrooms for the luxury you deserve!  This home is loaded with the highest of detail throughout. There is also 1,300 sq ft of a finished lower level with 5th bedroom and full bath.  Beautiful screened-in porch and large deck off the entire rear of the home to enjoy the outdoors in style. This home is finished and available to show any time.  Live minutes from Old Bonhomme School and watch your kids walk to school every morning then enjoy Stacy Park minutes away as well.  All of this and the site is also a magnificent tree-lined 3/4 acre lot w/ sprinkler system included. Get your kids in the Ladue district and enjoy the new high school. COOL: 14 SEER+
#20036660

St Louis

9644 Old Bonhomme

5 Beds

5 Baths

5,105 Sq.Ft.

$1,295,000

MLS#: 20036660
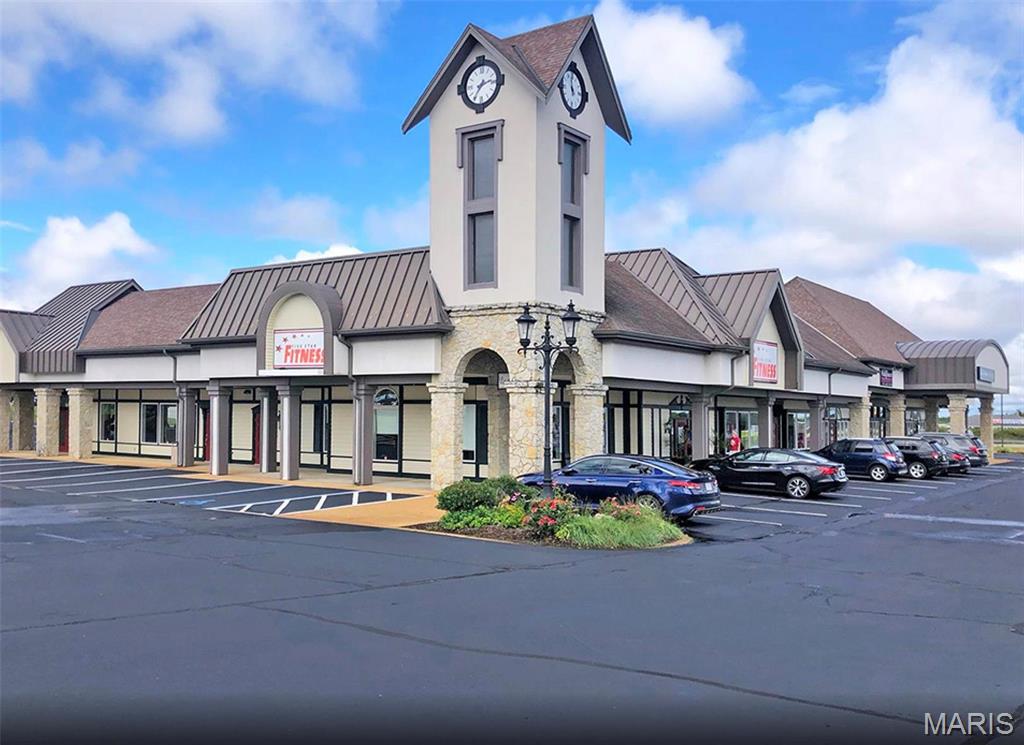
INVESTMENT HIGHLIGHTS 16 Rentable Suites 100% Occupied Currently under professional management Conveniently located next to Hwy 54 and KK in Heart of Osage Beach Digital Signage with highway visibility at no charge All ground level units with private entrances Professional Lease Holders 

EXECUTIVE SUMMARY Palisades Mall is a great cash flow property positioned in a great location. In the heart of Osage Beach within a short distance to Margaritaville and Lake of the Ozarks. Palisades provides a myriad of professional tenants with plenty of parking and great traffic flow from Lake of the Ozark visitors and local residents. Palisades offers a well maintained selection of 16 offices right next to Hwy 54 and off of KK Hwy next to Ace Hardware, Dollar General, a multitude of restaurants, and Slumberland Furniture. Location: City
#24014040

Osage Beach

1026 Palisades Boulevard

None Beds

None Baths

16,260 Sq.Ft.

$1,295,000

MLS#: 24014040
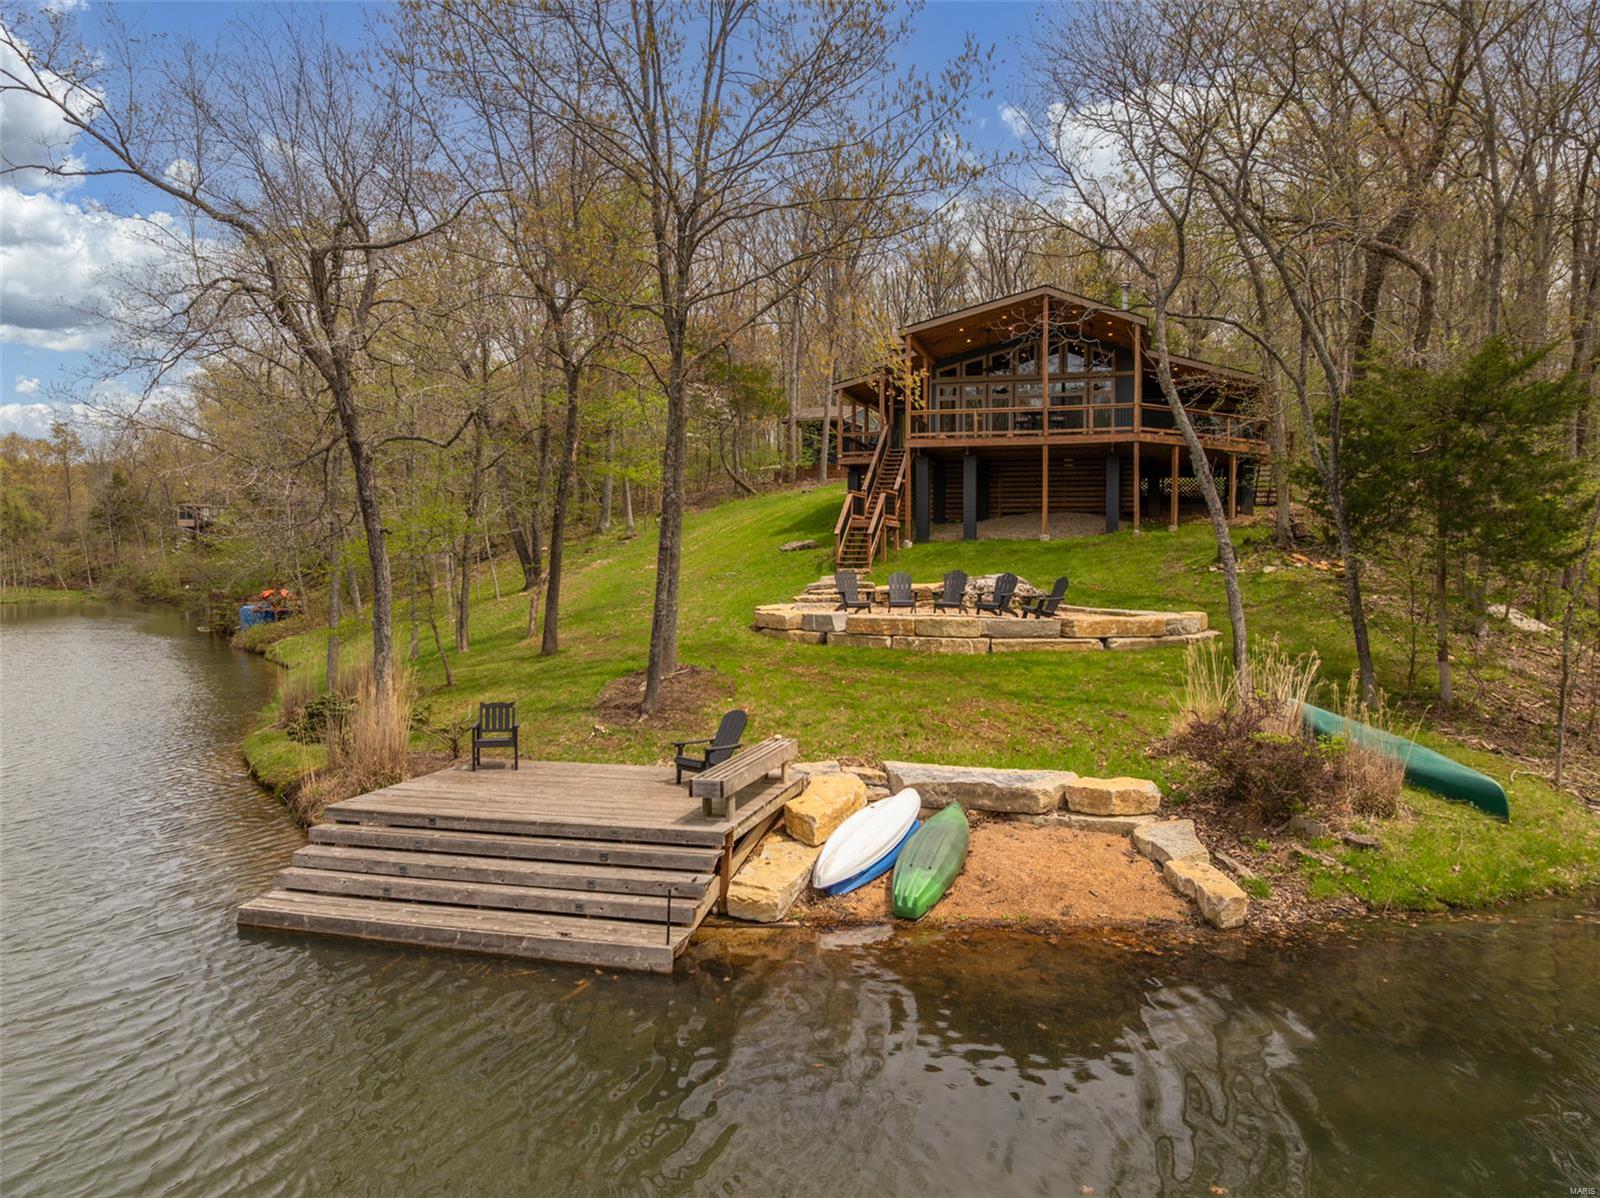
Welcome to your dream retreat at Innsbrook. You’re greeted by a blacktop drive, spacious storage shed, and an adorable covered front porch—just waiting for a pair of rocking chairs! The thoughtfully designed entry has a cute dog room/mudroom. The spacious, light-filled living area features an open kitchen, dining space, and inviting living room that effortlessly extends to a large covered back porch. The gently sloped lot leads down to your private lakefront beach and dock—perfect for swimming, paddleboarding, and pontoon boating. The massive firepit and multiple outdoor gathering spaces make it easy to host friends and family all year round. Back inside, three stylishly cozy bedrooms offer ample space and comfort for guests to relax and unwind. Kids will love the fun loft area. Lake Kitzbuhl is a true gem—large enough for a pontoon, yet peaceful enough for kayaking or simply soaking in the scenery. Whether you're seeking a weekend escape or a vacation rental, this lakeside gem is it!
#25026713

Innsbrook

2395 Kitzbuhl View Drive

3 Beds

2 Baths

1,800 Sq.Ft.

$1,295,000

MLS#: 25026713
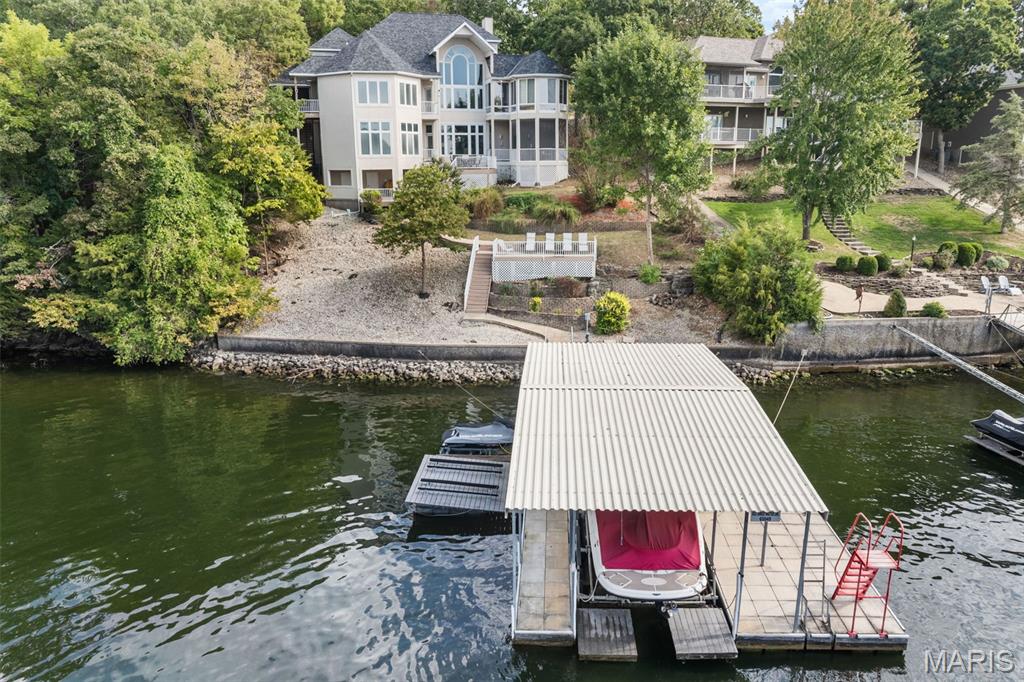
It’s All About the View! Prepare to be captivated the moment you step into this Majestic 5-bedroom, 4.5-bath, 5,700+ sq. ft. lakefront home on MM10 in the sought-after Four Seasons community w/all the well-known amenities! Nestled in a small inlet just off the main channel w/breathtaking views, this well-cared-for residence is designed for entertaining, relaxing, & creating unforgettable memories of the lake. Highlights: Main-level living w/ spacious primary suite, eat-in kitchen, formal dining area & laundry; Upper-level primary suite w/ balcony overlooking the living room; Lower-level retreat featuring 4 bedrooms (2 w/ensuites, 1 non-conforming), a full bar/kitchen, pool table, & gathering space. Multiple sun-filled living areas include a sunroom perfect for relaxing. Room for a future elevator in both living areas. Enjoy 4 lakeside decks/patios, hot tub, & large patio perfect for entertaining. The dock features a 12x30 slip w/hoist, 3 PWC slips w/lifts, & swim platform. With 4 primary suites, 2 gas fireplaces, & abundant storage, this property is truly one-of-a-kind. This gem offers the perfect blend of space, comfort, & iconic Lake of the Ozarks living.
#25066416

Four Seasons

853 Sweetwater Drive

5 Beds

4 Baths

5,825 Sq.Ft.

$1,295,000

MLS#: 25066416
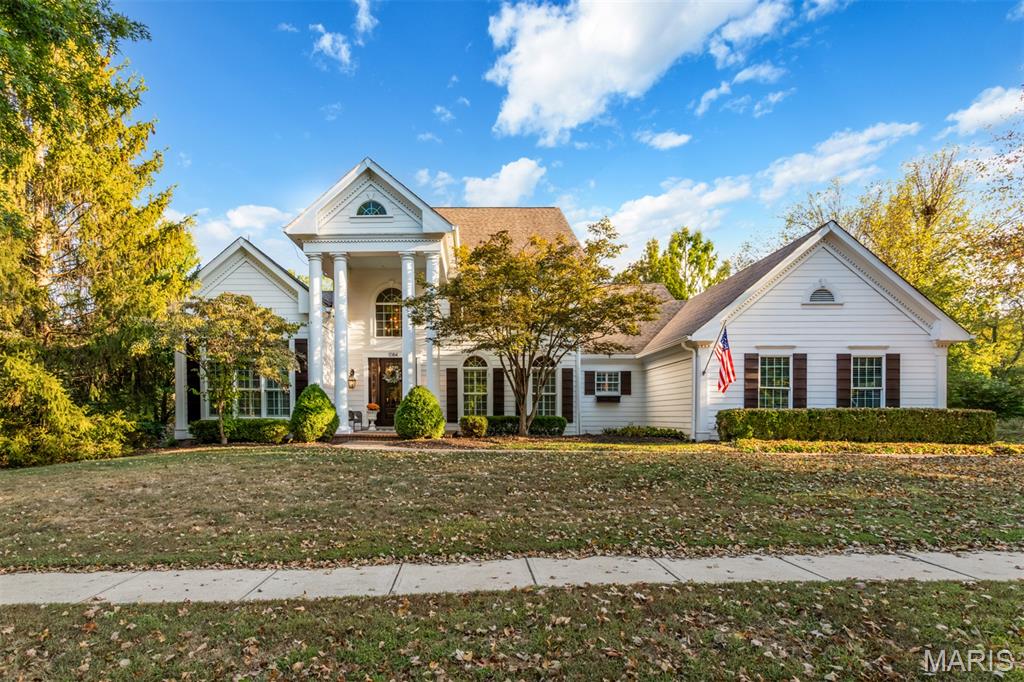
Showings begin at Happy Hour Open House on Thursday, 10/16 from 5-7pm. Prepare to be impressed by this absolutely stunning 1.5 story home, perfectly situated in the highly sought after Greystone Manor subdivision. Fully renovated inside and out, this 5 bedroom, 4.5 bath residence combines timeless elegance with modern luxury. As you step into the grand two-story foyer, you’re greeted by a beautiful curved staircase and an open floor plan that flows seamlessly throughout the home. Just off the entry, a private office and formal dining room lead into the sprawling living room filled with natural light and expansive bay windows overlooking the backyard pool oasis. The updated kitchen and adjoining hearth room feature vaulted ceilings, large windows, and access to the spacious deck all perfect for entertaining or enjoying serene views of the private backyard, sparkling pool, and lush landscaping. The main level primary suite offers a peaceful retreat with large walk-in closet, picturesque backyard views, and a beautifully updated full bath, renovated fall 2025, with dual vanities, shower, soaking tub & brand new shower. Upstairs, you’ll find two generously sized bedrooms connected by a Jack and Jill bath, along with a fourth ensuite bedroom overlooking the backyard. The recently renovated lower level is ideal for gatherings, boasting a large family room with wet bar & fireplace, 5th bedroom, full bath, theater room, exercise room and walkout access to the covered patio and pool area. Additional highlights include a 3 car garage, plantation shutters, composite deck, and a prime location within walking distance to Chesterfield Elementary. This exceptional property truly has it all including luxury, location, and lifestyle, making it the perfect place to call home.
#25067588

Chesterfield

1084 Greystone Manor Parkway

5 Beds

4 Baths

4,958 Sq.Ft.

$1,295,000

MLS#: 25067588

1 ... 352 353 354 355 356 ... 666
* Listings identified with the FMLS IDX logo come from FMLS and are held by brokerage firms other than the owner of this website. The listing brokerage is identified in any listing details. Information is deemed reliable but is not guaranteed. If you believe any FMLS listing contains material that infringes your copyrighted work please click here to review our DMCA policy and learn how to submit a takedown request. Ā© 2024. First Multiple Listing Service, Inc.
 - property

Send a message

Message successfully sent.

Your message

What is 3 + 4 ?

Reason for contacting?

I agree to receive email communication and understand I can unsubscribe at any time.

I agree to be contacted by Rock Island Realty via call, email, and text for real estate services. To opt out, you can reply 'stop' at any time or reply 'help' for assistance. You can also click the unsubscribe link in the emails. Message and data rates may apply. Message frequency may vary. Privacy Policy

Sign Out

Virtual Assistant

Would you like to take the next step with this property? We can help you schedule a showing or virtual tour, or send you more details.

Yes, I would like more information.

Thank You for Your Reply, One of Our Agents will contact you as soon as possible

No, maybe later.

Thank you, you can always contact me via email, phone number or through the contact form.

Realhub AI

Lucy - Your AI-Powered Realtor

Update Your Temporary Password

Personalize your search

Enter your email and we'll notify you immediately when new listings match what you're looking for.

or enter email address

Already have an account ? Login here

Continue your home search

I agree to receive communications and understand I can unsubscribe at any time.

I agree to be contacted by Rock Island Realty via call, email, and text for real estate services. To opt out, you can reply 'stop' at any time or reply 'help' for assistance. You can also click the unsubscribe link in the emails. Message and data rates may apply. Message frequency may vary. Privacy Policy

Already have an account ? Login here

We use cookies

We use cookies primarily for analytics to enhance your experience. By accepting, you agree to our use of these cookies. You can manage your preferences or learn more about our cookies policy.
