Properties

Browse or get in touch to schedule a walkthrough.

  • Nearby me
Price range

Popular Features

Community Features

Association

Property Features

Waterfront

View

Exterior Features

Interior Features

Style

10000 properties match your criteria

Updated 1 minute ago

E-Alert name
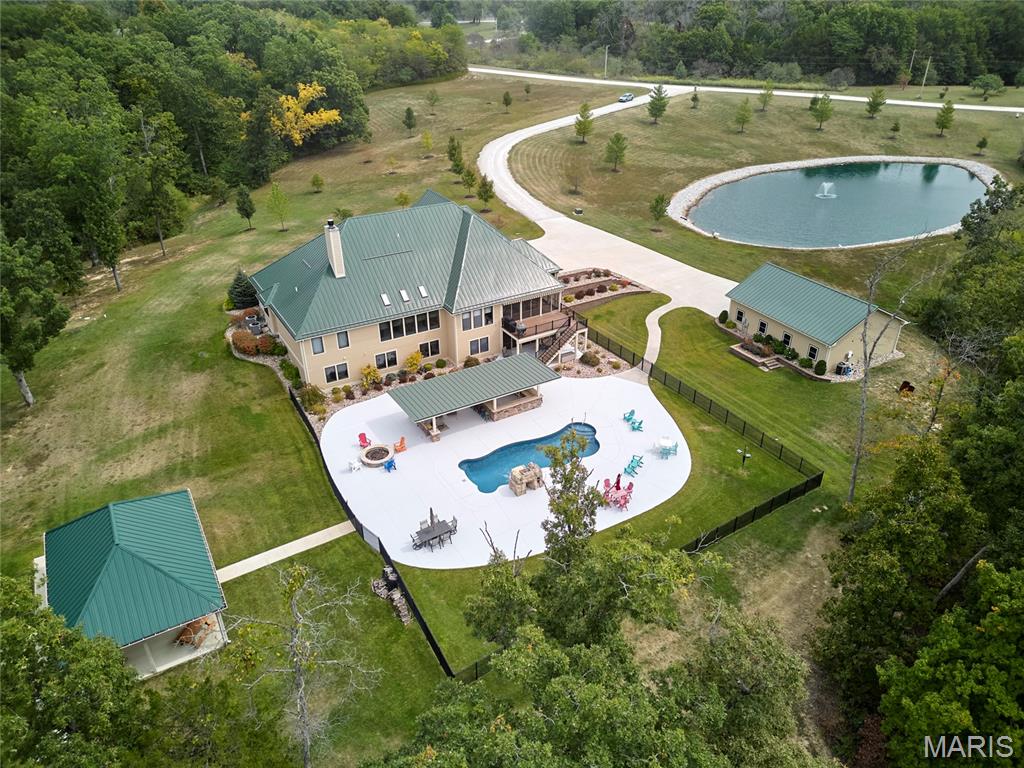
Come home to your own private retreat tucked away on 15 acres only 10 minutes from downtown Warrenton.  This 8 year young custom built Ranch offers over 6000 sq feet of living space along with an outside space that is perfect for entertaining & spending time with your family & friends. Main level offers large Great Room with stone fireplace, vaulted ceilings w/skylights,recessed lighting. Custom kitchen w/quartz countertops & backsplash, Main floor primary bedroom & Large master bath with dual vanities, walk in shower, large soaking tub. Laundry is on main level along with a HUGE bonus room/office that looks out at the fully stocked pond w/fountain. Lower Level offers 3 addl. bedrooms, full bath, family area & recreation room & plenty of storage space. Walk out to the HUGE patio area w/heated salt water pool, covered outdoor kitchen w/bar, Large pavilion, 3 car attached garage & an addl. detached heated garage, professional landscaping, Generac Generator, remote window shades on main level, sprinkler system, security system, metal roof on all structures, Hardie siding, Screened in porches on each level, covered composite deck, crown molding, solid wood doors, 7 inch baseboards. Large covered front porch.  
So many upscale finishings throughout this impeccable home! You will be IMPRESSED & This could be YOUR DREAM HOME!!
#25029537

Warrenton

21845 Old Log Cabin Road

4 Beds

2 Baths

6,155 Sq.Ft.

$1,290,000

MLS#: 25029537
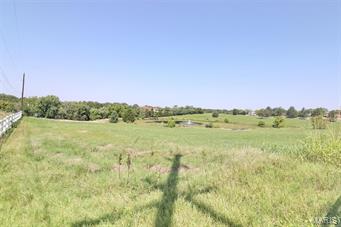
Excellent location! Heart of Hillsboro on State Route 21.  Underground public utilities, 3 phase electric.

Historic Landmark. Southern 2 Story Manor Home built in 1865.  Leaded glass windows. Newly landscaped koi pond. W/renovation, upstairs porch, powder rm, walk in cedar lined closet, den w/WB FP, mural, dining rm & living rm open to big terrazzo floored veranda could be restored to it's historical glory. Entry rm & kitchen can be combined to make great rm/kitchen. 

2 Caretaker's/Guest Homes 1) Kitchen w/appliances, LR, 2 full BA, deck; 2) 2 big living rm & BR, kitchen w/appliances, laundry room & deck

Horse Facilities - One of a kind 2 story Kentucky style barn w/10 big matted stalls, tack room, hay & grain storage, heated conference room, restroom, office. 2nd floor has original tongue & groove flooring.  Second historic barn.  Inside riding area, approx 2500+ ft vinyl rail fence. 45 +/- acres w/luscious pasture for grazing and/or hay, spring fed pond, fresh water streams. Location: City, High Traffic, Hwy/Interstate Frntg, Suburban
#18065577

Hillsboro

264 Bridle Ridge Lane

None Beds

None Baths

N/A

$1,290,000

MLS#: 18065577
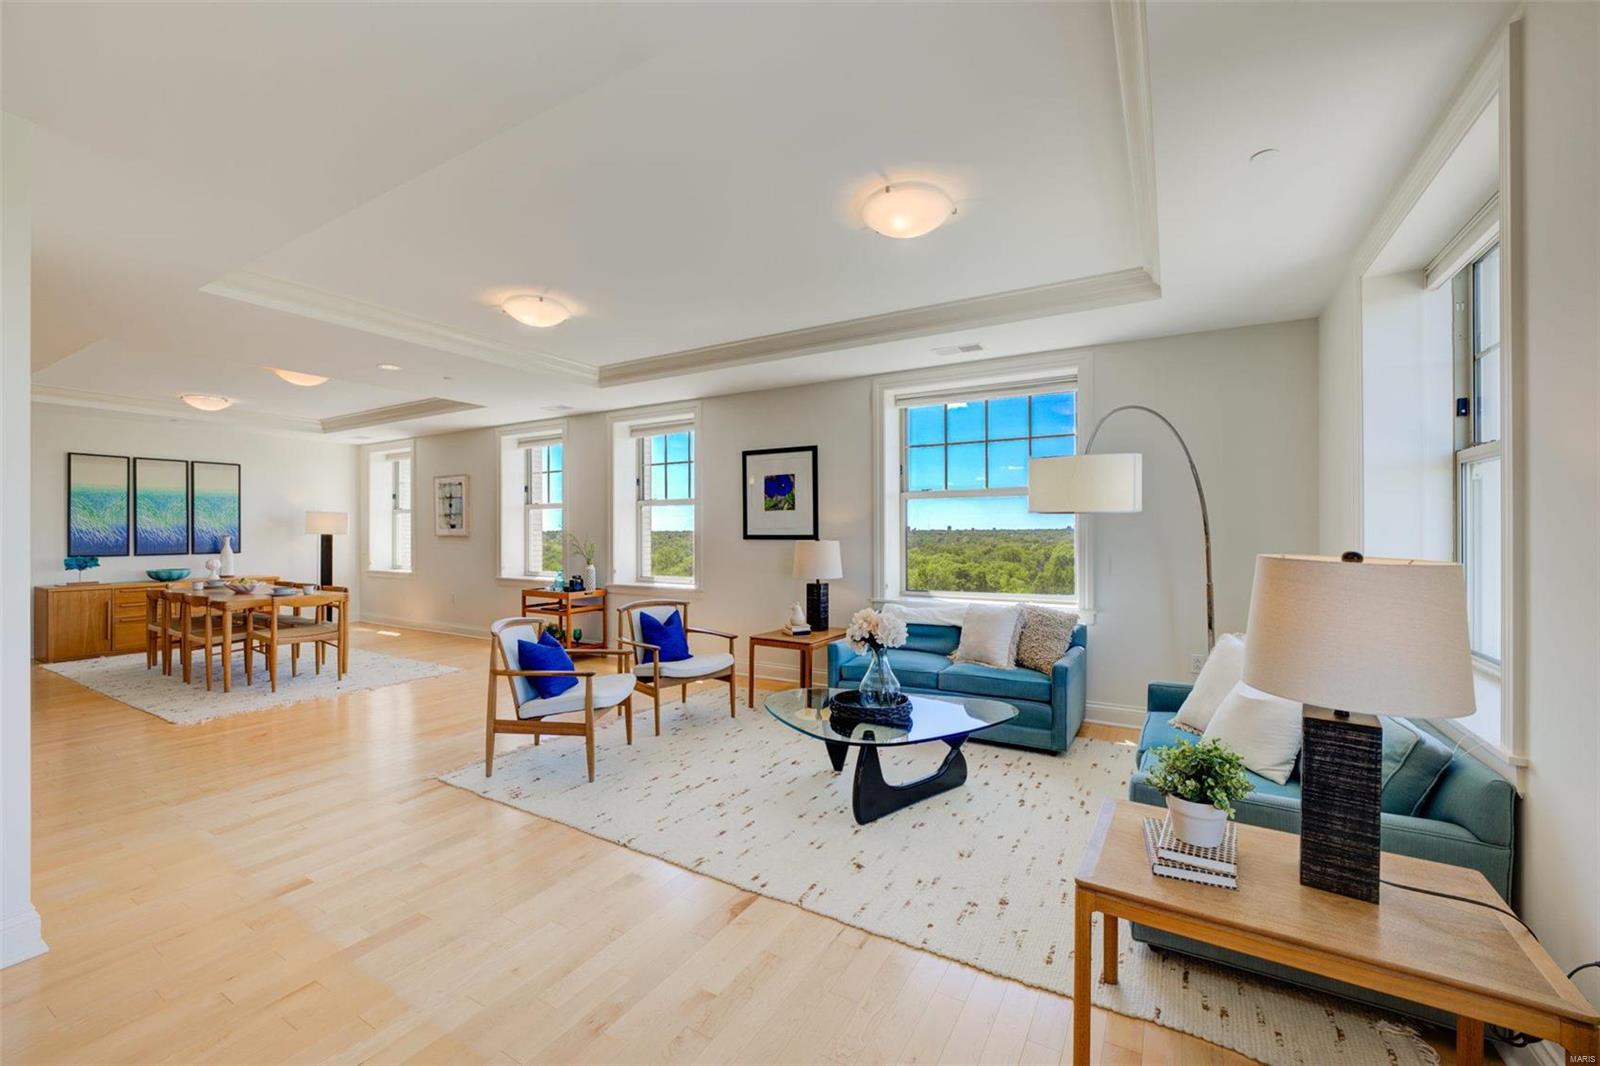
Absolutely stunning condo with incredible views of Forest Park, recently voted the #1 city park in the US!2 beds, 2.5 baths & 2124sqft of living space.Greet guests in large entry foyer w/circular coffered ceiling & dual closets.Maple hardwood floors, coffered ceilings & recessed lighting throughout living/dining room & den which features a double-sided gas fireplace & privacy sliders. Updated kitchen w/maple floors/cabinets, Thermador appliances, stainless hood, Sharp drawer microwave, 5-burner gas range, Kitchen Aid refuse compactor, custom backsplash, under-cabinet lighting, granite counters & large built-in pantry.Owners suite w/new carpet, coffered ceiling, custom walk-in closet, raised vanity, linen closet, heated floors, walk-in shower & jetted tub.Private second bedroom ensuite includes new carpet, custom closet, updated full bathroom(heated floor)w/walk-in shower.In-unit laundry w/Bosch washer/dryer & powder room.Secure garage spots(2).Excellent walkability in the heart of CWE! Location: City, Corner Location, End Unit
#22028218

St Louis

232 N Kingshighway Boulevard 1108

2 Beds

2 Baths

2,124 Sq.Ft.

$1,290,000

MLS#: 22028218
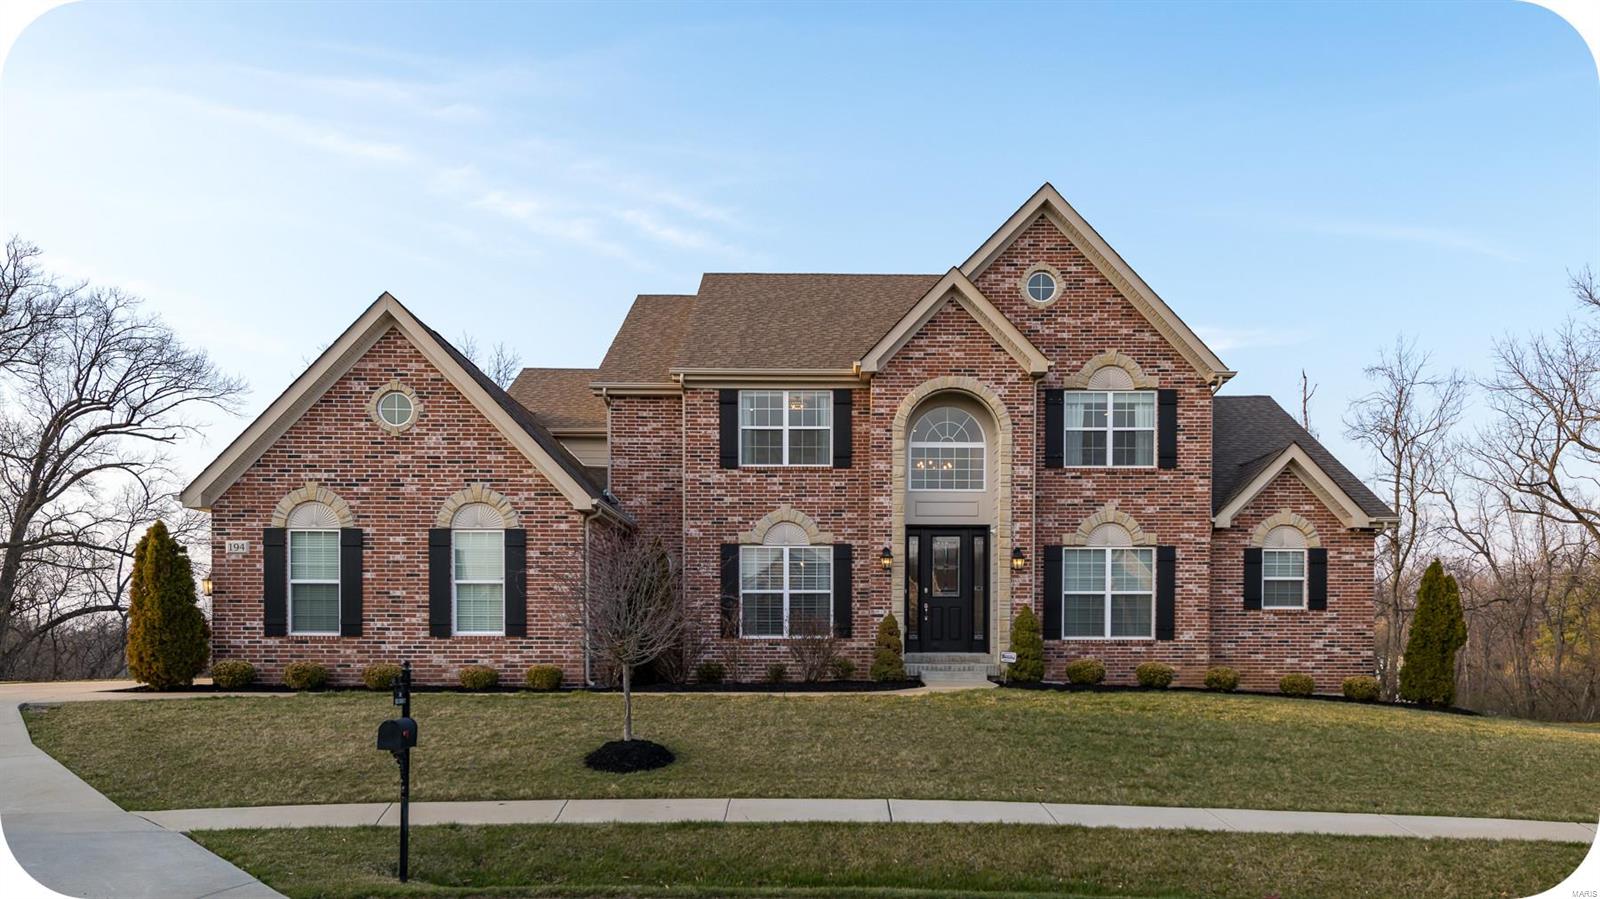
Gorgeous home in the prestigious Belle Maison neighborhood sitting on nearly 3/4 of an acre at the back of a private cul-de-sac. Stately full masonry front elevation highlighted by stone accents & tasteful landscaping. Step inside the impressive 2-story entry foyer flanked by spacious office & formal dining w/ butler's pantry, crown moulding & wainscoting. The jaw-dropping great room boasts soaring ceilings & stone fireplace. A gourmet kitchen guaranteed to please even the most discerning chef includes breakfast room w/ access to sizeable deck overlooking the beautiful backyard. Luxury awaits in the primary suite - dual walk-in closets, bay window, tray ceiling & simply stunning bath. The 2nd floor features a bedroom suite, 2 more generous bedrooms, full hall bath & bonus sitting room. Numerous upgrades including custom window treatments & light fixtures throughout, sprinkler system, 3-car garage, walk-out basement w/ roughed-in bath & patio make this handsome home truly one of a kind!
#23015248

Creve Coeur

194 Belle Maison Court

4 Beds

3 Baths

3,874 Sq.Ft.

$1,290,000

MLS#: 23015248
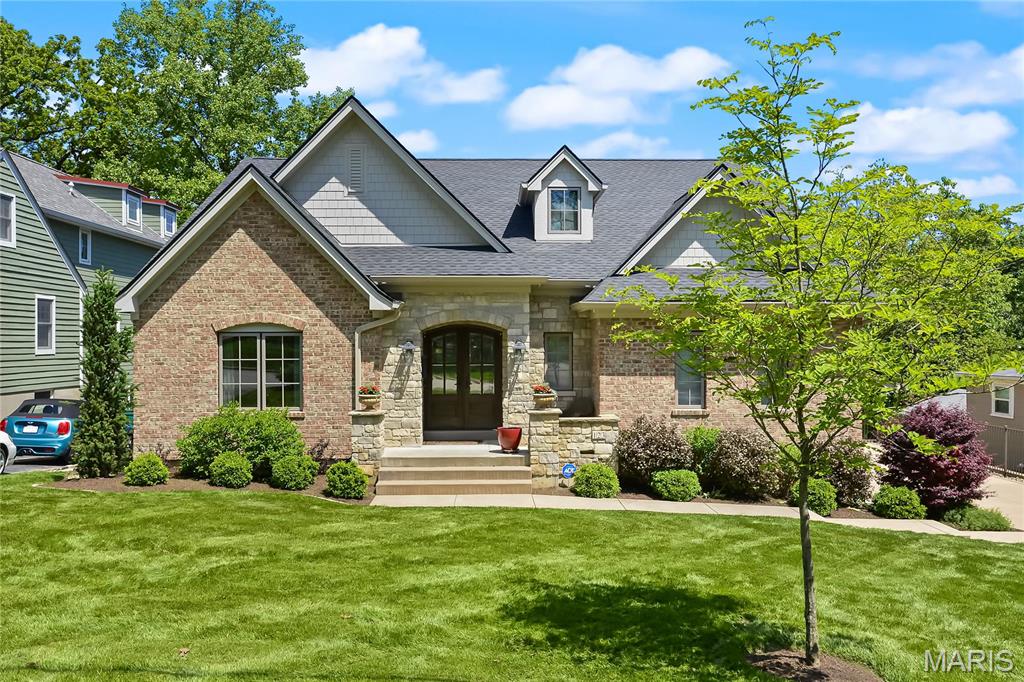
Modern luxury meet timeless charm in this French cottage style home. Step into a spacious foyer & vaulted family room w/beamed ceilings & a hand-laid stone fireplace. Handscraped White Oak floors through entire main level flow into a chef’s kitchen w/ quartz counters, custom cabinetry, laser cut backsplash & a center island w/integrated pet feeding station.  A vaulted primary suite stuns w/ a reclaimed wood accent wall, California closet & spa-style bath with walk-in shower & air-jetted tub. Two additional bedrooms share a Travertine-tiled Jack & Jill bath. Fully finished walk-out lower level is basically a 2nd home-w/its own keyed entrance, full kitchen, laundry, dining/family space & primary suite. Perfect for guests, multigenerational living or Airbnb potential. Outdoor living shines w/ a screened patio, lounge deck, firepit & fenced yard.  A 3-stop In Home Elevator, dog wash area & garage w/ a 3rd car lift complete the package. Just steps from Webster’s expanding community center.
#25027399

St Louis

123 Saint George Place

4 Beds

3 Baths

3,862 Sq.Ft.

$1,290,000

MLS#: 25027399
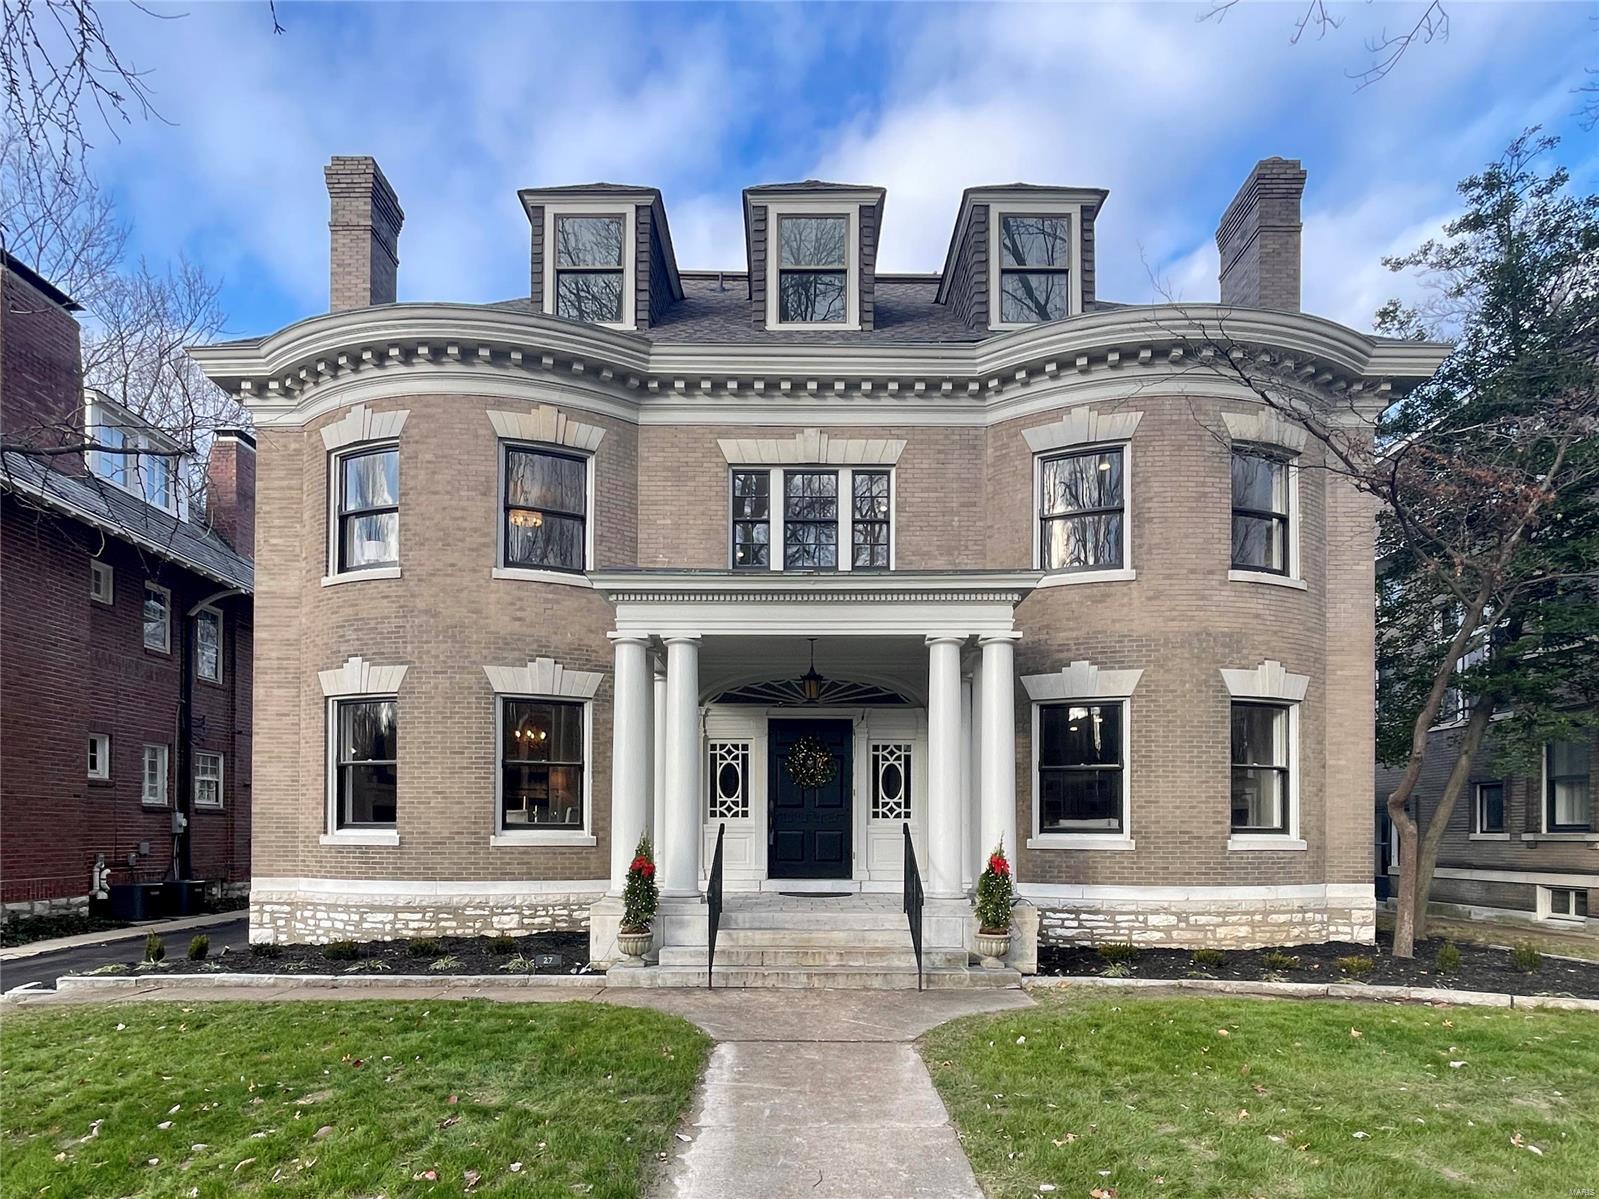
Incredible 1905 St. Louis manse! Gorgeous architecture & updates throughout, stunning grand foyer & staircase, original woodwork, hardwood floors, 10' ceilings, arched doorways, moldings, built-ins, 4 original functional fireplaces, grand entertaining rooms, formal & back staircases, charming powder room, mud room & delightful sunroom overlooking patio & private fenced yard. Chef's dream kitchen with Dacor appliances, 2 dishwashers, waterfall quartz breakfast bar, plus vegetable sink/wet bar. 2nd floor offers amazing primary suite with FP, luxury marble bath with huge shower & soaking tub, plus adjoining dressing room with another FP, 2 add. beds each with full bath, & 2nd floor laundry. 3rd floor has 3 more beds, spacious full bath, & awesome rec room with wet bar. Excellent use of sqft, huge 2 car garage & add. parking, spotless walkout basement, perfect yard! Walk to Forest Park, BJC, CWE, New City School, Chase & more! Additional Rooms: Sun Room
#22077685

St Louis

27 Waterman Place

6 Beds

5 Baths

5,854 Sq.Ft.

$1,290,000

MLS#: 22077685
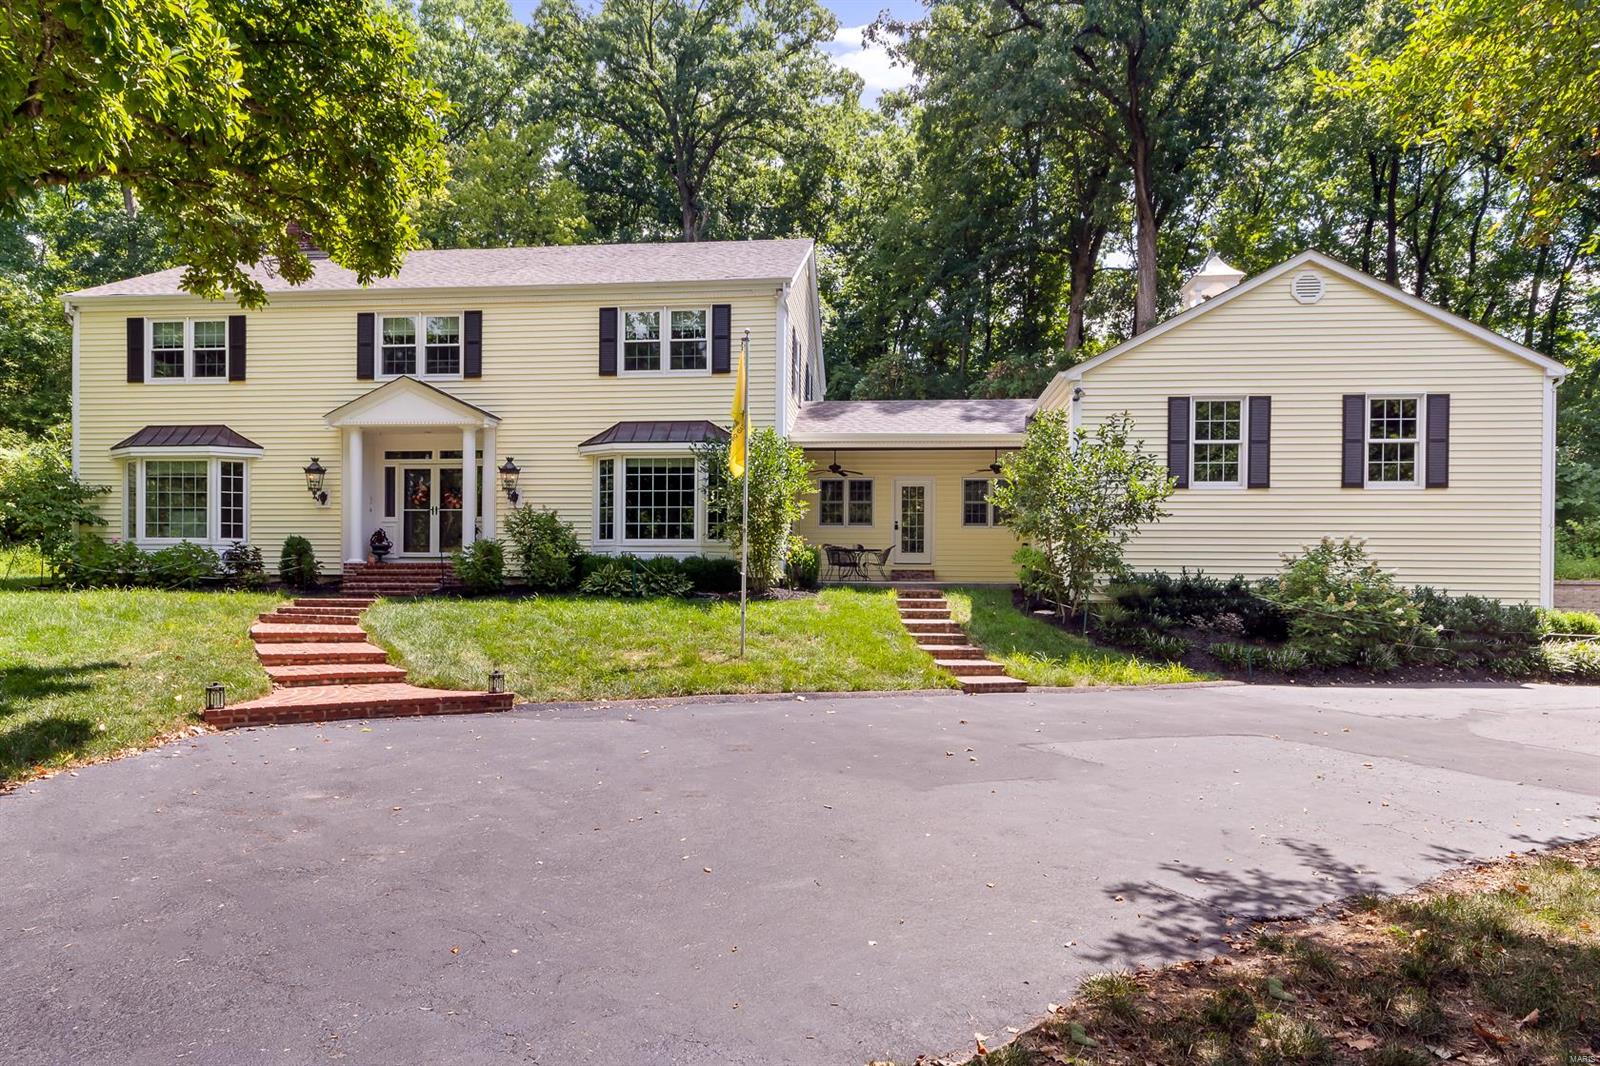
Enjoy country estate living while conveniences are right around the corner! Drive across the charming bridge that leads to the picturesque setting of this fabulous Town and Country home on 8 acres! This 4bed/3.5 bath home has all the updates for today's lifestyle. The spacious entry leads you to a beautifully appointed dining and living room space. The custom kitchen will also impress w the huge center island, abundance of cabinets & beautiful top of the line appliances/finishes. Enjoy the view of the gorgeous pool w access from the kitchen and hearth room. The 2nd floor has the master suite with a luxurious updated bathroom, 3 additional bedrooms & 2 full baths. Don't miss the 3 car garage! There is a spacious area above the garage just waiting for your ideas! 2018 Improvements; new plumbing and electric throughout home & pool area hardscape. Upstairs windows and HVAc replaced (2019) and new bridge completed last year. Stunning setting! Don't miss this unique opportunity! Additional Rooms: Mud Room
#22047806

Town and Country

2100 Barrett Station Road

4 Beds

3 Baths

3,633 Sq.Ft.

$1,290,000

MLS#: 22047806
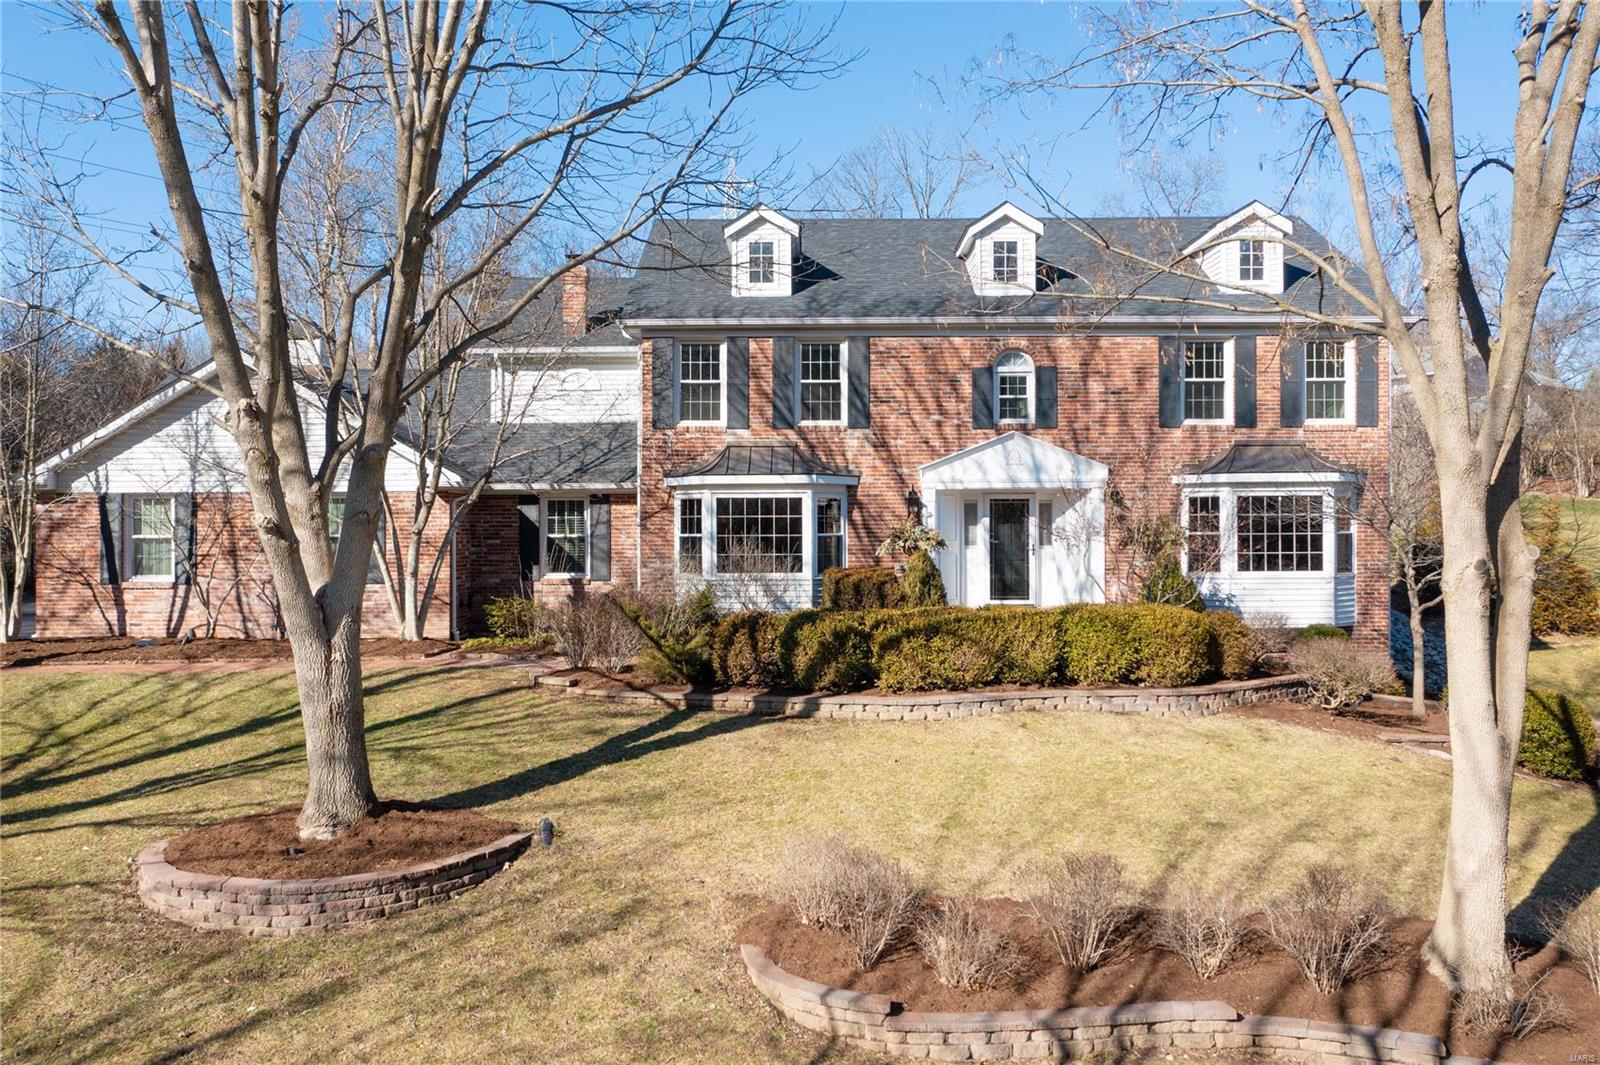
Situated in the highly sought-after Forest Trails, this stunning home offers luxury, comfort, and style, enhanced by its recent upgrades and stunning design. W/ 4 chic bdrms and 4.5 modern ba, every inch of this home exudes sophistication. Eat-in kitchen flows seamlessly into a breathtaking vaulted sitting room, creating the perfect space for family gatherings. Serene views of gardens & private pool add a tranquil touch, offering an ideal atmosphere for relaxation.The home’s elegant features include a 3-car attached garage, main floor laundry, beautiful hardwood floors, 2 fireplaces, built-in bookcases, and exquisite molding throughout. Primary suite, features a vaulted ceiling and three custom walk-in closets, along with a spa-like bathroom that will transport you to a state of pure luxury. Walk-out LL is perfect for entertaining, and includes a mini kitchen and half bath. Featured in At Home Magazine’s award-winning designs, this home epitomizes the height of modern decor. Additional Rooms: Sun Room
#25002944

St Louis

1715 Mason Knoll Road

4 Beds

4 Baths

3,590 Sq.Ft.

$1,290,000

MLS#: 25002944
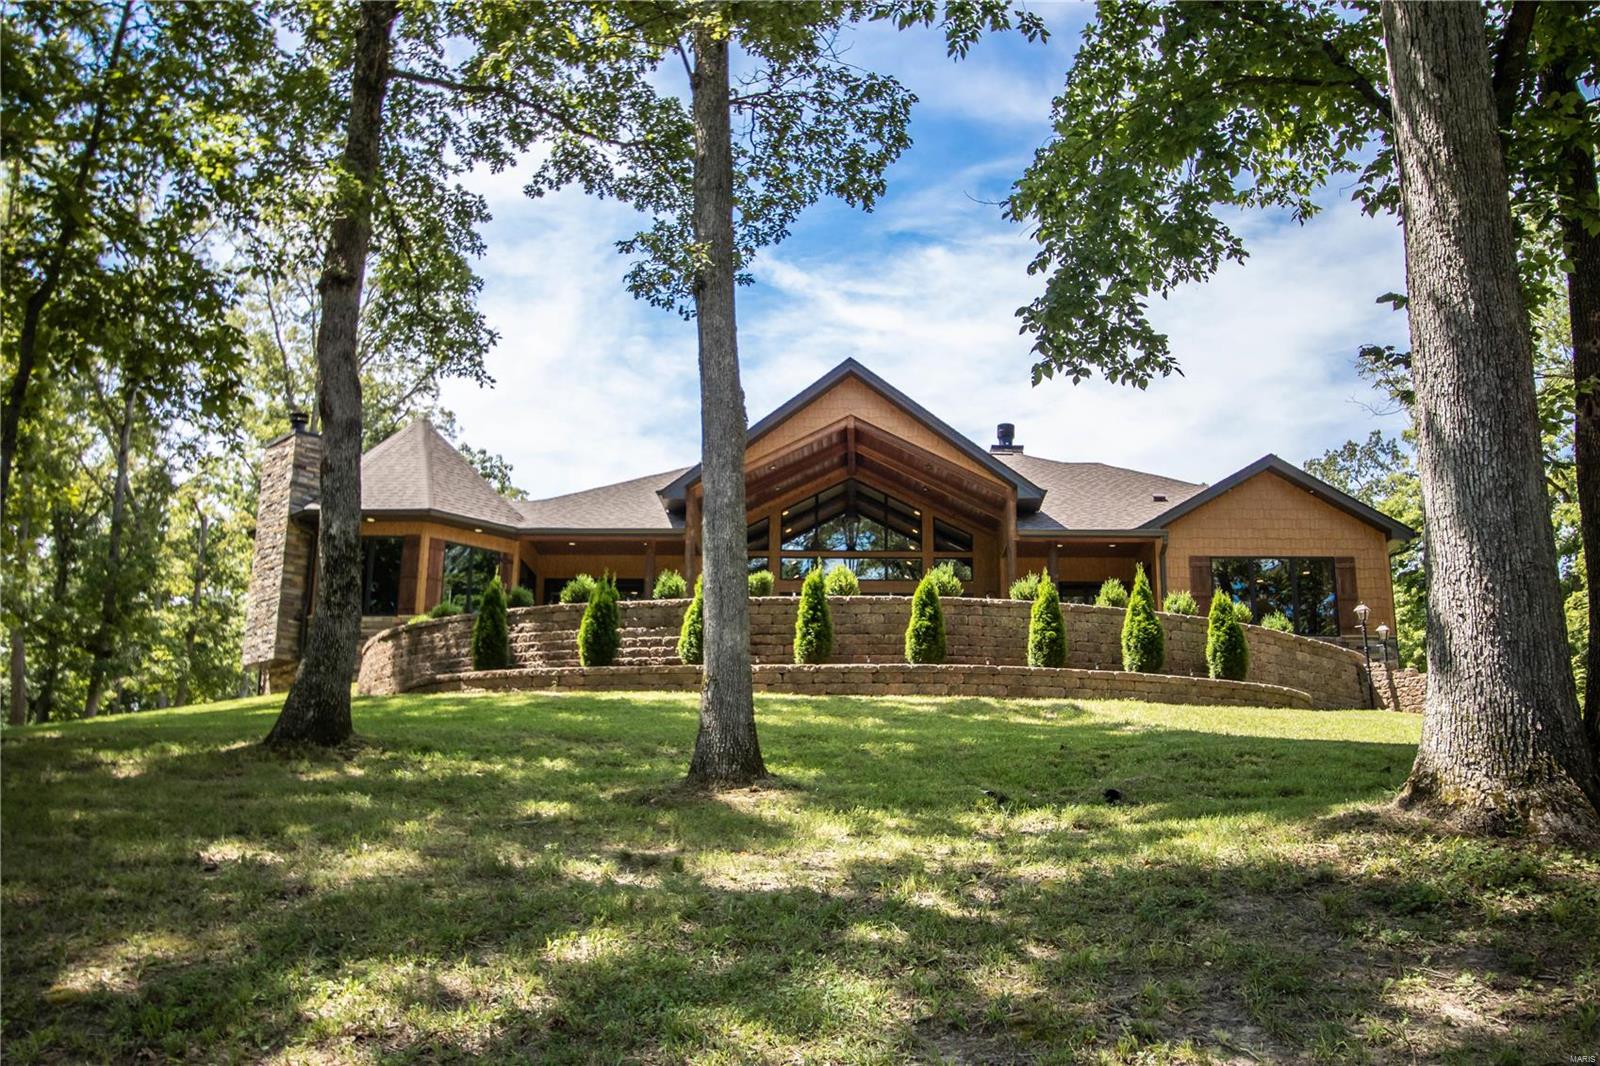
Simply gorgeous - this custom home offers the tranquility that buyer is searching for. Over 14 acres, lake, pavilion, detached barn/garage 40 x60, loft. This well constructed custom home offers a GEO Thermal system, 4 hot water heaters, top of the line appliances (Wolf & Sub Zero), designer flooring & fully custom made cabinetry. No detail has been missed in this home. Lake view from almost every window. Enjoy sitting on the covered porch watching wild life, fishing (fish cleaning station) picnics &  gatherings. The chef will enjoy the spectacular kitchen PLUS and indoor grilling station in the cozy hearth room. The gathering room/great room offers rich wood beamed ceiling, gas fireplace & wall of windows to enjoy the LAKE view. The exquisite owners suite offers a step to den, a King & Queens closet, a sophisticated spa like bath with oversized steam shower & bubble tub. Finished lower level and so much more. Either your full time home or vacation get-away this is a MUST SEE Property.
#20049390

Warrenton

19444 Big Creek Lane

3 Beds

3 Baths

4,115 Sq.Ft.

$1,290,000

MLS#: 20049390
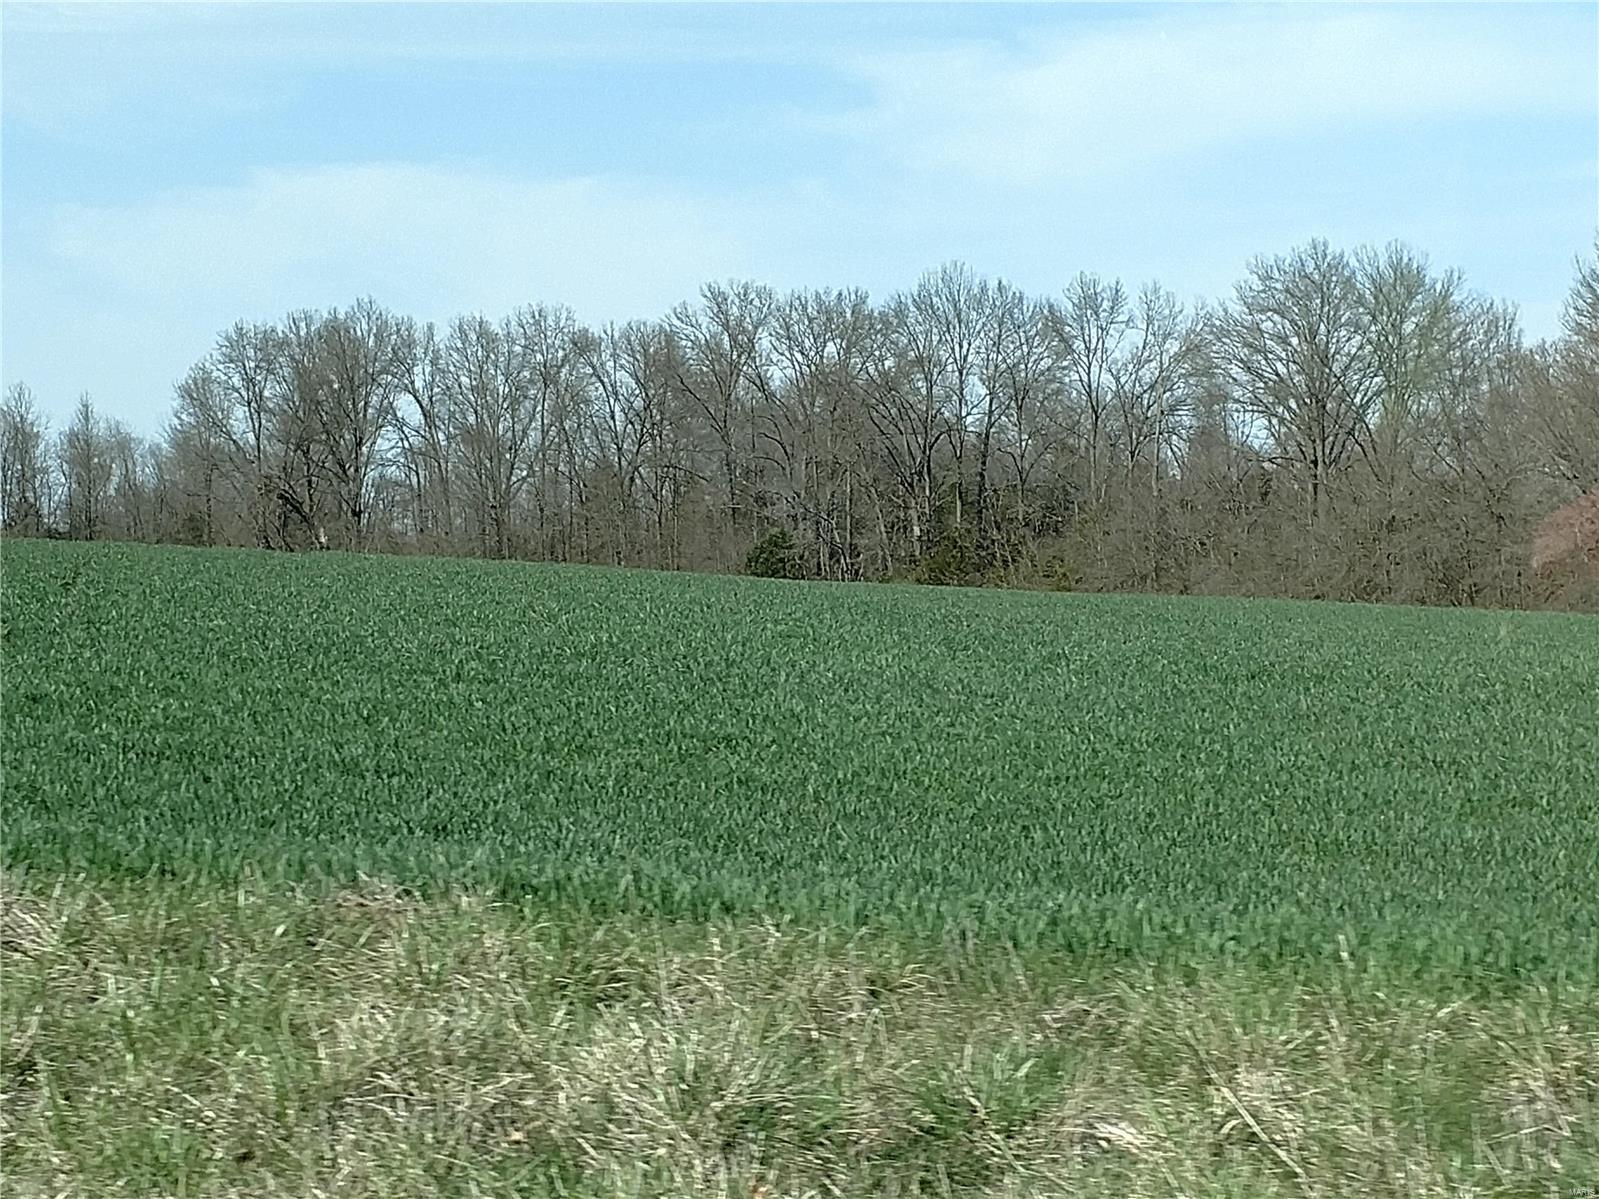
82 acres. Seller is willing to divide land into 3 tracks.  Bring your offer!  Ideal for developing a subdivision,  Beautiful homes in the area being built.  Seller requests you pay for the survey. This is an estate. Opportunity is knocking!  Your chance. Beautiful Land featuring some road frontage, some privacy, some flat, some hills, and more. 36 acres, 14 acres and 30 acres approx.. Vacant land. Owner agent
#21016364

Moscow Mills

1220 Highway MM

None Beds

None Baths

N/A

$1,290,000

MLS#: 21016364
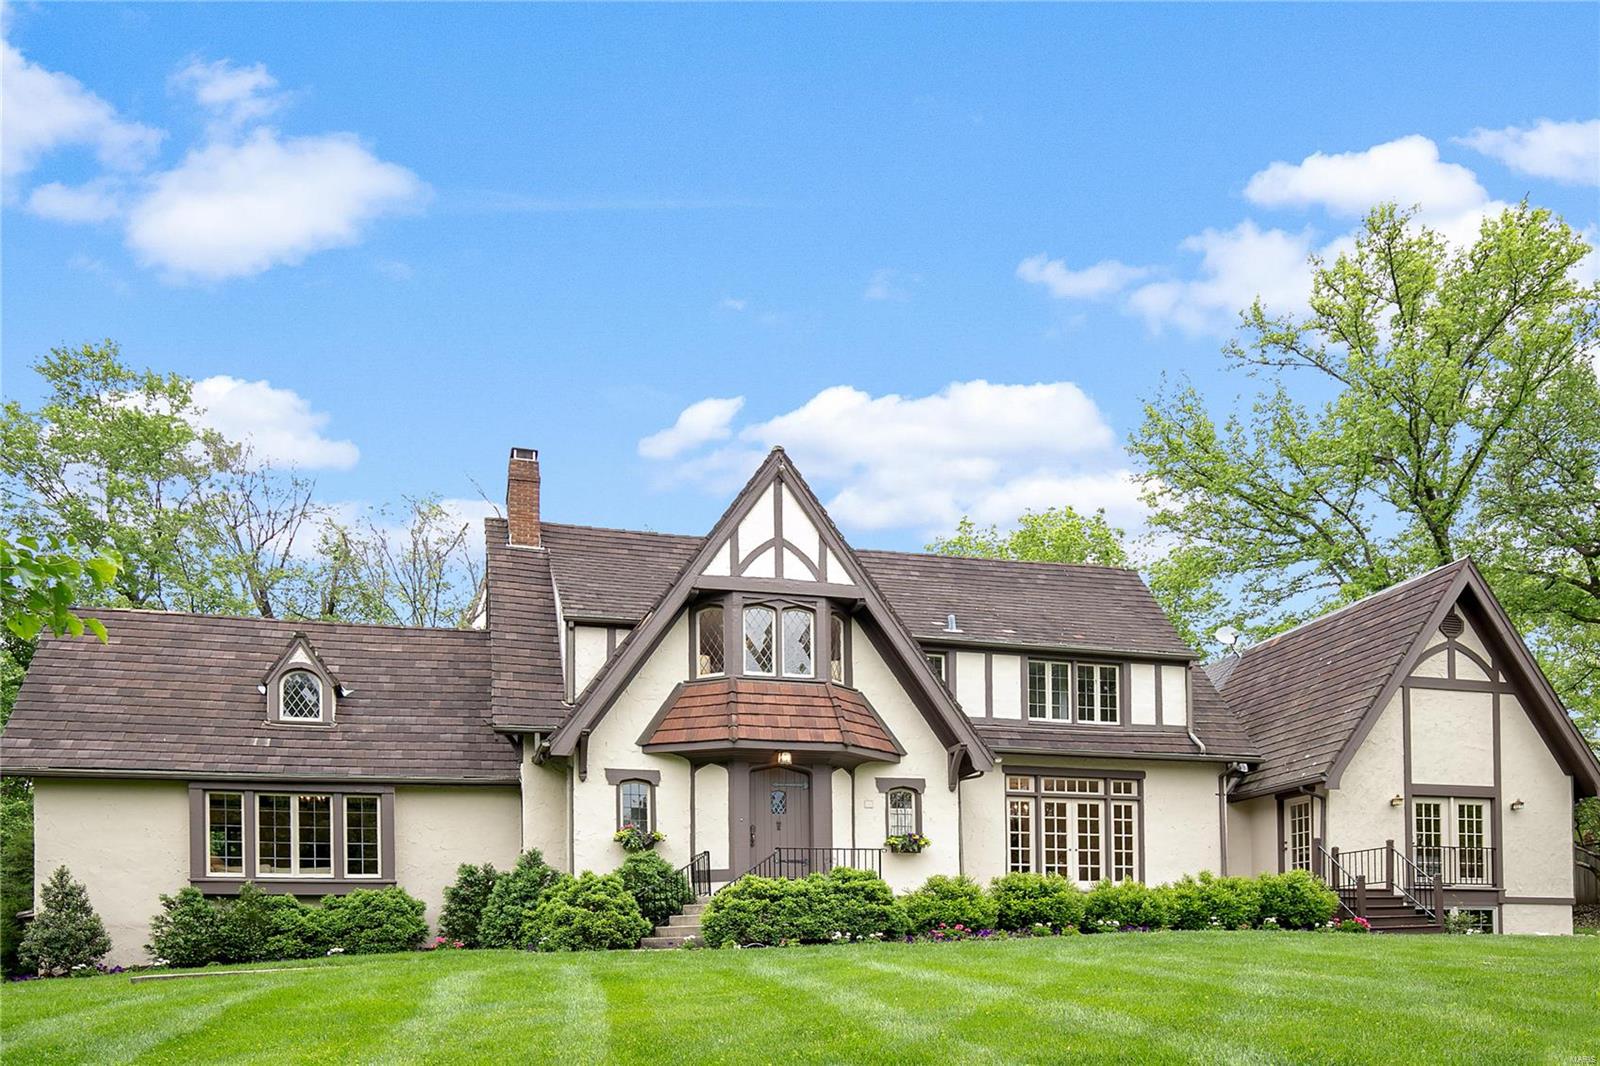
GREAT PRICE REDUCTION!  Exuding charm, this 4 bedrm, 3.5 bath tudor home is perfect for family and entertaining your friends from the neighborhood.  Situated on a private 1.5 plus serene acres with pool, this home opens at every turn with beautiful French doors leading out to gorgeous patios from your formal dining rm, family room and main floor master suite.  The kitchen with stainless appliances, custom cabinetry and stone counters is the heart of the home opening to the breakfast room and the family room with wet bar.  A laundry/mudroom and guest powder rm complete the first floor.  A bedroom suite with walk in closet and 2 other bedroom with hall bath are found on the second floor.  The 3rd floor is a perfect rec room.  The unfinished lower level has a high pour under the Master addition that can be finished to your specifications.  Such a beautiful setting in the heart of Ladue, walkable to Ladue schools and shops.
#19035091

Ladue

2 Picardy Lane

4 Beds

3 Baths

4,800 Sq.Ft.

$1,290,000

MLS#: 19035091
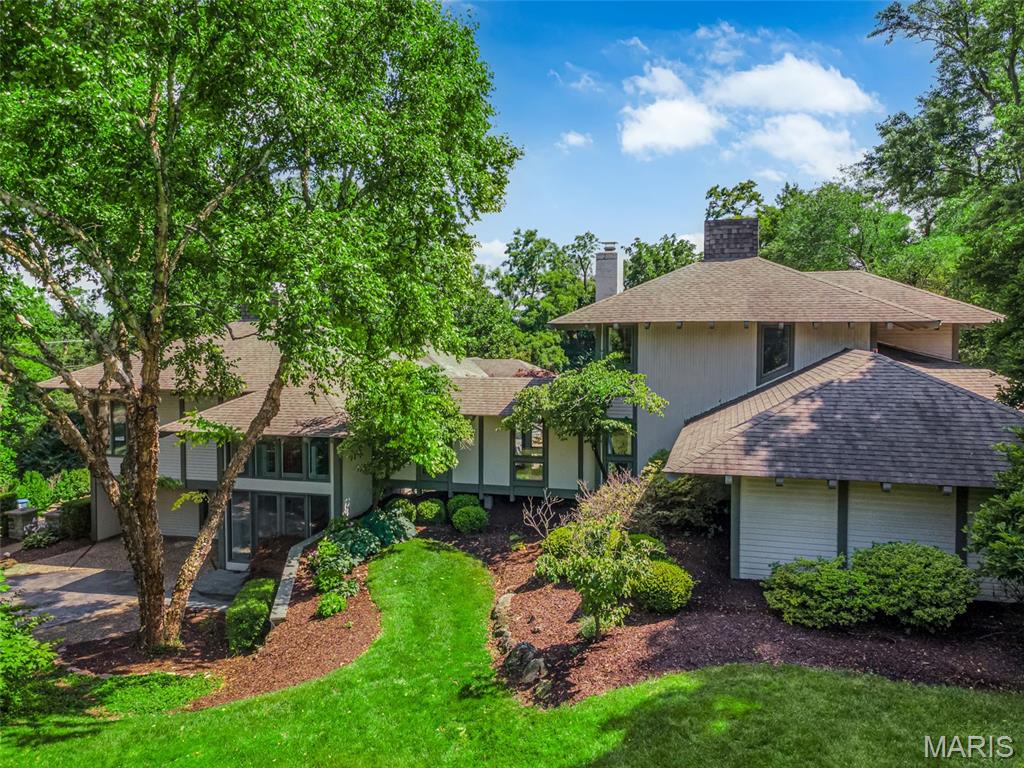
Architectural Masterpiece on Nearly 2 Acres in Chesterfield. Welcome to this one-of-a-kind Burton Duenke–designed estate, where sophisticated architecture & modern luxury blend seamlessly over nearly 2 private acres. Extensively maintained, this home showcases dramatic design elements, including a striking two-story glass entry and beamed ceilings that set the tone for what’s inside. A stunning art gallery hallway separates the private bedroom wing from the main living spaces. The primary suite is a true retreat, complete with a cozy fireplace, French doors opening to the pool, and a spectacular 23’ x 11’ spa-inspired bathroom with separate limestone vanities, abundant custom cabinetry, and a custom closet. Upstairs, a spacious bedroom suite offers a private balcony with panoramic views of the pool and landscaped grounds. The heart of the home is a chef’s dream: a gourmet kitchen with an 8.6’ x 6.6’ granite island, premium custom cabinetry, and top-tier appliances. Adjacent, the hearth room invites connection and comfort — ideal for everyday living and entertaining. Step outside to a resort-style backyard featuring multiple entertaining areas, a covered patio, and a completely renovated 20’ x 40’ gunite pool. A built-in shed with garage door provides functional storage for tools, yard equipment, and pool supplies. This extraordinary property offers privacy, style, and unparalleled architecture in one of Chesterfield’s most desirable locations.
#25055187

Chesterfield

14008 Conway Road

3 Beds

4 Baths

5,168 Sq.Ft.

$1,290,000

MLS#: 25055187
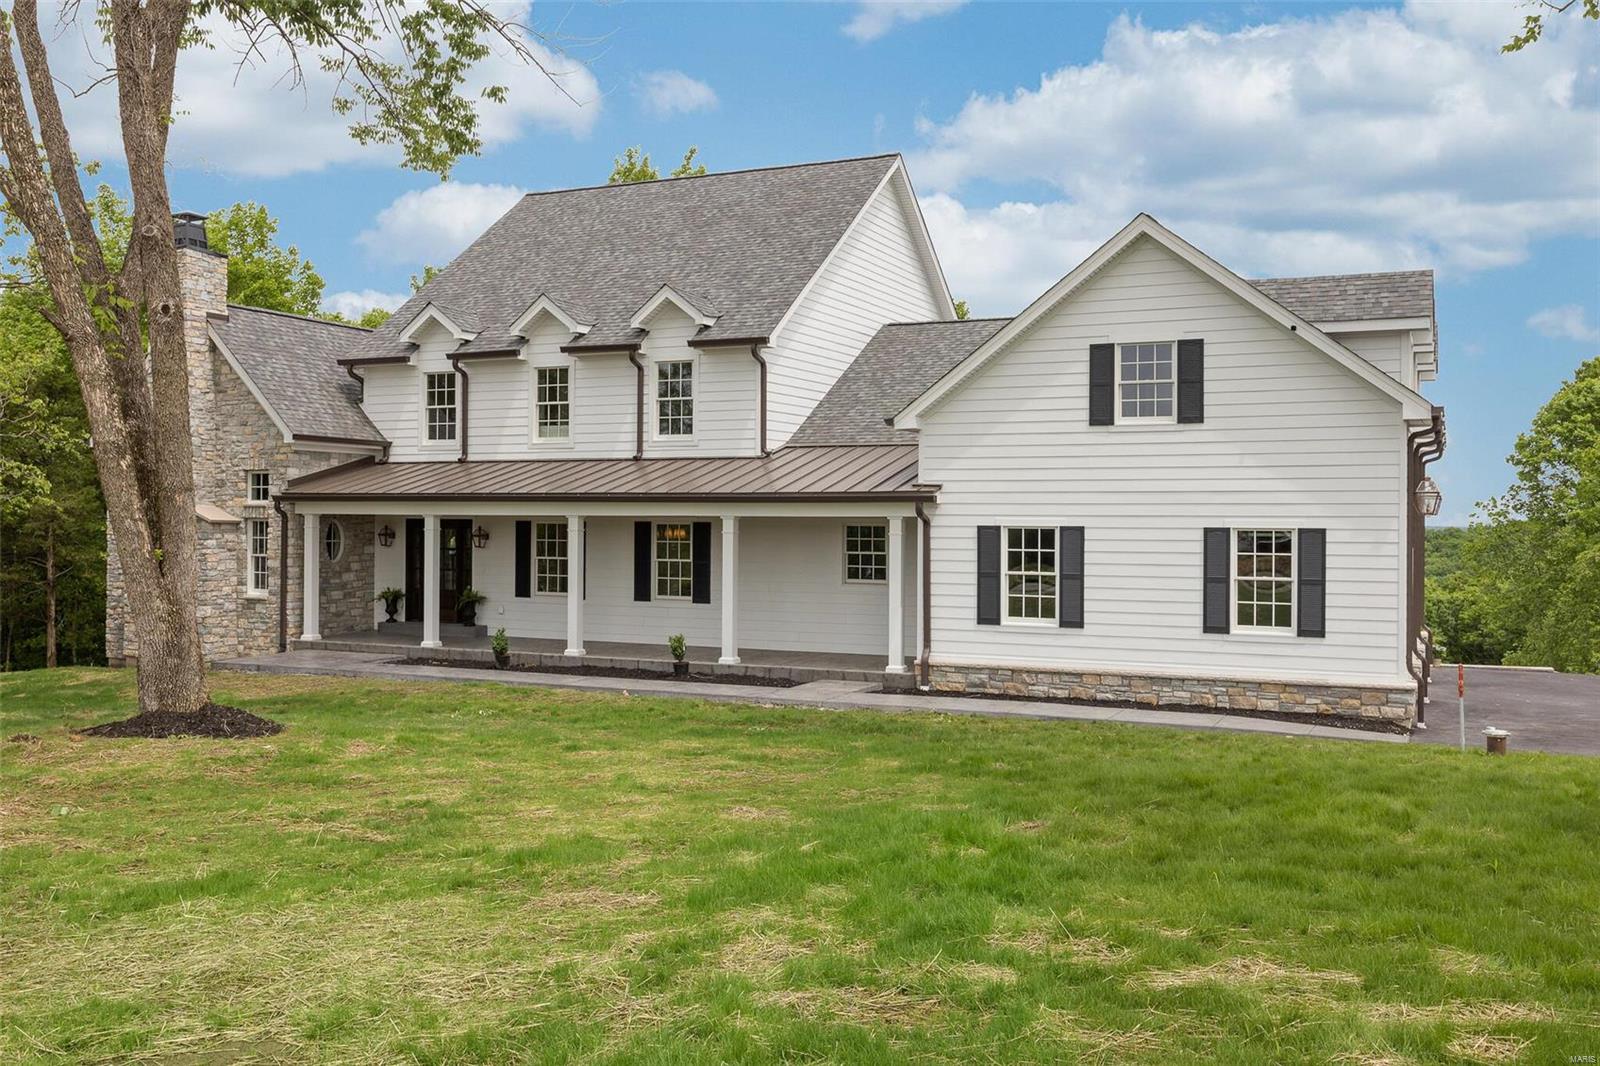
Franklin County Taxes! Custom-built home nestled at the top of a quiet neighborhood in Chesterfield on 4.45 acres. PURE LUXURY w/ all high-end finishes & custom features. 1.5 story, 4 bed, 2.5 ba, 4000 sf, floor to ceiling windows w/fabulous views, 9’ pour in the walkout LL. This new home is defined by neutral color schemes w/stylish combo of cozy family living & contemporary style. Main floor features 13' vaulted den/office w/fireplace & DR. GOURMET kitchen w/center island, quartz counters, top of the line JennAir appls, butler pantry w/wet bar. The 2-story expansive family room fills the entire home w/abundance of natural light with a gorgeous stone fireplace! Luxury Main Floor Suite w/immense walk-in closet, full bath w/double vanities, heated flrs & incredible tub & separate walk-in shower. Main floor laundry. 3 car side entry garage. 2nd floor boasts 3 beds, Jack & Jill bath & huge bonus room! 4th bedroom could be a fabulous private office space!
Duplicate listing of MLS#22029806 COOL: 14 SEER+
#22040646

Chesterfield

1327 Top Of The Hill Rd

4 Beds

2 Baths

4,000 Sq.Ft.

$1,290,000

MLS#: 22040646
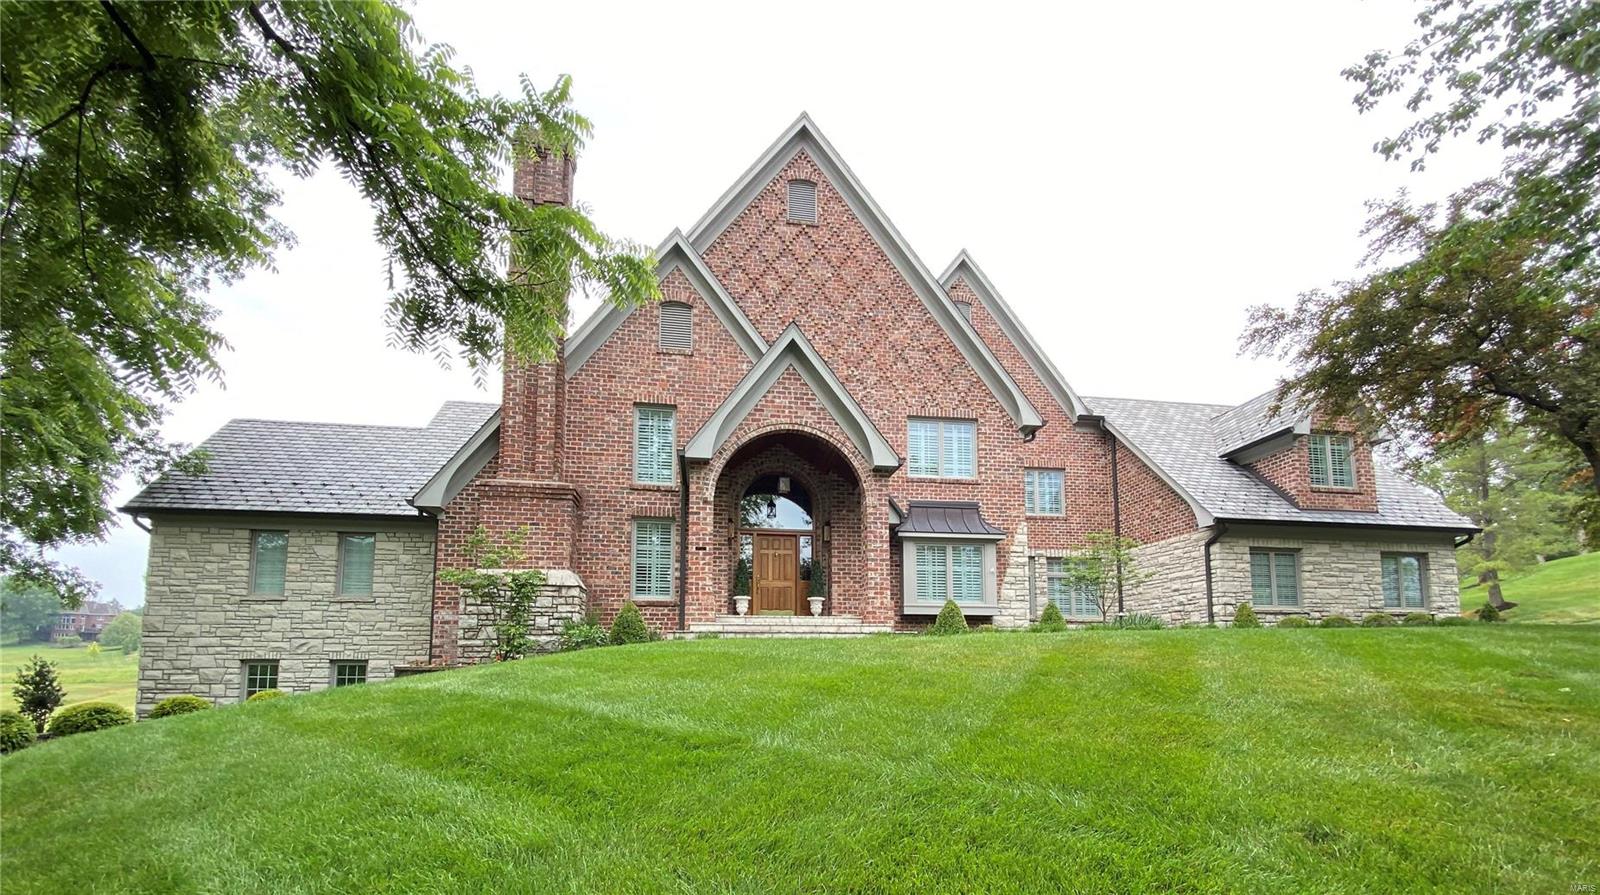
This stunning home won an International award for excellence in masonry. Masterfully built & perfectly set on a homesite w/spectacular views of the golf course from its raised private stone balcony off primary bedroom, lower level & front door. Views are second to none in all of St. Albans. The upgrades & attention to detail by current owner have made this amazing home even more perfect. A complete list of improvements is available, but examples include: Complete remodel of primary bath, Walk-in closet w/custom built-in shelving units, All kitchen appliances upgraded to Viking plus new granite countertops, New carpet & pad throughout, Fireplace flues restored w/gas logs + custom screens, All new landscaping w/sprinklers & exterior lighting, Garage epoxy floor & heater, All new laundry cabinets, Window tinting, Plantation shutters, Window shades, Upgraded chandeliers, light fixtures & wall sconces, Completely repainted interior, Refinished front door & painted all exterior windows.
#23029997

St Albans

202 Saint Georges Drive

4 Beds

4 Baths

6,912 Sq.Ft.

$1,289,900

MLS#: 23029997
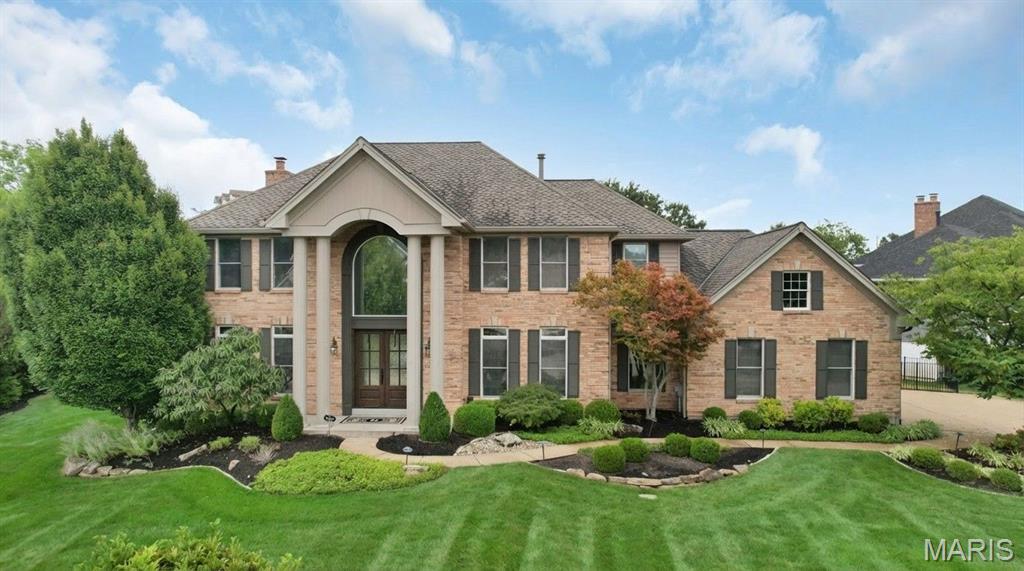
Set on a coveted corner lot in the sought-after Sea Beauty Farm neighborhood, this exceptional residence offers nearly 6,000 square feet of thoughtfully remodeled living space where timeless design meets modern luxury. Rich wood floors flow throughout, complemented by custom cabinetry, built-in bookcases, and striking wood ceiling beams that highlight the home’s architectural character. The heart of the home is an expansive chef’s kitchen, anchored by a dramatic oversized island, quartz countertops, gourmet stainless steel appliances, and an elegant wet bar with a second sink—ideal for entertaining at scale. An oversized three-car garage connects seamlessly to a main-level laundry room with a functional mudroom drop zone. Upstairs, the primary suite is a private retreat featuring a spa-inspired bath with dual vanities, a soaking tub, a spacious tiled shower, and integrated Bluetooth speakers for effortless ambiance. Two secondary bedrooms share a well-appointed Jack-and-Jill bath, while the third enjoys its own private bathroom. The finished lower level expands the living experience with a full bath, home gym, wine and snack bar, family room, playroom, and dedicated office space. Outdoors, a newly constructed covered patio with gas fireplace and outdoor kitchen creates a year-round entertaining haven. With four fireplaces throughout, this home delivers warmth, elegance, and exceptional livability at every turn.
#26004547

Chesterfield

2167 Riding Trail Drive

4 Beds

4 Baths

6,068 Sq.Ft.

$1,289,900

MLS#: 26004547

1 ... 354 355 356 357 358 ... 666
* Listings identified with the FMLS IDX logo come from FMLS and are held by brokerage firms other than the owner of this website. The listing brokerage is identified in any listing details. Information is deemed reliable but is not guaranteed. If you believe any FMLS listing contains material that infringes your copyrighted work please click here to review our DMCA policy and learn how to submit a takedown request. Ā© 2024. First Multiple Listing Service, Inc.
 - property

Send a message

Message successfully sent.

Your message

What is 3 + 4 ?

Reason for contacting?

I agree to receive email communication and understand I can unsubscribe at any time.

I agree to be contacted by Rock Island Realty via call, email, and text for real estate services. To opt out, you can reply 'stop' at any time or reply 'help' for assistance. You can also click the unsubscribe link in the emails. Message and data rates may apply. Message frequency may vary. Privacy Policy

Sign Out

Virtual Assistant

Would you like to take the next step with this property? We can help you schedule a showing or virtual tour, or send you more details.

Yes, I would like more information.

Thank You for Your Reply, One of Our Agents will contact you as soon as possible

No, maybe later.

Thank you, you can always contact me via email, phone number or through the contact form.

Realhub AI

Lucy - Your AI-Powered Realtor

Update Your Temporary Password

Personalize your search

Enter your email and we'll notify you immediately when new listings match what you're looking for.

or enter email address

Already have an account ? Login here

Continue your home search

I agree to receive communications and understand I can unsubscribe at any time.

I agree to be contacted by Rock Island Realty via call, email, and text for real estate services. To opt out, you can reply 'stop' at any time or reply 'help' for assistance. You can also click the unsubscribe link in the emails. Message and data rates may apply. Message frequency may vary. Privacy Policy

Already have an account ? Login here

We use cookies

We use cookies primarily for analytics to enhance your experience. By accepting, you agree to our use of these cookies. You can manage your preferences or learn more about our cookies policy.
