Properties

Browse or get in touch to schedule a walkthrough.

  • Nearby me
Price range

Popular Features

Community Features

Association

Property Features

Waterfront

View

Exterior Features

Interior Features

Style

10000 properties match your criteria

Updated 1 minute ago

E-Alert name
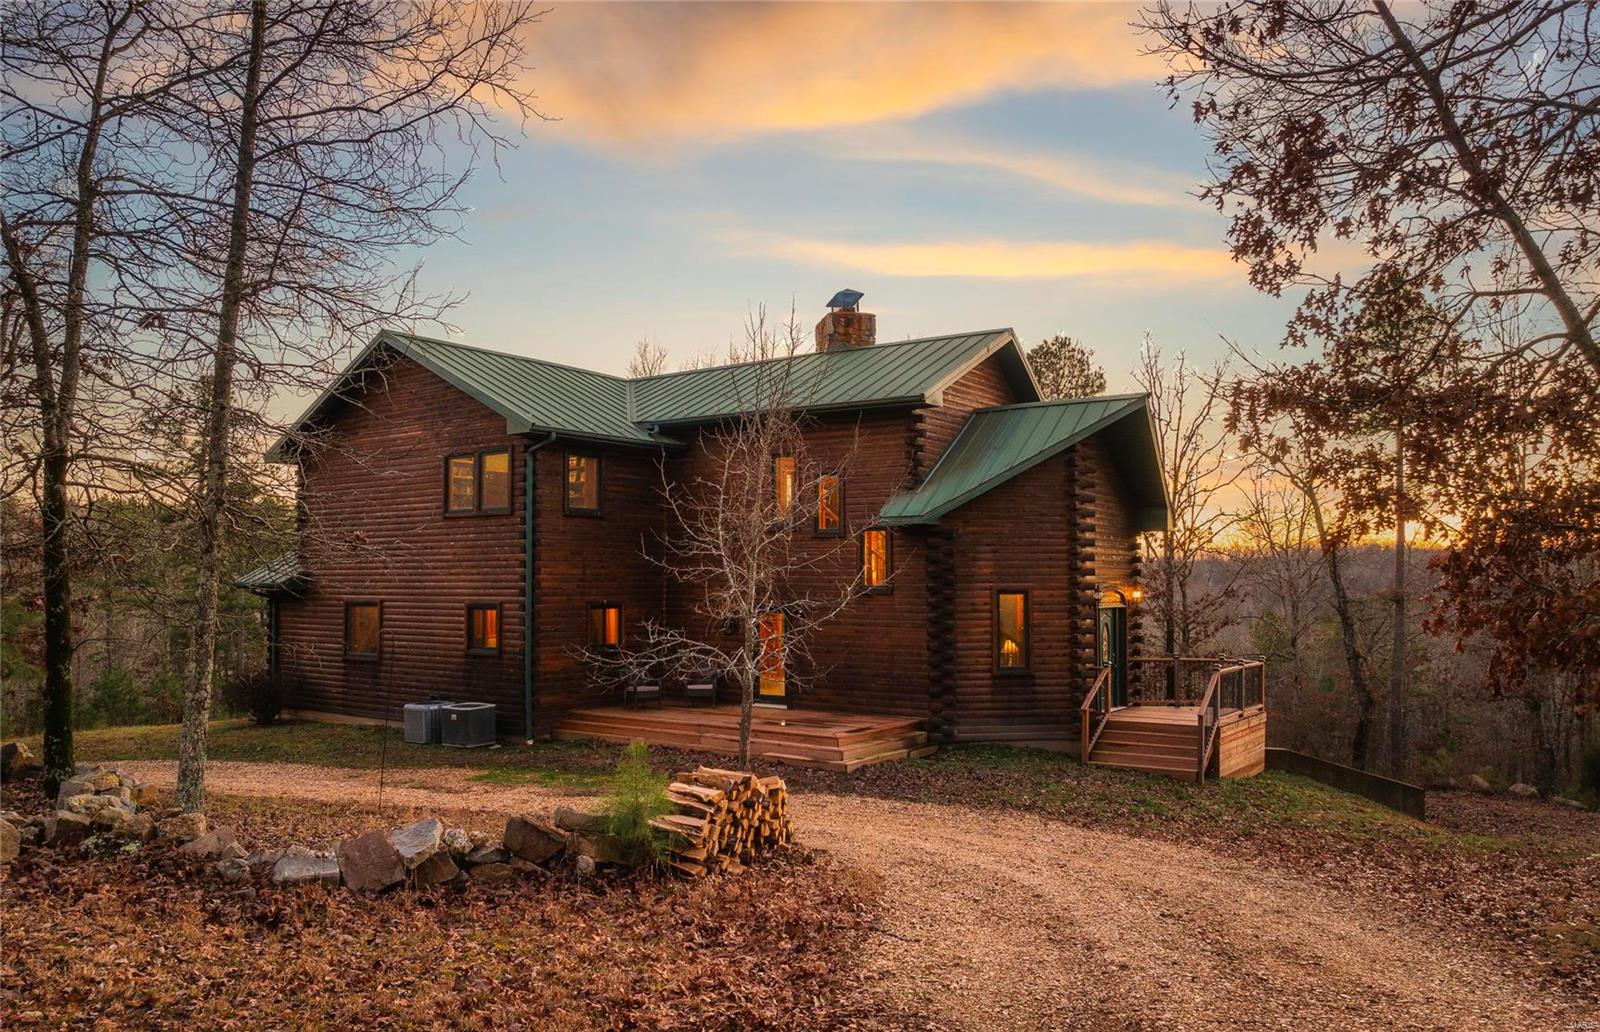
This turnkey hunting property is conveniently located between Doniphan and Poplar Bluff, along Ripley BB-2. This property consists of food plots, shooting houses, a pond, fruit tree orchard and a year round creek. The mix of food, water, and bedding area this property has attracts the abundant amount of wildlife in the area. The long, gated driveway in takes you to the stunning custom lodge and provides the ultimate privacy that the ozarks have to offer. The lodge includes hickory cabinets, tons of custom wood finishes, big beautiful views, and a one of a kind wood burning fireplace. The fireplace extends down to the basement, where you will find a second kitchen and a concrete vault/safe room. The concrete vault/safe room is the perfect place to store all your valuables and makes for a great tornado/storm shelter. A metal shop and second well are next to the fruit tree orchard adding additional storage for all your tools and equipment. Call today to schedule your own private tour.
#25000402

Doniphan

3403 Ripley BB-2

3 Beds

3 Baths

6,000 Sq.Ft.

$1,220,000

MLS#: 25000402
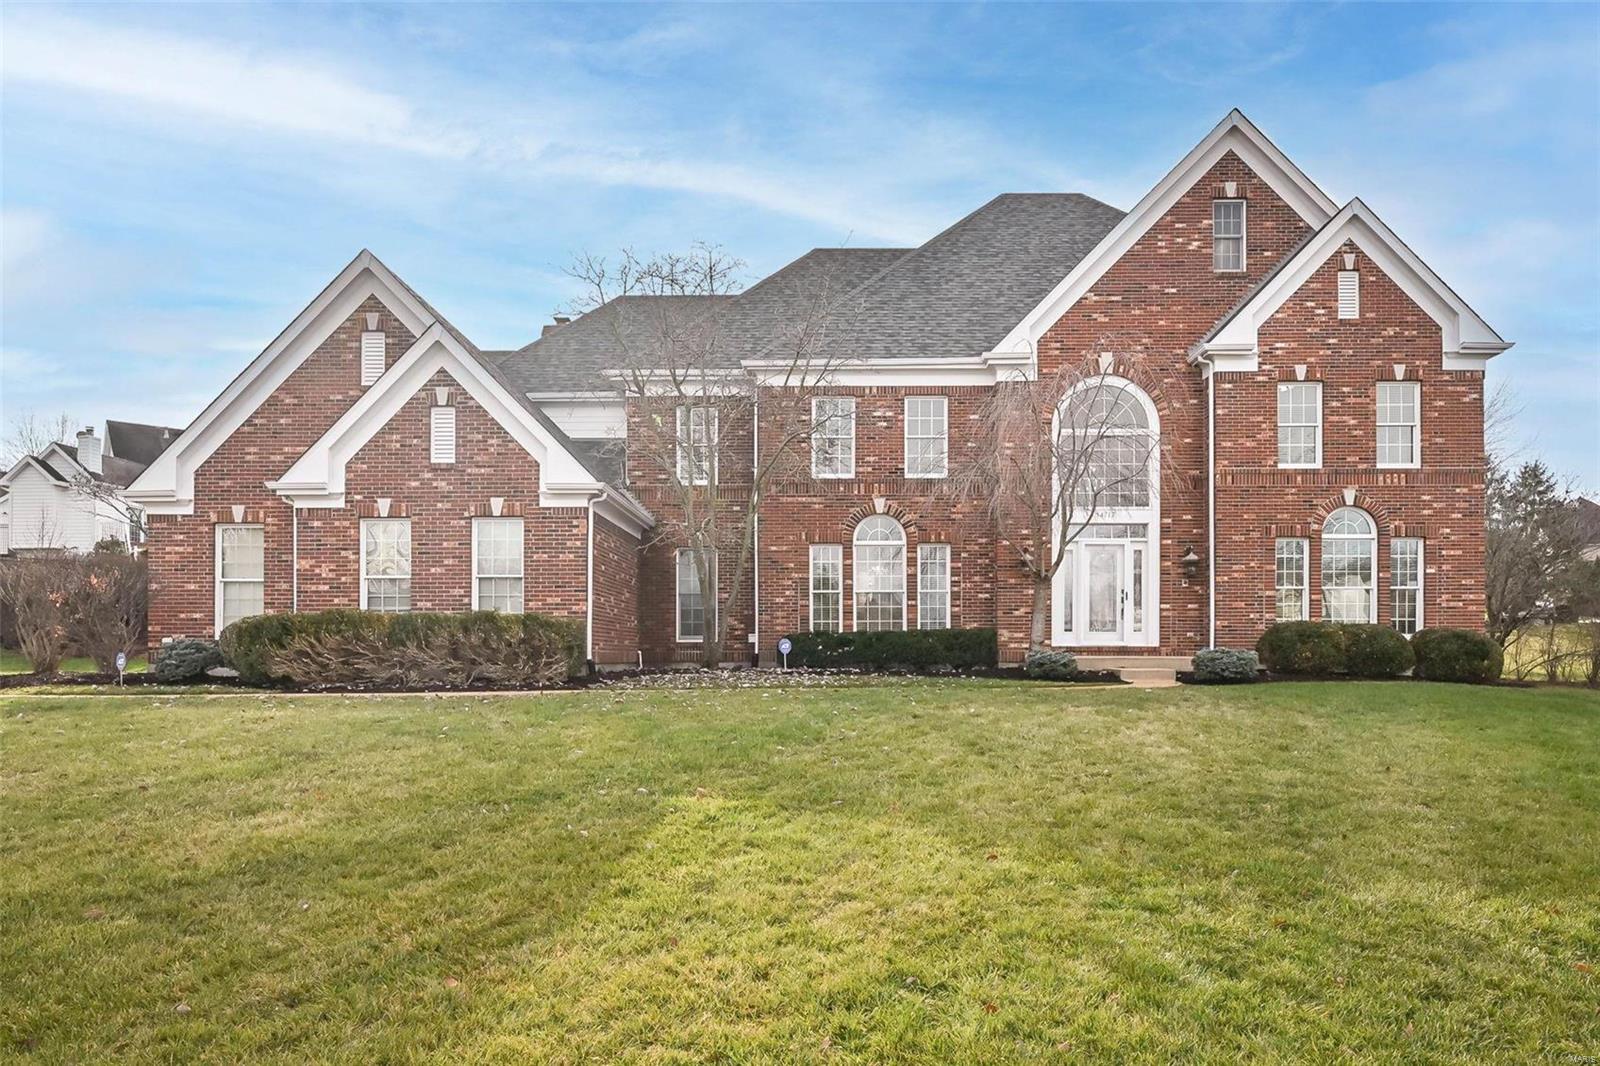
This classic-styled brick 2 Sty features distinctive design elements & extensive updates both inside & out including oak hardwoods, freshly painted interiors & contemporary lighting plus architectural roof, newer A/C & improved insulation. Impressive 2-sty entry foyer leads to formal living & dining rooms with Palladian windows & detailed trim work and library-paneled family room with wide bay window, wet bay & brick fireplace flanked by built-in bookcases. Designer kitchen with 42" white cabinetry, granite countertops, KitchenAid appliances, center island & butler's pantry adjoins light-filled breakfast room with convenient planning center & vaulted hearth room with brick fireplace & atrium doors that open to screened porch. T-staircase accesses coffered primary bedroom suite with luxury bath with jetted tub & adjacent sitting room and 3 additional bedrooms, 1 with ensuite bath & 2 with Jack n' Jill bath. Lower Level includes recreation room with wet bar, game room, office & 1/2 bath. Additional Rooms: Sun Room
#24000044

Chesterfield

14717 Kulkarni Court

4 Beds

3 Baths

5,705 Sq.Ft.

$1,219,500

MLS#: 24000044
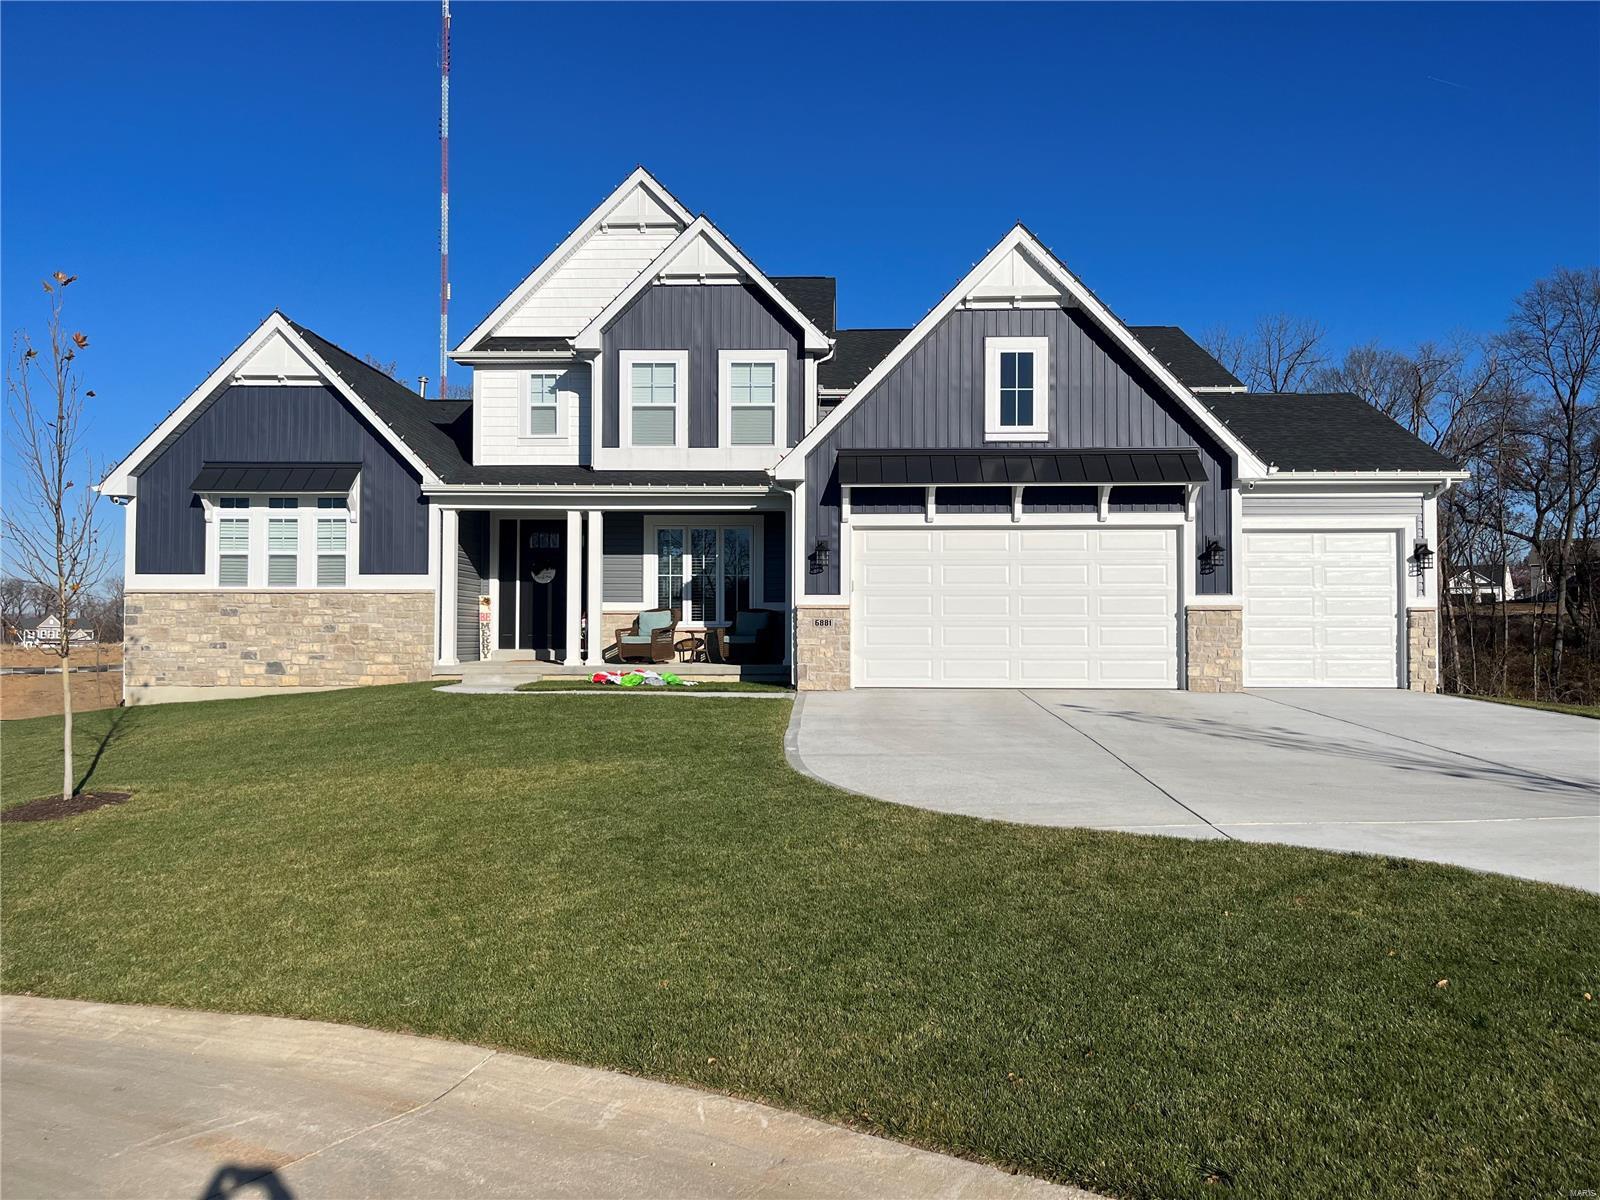
**FOR COMP PURPOSES ONLY** McKelvey's largest story and a half plan with 4,015 square feet. Large first level with open plan between great room, breakfast room, hearth room, kitchen and dining room. 3 over sized bedrooms on the second level situated around a loft and bonus room, make it easy for everyone to have their own space. The second level also has a full hall bath, and a jack and jill bathroom. Large kitchen with plenty of counterspace is perfect for family gatherings and holidays.
#23070291

St Louis

6881 Preservation Parkway

4 Beds

3 Baths

4,015 Sq.Ft.

$1,219,248

MLS#: 23070291
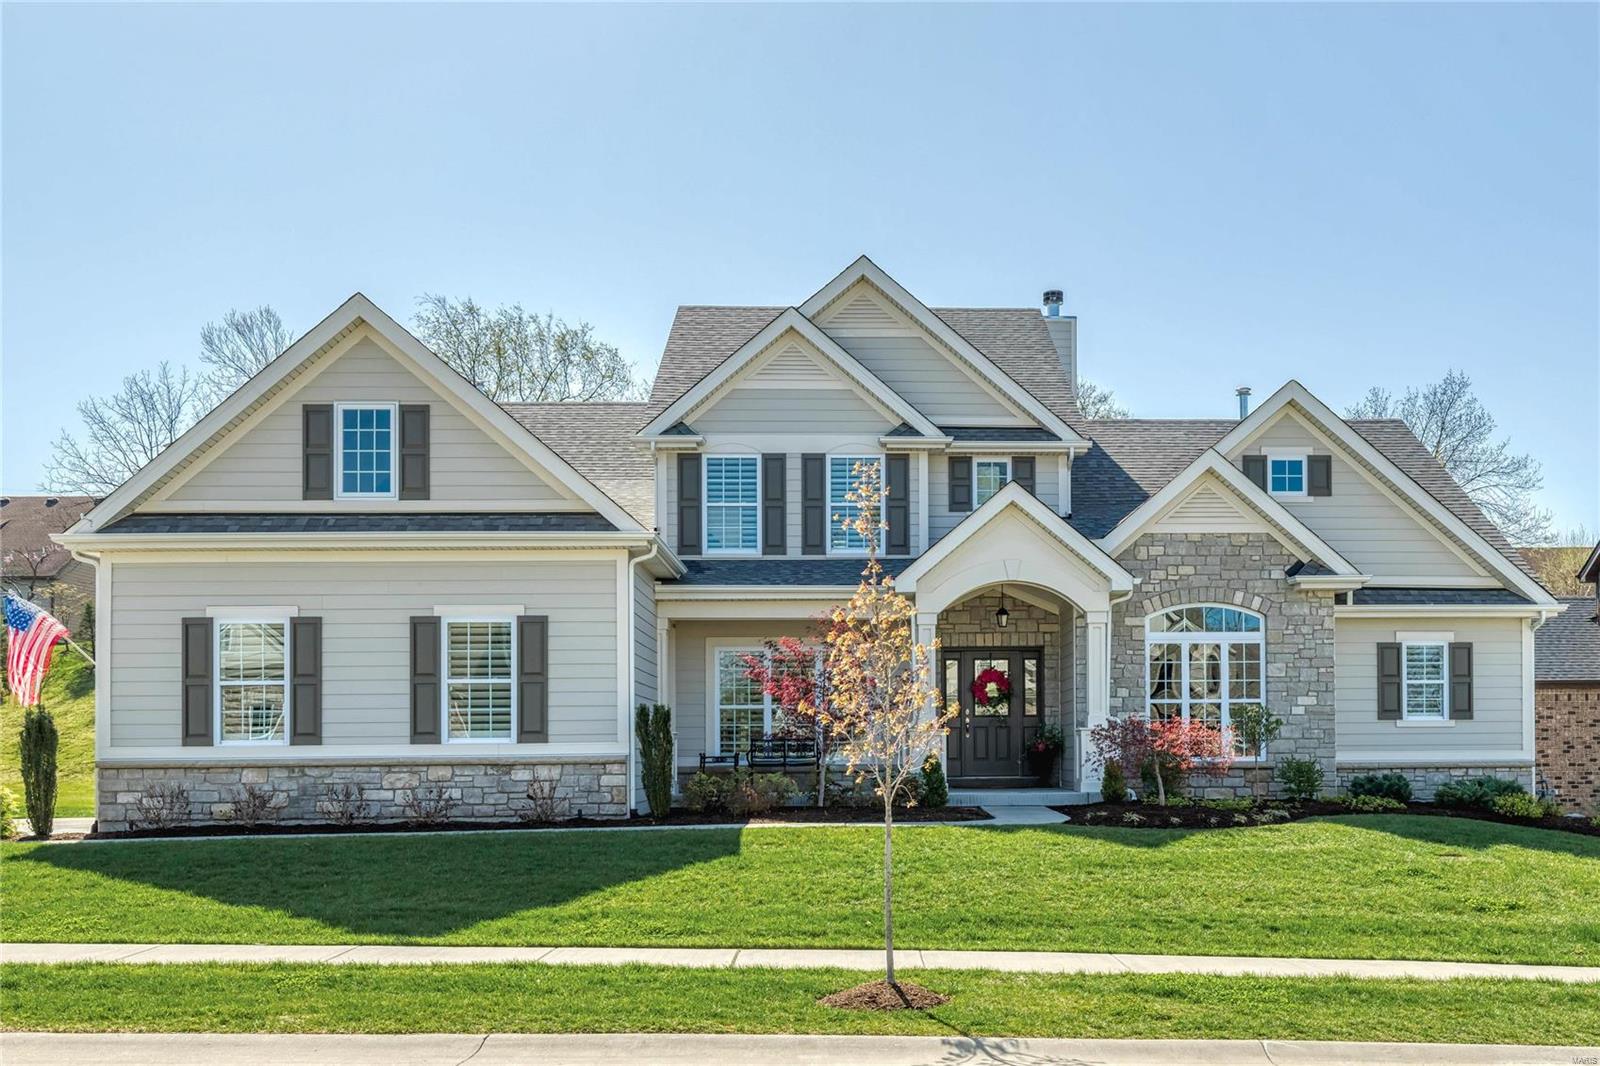
Beautifully designed 1.5 Sty from award-winning builder Prestige Custom Homes. Impressive entry foyer features wide plank hardwood flooring that extends into private study with French doors & built-in bookcase, elegant dining room with sculpted ceiling & stunning great room with wet bar, slate fireplace flanked by bookcases & 2-sty wall of windows. The main living area unfolds into the designer kitchen with white Shaker cabinetry, quartz countertops, KitchenAid appliances & 9’ center island. Light-filled breakfast room with beverage center & hearth room with floor-to-ceiling stone fireplace & atrium door to screened porch provide a welcoming gathering place.  Coffered master bedroom suite offers an appealing retreat with His & Hers walk-in closets & luxury bath with freestanding tub. Flared oak staircase accesses 3 additional bedrooms, 1 with ensuite bath & 2 with Jack n’ Jill bath, plus vaulted bonus room. Situated on a premium cul-de-sac lot with waterfall, patio & 3-car garage.
#21020914

Chesterfield

14766 Schoettler Grove Court

4 Beds

3 Baths

4,169 Sq.Ft.

$1,219,000

MLS#: 21020914
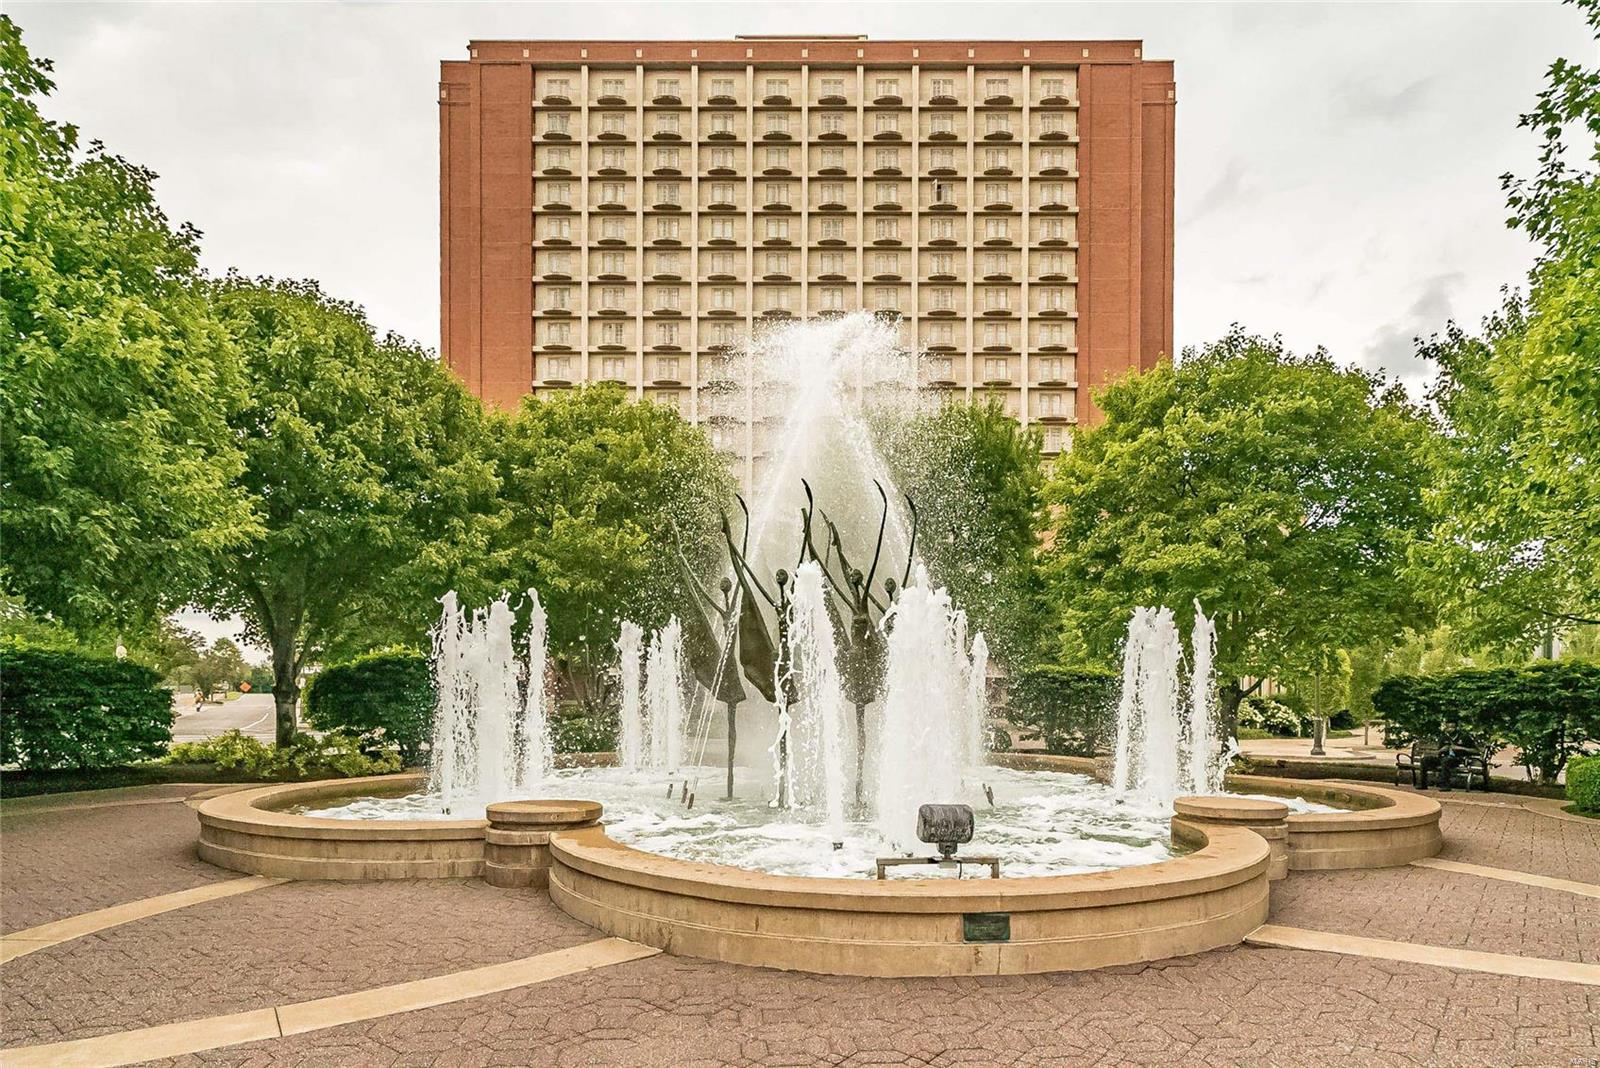
Listing entered for comp purposes only Location: Upper Level
#21087260

Clayton

155 Carondelet 707

2 Beds

2 Baths

2,932 Sq.Ft.

$1,218,000

MLS#: 21087260
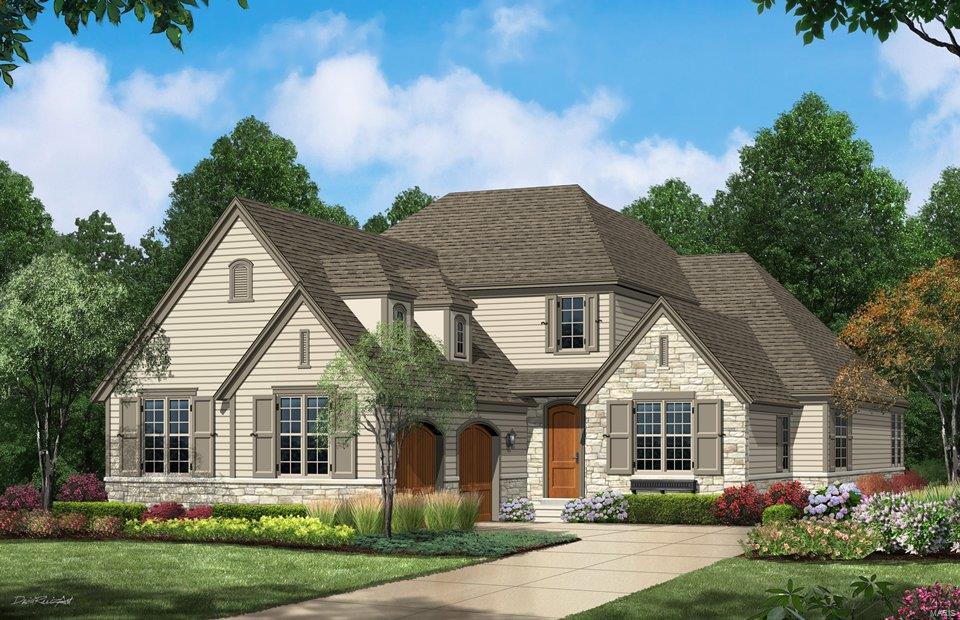
This is a to-be-built home & the price represents the base price and does not include any lot premium or options that are not included. Many options available to customize. The Naples features 9’ main floor ceilings w/2 story Great Room & Foyer. Main floor Master with an open Family Room, Kitchen and Breakfast Room, a separate Office and formal Dining. Upstairs are 2 BR w/Jack and Jill bath and an optional bonus room can be added. A finished basement is an option & another BR and bath can be added. Standard kitchen features are Kitchen-Aid appliances w/Double ovens, a 5 burner gas cooktop, stainless steel vent hood, Granite counters, and maple cabinets w/crown molding. The Master bath includes a sep tub and shower w/ceramic tile floors & surround and granite double bowl vanities. Exteriors feature Stone on all sides. Landscaping, lawn care & sprinkler system are all handled through the Neighborhood Association. Display open 7 days a week!
#17027641

Ladue

726 Woods of Ladue Lane

4 Beds

3 Baths

4,600 Sq.Ft.

$1,215,697

MLS#: 17027641
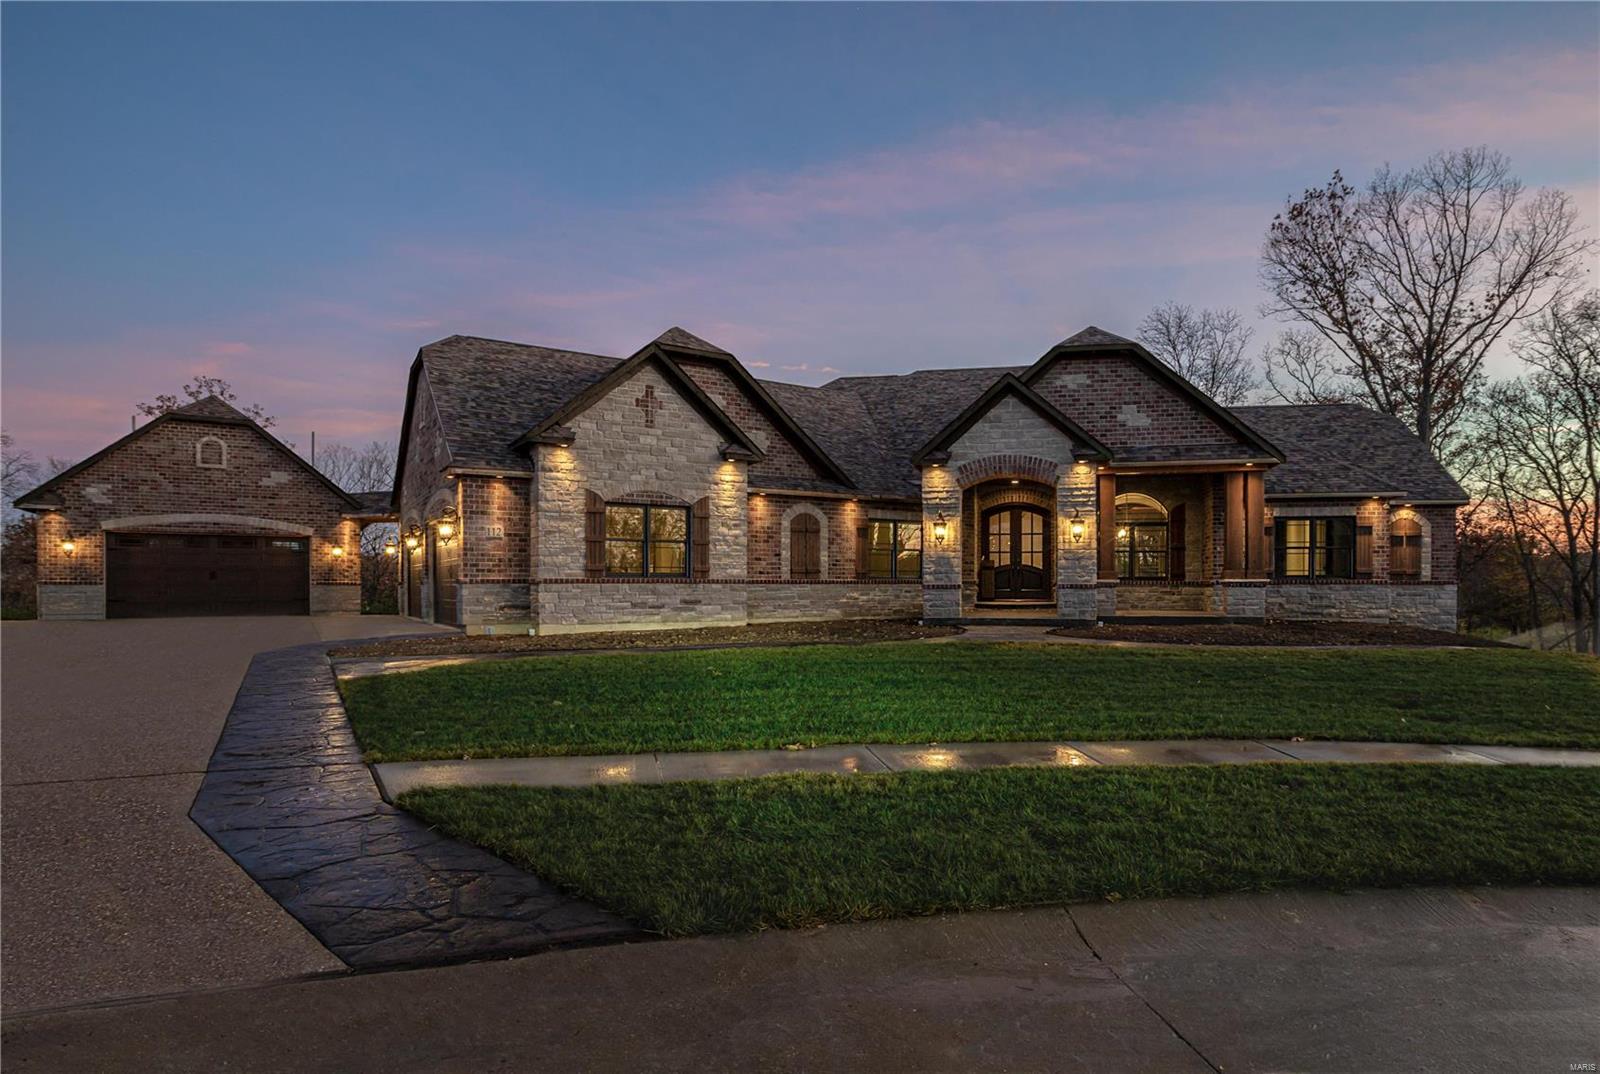
FOR COMP PURPOSES ONLY. BROKER IS BUILDER
#20088033

Wentzville

112 Adonai Avenue

3 Beds

2 Baths

3,236 Sq.Ft.

$1,215,654

MLS#: 20088033

Luxury, craftsmanship, and thoughtful design come together in this exceptional all brick home built by Forefront. Nestled on a quiet cul de sac and backing to peaceful woods, this 5 bedroom, 4.5 bathroom residence offers an elevated living experience with premium finishes and impeccable attention to detail throughout.
The heart of the home is a stunning great room featuring a fireplace and seamless flow into the chef's kitchen. Designed for both everyday living and effortless entertaining, the kitchen boasts a large center island, custom cabinetry, and a professional grade 6 burner gas range. Just beyond, the incredible scullery provides the ultimate prep and storage space, complete with a wine refrigerator, second dishwasher, second refrigerator, two additional sinks, and abundant cabinetry to keep everything organized and out of sight.

Throughout the home, you'll find custom details that set it apart, including designer wallpaper, beautiful tile work, statement lighting, and high end finishes at every turn. This is far from builder grade. Every space has been carefully curated to create a home that feels both timeless and luxurious.

The private primary suite is a true retreat, offering a spacious walk in closet, a spa inspired bathroom with a soaking tub, and a beautifully tiled walk in shower. Two additional bedrooms on the main level each feature their own private ensuite bathroom, while a convenient half bath serves guests. A dedicated main level laundry room adds everyday convenience.

The finished walkout basement expands the living space with a large family room, two additional bedrooms, a full bathroom, generous storage areas, and a finished, temperature controlled John Deere room that offers incredible flexibility for hobbies, fitness, or workshop space.

Step outside to enjoy the covered deck and patio, complete with a built in outdoor electric fireplace overlooking the wooded backdrop. Whether you're entertaining guests or enjoying a quiet evening at home, the outdoor living spaces are just as impressive as the interior.

From its exceptional floor plan and luxury finishes to its peaceful setting, this remarkable Forefront home offers a level of quality and design that is truly unmatched.
#26049239

Cape Girardeau

139 Kingfisher Court

5 Beds

4 Baths

4,567 Sq.Ft.

$1,215,000

MLS#: 26049239
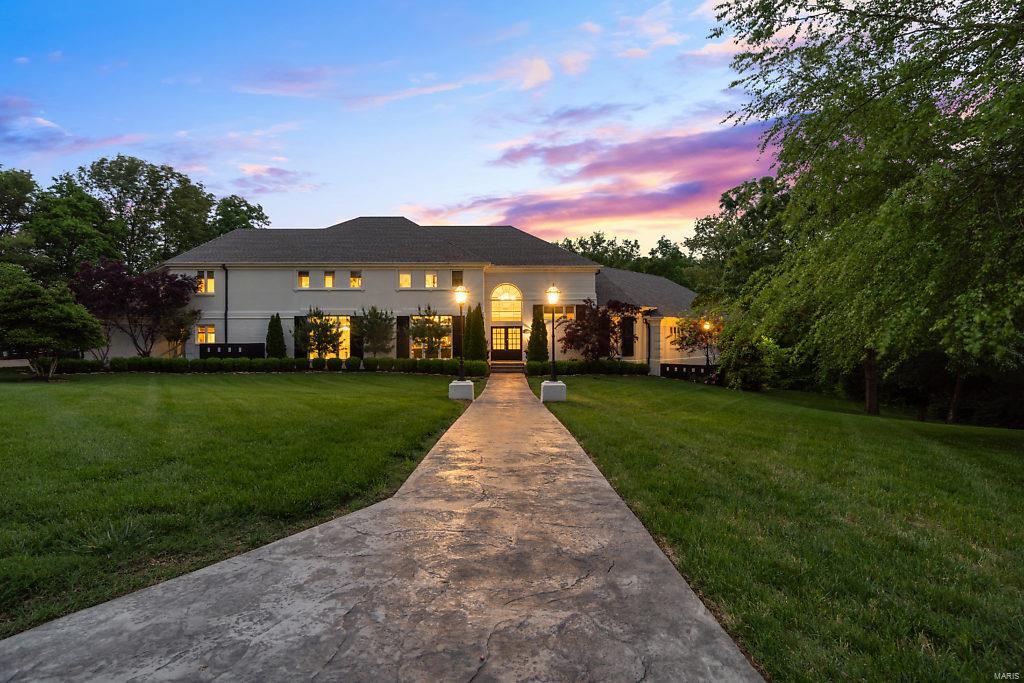
This John Boardman house is one of a kind. When you walk through the doors you feel as though you are on a vacation. This gorgeous home exudes style in every way. The kitchen boasts a cast iron sink with touch faucet, oversized refrigerator, the latest cooktop, and quality custom cabinetry. A brand new, beautiful walk-in pantry has it all! Quartz counter tops, a convenience sink, ice maker, beverage cooler and a coffee bar! From the beautiful gunite pool, to the outdoor TV, grilling space, theatre room, spectacular new lighting, this home, with all it's upgrades and features, could be in a magazine! Plus this spectacular home is located in the heart of Cape Girardeau, convenient to any need.
#20003839

Cape Girardeau

1342 Ashland Hills Drive

7 Beds

6 Baths

12,590 Sq.Ft.

$1,215,000

MLS#: 20003839
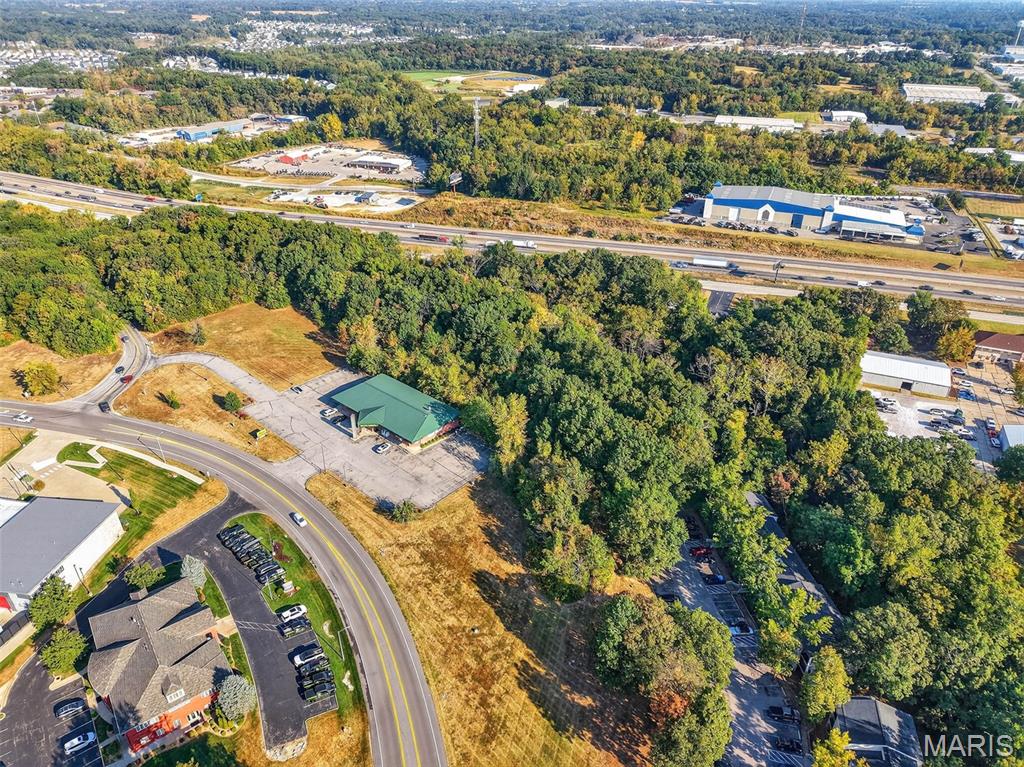
8.19 Highly visible commercial acres between Lake Saint Louis Blvd and the South Service Road of I-70 (Veterans Memorial Parkway) in an ideal location! An additional 5.82 acres of commercial ground is available immediately adjacent to and across the street, for a total of 14.01 acres!  Commercial ground along the I-70 corridor, in LSL and close to an overpass is becoming increasingly rare... don't miss out on this opportunity to showcase your business plan in a highly visible and sought-after area! All City utilities are available! Planned unit developments with a strong commercial component are encouraged! Schedule your appointment today! Additional 5.82 acres available, see Listing #25063537.
#25063755

Lake St Louis

8.19 Ac Veterans Memorial Parkway

None Beds

None Baths

N/A

$1,215,000

MLS#: 25063755
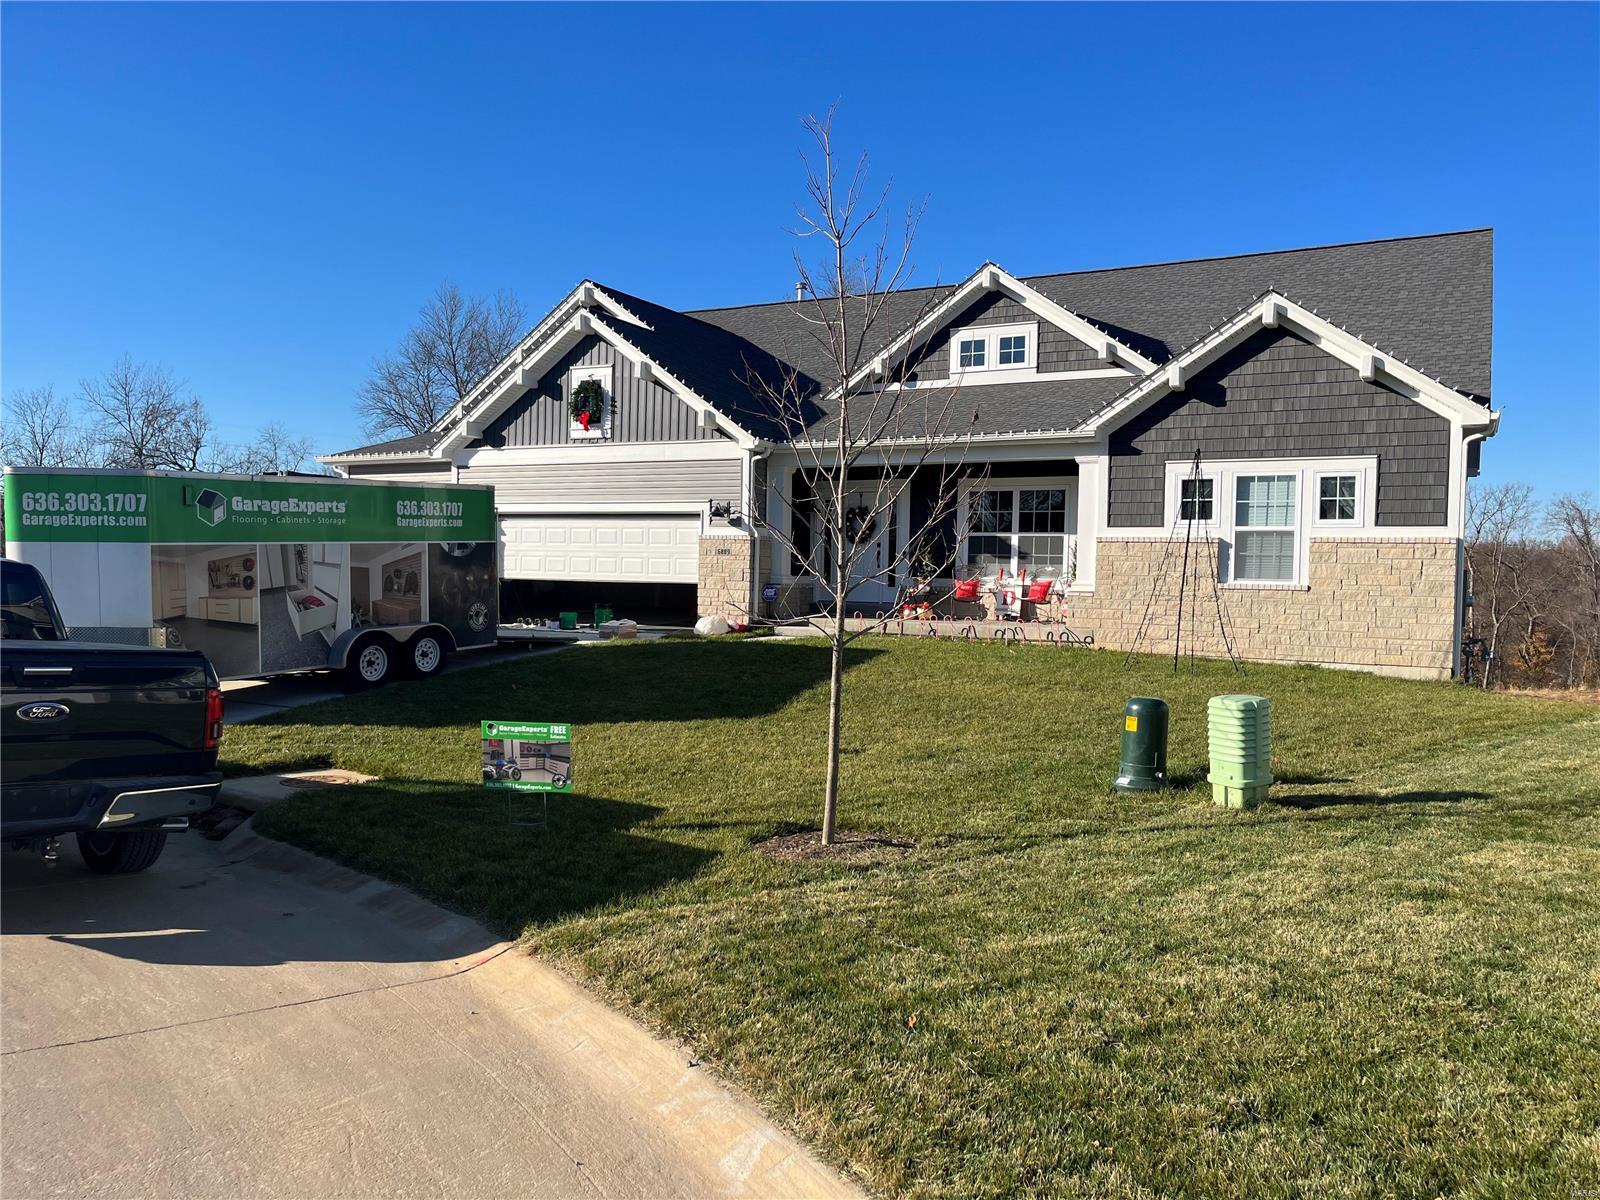
**FOR COMP PURPOSES ONLY** The LaSalle is one of our most popular ranch plans. with over 2800 feet of space this is perfect for a family of many sizes. Master bedroom on one side of the home, with the other two bedrooms on the other. An open floor plan between the Great Room, Breakfast Room and Kitchen is perfect for a great flow in the home.
#23070285

St Louis

6889 Preservation Parkway

3 Beds

2 Baths

2,804 Sq.Ft.

$1,214,185

MLS#: 23070285
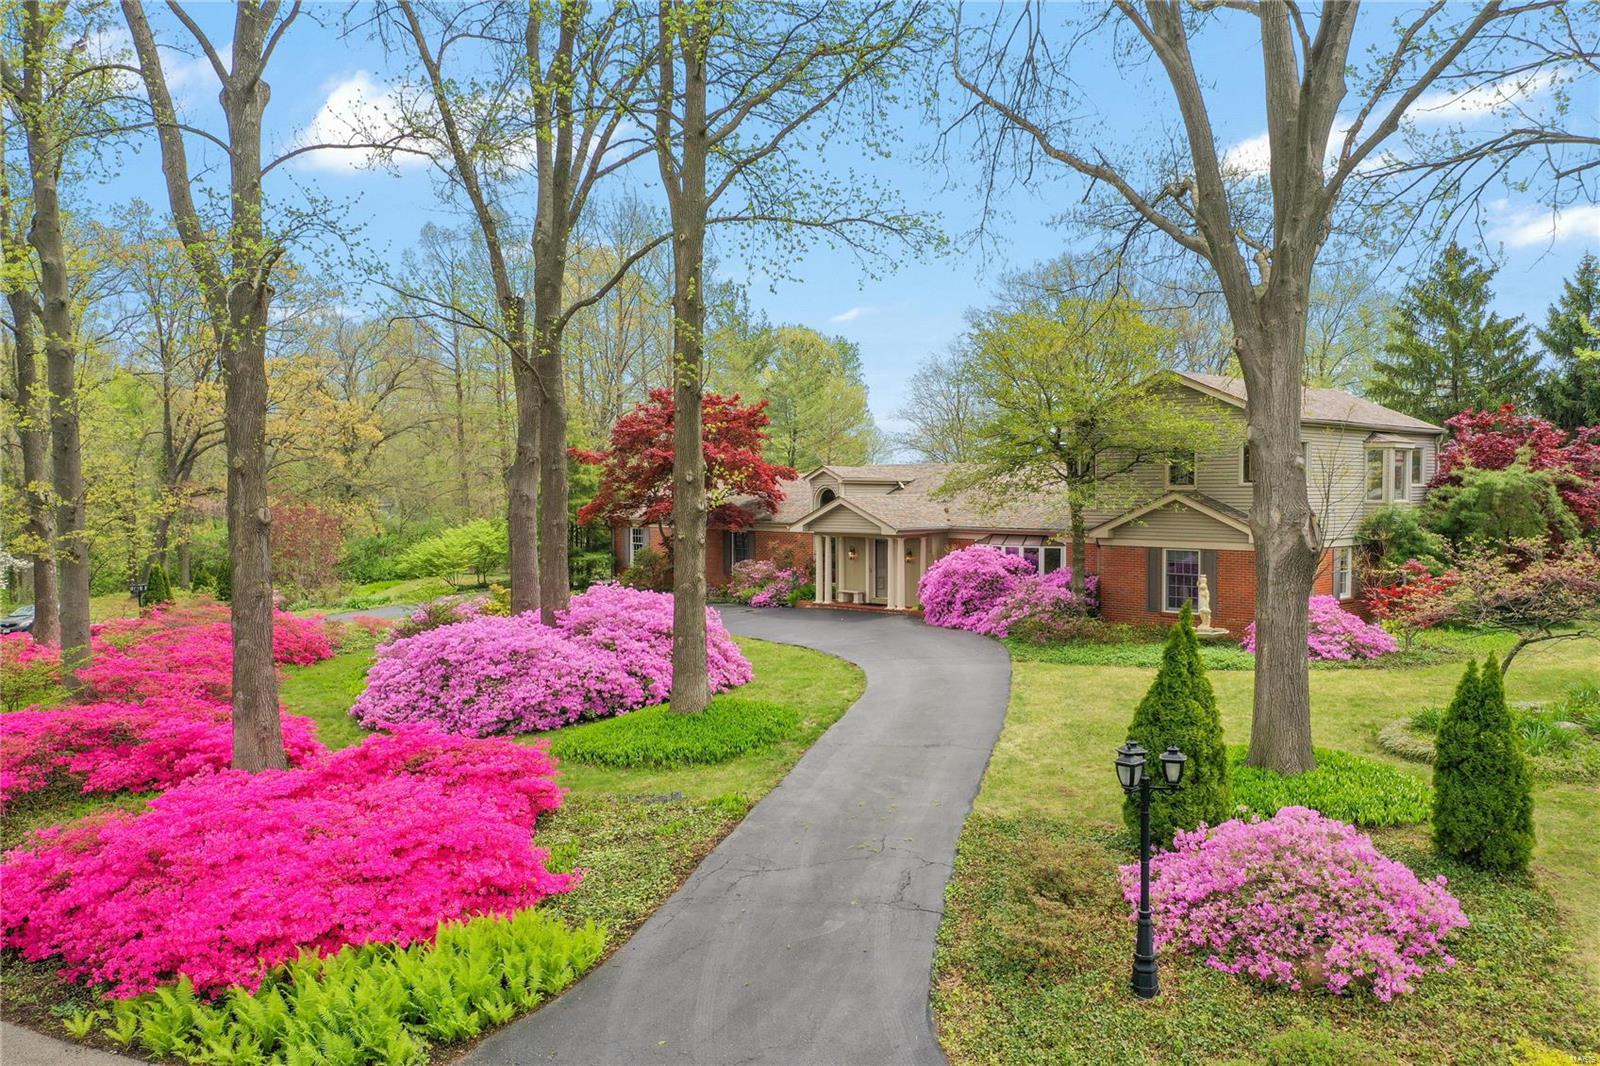
Secluded in the village of Westwood, sits this sophisticated & contemporary 1.5 story home. The sense of seclusion is amplified as you make your way onto the parklike setting of this distinctive 1.2 acre property. No detail was overlooked in the peaceful & serene Robert K Kruger designed landscape: wraparound cedar deck overlooking the low maintenance koi pond; slate lined streams w/ waterfall; & walking paths through the perennial native landscape. Inside, you’ll find a beautifully maintained open floor concept. The vaulted great room w/ gleaming wood flrs & marble gas fireplace opens to the sleek kitchen & dining. Just off this space is the spectacular glassed-in pool opening to the deck & gardens — talk about magical resort living! There are 2 primary suites: one on the main along w/ additional guest room suite & another on 2nd flr w/ vaulted ceilings, sitting rm & private deck. Come see why this home has been featured on many gardens tours and described as Heaven on Earth! Additional Rooms: Sun Room
#22022273

Westwood

9 Westwood Country Club

3 Beds

4 Baths

4,556 Sq.Ft.

$1,214,000

MLS#: 22022273
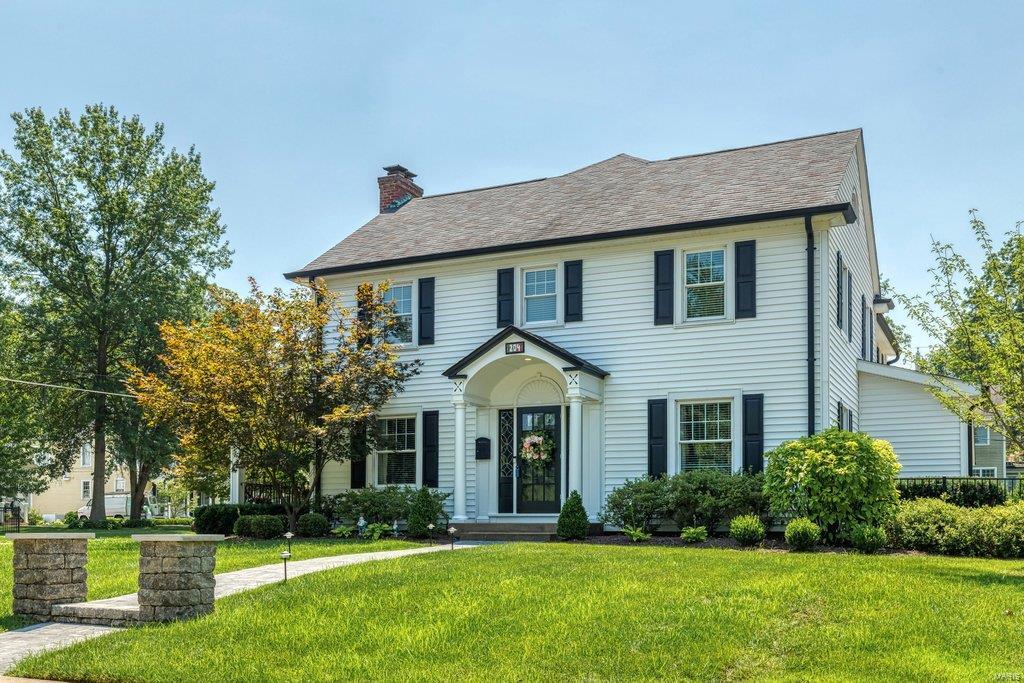
This  is entered for COMPARABLE PURPOSES ONLY. This house was a down to the studs renovation of the original home with a NEW 2 story addition and detached Garage Additional Rooms: Mud Room COOL: 14 SEER+
#21088159

St Louis

208 Peeke Avenue

5 Beds

4 Baths

4,125 Sq.Ft.

$1,211,000

MLS#: 21088159
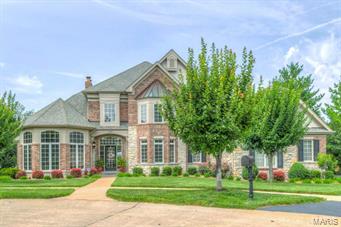
Stunning 1.5 Story Custom Johnson Built Home with elegant appointments throughout in quiet enclave of estate homes. The Private Walk out Extensively landscaped Lot has a breathtaking view of the Pool and Patio. This home has the feeling of Elegance tempered with simplicity from the built in bookcases, extensive millwork & custom upgrades.  Gourmet kitchen includes stainless steel appliances, gas cook top, granite countertops & large breakfast room opens to hearth room. Main Floor Master Suite has a luxury master bath. Upper Level has 3 bedrooms plus a private & jack n jill bath. The Exceptionally finished Lower Level has a Family/Media Room with walk in Wet Bar, Rec Rm, 5th Bedroom and Full Bath. Surround Sound on Main and Lower Levels have individual sound controls in most rooms.
#15011140

Chesterfield

14826 Brookhaven Place

5 Beds

4 Baths

6,186 Sq.Ft.

$1,209,000

MLS#: 15011140

This 188.7-acre property in Franklin County, Missouri presents a rare opportunity to acquire a highly visible and accessible tract positioned for both immediate recreational use and long-term development potential. Located between Stanton and Sullivan along the North Service Road, this property features approximately 0.8 miles of road frontage and outstanding visibility from both eastbound and westbound lanes of Interstate 44, making it a strategic location for commercial, residential, or mixed-use development.
The property’s gentle topography enhances its usability and development appeal. The terrain allows for straightforward planning, infrastructure layout, and site preparation, reducing potential costs associated with grading or access improvements. With active development already occurring in the surrounding area, this tract is well-positioned for investors and developers seeking to capitalize on growth along the I-44 corridor. Its proximity to a major metropolitan area, approximately one hour from St. Louis, further strengthens its appeal for both commercial ventures and residential expansion.
Recent logging activity has opened portions of the property, creating multiple potential build sites while still leaving a solid stand of remaining timber. These cleared areas provide flexibility for future development plans, food plot installations, or continued recreational use. The logging process has also established an extensive internal trail system, offering convenient access throughout the property for vehicles, equipment, or outdoor activities.
In addition to its development advantages, the property maintains strong recreational value. The land supports a healthy population of whitetail deer and wild turkey, making it suitable for hunting enthusiasts. The combination of timber, open areas, and natural travel corridors creates ideal habitat conditions. A small pond on the property provides a consistent water source for wildlife and adds to the overall usability of the land. The property also offers access to nearby streams in the area, expanding opportunities for fishing and outdoor recreation.
This tract delivers a balance of investment potential and outdoor lifestyle appeal. Whether the goal is to develop a commercial project, establish a residential community, create a mixed-use development, or hold as a long-term land investment, this property offers flexibility and value. Its location, visibility, and accessibility set it apart as a premier offering in a high-demand region of Franklin County.
#26023039

Sullivan

188.7+- N Service E Road

None Beds

None Baths

N/A

$1,207,680

MLS#: 26023039

1 ... 393 394 395 396 397 ... 666
* Listings identified with the FMLS IDX logo come from FMLS and are held by brokerage firms other than the owner of this website. The listing brokerage is identified in any listing details. Information is deemed reliable but is not guaranteed. If you believe any FMLS listing contains material that infringes your copyrighted work please click here to review our DMCA policy and learn how to submit a takedown request. Ā© 2024. First Multiple Listing Service, Inc.
 - property

Send a message

Message successfully sent.

Your message

What is 3 + 4 ?

Reason for contacting?

I agree to receive email communication and understand I can unsubscribe at any time.

I agree to be contacted by Rock Island Realty via call, email, and text for real estate services. To opt out, you can reply 'stop' at any time or reply 'help' for assistance. You can also click the unsubscribe link in the emails. Message and data rates may apply. Message frequency may vary. Privacy Policy

Sign Out

Virtual Assistant

Would you like to take the next step with this property? We can help you schedule a showing or virtual tour, or send you more details.

Yes, I would like more information.

Thank You for Your Reply, One of Our Agents will contact you as soon as possible

No, maybe later.

Thank you, you can always contact me via email, phone number or through the contact form.

Realhub AI

Lucy - Your AI-Powered Realtor

Update Your Temporary Password

Personalize your search

Enter your email and we'll notify you immediately when new listings match what you're looking for.

or enter email address

Already have an account ? Login here

Continue your home search

I agree to receive communications and understand I can unsubscribe at any time.

I agree to be contacted by Rock Island Realty via call, email, and text for real estate services. To opt out, you can reply 'stop' at any time or reply 'help' for assistance. You can also click the unsubscribe link in the emails. Message and data rates may apply. Message frequency may vary. Privacy Policy

Already have an account ? Login here

We use cookies

We use cookies primarily for analytics to enhance your experience. By accepting, you agree to our use of these cookies. You can manage your preferences or learn more about our cookies policy.
