Properties

Browse or get in touch to schedule a walkthrough.

  • Nearby me
Price range

Popular Features

Community Features

Association

Property Features

Waterfront

View

Exterior Features

Interior Features

Style

10000 properties match your criteria

Updated 1 minute ago

E-Alert name
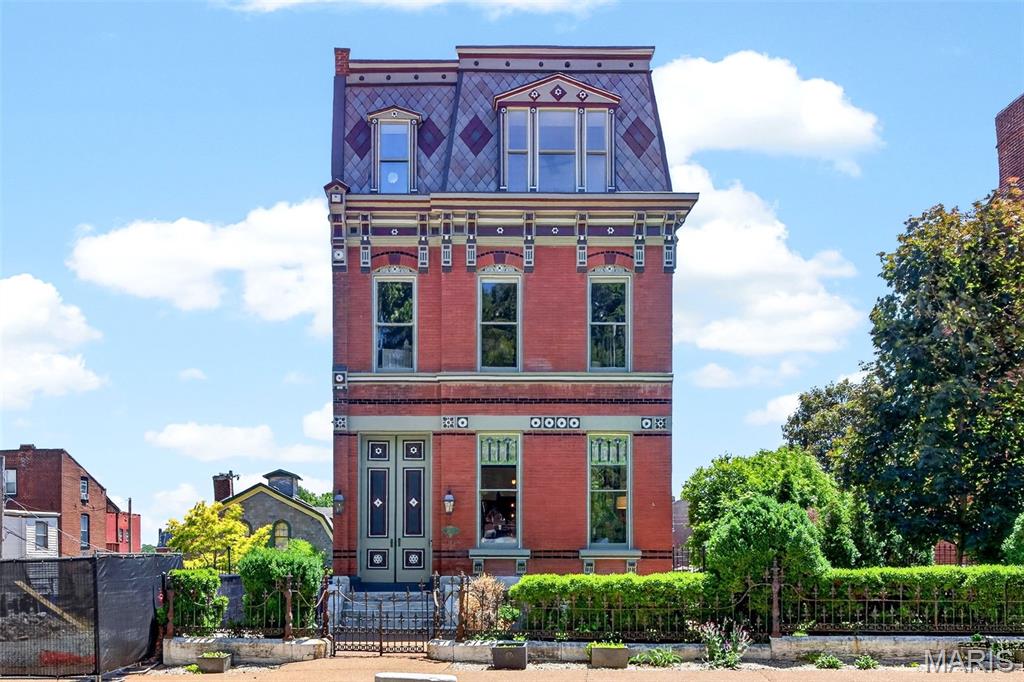
Presenting a once-in-a-generation opportunity to own one of Soulard’s most extraordinary historic estates. The Henry Nicolaus House, built in 1885 for brewery superintendent Henry Nicolaus, this grand second empire mansion sits along what neighbors once called "Beer Barons Row" - a stretch once connecting some of Saint Louis' most prominent brewing families. This historic masterpiece has been meticulously restored and reimagined with uncompromising luxury at every turn. Behind the fully restored French inspired facade, complete with iconic mansard rooflines, hand milled exterior accent flourishes, and timeless gas lanterns, lies over 7,700 square feet of exquisitely finished living space designed to rival the finest luxury homes in the country.

Meticulously and thoughtfully renovated over several years, this architectural showpiece seamlessly blends irreplaceable historic character with cutting edge modern living. Original hardwood floors, soaring 12 foot ceilings, elegant recessed lighting, and richly appointed living spaces create an atmosphere of sophistication and warmth throughout. The chef’s kitchen is a true centerpiece, featuring professional grade JennAir appliances, Brazilian marble countertops, 48" range with double ovens, custom finishes, and exceptional entertaining space.

Although it lives beautifully as one grand single family residence, the home is organized into three highly functional sections, creating exceptional flexibility. Each section includes its own kitchen, laundry, bathrooms, and private living potential ideal for extended stay guests, multi-generational living, private guest spaces, luxury short term rental use, or large scale entertaining.  

The primary suite is a private sanctuary, offering a spa inspired Carrara marble bathroom, smart Kohler Anthem shower system with multiple rain heads, freestanding Kohler soaking tub, expansive custom walk-in closet, and private laundry. Additional bathrooms continue with similar elevated finishes and refined designer details.

Beyond its beauty, the home has been intelligently modernized for comfort, efficiency, and piece of mind. Features include four newer HVAC systems, whole home smart automation with voice command functionality, solar panels, smart electrical panel with backup battery, tankless water heater, whole-house water filtration system, and three TPO roofs replaced in 2024 with 40 year warranty.

A rare grotto style sub-basement wine cellar adds another layer of distinction, while the panoramic rooftop terrace delivers breathtaking skyline views stretching across Downtown St. Louis, the Anheuser-Busch Brewery, and the Mississippi River. Whether hosting intimate gatherings or large-scale entertaining, the rooftop experience is simply unforgettable.

Set on two city fenced lots, the property includes two separate two car garages, a private two car parking pad, and Level 2 EV charging station- an extraordinary amenity package rarely found in the city. Offering the scale, flexibility, and infrastructure to function as an exceptional single family estate or a potential luxury multi-family investment, this landmark home represents a blend of historic elegance, modern innovation, and enduring architectural significance in the heart of historic Soulard-a feat nearly impossible to replicate.
#26024192

St Louis

2612 S 12th Street

5 Beds

5 Baths

7,781 Sq.Ft.

$1,150,000

MLS#: 26024192
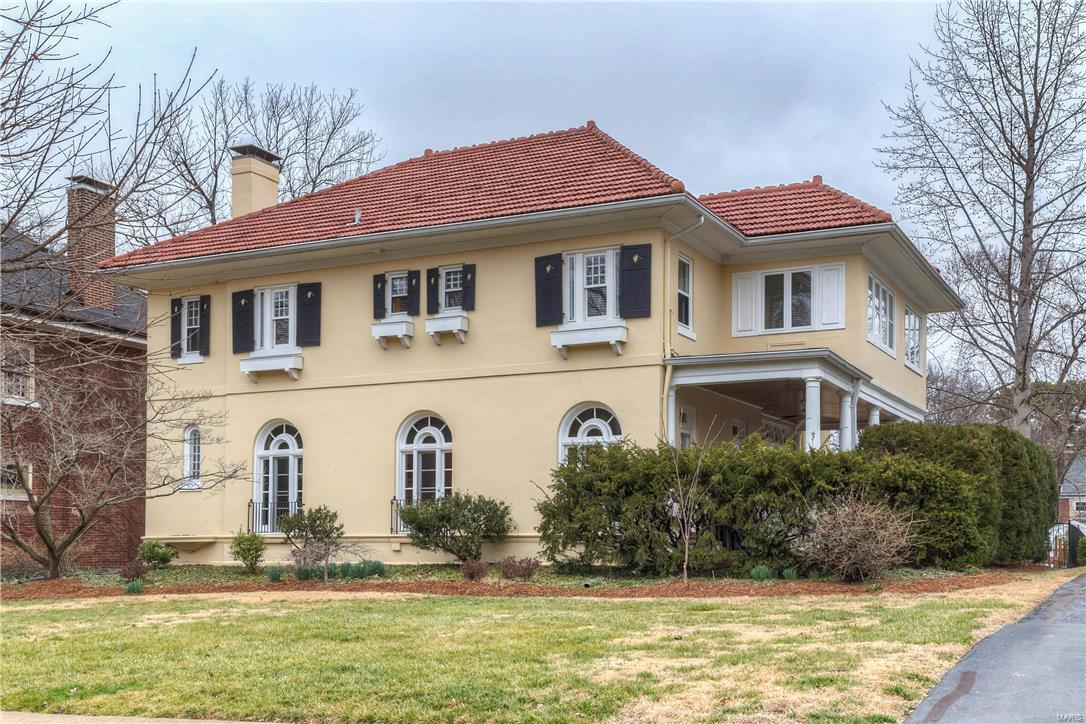
PENDING SIGHT UNSEEN OFFER. The pinnacle of location, charm and floor plan! The home buyer's stars have finally aligned, DON'T DALLY! Enter a residence that embraces and seduces you the moment you enter. The ambient light and fresh air permeate each space creating a renewed spirit and positive attitude. The kitchen and baths are updated in a relaxed friend and family use manner-not stuffy or affected. Stunning living spaces in which the sunlight's path can be enjoyed through out the day and all living things thrive. Architecturally significant details and appointments make this home authentic and a one of a kind masterpiece. Enjoy the 'secret' veranda from both the living and dining rooms. A space where sharing a cocktail and best friend conversation is a given. Large bedrooms with a respect for privacy fill the second floor. The master oasis is ideal for re-connecting or hiding from the kids! The one and a half lots make this property one of Hillcrest's most valuable. Newer garage!
#16011906

Clayton

105 Arundel Place

4 Beds

3 Baths

3,302 Sq.Ft.

$1,150,000

MLS#: 16011906
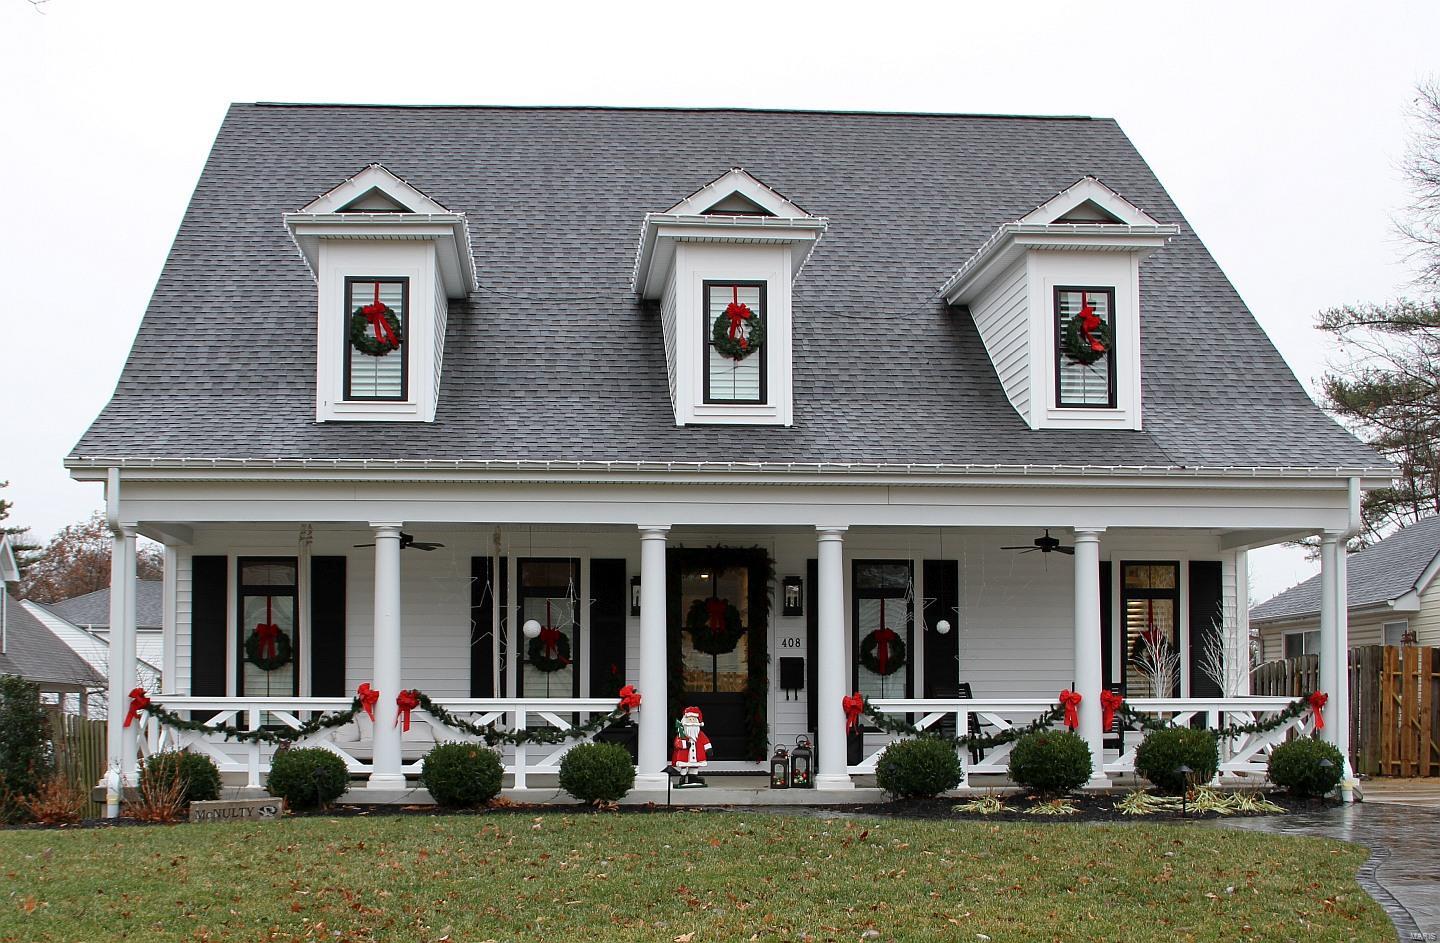
TBB-This is the NEW Lewis home you have been waiting for on one of the last infill lots on East Argonne-surrounded by new builds (next door at 660 also to be a new Lewis home) & walking distance to Downtown Kirkwood. This 5 Bdrm/4.5 bath home has all the custom features you expect in a Lewis Home. Hardwood floors thru out the Foyer, Dining Rm,1st floor Office, Butler's Pantry, Kitchen w/LARGE island & Breakfast Rm+ Family Room overlooking the Patio w/custom Mantle & Gas fireplace.Enter the Mudroom(Dump zone)w/4 cubbies from the oversized 2 car detached Garage.Wainscoting & crown molding in the DR & Foyer + Crown moldings in Fam Rm. 9' pour, 9' 1st floor, 8' 2nd floor w/ 9' tray ceiling in Master w/crown moldings. Master suite has oversized shower/dual vanities & granite countertops. Huge walk-in closet by St. Louis Closet.2 LG bedrooms w/Jack n Jill bath;4th bedroom w/Ensuite bath.2nd floor Laundry. Future finished LL w/ roughed in Full Bath. Deep private backyard! Hurry! Additional Rooms: Mud Room
#21088589

St Louis

656 E Argonne

4 Beds

3 Baths

3,900 Sq.Ft.

$1,150,000

MLS#: 21088589
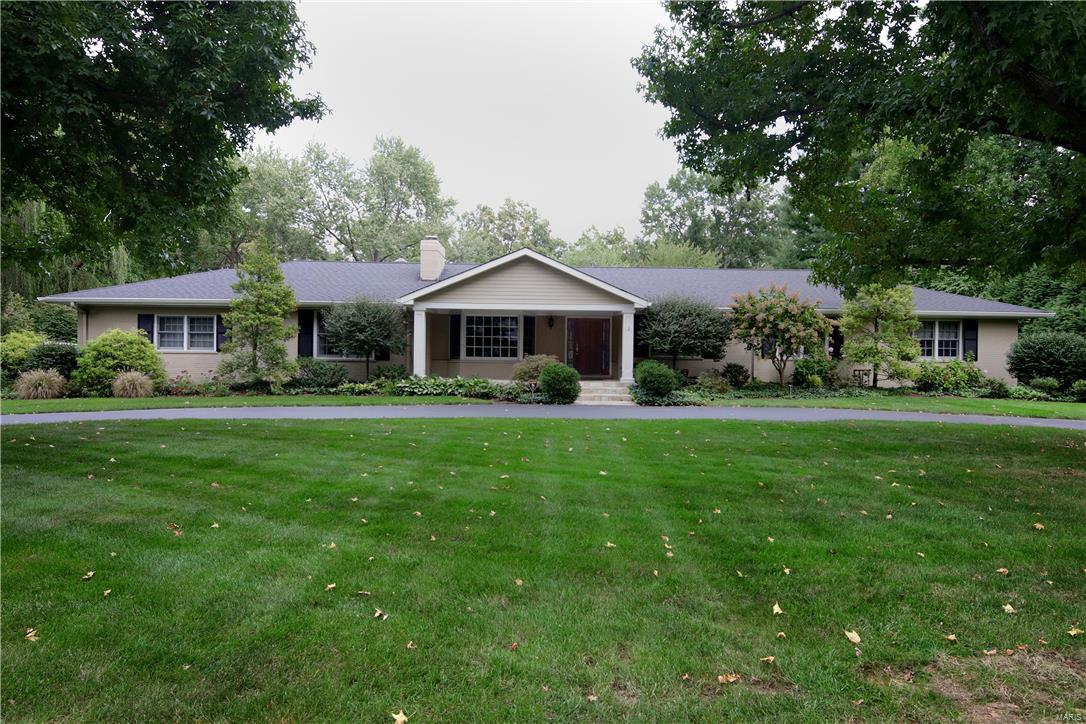
Beautifully updated and renovated  4 bedrm ranch plus separate office/den. This 4136 sf home has open floor plan sitting on a gorgeous level 1 acre lot with swimming pool & diving board. Recent updates include, kitchen, master bath, master hall closets, master bedroom, laundry room, most light fixtures, window treatments plus neutral paint colors and decor thruout. Cooks kitchen has Wolf 5 burner gas cooktop & oven, microwave, granite counters, white custom cabinetry, SubZero refrigerator/freezer, planning desk, undermount cabinet lighting, wine cooler, hardwood flooring. Kitchen is open to morning room (18x14) and domed octagonal breakfast rm. Finished lower level has wet bar, carpeted rec rm. w. wall of bookshelves, workout room, plenty of storage areas, Sani Dry Basement air filtration system, 2 hot water heaters, zoned HVAC. Check out the garage w. built in storage cabinets and epoxy treatment floor. Also note circle driveway, sprinkler system, alarm system. Truly a please to show.
#16071910

Frontenac

12 Cricklewood Place

4 Beds

4 Baths

4,136 Sq.Ft.

$1,150,000

MLS#: 16071910

Exceptional craftmanship & distinctive design elements define this sophisticated 2-sty Georgian Colonial. Impressive entry foyer leads to elegant dining room & family room with lighted bookcase & floor-to-ceiling stone fireplace flanked by built-in cabinets. Step-down living room features marble fireplace & French doors that open to well-appointed study with cherry wall unit & 3rd fireplace. Designer kitchen with 42ā€ gray cabinetry, granite countertops, commercial grade appliances & butler’s pantry adjoins light-filled breakfast room with breakfront & convenient planning center and private office. Oak staircase accesses coffered primary bedroom suite with 2 customized closets, dressing area & luxury bath with jetted tub plus 3 additional bedrooms & hall full bath. Lower Level entertainment space includes recreation room with 12’ oak bar, family room, game room & workout room. Situated on a .85-acre lot with paver patio with outdoor kitchen & pool surrounded by landscaped gardens.
#23049563

Town and Country

247 Doulton Place

5 Beds

3 Baths

5,238 Sq.Ft.

$1,150,000

MLS#: 23049563
Price reduced
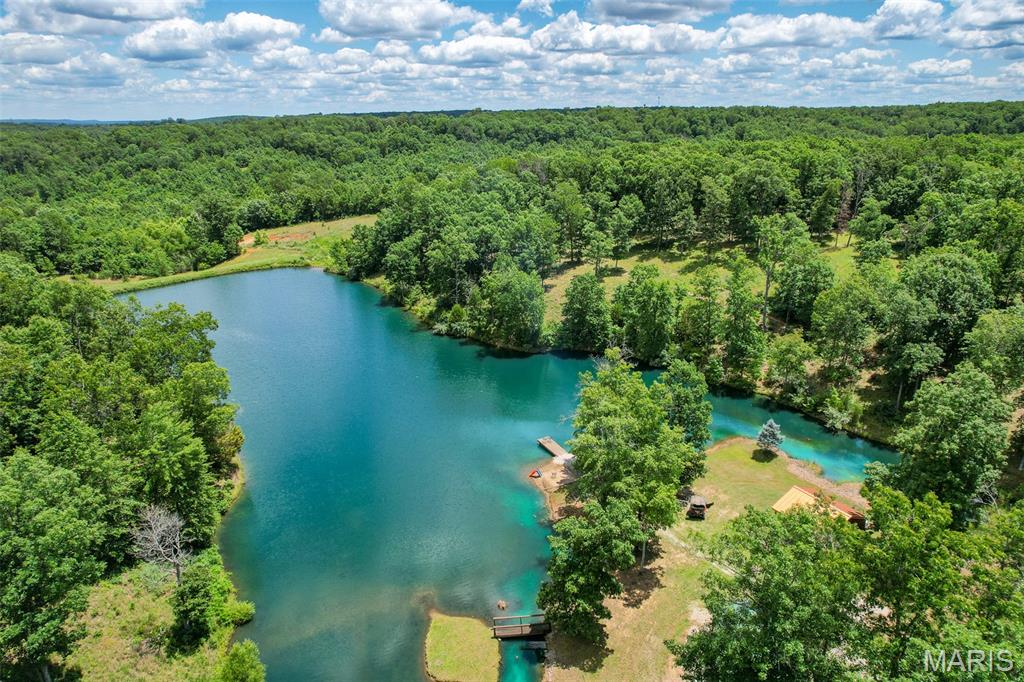
Resort like Retreat in Bonne Terre!
Tucked away at the end of a quiet dead end road, this stunning retreat offers the kind of privacy, beauty, and versatility that is really hard to find. Centered around a breathtaking spring fed lake, this property feels like your own paradise. You can hunt, fish, ride your side by side, swim, play at the treehouse, and wind down all while being just a short drive from Bonne Terre and Terre du lac. 
The charming log cabin perfectly complements the natural beauty of this property, offering warmth, character, and a peaceful place to unwind. With two primary suites, a gorgeous fireplace, and a walk out basement, this cabin sets up perfectly for your family. 
Outdoor enthusiasts will appreciate the incredible hunting and fishing opportunities this property provides, as well as trail riding, creating year round recreation right out your back door. For horse lovers, there are 7 acres of fenced pasture as well as shelter and a tack room. This pasture could also be turned into a food plot for the wildlife. 
With multiple additional build sites throughout the property, the possibilities are endless. The hillside leading to the lake offers a great spot for a waterslide or zipline. 
A large shop offers excellent equipment storage and also includes a one bedroom apartment with a basement and garage. 
An additional lake side cabin adds even more charm and flexibility to the property, ideal for guests, caretakers, family, or a potential rental business. 
Whether you’re looking for a peaceful full time residence, a weekend escape, or a legacy property to enjoy for generations, this one of a kind retreat is unmatched. Additional surrounding acreage is also available for those looking to expand.
#26039516

Bonne Terre

10450 Ok Road

2 Beds

3 Baths

1,443 Sq.Ft.

$1,150,000

MLS#: 26039516
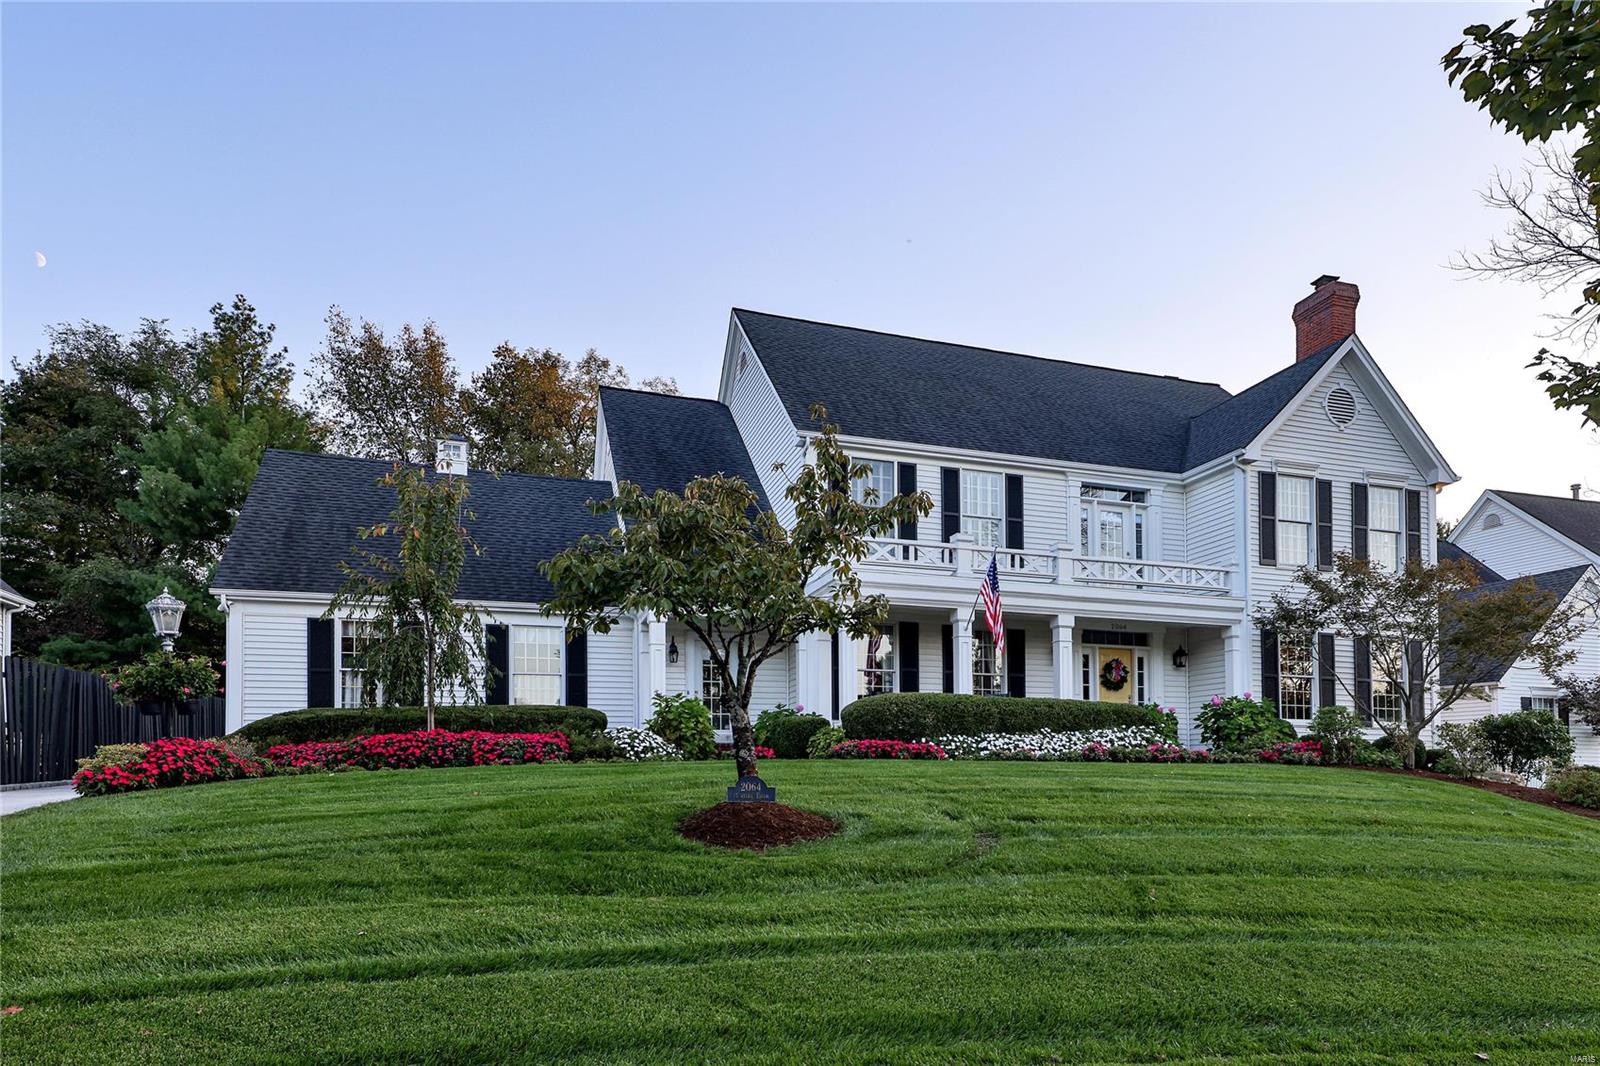
This stately two story colonial w/covered front porch is located in sought after Waterford Neighborhood. The classic inviting front porch welcomes you into the stunning 2 story foyer which is flanked by a formal living room w/fireplace & a dining room, all wtih custom mill work & oversized windows. Family room offers additional fireplace surrounded by built in bookshelves & captures the bank of bowed windows offering tons of natural light throughout. Spacious kitchen is a chef delight & a perfect space with custom cabinets, center island, granite counters, w/large breakfast room plus another offset bowed window sitting area. Second floor offers many amenities wood floors, shutters,  Private Primary bedroom suite with vaulted ceiling update  bath with double vanities and separate whirlpool tub and travertine flooring. Three large bedrooms plus two full baths, one a private  bath completes  the spacious second floor. Outside offer a fireplace, hot tub & covered patio plus and a pergola.
#24064555

Kirkwood

2064 Hunters Field Road

4 Beds

3 Baths

3,891 Sq.Ft.

$1,150,000

MLS#: 24064555
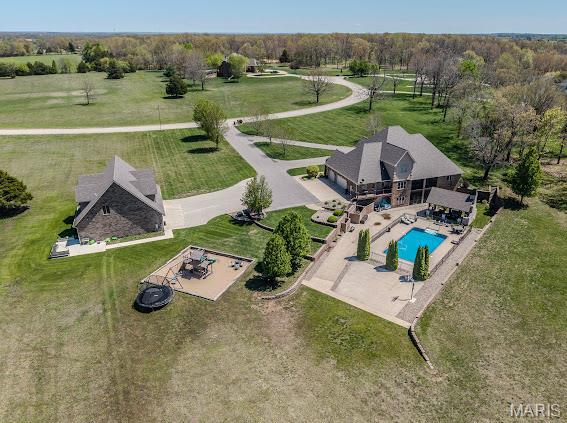
STUNNING ONE OF A KIND PROPERTY on 7.84 ACRES INSIDE THE CITY ! This home HAS IT ALL ! BRICK-STONE EXTERIOR, ALL NEWER INTERIOR UPGRADES. THIS LUXURY HOME offers 4-5 BEDROOMS, 4.5 BATHS, VERY OPEN FLOOR PLAN, VOLUME CEILINGS. PLUSH MASTER SUITE. LARGE CUSTOM TILE SHOWER, HEATED SOAKING TUB, and WALK IN CLOSET. 2 STORY ENTRY & LIVING ROOM W/FIREPLACE, BEAUTIFUL KITCHEN,W/ STAINLESS APPLIANCES, DBL OVEN WALK IN PANTRY, GRANITE COUNTER TOPS TROUGH OUT, FORMAL DINING, HOME OFFICE, LARGE LAUNDRY AREA, 2 BEDROOMS ON THE UPPER LEVEL BOTH ON SUITES W-WIC. +STORAGE ROOM, LOWER LEVEL FAMILY RECREATION ROOM WETBAR, 2 ADDITIONAL BEDROOMS, EXERCISE ROOM, UPPER & LOWER SCREENED PORCHES. HOME w/6458 Sq ft NOW LETS TALK ABOUT THAT OUTDOOR SPACE WOW! BEAUTIFUL IN-GROUND POOL, OUTDOOR FIREPLACE. BASKETBALL COURT,NEWER DETACHED GARAGE THAT WILL HOLD UP TO 8 CARS, A SAFE ROOM, UPPER LEVEL FAMILY RECREATION ROOM, FULL BATH, AWESOME BAR -MAN CAVE. EXTENDED LIVING AREA FOR GUEST OR FAMILY.
#25061246

Lebanon

3029 National Avenue

5 Beds

4 Baths

6,458 Sq.Ft.

$1,150,000

MLS#: 25061246

Stunning, 4 bed/5.5 bath custom architect designed home in a gorgeous setting. Thoughtful details are everywhere. An open concept main level features a double story great room, dining room and gourmet kitchen finished with Italian cabinetry, center island, granite counters, and stainless steel appliances plus main floor bedroom and bath…perfect for guests. Don’t miss the huge elevated deck! A study with private half bath is near the entry. Upstairs, are two en suites including a massive master with a private deck, double walk in closets with built ins and a Santa Fe Spa inspired bath with walk in shower and whirlpool tub.  The lower level features 12’ ceilings, another bedroom en suite plus tons of indoor and outdoor entertaining space, including a custom bar and outdoor kitchen. All this plus a 3 car garage! This is inspired living in the heart of Kirkwood. Exceptional.
#15026327

Kirkwood

400 Gabriel Drive

4 Beds

4 Baths

N/A

$1,150,000

MLS#: 15026327

Freshly Painted and ready for New Family! Luxury in Nature. Relish the charm & peacefulness of the countryside while enjoying all of the meticulously designed features of this custom built 1.5 story masterpiece ā€œSmart Home.ā€ This beauty rests on a 1.39 acre lot & is not only bordered on 3 sides by common ground but is adjacent to 73 abundant acres of Babler State Park. Blending into lush surroundings you’ll enjoy terraced gardens, bedroom balconies, screened sunporch an in-ground pool w/ stone waterfall, slide & Hot Springs hot tub. A high-end kitchen featuring 2 Viking convection ovens, as well as Dacor, Bosch and SubZero appliances, walk-in pantry & planning desk. The Master Bedroom features a gas fireplace, private deck TWO Master Baths and Two walk-in closets with a secret pass through door. Unique ceilings, details and wood work can be found throughout the home. Multiple outdoor spaces recreate resort style living w/ a grand outdoor fireplace & grilling station. Pristine serenity! Additional Rooms: Sun Room
#20007058

Wildwood

18926 Wild Horse Creek

5 Beds

6 Baths

7,772 Sq.Ft.

$1,150,000

MLS#: 20007058
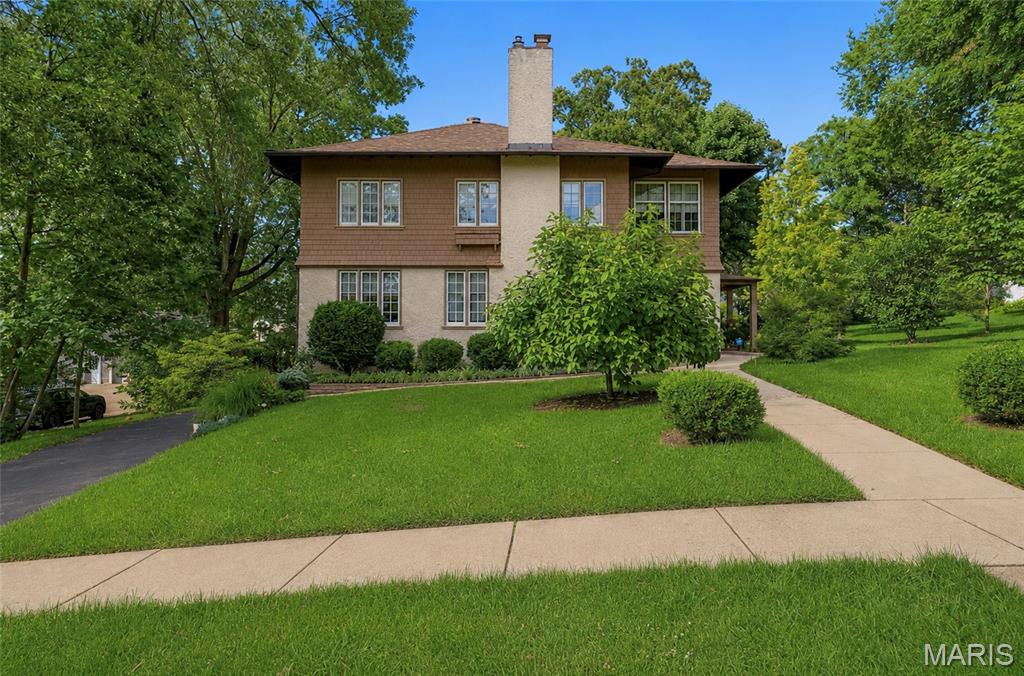
For the first time in generations, this extraordinary Webster Groves home is ready to welcome its next chapter.
Built in 1917 and lovingly held within the same family ever since, 445 Algonquin Place is a rare offering where history, craftsmanship, and thoughtful modernization come together seamlessly. The most recent steward of the home undertook the privilege of updating its systems while preserving the architectural details that make homes of this era so special.
Throughout the home, you'll find beautifully preserved woodwork, original built-ins, and intricate trim that speak to a level of craftsmanship seldom found today. Behind the scenes, major improvements to the electrical, plumbing, kitchen, and bathrooms provide the comfort and convenience expected for modern living.

With 4 bedrooms and 3.5 bathrooms, the floor plan offers flexibility for a variety of lifestyles. A main-level bedroom with an ensuite bath creates an ideal guest suite, private office, or multigenerational living arrangement. Upstairs, the primary suite is joined by two additional bedrooms and another full bath.

The nearly finished third-floor attic offers endless possibilities; whether envisioned as a playroom, home office, fitness space, studio, or retreat. Below, a rare tandem two-car garage provides convenient parking and storage within the basement level.
Meticulously maintained and deeply loved, this home sits on a picturesque street in one of Webster Groves' most cherished neighborhoods, where mature trees, timeless architecture, and a strong sense of community create an unmatched setting.
This is more than a home. It's a legacy property, carefully preserved for over a century and ready for the next family to create memories for generations to come.
#26037779

Webster Groves

445 Algonquin Place

5 Beds

3 Baths

3,094 Sq.Ft.

$1,150,000

MLS#: 26037779
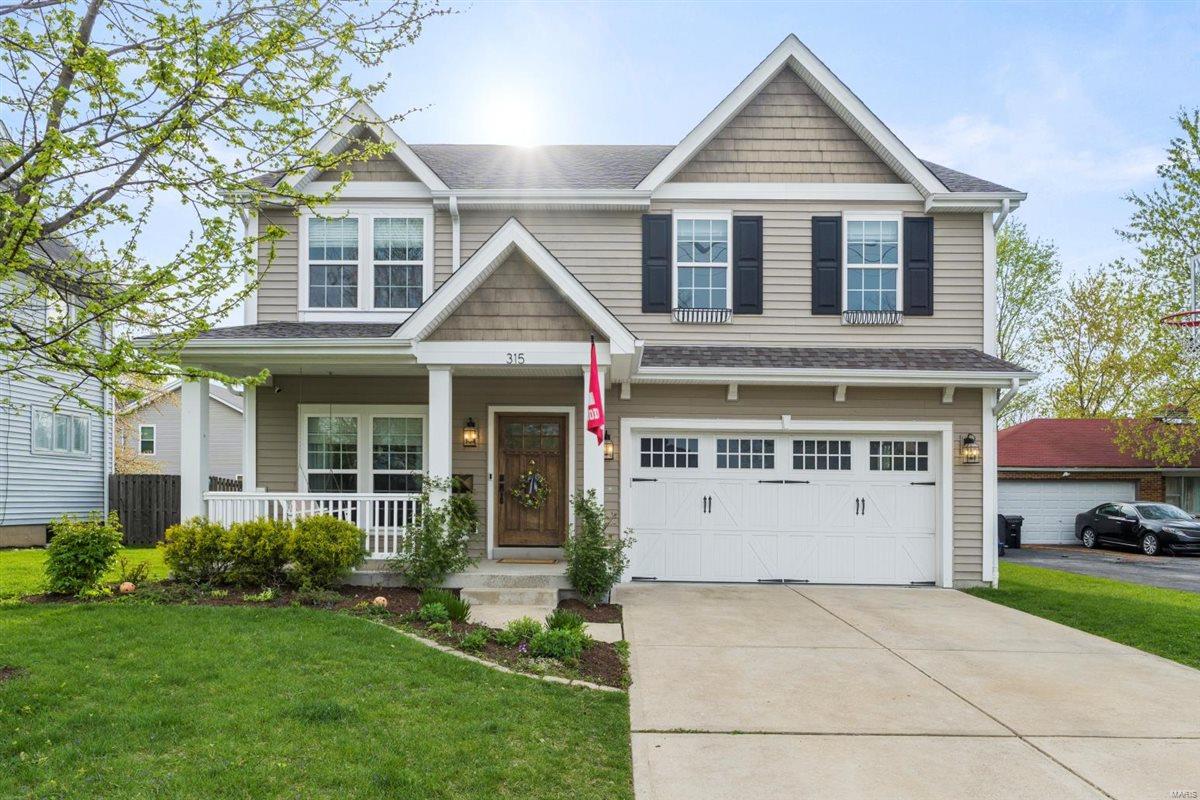
You simply won’t find a better combination of location and style anywhere in Kirkwood than here in this fabulous home at 315 S. Harrison Ave. Built in 2013 with a low-maintenance, walkable lifestyle at its core, this lovely 2-story home offers 2,980 sq. ft. of beautifully appointed space, plus an additional 775 sq. ft. in the finished lower level. The freshly updated kitchen shines with high-end finishes and a thoughtful layout that connects seamlessly to the main living areas—ideal for everyday life and entertaining alike. And wait until you see this screened porch! It’s a picture-perfect setting looking out over a professionally landscaped backyard and firepit area. The second floor features 4 spacious bedrooms, including a large master suite. Please note: attached 2-car garage and dedicated laundry room on the 2nd floor. This home blends comfort and convenience in one of Kirkwood’s most vibrant, walkable neighborhoods. Additional Rooms: Mud Room
#25017787

Kirkwood

315 S Harrison Avenue

4 Beds

4 Baths

3,755 Sq.Ft.

$1,150,000

MLS#: 25017787

Stately turn of the century historic residence, grandly situated on one of St. Louis’ premier private streets in desirable Central West End. Impressive Italianate estate boasts elegance, grace, & architectural details in abundance. Follow the striking front walk to the entry, or step over to the gated entrance to private rear garden, side veranda, & notable carriage house. Inside you’ll be inspired by the main level open floor plan w/ ample entertaining space; resplendent w/ natural light to showcase the handsome historic millwork. Generous eat-in kitchen has been stylishly upgraded w/ modern features including Wolf appliances w/ granite counters. Travel up the eye-catching main stairwell to find a charming window seat housed below an extraordinary stained glass window display. The second level of this masterful home features 5 gorgeous bedrooms, 3 full bathrooms, a supplementary sitting room, home library, second floor laundry, walk-in closets & boasting two separate primary suites. Additional Rooms: Mud Room
#21051933

St Louis

53 Westmoreland Place

5 Beds

4 Baths

6,252 Sq.Ft.

$1,150,000

MLS#: 21051933

Beautifully renovated home.

For Comp Purposes Only
#20030031

Ladue

9898 Copper Hill

4 Beds

3 Baths

4,355 Sq.Ft.

$1,150,000

MLS#: 20030031

Wonderful setting this unique mid century contemporary home is nestled on a 1.8 acre lot. A masterpiece in the making, this home is being sold as is. Great potential for rehab or tear down. 10 foot ceilings in most rooms except the living room which is 14 feet. Three French doors open to the side yard from the living room. Beautiful 9 foot customized doors with detailed millwork and limestone flooring in the main entertainment rooms. Spectacular rounded dining room with French doors that open to the rear patio. Updated kitchen with stainless appliances and center island, sub zero, 6 burner gas cook top.  Private master suite with sitting room, his and her vanities and closet areas that share the shower and tub. Large spacious bedrooms, each with their own bath. Finished LL with large family room, wet bar, bath, bedroom. Walk out to in ground pool and pool house. In the pool house there is a family room, bedroom, full bath, kitchenette and storage. The private grounds are spectacular!!! Additional Rooms: Mud Room
#15067100

St Louis

3 Old Ladue

4 Beds

6 Baths

5,661 Sq.Ft.

$1,150,000

MLS#: 15067100

1 ... 462 463 464 465 466 ... 666
* Listings identified with the FMLS IDX logo come from FMLS and are held by brokerage firms other than the owner of this website. The listing brokerage is identified in any listing details. Information is deemed reliable but is not guaranteed. If you believe any FMLS listing contains material that infringes your copyrighted work please review our DMCA policy and learn how to submit a takedown request. Ā© 2024. First Multiple Listing Service, Inc.

Send a message

Message successfully sent.

Your message

What is 3 + 4 ?

Reason for contacting?

I agree to receive email communication and understand I can unsubscribe at any time.

I agree to be contacted by Rock Island Realty via call, email, and text for real estate services. To opt out, you can reply 'stop' at any time or reply 'help' for assistance. You can also click the unsubscribe link in the emails. Message and data rates may apply. Message frequency may vary. Privacy Policy

Sign Out

Virtual Assistant

Would you like to take the next step with this property? We can help you schedule a showing or virtual tour, or send you more details.

Yes, I would like more information.

Thank You for Your Reply, One of Our Agents will contact you as soon as possible

No, maybe later.

Thank you, you can always contact me via email, phone number or through the contact form.

Realhub AI

Lucy - Your AI-Powered Realtor

Update Your Temporary Password

Personalize your search

Enter your email and we'll notify you immediately when new listings match what you're looking for.

or enter email address

Already have an account ? Login here

Continue your home search

I agree to receive communications and understand I can unsubscribe at any time.

I agree to be contacted by Rock Island Realty via call, email, and text for real estate services. To opt out, you can reply 'stop' at any time or reply 'help' for assistance. You can also click the unsubscribe link in the emails. Message and data rates may apply. Message frequency may vary. Privacy Policy

Already have an account ? Login here

We use cookies

We use cookies primarily for analytics to enhance your experience. By accepting, you agree to our use of these cookies. You can manage your preferences or learn more about our cookies policy.
