Properties

Browse or get in touch to schedule a walkthrough.

  • Nearby me
Price range

Popular Features

Community Features

Association

Property Features

Waterfront

View

Exterior Features

Interior Features

Style

10000 properties match your criteria

Updated 1 minute ago

E-Alert name
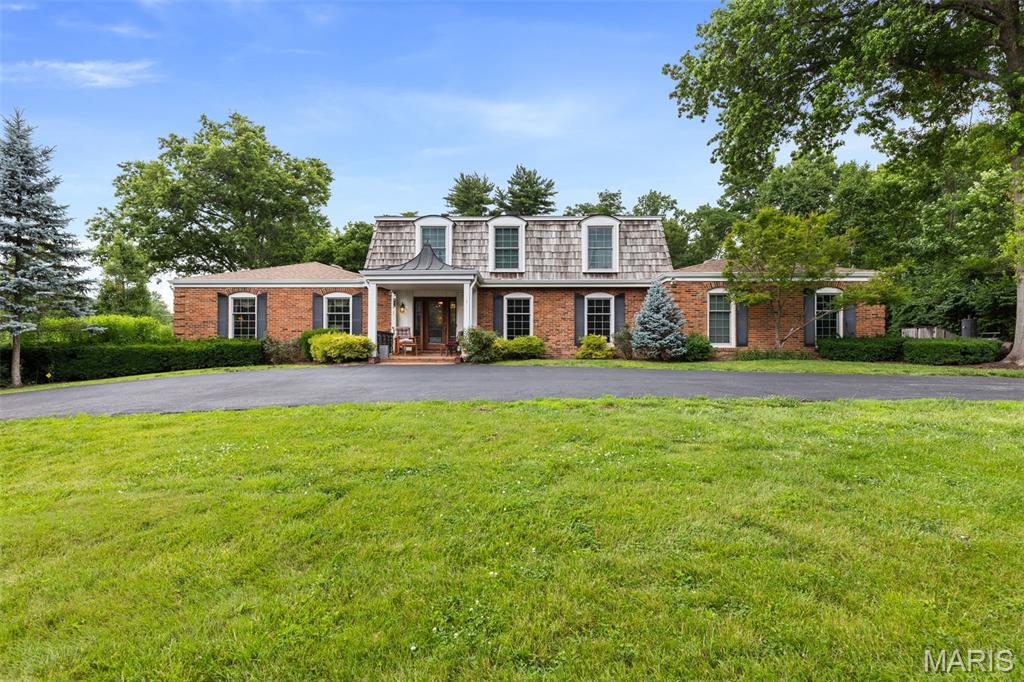
Welcome to 10469 White Bridge Lane, a beautiful opportunity in Ladue School District! This home is being sold as is, seller will need at least 24 hours notice before showings please text- do NOT call listing agent to schedule a showing, 636-346-2151.  This home is on a beautiful corner lot, with an in ground pool, beautiful interior and exterior. There is space to renovate or live in as is! Don't miss this opportunity!
#26036784

St Louis

10469 White Bridge Lane

5 Beds

3 Baths

3,228 Sq.Ft.

$1,100,000

MLS#: 26036784

Price reduced
Enjoy 160' of gently sloping lakefront with just 9 easy steps from the 3-slip dock to the spacious screened porch. The dock offers 20 feet of water depth at the slip openings, while the setting provides stunning, layered views from the peaceful cove to the main channel at the 7 Mile Marker of the Osage. Located in a meticulously maintained neighborhood, the HOA offers exceptional amenities including a private water system, boat ramp, boat trailer parking, community gathering areas, and trash service. Designed as a forever home, this property was completely remodeled down to the studs with quality and longevity in mind. A private guest house provides ideal accommodations for family and friends, while the 1,200 sq. ft. tandem 3-car garage includes a climate-controlled workshop. With room to expand living space, add garage  or enlarge the dock, this property offers endless possibilities. Bonus-Long term rentals allowed! This ideal property would be perfect for full/part time living as well as allowing you to make additional income. Check out this amazing estate!
#26047991

Gravois Mills

17651 Morning Sun Drive

4 Beds

3 Baths

2,618 Sq.Ft.

$1,100,000

MLS#: 26047991
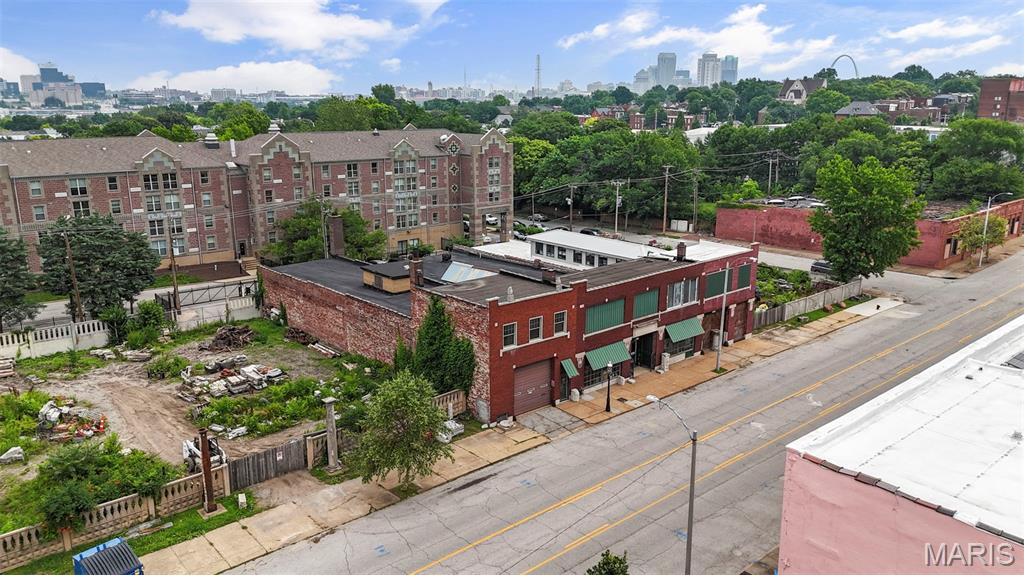
Prime Lafayette Ave Opportunity | 11,360 SF architectural Gem + 8 Vacant Lots

Welcome to 2701-2729 Lafayette —an architecturally striking 11,360 square foot building bursting with potential in one of St. Louis’ most vibrant, walkable neighborhoods. Just one block from Lafayette Square, this stunning structure sits at the heart of a rare, multi-lot offering that includes five vacant lots on one side and three on the other. 

With its soaring ceilings, ornate detailing, and grand presence, the space is a dream canvas for visionary developers, entrepreneurs, and hospitality professionals. Imagine an upscale event venue, boutique hotel, wedding hall, or restaurant and patio concept—with ample room to incorporate on-site parking and lush outdoor entertaining areas thanks to the adjacent lots.

Alternatively, the footprint and location are ideal for residential development—whether luxury townhomes, single-family residences, or a boutique apartment conversion. The building’s interior features stunning original elements that can be creatively repurposed or restored, offering character you simply can’t recreate.

Zoned for flexibility and surrounded by sought-after architecture, local amenities, and booming development, this property presents a one-of-a-kind opportunity to make a lasting mark in the heart of St. Louis.
#25042861

St Louis

2701-2729 Lafayette Avenue

None Beds

None Baths

N/A

$1,100,000

MLS#: 25042861
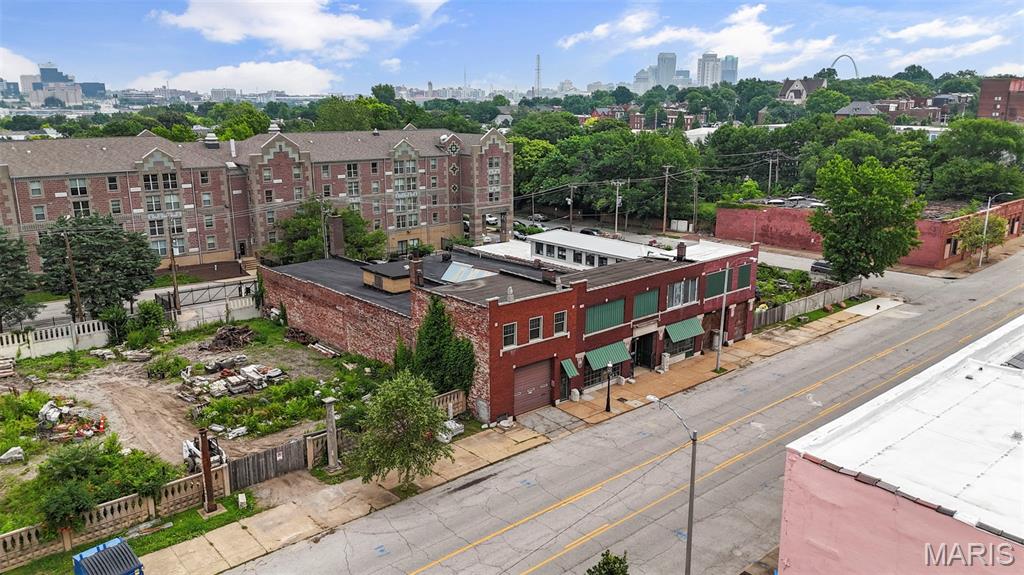
Prime Lafayette Ave Opportunity being sold as a package or individual lots | 13,490 SF architectural Gem + 8 Vacant Lots Welcome to 2701-2729 Lafayette —an architecturally striking 13,490 square foot building bursting with potential in one of St. Louis’ most vibrant, walkable neighborhoods. Just one block from Lafayette Square, this stunning structure sits at the heart of a rare, multi-lot offering that includes five vacant lots on one side and three on the other. With its soaring ceilings, ornate detailing, and grand presence, the space is a dream canvas for visionary developers, entrepreneurs, and hospitality professionals. Imagine an upscale event venue, boutique hotel, wedding hall, or restaurant and patio concept, with ample room to incorporate on-site parking and lush outdoor entertaining areas, thanks to the adjacent lots. Alternatively, the footprint and location are ideal for residential development—whether luxury townhomes, single-family residences, or a boutique apartment conversion. The building’s interior features stunning original elements that can be creatively repurposed or restored, offering character you simply can’t recreate. Zoned for flexibility and surrounded by sought-after architecture, local amenities, and booming development, this property presents a one-of-a-kind opportunity to make a lasting mark in the heart of St. Louis.
#25044918

St Louis

2701-2729 Lafayette Ave

None Beds

None Baths

0.83 acres

$1,100,000

MLS#: 25044918
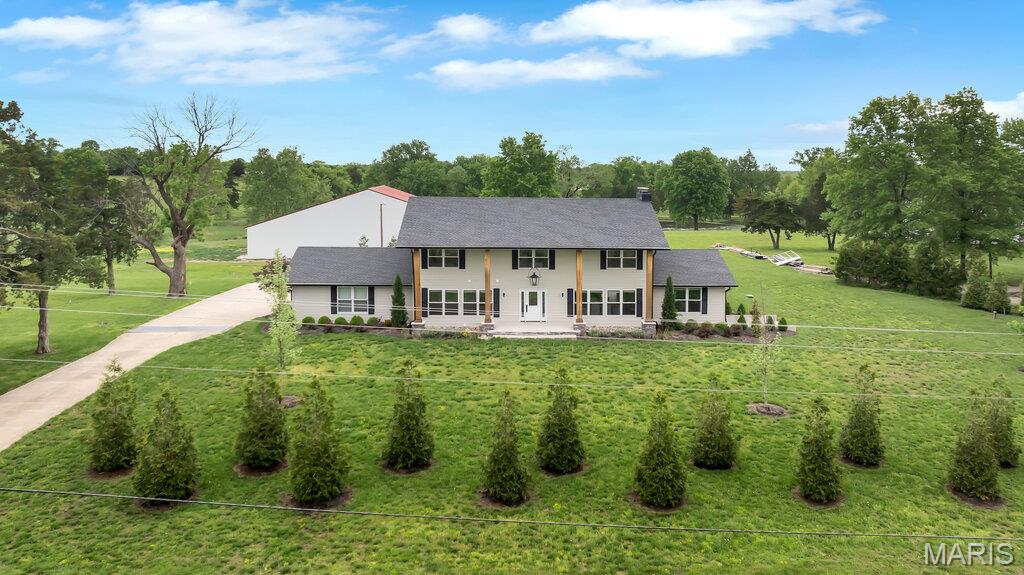
Experience refined country living in this exceptional luxury estate set on 9+ scenic acres complete with a private pond, breathtaking views, and an impressive 88x55outbuilding designed to accommodate hobbies, recreation, business needs and more. Every detail of this custom residence was thoughtfully curated to blend timeless craftsmanship with upscale modern comfort. Inside, the home showcases extraordinary architectural character with soaring ceilings, exposed wood beams, rich flooring, and a stunning floor-to-ceiling stone fireplace that anchors the main living space. The gourmet kitchen is truly magazine-worthy, featuring custom cabinetry, a statement Wolf gas range framed by a custom stone backdrop and artisan wood hood, an oversized island and designer finishes. The open-concept layout was designed for both everyday living and grand-scale entertaining, offering seamless flow between the kitchen, dining, and living areas while capturing picturesque views of the surrounding acreage. Expansive windows flood the home with natural light and bring the outdoors in while you relax or entertain in your large hearth room with its own private entry and bathroom. Retreat to a private luxury primary suite and enjoy the peace and privacy only an estate property can offer - featuring a large walk-in custom closet and a spa inspired bathroom with warm wood cabinetry, polished stone countertops, custom tile work & frameless glass shower.  Finished walk up lower level is ready for your finishing touches to suit your needs with a second stone fireplace, custom stained concrete floors and a half bath. Outdoors, the possibilities are endless — fish by the pond, entertain under the stars, store equipment and toys with ease, or create the ultimate workshop inside the massive outbuilding.  This home has been crafted for style and function and is more than a home — it is a private estate lifestyle offering luxury, space, and versatility rarely found in one property.
#26023022

Wright City

11069 State Highway OO

5 Beds

3 Baths

3,800 Sq.Ft.

$1,100,000

MLS#: 26023022

**OVER 7,500 FINISHED SQ FT! MASSIVE ADDITION! PRIVATE HALF-ACRE LOT!** You may have never even thought about moving, and then this gem came across your screen, and now you are packing your bags!.  It is a RARE opportunity to find this size of house in this premium location on a private street in Sunset Hills. The dramatic two-story entry foyer welcomes you with gorgeous porcelain flooring that flows into the spacious dining room. The sitting room features its own wet bar, which will be a crowd-pleaser.  The back living room showcases soaring ceilings, skylights, and a gas fireplace to cozy up to. The kitchen offers a new stainless-steel LG refrigerator, newer Bosch oven and microwave, a large pantry, and a breakfast bar. **And then there’s the addition!** Adding more than 1,100 square feet to both the main level and lower level, this incredible expansion is a true showstopper. It features a vaulted ceiling, stunning wall of windows, beautiful hardwood floors, and entertaining space galore. The main-floor primary suite is a private retreat with a spacious bath and large walk-in closet complete with custom organizers. Two half baths and a laundry room complete the main level. Upstairs, three spacious bedrooms and two full baths provide plenty of room for family and guests. The lower level is almost an entire destination of its own! The addition was specifically engineered with a custom beam designed to eliminate support posts, creating a wide-open space and eliminating anything blocking the big game!. You will need to polish up on your bartending skills for your new awesome custom bar.  Your friends will also love the high-end A.E. Schmidt pool table that the sellers are leaving.  Two additional rooms offer endless possibilities for either office, a home gym, a craft room, or just a quiet escape.. Two cozy family-room areas feature beautiful glass cabinetry, wood shelving, a gun safe, and pistol drawers. The lower level also features another full bath and a large storage room. Step outside to the large patio and enjoy the privacy of the beautifully level backyard. This flat lot could easily accommodate a pool. New fencing has recently been added in the backyard and across the street to border that portion of the property. Brand-new landscaping was just completed this month. The oversized three-car garage checks another box off of your wish list.  It comes complete with new ultra-quiet garage doors and openers, plus a pull-down screen door on the double garage door. The seller is even willing to leave the new high-tech washer and dryer. Three zoned HVAC units, combined with the home's solid construction, help keep utility costs surprisingly low.  Call today to schedule your private tour before this gem is gone!
#26053149

Sunset Hills

8831 Gladlea Drive

4 Beds

4 Baths

7,519 Sq.Ft.

$1,100,000

MLS#: 26053149
Price reduced
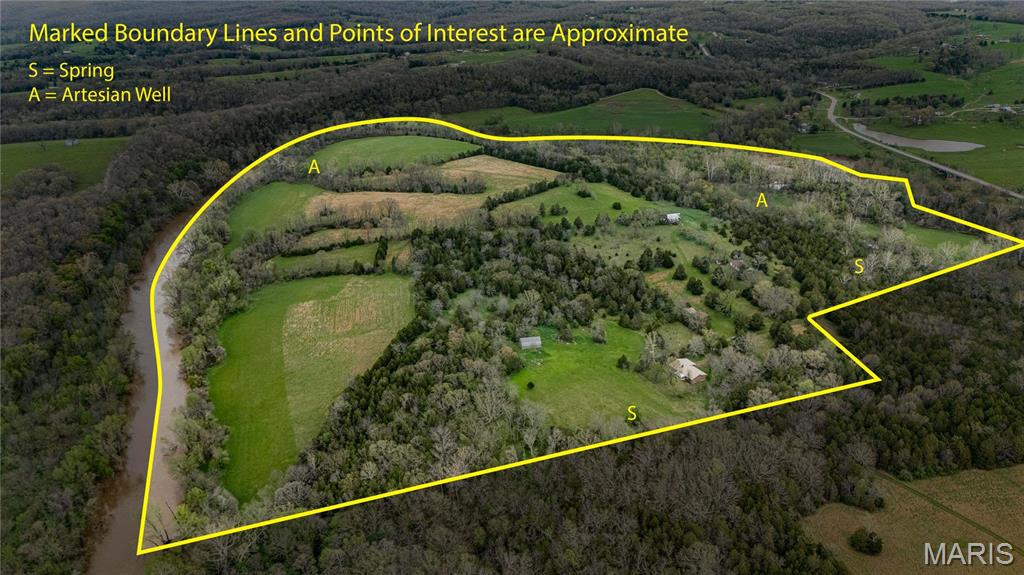
Escape to 132 acres of pure potential—where nature, function, and freedom meet just outside of Bonne Terre. This breathtaking property features rich agricultural ground, two meandering rivers, and multiple artesian wells, creating the perfect canvas for farming, recreation, or building your dream estate. Enjoy ultimate privacy with two homes: an 1,858 sq. ft. main residence with attached garage, plus a charming 1950s second home ready for your vision. With two wells, two septic systems, and several functional outbuildings, this land offers both utility and beauty. A rare opportunity to own a slice of paradise with limitless possibilities.
#25029041

Bonne Terre

8619 Highway E

3 Beds

2 Baths

1,858 Sq.Ft.

$1,100,000

MLS#: 25029041
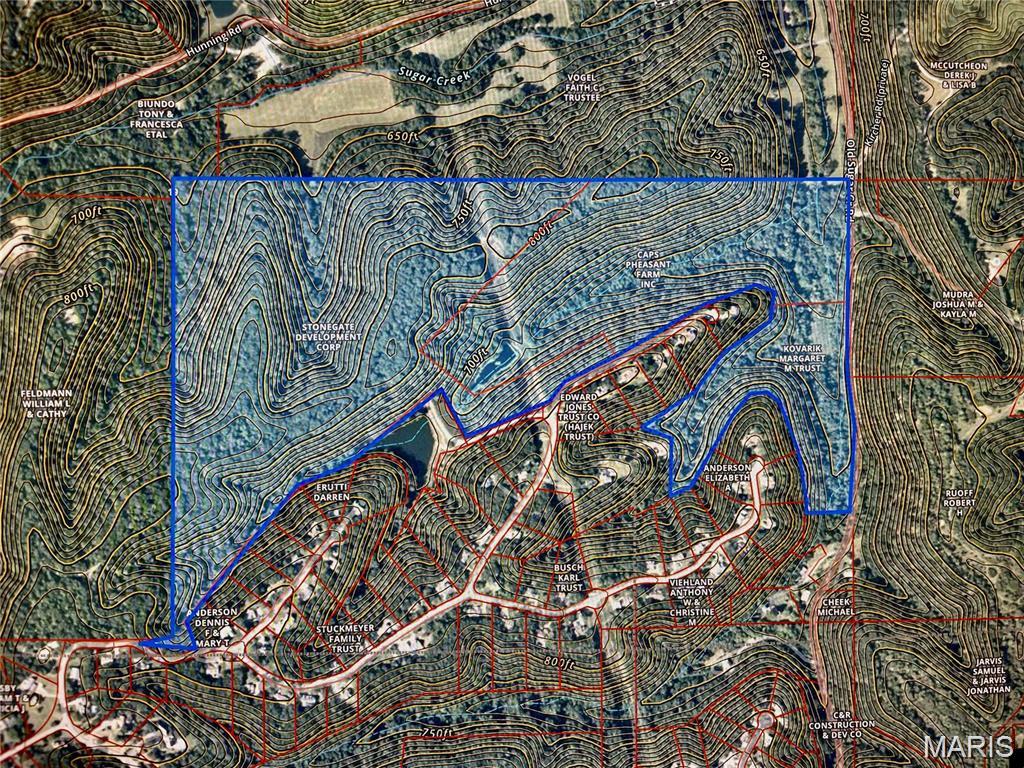
146 Acres (+-) of wooded property bordering Stone Henge Estates. This property would be a wonderful opportunity to create an outstanding estate or use for recreational purposes. A preliminary Plat had been drawn up some years ago to include roads, 2 acre lots and could be a great starting point for creating a new subdivision! There are a total of 7 parcels included. No homestead exists on the site. Water and Electric are available at the street.
#26014710

Fenton

3375 Old Sugar Creek Road

None Beds

None Baths

146.61 acres

$1,100,000

MLS#: 26014710
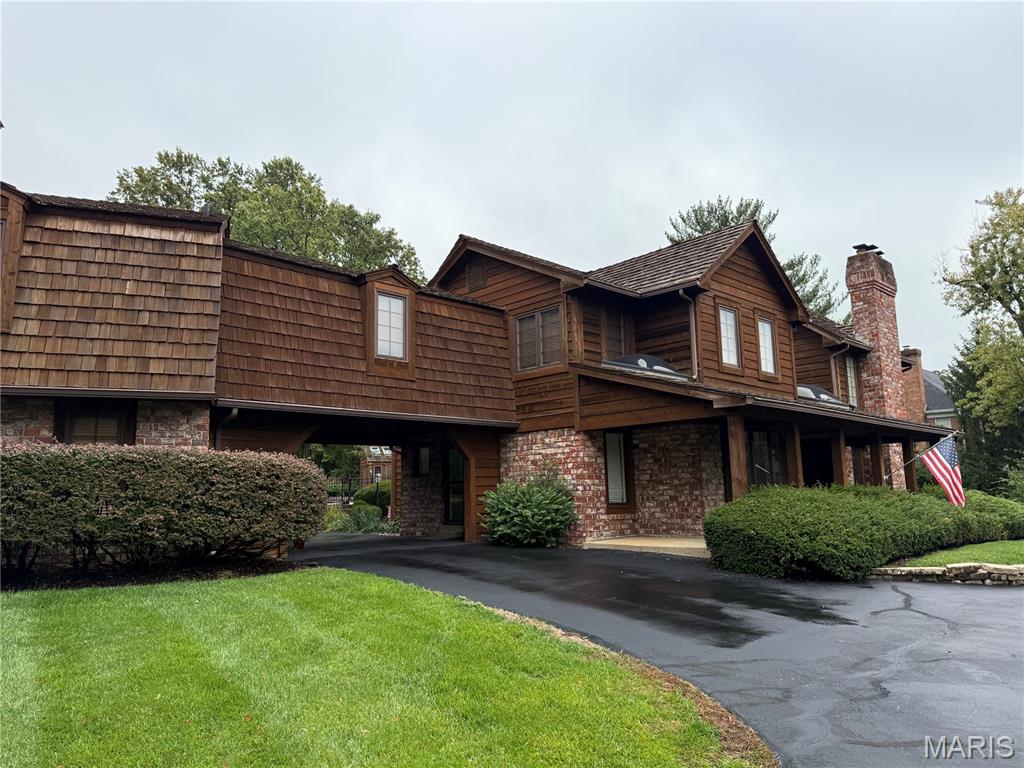
A rare opportunity for exceptional space and long-term upside in one of Town & Country’s most coveted pockets. Just a few homes in from the gated entrance, this stately Tudor offers privacy, presence, and a layout built for large households. A true port-cochere connects the home to an oversized 3-car garage topped by a massive private-entry bonus suite—ideal for extended family, a dedicated office, or studio. The home has been proudly maintained and is move-in ready, with tremendous potential for anyone who wants to bring their own aesthetic updates and capture significant value. A separate pool house adds extra flexibility; with some light TLC it could become a great guest space or office. Generous room sizes, multiple gathering areas, a private yard, and a pool make it perfect for hosting. All in a premier location minutes from top hospitals, highways, and the best of St. Louis. A smart, well-priced estate with room to grow into.  Appraised in October for $1,346,000.
#25077814

St Louis

12009 Tindall Drive

5 Beds

3 Baths

4,239 Sq.Ft.

$1,100,000

MLS#: 25077814
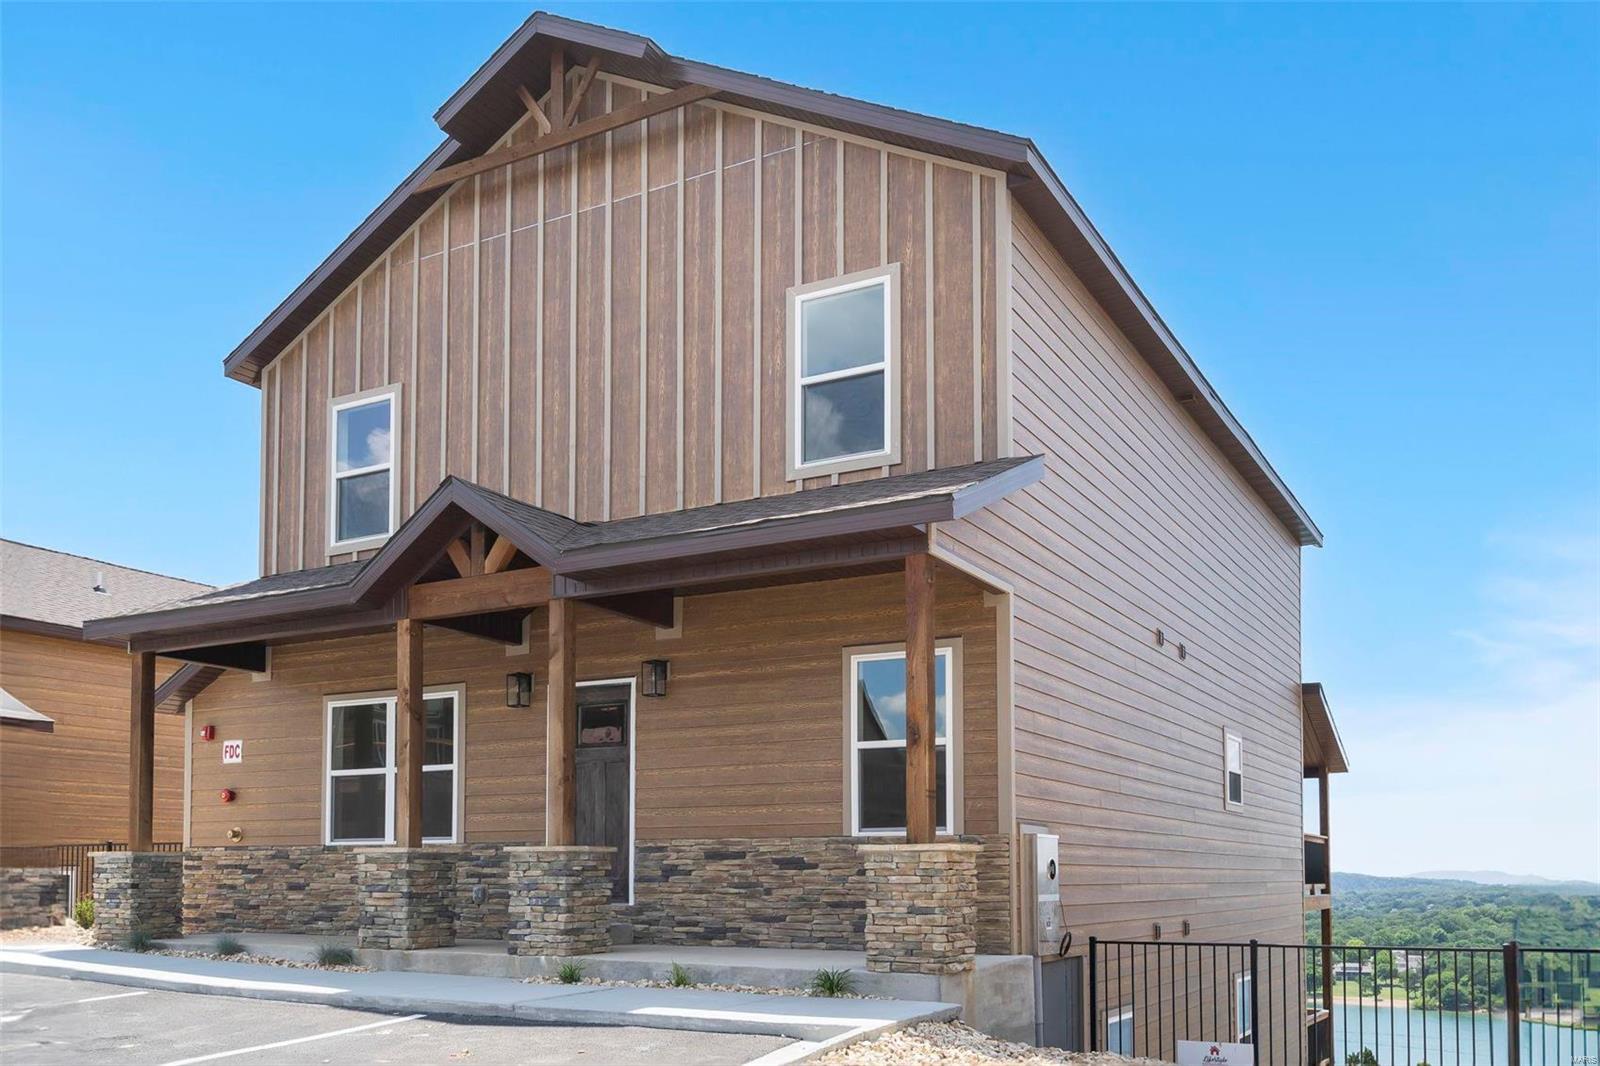
TABLE ROCK LAKE VIEWS FOR DAYS ON WILDERNESS MOUNTAIN! This 7BR/8BA home features nearly 4,000 square feet of fully furnished, luxury living space. You'll fall in love with this open floorplan that boasts a cathedral ceiling with lots of windows allowing you an amazing view of the lake. The sprawling upper deck is the perfect place to unwind as you enjoy the magnificent views of the lake. The lower covered patio allows for additional privacy for your guests. Perfect for nightly rentals, this masterfully built home is only minutes away from Silver Dollar City and all that Branson has to offer. Vacation adventures are close by, and visitors will love returning to this calm, relaxing vista high above the lake for a peaceful stay. Located just a few feet from the primary amenity core, featuring an indoor pool, outdoor pool and a lazy river. Call today to set up your private showing! Suitable for Bed/Brk
#23037214

Kimberling City

196 Pioneer Peak

7 Beds

8 Baths

3,696 Sq.Ft.

$1,100,000

MLS#: 23037214
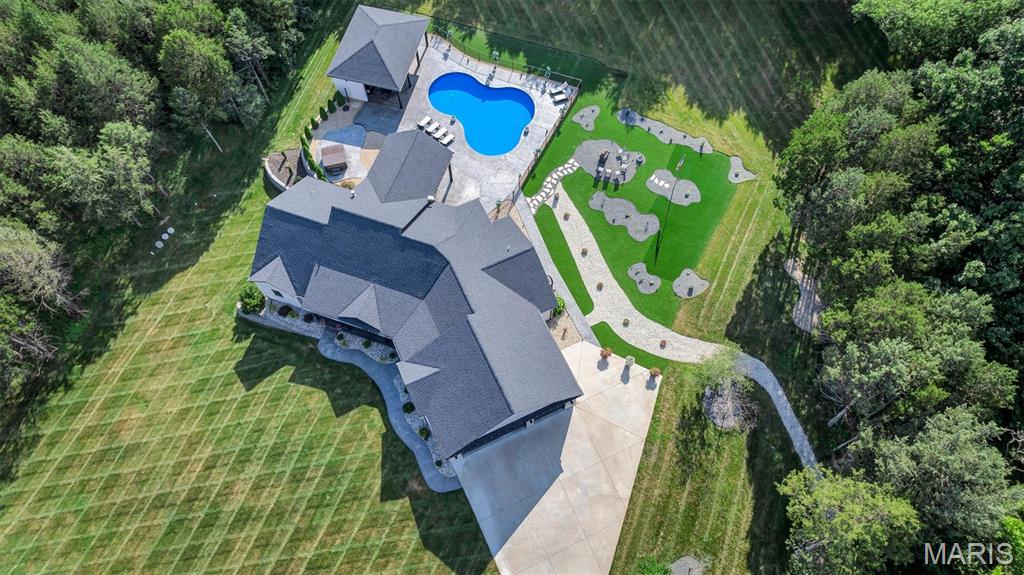
Welcome to your family's dream home. Step through elegant double doors into a sun-filled great room that feels both warm and impressive. Imagine hosting holidays and dinner parties around oversized islands, with sleek quartz countertops, under and over cabinet lighting, and a spacious hidden pantry that keeps everything organized and out of sight. Master Suite, featuring a luxurious curb-less shower with five shower heads, a separate water closet, and double vanities topped with quartz.  Set on 10 acres—7 of which are beautifully wooded—this home is located on a private gated road. Vibrant landscaping welcomes you outside, where sidewalks lead to patios finished in eye-catching stamped and stained concrete. The backyard is built for entertaining: splash in the sparkling 36’x20’ in ground pool, relax in the six-person hot tub, perfect your golf game on the chipping green, or gather under two covered patios one with an electric fireplace, perfect for cozy evenings. Pool house offers a half bath for guests. The walkout basement, has a theater seating platform, game room, full bath and bedroom, three large storage areas, and an oversized safe room all with stunning stamped concrete floors. A detached 48’x64’ garage, fully insulated, a wood-burning stove, a wet bar, 1/2 bath, three garage doors, and a camper hookup. This is more than just a house—it’s a place to relax, entertain, and enjoy the best of country living with friends and family. Welcome home.
#25045893

Robertsville

4689 Bergman Road

4 Beds

4 Baths

5,200 Sq.Ft.

$1,100,000

MLS#: 25045893
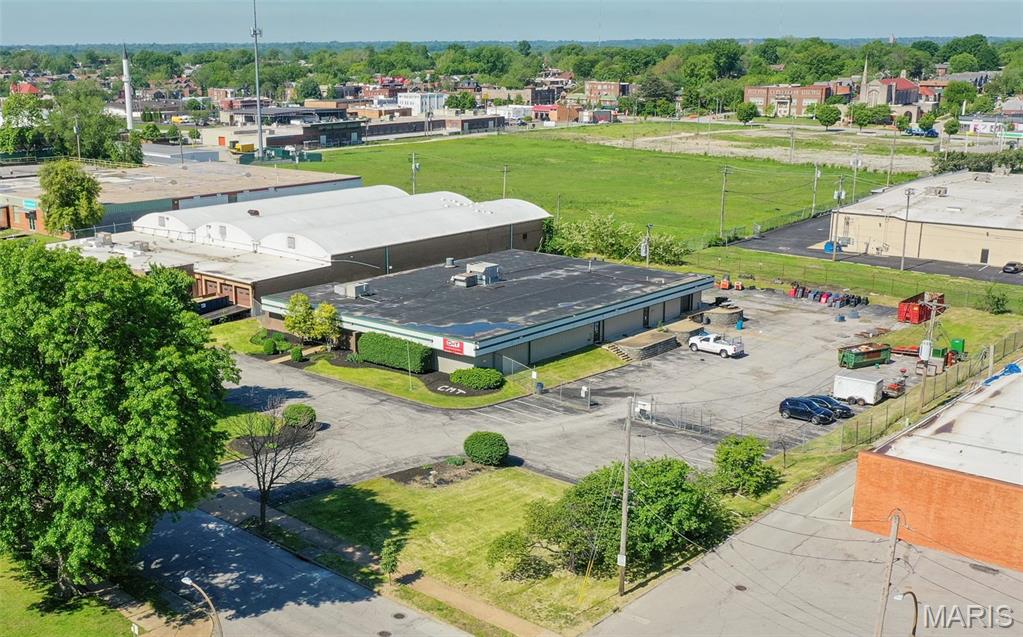
This 11,790 SF warehouse/office sits on a 1.77-acre fenced lot in South St. Louis’ Bevo Mill neighborhood, offering ample parking and secure access. Zoned Neighborhood Commercial (F), the property supports a wide range of business uses and is equipped with a dock-high loading bay for efficient shipping and receiving. Its central location provides easy access to Chippewa and Gravois corridors, making it ideal for owner-users or as a light industrial investment. The building features a well-maintained metal structure, existing utility infrastructure, and three-phase power—ready for immediate occupancy or adaptation. Location: City
#25030511

St Louis

4401 Ridgewood Avenue

None Beds

None Baths

11,790 Sq.Ft.

$1,100,000

MLS#: 25030511
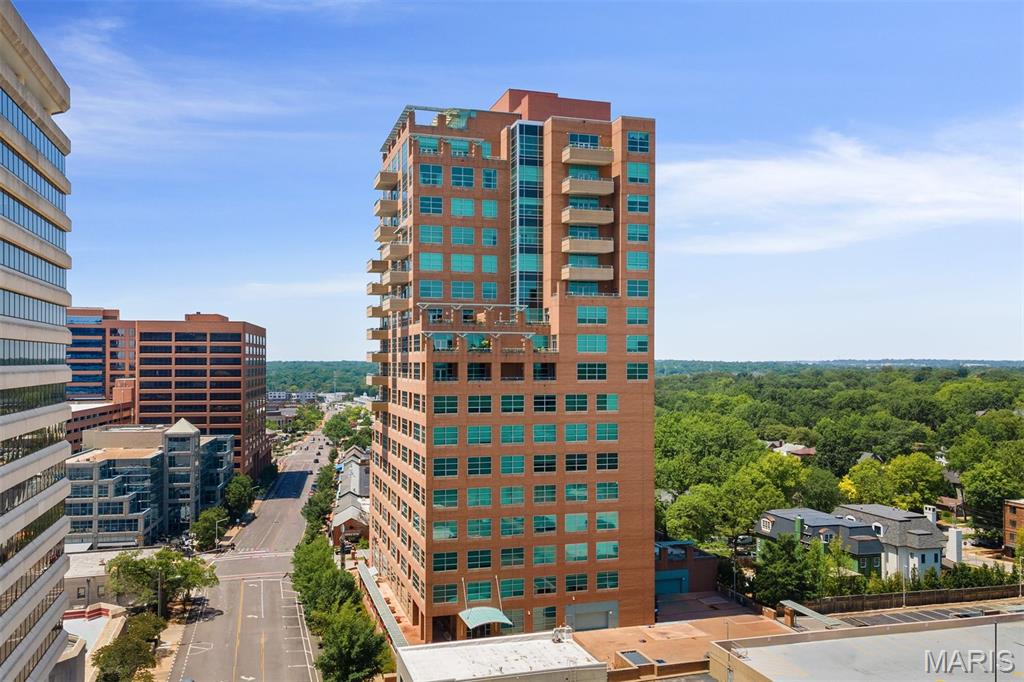
Cosmopolitan living at Maryland Walk. Residence 6A delivers lock-and-leave luxury in the heart of downtown Clayton, just steps to restaurants, wine bars, boutiques and a 3-minute stroll to Shaw Park. Floor-to-ceiling windows with western and northern exposure fill the open living, dining and kitchen spaces with natural light, creating an effortless backdrop for both quiet mornings and lively evenings. Windows in every bedroom which is a rarity in vertical-style living. A serene primary suite with spa-like bath and generous closets, plus 2 additional bedrooms and a full bath. Slide open the doors to your balcony for sunset cocktails and city lights. At Maryland Walk, every day feels like a resort stay: heated pool, world-class fitness center, rooftop garden and club room, theatre, guest suites, 24-hour doorman plus two secure, heated garage spaces and storage unit. All of this within the highly ranked Clayton School District and minutes to WashU, BJC and major highways. If you’ve been waiting for the perfect blend of luxury, convenience and walkability in Clayton, this is it. Parking spots 285 and 286 and storage unit U-21.
#25077224

Clayton

8025 Maryland Avenue 6A

3 Beds

2 Baths

2,112 Sq.Ft.

$1,100,000

MLS#: 25077224
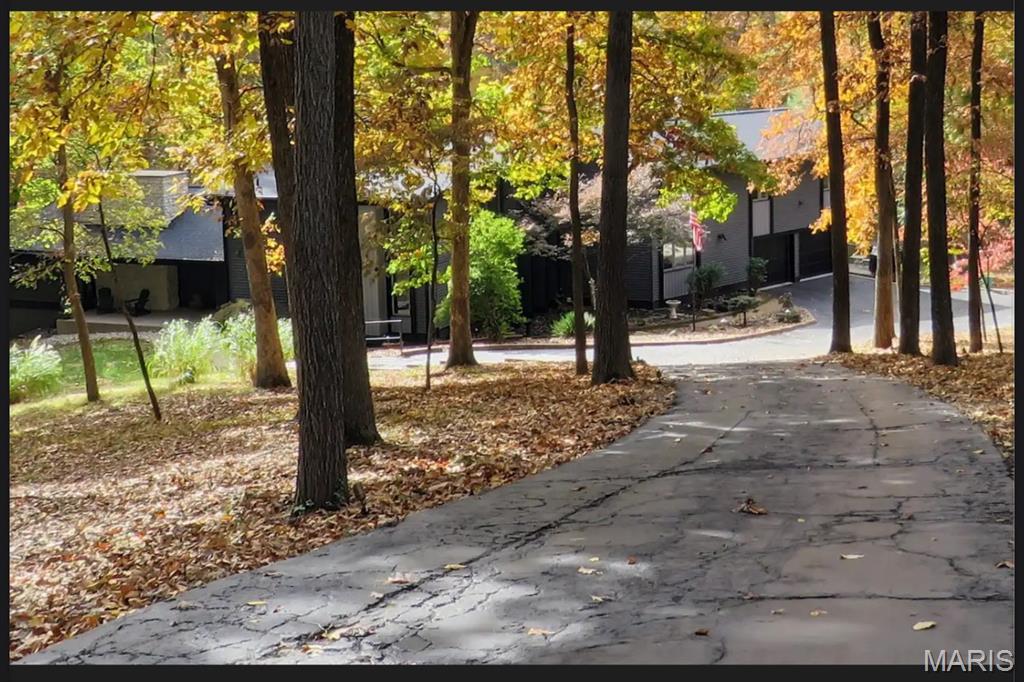
Luxury Lakefront Living in the Heart of Chesterfield
Welcome to your private retreat nestled on 3 acres in an exclusive gated community in central Chesterfield, Missouri. This stunning estate offers the perfect blend of serene country living with convenient city access, just minutes from premier shopping, dining, top-rated schools, and major highways. Homes in this highly desired neighborhood do not come up for sale very often.
 
Step through the custom front door into a breathtaking vaulted and beamed great room with a cozy gas fireplace and panoramic views of the lush backyard and tranquil lake. The main floor features a sophisticated den with an additional gas fireplace, a spacious dining area ideal for entertaining, an eat-in kitchen, and a comfortable family room. Enjoy the convenience of main floor laundry and a stylish half bath.
 
Upstairs, discover four generous bedrooms, including a luxurious primary suite with a spa-inspired bathroom with double sinks, a two-station separate shower, soaking tub, and heated floors. You will be wowed by the huge primary walk-in closet. The second floor also boasts an additional full bath with separate shower and soaking tub.
 
The walkout lower level offers an open office area including a large living space, a half bath, and ample storage. Step outside to experience the beauty of the surrounding forest from the expansive wrap-around deck, with wide steps leading to the backyard oasis.
 
Additional features include a two-car garage and a well-appointed outbuilding for all your yard equipment. This exceptional property combines privacy, elegance, and natural beauty, making it one of Chesterfield’s most desirable homes.
#25078961

Chesterfield

5 Chesterfield Lakes Road

4 Beds

2 Baths

5,536 Sq.Ft.

$1,100,000

MLS#: 25078961
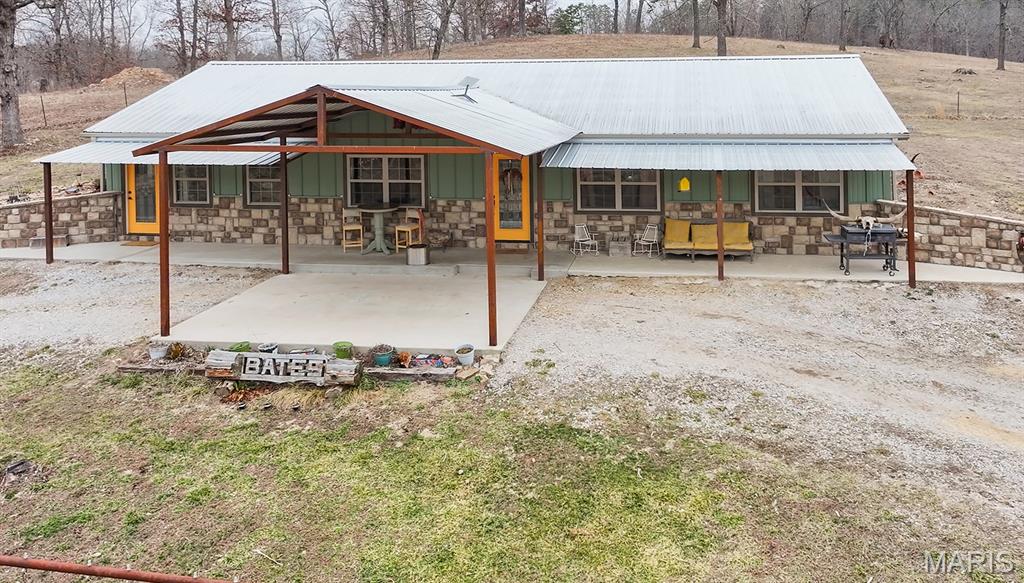
Welcome to your dream ranch! This 228-acre property near Licking, Missouri, boasts year-round Bean Creek and is perfect for running up to 60 cow/calf pairs. Enjoy 8 rotational pastures, 5 miles of new fencing, water lines, and multiple waterers, making it turnkey for livestock. Outbuildings include a 40x64 barn with stalls, hay storage, and a vet room, plus a cattle working facility and 80x240 arena. Abundant wildlife and beautiful scenery offer great hunting and recreation. The fully renovated 4-bed, 2-bath earth-berm home is modern and move-in ready. A charming historic schoolhouse adds potential for a guesthouse. Just 5 miles from Licking and close to Mark Twain National Forest, this exceptional property is ready for you to enjoy!
#25040243

Licking

12198 Kitchem Drive

4 Beds

2 Baths

1,980 Sq.Ft.

$1,100,000

MLS#: 25040243

1 ... 478 479 480 481 482 ... 666
* Listings identified with the FMLS IDX logo come from FMLS and are held by brokerage firms other than the owner of this website. The listing brokerage is identified in any listing details. Information is deemed reliable but is not guaranteed. If you believe any FMLS listing contains material that infringes your copyrighted work please click here to review our DMCA policy and learn how to submit a takedown request. Ā© 2024. First Multiple Listing Service, Inc.
 - property

Send a message

Message successfully sent.

Your message

What is 3 + 4 ?

Reason for contacting?

I agree to receive email communication and understand I can unsubscribe at any time.

I agree to be contacted by Rock Island Realty via call, email, and text for real estate services. To opt out, you can reply 'stop' at any time or reply 'help' for assistance. You can also click the unsubscribe link in the emails. Message and data rates may apply. Message frequency may vary. Privacy Policy

Sign Out

Virtual Assistant

Would you like to take the next step with this property? We can help you schedule a showing or virtual tour, or send you more details.

Yes, I would like more information.

Thank You for Your Reply, One of Our Agents will contact you as soon as possible

No, maybe later.

Thank you, you can always contact me via email, phone number or through the contact form.

Realhub AI

Lucy - Your AI-Powered Realtor

Update Your Temporary Password

Personalize your search

Enter your email and we'll notify you immediately when new listings match what you're looking for.

or enter email address

Already have an account ? Login here

Continue your home search

I agree to receive communications and understand I can unsubscribe at any time.

I agree to be contacted by Rock Island Realty via call, email, and text for real estate services. To opt out, you can reply 'stop' at any time or reply 'help' for assistance. You can also click the unsubscribe link in the emails. Message and data rates may apply. Message frequency may vary. Privacy Policy

Already have an account ? Login here

We use cookies

We use cookies primarily for analytics to enhance your experience. By accepting, you agree to our use of these cookies. You can manage your preferences or learn more about our cookies policy.
