Properties

Browse or get in touch to schedule a walkthrough.

  • Nearby me
Price range

Popular Features

Community Features

Association

Property Features

Waterfront

View

Exterior Features

Interior Features

Style

10000 properties match your criteria

Updated 1 minute ago

E-Alert name
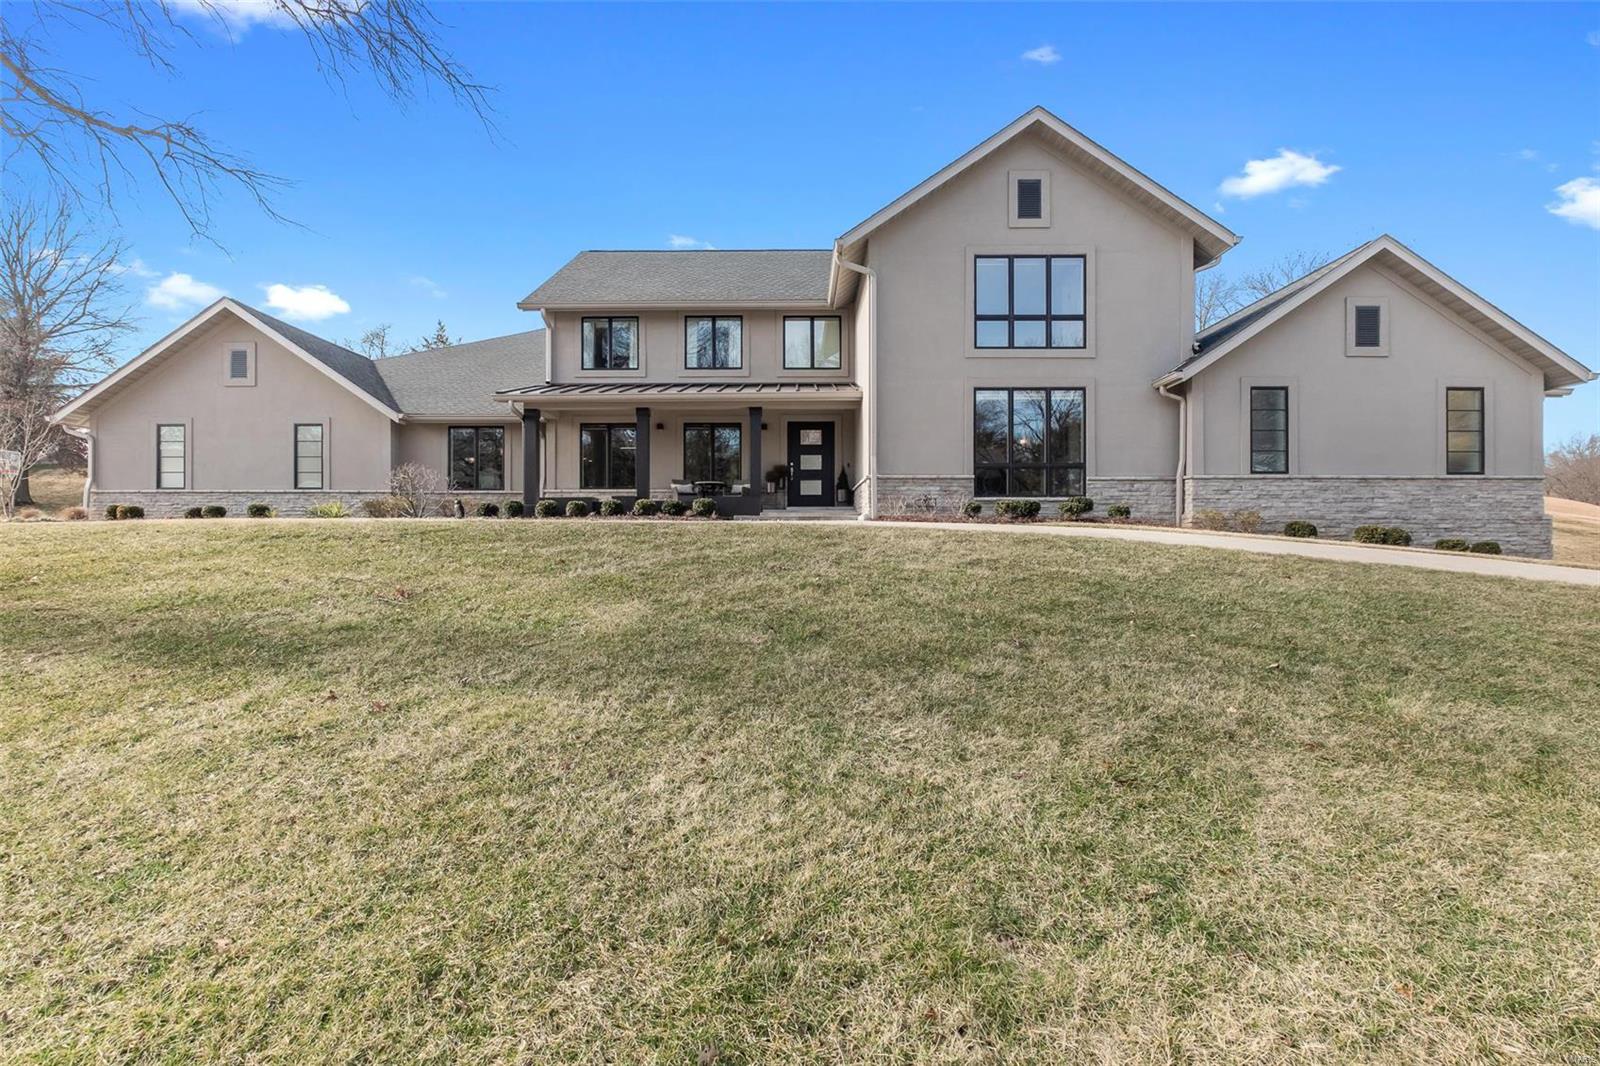
Luxury abounds in this completely renovated 1.5 story home. Every detail has been thoughtfully attended to from the heated 4 car garage w/charging station to home automation. Kitchen has Omega weighted self closing cabinets, Miele 6 burner dual fuel range w/grill plate, prep area w/sink, dual dishwashers, large island, & banquette. Laundry room has dual pantries, dog washing station, folding station, & access to the deck. Dual master bedrooms giving you the flexibility for a home office, nanny quarters, or generational living. Main floor master suite has custom designer dream closet, heated bathroom floors & towel bar, soaking tub, & some accessible features such as roll in shower. Included upstairs: 2nd master suite, 3 additional bedrooms, 3 full baths, & loft/study area. LL is finished w/home theater, game room, full bath, playroom, & kitchenette. Fenced backyard has a retractable screen room & grilling station. Home sides to the golf course & is steps from Forest Hills country club. Some Accessible Features Additional Rooms: Mud Room
#21011230

Chesterfield

110 Forest Club Drive

5 Beds

5 Baths

5,442 Sq.Ft.

$1,100,000

MLS#: 21011230
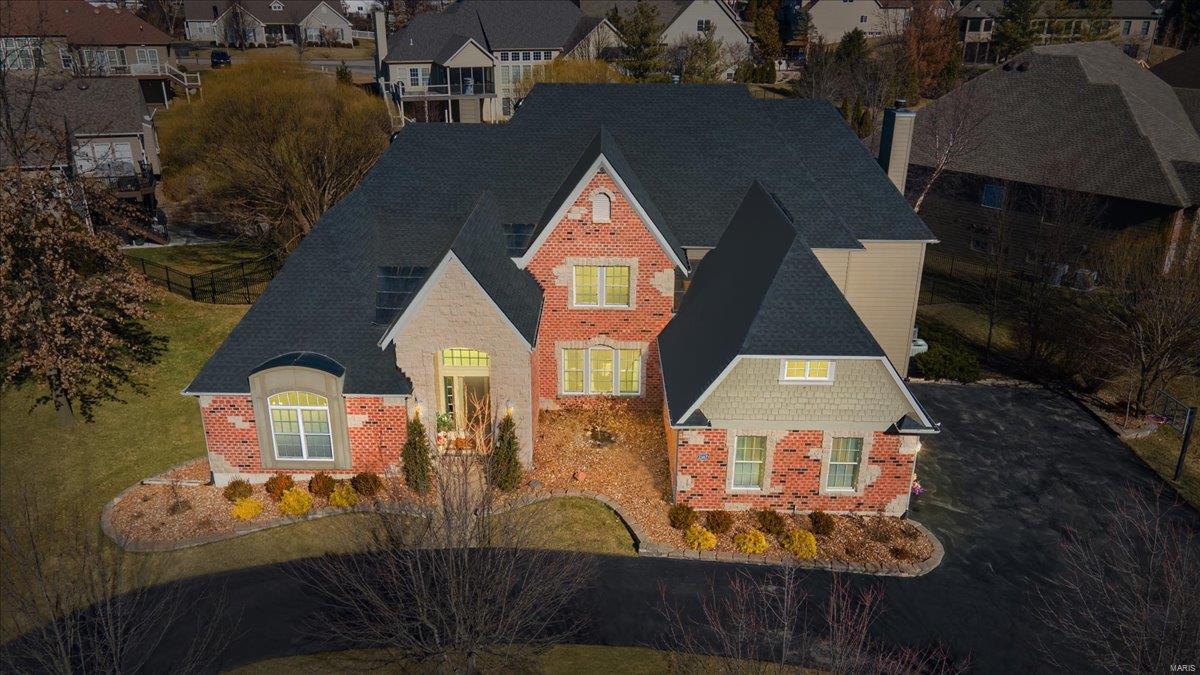
This stunning, custom-built home offers apprx 7,000 sqt of luxurious living space, situated on an oversized corner lot w/ a circular driveway in a gated community, this exquisite residence features a 3-car gar, Roof (2/21), new fence,new LVP fl & an incredible new pool w/ heating, lighting, a waterfall & patio.The grand 2-sty foyer boasts soaring ceilings & is flanked by a den & formal DR.A breathtaking great rm showcases a 2-story wall of windows.The gourmet eat-in kitchen includes a bkfst bar, a massive curved center island, custom cabinetry, granite countertops, SS appl & flow into a cozy hearth rm w/ a stone FP. The main-floor master suite offers a whirlpool tub, a sep shower, His/ Hers vanities & a spectacular walk-in closet. Upstairs, you’ll find 3 addtl BR, all w/ walk-in closets—1 w/ an ensuite bath & 2 sharing a Jack/Jill bath. The fully finished LL is an entertainer’s dream w/ a theater room, a spacious game rm, a workout rm, an office, a bonus rm & an addl full kitchen 2022.
#25009433

St Charles

2387 Chad Xing

4 Beds

4 Baths

7,683 Sq.Ft.

$1,100,000

MLS#: 25009433
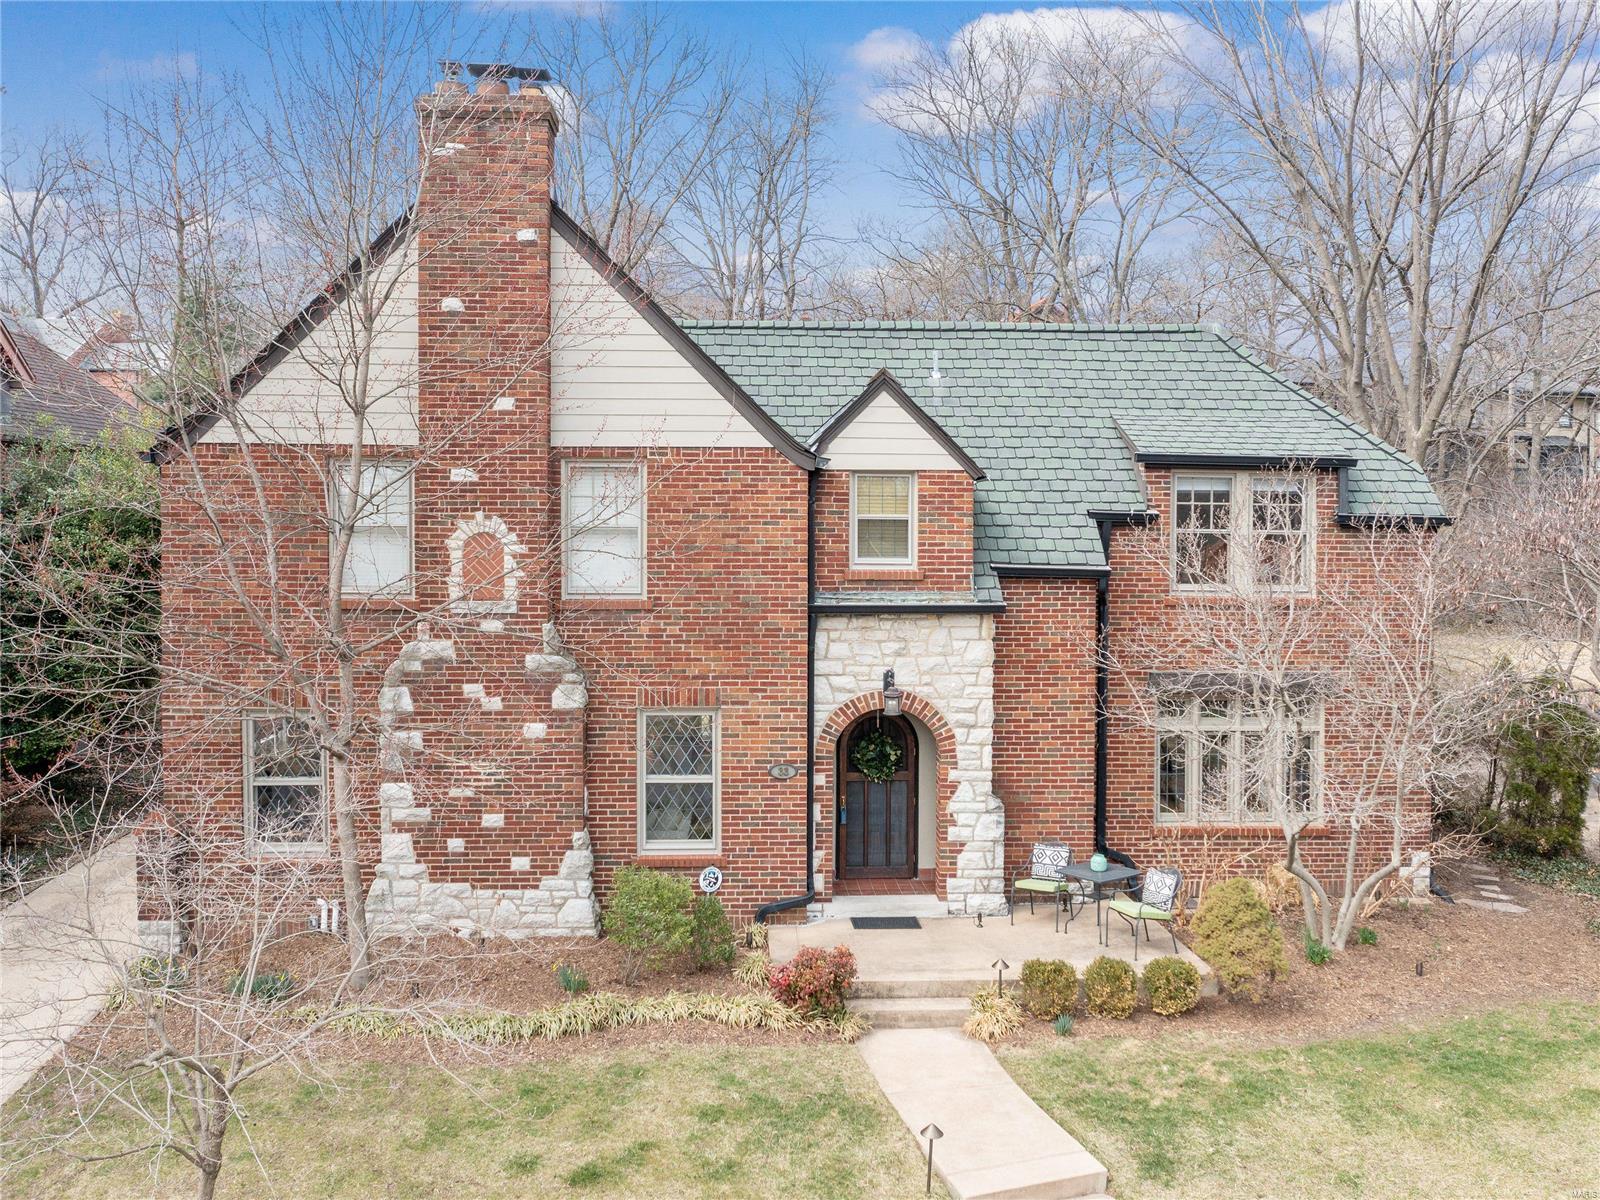
Gorgeously-scaled, traditional home in Claverach Park…This beloved Clayton neighborhood enjoys a location providing unmatched convenience & security. The stately curb appeal is framed by ornamental trees, leading to a bright, eclectic neutral interior. Intuitive floor plan includes a living room with a fireplace, a charming tile-floored office, formal dining room, and a large light-filled  family room with French doors that open to a gorgeous new patio with integrated landscape lighting. The updated kitchen has been made even more functional with a new Cove dishwasher and tile backsplash. Upstairs, there are 3 secondary bedrooms, a new hall bathroom, and an exceptional primary suite with a tray ceiling. The new primary ensuite features a glass enclosed shower and dual sinks. Functionally, the house has had major upgrades such as a completely rewired electrical system and a new landscape lighting scheme. Find the ideal combination of comfort and timeless style in this premier location.
#22007672

Clayton

33 Hillvale Drive

4 Beds

2 Baths

3,076 Sq.Ft.

$1,100,000

MLS#: 22007672
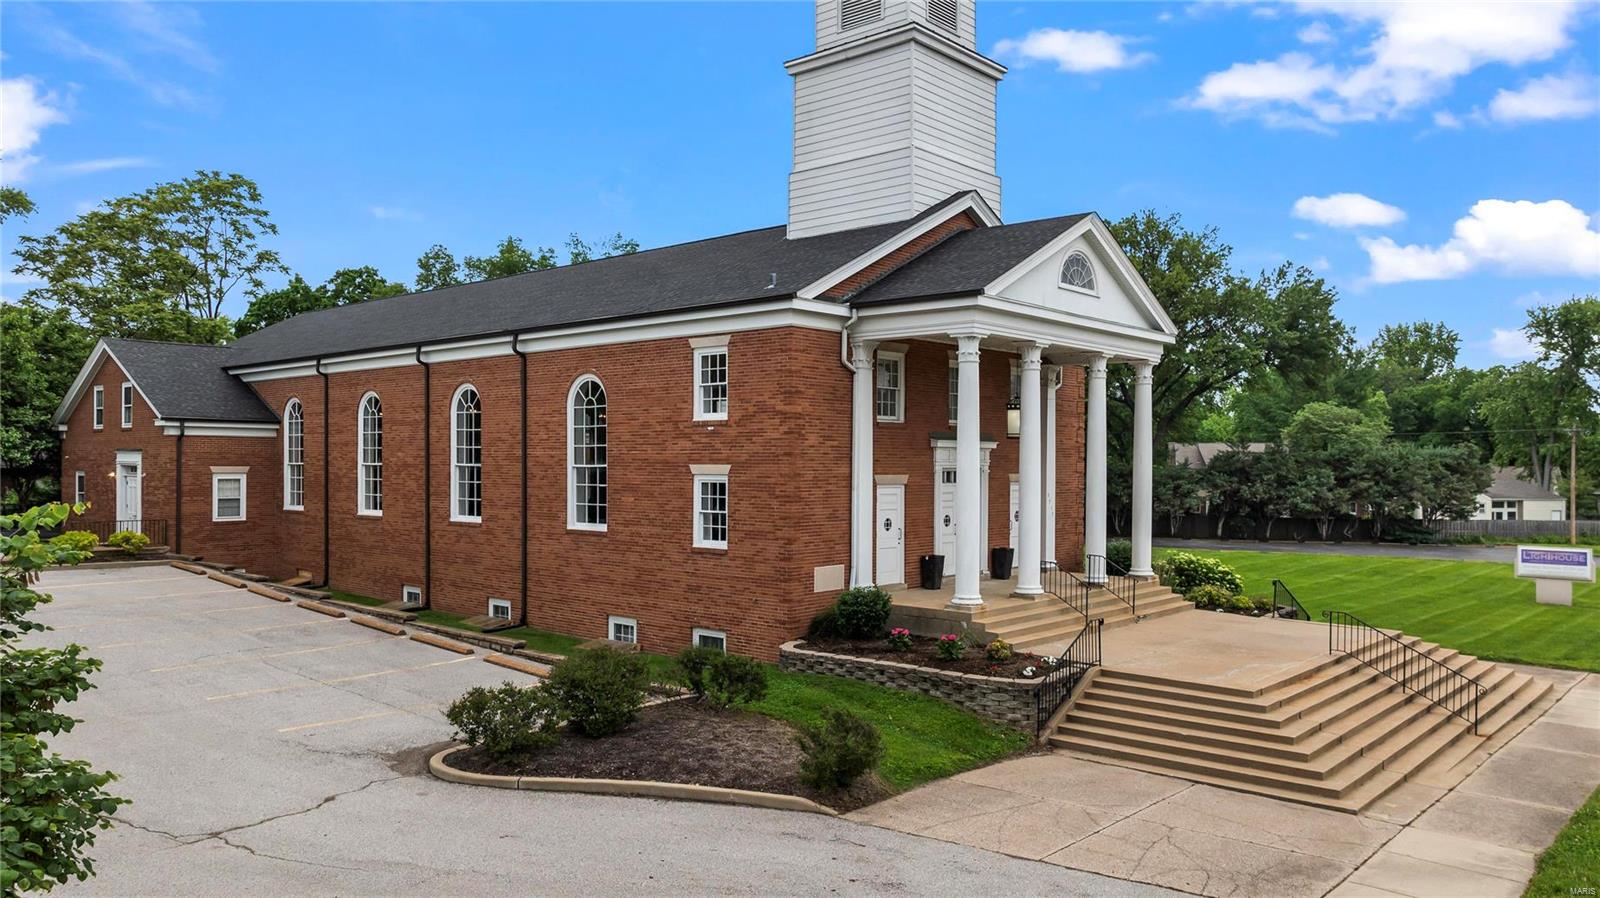
Prominent visibility at the intersection of Big Bend and Laclede Station in Webster Groves, and just a few minutes from interstate 44! What a wonderful church property. Walk into a lovely foyer, and approx. 300 seat church with pew seating and baptismal pool! Main floor executive suite with 5 offices, 2 classrooms, and a conference room! 2nd floor has 3 classrooms, and additonal 5 in lower level. Accessible ramp entry to main floor, anccessible restrooms, and a Wheelchair lift to the lower level!  Approx. 71 car parking, additional 13 parking spaces possible. Finished lower level not included in total square footage. This is a large building with so much to offer! This is your opportunity to buy a beautiful church with all the amenities, and great value added like the fully finished lower level, accessible lift to LL , and Warming kitchen. This property has been lovingly maintained and thoughtfully updated. Don’t miss this opportunity to be a part of the community in Webster Groves! Some Accessible Features Location: City, High Traffic
#24028135

Webster Groves

7717 Big Bend Boulevard

None Beds

None Baths

7,531 Sq.Ft.

$1,100,000

MLS#: 24028135
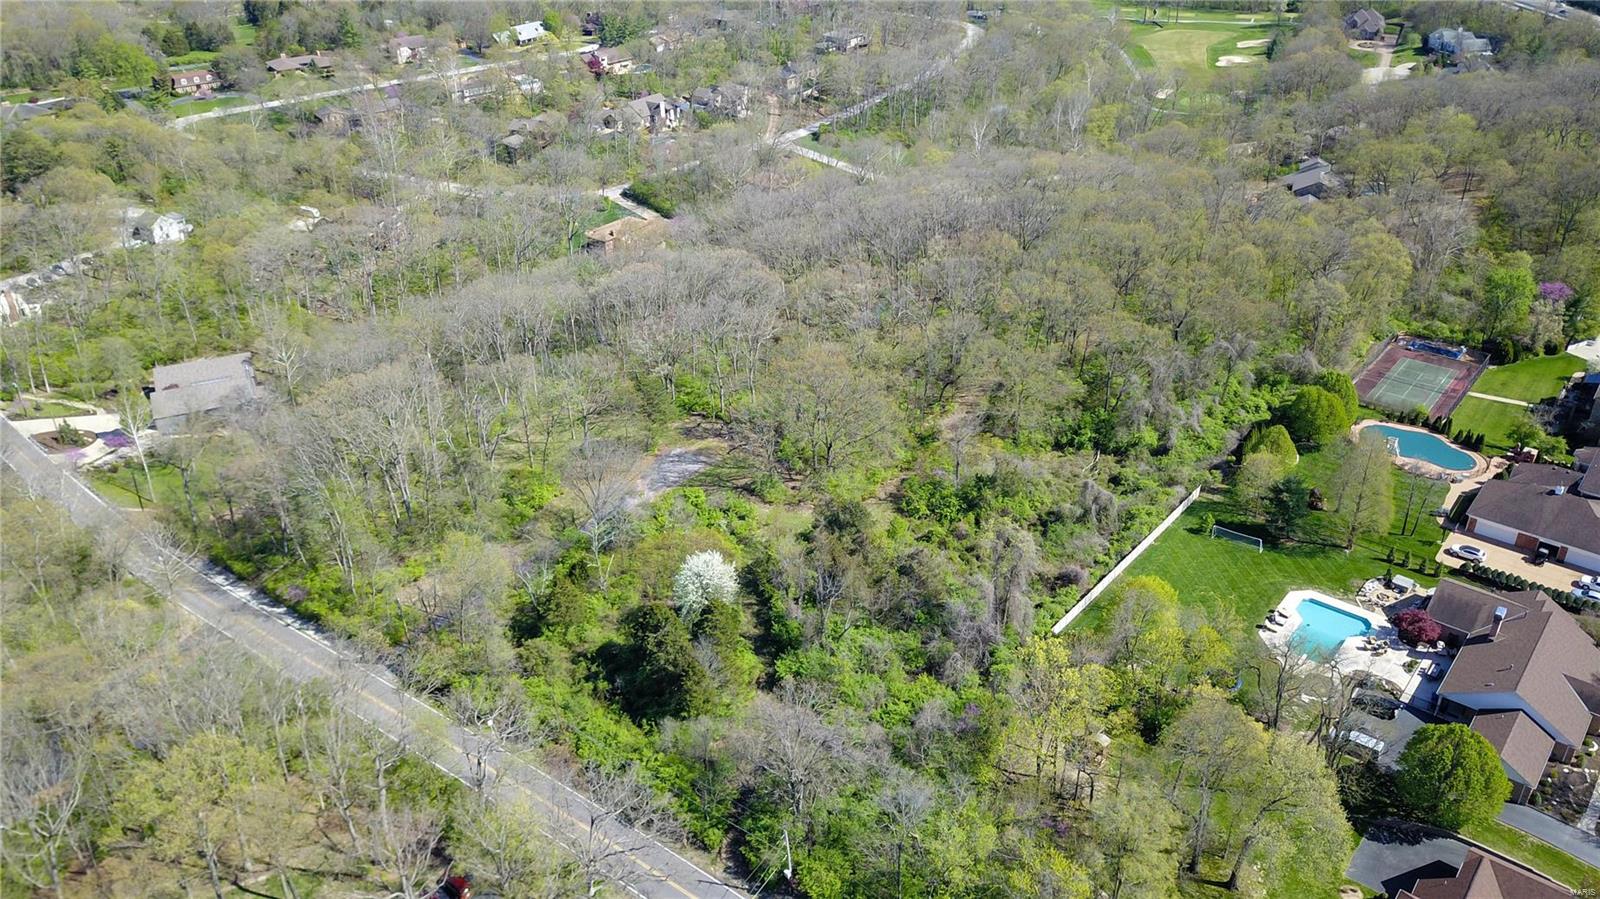
Looking for a great piece of property in a terrific location?  Wonderful Opportunity to Be Your Own General Contractor in Sunset Hills,  Lindbergh School District. on approx. 8.9 Acres of land available for single family development. Build your dream home or up to seven Custom Built Homes. The land has been partially cleared and is partially wooded. You’ll find that other beautiful Subdivisions surround the property. Opportunity knocks with potential for 7 one acre lots, if you’re an investor this is a great opportunity!  Show at Will-three parcels being sold as one. Tax ID for all three lots, 1# - 27M-44-0056 (12490 Robyn)..#2-27M-44-0364 (12480 Robyn)..#3 27M-44-0375 )12488 Robyn).
#18034544

Sunset Hills

12488 Robyn Road

None Beds

None Baths

N/A

$1,100,000

MLS#: 18034544
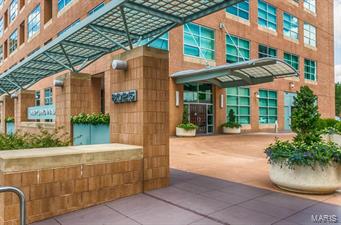
Located on the 14th floor’s northwest corner, this two bedroom, two and a half bathroom home is sure to impress. Custom millwork, walnut flooring and Calcatta Gold marble accentuate this pristine residence. With more than 2,800 square feet, casual living and formal entertaining are effortless, hosting  a formal living room, separate dining and family room. The kitchen features custom cabinetry, Viking double ovens, warming drawer, gas range and dishwasher. Additionally, there are a den/library, master bedroom, guest suite, large terrace, 2 parking spaces and storage on the 14th floor! Maryland Walk’s services include doorman, swimming pool, media room, club room, roof terrace, fitness center and 3 guest suites. Location: Corner Location, Downtown, End Unit, Upper Level
#15035627

Clayton

8025 Maryland Avenue 14A

2 Beds

2 Baths

2,870 Sq.Ft.

$1,100,000

MLS#: 15035627
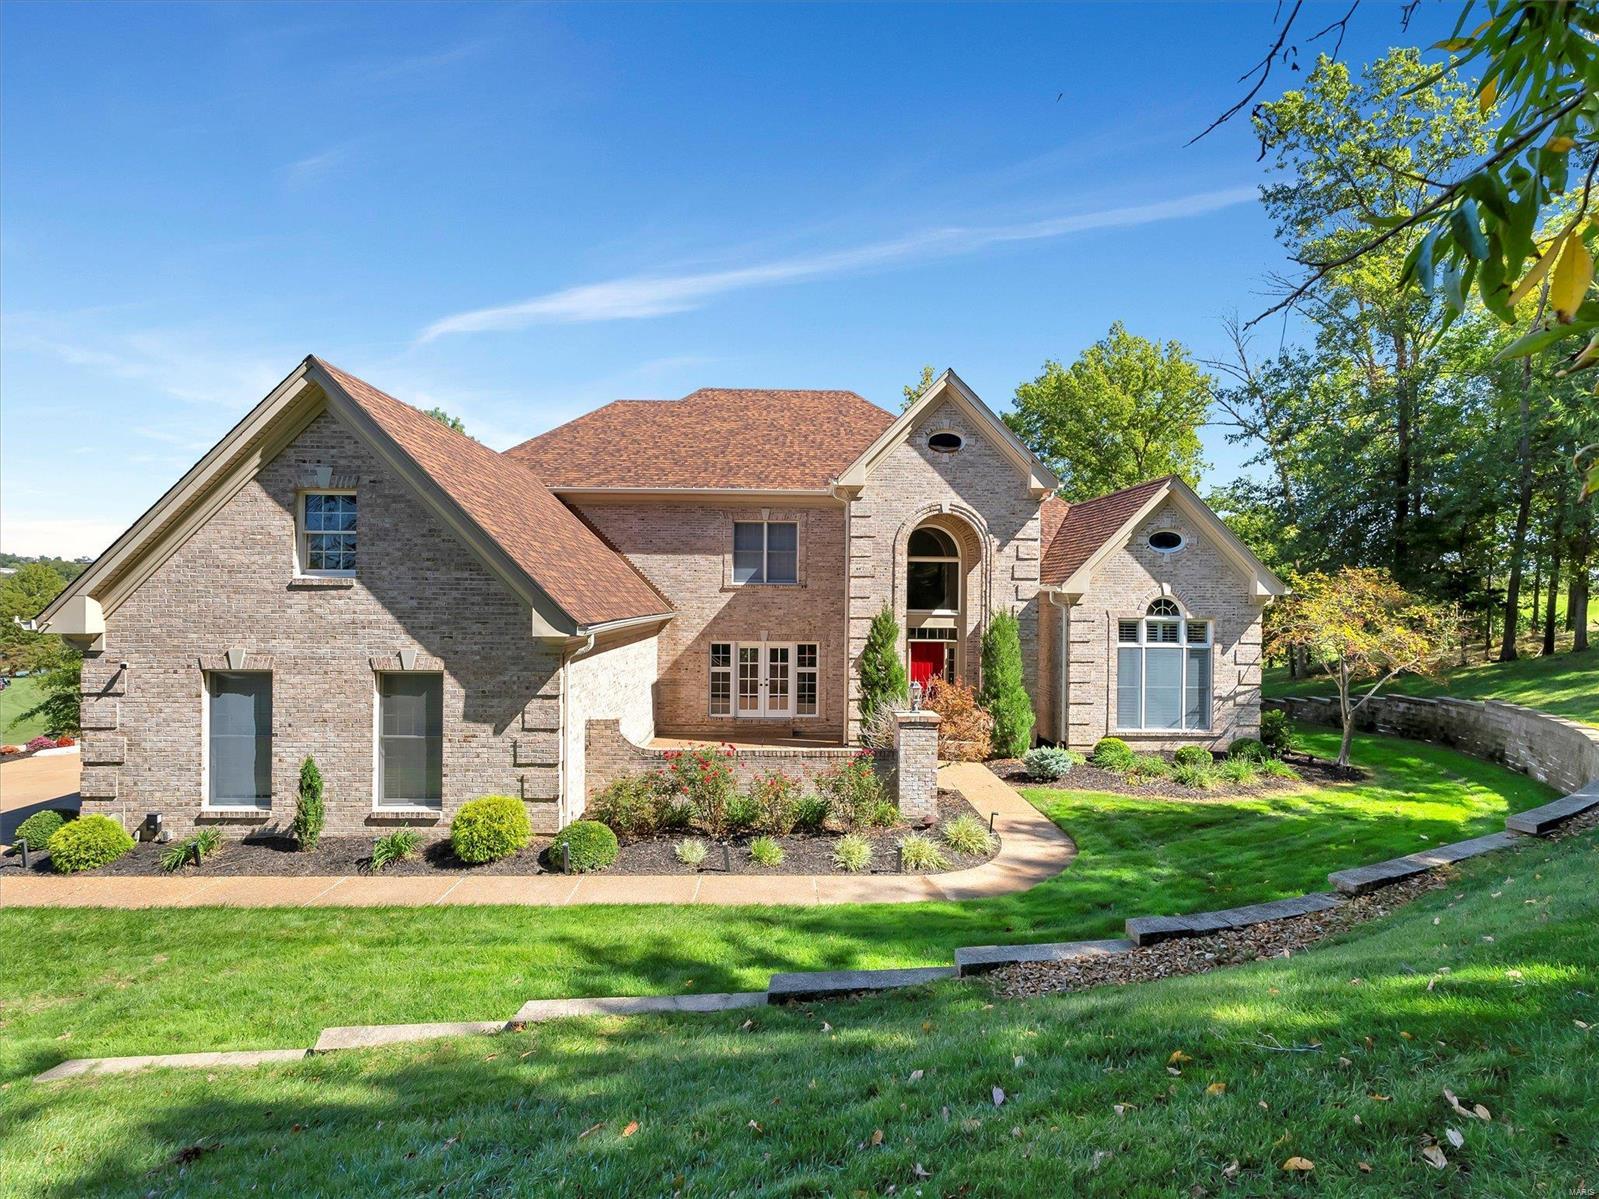
Rare opportunity, 1.5 story, 4750 sq ft custom, 4 sides brick home that overlooks the picturesque 16th fairway, green and lake at the private Legends Country Club. Located at the end of a cul-de-sac in the exclusive KNOLL neighborhood within the Legends community. Enjoy the saltwater pool in your own private oasis, on almost a 1 acre lot. Inside, the gleaming hardwood floors greet you at the 2 story entrance. The large dining room has french doors that lead to the private courtyard. The 2sty great room features an impressive fireplace and a wall of windows that frame the breathtaking view. The kitchen/breakfast room is large and features a double oven, pantry and solid surface countertops and is attached to the vaulted hearth room w fireplace. Features 2 staircases, upper level 2nd primary suite, 2 upper bedroom with jack-n-jill bath, composite decking, expanded driveway, NEW ROOF, LL walk out. Club golf, pool, tennis/ pickelball with membership. Additional Rooms: Mud Room
#24064932

Eureka

555 Inverrary Court

4 Beds

3 Baths

4,750 Sq.Ft.

$1,100,000

MLS#: 24064932
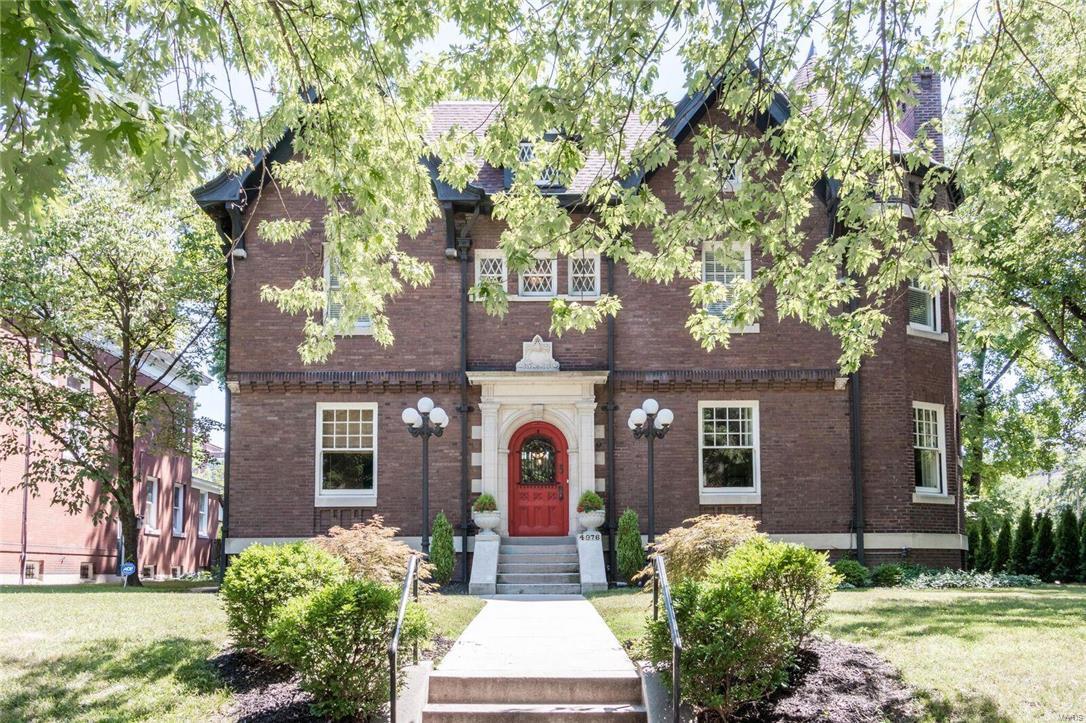
MUST SEE DRONE TOUR- https://youtu.be/H7L0JreZTFA  Walk to all that the CWE has to offer! Renovated to perfection, this tastefully appointed home will surely exceed your expectations!PRIME LOCATION in CWE at Forest Park's edge.Renovations are fabulous and too many to list-must see Feature Sheet.Dramatically transformed throughout,bestowing a chic and refined vibe,this "111 year NEW" home offers a rare opportunity to live in a prominent CWE residence without the maintenance hassles of a century home.System improvements incl new:partial roof,3 hvac units/ductwork,boiler,stack/plumbing lines,400amp buried svc,etc.Interior transformations are profound with tasteful and top of the line finishes incl:new,sleek & elegant kitchen,3 stunning new baths, 2nd floor laundry,and thoughtfully landscaped for max privacy.Mstr suite,3 addt'l bdrms,3 baths,& bonus room.Fabulous and functional 3rd floor space incl rec room/kitchen/bar,2 bdrms/baths and bonus space.Patio views of the majestic Chase!
#16043051

St Louis

4976 Pershing Place

6 Beds

4 Baths

N/A

$1,100,000

MLS#: 16043051
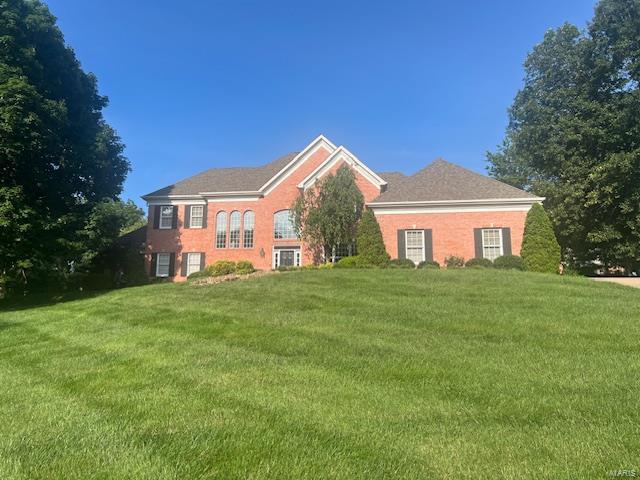
*FOR COMP PURPOSES ONLY*
Stately, classic and immaculate home on desirable cul-de-sac with amazing outdoor entertaining. Pool, poorhouse and almost a full acre in the heart of Cape with a 3 car garage!
#23038910

Cape Girardeau

2129 Wood Hollow Court

5 Beds

5 Baths

6,109 Sq.Ft.

$1,100,000

MLS#: 23038910
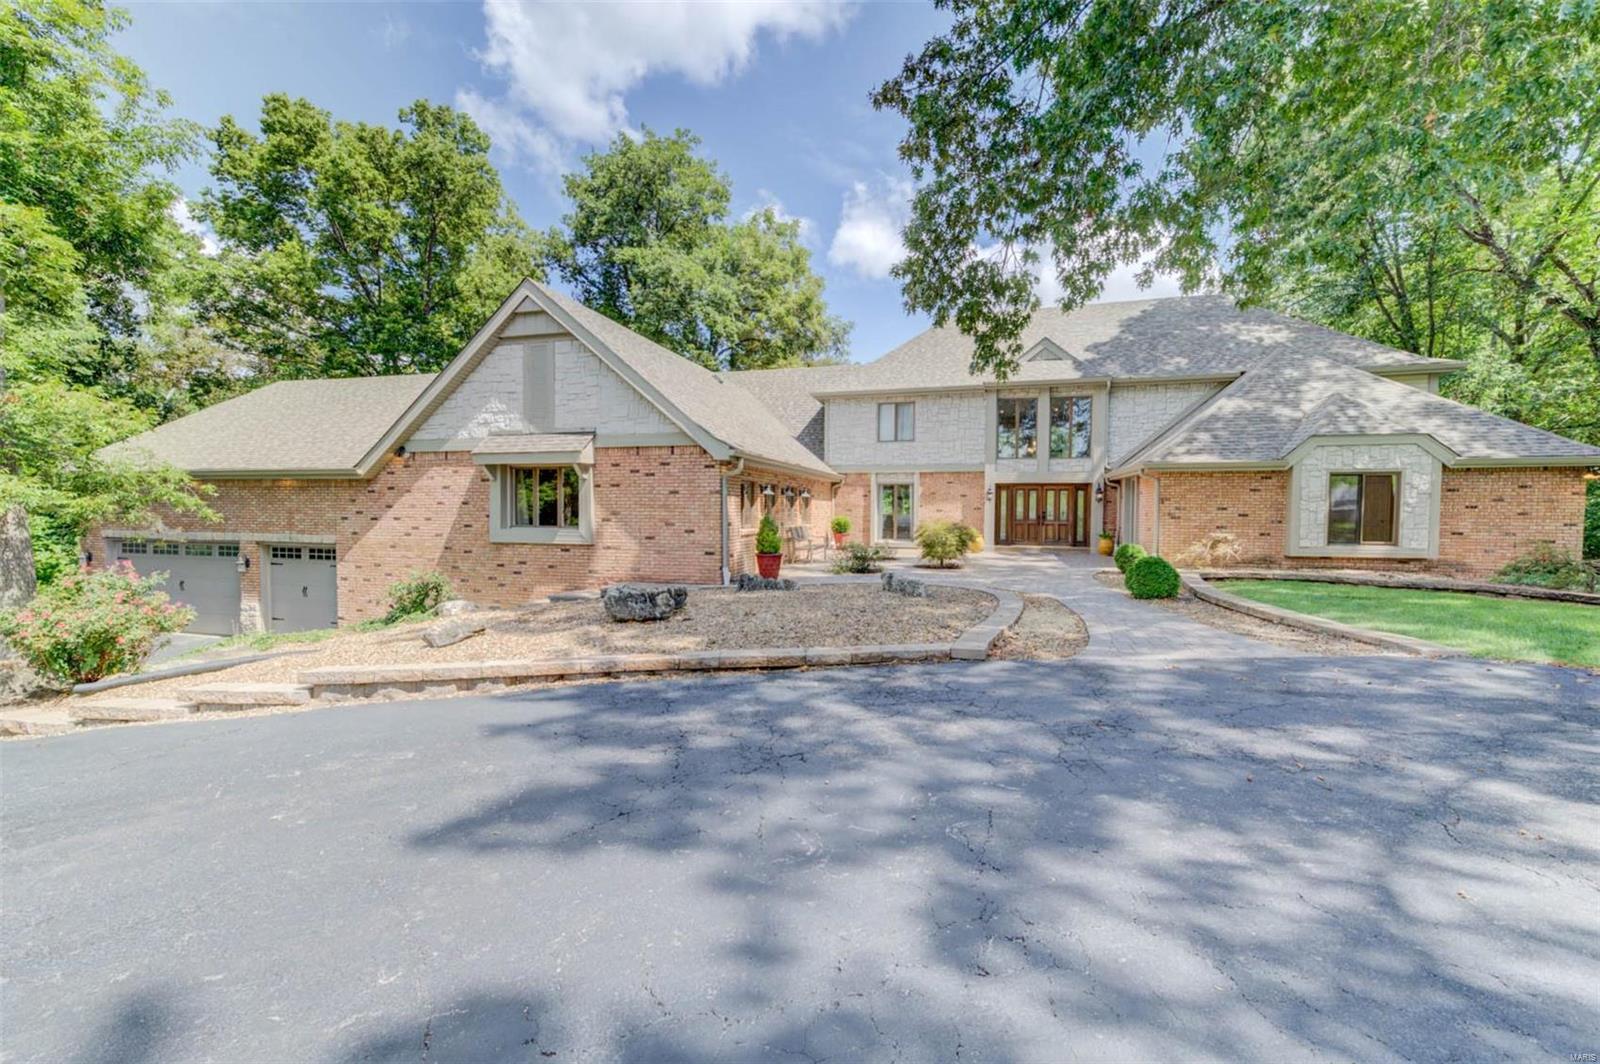
WATERFRONT Estate on private 1.8 ACRES. SPACIOUS 1.5 story residence w/open floorplan & gorgeous updates. Majestic 2 story entry w/views of iron spindled stairway & balcony, elegant sunken living room & the scenic wooded lot beyond. Lots of beautiful WOOD & marble floors. 5 bedrooms, 2 up & 3 on the main level w/a possible master on both levels. The impressive kitchen & hearth room combo w/soaring vaults must be seen to be appreciated! Formal dining room, huge family room & upper-level theatre room. Walkout L/L is beautifully finished offering large rec room w/fireplace, wet bar & exercise room. Screened in porch & 2 levels of decking overlook attractive inground POOL w/pool house & wooded lot that leads to your private DOCK on the large lake. LSLCA Amenities. Did I mention the tandem garage that could house 5 or 6 vehicles? Association fees are $150/yr. to Timberlaine Trails and $600/yr. to LSL Community Association. This home is truly one-of-a-kind!
#21063671

Lake St Louis

10 Lakeview Drive

5 Beds

4 Baths

7,200 Sq.Ft.

$1,100,000

MLS#: 21063671
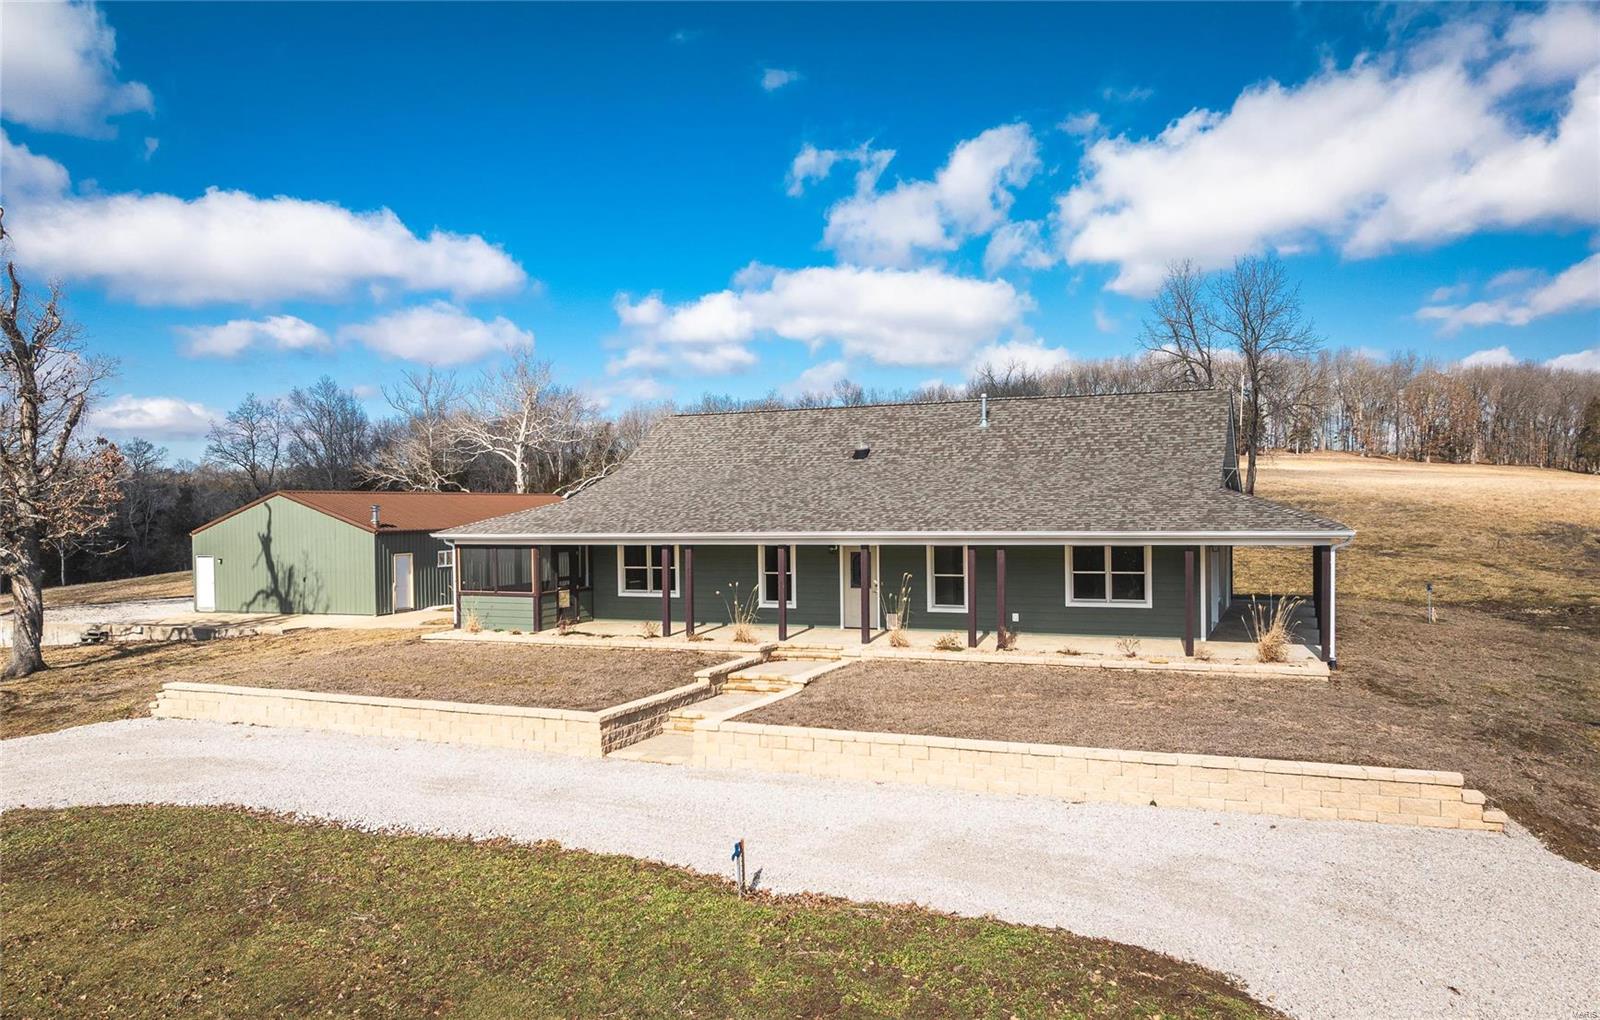
This beautiful newly remodeled 3 bed, 2 full bath home sits on spacious acreage and offers the perfect blend of comfort and functionality. The home features a charming wrap-around porch, providing the perfect spot to take in the serene views of the surrounding countryside. The property has gorgeous pasture fields, ideal for livestock or recreational use, and is well-equipped with multiple sheds and pole barns for all your farming or storage needs. An outdoor horse rink adds to the appeal for horse enthusiasts, while several ponds, including one stocked with fish, gives you the perfect place to spend time with family and friends. Whether you’re looking to raise cattle or horses, or simply enjoy rural living, this property offers a quiet, secluded area where you can enjoy the best of country life.
#24065821

Irondale

11963 Province Road

3 Beds

2 Baths

1,792 Sq.Ft.

$1,100,000

MLS#: 24065821
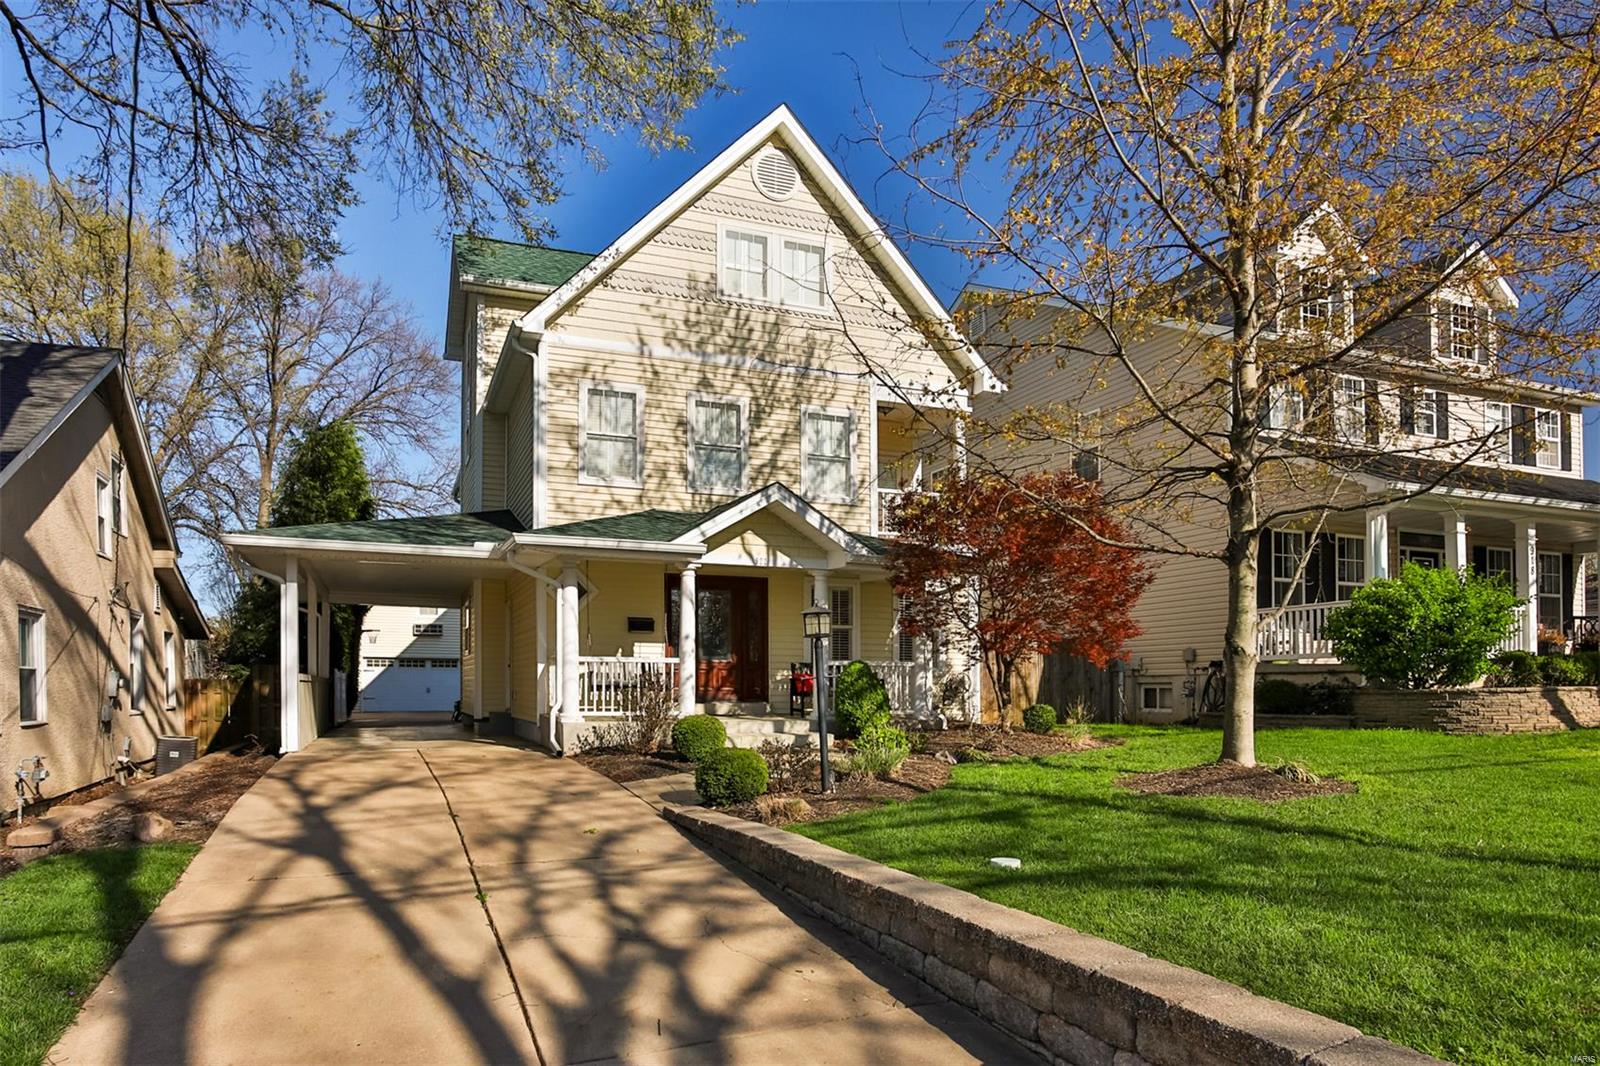
Welcome to 922 Simmons—where space, style, and functionality come together. This well-maintained home features a primary suite with an updated bathroom, providing a private and modern retreat. A second on-suite as well for guests. A kitchen featuring pristine appliances and a plethora of custom cabinetry. Upstairs, you’ll love the convenience of a second-floor laundry room, making everyday living that much easier. The finished lower level offers even more livable space—perfect for a home office, gym, or entertainment area. The main level boasts a bright and open layout, ideal for gatherings or relaxing at home. Step outside to a spacious backyard with endless potential. And don't forget a huge office above the 2 car garage. All this in a great neighborhood with easy access to Downtown Kirkwood—don’t miss your chance to make this one yours!
#25021735

St Louis

922 Simmons Avenue

4 Beds

4 Baths

4,012 Sq.Ft.

$1,100,000

MLS#: 25021735
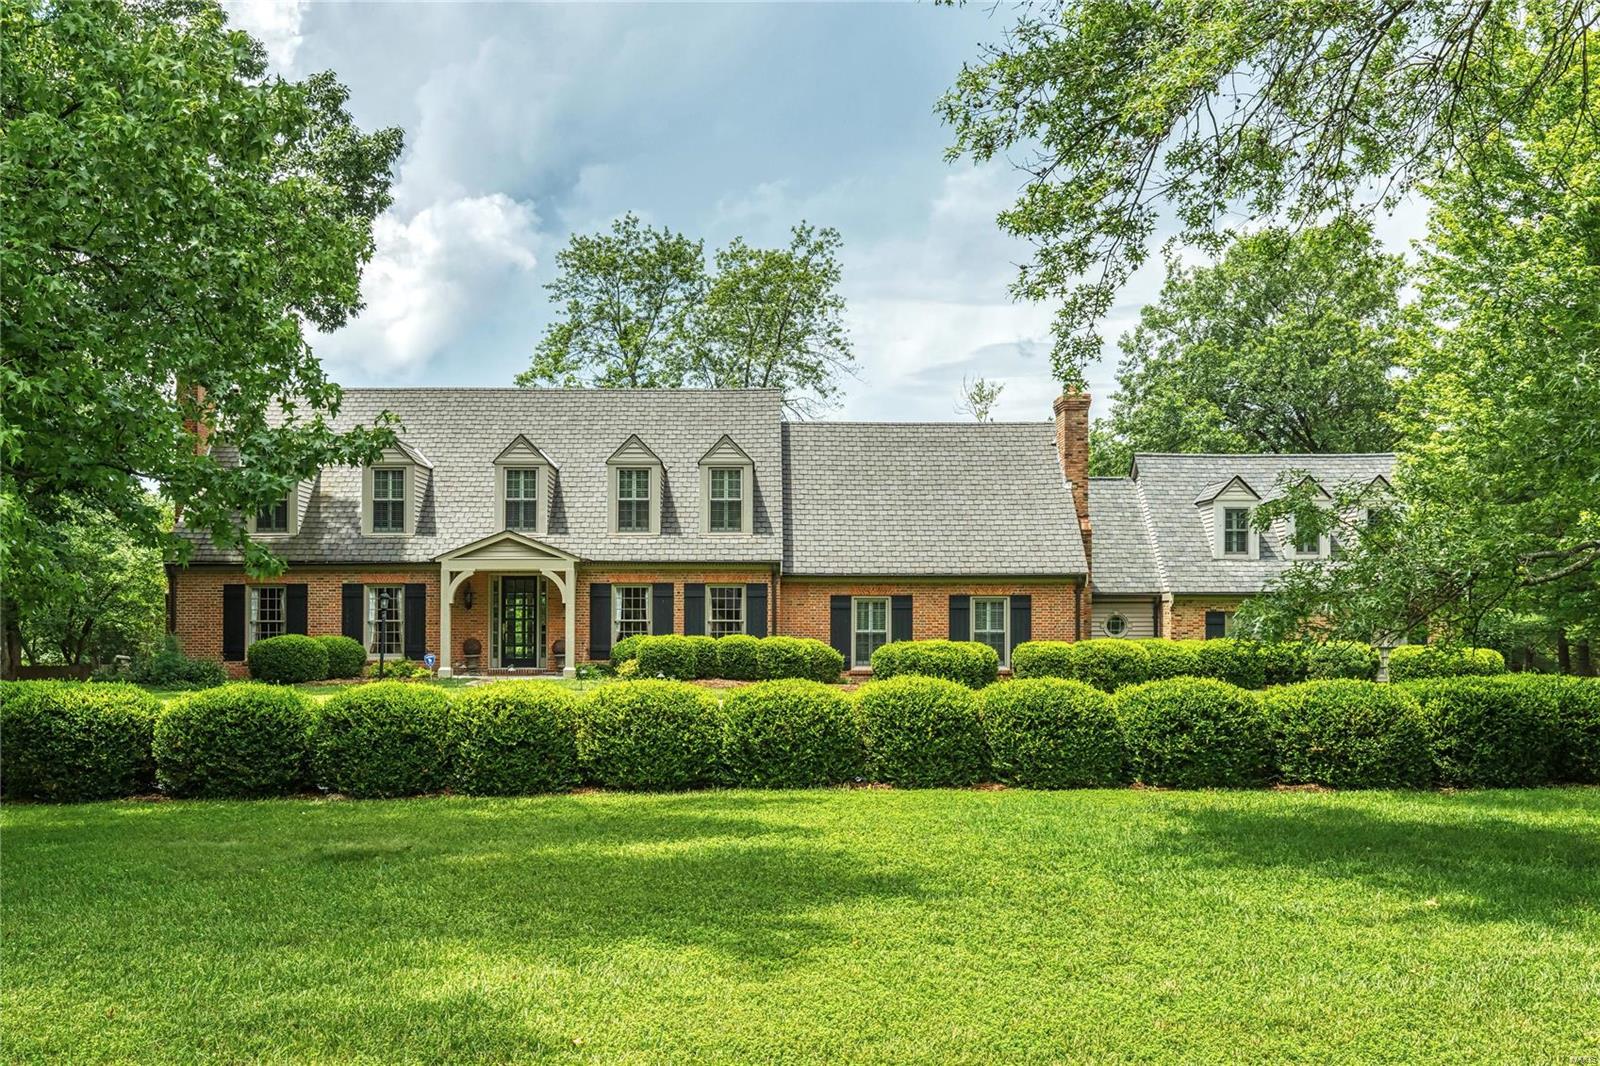
Cape Cod Masterpiece on prestigious cul-de-sac street! A unique blend of sophistication, charm, and elegance. Seamless Indoor-Outdoor Living! Celebrate holidays in distinctive living room with wood-burning fireplace and special gatherings in formal dining room with upholstered walls and triple crown plaster moldings. Chef’s kitchen boasts top-of-the-line appliances, granite countertops, and adjoining breakfast room and family room with stunning fireplace and wet bar. Work from home in private office. Upstairs has spacious main suite, loft, and three additional bedrooms, each with a unique ceiling. Newer $300K suite overlooks pool, with wet bar, sitting area, and built-ins galore. Fun cubbies and pool bath. Finished lower level boasts removable stage. Life outdoors was never more gracious with a private swimming pool, covered flagstone porch, and luxurious patio with custom stone fire pit. Over an acre of professionally landscaped grounds. Simple and elegant for relaxed, modern living. Additional Rooms: Mud Room
#21045595

St Louis

1001 Claymark Drive

5 Beds

4 Baths

5,620 Sq.Ft.

$1,100,000

MLS#: 21045595
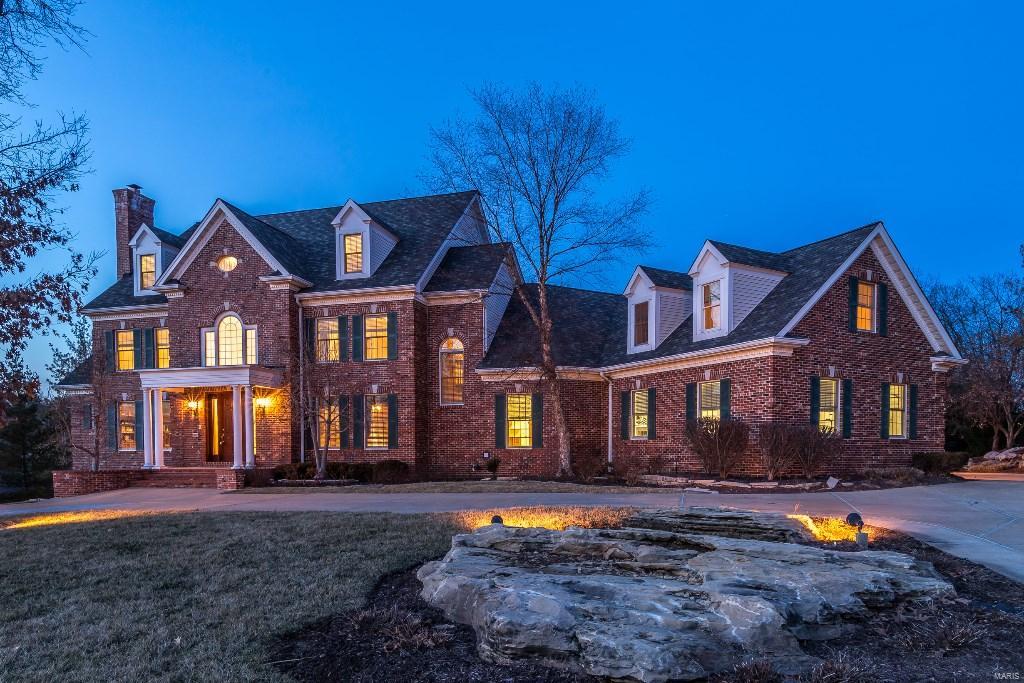
See attached future pool renderings! Spectacular 6bd/8bth 1.5 story home on wooded 1.13 acre lot! 8400+ sqft of living spc. 2-Story Foyer leads to Den w/fireplc & built-ins; coffered Dining Rm; Living Rm w/picture window & wetbar; amazing 2-Story Hearth Rm w/window wall & fireplc; gourmet Kitchen w/custom cabinets, granite & highend appliances incldng fridge; octagonal Brkfast Rm; lrg Master Ste w/fireplc, private deck & Masterbth w/jetted tub, sep shower, dbl vanity & walk-in closet; 2 Powder Rms; & Laundry. 2nd flr w/4 bdrms (2 w/private full bths); 3rd full bth & Bonus Rm. Amazing finished walkout LL has 10’ pour, Rec Rm w/stone fireplc, custom Wetbar; state-of-the-art Media Rm w/screen, projector & surround sound; Family Rm; bedrm w/full bath; Exercise Rm & Powder Rm. Features: 2 yr old roof, 4 zoned HVAC, alarm, sprinkler system, back-up generator, central vac, 4 car attached side-entry garage & park-like yard w/several patios, fish pond & firepit!
#15003379

Town and Country

12865 Thornhill Court

6 Beds

5 Baths

8,486 Sq.Ft.

$1,100,000

MLS#: 15003379
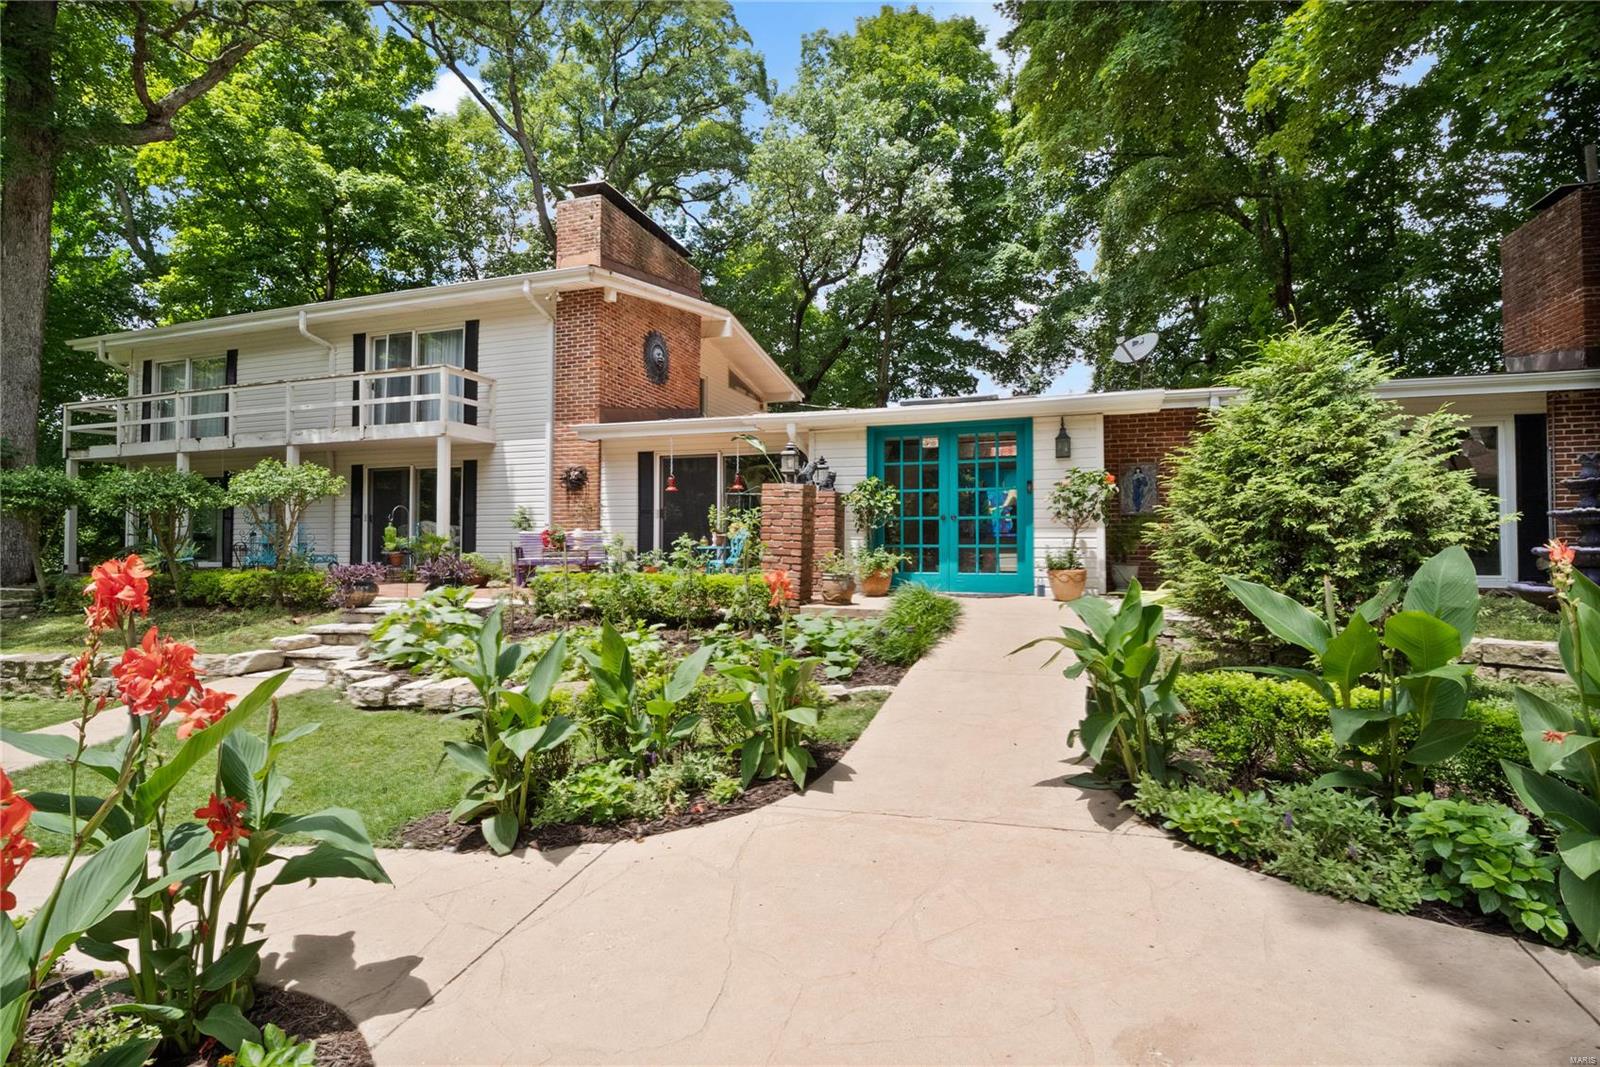
This is a once-in-a-lifetime opportunity to live a life you have only dreamed of! 5 glorious secluded acres located in the heart of Chesterfield overlooking the MO River Valley. Adorned with 100yr old trees and resting on a lot with views for miles, this very well just may be heaven on earth for the buyer with grand vision!  Designed by Ralph Fournier a Mid Century Modern, w/ open floor plan and picture windows galore. Main house offers 5BRs/3baths, vaulted ceilings, wood flooring, 4 fireplaces, sunroom, composite deck and large laundry room. Carriage house is perfect for overnight guests. 2 car carport & 2 car garage. Room for plenty of guest parking also. 20x40 heated pool w/ 1200 ft wrap deck. 16x16 two-story barn located on the back of property w/ separate drive. Property grandfathered in for horses.  Lakes & tennis court for your use. Minutes from Hwy 40. Tap into the potential to make this your own custom estate. Today is the perfect day to start living your dream! Additional Rooms: Sun Room
#20053795

Chesterfield

11 Arrowhead Estates Court

5 Beds

3 Baths

4,836 Sq.Ft.

$1,100,000

MLS#: 20053795

1 ... 481 482 483 484 485 ... 666
* Listings identified with the FMLS IDX logo come from FMLS and are held by brokerage firms other than the owner of this website. The listing brokerage is identified in any listing details. Information is deemed reliable but is not guaranteed. If you believe any FMLS listing contains material that infringes your copyrighted work please click here to review our DMCA policy and learn how to submit a takedown request. Ā© 2024. First Multiple Listing Service, Inc.
 - property

Send a message

Message successfully sent.

Your message

What is 3 + 4 ?

Reason for contacting?

I agree to receive email communication and understand I can unsubscribe at any time.

I agree to be contacted by Rock Island Realty via call, email, and text for real estate services. To opt out, you can reply 'stop' at any time or reply 'help' for assistance. You can also click the unsubscribe link in the emails. Message and data rates may apply. Message frequency may vary. Privacy Policy

Sign Out

Virtual Assistant

Would you like to take the next step with this property? We can help you schedule a showing or virtual tour, or send you more details.

Yes, I would like more information.

Thank You for Your Reply, One of Our Agents will contact you as soon as possible

No, maybe later.

Thank you, you can always contact me via email, phone number or through the contact form.

Realhub AI

Lucy - Your AI-Powered Realtor

Update Your Temporary Password

Personalize your search

Enter your email and we'll notify you immediately when new listings match what you're looking for.

or enter email address

Already have an account ? Login here

Continue your home search

I agree to receive communications and understand I can unsubscribe at any time.

I agree to be contacted by Rock Island Realty via call, email, and text for real estate services. To opt out, you can reply 'stop' at any time or reply 'help' for assistance. You can also click the unsubscribe link in the emails. Message and data rates may apply. Message frequency may vary. Privacy Policy

Already have an account ? Login here

We use cookies

We use cookies primarily for analytics to enhance your experience. By accepting, you agree to our use of these cookies. You can manage your preferences or learn more about our cookies policy.
