Properties

Browse or get in touch to schedule a walkthrough.

  • Nearby me
Price range

Popular Features

Community Features

Association

Property Features

Waterfront

View

Exterior Features

Interior Features

Style

10000 properties match your criteria

Updated 1 minute ago

E-Alert name
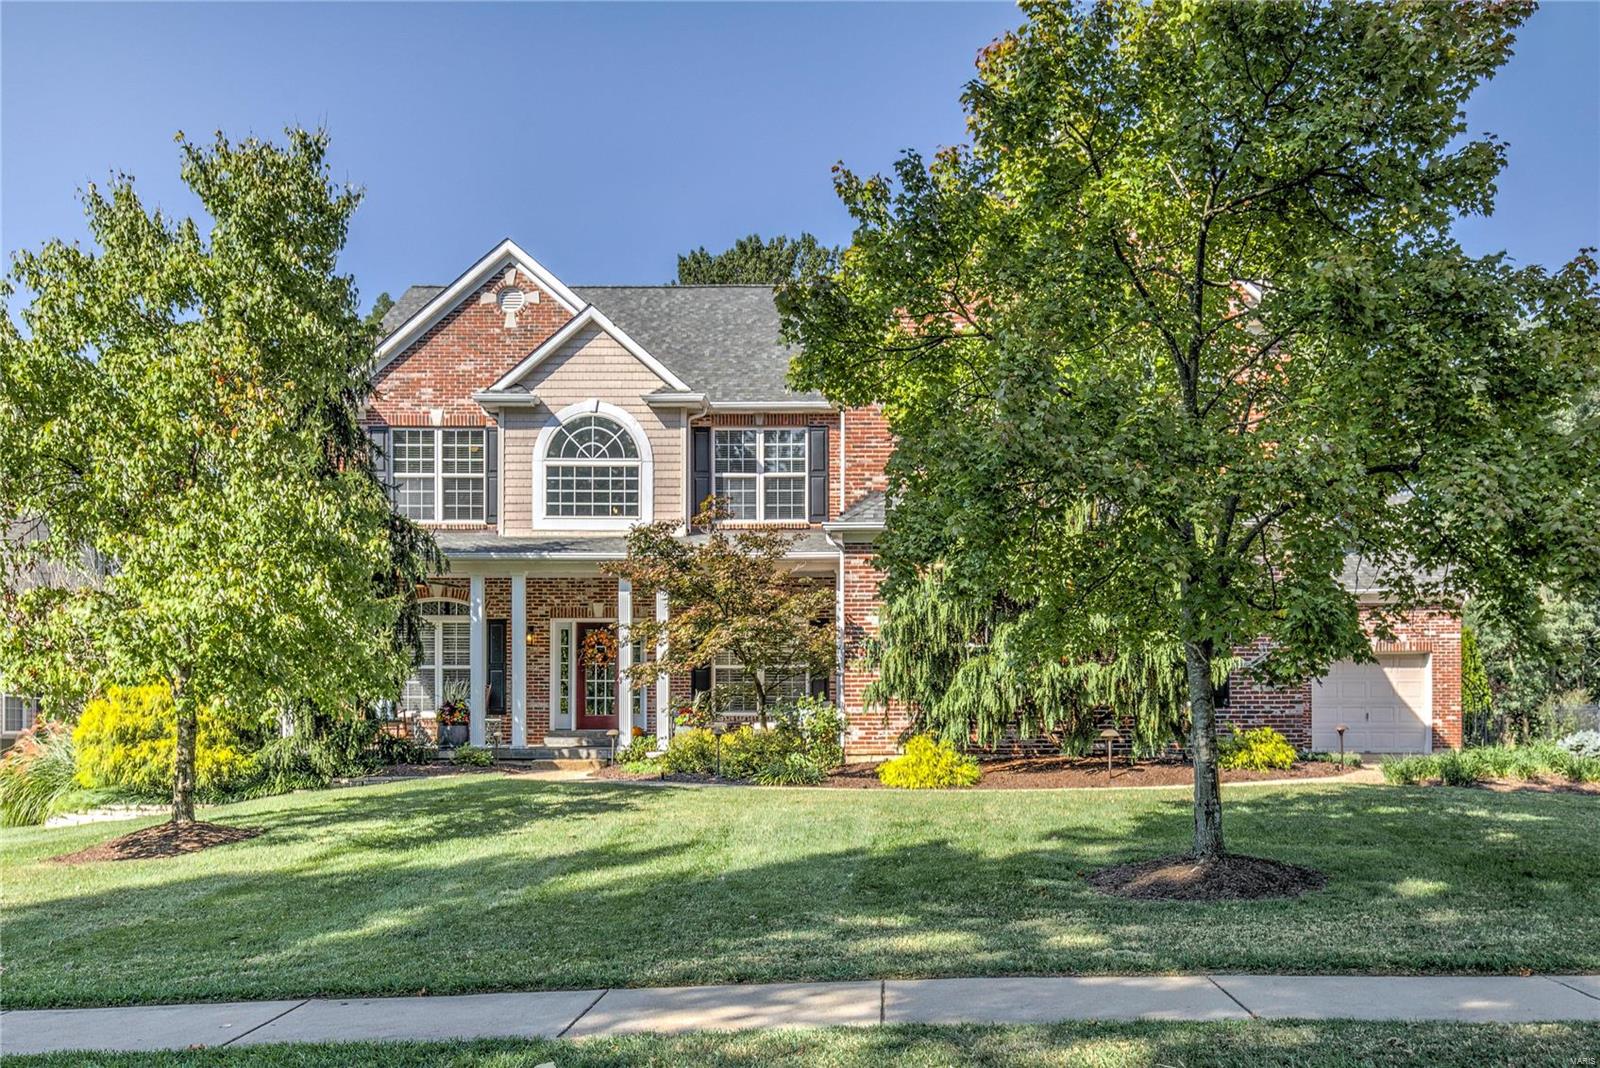
Absolutely stunning Kirkwood two story home on a quiet, cul-de-sac street; loaded with luxury updates and high-end finishes. Spacious, covered front porch leads to a delightful entryway, formal living and dining rooms, and large family room space with built-in audio system, gas fireplace, and new lighting. Kitchen features new, gourmet, Jenn Air stainless steel appliances, a walk-in pantry, large breakfast room, center island with additional seating, laundry room, and adjacent first floor bedroom suite. A den and 4 bedrooms on the second floor include a large master bedroom with his/hers walk-in closets, gas fireplace, sitting room, and large bath with his/hers vanities. Basement is completely finished with a bar, family room, home gym, and another full bath adding an additional 1,400 square feet of living space. Improvements also include updated HVAC, three car garage, heated, in-ground pool with cooling deck, outdoor kitchen/pergola, firepit, and entire home Control4 audio system.
#20066348

St Louis

467 Oakshire

5 Beds

5 Baths

5,989 Sq.Ft.

$1,100,000

MLS#: 20066348
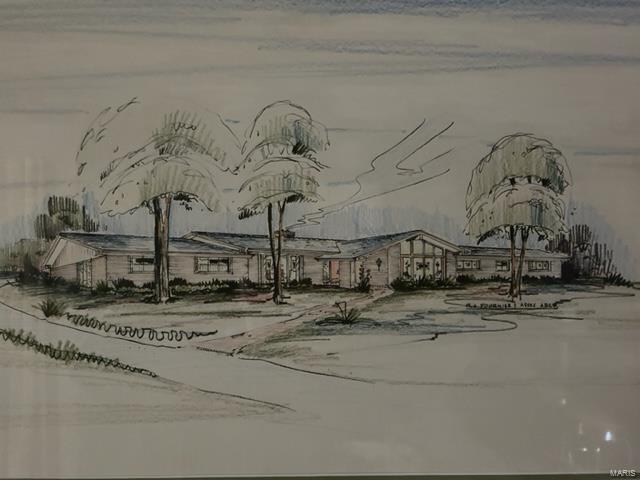
None
#23013815

Frontenac

585 Twin Fawns Drive

4 Beds

3 Baths

3,024 Sq.Ft.

$1,100,000

MLS#: 23013815
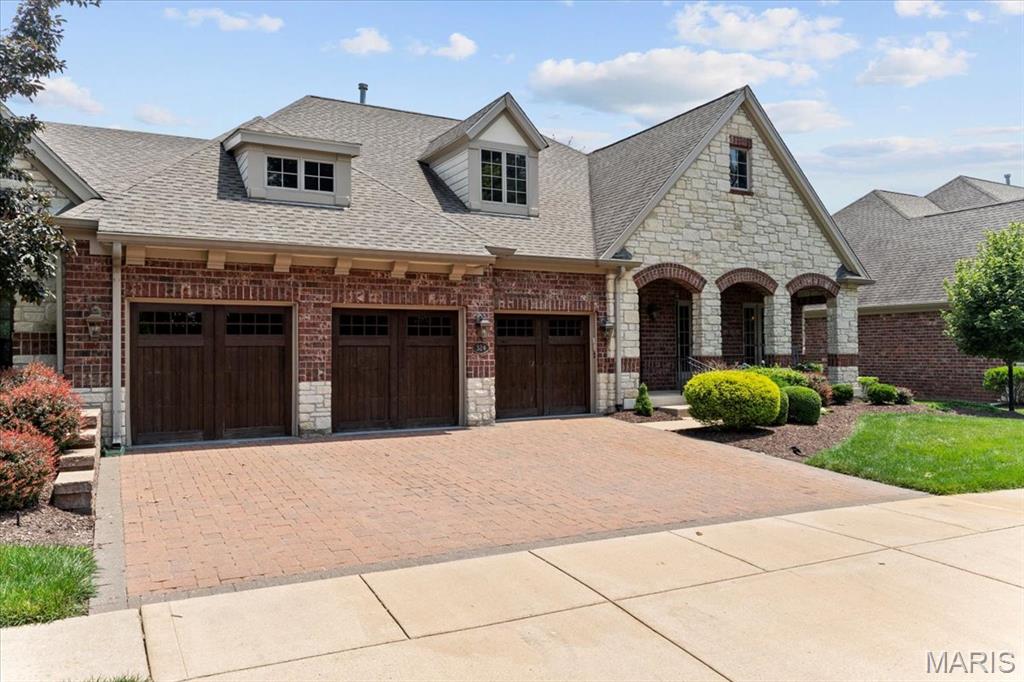
Resort-style living in the prestigious Meadowbrook Country Club. This exquisite Simon-built villa sits on a premier lot with breathtaking views of the lake and 6th fairway of the golf course. The striking stone & brick exterior features a welcoming front porch with arched stone openings and room to relax in a rocking chair. Unwind and watch the golfers from the back screened porch. Inside, you'll find high-end finishes throughout, including hardwood floors, custom millwork, crown molding, and fabulous views. The spacious main level showcases a chef’s kitchen with granite countertops, stainless steel appliances, a gas cooktop, built-in microwave oven combo, center island, and a full prep sink. The luxurious primary suite offers a spa like bathroom with a soaking tub, separate shower, dual vanities, and a generous walk-in closet. A large family room with theater screen & projector and walk up bar with custom cabinets, fridge and wine cooler provide a perfect area for entertaining. Two bedrooms and a full bath are located in the finished lower level with ample natural light and two storage areas. Desirable three-car garage, some newer carpet and the ease of villa living makes this a true treasure. Meadowbrook members can enjoy golf, tennis, swimming, pickleball, dining, and fitness center. Don’t miss this rare opportunity to own a prime golf course lot, in a luxury villa community!
#25034488

Ballwin

324 Meadowbrook Country Club Estate

3 Beds

2 Baths

3,118 Sq.Ft.

$1,100,000

MLS#: 25034488
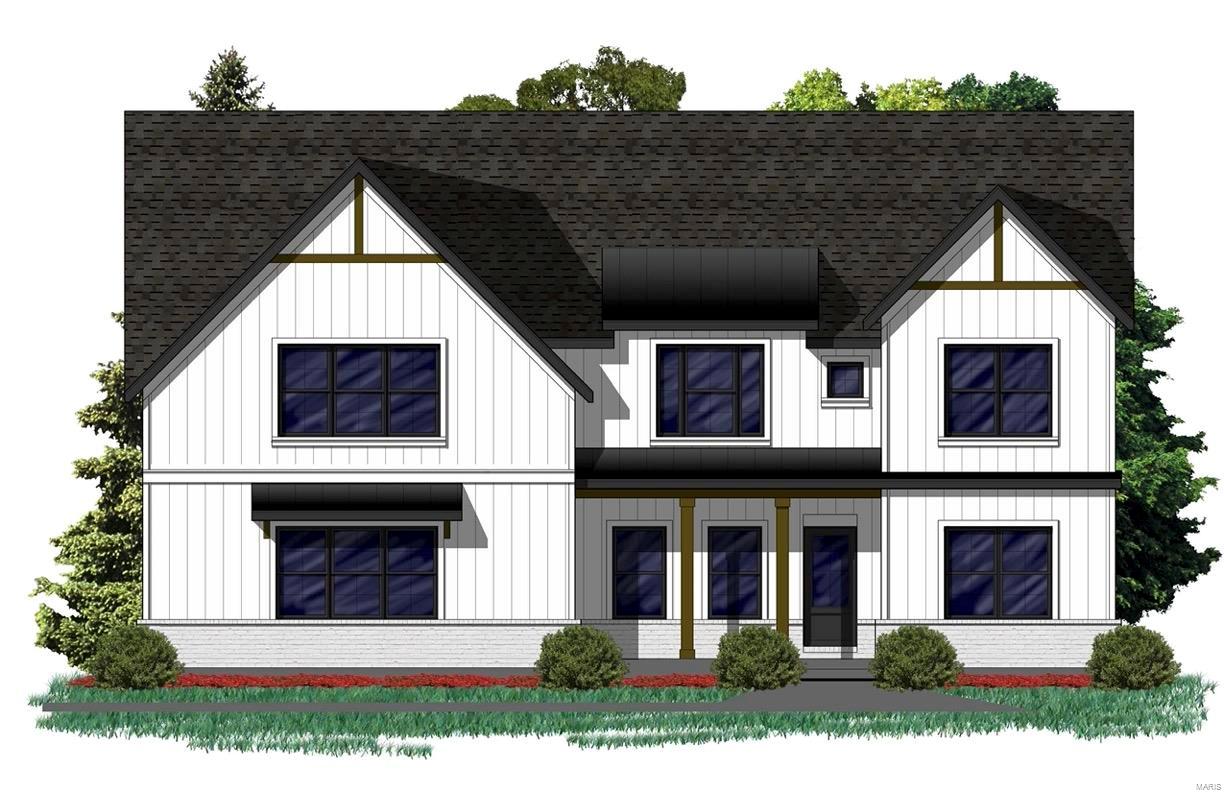
Upscale home featuring 5 bedrooms, 3.5 baths, over 3500 sqft, walkout lower level, 3 car side entry garage on a large level lot. Open floor plan boasting custom features thru out, including job finished wood floors, upgraded millwork, gas fireplace w/ stone front & custom built-ins. The large kitchen offers a breakfast room, featuring all wood custom cabinets, upgraded appliances, walk in pantry, quartz counter. The master bedroom retreat includes 9’ tray ceiling, large luxury bath w/ oversized shower, soaking tub, dual vanities, & granite counters, sitting room with coffee bar, & custom closets.  2nd floor includes laundry, large bedrooms w/ walk in closets, & huge loft space
Other features include solid core doors, mud room w/ lockers, tile surrounds in upstairs baths, custom closet systems at all closets and pantry.
#21078473

St Louis

1306 W Essex Avenue

5 Beds

3 Baths

3,512 Sq.Ft.

$1,100,000

MLS#: 21078473
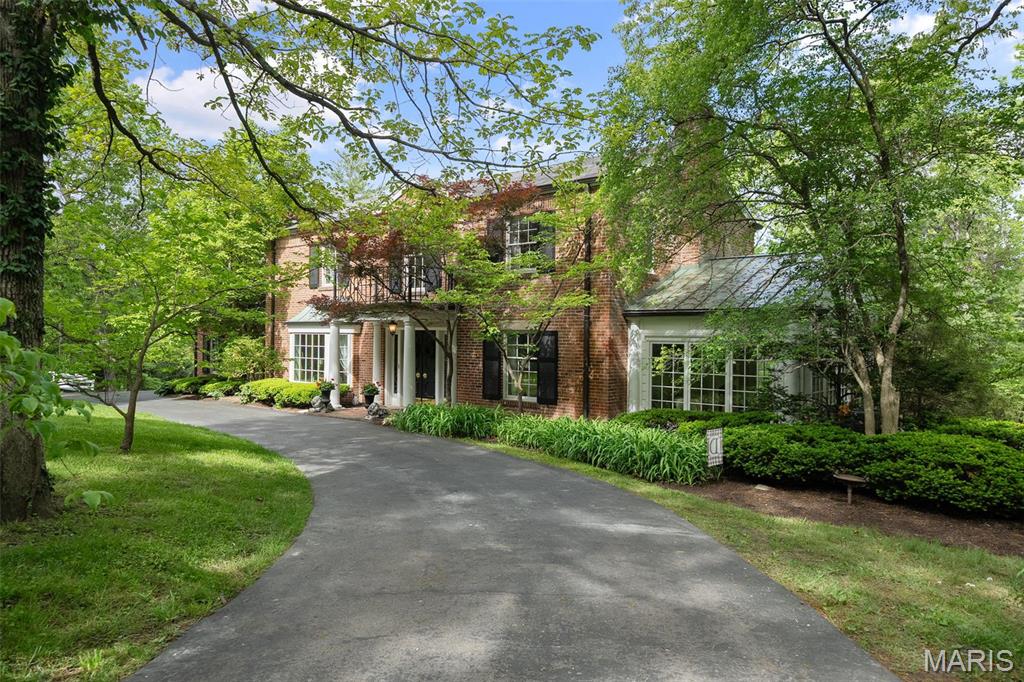
Price Reduced! Don't Wait!! Classic Colonial elegance meets prime Ladue living on nearly 2 beautiful, tree-lined acres along one of the area’s most desirable streets. Complete privacy year-round on one of the most lovely lots in Ladue. The 4-bed brick home features a traditional layout w/timeless character, inc Pella windows, copper gutters & rich architectural details. The main floor offers a flex bedroom or office w/full bath, light-filled garden room & access to a tranquil patio—ideal for everyday living or entertaining. You'll also find a formal dining room and a spacious, elegant living room. Upstairs, the primary suite offers a peaceful escape with full bath and walk-in closet. Two more generous bedrooms complete the second floor. A circle drive enhances both convenience & curb appeal. This is a rare opportunity to own a classic home in an estate-like setting.
#25023477

Ladue

1 Oakleigh Lane

4 Beds

3 Baths

3,741 Sq.Ft.

$1,100,000

MLS#: 25023477
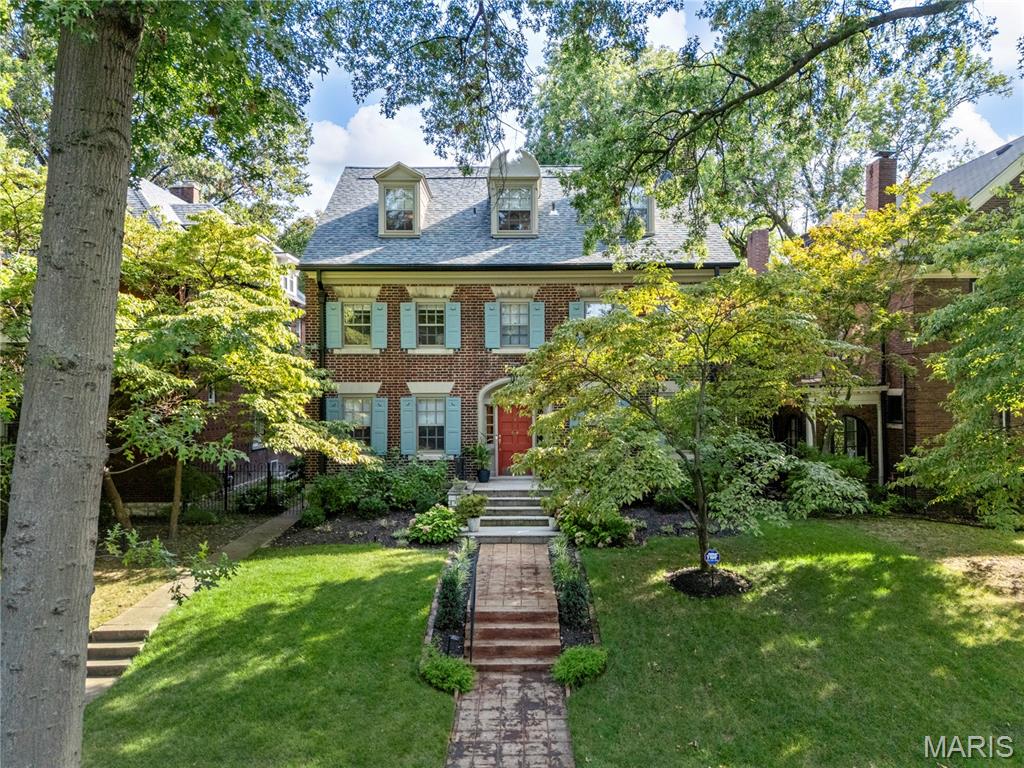
Experience the love and details poured into this one-year renovation where new and revitalized meets historic preservation in this 1917 5-bed, 3.5 bath Parkview gem blending century-old character with meticulous 2023 renovations. Behind its classic facade, every major system has been upgraded: new asphalt shingle roof, gutters, restored windows with storm protection, full exterior wood restoration, and lawn irrigation. Inside, new copper plumbing, dual 200-amp panels with all-copper wiring, upgraded HVAC with high-velocity attic system, and CAT6 wiring bring modern comfort and connectivity. Refinished white oak floors flow throughout light-filled rooms. The kitchen features new hardwood flooring, custom soft-close cabinetry, and professional-grade Jenn Air appliances. All four baths have been gutted and reimagined with designer tile, custom cabinetry, and premium fixtures. The master suite offers a two-head shower, water closet, and large walk-in closet; a Jack-and-Jill bath serves two additional bedrooms, each with new built-ins. Historic millwork, gracious room proportions, and period hardware honor the home’s past, while thoughtful updates provide turn-key living. Set on a 50’x189’ landscaped lot with formal gardens and a French courtyard fee just steps from quintessential St Louis dining, culture, parks, entertainment, Wash U, light rail and public transportation.
#25055113

St Louis

6238 Washington Avenue

5 Beds

3 Baths

3,612 Sq.Ft.

$1,100,000

MLS#: 25055113
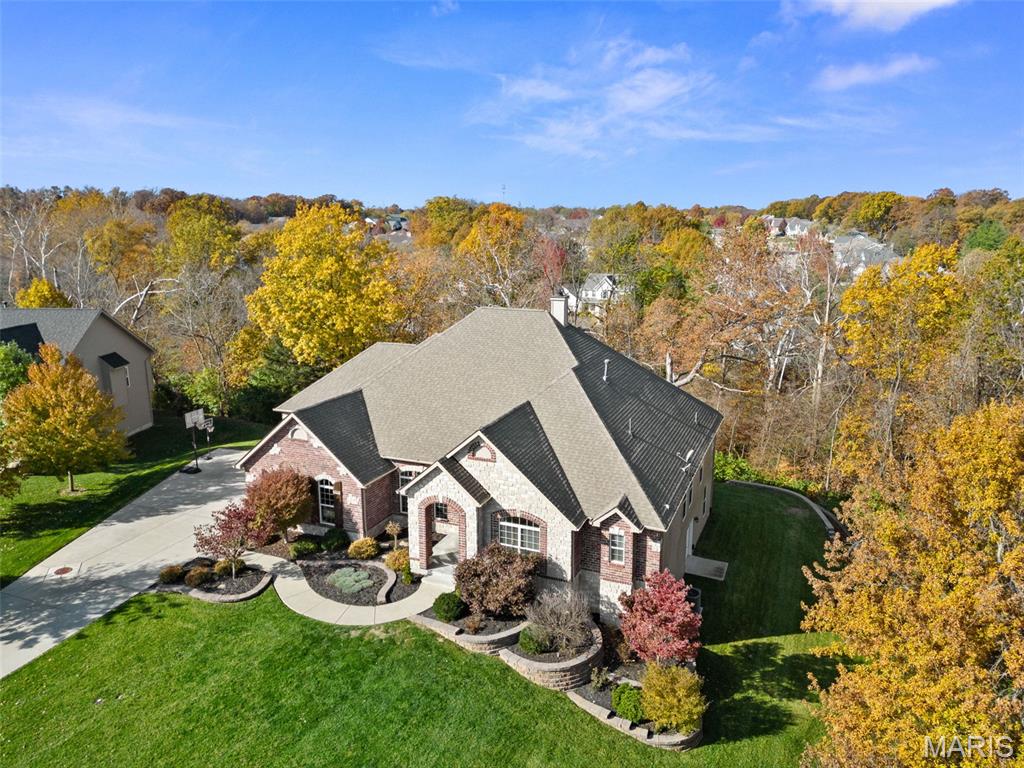
Tucked within an exclusive enclave of custom estates, this original-owner home offers a rare blend of sophistication, comfort, and nature—on 2.32 private wooded acres in the heart of Lake St. Louis. Minutes from top-rated Wentzville Schools, shopping, dining, and recreation, it’s both a sanctuary and a smart investment. Featuring 7 bedrooms (one a private office, another a fitness suite), 4 full & 2 half baths, including 3 luxurious en-suites—ideal for guests or multi-generational living. Gleaming hardwood floors, plush carpeting, and fresh paint create a move-in-ready feel. The great room boasts 14' ceilings & atrium windows, opening to a gourmet kitchen with KitchenAid appliances, island, breakfast bar & hearth room. Primary suite features a huge walk-in closet, custom tiled shower, & separate tub. Three fireplaces add warmth. Finished walk-out lower level includes 2nd kitchen, custom bar with ice maker & water filter, plus 9-ft ceilings. Covered deck & open 27'x13' deck provide ā€œtreehouseā€ views of the wooded backyard & serene creek—perfect for sunrise coffee or sunset gatherings. Oversized 3-car garage, plus numerous upgrades—see supplements. Rare opportunity—schedule your tour today.
#25055031

Lake St Louis

211 Rue De Vin

7 Beds

4 Baths

5,220 Sq.Ft.

$1,100,000

MLS#: 25055031
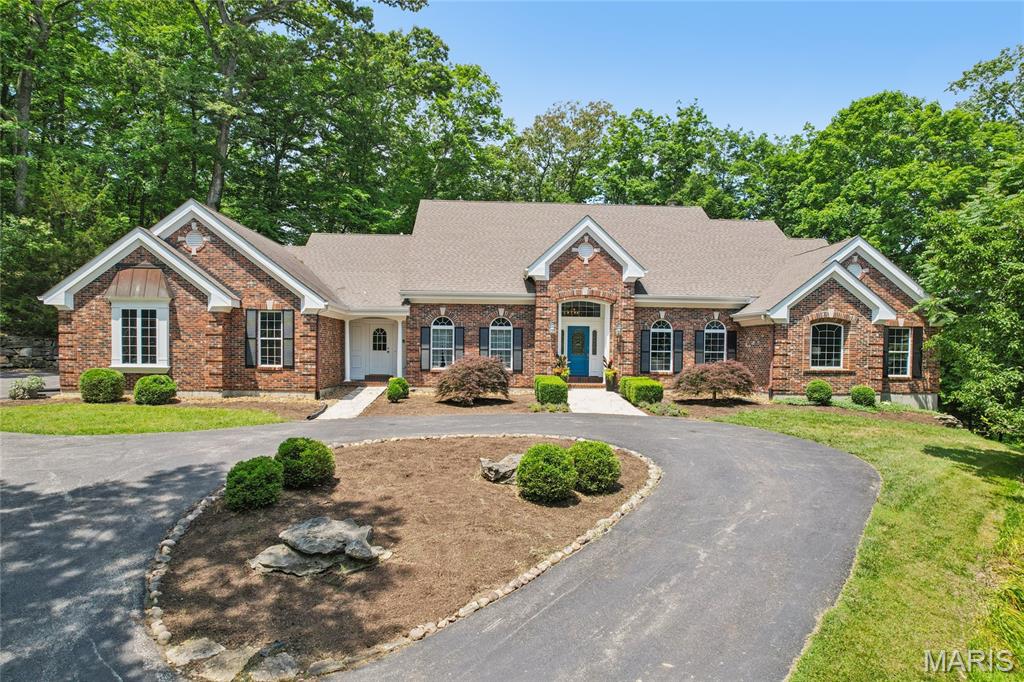
Welcome to your private retreat nestled on three peaceful, wooded acres in the heart of Wildwood, Missouri. This one-of-a-kind, one-owner estate offers the perfect blend of luxury, comfort, and nature—just minutes from top-rated Lafayette Schools and all the conveniences of West County.

This spacious home features five bedrooms and six bathrooms, including four private en-suites, providing ideal accommodations for family, guests, or multigenerational living. You'll find hardwood floors throughout, brand-new carpet, and fresh paint from top to bottom—making this home truly move-in ready.

Enjoy three cozy fireplaces throughout the main living spaces and lower level, creating inviting areas to gather and relax. The finished walk-out basement is an entertainer’s dream, complete with a full second kitchen, a bar area, and impressive nine-foot ceilings that make the space feel open and bright.

Step outside to your own wooded paradise. Surrounded by mature trees and natural landscaping, this private and tranquil estate is perfect for those who crave peace and privacy, yet want to stay connected to the amenities of suburban life. An oversized three-car garage and circle drive add convenience.

Don’t miss this rare opportunity to call this tranquil Wildwood estate your home.

Schedule your private showing today!
#25029074

Wildwood

805 Stone Bridge Springs Drive

5 Beds

5 Baths

5,796 Sq.Ft.

$1,100,000

MLS#: 25029074
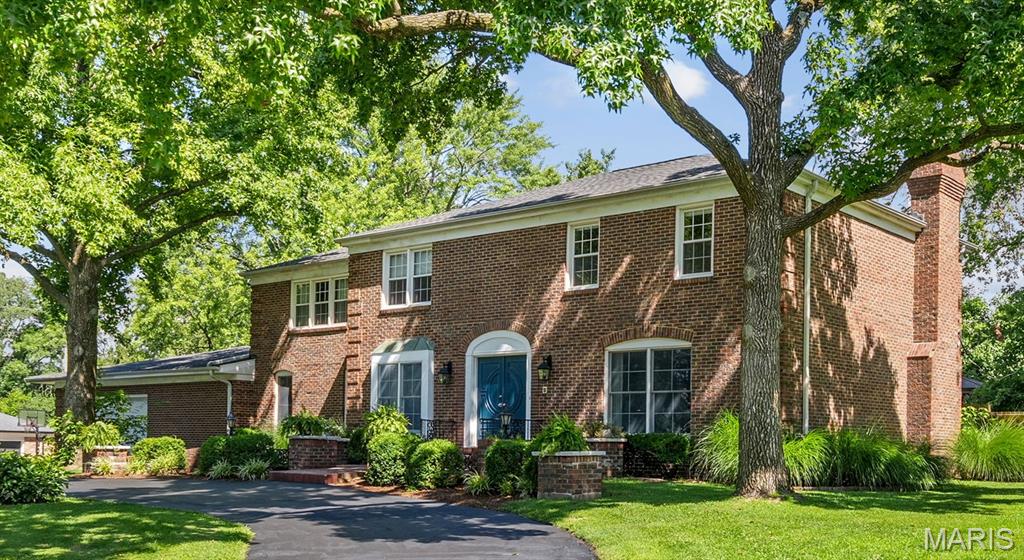
*Showings begin by appointment Sat. Aug. 9th* Don't miss this exceptional opportunity to own a stunning 5 bedroom, 4 full/2 half bath home with over 4700 sqft of total living area and a pool, in the Ladue school district. Meticulously maintained,and thoughtfully updated, this home offers a flowing, flexible floor plan designed for today's lifestyle. Enjoy picturesque views of the private pool and professionally landscaped backyard from nearly every room along the back of the home. The main level includes an entry foyer, expansive living room with wood floors, formal dining room, and a gourmet kitchen with stainless appliances-including a Viking 6 burner gas range, center island, and bright breakfast area with bay/bow window. The kitchen opens to a welcoming family room with wood floors. A mudroom, full bath, and half bath complete this level. Upstairs, the spacious primary suite features wood floors, walk-in closet, and updated en suite bath with whirlpool tub and stall shower. Four additional bedrooms - two used as home offices, and two full baths provide ideal flexibility. The finished lower level includes a generous recreation room and half bath. Step outside to your private backyard oasis with pool, patio, and gazebo-perfect for relaxing or entertaining. Conveniently located near Ladue's top-rated public and private schools, shopping, and dining. This is a must-see home that blends sophistication, comfort, and location!
#25049534

St Louis

9817 Countryshire Place

5 Beds

4 Baths

4,728 Sq.Ft.

$1,100,000

MLS#: 25049534
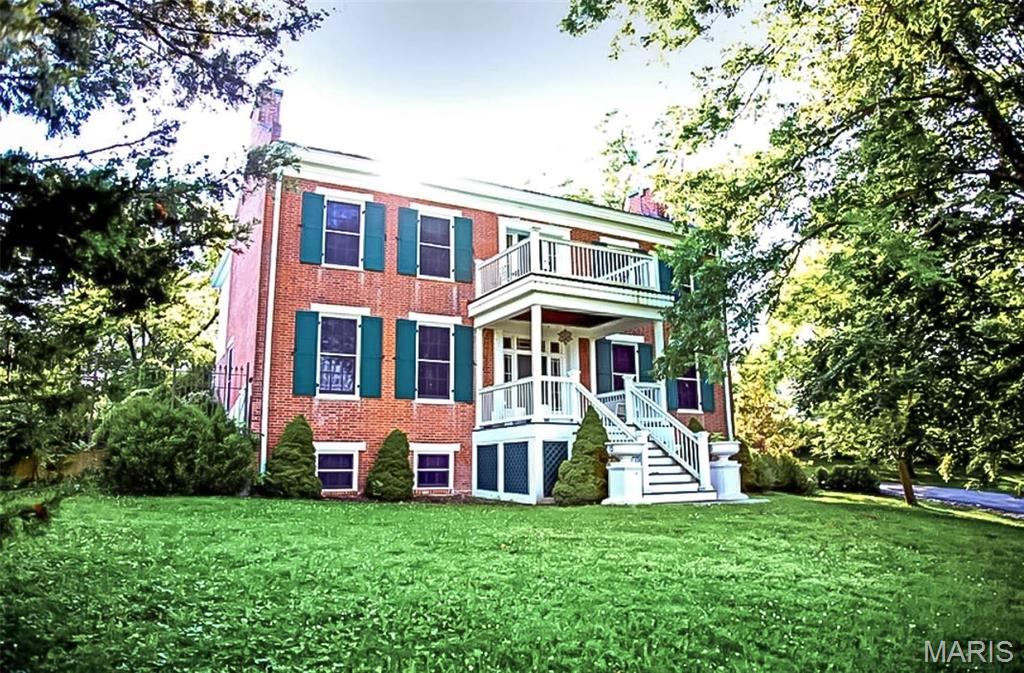
The amazing Cedarcrest Manor sits on 2.5 acres on the bluffs of Clarksville and overlooks the Mississippi River. Built in 1842 by Captain Benjamin Clifford, a prominent riverboat captain, Cedarcrest began its life as a plantation home and quickly became the archetype for a number of houses built in the Mississippi River Valley. This is a fantastic opportunity as a family home, corporate retreat location, or just your home away from home. The home is complete with 7 bedrooms, each with it's own full bath. The home has a commercial kitchen and an owners suite with it's own kitchen in the lower level. The private grounds feature Victorian gardens, a pool and pool house with changing rooms, a bathroom, and a fireplace. The property has an abundance of entertaining areas including upper and lower level patio areas. The home has most recently been used as a bed and breakfast and is still configured as one or it's easily used as a residence. This is a must-see property. Suitable for Bed/Brk
#24025205

Clarksville

813 S 4th Street

7 Beds

7 Baths

6,107 Sq.Ft.

$1,100,000

MLS#: 24025205
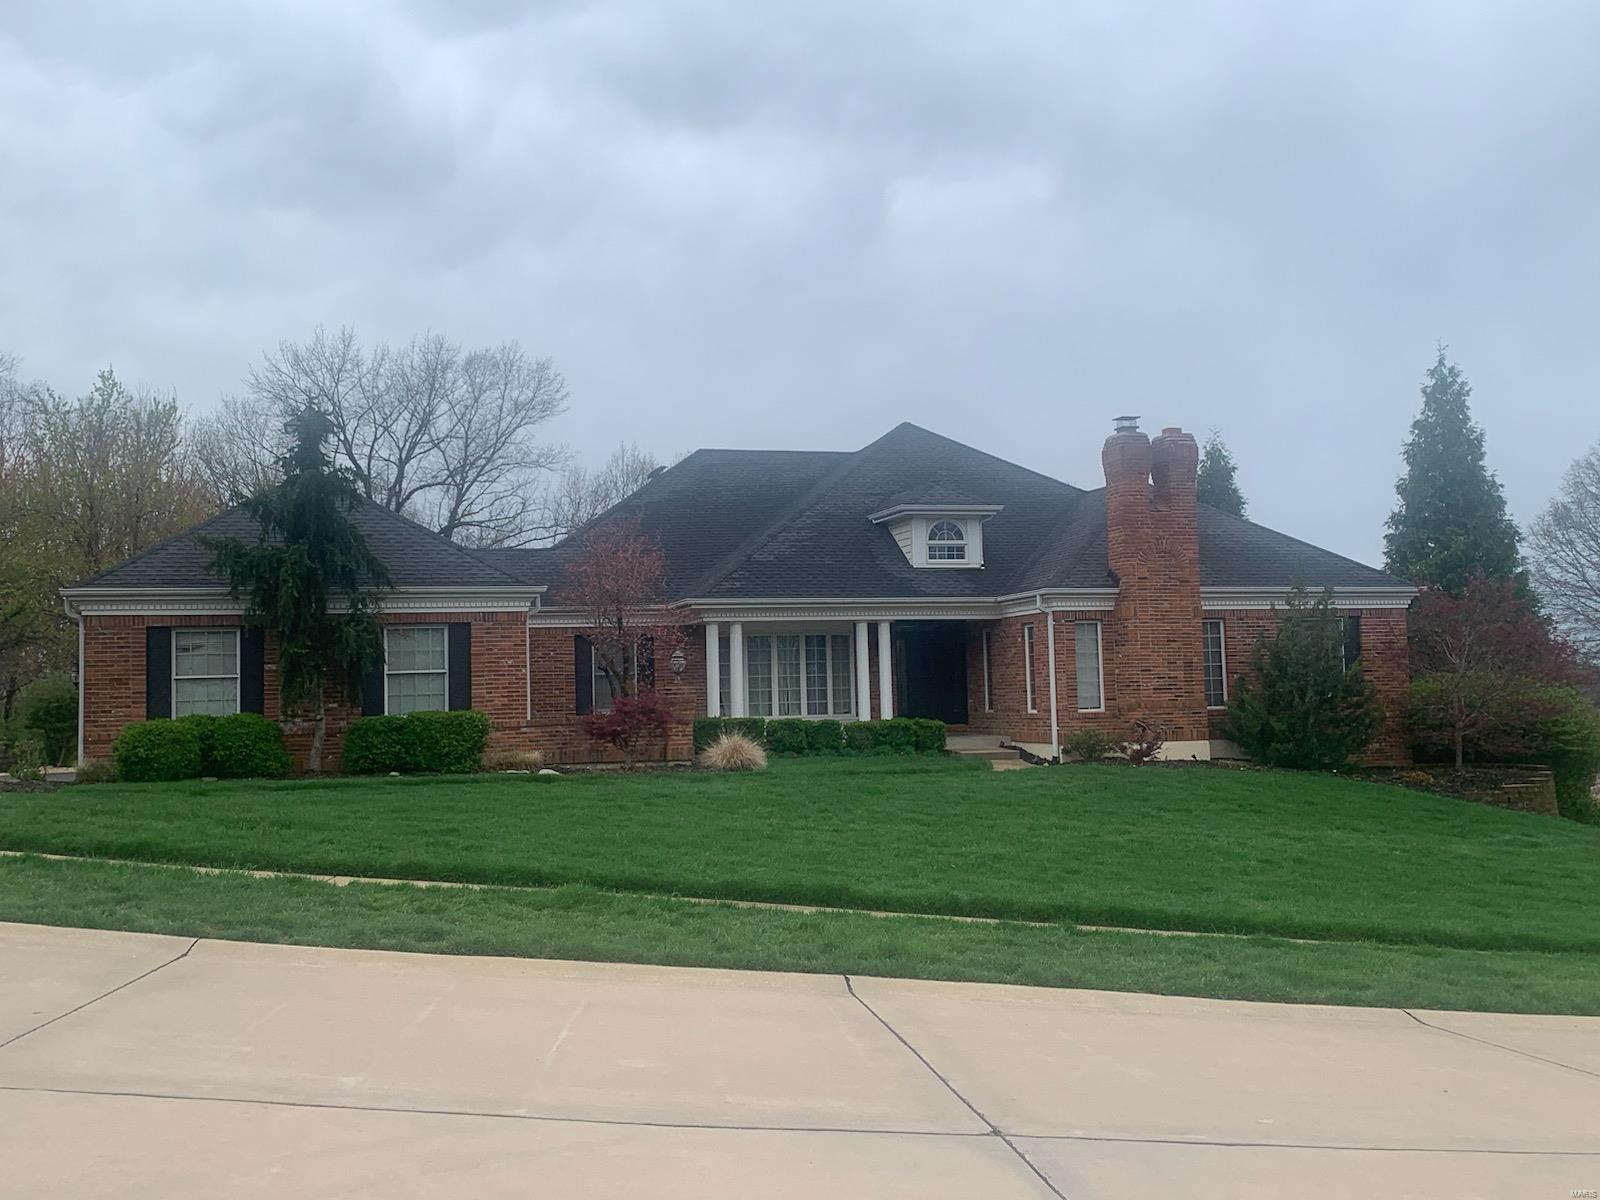
Stately ranch with open floor plan and abundance of finished LL space, including 2 more bedrooms, full bath, rec area, family room, theater, wet bar, gas FP, and exercise room. Huge deck, den or home office with fireplace, cathedral ceilings.
#25013291

Chesterfield

17650 Bridgeway Drive

5 Beds

3 Baths

5,345 Sq.Ft.

$1,100,000

MLS#: 25013291
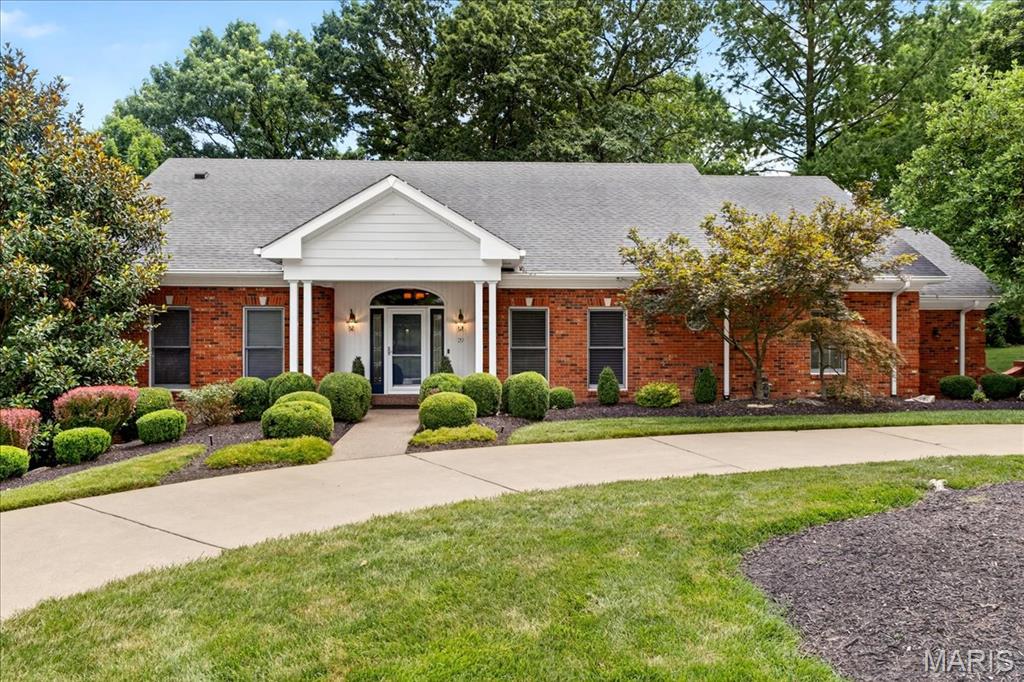
Spectacular!! 4 bedrooms, study and 4.5 bath ranch, nestled on an exclusive street, plus sits on over an acre of meticulously landscaped grounds, offering around 4400 sq ft of luxury updates! Circular driveway has a grand entrance with an upgraded front door which opens to the job finished wood floors, upgraded crown molding, designer lights and fans throughout the main floor. The formal dining room is perfect for entertaining including coffered ceiling and crown molding. Expansive great room is impressive with the fireplace and a wall of windows. Designer kitchen with upgraded 42"cabinets, bar for entertaining, ice maker, double ovens, Sub Zero refrigerator, Viking stove and a walk-in butler's pantry. Extended mud room with built-ins, powder room, plus a large laundry room with a washer and dryer. The sun-lit breakfast room is 21 ft, plus offers a wall of windows overlooking your ā€œpark-likeā€ yard, plus 2 large patios. Completing the main floor is the office/study, primary bedroom suite, his & her closets and designer bath with a large walk-in shower. There is also an additional bedroom with its own upgraded bath. The Walkout lower level includes a media room, 28 ft family room, two additional bedrooms, w/ two upgraded baths, & a wet bar with cabinets. Outdoor living offers great entertaining with over an acre lot plus an oversized, side entry two car garage completes this premier estate home! This home has been extensively updated and expanded. In the Ladue School District!
#25048417

Creve Coeur

29 Spoede Lane

4 Beds

4 Baths

4,384 Sq.Ft.

$1,100,000

MLS#: 25048417
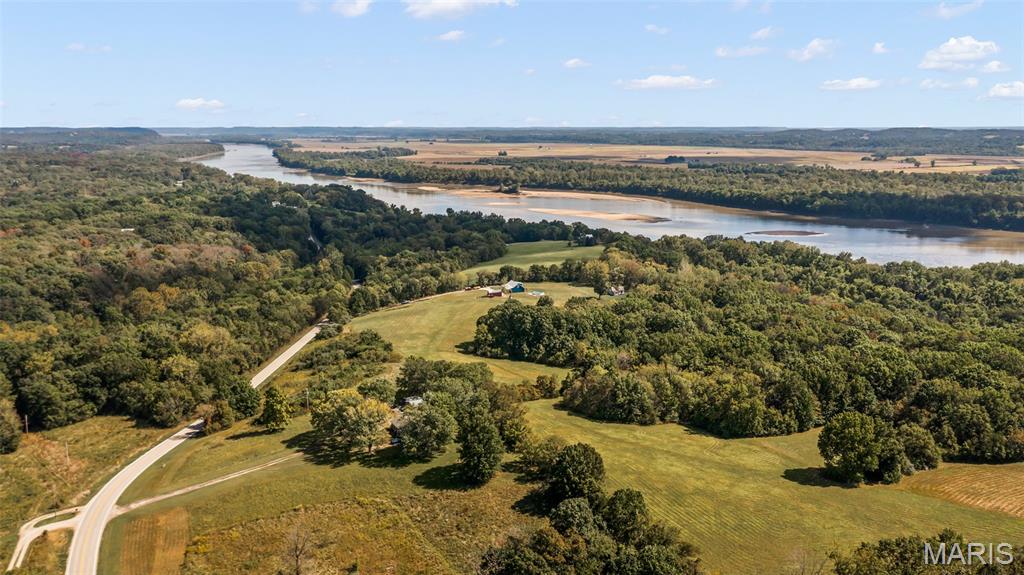
70 +- Acres of the most unique & rare properties to be offered to your family. 60 % rests elevated overlooking Missouri's awesome scenery that is highlighted with a phenomenal view of the Missouri River. Incredible mix of acreage that includes heavy woods, clear & open spaces. The balance of the property is heavily wooded river bottom land with 1000' +/- of Missouri River shoreline.  Absolutely a hunter paradise to include duck and you pick the animal hunting and fishing. Also a very special bonus to horse lovers with  direct access to the Katy Trail with 15 miles of riding from Portland to Tebbetts. The "Icing on the Cake" is a very special custom built, 8 years new, 1 1/2 story home featuring 4 bedrooms (plus sleeping room), 4 baths, vaulted Family Room, custom open Kitchen with home framed with a 8 x 24 front porch and extensive back deck. along with an in creditably large fenced back yard. Truly a MUST SEE.
#25066106

Portland

10200 State Route 94

4 Beds

4 Baths

2,611 Sq.Ft.

$1,100,000

MLS#: 25066106
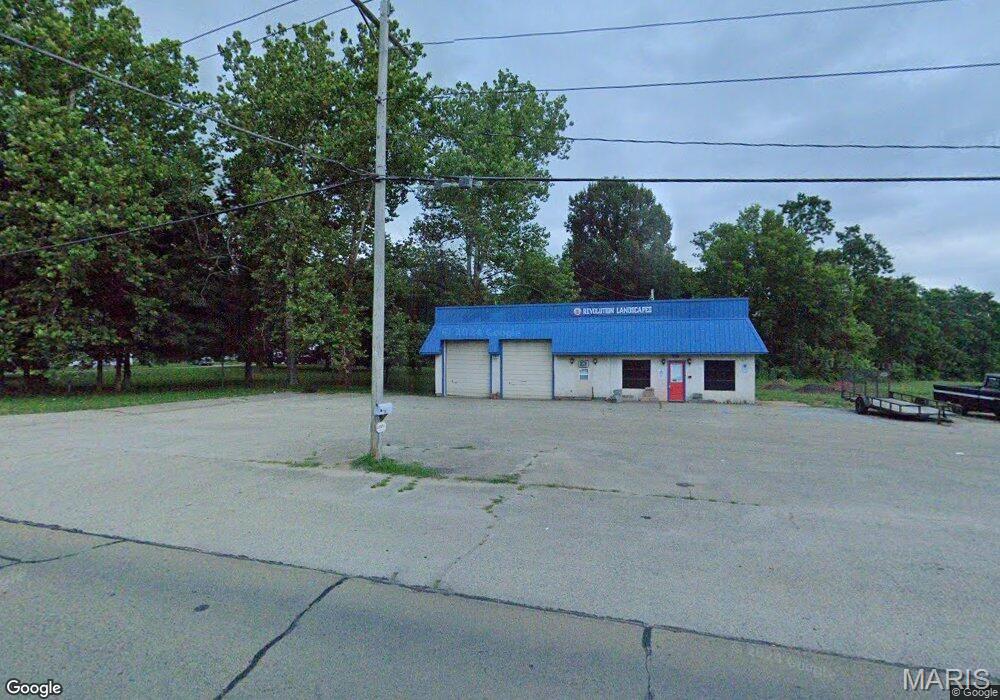
Prime 3.9-acre commercial opportunity located within Farmington city limits—a rare chance to secure a large, open parcel in a high-demand growth area.

This property offers exceptional redevelopment potential with dual access from Weber Road and Potosi Street, allowing for flexible site planning, multiple ingress/egress points, and strong traffic flow—ideal for retail, convenience stores, service-based businesses, or mixed-use concepts (subject to zoning).
The site currently includes a two-bay garage with office space, presently leased on a month-to-month basis, providing interim income while plans are finalized. The structure is in need of repairs and is being sold as-is, positioning this as a true value-add or redevelopment play.

Large tracts of commercially zoned land of this size inside city limits are increasingly scarce—especially with this level of accessibility, visibility, and layout flexibility. Whether you’re looking to develop immediately or hold for future appreciation, this property checks all the boxes for scale, location, and flexibility.

Endless possibilities. Rare footprint. Strong upside.
#26026150

Farmington

918 Weber Road

None Beds

None Baths

N/A

$1,100,000

MLS#: 26026150

For Comp purpose
#26027389

Wright City

277 E Service Road

None Beds

None Baths

N/A

$1,100,000

MLS#: 26027389

1 ... 485 486 487 488 489 ... 666
* Listings identified with the FMLS IDX logo come from FMLS and are held by brokerage firms other than the owner of this website. The listing brokerage is identified in any listing details. Information is deemed reliable but is not guaranteed. If you believe any FMLS listing contains material that infringes your copyrighted work please click here to review our DMCA policy and learn how to submit a takedown request. Ā© 2024. First Multiple Listing Service, Inc.
 - property

Send a message

Message successfully sent.

Your message

What is 3 + 4 ?

Reason for contacting?

I agree to receive email communication and understand I can unsubscribe at any time.

I agree to be contacted by Rock Island Realty via call, email, and text for real estate services. To opt out, you can reply 'stop' at any time or reply 'help' for assistance. You can also click the unsubscribe link in the emails. Message and data rates may apply. Message frequency may vary. Privacy Policy

Sign Out

Virtual Assistant

Would you like to take the next step with this property? We can help you schedule a showing or virtual tour, or send you more details.

Yes, I would like more information.

Thank You for Your Reply, One of Our Agents will contact you as soon as possible

No, maybe later.

Thank you, you can always contact me via email, phone number or through the contact form.

Realhub AI

Lucy - Your AI-Powered Realtor

Update Your Temporary Password

Personalize your search

Enter your email and we'll notify you immediately when new listings match what you're looking for.

or enter email address

Already have an account ? Login here

Continue your home search

I agree to receive communications and understand I can unsubscribe at any time.

I agree to be contacted by Rock Island Realty via call, email, and text for real estate services. To opt out, you can reply 'stop' at any time or reply 'help' for assistance. You can also click the unsubscribe link in the emails. Message and data rates may apply. Message frequency may vary. Privacy Policy

Already have an account ? Login here

We use cookies

We use cookies primarily for analytics to enhance your experience. By accepting, you agree to our use of these cookies. You can manage your preferences or learn more about our cookies policy.
