Properties

Browse or get in touch to schedule a walkthrough.

  • Nearby me
Price range

Popular Features

Community Features

Association

Property Features

Waterfront

View

Exterior Features

Interior Features

Style

10000 properties match your criteria

Updated 1 minute ago

E-Alert name
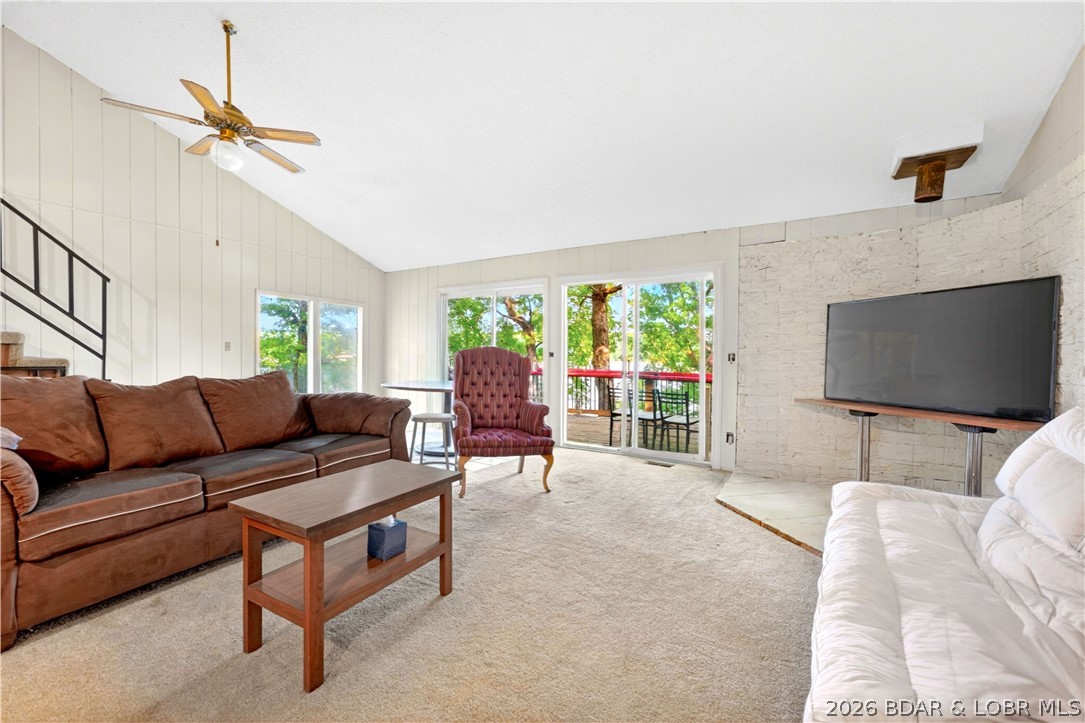
Seller is now offering $2,500 credit!!! Tucked away on 2.33 lakefront acres, 33400 Kings Way Road offers the space, privacy, and lake lifestyle you’ve been waiting for. This 2-bedroom, 2.5-bath home features 1,654 sq ft, a walkout lower level, huge wraparound deck, screened porch, and beautiful sunset views over the water. The dock includes a boat hoist, electric, and rooftop entertaining deck, while the detached 2-car garage/shop offers room for boats, lake toys, and storage. With 265 ft of waterfront, private well, septic, metal roof, no HOA, and rentals allowed, this Stover retreat is ideal for full-time living, weekend escapes, or investment potential near restaurants, bars, International Raceway, and Laurie shopping.
#3587495

Stover

33400 Kings Way Road

2 Beds

2 Baths

1,654 Sq.Ft.

$331,000

MLS#: 3587495
Price reduced
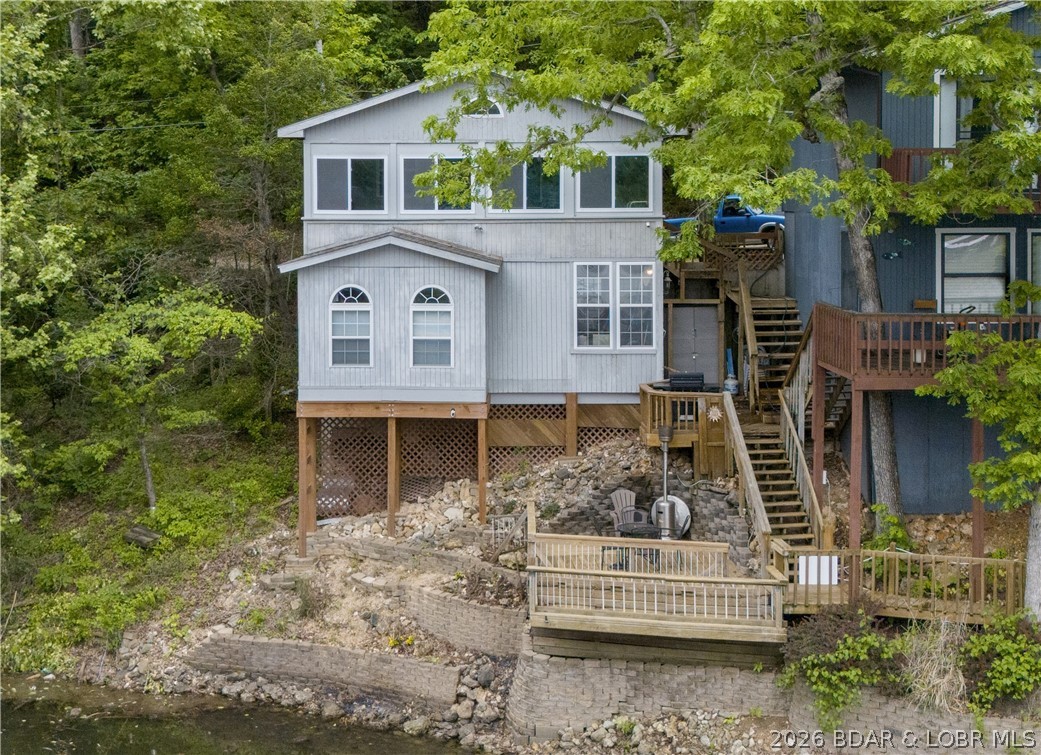
Discover peaceful lakefront living in this charming home tucked away in a quiet cove at the 6MM of the Gravois
Arm. With 3 spacious bedrooms—including 2 with stunning lake views—this property is the perfect retreat for
family fun or a relaxing escape. Enjoy a large eat-in kitchen, a three-season sunroom with new windows and screens ideal for morning coffee or evening sunsets, and a lake-level martini deck where you can fish, unwind, or watch the kids play in the calm cove waters below. Recent updates include new LVP on the lower level, new A/C system for year-round comfort, extended grilling niche, replaced outdoor wooden stairs, lighting, electrical & plumbing. The home sits on a quiet, dead-end road
with no through traffic, access to a shared dock featuring your own dedicated boat slip with lift,
plus an additional private PWC lift. Lovingly maintained and currently a successful short-term rental, this home
combines modern convenience with lakeside charm. Located in popular Indian Creek area close to restaurants,
marinas, and all the lake fun—while still enjoying your own relaxing get-away.
#3587572

Rocky Mount

26509 Mesa Drive

3 Beds

2 Baths

1,236 Sq.Ft.

$275,000

MLS#: 3587572

Come see the next phase of The Cypress.  Cypress Grove consist of detached single family homes all with their own personal multi-slip docks and additional garage ("Man Cave") on the adjacent property.  Dock and additional garage are included in the price as part of preconstruction pricing.  Visit our website for floor plan and renderings at cypressgrovelakehomes.com
#3589643

Sunrise Beach

5 Captiva Drive 5

4 Beds

4 Baths

4,029 Sq.Ft.

$2,650,000

MLS#: 3589643

Price reduced
PRICE REDUCTION- At Summer Place on the Lake these very seldom come on the market ! This beautiful WALK IN level condo features large open family room, gas fireplace, custom kitchen, large lakeside master bedroom, full size laundry room. The spacious lakeside screened deck with an amazing view of the lake for morning coffee or evening entertaining. One of the BEST complexes at the lake with 2 pools, hot tub, tennis courts, pickle ball court and clubhouse for your enjoyment. Condo comes with a 12x32 Boat Slip. Elevator Right Outside Your Door To Take You To The Boat Dock And Slip. Sellers have GARAGE for extra if needed. Comes Completely Furnished - Original 
Owners.
#3589682

Camdenton

895 Summer Place Drive 4B

3 Beds

3 Baths

2,084 Sq.Ft.

$539,900

MLS#: 3589682

WALK-IN. END UNIT. MAIN-CHANNEL VIEW. TURN-KEY. This is the kind of Lake of the Ozarks condo setup buyers wait for. Located in Regatta Bay, this spacious 3-bedroom, 3-bath lakefront condo offers nearly 1,800 sqft of one-level living with true walk-in access from the parking lot—no long flights of stairs just to get inside. The end-unit location gives you added privacy, great natural light, and a large screened wraparound deck overlooking the main channel. Inside, the layout is built for guests and family, with three generously sized bedrooms and three full bathrooms. The primary suite features an updated bath with a tiled walk-in shower and tub, while the second en-suite bedroom gives guests their own private space. The condo is being offered completely turn-key, making it easy to start enjoying immediately. Regatta Bay offers two community pools, pickleball and tennis courts, basketball, playground, clubhouse/pavilion, dog park, boat trailer parking, and more. Nightly rentals are also permitted, giving the next owner flexibility for personal use, rental income, or a combination of both.
#3590267

Four Seasons

398 Regatta Bay Drive 3B

3 Beds

3 Baths

1,770 Sq.Ft.

$392,500

MLS#: 3590267

Open house
LAKE LIFE MADE EASY! This turn-key 3-bed, 2-bath condo in the sought-after State Park area offers the best of both worlds—quieter water for jet skiing, tubing & relaxing, while still being close to the action by water & just 15 minutes from town! Located on the first floor & selling fully furnished, it’s ready for your lake getaway or investment property. Enjoy newly installed LVP flooring, stainless steel appliances & a spacious screened-in porch with beautiful State Park views & unforgettable sunsets. Brand-new steps from the back deck lead to your INCLUDED 10'x24' boat slip, with a nearby boat ramp & airport adding even more convenience. Need more space? A 12'x30' slip & rare TWO-CAR GARAGE are available for additional cost. Amenities include a pool, clubhouse, fitness center, walking trails, playground, golf cart-friendly roads, trailer parking & on-site management/maintenance. Short-term rentals are allowed!
#3590485

Kaiser

601 Park Place Drive 1A

3 Beds

2 Baths

1,100 Sq.Ft.

$315,000

MLS#: 3590485

Welcome to a truly unique property offering the ultimate blend of residential comfort and functional work space! Situated within an expansive 112' x 40' metal SHOP BUILDING is a new custom-built 3-bedroom, 2-bathroom ranch home offering 1,400 square feet of well-designed living area. Inside the home, you’ll find a comfortable, modern layout perfect for daily living or possibly office space. The surrounding shop space provides an additional 3,135 square feet of work space. Perfect for heavy equipment, boats, a man-cave or a HOME BASED BUSINESS, this versatile property offers security, low-maintenance, and endless possibilities—all tucked neatly inside one impressive structure. Located near Indian Rock Golf, the movie theater, a bowling alley, and some of the best restaurants at the lake! Call Cindy Bell 573-216-1211 for your own private showing
#3590713

Gravois Mills

33035 Green Hills Rd

3 Beds

2 Baths

1,413 Sq.Ft.

$375,000

MLS#: 3590713

Price reduced
Country living with room to breathe! Situated on approximately 10 fenced acres, Barton School Road offers privacy, versatility & beautiful pastoral views—all just off the blacktop. The acreage is ideal for horses, chickens, gardens, hunting/outdoor recreation, with Brumley Creek running through the property. The 3-bedroom, 2-bath home offers 2,200 sq. ft. of finished living space. A former covered porch has been fully enclosed, insulated, heated/cooled, creating a comfortable extension of the home. The original 576 sq. ft. attached 2-car garage is currently used as a spacious sewing room. It could easily be converted back to a garage or used as an office, workshop, gym or creative space. Outdoor living includes multiple decks where you can relax and take in the peaceful country setting. Additional improvements include 2 storage buildings—1 for lawn equipment & another serving as a workshop. The home also features a metal roof, new HVAC system, quality wood cabinetry & propane fireplace.  Much of the personal property can remain, including furniture, beds, grills, mowers, tools, water softener safe etc. Its the circle driveway, fenced pasture, and flowing creek country lifestyle.
#3590574

Brumley

40 Barton School Road

3 Beds

2 Baths

2,310 Sq.Ft.

$379,900

MLS#: 3590574

Price reduced
Freshly remodeled and move-in ready in the heart of Osage Beach! This 3-beddroom, 1-bath home has been refreshed inside and out for a fresh modern aesthetic, including a completely remodeled kitchen with new white shaker cabinetry, quartz countertops and stainless appliances, wide-plank wood-look laminate flooring, fresh interior finishes and updated lighting. Outside, enjoy a covered front porch, rear multi level deck, level yard, level driveway and attached oversized garage with storage and workshop area. HVAC and water heater updated in 2020. Conveniently located just minutes from shopping, dining, entertainment and everything Osage Beach has to offer, with city water and sewer and NO HOA. Whether you're looking for a full-time home, weekend getaway or investment property, this one is ready to go!
#3589935

Osage Beach

4585 Deer Run Drive

3 Beds

1 Baths

1,430 Sq.Ft.

$259,900

MLS#: 3589935

29 Hidden Dr, Camdenton, MO 65020 offers easy one-level living with a fresh, updated feel. Qualified first-time homebuyers may be eligible for up to $32,000 in down payment assistance through a 4-to-1 matching grant program available for this property. Eligibility and grant amount are subject to buyer qualification and program guidelines; contact the listing agent for details. This 3-bedroom, 2-bath home offers approximately 1,236 sq ft with new flooring, an updated kitchen, and updated bathrooms. The bright living area flows into the dining space and kitchen, where white cabinetry, dark countertops, backsplash, and a breakfast bar create a clean, functional gathering space. Generous windows bring in natural light, while the single-level layout keeps everyday living simple. Outside, enjoy a tree-lined setting, covered outdoor space, and a storage shed for added convenience. Nightly and monthly rentals are allowed, adding flexibility for a full-time residence, lake-area getaway, or investment opportunity.
#3590004

Camdenton

29 Hidden Drive

3 Beds

2 Baths

1,236 Sq.Ft.

$228,900

MLS#: 3590004

Price reduced
Newer construction, a three-car garage, and a level walk to the water with no steps.
Easy lake living without the upkeep of an older home. The big open water sits to the northeast, which means afternoon shade on the dock, both lakeside decks, the grassy yard, and the fire pit. A golf cart path runs down to the dock, and the subdivision has its own sand beach, which very few here can say.
The floor plan is the other reason this one stands out. Two bedrooms and two full baths on the main level, three more bedrooms on the walkout lower level, and two large living areas. Plenty of space for family and guests, and daily life still works on one floor.

The main level opens up with a big kitchen and living room plus a hidden walk-in pantry. High end finishes carry through the kitchen, the baths, and the details in every room. A wide concrete driveway adds parking for a crowd.

At the 1 mile marker of the Gravois Arm you are a short boat ride from lakefront restaurants and bars while staying in a quieter spot for a true retreat. Motivated sellers are offering help with a rate buydown or closing costs. Ask your lender what that could mean for your payment
#3589753

Gravois Mills

18450 Pistol Club Drive

5 Beds

3 Baths

3,088 Sq.Ft.

$1,250,000

MLS#: 3589753

Enjoy lakefront living in a desirable cove with beautiful lake views from every level of this spacious, move-in-ready home. Offering 4 bedrooms (3 with private bathrooms) and 4.5 bathrooms total, the home provides plenty of room for family and guests. Although thoughtfully designed across three levels, everything needed for comfortable everyday living is conveniently located on the main level, including laundry and a spacious primary suite. Abundant natural light, generous living areas, a cozy fireplace, two full kitchens, and a walkout lower level make this home ideal for entertaining or multigenerational living.  Step outside onto one of three decks, including two covered decks, and take in the peaceful lake setting. Additional highlights include zoned heating and cooling, paved road to front door, an oversized 27' x 33' two-car garage, and a large parking pad providing ample parking for guests. The property includes a two-slip dock with a swimming platform, and deep water year-round perfect for boating, swimming, fishing and relaxing by the water. With flexible living areas, excellent entertaining spaces, and inviting lake views throughout, this home is ready to be enjoyed!
#3590862

Rocky Mount

55 Gessman Road

4 Beds

4 Baths

3,500 Sq.Ft.

$925,000

MLS#: 3590862
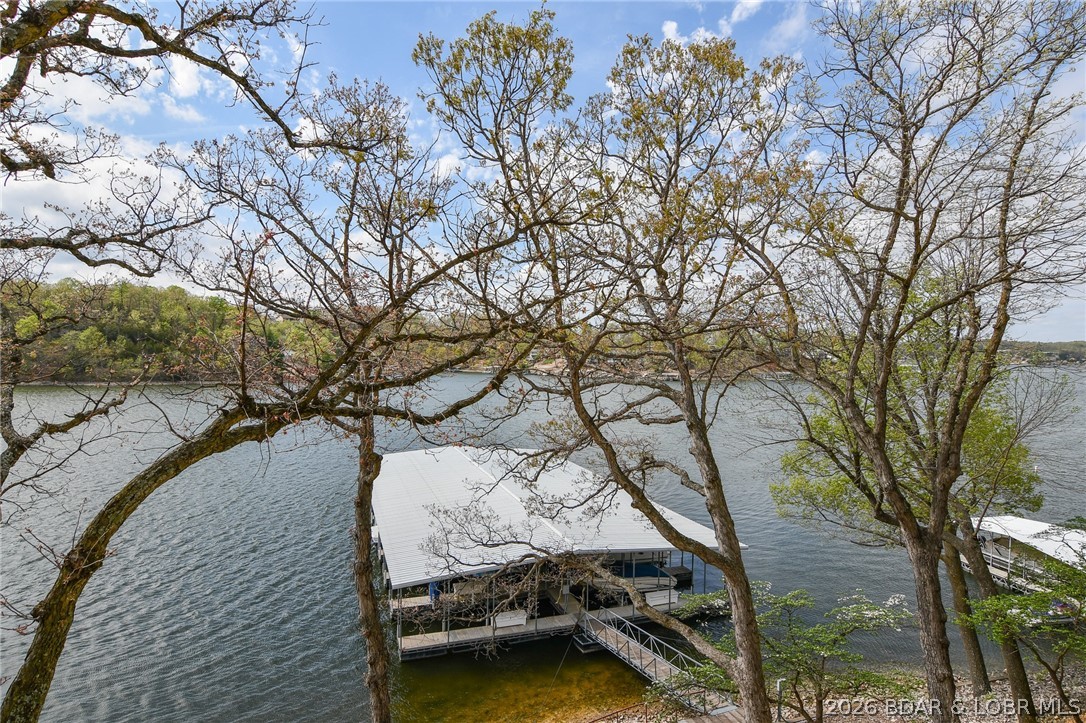
Welcome to your perfect summer escape! This super cute 2-bedroom, 2-bath fully furnished condo includes a 10’x24’ boat slip with hoist—everything you need to start enjoying lake life immediately. Located in the peaceful, quaint community of Jonathan’s Landing on Horseshoe Bend, this lakefront retreat offers comfortable, easy living. The open floor plan features a spacious living area, dining area with convenient bar, and lakeside deck with a beautiful lake view— ideal for morning coffee or unwinding with your favorite evening drink while soaking in the views. Enjoy fantastic amenities including a clubhouse, outdoor pool, hot tub, and sun deck/martini deck for those long summer days. With no nightly rentals allowed, you’ll appreciate the quieter, more relaxed atmosphere. Boating is a breeze with easy access to the community docks—then cruise over to many popular waterfront spots. By land, you’re just minutes from the Bagnell Dam Strip, plus shopping, dining, and entertainment in Lake Ozark and Osage Beach. Nearby state parks offer even more ways to enjoy the outdoors. Whether you’re looking for a weekend retreat or a low-maintenance lake getaway, this condo checks all the boxes.
#3586527

Lake Ozark

98 Jonathan Drive 3B

2 Beds

2 Baths

998 Sq.Ft.

$199,900

MLS#: 3586527

Lake life is easy at The Falls! This furnished 2-bedroom, 2-bath waterfront condo pairs wide lake views with the extras buyers want most: a 10x28 boat slip, 2 PWC spaces with lifts and an assigned covered parking space. An elevator right at the front door makes coming and going with groceries, luggage and Lake gear a breeze. Inside, the 1,180 sq ft single-level floor plan feels open and comfortable, with an updated kitchen, spacious living area, fireplace and wet bar. Step onto the large screened, covered deck and take in the cove setting and main channel views, perfect for morning coffee, sunset drinks or relaxing after a day on the water. The primary bedroom offers direct deck access and a lake view. The Falls offers community pools, clubhouse and tennis courts, plus nightly rentals are allowed for income potential. Offered furnished and ready to enjoy, this is a complete Lake of the Ozarks package.
#3589373

Lake Ozark

90 Falls Point Drive 2A

2 Beds

2 Baths

1,180 Sq.Ft.

$289,000

MLS#: 3589373

Price reduced
BUILD YOUR LAKEVIEW HOME DREAM HOME IN PORTO CIMA! Discover the possibilities with this spacious residential building lot in the desirable Heritage Isle community of Porto Cima. Whether you're ready to build now or secure land for the future, this property offers an affordable opportunity to own in one of the Lake area's sought-after communities. Enjoy community water, paved road access and lake access, plus an impressive lineup of community amenities including a boat ramp, boat trailer parking, clubhouse, community pool, exercise/workout room and campground. Golf enthusiasts will love being surrounded by the Porto Cima lifestyle, while the convenient location keeps you close to everything the Lake of the Ozarks has to offer. With approximately 90 feet of road frontage to create your vision, there's room to design the lake-area retreat you've been dreaming about. Priced at just $23,500—bring your plans and start making your Lake of the Ozarks dream a reality!
#3590164

Porto Cima

Lot 799 Murfield Drive

None Beds

None Baths

0.31 acres

$19,999

MLS#: 3590164

1 ... 49 50 51 52 53 ... 666
* Listings identified with the FMLS IDX logo come from FMLS and are held by brokerage firms other than the owner of this website. The listing brokerage is identified in any listing details. Information is deemed reliable but is not guaranteed. If you believe any FMLS listing contains material that infringes your copyrighted work please click here to review our DMCA policy and learn how to submit a takedown request. Ā© 2024. First Multiple Listing Service, Inc.

Send a message

Message successfully sent.

Your message

What is 3 + 4 ?

Reason for contacting?

I agree to receive email communication and understand I can unsubscribe at any time.

I agree to be contacted by Rock Island Realty via call, email, and text for real estate services. To opt out, you can reply 'stop' at any time or reply 'help' for assistance. You can also click the unsubscribe link in the emails. Message and data rates may apply. Message frequency may vary. Privacy Policy

Sign Out

Virtual Assistant

Would you like to take the next step with this property? We can help you schedule a showing or virtual tour, or send you more details.

Yes, I would like more information.

Thank You for Your Reply, One of Our Agents will contact you as soon as possible

No, maybe later.

Thank you, you can always contact me via email, phone number or through the contact form.

Realhub AI

Lucy - Your AI-Powered Realtor

Update Your Temporary Password

Personalize your search

Enter your email and we'll notify you immediately when new listings match what you're looking for.

or enter email address

Already have an account ? Login here

Continue your home search

I agree to receive communications and understand I can unsubscribe at any time.

I agree to be contacted by Rock Island Realty via call, email, and text for real estate services. To opt out, you can reply 'stop' at any time or reply 'help' for assistance. You can also click the unsubscribe link in the emails. Message and data rates may apply. Message frequency may vary. Privacy Policy

Already have an account ? Login here

We use cookies

We use cookies primarily for analytics to enhance your experience. By accepting, you agree to our use of these cookies. You can manage your preferences or learn more about our cookies policy.