Properties

Browse or get in touch to schedule a walkthrough.

  • Nearby me
Price range

Popular Features

Community Features

Association

Property Features

Waterfront

View

Exterior Features

Interior Features

Style

10000 properties match your criteria

Updated 1 minute ago

E-Alert name
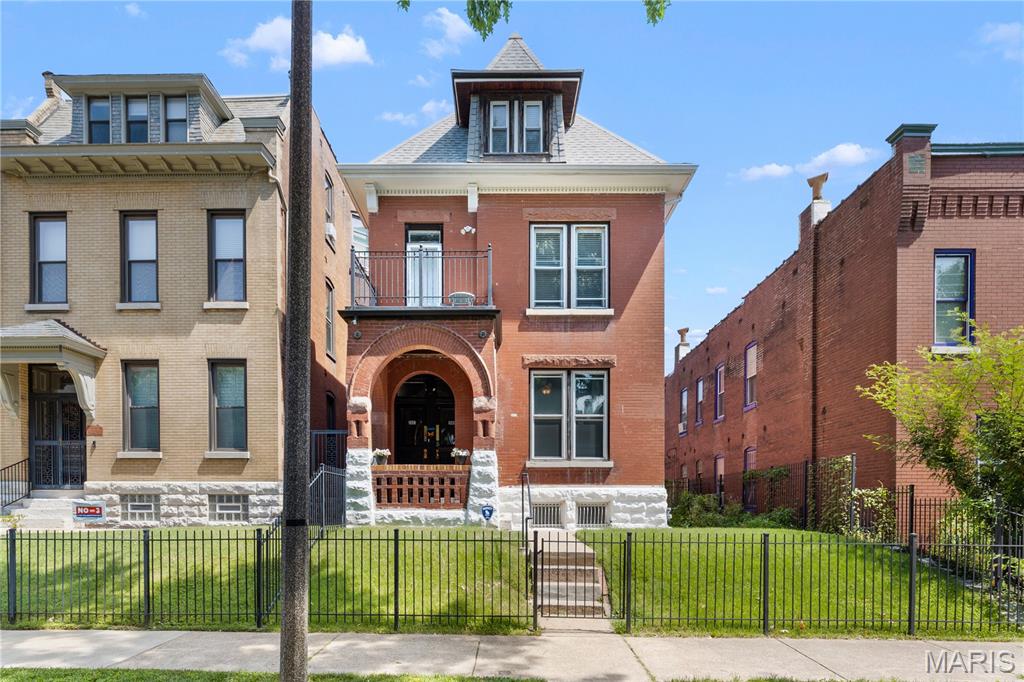
Attention owner-occupants and savvy investors! This beautifully maintained duplex offers the perfect opportunity to build equity while generating rental income. Live in the spacious owner's unit and let the leased first-floor apartment help offset your mortgage.
The owner's residence spans the second and third floors, featuring 2 bedrooms, 2 full baths, soaring vaulted ceilings, an open-concept living space, a full kitchen, in-unit washer and dryer, and a private sun deck—creating the feel of a single-family home.
The fully furnished first-floor apartment offers hardwood floors, a full kitchen, and access to basement laundry. Currently leased through July 2027 at $1,600 per month (owner currently pays utilities and internet), providing immediate, reliable rental income.
Additional highlights include a brand-new roof (2025) and a desirable location at the end of a quiet cul-de-sac in the heart of historic Fox Park, with easy access to parks, restaurants, shopping, and major highways.
Whether you're looking to become a homeowner while investing in your future or add a quality income-producing property to your portfolio, this is an opportunity you won't want to miss!
#26037689

St Louis

2805/2807 Accomac Street

None Beds

None Baths

3,136 Sq.Ft.

$450,000

MLS#: 26037689

Price reduced
Welcome home to 416 Richarz Drive! This beautifully maintained and spacious ranch is tucked away on a quiet cul-de-sac in Fenton! Situated on just under a half-acre lot, this home offers an expansive and fenced backyard, charming front porch, and comfortable main-level living. Step inside an inviting entry foyer that opens to a large family room, perfect for relaxing or entertaining. The eat-in kitchen features granite countertops, stainless steel appliances, custom cabinetry, and flows seamlessly into the dining area overlooking the beautiful backyard. The thoughtfully designed split-bedroom floor plan provides two very large secondary bedrooms and a full bath on one side of the home, while the primary suite is on the opposite side for added privacy. A convenient main-floor laundry room adds to the home's functionality.  Downstairs, the walk-out lower level offers exceptional storage and endless possibilities for future finishing, whether you envision a recreation room, home office, fitness area, or additional living space. A 2-car attached garage completes this wonderful home. This conveniently located and move-in-ready sizable ranch offers the perfect blend of comfort, space, and privacy. Come see everything this home has to offer!
#26038355

Fenton

416 Richarz Drive

3 Beds

2 Baths

1,864 Sq.Ft.

$338,000

MLS#: 26038355
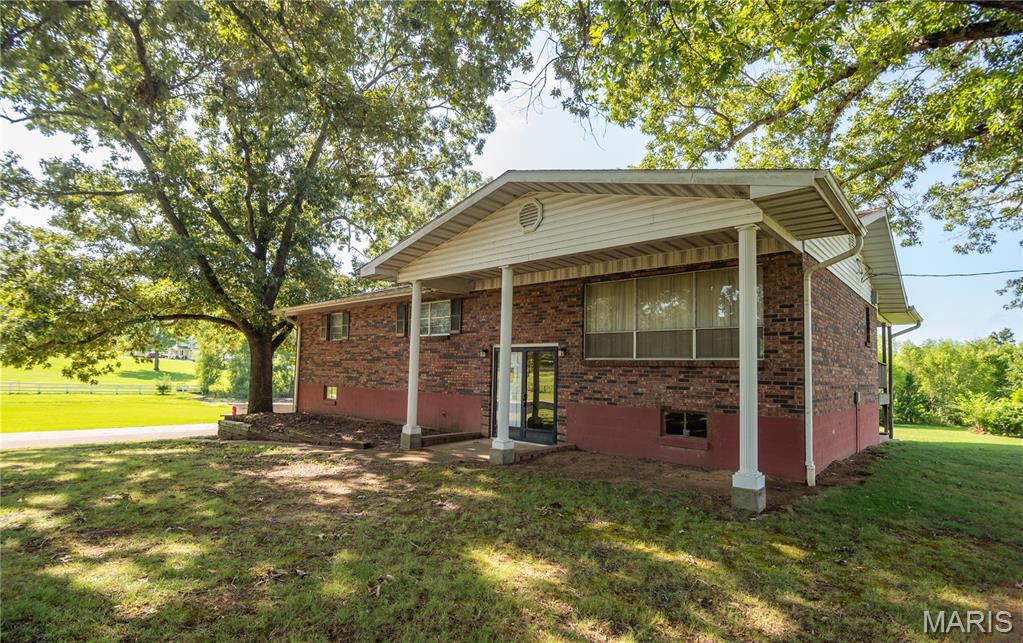
Welcome to 874 County Road 442, a charming property filled with character and incredible potential. Nestled in an established area surrounded by beautiful homes, this inviting residence offers the perfect opportunity to create your dream home or invest in a property with endless possibilities. Enjoy peaceful water views that provide a relaxing backdrop for everyday living while still being only minutes from shopping, dining, schools, and all the conveniences of town. Whether you're looking for a full-time residence or a weekend retreat, the location offers the ideal balance of privacy and accessibility. One of the standout features is the impressive oversized workshop, providing abundant space for hobbies, projects, or extra storage. There's plenty of room for boats, classic cars, ATVs, recreational equipment, tools, and all your favorite toys. With ample parking and flexible space, this property is well-suited for outdoor enthusiasts, collectors, or anyone needing additional storage. The surrounding neighborhood enhances the appeal, with attractive homes and a welcoming atmosphere that adds long-term value. If you've been searching for a property where you can personalize, expand, or simply enjoy the peaceful setting, 874 County Road 442 is a rare opportunity you won't want to miss. Come explore the possibilities and imagine the lifestyle waiting for you.
#26046851

Poplar Bluff

874 County Road 442

3 Beds

1 Baths

1,215 Sq.Ft.

$239,900

MLS#: 26046851

Price reduced
Single-family home feel with the convenience of townhome living! Beautifully maintained and thoughtfully updated, this 3-bedroom, 2.5-bath end-unit offers exceptional space, functionality and peace of mind in the highly desirable Parkway School District. An oversized attached one-car garage, dedicated driveway and additional reserved parking space provide an uncommon amount of parking and storage convenience. Additional living space and storage can be found in the spacious finished lower level, offering flexible space for a family room, home office, workout area or playroom, along with generous storage and a dedicated laundry area with washer and dryer included. 
The inviting main level features barnwood-style Pergo flooring, a cozy gas fireplace with a marble surround, and a charming bay window that fills the living room with natural light. The spacious, light-filled kitchen offers the features today's buyers are looking for, including newer stainless steel appliances, neutral flooring and countertops, a dedicated pantry, abundant cabinet storage, and generous prep space. The adjoining breakfast room is filled with morning sunlight, while the private deck provides the perfect place to unwind and enjoy the outdoors.
Upstairs, you'll find three generously sized bedrooms and two full bathrooms, including recently updated baths that offer a fresh, modern feel. The spacious primary suite features vaulted ceilings, an updated ensuite bath, and two walk-in closets, creating a comfortable retreat at the end of the day.
The next buyer can move right in with many recent updates creating peace of mind including new electrical panel (2026), new air conditioner unit (2025), new roof and siding via the Association (2025), and freshly painted throughout.
Residents enjoy fantastic community amenities, including a pool and clubhouse. Ideally situated as an end unit in a desirable community, this move-in ready home combines the ease of low-maintenance townhome living with the space, functionality, and comfort of a single-family home.
#26043318

Ballwin

1632 Whispering Creek Drive

3 Beds

2 Baths

1,498 Sq.Ft.

$249,000

MLS#: 26043318

Walk right in with no steps! Covered front porch to enjoy. Spacious living room has woodburning fireplace. Dining room off kitchen. The two bedrooms are separated adding privacy. Bath updated a few years ago. Hardwood floors are a plus. Patio overlooking back yard is just outside of walk-out basement. Yes, this home needs work (because the portion of the roof that is flat is leaking) & the home needs some refreshing, but the price reflects all that! In recent years remodeling has been completed in many of the homes on this street! So go take a look & make this one sweet again, too!
#26046891

Hannibal

1526 Booker Street

2 Beds

1 Baths

1,144 Sq.Ft.

$60,000

MLS#: 26046891
Price reduced
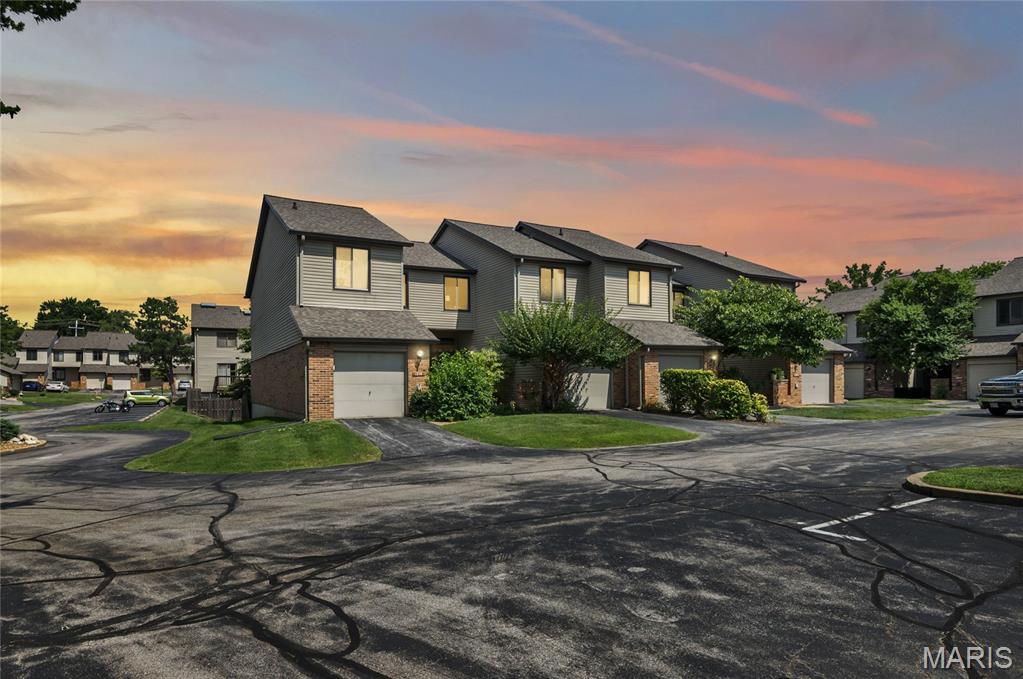
Located at 1710 Thorny Briar DR, STLS MO 63146, this meticulously maintained 1984 townhouse offers a sophisticated residential experience within the STLS metropolitan area. This property, designed for discerning individuals, presents a compelling opportunity for refined living. The residence encompasses three well-appointed bedrooms, providing ample private accommodations. The kitchen has ample granite counter tops and a gas stove (Refrigerator to stay). Each space is conceived to offer comfort and tranquility, suitable for diverse lifestyle needs. Complementing the living spaces are two full and one half bathrooms. These facilities are designed for both convenience and aesthetic appeal, ensuring a seamless daily routine for residents and guests alike. This distinguished townhouse provides a compelling opportunity to acquire a residence that balances contemporary living with established charm. There is a private fenced space and an oversized deck for outdoor enjoyment. Community includes 2 pool, tennis and pickle ball courts.
#26047090

St Louis

1710 Thorny Briar Drive

3 Beds

2 Baths

1,896 Sq.Ft.

$225,000

MLS#: 26047090

A stunning custom-built ranch home ideally located just minutes from Lake Saint Louis and convenient to Highway N. Designed with exceptional care and attention to detail, this property offers the feeling of living in your own private park year-round. The enclosed covered patio has a floor to ceiling stone fireplace, wood ceiling w/ sprayed sealant made to withstand outdoor conditions and overlooks a beautifully landscaped, park-like backyard where every tree, shrub, and garden feature was thoughtfully selected and placed. Just off the patio, you'll find a spacious grilling deck perfect for entertaining, along with a charming bubbling boulder gathering area ideal for relaxing evenings. Separate from the home's exceptional outdoor entertainment spaces, a 24' x 24' detached outbuilding offers endless possibilities for hobbyists, craftsmen, collectors, gym or additional storage. Complete with its own covered side patio, it provides the perfect space to work, create, relax, or gather with friends. The interior showcases exceptional craftsmanship and custom features throughout. A stunning reverse-vaulted great room serves as the centerpiece of the home, highlighted by rich woodwork, built-in bookcases, a floor-to-ceiling stone fireplace, and a dramatic wall of windows that frames picturesque views of the backyard. The main level features hand-scraped hardwood flooring and premium Marvin windows throughout. Designed for both everyday living and entertaining, the gourmet kitchen is appointed with custom Amish-built knotty alder cabinetry, a walk-in pantry, GE Profile induction cooktop and convection oven, dishwasher, and a Bosch refrigerator. The spacious primary suite offers a private sitting area or home office, dual walk-in closets, and a luxurious bath with separate vanities. The finished walkout lower level adds approximately 1,400 square feet of additional living space, complete with a third bedroom, full bath, family room, recreation room, and abundant storage. Efficiency meets comfort with a geothermal HVAC system, while countless additional upgrades and thoughtful details make this truly a home that must be seen to be fully appreciated.
#26044583

Unincorporated

50 Hoffman Hills Drive

3 Beds

3 Baths

3,986 Sq.Ft.

$899,900

MLS#: 26044583

Welcome to 4392 Chateau De Ville Dr- this darling condo has so much to offer! Fresh kitchen flooring, open floor plan, a generously sized bedroom, and nicely tiled bathroom are all features that make for a cozy ease of living. Enjoy lounging by the community pool and the beautifully maintained grounds- the association fee takes care of snow removal, sewer, trash, pool maintenance, and an assigned parking space! The seller recently updated the wiring and electric panel. Rentals are not permitted for this unit.
#26041199

Unincorporated

4392 Chateau De Ville Drive E

1 Beds

1 Baths

768 Sq.Ft.

$79,900

MLS#: 26041199

Welcome home to this charming 3-bedroom, 2-bath home tucked away on a quiet cul-de-sac. The inviting family room features a cozy wood-burning fireplace and opens to a patio overlooking the spacious, level, fully fenced backyard that is an ideal space for relaxing, entertaining, gardening, or letting kids and pets play.

This home has been lovingly maintained and is clean, comfortable, and move-in ready. The unfinished basement offers plenty of potential to create additional living space, a home office, workout room, or whatever fits your lifestyle.

Enjoy added peace of mind with major updates already completed, including a newer roof, electrical panel, and mechanical systems. If you're looking for a home that's been well cared for and offers room to make it your own, this is one you won't want to miss!
#26046762

Mehlville

4688 Towne Centre Drive

3 Beds

2 Baths

1,361 Sq.Ft.

$265,000

MLS#: 26046762

Price reduced
Nestled in the highly sought-after Dougherty Lake subdivision, this spacious 5-bedroom, 2.5-bath two-story home with 3149 SF of total living space offers breathtaking lake views and a serene, wooded setting that's hard to find. Enjoy peaceful mornings from the screened porch, deck, or the comfort of your family room & kitchen/breakfast area, all overlooking the picturesque subdivision lake. The beautifully landscaped backyard features a tranquil pond, charming bridge, and steps leading to the yard, creating a private outdoor retreat. Inside, the classic center hall floor plan offers a formal living room and dining room, perfect for entertaining. The inviting family room features a wood-burning fireplace with a brick surround, built-in bookcases, & sliding glass doors to the screened porch. The kitchen and breakfast room include peninsula seating, a built-in desk, and easy access to the deck and attached two-car garage. A convenient powder room completes the main level. Upstairs, the spacious primary suite includes a private bath & is joined by 4 additional bedrooms and a full hall bath, providing plenty of space for family, guests, or a home office. The finished lower level is designed for entertaining, featuring a large family/rec room with a 2nd woodburning fireplace, an antique bar & stained glass accent window, Tiffany-style ceiling light over the game table area, and sliding doors leading to a covered patio with more scenic lake views. Lakefront homes in Dougherty Lake are a rare find. Don't miss your opportunity to own this exceptional home where nature, tranquility, & everyday living come together in one of Des Peres' most desirable neighborhoods.
#26047000

Des Peres

2344 Camberwell Drive

5 Beds

2 Baths

3,149 Sq.Ft.

$615,000

MLS#: 26047000

Beautifully maintained home in the highly sought after Rockwood School District! As you step inside, you're welcomed by updated hardwood floors throughout the main level. The kitchen features custom cabinetry, granite countertops and stainless-steel appliances.  The finished lower level offers a spacious family room with a walkout to the patio, an additional bedroom and a full bathroom adding additional living space. Outside you will find a large deck overlooking a multi-level yard that backs to common ground where you can relax, entertain or enjoy the view. This is a great home with all kinds of updates and features that you are looking for.
#26046553

Ballwin

672 Towerwood Drive

4 Beds

3 Baths

1,910 Sq.Ft.

$375,000

MLS#: 26046553

Looking for simple, low-maintenance living? This full brick bungalow could be just what you've been searching for! Offering 1 bedroom, 1 bathroom, a cozy living room, and a functional kitchen, this home is the perfect size for someone looking to downsize, purchase their first home, or add a great investment property to their portfolio.

The bright sunroom provides extra living space and is the perfect spot to enjoy your morning coffee, read a book, or unwind at the end of the day. Step outside to the covered back deck overlooking the backyard, giving you another place to relax and enjoy the outdoors.

The unfinished walk-out basement offers plenty of storage. Outside, you'll also find a one-car carport and a storage shed for your tools and lawn equipment.

Cute, quaint, and easy to maintain, this home is full of potential and ready for its next owner!
#26046859

St Louis

3700 Paule Avenue

1 Beds

1 Baths

580 Sq.Ft.

$89,900

MLS#: 26046859

OPEN HOUSE CANCELLED!!!!

Some homes play for extra time. This one wins in regulation. Completely renovated in 2023, this exceptional ranch delivers the rare combination of luxurious one-level living, an open floor plan, and in the top-rated Ladue School District with Spoede Elementary. Whether you're looking for your first move into the district, a forever home, or simply tired of stairs, everything you need is right where it should be. The chef's kitchen is the heart of the home, showcasing gorgeous quartz countertops, custom cabinetry, an oversized island, pantry/coffee bar, and stainless steel appliances, all opening seamlessly to the living and family rooms where a dramatic double-sided fireplace creates an unforgettable focal point. Find respite in the primary suite with spa-inspired bath and walk-in closet. Two additional bedrooms, a full bath, plus a bonus office space (or future 5th bedroom?) allow for everyone to have their own space. Main-floor laundry with built-in cubbies make skipping laundry day harder to pull off. The finished lower level expands your options with a spacious recreation room, fourth bedroom, and full bath ideal for guests, teens, or multi-generational living. Outside, enjoy a private backyard backing directly to the recently renovated Warson Park, offering 17 acres of walking trails, playgrounds, athletic fields, and a community center. A rear-entry two-car garage, maintenance-friendly exterior, and designer finishes throughout complete the package. Incredibly convenient location, with easy access to parks, restaurants, shopping, the airport, and more.
#26040283

St Louis

1221 Warson Pines Drive

4 Beds

3 Baths

2,634 Sq.Ft.

$699,900

MLS#: 26040283

Great opportunity to renovate or build new on this beautiful 1.5+ ACRE LEVEL LOT in sought-after location! RARE FIND with Parkway schools and minutes from Creve Coeur Lake, with easy access to 270 and the Page extension. With 2,660 sq feet of total living, the existing house boasts 4 bedrooms, 4 full baths, a spacious kitchen, living & family rooms, plus sunroom and LL rec rooms. Outside living includes large decks, fenced yards, convenient carport and detached workshop/storage building. Tranquil, private setting with deep lot backing to woods and surrounded by large one to two acre properties. Peaceful living -- don’t miss this location and value!
#26043289

Maryland Heights

36 Marine Lane

4 Beds

4 Baths

2,342 Sq.Ft.

$349,900

MLS#: 26043289

Price reduced
Beautifully renovated and move-in ready in this sought-after neighborhood, this single-story 4-bedroom, 2-bath home blends modern high-quality style and finishes for comfortable everyday living. Floor-to-ceiling windows fill the home with natural light from front to back, while a European-engineered front door with multi-point security adds curb appeal and peace of mind. This home features a fully renovated kitchen expanded to nearly double the typical size creating a space for cooking, gathering, and entertaining. This standout kitchen showcases hardwood soft-close cabinetry, brand-new premium appliances including an electric induction range, and an 8'5" quartz center island with seating for four.

Thoughtfully designed for maximum convenience, the home features a central laundry suite and pantry tucked neatly behind sliding barn doors. Perfectly positioned at the heart of the home between the kitchen and main living areas this central design offers zero-step access to streamline daily chores while keeping utility spaces stylishly hidden away when hosting. The laundry space is complete with acacia wood countertops selected for durability and moisture resistance.

Major improvements throughout provide long-term confidence, including updated plumbing and electrical, updated HVAC and sewer maintenance, a new water heater, new LVP flooring and baseboards, new window treatments, fresh paint, updated fixtures, LED ceiling and specialty lighting, and renovated bathrooms with high-end tile, new fixtures, LED mirrors, and spa-like primary bath with walk-in shower.

The flexible open-concept layout offers two spacious living areas, giving buyers room to entertain, work from home, relax, or create a comfortable multigenerational setup. Two sets of double sliding glass doors extend the living space outdoors; one to a peaceful screened-in porch and the other to a large, expansive patio with a spacious backyard. The oversized two-car garage includes open-ceiling storage, giving you room for vehicles, tools, and more. The neighborhood pool and community center (located just blocks away) are included through the annual taxes and adds even more everyday value.

With elevated interior design, extensive mechanical updates, generous storage, and inviting indoor-outdoor living, this turn-key home delivers the fresh finishes and smart functionality today’s buyers are looking for. Don’t miss the opportunity to make this move-in-ready home yours.

For ultimate peace of mind, a comprehensive one year home warranty covering major systems—including the HVAC—is provided for the buyer at closing.
#26046810

St Louis

12457 Cohasset Lane

4 Beds

2 Baths

1,646 Sq.Ft.

$335,000

MLS#: 26046810

1 ... 518 519 520 521 522 ... 666
* Listings identified with the FMLS IDX logo come from FMLS and are held by brokerage firms other than the owner of this website. The listing brokerage is identified in any listing details. Information is deemed reliable but is not guaranteed. If you believe any FMLS listing contains material that infringes your copyrighted work please click here to review our DMCA policy and learn how to submit a takedown request. Ā© 2024. First Multiple Listing Service, Inc.
 - property

Send a message

Message successfully sent.

Your message

What is 3 + 4 ?

Reason for contacting?

I agree to receive email communication and understand I can unsubscribe at any time.

I agree to be contacted by Rock Island Realty via call, email, and text for real estate services. To opt out, you can reply 'stop' at any time or reply 'help' for assistance. You can also click the unsubscribe link in the emails. Message and data rates may apply. Message frequency may vary. Privacy Policy

Sign Out

Virtual Assistant

Would you like to take the next step with this property? We can help you schedule a showing or virtual tour, or send you more details.

Yes, I would like more information.

Thank You for Your Reply, One of Our Agents will contact you as soon as possible

No, maybe later.

Thank you, you can always contact me via email, phone number or through the contact form.

Realhub AI

Lucy - Your AI-Powered Realtor

Update Your Temporary Password

Personalize your search

Enter your email and we'll notify you immediately when new listings match what you're looking for.

or enter email address

Already have an account ? Login here

Continue your home search

I agree to receive communications and understand I can unsubscribe at any time.

I agree to be contacted by Rock Island Realty via call, email, and text for real estate services. To opt out, you can reply 'stop' at any time or reply 'help' for assistance. You can also click the unsubscribe link in the emails. Message and data rates may apply. Message frequency may vary. Privacy Policy

Already have an account ? Login here

We use cookies

We use cookies primarily for analytics to enhance your experience. By accepting, you agree to our use of these cookies. You can manage your preferences or learn more about our cookies policy.
