Properties

Browse or get in touch to schedule a walkthrough.

  • Nearby me
Price range

Popular Features

Community Features

Association

Property Features

Waterfront

View

Exterior Features

Interior Features

Style

10000 properties match your criteria

Updated 1 minute ago

E-Alert name
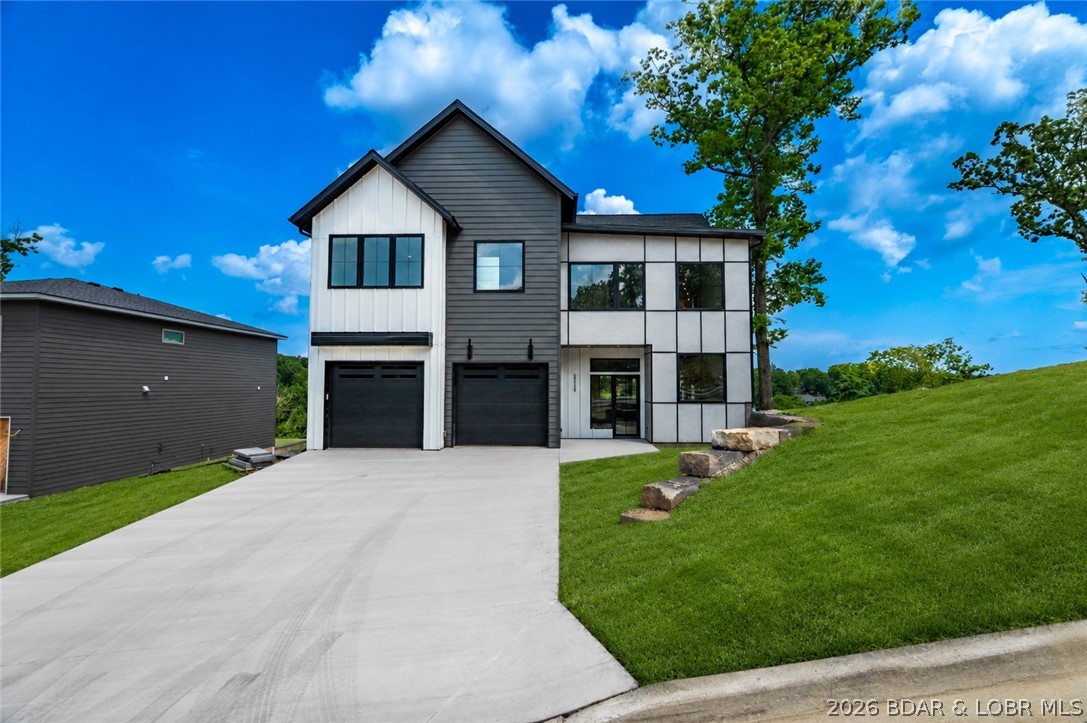
This house comes with a REDUCED RATE as low as 6.125% (APR 6.689%) as of 10/27/2026 on a 30-year fixed rate through a preferred lender. 
This is a seller-paid rate buy-down that reduces the buyer’s interest rate and monthly payment. Terms apply; see disclosures for more information. Tour this home and you will see it checks ALL boxes! Seller is offering an unheard-of rate buy-down OR a boat slip allowance. This offering makes this the best possible option on a custom new home in Harpers Cov.
You will not find a more flexible seller open to partial trades or a down payment for other real estate, exotic vehicles, boats & more!  Call with your ideas; let’s make something happen.
#3587815

Osage Beach

5539 Deephaven Lane

4 Beds

3 Baths

3,022 Sq.Ft.

$1,095,000

MLS#: 3587815

Built circa 1869 and rooted in more than 150 years of St. Louis history, 1840 South 8th Street is a remarkable Soulard residence where the architecture tells a story all its own. Historical research traces the home to German born bricklayer and stonemason Charles Eyermann, with later two story additions made during the ownership of prominent commission merchant Julius Petersen. The property has evolved through generations while retaining the craftsmanship and character that make historic Soulard homes so distinctive. Extensive whole house renovations have been completed inside and out with particular attention paid to preserving the architectural integrity of the residence. Exterior improvements include intricate mansard shingles and gutters thoughtfully executed to remain consistent with the home’s historic architecture, while comprehensive interior renovations allow the house to function beautifully for modern living without sacrificing the details that give it its identity. Inside, original wood floors, substantial millwork, exposed brick, soaring ceilings and an extraordinary carved stone fireplace create a dramatic backdrop for a home that is anything but ordinary. Rich color, statement lighting and thoughtfully selected finishes bring a sophisticated, collected sensibility to the historic interiors. The expansive living and dining spaces flow together beautifully, equally suited to entertaining a crowd or enjoying the intimacy of the home’s architectural details. The kitchen offers an unexpected amount of space for a home of this vintage, with extensive cabinetry, stone countertops, a large center island with seating, stainless appliances, abundant storage and a casual dining area surrounded by natural light. Original wood floors continue throughout, while the adjoining staircase, period trim and preserved architectural elements provide a constant connection to the home’s past. Perhaps most compelling is the juxtaposition of old and new. Ornate millwork meets contemporary art. Exposed brick sits alongside jewel toned walls. Historic woodwork, distinctive lighting and modern furnishings give the interiors a personality rarely found in a conventional renovation. Even the hallways have been treated as architectural moments, with dramatic wallcoverings, custom lighting and carefully preserved trim. The documented history of 1840 South 8th stretches from its likely construction around 1869 through generations of owners and uses, including more than five decades associated with the Petersen family. The historical record also documents two story additions dating to the 1880s, adding another layer to the story of a residence that has continually adapted while remaining unmistakably connected to its origins. This is not a reproduction of historic St. Louis. It is the real thing. Meticulously renovated, architecturally significant and unmistakably individual, 1840 South 8th offers the increasingly rare opportunity to own a piece of Soulard history that has been carefully stewarded for its next chapter.
#26053676

St Louis

1840 S 8th Street

5 Beds

2 Baths

3,959 Sq.Ft.

$1,095,000

MLS#: 26053676

Welcome to 312 Oak Tree, where thoughtful design, elevated finishes, and everyday livability come together in this striking new construction Webster Groves home. From the moment you step through the modern 8-foot black Marvin front door, the home makes a statement with soaring 9-foot ceilings, wide-plank white oak flooring, dramatic windows, and a beautifully designed stair tower that creates an architectural focal point. The heart of the home is the sophisticated kitchen, featuring custom floor-to-ceiling walnut cabinetry, quartz countertops, Mother of Pearl mosaic backsplash, oversized island with seating for four, walk-in pantry, beverage refrigerator, and a full suite of premium KitchenAid appliances. Designed for both quiet mornings and effortless entertaining, the kitchen flows naturally into the dining room and light-filled living room, where a direct-vent gas fireplace and oversized patio doors invite you outside to the 15' x 20' rear patio and professionally landscaped backyard. The main-level primary suite offers a peaceful retreat with wide-plank flooring, a custom closet system, and a spa-inspired bath featuring a double vanity, enlarged fluted-tile shower, dual rain showerheads, bench seating, and frameless glass. Upstairs, three additional bedrooms include generous walk-in closets, with the second bedroom offering its own private en suite bath. A convenient upper-level laundry room, spacious landing/sitting area, hall bath, and additional unfinished room provide flexibility for the way life evolves. Need even more space? The lower level offers an oversized tandem three-car garage plus two substantial unfinished areas ready to become a media room, fitness space, office, additional living area, or bedroom. Outside, professional landscaping, new trees, a sodded yard, maintenance-free LP SmartSide siding, architectural shingle roof, and underground utilities complete the picture. Every detail has been considered to create a home that is as beautiful as it is functional—and ready for the next chapter. Pictures are A.I. generated and resemble the room finishes and scale. Tentative completion date in 2-3 weeks! Don't wait!
#26062915

St Louis

312 Oak Tree Drive

4 Beds

3 Baths

2,704 Sq.Ft.

$1,095,000

MLS#: 26062915
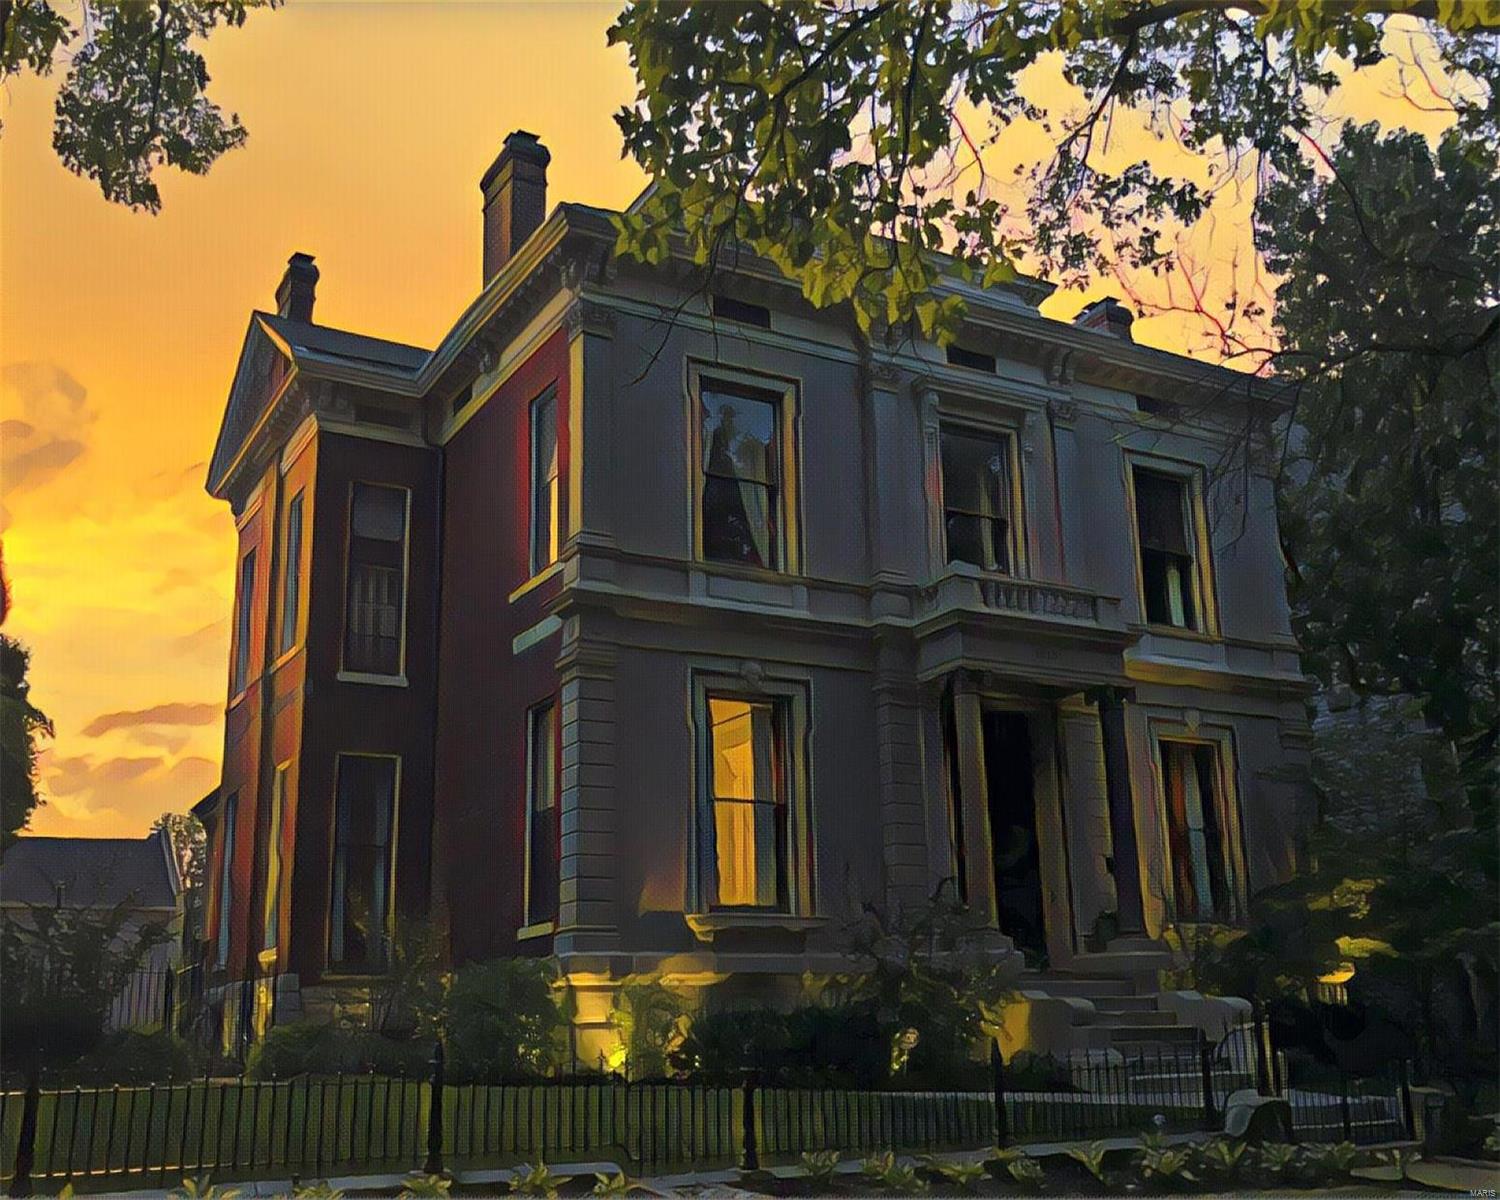
This restored Italianate mansion spans three lots facing historic Lafayette Park. The massive entry doors open to a center hall flanked by spacious sitting rooms with 14 foot ceilings, intricate millwork, original wood flooring and marble fireplace mantles. The stylish and functional kitchen earned the 2014 Kitchen of the Year Award from St. Louis Magazine! 2nd floor features a simply stunning master suite with columns, large closets, sitting area, and elegant marble bath. Two large bedrooms, two smaller offices, a laundry room, and another full bath round this floor out. The newly carpeted 3rd floor features a lovely private guest suite with bath plus craft area and exercise rooms. Back yard is a dream with new patio and decking around the Gothic inspired in-ground pool. The two story carriage house includes a guest apartment, a pool changing room with full bath, and a two car garage. Spectacularly located in a vibrant close knit community near terrific retail, dining and nightlife.
#18014865

St Louis

1515 Missouri Avenue

5 Beds

3 Baths

7,076 Sq.Ft.

$1,095,000

MLS#: 18014865
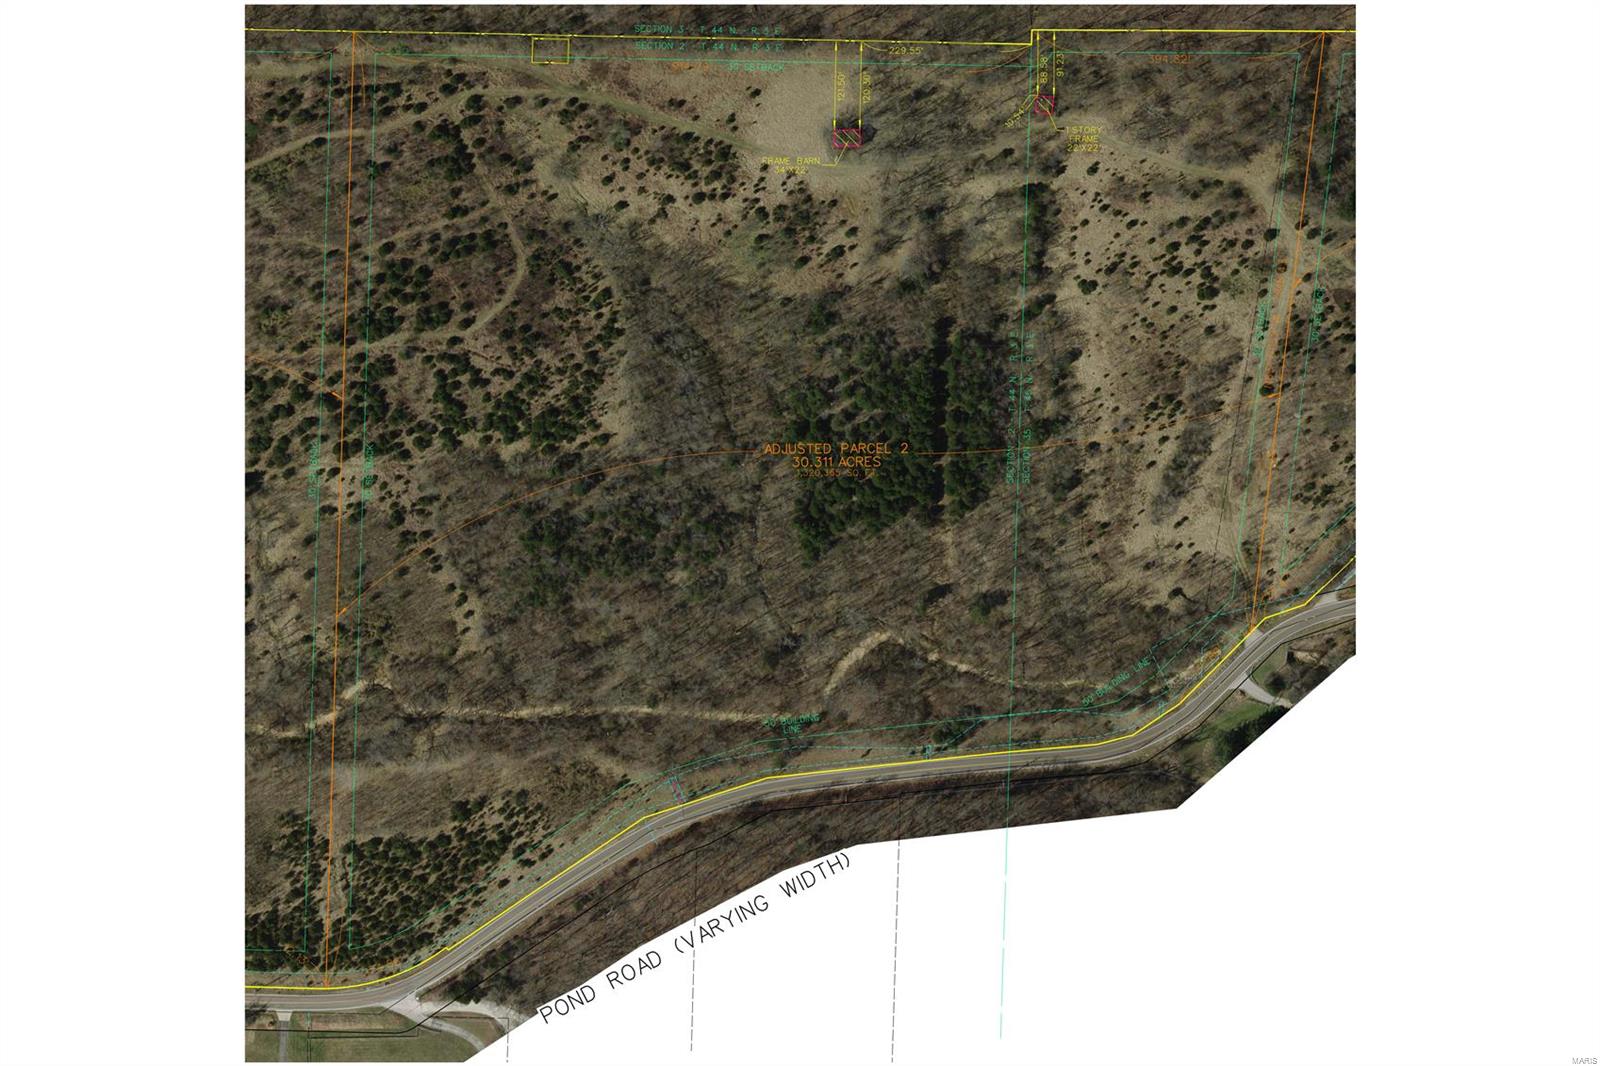
30+ Acres right off 100/Manchester and Pond road! LOCATION LOCATION LOCATION! This property may be developed as single family lots and has been approved with local municipality. The lot is largely covered in trees but has gentle slopes and plenty of opportunity! With luxury residential homes being built in the surrounding neighborhoods, the potential is limitless. Whether your looking to build your dream house, a hunters retreat, or an investment for the future!  This gem is located close to shopping, restaurants, movie theater, and easy access to Hwy 40/44/109! Minutes from the heart of Wildwood!
#24047716

Glencoe

1801 Pond Road

None Beds

None Baths

N/A

$1,095,000

MLS#: 24047716
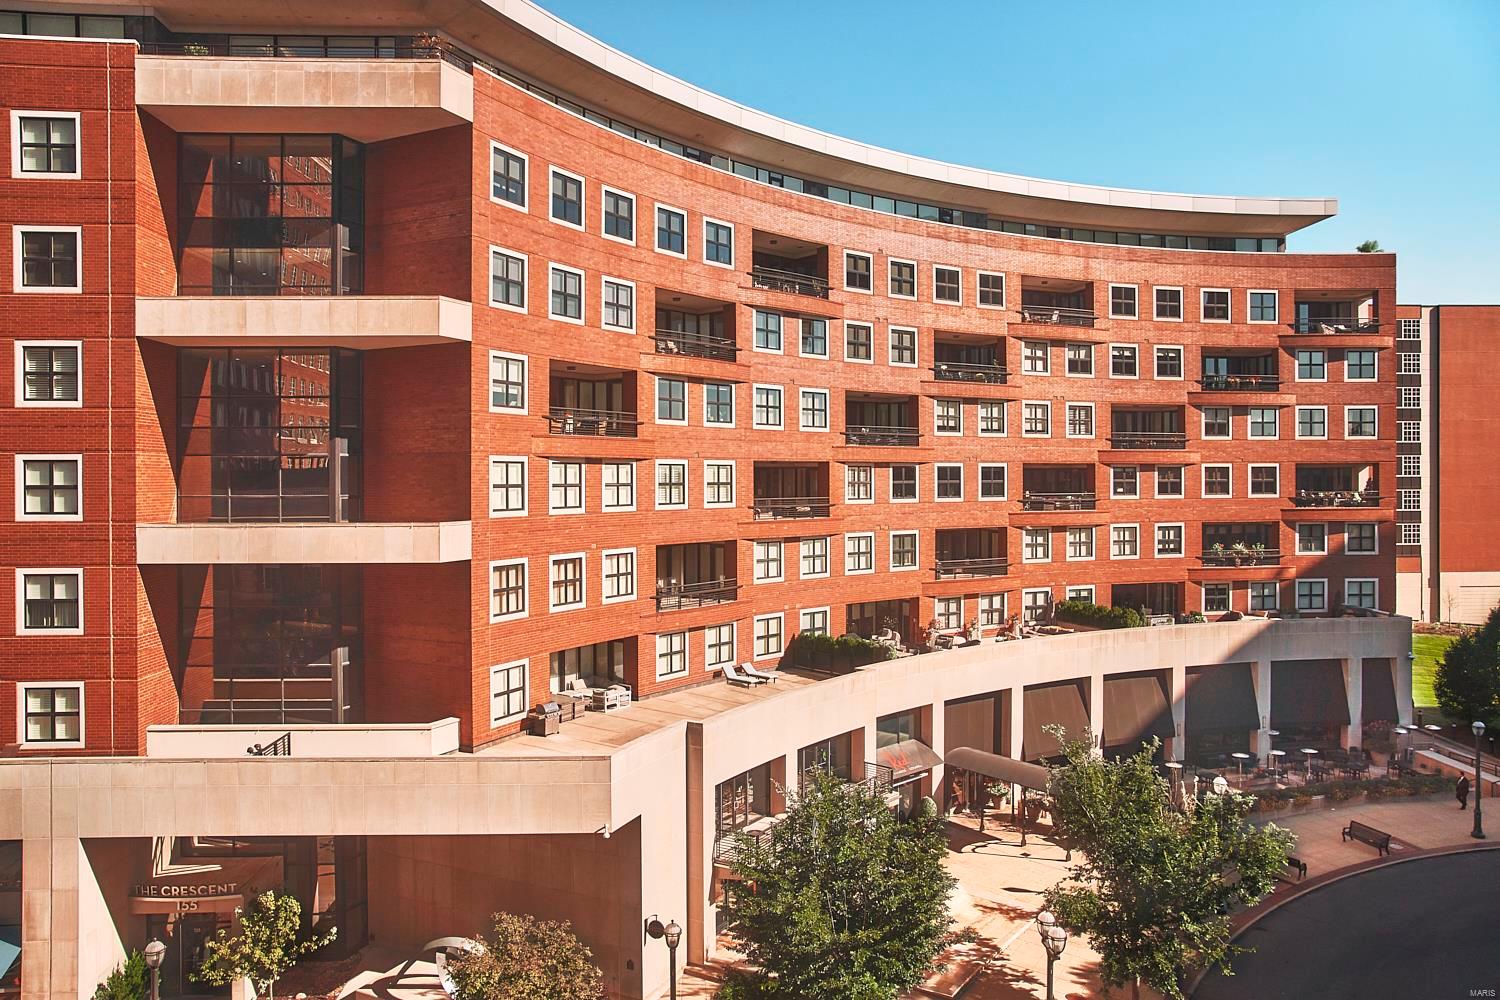
Stunning 2 bedroom + 2.5 bath condo with designer finishes in one of Claytons most sought after luxury condo buildings! Featuring both Clayton skyline and landscaped garden views, the 8th floor unit boasts custom finishes throughout: expansive living room w/ fireplace & stunning chandelier, french doors opening to a private balcony, open kitchen w/custom cabinetry, double ovens, sub zero & large island. The expansive master suite is sure to impress w/ designer paint & carpeting, large bath w/ double sinks, walk in shower & soaking tub & fully customized walk in closet. There is another en suite bedroom perfectly situated on the other side of the unit, maximizing privacy while having guests! A half bath off the foyer & laundry room w/ washer & dryer complete the unit. Additional features: 2 parking spaces, storage unit and full service building: 24 hr doorman, fitness center, club room, valet. All of this just steps away from your favorite Clayton shops and restaurants! Clayton schools. Location: Upper Level
#21071941

St Louis

155 Carondelet 805

2 Beds

2 Baths

2,146 Sq.Ft.

$1,095,000

MLS#: 21071941
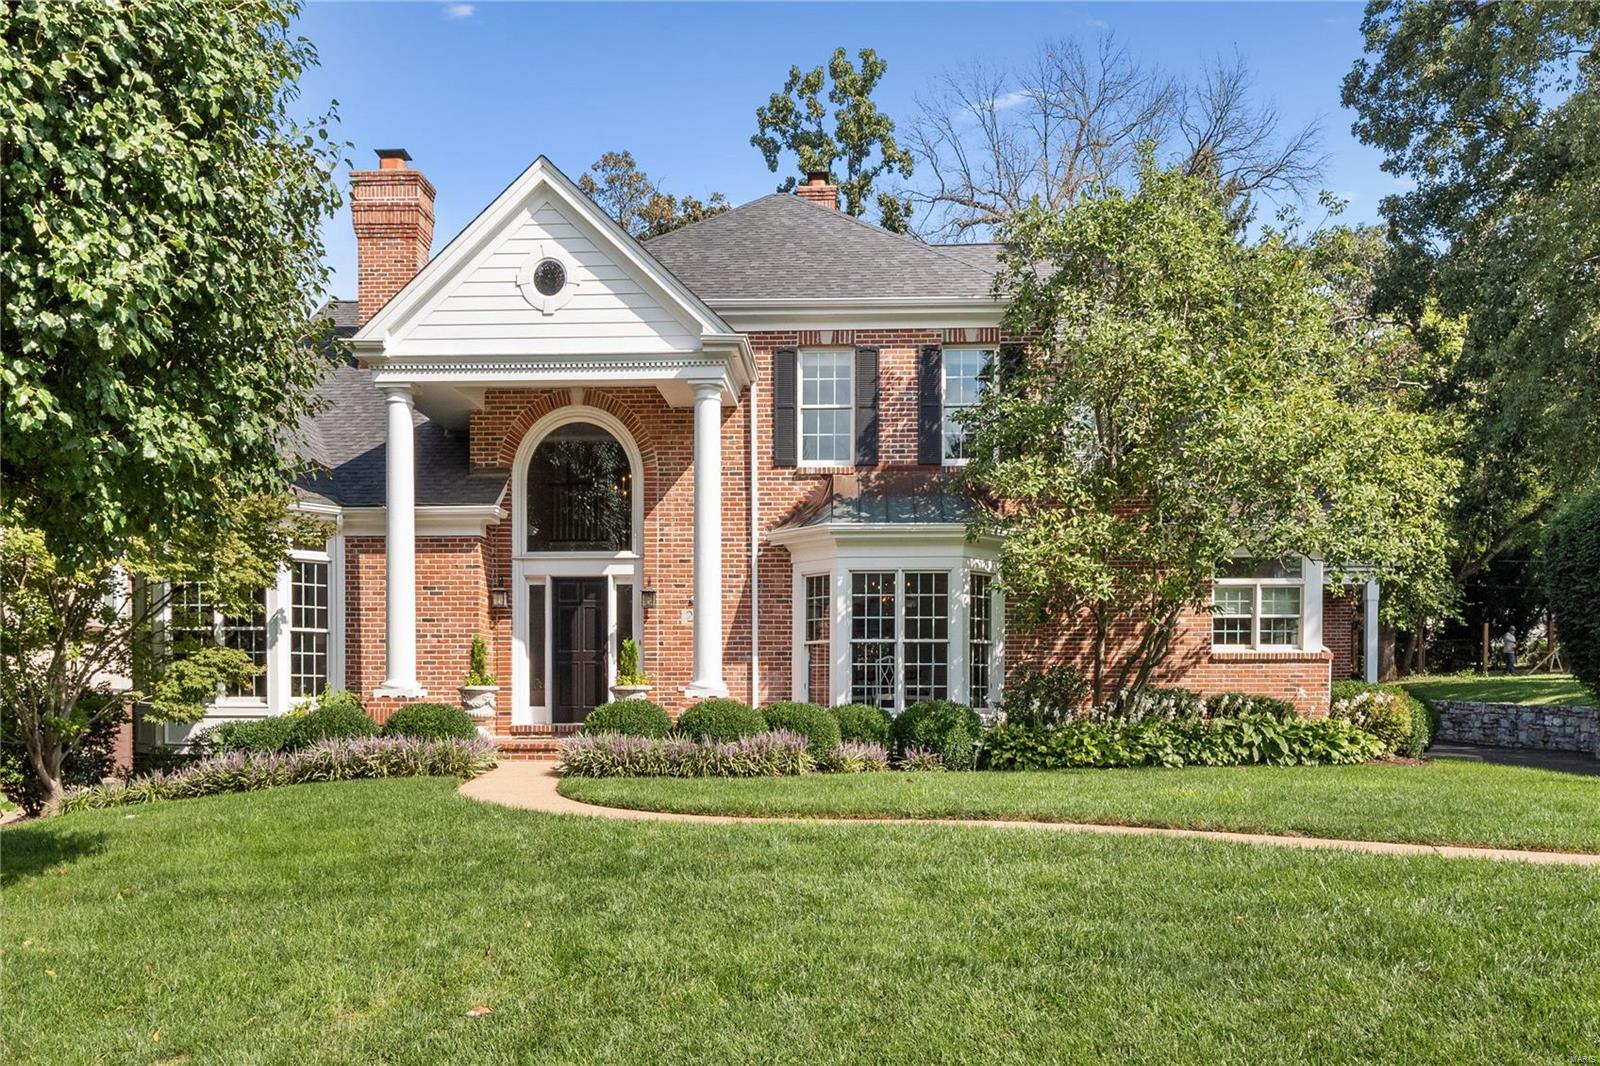
Unbelievable New Price $$$  Fresh new staging and freshened up thru-out. This blissful setting will attract buyers of every age group! Conveniently located in charming Deer Creek Woods. Attractive & Sophisticated 1.5 Story. Welcoming entry foyer w/rich tones & natural flow into Dining Room & a main floor office off the Main floor owner's Suite w/ fireplace. Elegant owner's suite Updated bath w/ spectacular chandelier & large walk-in shower. Lovely updated eat-in kitchen w/ spacious hearth rm. Main floor boasts high ceilings & comfortable atmosphere. Upstairs features 3 quality bedrooms, 1 ensuite & one jack & jill bath. Lower level is a beautifully appointed space for entertaining w/ large family rm plus extra bedroom & full bath. Main floor laundry & 3 car side entry garage. Private & serene level backyard w/ landscaped patio. 2 zoned HVAC replaced in 2016. Roof Replaced in 2013. Newer carpet & rich hardwoods throughout! Great Value in Reed/Ladue Schools. Enjoy Tilles Park.
#21006508

St Louis

27 Deer Creek Woods Drive

4 Beds

4 Baths

5,254 Sq.Ft.

$1,095,000

MLS#: 21006508
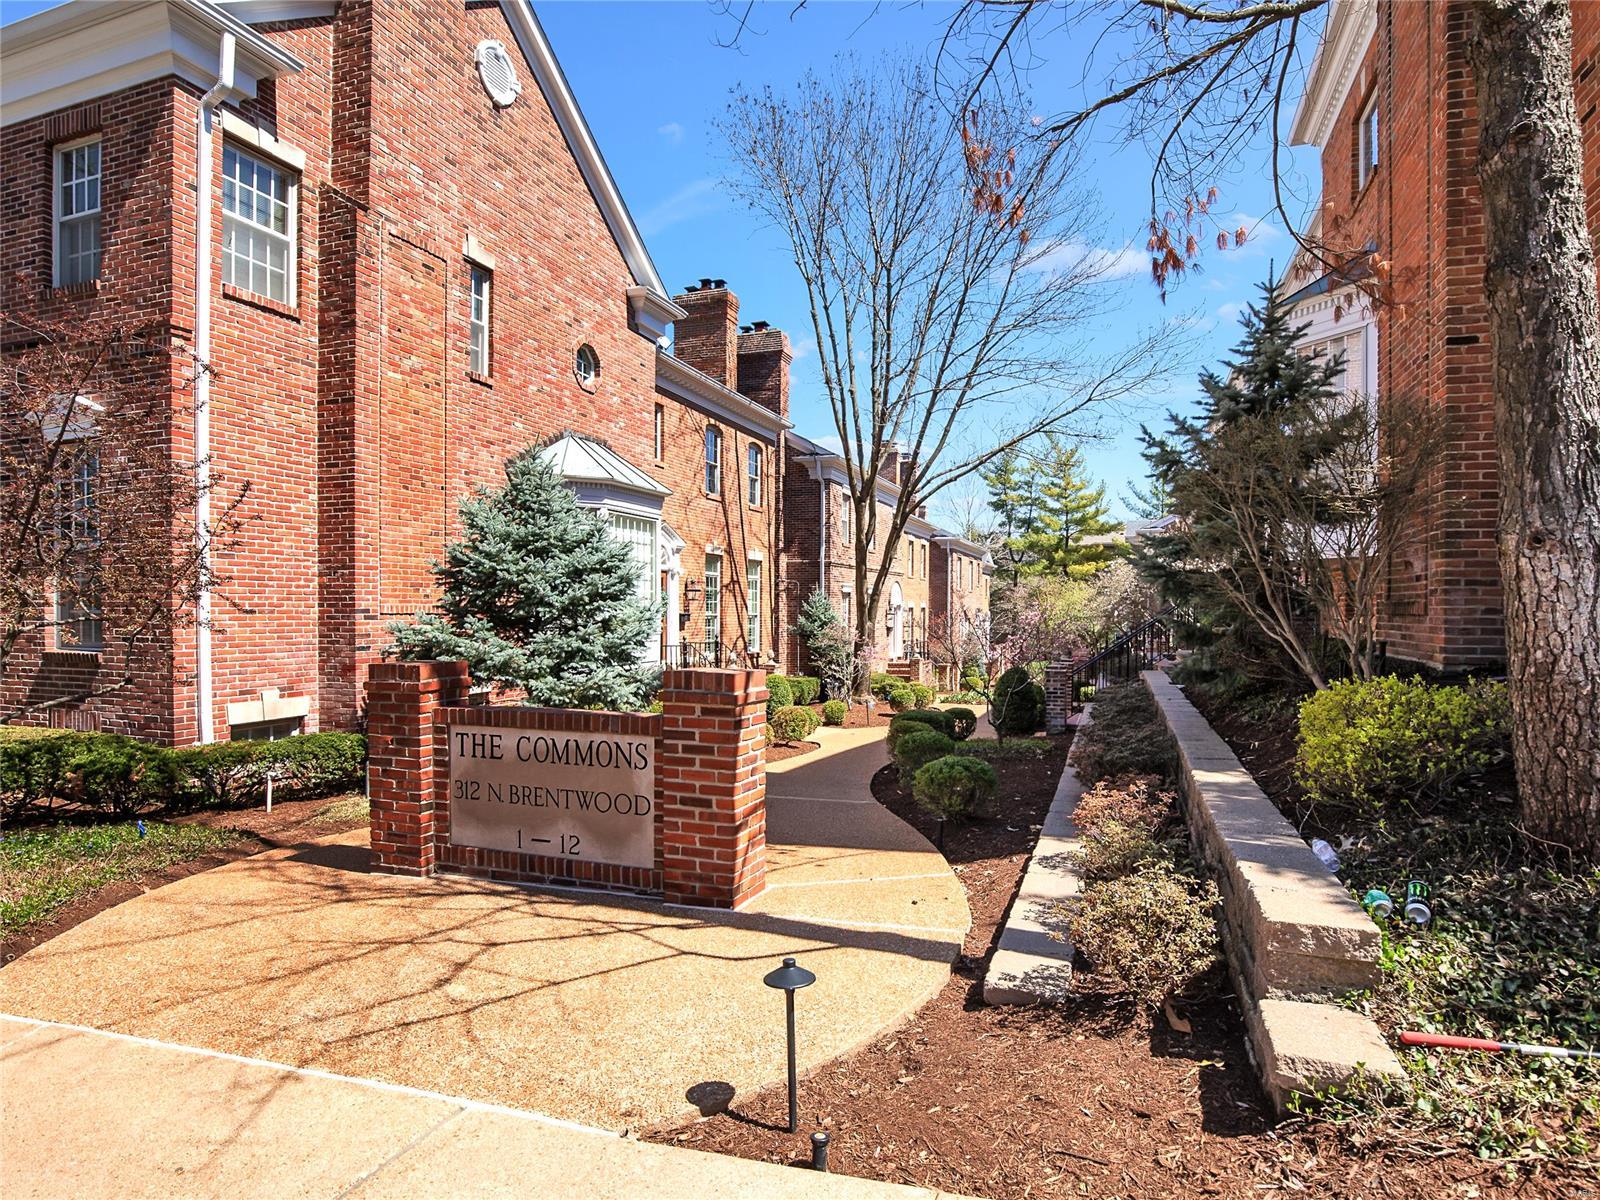
Introducing a spacious and bright Georgian townhome located in the Clayton Gardens neighborhood.  Equipped with a 3-story elevator, this unique property is appointed with 10ft ceilings on the 1st floor and beautiful crown molding throughout.  The abundant living space includes a wet bar, gas fireplace and a huge kitchen with an informal dining area that spills onto a lovely deck.  The primary suite boasts two large walk-in closets, an oversized shower and dual vanities.  Two more large bedrooms with a hallway bath complete the second floor.  The finished lower level brings the total living space to 4027 sq/ft, and could be used for various purposes, depending upon the buyer’s preference.  A large storage/laundry room and attached two-car garage round out this one-of-a-kind townhome.  Come and see why this property is the perfect blend of functionality and elegance in the heart of Clayton. Location: Interior Unit
#23037338

Clayton

312 N Brentwood Boulevard 10

3 Beds

3 Baths

4,027 Sq.Ft.

$1,095,000

MLS#: 23037338
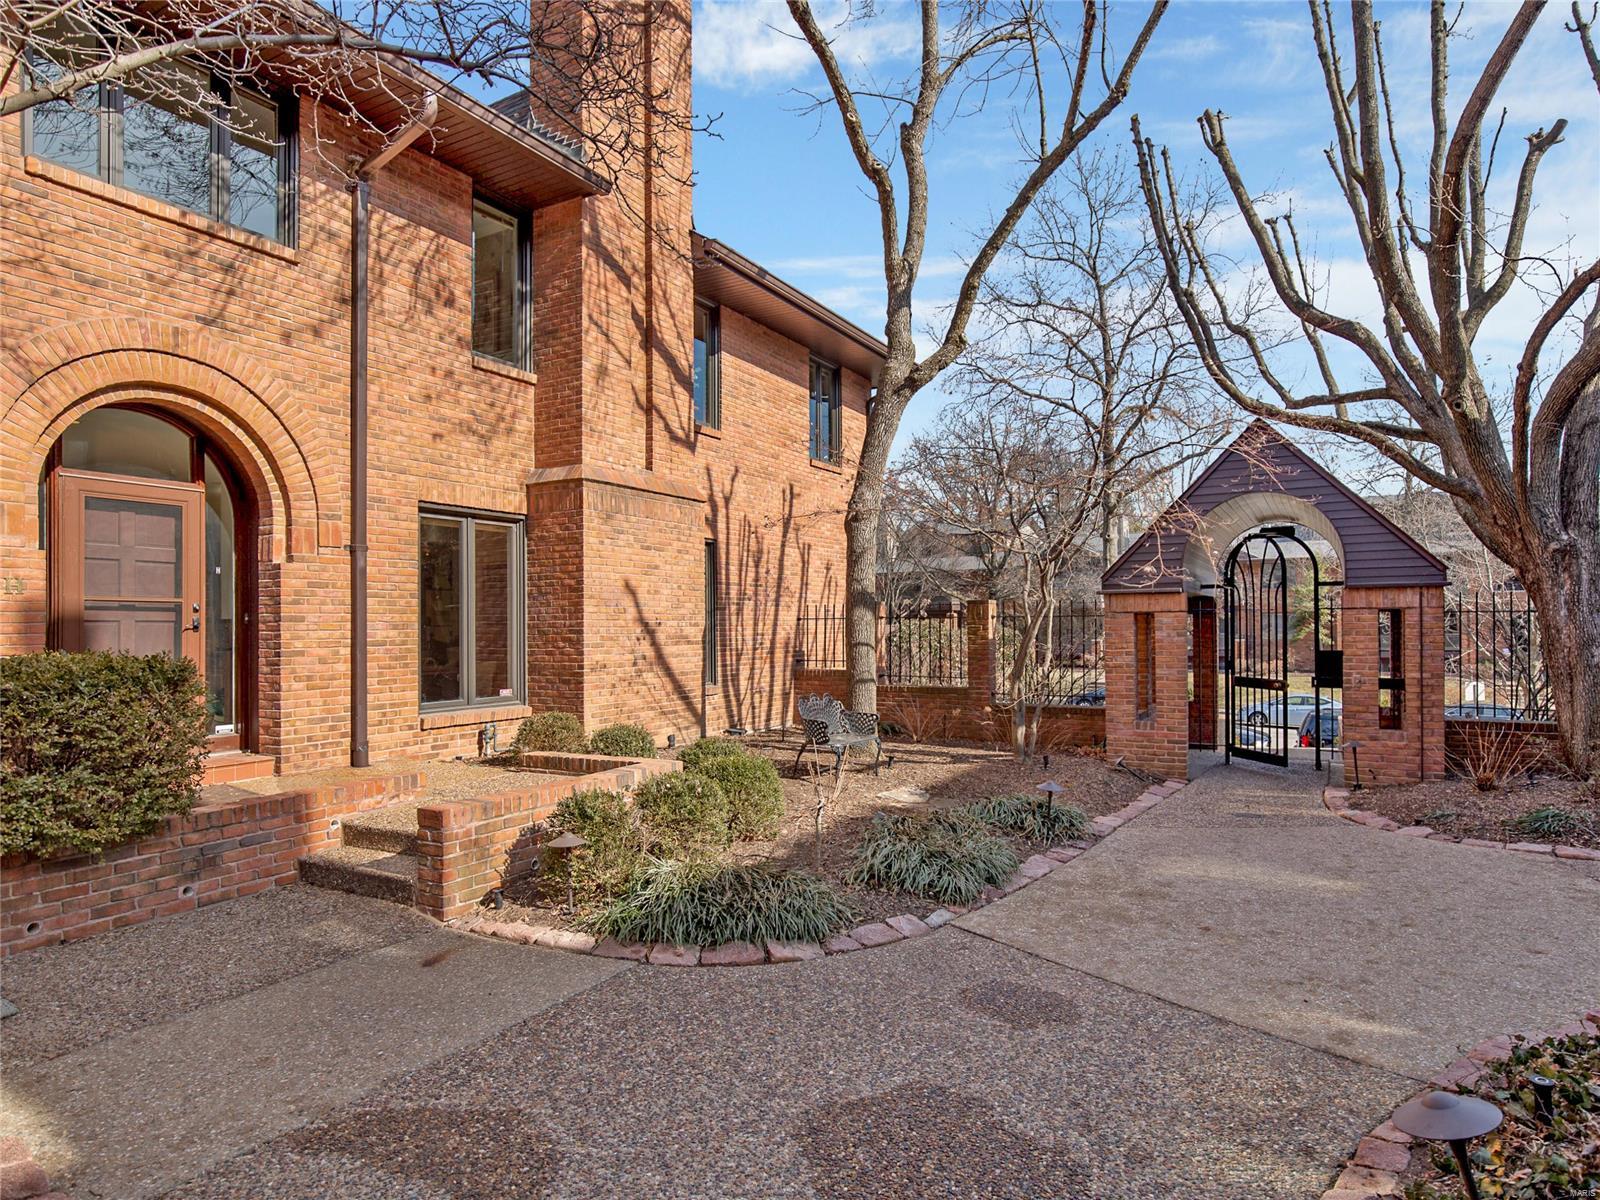
Not yet ready for a typical condo but still desire privacy? This magnificent unit exceeds your wish list!  Bright light and neutral, the space you desire with all of quality appointments, built-ins, architectural significance and style. Rarely available in this prime Clayton townhome building, this spectacular offering is chic, sophisticated, beautifully appointed and meticulously cared for. Interior in-unit elevator, glamourous high quality kitchen and perfect floor plan that makes entertaining a pleasure and a joy. Filled with natural light through an unexpected abundance of windows, the opportunities to spotlight art and personal treasures brings dramatic  ambiance both by day and night. Gorgeous Master bedroom with fireplace and luxury bath, Two additional en-suite beds with baths.  Lovely  finished lower level w/ fourth fireplace ,family area, bath, & 2 garage spaces. This fabulous address is perfect for those who desire walkability on a treelined avenue, convenient to everywhere! Location: Corner Location, End Unit, Suburban
#21083714

Clayton

139 N Central H

3 Beds

4 Baths

3,362 Sq.Ft.

$1,095,000

MLS#: 21083714
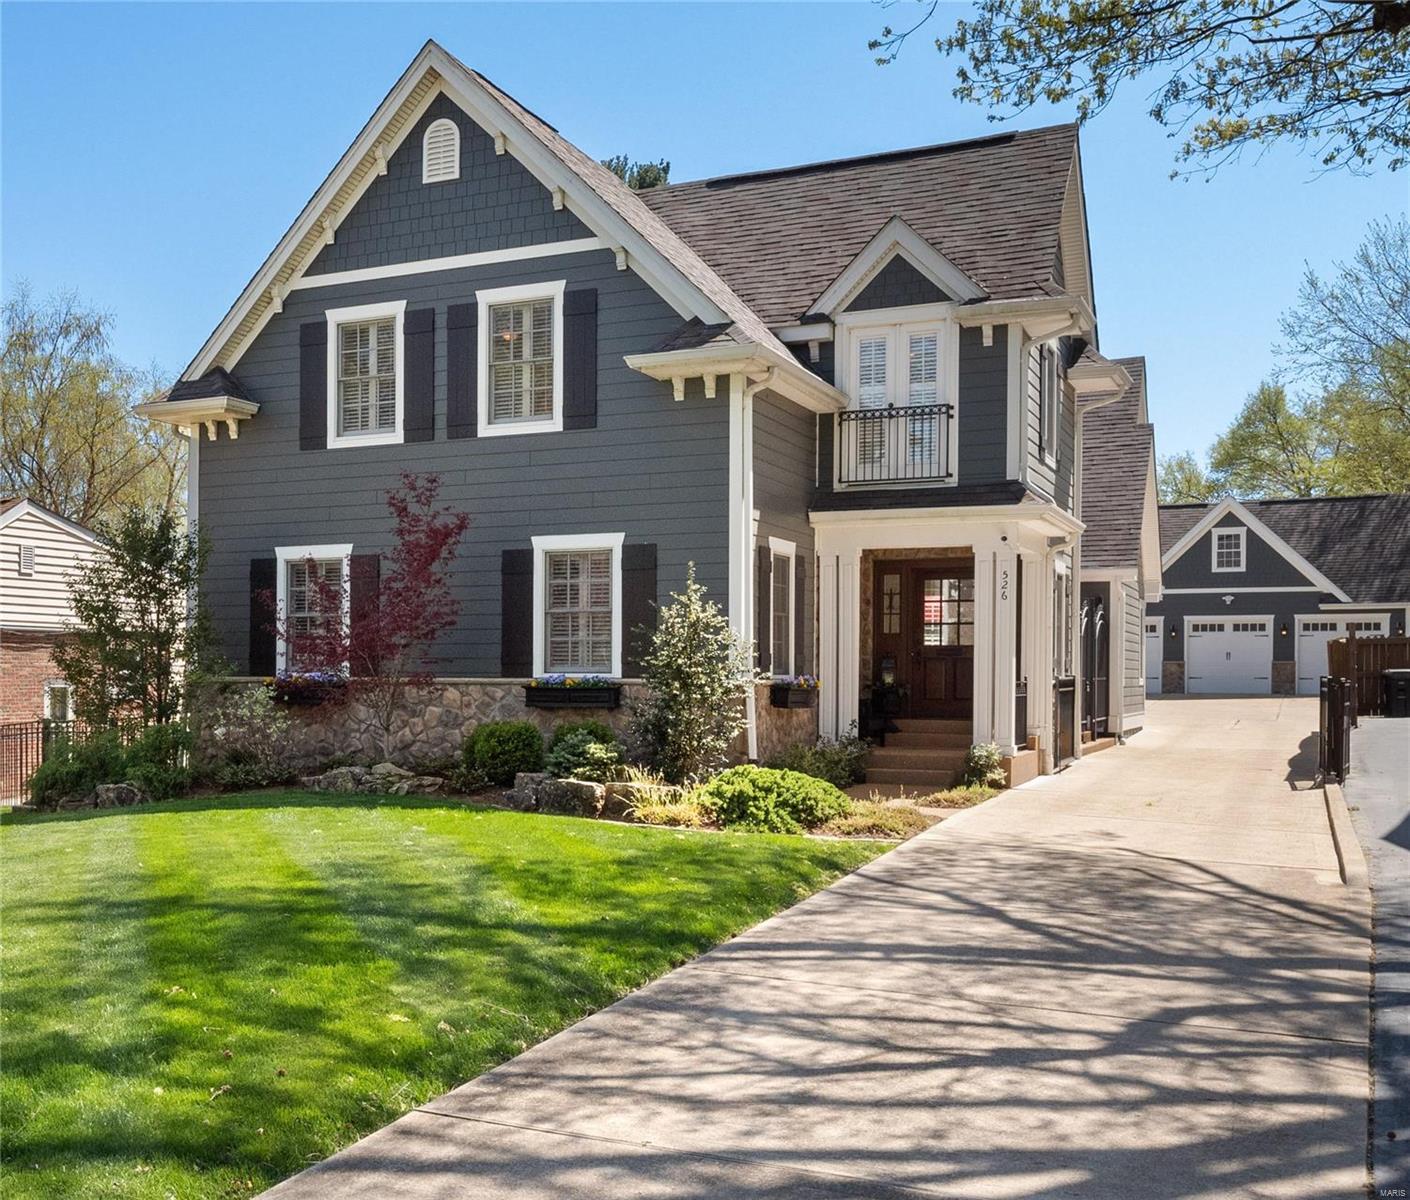
Want to be able to stroll into downtown Kirkwood? This is it! Every inch of this almost 4,200 sq ft, 12 year new, meticulously maintained masterpiece, upgraded w/James Hardie siding & stonework, has the wow factor! Once inside, you will be struck by the pristine condition & the exquisite millwork throughout the open floor plan. The Great Rm boasts of a 12' ceiling w/2 step tray w/box beams plus French doors leading to a private gated courtyard & adjoins the 11' ceiling DR w/equally impressive millwork. Beyond the DR find a gourmet kitchen w/large center island & high end appliances. The owners have upgraded this home w/a hearth rm & laundry rm addition which seamlessly flows from the kitchen. A spacious master w/updated en-suite bath, Two add bedrms & full bath complete the main floor. Upstairs find 2 bedrms & a full bath. The deep pour LL, w/same quality finishes, offers a huge family rm, rec rm & full bath. Very deep fenced lot w/3 car garage w/rough-in for finish above! A must see!
#20023026

Kirkwood

526 E Jefferson Avenue

5 Beds

4 Baths

4,173 Sq.Ft.

$1,095,000

MLS#: 20023026
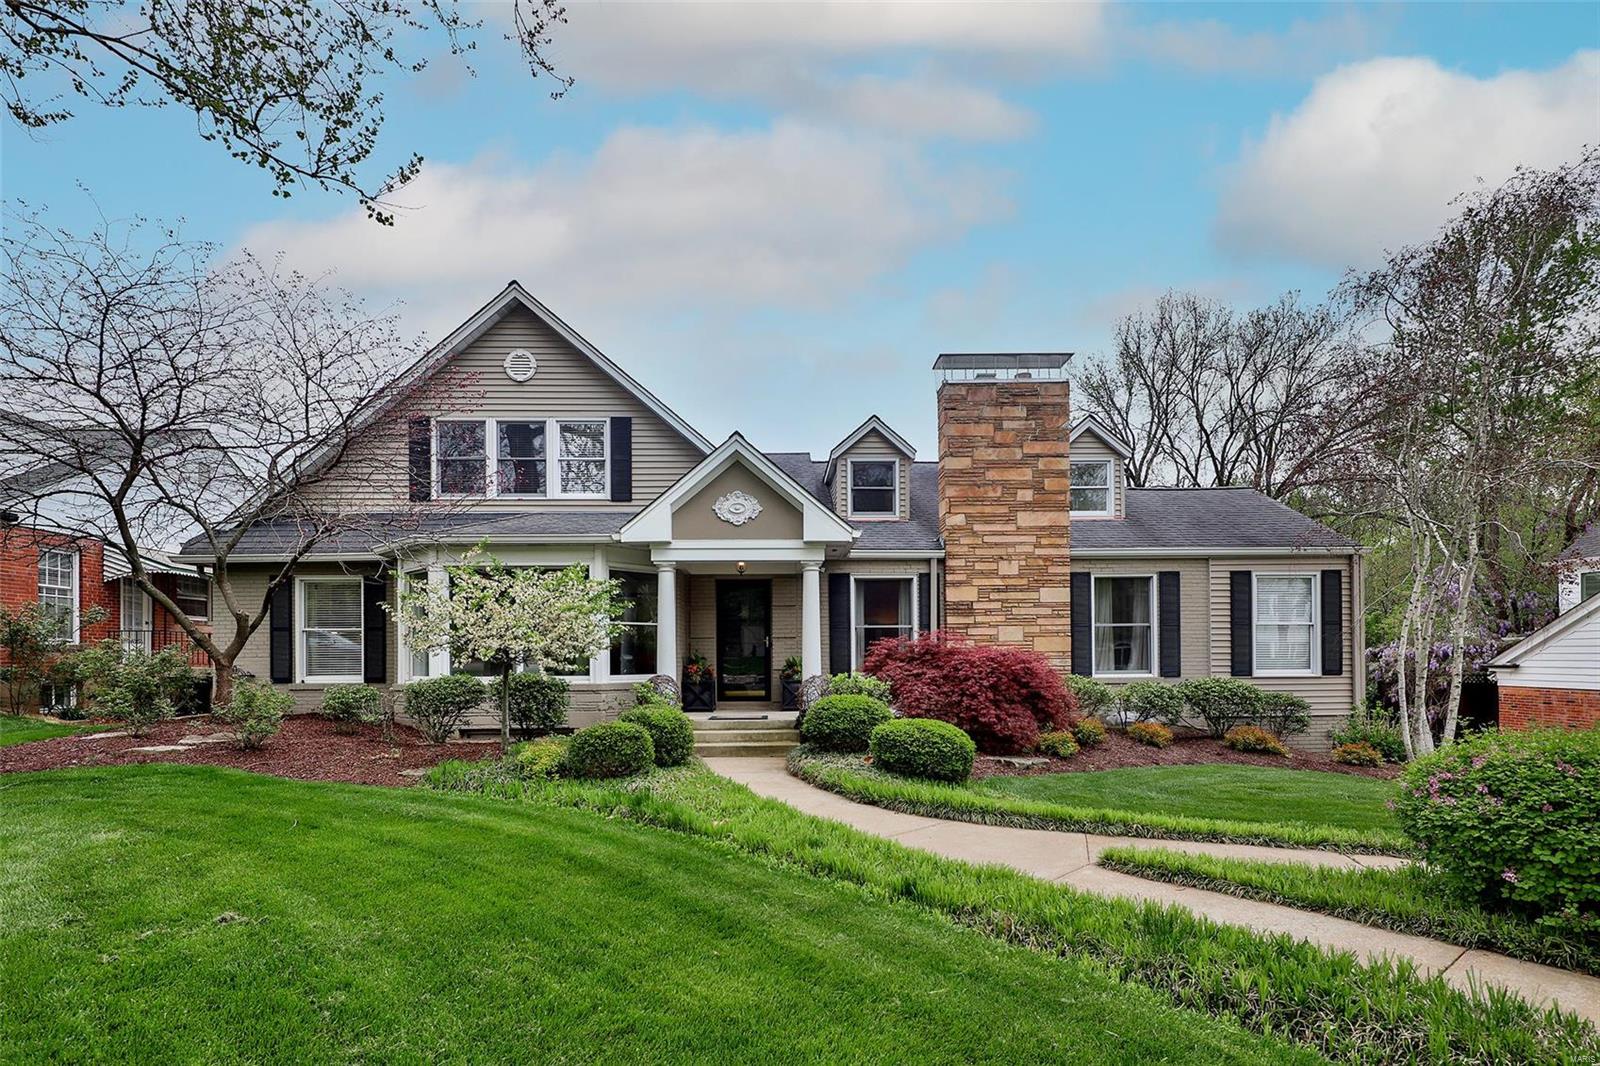
Delightfully charming & stylish home w/ beautiful design finishes throughout. This traditional floor plan features a large living room w/ fireplace & attached den/study. The renovated kitchen with stainless appliances, granite counters, wine fridge & built-in refrigerator opens to the dining & family room areas. Dining room features arched doorways, mill-work & large windows. Family room w/ fireplace, opens to the kitchen & double French doors leading to deck. Master suite has 2 oversized custom closets & a luxurious bathroom w/ large jetted tub & shower. Upstairs are 3 spacious bedrooms & 2 full baths. LL includes wine cellar, bar area, family room, storage space & full bath. Additional features include main fl & 2nd fl laundry, 3 car garage & sprinkler system. The private backyard boasts a spacious deck w/ an amazing outdoor kitchen & pergola overlooking the gorgeous pool & flagstone patio. The spectacular yard is professionally landscaped & a true oasis. Lovey neighborhood lane! Additional Rooms: Wine Cellar
#22027090

Richmond Heights

28 Thorndell Drive

4 Beds

4 Baths

3,462 Sq.Ft.

$1,095,000

MLS#: 22027090
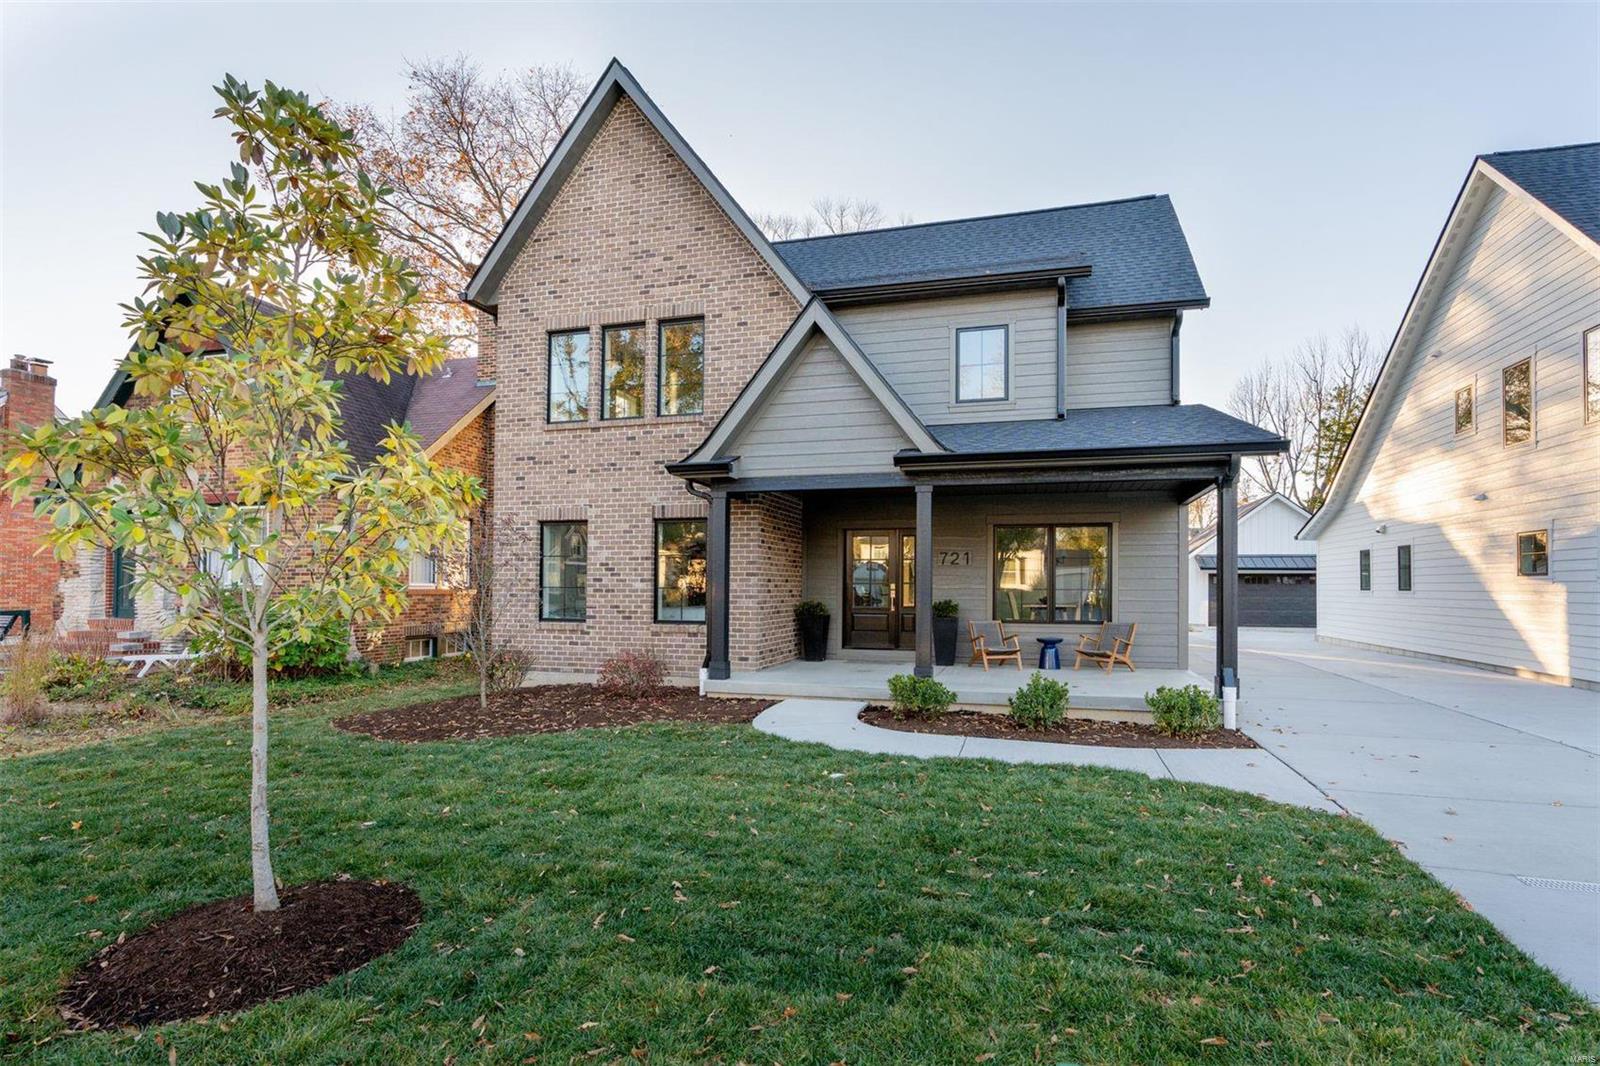
This is not your average new construction home! A well-appointed front porch sets the expectation of what lies beyond the front door. Gleaming ¾" hardwood floors, Marvin windows, and 9' ceilings are found throughout. A gas fireplace with brick surround anchors the sunlit family room, offering an abundance of entertaining space. The dramatic eat-in kitchen features wood cabinetry, quartz counters, a huge island, and Fischer & Paykel appliances. The same aesthetic carries into the butler's pantry, which flows into the DR with board and batten walls. Main floor primary suite offers a stunning bath and a walk-in closet with laundry hook-up. Upstairs is an ensuite bedroom, two additional bedrooms that share a full bath, and a laundry room. Perfect parts finished space and storage; the LL offers a 5th bedroom, large rec room, and full bath. Out back is a lovely aggregate patio and detached garage with electric car chargers. Walkable to the Kirkwood Schools and Downtown Kirkwood!
#22071298

St Louis

721 Simmons Avenue

5 Beds

4 Baths

3,565 Sq.Ft.

$1,095,000

MLS#: 22071298
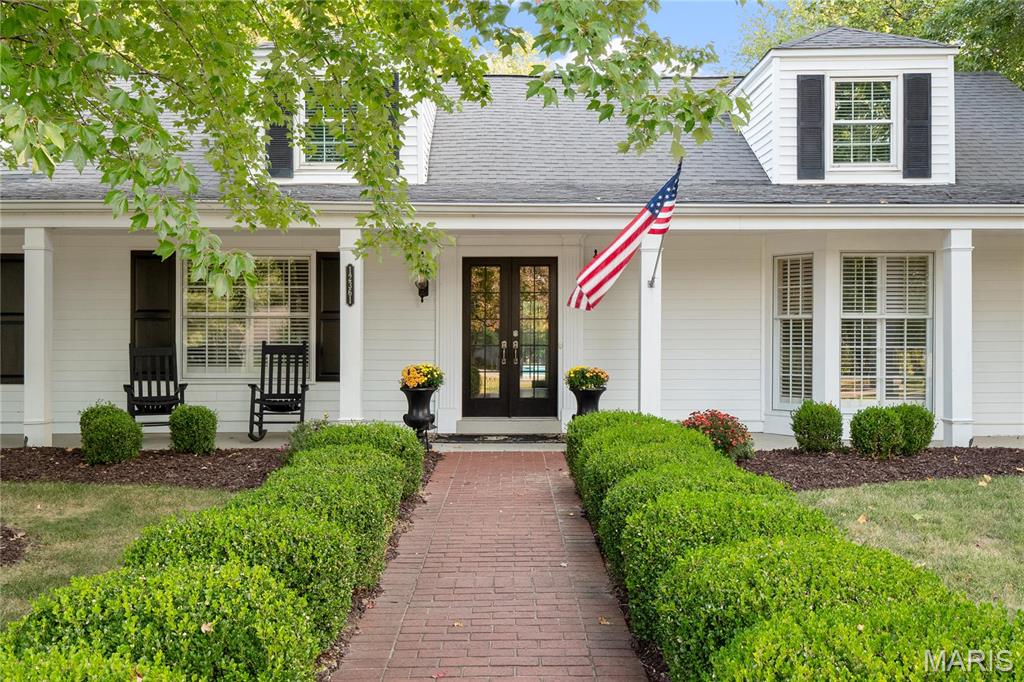
Overflowing with charm and architectural detail, this stunning home offers over 3k sq ft of beautifully designed living space on a private 1+ acre lot. From the picturesque patio to the sparkling pool and fully fenced backyard, the outdoor spaces are made for entertaining and relaxing. Upgrades throughout in 2022. The updated kitchen is a showstopper, featuring a Thermador Pro-Range, maple wood countertops, stainless steel appliances, & bright cabinetry, all with views overlooking the pool. A main-level guest suite provides flexibility for visitors or office. Upstairs, the expansive primary suite includes two walk-in closets, a dressing area, and an en-suite bath. 2 addtl bedrooms, a cozy workout/office nook, & an adorable (!) laundry rm complete the 2nd flr. Gorgeous hardwood floors run throughout, tying together the timeless elegance and modern comfort of this truly special home. Ample parking with a two-car garage, covered carport, circle drive, and additional rear parking. Additional Rooms: Mud Room
#25019391

St Louis

12361 Conway Road

4 Beds

3 Baths

3,016 Sq.Ft.

$1,095,000

MLS#: 25019391
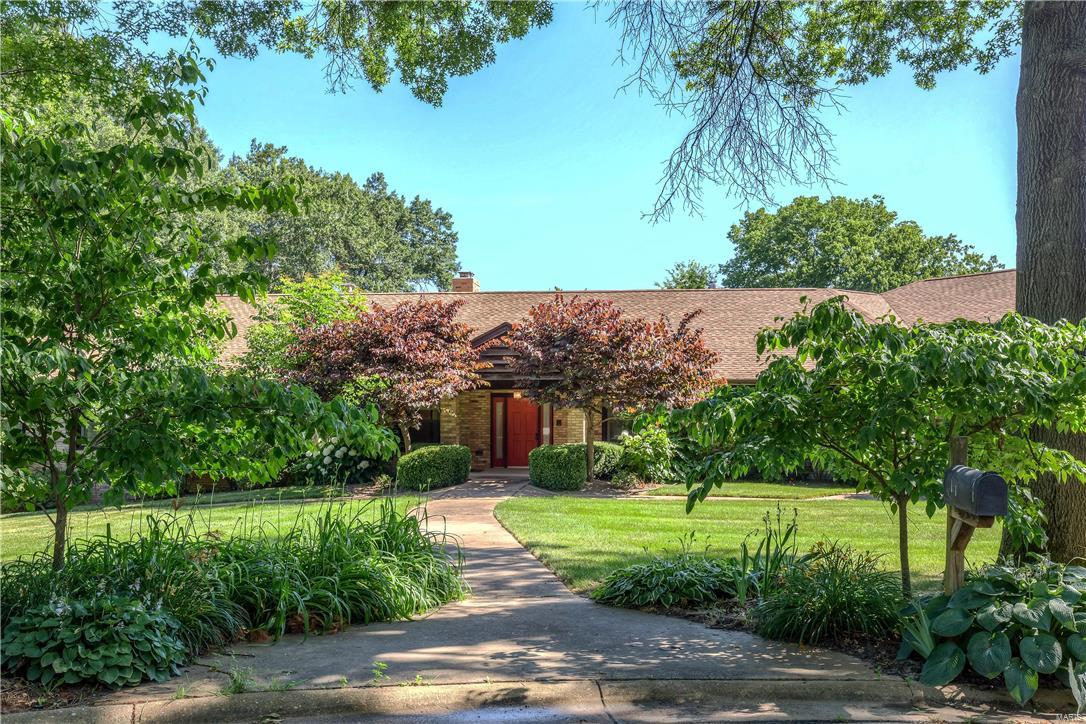
Fabulous 1.42 AC lot with golf course setting!  This home is completely handicap accessible. 1 owner all brick home w over 5000 SF of one story living w 3 car gar. Plans available. Wonderful opportunity to make this well loved home your own. Elevator in residence. Systems & roof are newer! Gorgeous view from home over private swimming pool & out to 16th green of Bellerive CC golf course. Room sizes are generous. 4+ BR and 4.5 baths. Possible live-in quarters w roughed in bath. Lg kitchen has Rutt cherry cabinets, island & Corian counters, planning desk & lg breakfst area leading to screened porch. There is a gardening rm near garage w concrete flr & utility sink..good mud rm & dog wash. Master ste has lg walk-in closet & sitting rm w fireplace plus stairs going to LL & door out to back patio & pool. Huge LL has finished office ste & finish-ready Fam Rm w completed fireplc, 2 changing rms & pool bath. Greenhouse rm & hot tub & tie wall are "as is". #20 sold 2014 for $1,250,000 as a lot.
#16050090

St Louis

16 Bellerive Country Club

4 Beds

4 Baths

5,606 Sq.Ft.

$1,095,000

MLS#: 16050090
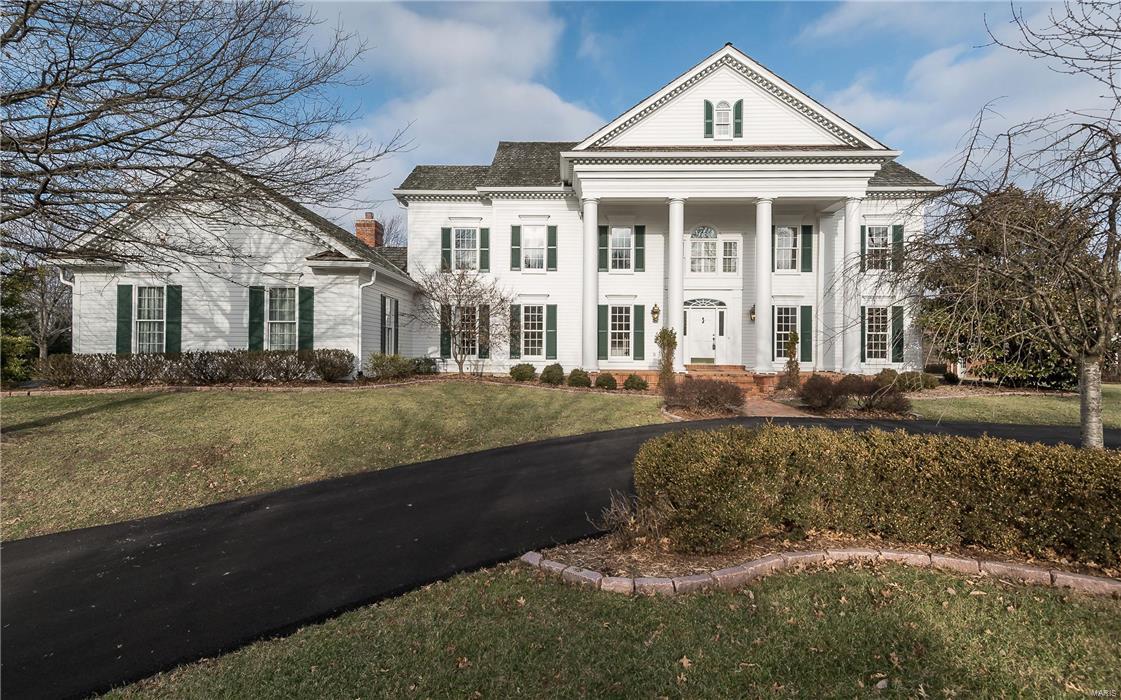
Spectacular 2 Sty on a picturesque lot on a quiet cul-de-sac of 5 homes, this Grotpeter built home features 4+ Bds 6 Bth approx 5000 sqft of living. Welcoming you a circle drive & Covered porch/brick pavers into an elegant 2 story foyer. Gleaming hardwood floors lead into the family room/ fireplace, bar area/built in book cases. Living room/Dining Rm/ 2017 carpeting and paint. Hardwood floors continue into breakfast room, hearth room/fireplace.A Chefs gourmet Kitchen w/custom cabinets/backsplash, granite, large island w/breakfast bar/2 dishwashers, Wolf appliances, warming drawer/ double convection ovens, Sub Zero/walk in pantry/ screened porch. Upper level/Master Suite/2 walk-in closets & luxury Bath /double vanity/expansive shower/soaking tub.3 beds/great closets /2 full baths. Professionally Finished LL / Rec Room, movie/game Room, 2 Bedrooms & full Bath. 3-car garage. Relax outside on the patio. Perfect for entertaining family & friends! Close to great schools, hospitals & 64&270
#17004761

St Louis

419 Rolling View Road

4 Beds

4 Baths

4,004 Sq.Ft.

$1,095,000

MLS#: 17004761

1 ... 519 520 521 522 523 ... 666
* Listings identified with the FMLS IDX logo come from FMLS and are held by brokerage firms other than the owner of this website. The listing brokerage is identified in any listing details. Information is deemed reliable but is not guaranteed. If you believe any FMLS listing contains material that infringes your copyrighted work please review our DMCA policy and learn how to submit a takedown request. Ā© 2024. First Multiple Listing Service, Inc.

Send a message

Message successfully sent.

Your message

What is 3 + 4 ?

Reason for contacting?

I agree to receive email communication and understand I can unsubscribe at any time.

I agree to be contacted by Rock Island Realty via call, email, and text for real estate services. To opt out, you can reply 'stop' at any time or reply 'help' for assistance. You can also click the unsubscribe link in the emails. Message and data rates may apply. Message frequency may vary. Privacy Policy

Sign Out

Virtual Assistant

Would you like to take the next step with this property? We can help you schedule a showing or virtual tour, or send you more details.

Yes, I would like more information.

Thank You for Your Reply, One of Our Agents will contact you as soon as possible

No, maybe later.

Thank you, you can always contact me via email, phone number or through the contact form.

Realhub AI

Lucy - Your AI-Powered Realtor

Update Your Temporary Password

Personalize your search

Enter your email and we'll notify you immediately when new listings match what you're looking for.

or enter email address

Already have an account ? Login here

Continue your home search

I agree to receive communications and understand I can unsubscribe at any time.

I agree to be contacted by Rock Island Realty via call, email, and text for real estate services. To opt out, you can reply 'stop' at any time or reply 'help' for assistance. You can also click the unsubscribe link in the emails. Message and data rates may apply. Message frequency may vary. Privacy Policy

Already have an account ? Login here

We use cookies

We use cookies primarily for analytics to enhance your experience. By accepting, you agree to our use of these cookies. You can manage your preferences or learn more about our cookies policy.
