Properties

Browse or get in touch to schedule a walkthrough.

  • Nearby me
Price range

Popular Features

Community Features

Association

Property Features

Waterfront

View

Exterior Features

Interior Features

Style

10000 properties match your criteria

Updated 1 minute ago

E-Alert name

Meticulously clean, freshly painted, & updated 4-bedroom, 4-bath home in sought after Stoneleigh Towers. Located on a quiet lane in the Ladue School District, this home offers sun filled rooms, wood floors, a wood burning fireplace, an updated kitchen with gas cooktop & granite counters, a main level sunroom, & a large patio overlooking the private, level backyard with Missouri native perennial landscaping. Flexible layout includes 2 main level bedrooms plus a 2nd floor primary suite with dual closets, built-ins, en-suite bath with jetted tub, and an additional 4th bedroom. Finished lower level offers a wet bar, fireplace, half bath, & walk-up exterior access. Oversized 2 car garage with newer mid-century inspired garage door. This home will not disappoint!
#26033408

Olivette

42 Stoneleigh Towers

4 Beds

3 Baths

3,090 Sq.Ft.

$885,000

MLS#: 26033408

Welcome home to this charming and well-maintained St. Ann gem! Nestled on a quiet street, this home offers comfortable living with a functional layout and inviting spaces throughout. Step inside to find a bright living area filled with natural light, spacious bedrooms, and an updated kitchen ready for everyday living and entertaining. Enjoy the convenience of off-street parking, a generous backyard perfect for gatherings, pets, or gardening, and easy access to shopping, dining, parks, and major highways. This home is full of potential and move-in ready charm. Features include new roof, gutters and front gutter guards in 2026, composite rear deck, freshly painted interior walls, refinished hardwood flooring throughout and much more! Seller is leaving refrigerator, stove, microwave, washer/dryer, freezer and additional fridge in the basement. Don’t miss your chance to make this St. Ann beauty your own!
#26027532

St Ann

3218 Saint Joachim Lane

3 Beds

2 Baths

980 Sq.Ft.

$174,900

MLS#: 26027532

Step inside 5178 Eichelberger Street and discover a home filled with character, warmth, and timeless South City charm. From the moment you arrive, the inviting covered front porch sets the tone — the perfect spot for morning coffee, evening conversations, or simply enjoying the vibrant SoHa neighborhood atmosphere. Inside, classic architectural details blend beautifully with everyday comfort. Rich wood floors, stained glass windows, a striking Art Deco fireplace, and a formal dining room create a space that feels both elegant and welcoming. The updated kitchen offers generous cabinet storage, a walk-in pantry, and a one-of-a-kind retro stove/oven that adds personality you simply won’t find everywhere. A spacious full bathroom and convenient mudroom/screened porch complete the main level. Upstairs, two oversized bedrooms feature impressively large closets and share a bright, crisp updated hall bath with timeless appeal. Out back, the fenced yard offers room to garden, entertain, play, or let pets roam freely, while the two-car garage adds valuable convenience.

Located in the heart of sought-after SoHa and the Macklind area, you’ll be just moments from local favorites, parks, restaurants, shopping, major highways, and everything that makes South St. Louis so loved. Charming, distinctive, and move-in ready — this is the one you’ve been waiting for. Schedule your private showing today.

Additional Room: Mud Room and brand new roof!
#25071204

St Louis

5178 Eichelberger Street

2 Beds

2 Baths

1,088 Sq.Ft.

$275,000

MLS#: 25071204

Welcome home to this beautiful 3-bedroom, 2-bath residence built in 2021 by Habitat for Humanity. Designed with comfort and convenience in mind, this home features an inviting open-concept floor plan that seamlessly connects the living, dining, and kitchen areas, creating the perfect space for everyday living and entertaining.

Enjoy the ease of main-level living with all essential rooms conveniently located on one floor. The thoughtfully designed layout offers spacious bedrooms, modern finishes, and plenty of natural light throughout.

Located in the highly sought-after Mark Twain School District, this home provides the perfect blend of small-town charm and modern living. Whether you're a first-time homebuyer, downsizing, or simply looking for a newer home with low-maintenance living, this property is one you won't want to miss!

Schedule your private showing today and discover all this move-in-ready home has to offer.
#26033801

Hannibal

250 N Hawkins Avenue

3 Beds

2 Baths

1,356 Sq.Ft.

$199,900

MLS#: 26033801

Great investment opportunity with a Section 8 tenant currently in place on a yearly lease, generating $1,400/month in rental income. The lease is expiring soon, and the tenant may vacate prior to closing, offering flexibility for investors or owner-occupants.

This property features 3 bedrooms upstairs with a possible additional bedroom in the basement, 1 full bathroom on the main level, and a half bath downstairs. Recent updates include a new kitchen, updated bathroom, and newer AC unit. Additional features include a 1-car garage and extra living/storage space in the basement.

Whether you’re looking to expand your rental portfolio or purchase a home with income potential, this property offers solid value and opportunity.
#26033564

St Louis

5740 Greer Avenue

3 Beds

1 Baths

960 Sq.Ft.

$70,000

MLS#: 26033564

This spacious and inviting multi-level home offers 3 bedrooms and 2 full baths giving you plenty of room to spread out! The finished lower level provides the perfect space for a family room, home office, playroom, or entertaining area! Enjoy the convenience of a 2-car garage! You'll also enjoy peace of mind knowing the roof, siding and gutters are all newer and that the seller is offering an Assurant Enhanced Plan one year home warranty! All appliances stay! This home is ready for its next owner to make it their own!
#26033008

Imperial

5009 Country Ridge Drive

3 Beds

2 Baths

1,469 Sq.Ft.

$250,000

MLS#: 26033008

Price reduced
MOVE RIGHT IN AND START ENJOYING THE HARVEST LIFESTYLE TODAY!
Why wait months for construction when this upgraded Georgetown floor plan is ready now? Unlike many new construction opportunities, this home includes thousands of dollars in completed upgrades and appliances that are already installed and included in the price.
This beautifully maintained 2-bedroom, 2.5-bath townhome offers an open-concept design with luxury vinyl plank flooring, abundant natural light, and contemporary finishes throughout. The designer kitchen features Silestone countertops and backsplash, 42" cabinetry, stainless steel appliances, a breakfast bar, and a spacious dining area with full-length glass doors overlooking the community.
Upstairs, you'll find a private primary suite with a walk-in closet and ensuite bath, a spacious secondary bedroom, a full hall bath, and convenient second-floor laundry. Unlike many new homes, the Energy Star GE stackable washer and dryer are included, along with upgraded porcelain tile flooring in both bedrooms and baths.
Exterior maintenance, lawn care, and snow removal are handled for you, allowing more time to enjoy everything Harvest has to offer. Residents enjoy a unique 13-acre town square, walking trails, pickleball and bocce courts, community gardens, orchards, splash pads, playgrounds, food truck events, and numerous gathering spaces.
Conveniently located near Highways 364, I-64, and I-70 with easy access to shopping, dining, healthcare, golf, and recreation.
COMPARE THE VALUE: Immediate occupancy, included appliances, completed upgrades, and no construction delays. This is an exceptional opportunity to enjoy the Harvest lifestyle now while potentially spending less than a comparable new-build home with similar options.
#26030250

Wentzville

346 Fall Harvest Parkway

2 Beds

2 Baths

1,208 Sq.Ft.

$295,000

MLS#: 26030250

Price reduced
Welcome home to this beautifully updated 4 bed, 3.5 bath home located on a quiet cul-de-sac in the highly sought-after Francis Howell School District! This move-in ready home features refinished wood floors, fresh paint throughout,a  new roof, some newer windows, and a new electric fireplace in the living room. The spacious kitchen includes a refrigerator that stays with the home. Upstairs you’ll find a primary suite with an large master bath. New carpet has been installed on the stairs, and the finished walkout basement provides additional living and entertaining space. Enjoy the outdoors from the freshly painted and stained large deck overlooking mature trees and a private fenced yard, plus a spacious patio below. Conveniently located near shopping, restaurants, schools, and highways while still offering the feel of a quiet neighborhood. A must-see!
#26033387

St Charles

230 Wellsmont Court

4 Beds

3 Baths

2,491 Sq.Ft.

$449,900

MLS#: 26033387

Price reduced
NEW PRICE AND READY TO GO! Welcome to a rare find in Historic Lafayette Square. Located on a sought after street known for it's beautiful "Painted Ladies", this home has been meticulously cared for and improved with all newer roofs, zoned HVAC systems, upgraded kitchen and newer decks. A rarer find is the 2 car attached heated & cooled tandem garage and 1 additional space off the alley. Something unheard of in this neighborhood. The main floor features a large living room and dining room separated by working pocket doors. Hardwood floors are found throughout the main and 2nd levels. Soaring ceilings and historic moldings are everywhere. The main floor rear area is a huge kitchen with tons of cabinets open to the family room which had an 8' tall sliding door onto the large deck for entertaining. Beyond the deck is another large storage room, perfect to over-winter plants and pots. The spacious primary suite features, a dressing room with two huge closets, a laundry and separate bath ensuite. There are two additional bedrooms and a large hall full bath on this floor. The 3rd floor is one large attic space for storage and systems. The lower level at grade is the garage, large mudroom / laundry area, utilities room, and then a large open rec room with a 2nd kitchen area and a large full bath. There is a bonus room currently used as a guest bedroom. Having a 2nd exterior entrance, this area would make a terrific suite for inter-generational living. A narrow side yard makes for additional outdoor living space or a convenient space for the pooch to run. Enjoy the Summer Concerts in Lafayette Park, walk to restaurants and bars, and enjoy being 15 mins to everywhere! Convenient to SLU, The Cortex, Mid-town, and downtown. Don't miss this home in your search!
#26029783

St Louis

1919 Hickory Street

3 Beds

3 Baths

3,501 Sq.Ft.

$630,000

MLS#: 26029783

Welcome to this one-of-a-kind 3-bedroom, 2.5-bath home nestled on 1.6+/- acres, offering the perfect blend of rustic charm, spacious living, and convenience. From the moment you step inside, you’ll be captivated by the warm, natural character throughout—featuring stunning wood walls, wood ceilings, and custom-built wooden bookshelves that create an inviting and timeless atmosphere.
The thoughtfully designed interior boasts a generous layout with ample storage at every turn. A standout mudroom offers extensive built-in shelving and convenient access with double patio doors on each side—perfect for keeping everything organized while enjoying easy indoor-outdoor flow.
Relax and unwind in the enclosed sunroom, complete with a functional outdoor wood burning stove allowing you to enjoy the space year-round. Step outside onto the 14x10 covered deck overlooking the peaceful backyard—ideal for entertaining or simply enjoying the surrounding nature.
Those needing extra workspace will appreciate the attached garage with not one, but two workshop areas, along with a detached 32 x23' 3-car garage providing even more storage and flexibility.
The property features a paved driveway, mature trees that offer shade and privacy, a partially fenced backyard, and an additional shed for all your outdoor equipment.
Conveniently located just outside the city of De Soto, this home provides easy access to shopping, schools, and everyday amenities—while still offering the serenity of country living.
Property is being sold as-is.
Don’t miss your opportunity to own this unique and character-filled home!
#26032911

De Soto

13843 State Route 21

3 Beds

2 Baths

1,902 Sq.Ft.

$215,000

MLS#: 26032911

Inventory Home - Move-in Ready!  Come see this new contemporary ranch home in the highly sought-after Southern Heights subdivision! Interior pictures are a representation of colors and features. Actual colors and features may vary. Thoughtfully designed for modern living, the Tulip floor plan blends functionality with eye catching architecture and striking exterior colors that make it a true standout. Inside, enjoy soaring vaulted ceilings, stylish laminate flooring, and 5-1/4" base molding throughout. The open floorplan offers bay windows with a view of the wooded backyard, a spacious kitchen with 42" cabinets, pantry tower, center island, and contemporary lighting. Additional highlights include first-floor laundry, luxury bath, walk-out lower level, extended width driveway, and rough-in basement plumbing. Don't miss the chance to make this stunning home your own - Schedule a showing today!
#26033466

Pevely

1969 Magnolia Way

3 Beds

2 Baths

1,435 Sq.Ft.

$319,900

MLS#: 26033466

Welcome to this beautifully maintained villa in the heart of Chesterfield offering the perfect blend of comfort, convenience, and easy living. Ideally located near shopping, restaurants, major highways, hospitals, and popular area attractions, this home is also just minutes from Creve Coeur Lake Memorial Park for outdoor recreation and scenic walking trails.
This spacious villa features 3 bedrooms and 3 full baths, with a desirable layout designed for everyday comfort. The property backs to common ground, creating a wonderful sense of space and privacy. Inside, you’ll find hardwood floors, fresh paint throughout (2025), and numerous thoughtful updates including a new roof (Spring 2026), GE wall oven (2025), remote skylight blind (2024), front door (2022), dishwasher (2021), and kitchen cabinets and backsplash (2019).
The bright main level offers convenient main-floor laundry and a 2-car garage with direct access into the laundry room. Enjoy peaceful views from the deck overlooking the common ground, while the walkout lower level provides additional living space with a bar, 3rd bedroom, full bathroom plus abundant storage.
Low-maintenance living in a prime Chesterfield location. This villa truly has it all!
#26027832

Chesterfield

1579 Terra Vista Court

3 Beds

3 Baths

2,482 Sq.Ft.

$525,000

MLS#: 26027832

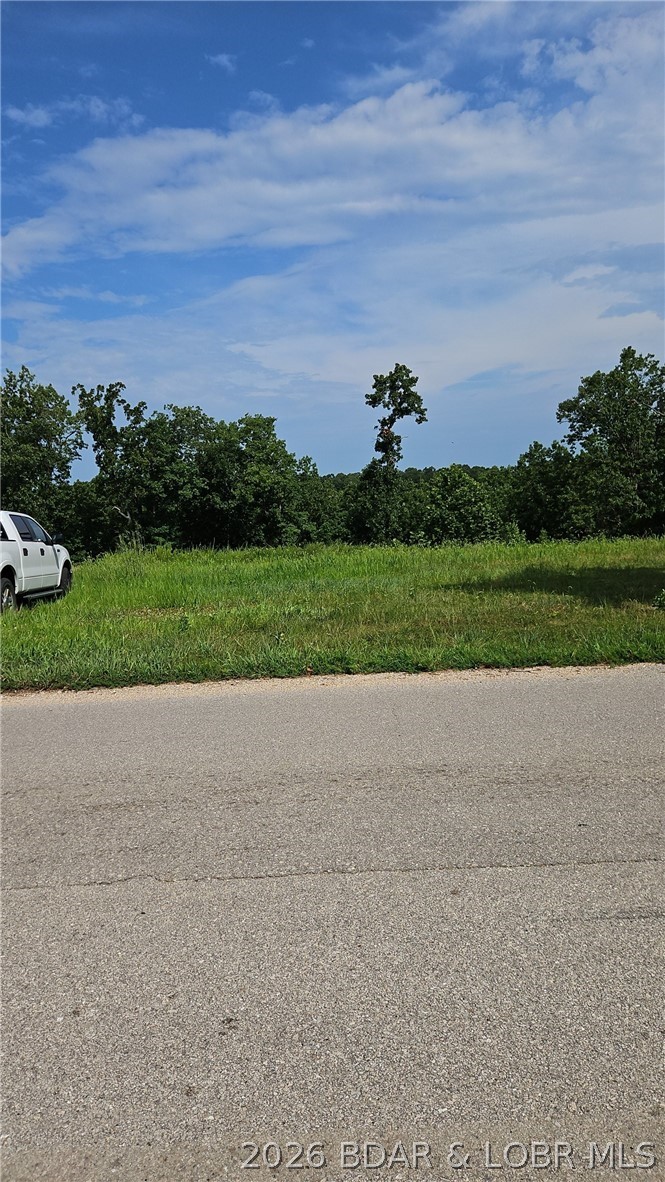
18(+/-) acres of prime farmable ground offering endless potential for crops, livestock, or future development. This productive acreage features open, usable land with plenty of room to expand your farming operation, build your dream home, or create the perfect country retreat. Conveniently located, this versatile property is a great opportunity for investors, farmers, or anyone looking to enjoy rural living with income-producing possibilities.
#26033403

Broseley

0 W of IRDD #1

None Beds

None Baths

18.0 acres

$45,000

MLS#: 26033403

Nestled on a quiet cul-de-sac in a sought-after neighborhood, this 1.5 story home offers 4 bedrooms, 3.5 baths, and an ideal blend of comfort, space, & style. The welcoming floor plan begins with a living room featuring a WBFP & flows seamlessly into the dining room & expansive family room with skylights, a gas stone fp & glass doors leading to the patio & fenced, level backyard-perfect for entertaining & outdoor dining. A main-floor primary suite includes a versatile bonus room ideal for a home office or nursery, plus a spacious bath with double vanities, oversized tub, separate shower, water closet, linen closet & custom walk-in closet by STL CLoset Co. The kitchen features custom cabinetry, granite countertops, stainless steel appliances, new microwave, breakfast bar, & eat-in space. Just off the kitchen is an additional sitting room opening to back patio and leading to the laundry room/mudroom and attached 3 car garage-a rare find in the neighborhood. Upstairs offers 3 generously sized bedrooms, including an ensuite with custom walk-in closet, and an additional hall bath with double sinks & vanities. Located in the Award-Winning Ladue School District & Reed Elementary, this spacious home combines charm with everyday functionality in an unbeatable location.
#26032849

St Louis

8 Covington Lane

4 Beds

3 Baths

3,341 Sq.Ft.

$985,000

MLS#: 26032849

Maintenance Free Ranch Villa in sought after Villages of Walden Pond. Entering the home you will notice the Beaming Vaulted ceilings, crown molding and extended family room with Luxury Vinyl flooring. The master suite offers vaulted ceilings, his and hers closets, double bowl vanity and walk in shower. Kitchen has ample counter space with tile back splash and vaulted ceilings. Enjoy a relaxing evening on the maintenance free deck. The finished walkout lower level includes a recreation room, bedroom and full bath. The recreation room offers plenty of space for entertaining, office or craft space plus additional lower level storage. Two car extended garage for all of your storage needs! New roof, siding and gutters in 2025. New Deck sliding door and 6 windows in 2025. 
Won’t last long!! Make appointment now.
#26031636

O'Fallon

807 Elaine Drive

3 Beds

3 Baths

2,636 Sq.Ft.

$365,000

MLS#: 26031636

1 ... 538 539 540 541 542 ... 666
* Listings identified with the FMLS IDX logo come from FMLS and are held by brokerage firms other than the owner of this website. The listing brokerage is identified in any listing details. Information is deemed reliable but is not guaranteed. If you believe any FMLS listing contains material that infringes your copyrighted work please click here to review our DMCA policy and learn how to submit a takedown request. Ā© 2024. First Multiple Listing Service, Inc.
 - property

Send a message

Message successfully sent.

Your message

What is 3 + 4 ?

Reason for contacting?

I agree to receive email communication and understand I can unsubscribe at any time.

I agree to be contacted by Colleen Brown via call, email, and text for real estate services. To opt out, you can reply 'stop' at any time or reply 'help' for assistance. You can also click the unsubscribe link in the emails. Message and data rates may apply. Message frequency may vary. Privacy Policy

Sign Out

Virtual Assistant

Would you like to take the next step with this property? We can help you schedule a showing or virtual tour, or send you more details.

Yes, I would like more information.

Thank You for Your Reply, One of Our Agents will contact you as soon as possible

No, maybe later.

Thank you, you can always contact me via email, phone number or through the contact form.

Realhub AI

Lucy - Your AI-Powered Realtor

Update Your Temporary Password

Personalize your search

Enter your email and we'll notify you immediately when new listings match what you're looking for.

or enter email address

Already have an account ? Login here

Continue your home search

I agree to receive communications and understand I can unsubscribe at any time.

I agree to be contacted by Colleen Brown via call, email, and text for real estate services. To opt out, you can reply 'stop' at any time or reply 'help' for assistance. You can also click the unsubscribe link in the emails. Message and data rates may apply. Message frequency may vary. Privacy Policy

Already have an account ? Login here

We use cookies

We use cookies primarily for analytics to enhance your experience. By accepting, you agree to our use of these cookies. You can manage your preferences or learn more about our cookies policy.