Properties

Browse or get in touch to schedule a walkthrough.

  • Nearby me
Price range

Popular Features

Community Features

Association

Property Features

Waterfront

View

Exterior Features

Interior Features

Style

10000 properties match your criteria

Updated 1 minute ago

E-Alert name

None
#26032427

Troy

112 Yellowstone Drive

3 Beds

2 Baths

1,538 Sq.Ft.

$369,000

MLS#: 26032427

Price reduced
Welcome to this well-maintained and hard-to-find 4-bedroom home in the heart of Monroe City! Filled with years of family memories, this home is ready for its next owners to create some great memories of their own.
The property is on a level lot in a picturesque neighborhood. There is a park just a couple blocks away, plus easy access to shopping and schools. Outdoor enthusiasts will love being only 15–20 minutes from Mark Twain Lake giving you the perfect blend of small-town living and lake-life fun. Home features: 4 bedrooms, 2 full baths (1 up and 1 on main level), a half bath in the upper (largest bedroom), Handicap accessible aluminum ramp for easy entrance and an accessible bedroom offering a wide entrance to the main level bathroom. Main level laundry. All appliances convey including the washer/dryer. A large living room and a spacious dining room make for plenty of room to hold the family gatherings. A deck for relaxing. Level yard that's easy to maintenance. Storage shed with electricity to it. Alley access to the rear of the property. Potential area for building a garage or making more parking in the back.  From the minute you walk in, you'll feel the comfortable "at home" feeling.
#26032680

Monroe City

414 Park Street

4 Beds

2 Baths

2,228 Sq.Ft.

$195,000

MLS#: 26032680

Price reduced
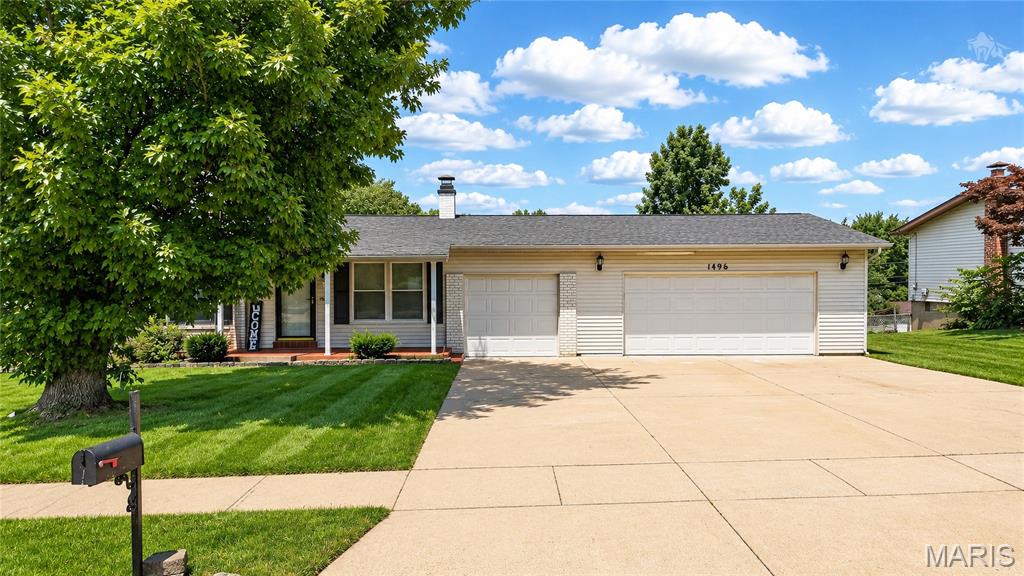
Welcome to 1627 Saint Charles Dr., a charming and well-kept ranch style home offering comfort, style, and thoughtful updates throughout. This 4-bedroom, 2-bath home features an inviting open floor layout and a finished lower level that expands your living space to include a spacious family room, fourth bedroom and an exercise room.  All with newer luxury laminate flooring and recessed lighting. Perfect for guests and expanded living space with a rough-in for additional bath.   Bright, open main level with spacious living areas. All kitchen appliances are newer Samsung appliances and are staying with the home including a newer high-end refrigerator. Newer lighting, ceiling fan, new front entry door, lower-level laminate flooring and fresh interior paint are just a few improvements. Large Privacy-fenced backyard with double gate. ideal for relaxing or entertaining. Fire pit stays with the home for cozy evenings outdoors. Well-manicured lawn and tasteful landscaping add curb appeal. This home blends modern convenience with inviting warmth — move-in ready and designed for easy living.
#26032947

Hillsboro

1627 Saint Charles Drive

4 Beds

2 Baths

2,368 Sq.Ft.

$317,900

MLS#: 26032947

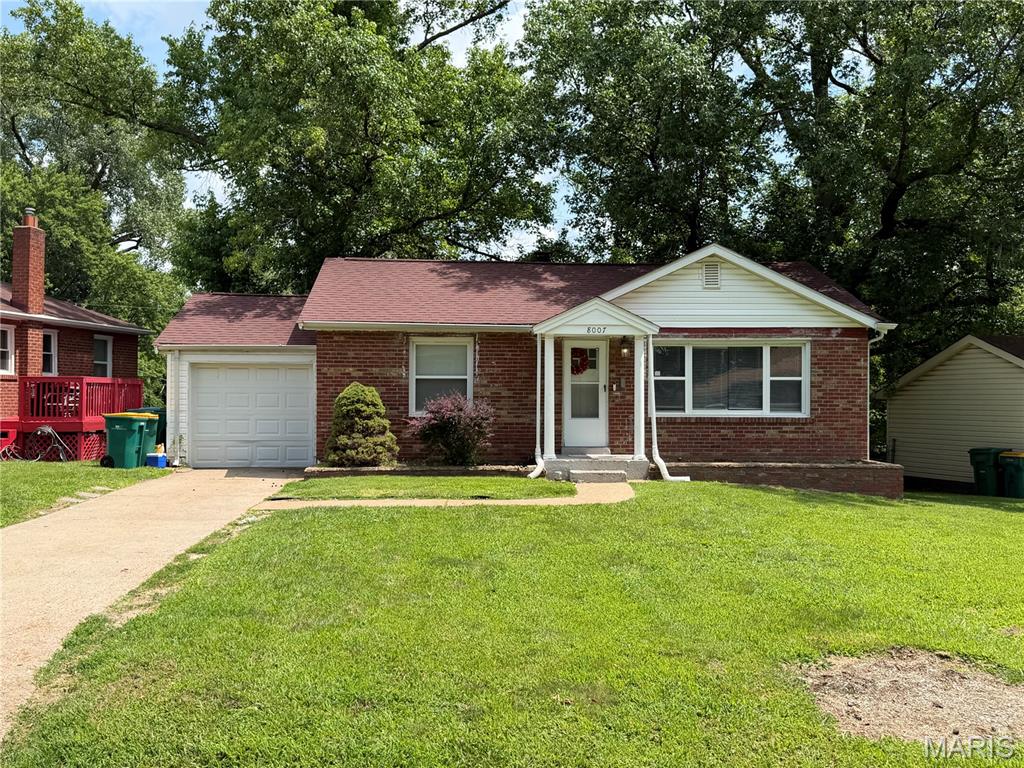
Charming 1950s single-family home located in the established Normandy area of St. Louis County. This well-situated residence at 1941 Farrell Dr offers classic ranch-style living with a functional layout and strong potential for personalization. The home features a traditional footprint with spacious living areas, natural light throughout, and a practical kitchen layout ready for your updates and vision.

Set on a quiet residential street with paved city road frontage, the property provides convenient access to major highways, schools, shopping, and local amenities. The home is served by public utilities including Ameren Missouri electric, Spire natural gas, and county water/sewer services, ensuring reliable infrastructure.

The exterior reflects timeless mid-century construction with a composition shingle roof and generous yard space suitable for outdoor enjoyment, gardening, or future enhancements. Laundry hookups are typically available, offering flexibility for buyer-installed appliances.

Located within the Normandy School District, this property presents an excellent opportunity for homeowners or investors seeking value in a well-connected St. Louis County location.
#26026557

St Louis

1941 Farrell Drive

2 Beds

1 Baths

792 Sq.Ft.

$84,900

MLS#: 26026557

Discover refined living in this beautifully appointed 4-bedroom, 3-bath residence, perfectly positioned within the exclusive, gated Raintree Plantation community. From the moment you arrive, the home’s inviting covered front porch sets a tone of timeless sophistication and warm hospitality.
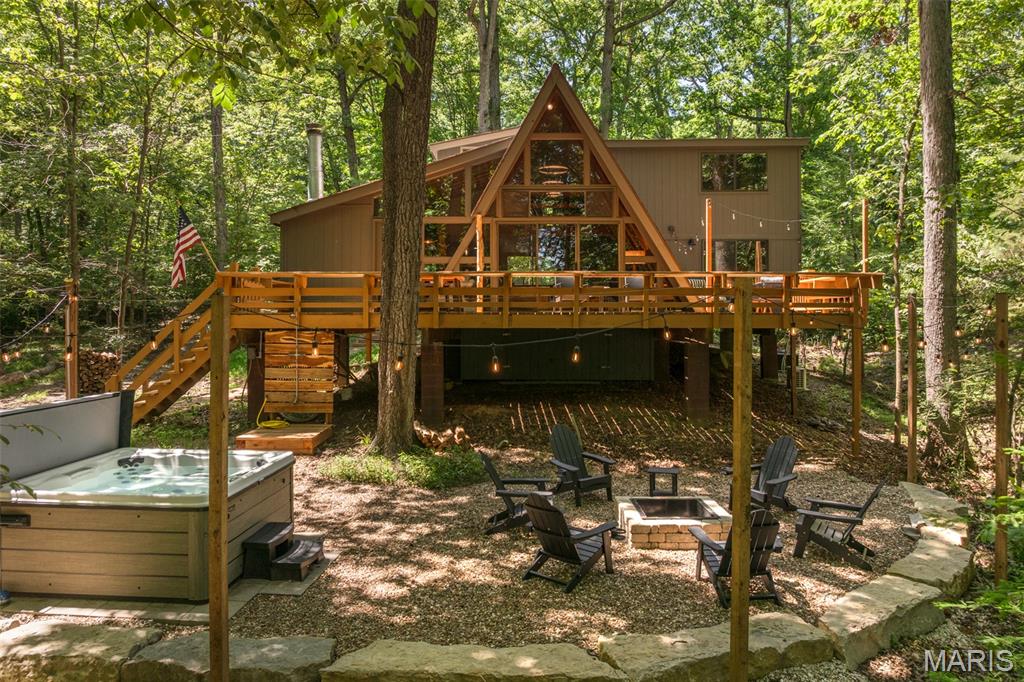
Inside, the main level showcases rich hardwood flooring, a stately formal dining room, and an inviting living area anchored by a classic fireplace. Three spacious bedrooms—including a serene primary suite with private deck access—offer comfort and privacy. Every room in the home frames tranquil views of the surrounding trees, creating a peaceful, nature-immersed atmosphere throughout. From the gourmet-ready kitchen, step onto the expansive elevated deck overlooking lush, wooded vistas that enhance the home’s retreat-like feel. The fully finished walkout lower level provides exceptional versatility, ideal for luxurious in-law accommodations or extended-stay guests. Complete with its own kitchen, bedroom, and living room, this space delivers both independence and comfort. A dedicated enclosed workshop adds a rare amenity—perfect for artisans and hobbyists—keeping dust and noise separate from the main living areas. With a 2-car garage, premium finishes, and a setting that blends elegance with natural beauty, this home stands out as a distinguished offering in one of the community’s most desirable locations.
#26025741

Hillsboro

115 Confederate Drive

4 Beds

3 Baths

1,888 Sq.Ft.

$389,000

MLS#: 26025741

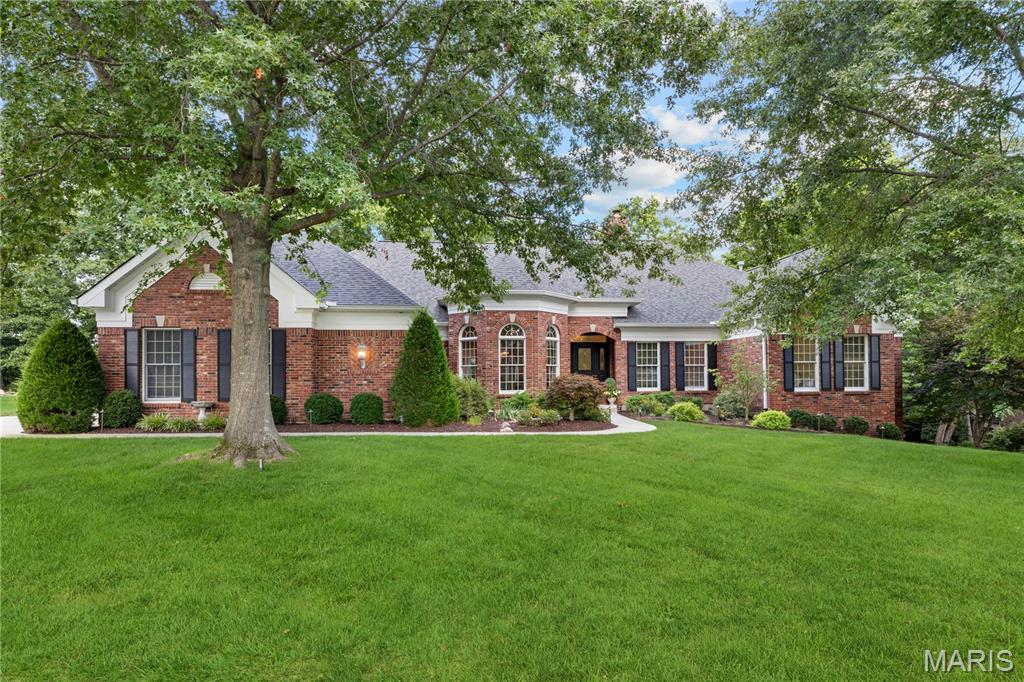
Located on a private street with wooded backyard views, this spacious two-story home offers over 3,500 square feet of versatile living space. A covered front porch welcomes you into the soaring two-story foyer featuring formal living and dining areas. The kitchen is designed for everyday living and entertaining with quartz countertops, stainless steel appliances including a double oven and gas cooktop, walk-in pantry, and adjoining breakfast room. The great room features a gas fireplace and expansive windows overlooking the private backyard. Upstairs, you’ll find four generously sized bedrooms, including a vaulted owner’s suite with a sitting area, double sinks, soaking tub, and separate shower. The finished walkout lower level features a large recreation area, full bath, additional flex space ideal for an office, gym, or media room, plus a 5th bedroom and plenty of storage. Recent updates include fresh paint, newer HVAC, newer roof, and newer composite deck. Enjoy outdoor living with a private backyard setting and peaceful natural surroundings. Conveniently located near highways, shopping, dining, and the Katy Trail, with subdivision private access directly to the trail.
#26014733

St Charles

360 Huntleigh Manor Drive

5 Beds

3 Baths

3,523 Sq.Ft.

$500,000

MLS#: 26014733

Welcome home! Nestled in a sought-after neighborhood and tucked into a beautiful, wooded lot.  Spacious 4 bedrooms and 2.5 bath 2 story brick home. Updated kitchen with stainless appliances, porcelain counter tops, and porcelain floor. Main floor laundry, abundant cabinet space, and a large pantry. This flows into the spacious Family room with bay window, beautiful brick fireplace, and a wet bar. There is a formal dining room and living room for more formal entertaining. The master suite is spacious and has a walk-in closet and a second closet The master bath has been updated and is fabulous! There are three additional bedrooms and a second full bath finishing out the upper level. Other features include a three-car garage, main floor laundry, newer roof, two furnaces and Neighborhood pool and tennis.
#26033294

Wildwood

461 Thunderhead Canyon Drive

4 Beds

2 Baths

2,908 Sq.Ft.

$539,999

MLS#: 26033294

Coming Soon in Hunter’s Ridge!
This one checks all the boxes. From the moment you walk in, you’ll love the bright open floor plan featuring 3 bedrooms and 2 bathrooms on the main level with beautiful laminate flooring throughout. The kitchen showcases updated cabinetry and new appliances and flows perfectly into the main living area highlighted by a cozy electric fireplace.

Downstairs, the fully finished walkout basement offers incredible flexibility with its own living area, full kitchen and separate laundry setup — ideal for multi-generational living, guests, or potential rental income opportunities.

Step outside to enjoy a spacious lot complete with a fenced chicken coop and beautiful wooden raised garden beds. Located in the desirable Hunter’s Ridge subdivision, this well-maintained home combines comfort and function in a great location. Homes like this don’t last long — be first in line to tour it! Call today for more information.
#26032107

Farmington

88 Trophy Drive

3 Beds

3 Baths

2,100 Sq.Ft.

$309,900

MLS#: 26032107

This solid brick ranch offers the perfect blend of comfort, space, and functionality! Featuring 3 bedrooms and 2.5 bathrooms, this well-maintained home includes a full finished basement providing additional living and entertaining space with a wet bar. The tuck-under 2-car garage offers convenience and extra storage. Inside, the kitchen features stainless steel appliances, quartz countertops, and a functional layout designed for everyday living. The roof was replaced in 2022, offering added peace of mind for the next owner. Step outside to enjoy the backyard complete with a black chain link fence, ideal for pets, play, or relaxing outdoors. This home combines classic charm with modern updates and plenty of room to spread out!
#26033300

Hannibal

16 Gemini Drive

3 Beds

2 Baths

2,200 Sq.Ft.

$255,000

MLS#: 26033300

Open House Friday 5/29 4-6pm * Tucked into one of St. Louis' most beloved neighborhoods, this charming home blends the warmth of a historic home with the ease of modern living. From the moment you arrive, the lush landscaping and covered front porch invite you. Inside hardwood floors and original trim details flow through the spacious living and dining rooms, while a classic pocket door adds a touch of timeless elegance. The updated kitchen features white shaker cabinets, granite countertops & new stainless appliances. A convenient half bath completes the main level. Upstairs, you’ll find a spacious primary bedroom, two additional bedrooms, an updated full bath, and convenient second-floor laundry. Out back the large fully fenced backyard offers a new patio, perfect for entertaining, and a new shed. A new roof (2021) and new HVAC (2025) offer added peace of mind. Steps from neighborhood favorites, parks, and some of the best dining St. Louis has to offer, this home puts you exactly where you want to be.
#26031687

St Louis

7017 Bruno Avenue

3 Beds

1 Baths

1,296 Sq.Ft.

$239,000

MLS#: 26031687

Price reduced
None
#26032051

Dexter

331 S Mulberry Street

2 Beds

1 Baths

832 Sq.Ft.

$132,000

MLS#: 26032051

Price reduced
PRICE IMPROVED! Welcome to 1337 Aloha, a beautifully renewed 4-bedroom, 2-bath home in the heart of Crestwood, set within the coveted Lindbergh School District. From the moment you step inside, the home opens with an airy, connected floor plan designed for modern living.  The kitchen, dining, and gathering spaces flow together with warmth, ease, and natural invitation. At the center of it all is a newly renovated kitchen - both stylish and welcoming - featuring quartz countertops, modern cabinetry, and an oversized waterfall island made for morning coffee, casual dinners, homework, conversation, and effortless entertaining. Thoughtfully refreshed throughout, the home offers new lighting in every room, updated bathrooms, new LVP flooring, new carpet, fresh baseboards, and a new roof installed in 2024, blending fresh beauty with lasting peace of mind. With four bedrooms and flexible living spaces, there is room to grow, work, rest, and gather. Outside, the generous backyard offers its own quiet magic with space for play, gardening, summer evenings, fireflies, and connection beneath the open sky. Located near Crestwood parks, shopping, dining, and award-winning Lindbergh schools, 1337 Aloha offers the comfort of a beloved neighborhood with the ease of modern updates. A bright new chapter awaits.
#26032495

Crestwood

1337 Aloha Drive

4 Beds

2 Baths

1,746 Sq.Ft.

$475,000

MLS#: 26032495

Ideally situated in the Ridges of Oakwood Farms—exclusive and sought-after enclave in Oakwood Farms Subdivision—this 3-bedroom, 2-bath atrium ranch has a finished lower level offering a seamless blend of style, comfort, and everyday functionality.  Tucked away on a quiet cul-de-sac and backing to picturesque woods, this home provides a sense of privacy and tranquility. The spaces have been designed for the way you want to live—from a convenient main floor laundry to a versatile lower-level with a den, a studio area perfect for martial arts, yoga, or creative pursuits, and your own private theater room with all the bells and whistles for memorable movie nights.  On the main floor, as you enter the heart of the home you are greeted by an inviting vaulted family room, where a full wall of atrium windows fills the space with natural light while framing tranquil, wooded views. Whether you’re enjoying the scenery or settling beside the full masonry gas fireplace on a crisp evening, this is a space that instantly feels like home.  The beautifully updated kitchen is both warm and functional, featuring 42ā€ custom cabinetry, granite countertops, and abundant storage, including a pantry, to keep everything within easy reach. Included are Smart home SS appliances to elevate everyday living—making shopping, cooking, and cleanup not just simple, but truly enjoyable.  The vaulted primary suite is a true haven, complete with a generous walk-in closet and ample room for a comfortable sitting area. The updated ensuite bath features a separate shower and soaking tub, enhanced by surround sound for a spa-like experience, and beautifully complemented by a picture window that captures those relaxing, woodland views.  Two additional bedrooms are thoughtfully positioned and share a nicely updated hall bath, offering comfort and convenience for family or guests.  The main floor laundry is another convenient feature found in this area.  Step out to the expansive two-tier deck—easily accessed from both the dining room and the lower level—where you can savor morning coffee, enjoy relaxed outdoor dinners, or entertain guests while surrounded by peaceful, private, wooded views. The Roof is just 11 years old, and the HVAC equipment is in great shape. There is also a 2020 Water Heater and a 2023 Culligan Water Softener.  There are built-in storage shelves in the utility area and in the oversized 2 car garage (with a gorgeous, new lifetime warranty polyurea pebble floor).  This home is equipped with a load of security features as well.  Located within the neighborhood is the trailhead to the Roger Klamberg Woods Conservation Area, connecting you to miles of protected woodland trails and Bluebird Park’s amenities.  Other much loved Ballwin features include the North Pointe outdoor pool and recreation area, the community center and Ballwin golf club—all within the top-rated Rockwood School District.
#26016882

Ballwin

330 Woodlawn Terrace Court

3 Beds

2 Baths

2,004 Sq.Ft.

$475,000

MLS#: 26016882

Great opportunity for a home on 7.6 acres. The home needs some TLC and is on septic and well.
#26033456

Arnold

5050 Ridgeview Drive

2 Beds

1 Baths

1,200 Sq.Ft.

$130,000

MLS#: 26033456

Beautiful 3-bedroom, 2-bath home located at 5919 Melissa Lane in Poplar Bluff, MO! This home boasts a spacious floor plan, beautiful curb appeal, and a bright kitchen and living room with large west-facing windows overlooking the backyard that fill the space with warm natural light. The kitchen offers stainless steel appliances and an eat-at counter-height island, perfect for everyday living and entertaining. The large primary suite features double vanity sinks with tower cabinet storage and a walk-in closet. Enjoy plenty of storage with the attached two-car garage and relax outdoors on the concrete back patio. Conveniently located in the country while still being close to all the amenities of town.
#26033695

Poplar Bluff

5919 Melissa Lane

3 Beds

2 Baths

1,352 Sq.Ft.

$225,000

MLS#: 26033695

1 ... 544 545 546 547 548 ... 666
* Listings identified with the FMLS IDX logo come from FMLS and are held by brokerage firms other than the owner of this website. The listing brokerage is identified in any listing details. Information is deemed reliable but is not guaranteed. If you believe any FMLS listing contains material that infringes your copyrighted work please click here to review our DMCA policy and learn how to submit a takedown request. Ā© 2024. First Multiple Listing Service, Inc.
 - property

Send a message

Message successfully sent.

Your message

What is 3 + 4 ?

Reason for contacting?

I agree to receive email communication and understand I can unsubscribe at any time.

I agree to be contacted by Colleen Brown via call, email, and text for real estate services. To opt out, you can reply 'stop' at any time or reply 'help' for assistance. You can also click the unsubscribe link in the emails. Message and data rates may apply. Message frequency may vary. Privacy Policy

Sign Out

Virtual Assistant

Would you like to take the next step with this property? We can help you schedule a showing or virtual tour, or send you more details.

Yes, I would like more information.

Thank You for Your Reply, One of Our Agents will contact you as soon as possible

No, maybe later.

Thank you, you can always contact me via email, phone number or through the contact form.

Realhub AI

Lucy - Your AI-Powered Realtor

Update Your Temporary Password

Personalize your search

Enter your email and we'll notify you immediately when new listings match what you're looking for.

or enter email address

Already have an account ? Login here

Continue your home search

I agree to receive communications and understand I can unsubscribe at any time.

I agree to be contacted by Colleen Brown via call, email, and text for real estate services. To opt out, you can reply 'stop' at any time or reply 'help' for assistance. You can also click the unsubscribe link in the emails. Message and data rates may apply. Message frequency may vary. Privacy Policy

Already have an account ? Login here

We use cookies

We use cookies primarily for analytics to enhance your experience. By accepting, you agree to our use of these cookies. You can manage your preferences or learn more about our cookies policy.