Properties

Browse or get in touch to schedule a walkthrough.

  • Nearby me
Price range

Popular features

Community features

Association

Property features

Waterfront

View

Exterior Features

Interior Features

Style

10000 properties match your criteria

Updated 1 minute ago

E-Alert name

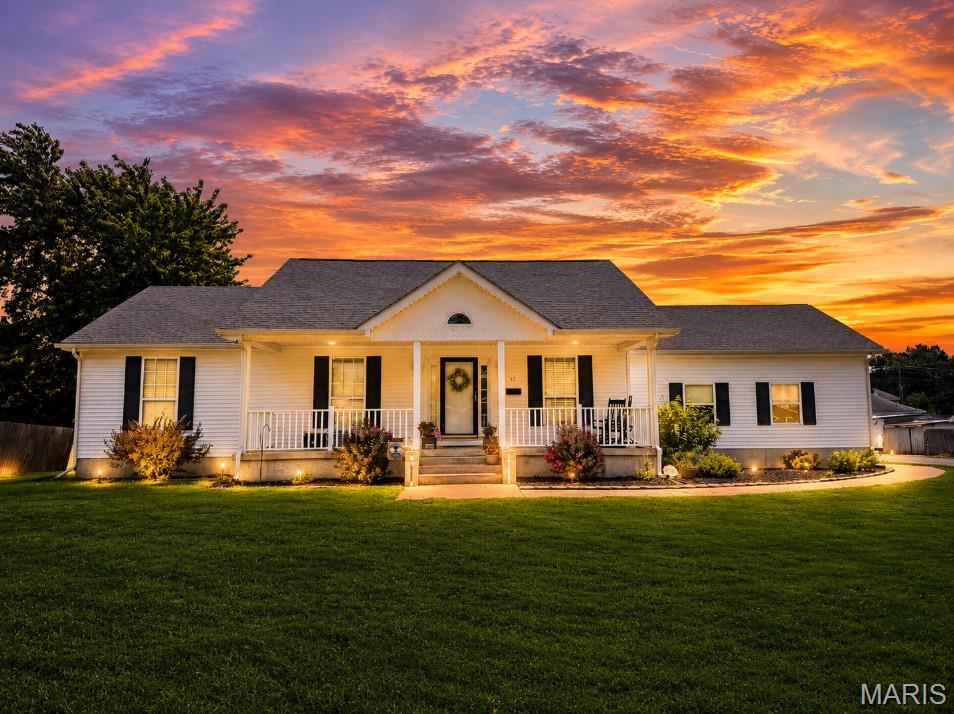
Welcome to this like-new, three-year-old Sequoia floor plan home in Windswept Farms! Located in the highly rated Rockwood School District, this 4-bedroom, 2.5-bath home offers an ideal blend of style, comfort, and functionality. The main level features a separate living room/home office, formal dining room, spacious family room, and an open kitchen with a large center island — perfect for gathering and entertaining. Luxury plank flooring runs throughout the main floor, adding warmth and durability. Step outside to enjoy the composite deck and patio just off the kitchen, creating an excellent extension of the living space for outdoor entertaining and relaxation. Upstairs, you’ll find all four bedrooms, including a spacious primary suite with a large walk-in closet, double vanity, soaking tub, and separate shower. Three additional bedrooms and a shared hall bath complete the upper level. The lower level includes an egress window and rough-in bath, offering excellent potential for future finishing and added living space. Beautiful light-filtering shades, neutral paint colors, and modern flooring make this home truly move-in ready. Residents of Windswept Farms enjoy community amenities including a barn-style pavilion and community gardens. Conveniently located with easy access to I-44 and close to Schnucks, Panera Bread, and a variety of dining and shopping options.
#26031320

Eureka

105 Windfall Way

4 Beds

2 Baths

2,784 Sq.Ft.

$489,900

MLS#: 26031320

Price reduced
MOTIVATED SELLERS!!! Experience the newest fully furnished luxury residence in Porto Cima, where European modern elegance meets breathtaking Main Channel views of Lake of the Ozarks. Designed for refined living and effortless entertaining, this exceptional estate offers over 5,800 sq ft across 3 expansive levels. The main level showcases a grand great room with 12-ft coffered ceilings, engineered hardwood floors, and a striking fireplace, opening to a lakeside deck. A modern chef’s kitchen features granite countertops, gas range, and an oversized island, flowing into a sunroom and outdoor grilling terrace with a private swim spa. The primary suite is a serene retreat with spa-inspired bath & custom walk-in closet, complemented by a guest suite and flexible office space. The 2nd level is built for entertaining, offering a family lounge, billiards area & a distinctive Tiki wet bar, along with additional guest accommodations. The 3rd level delivers the ultimate escape with a private theater, game room, and lounge space, plus access to a firepit & additional garage. See Features Sheet that highlights this extraordinary offering.
#3587710

Porto Cima

118 Via Appia Court

5 Beds

4 Baths

5,534 Sq.Ft.

$1,399,000

MLS#: 3587710

Don't miss this second chance!!!!  Back on the market at no fault of the seller! Buyer's financing fell through, creating a second opportunity to own this beautiful home.  Welcome to your private retreat on 6.18 picturesque acres in the heart of Warren County. This beautifully maintained home offers the perfect blend of space, comfort, and outdoor living. Step inside to an inviting open floor plan featuring a spacious kitchen and living area centered around a cozy gas fireplace—ideal for both everyday living and entertaining. The adjoining dining/hearth room creates a warm, flexible space for gatherings and quiet evenings alike. The main level offers a generous primary suite with a large walk-in closet and private bath. Three additional bedrooms are located upstairs, with one thoughtfully converted into a convenient laundry and dressing room. The finished lower level expands your living space with a large family room featuring a second fireplace, an additional laundry area with water softener, a sleeping room or office, and a dedicated workout space—perfect for today’s flexible lifestyle needs. Where this property truly stands out is outside. Set on 6 level acres with mature trees, this property offers both privacy and usability. Enjoy evenings on the screened-in porch or relax on the composite deck overlooking your own backyard oasis, complete with a hot tub, pool, and playground. Car enthusiasts and hobbyists will appreciate the 3-car attached garage plus a detached outbuilding for additional storage or workspace. This is more than a home—it’s a lifestyle property offering space, comfort, and room to enjoy the outdoors, all just a short drive from town. All of this just minutes from Hwy 70.
#26030312

Warrenton

28867 State Highway W

4 Beds

3 Baths

3,700 Sq.Ft.

$650,000

MLS#: 26030312

New Construction villa with over 2800sf of living space in Moscow Mills. Stunning brick & stone elevation exterior w/ delightful architecture features inside the home. Main floor has 9' tall ceilings w/impressive great room, vaulted ceiling, beautiful fireplace. Laminate flooring throughout great room, breakfast room & kitchen. Enjoy cooking in a lovely kitchen featuring custom cabinetry, huge island, solid surface counters, SS appliances opening right into the bright breakfast room. Spacious master w/vaulted ceiling, large master bath w/separate tub, shower, dual sinks & spacious walk-in closet. Also on main level a nice sized additional bedroom, full bath, laundry area, large sunroom and deck. Lookout lower level is finished with large recreation room, additional bedroom, full bath and 9ft ceilings. Great location, minutes from Hwy 61 & Hwy 47! 24 month lease is preferred.
#26033100

Moscow Mills

12 Canyon Creek Court

3 Beds

3 Baths

2,830 Sq.Ft.

$2,295

MLS#: 26033100

New Construction villa with over 2650sf of living space in Moscow Mills. Stunning brick & stone elevation exterior w/ delightful architecture features inside the home. Main floor has 9' tall ceilings w/impressive great room, vaulted ceiling, beautiful fireplace. Laminate flooring throughout great room, breakfast room & kitchen. Enjoy cooking in a lovely kitchen featuring custom cabinetry, huge island, solid surface counters, SS appliances opening right into the bright breakfast room. Spacious master w/vaulted ceiling, large master bath w/separate tub, shower, dual sinks & spacious walk-in closet. Also on main level a nice sized additional bedroom, full bath, laundry area and covered deck. Lower level lookout is finished with large recreation room, additional bedroom and full bath. Great location, minutes from Hwy 61 & Hwy 47! 24 month lease preferred.
#26033027

Moscow Mills

10 Canyon Creek Court

3 Beds

3 Baths

2,660 Sq.Ft.

$2,195

MLS#: 26033027

Charming home in a highly desirable Perryville location just off Highway 61! Situated on a little over a half-acre lot, this property offers a spacious backyard filled with mature shade trees, creating the perfect setting for relaxing, entertaining, or enjoying the outdoors.

The home features 2 bedrooms and 1 full bath on the main level, along with an additional upstairs space currently being used as a large open bedroom. An unfinished basement provides plenty of storage or potential for future finishing.

One of the standout features of this property is the former salon building located on-site, offering endless possibilities for a rental space, home business, studio, office, or guest quarters.

With its great location, large yard, and unique additional building, this property is full of opportunity for homeowners and investors alike!
#26033401

Perryville

215/217 Doerr Street

3 Beds

1 Baths

1,166 Sq.Ft.

$199,900

MLS#: 26033401

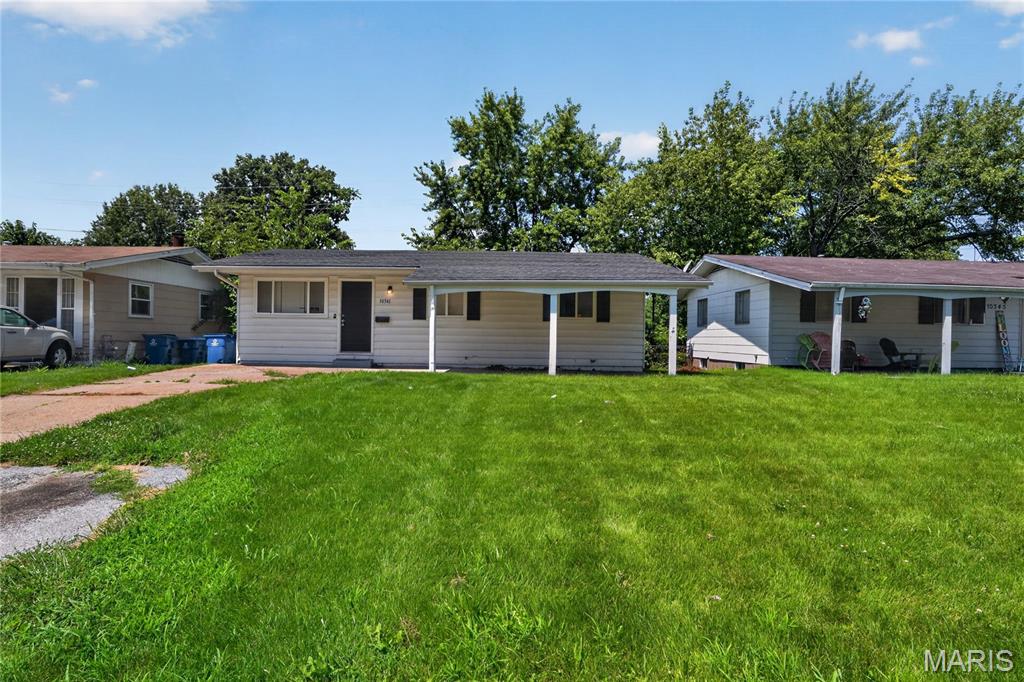
Large 1.5 story home waiting for new owner. Property features living room, eat-in kitchen, large bedroom, bonus room and full bath on main level. Upstairs you will find 3 additional bedrooms/living spaces. Home has some prior renovation and would make a great home for owner occupant OR ready to go rental property. Take a look today! Property to be sold as-is.
#26033316

Jennings

2540 Shannon Avenue

4 Beds

1 Baths

1,531 Sq.Ft.

$105,000

MLS#: 26033316

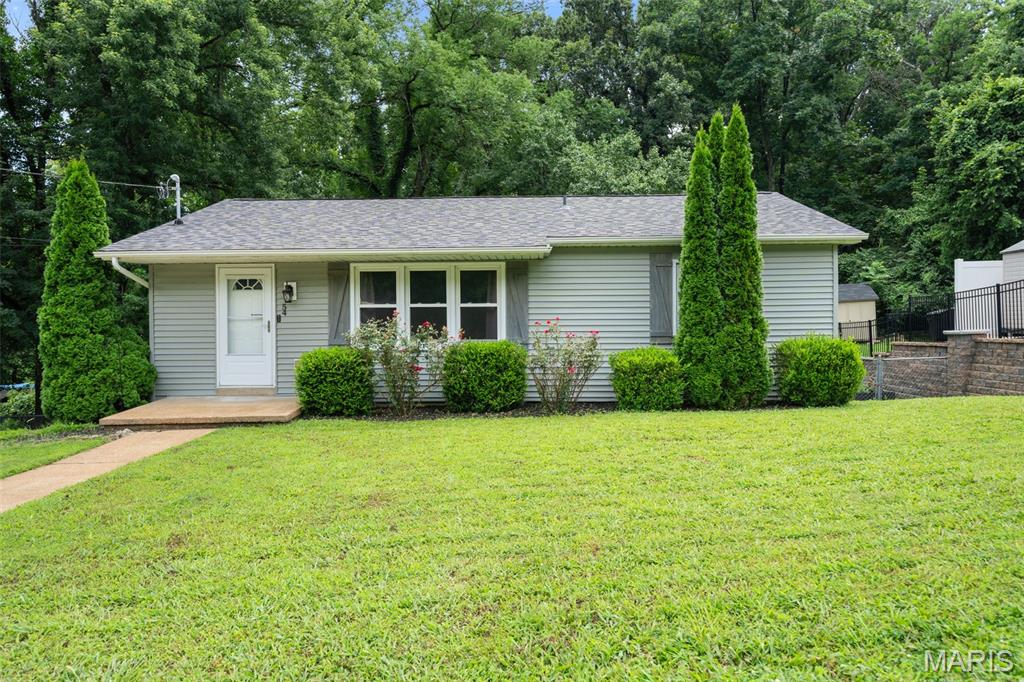
Charming and well-maintained brick home offering strong value and comfortable living. This property features spacious living areas, solid construction, and convenient access to local amenities, highways, and shopping. A great opportunity for an owner-occupant or investor looking to add to their portfolio in the St. Louis area.
#26033301

Jennings

6346 Emma Avenue

3 Beds

1 Baths

1,536 Sq.Ft.

$127,000

MLS#: 26033301

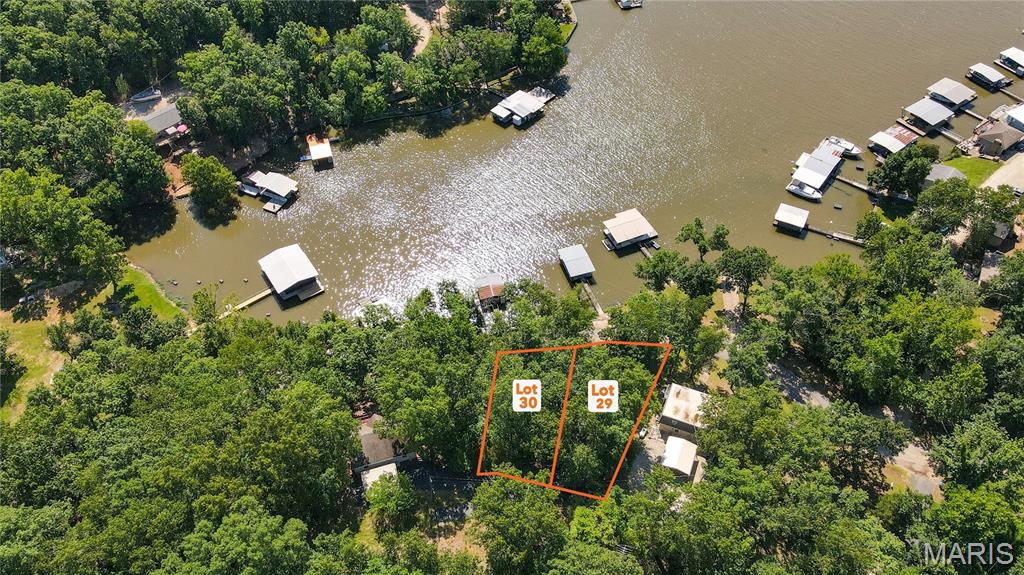
Great hunting on 240 acres of Missouri Ozarks. Nice mix of timber, fields and clear cut make this a great place for hunting, 4-wheeling, horses, cabin or home site. Private road access to this secluded property. Electric nearby. More property available if needed.  Near Annapolis. $480,000
#26033319

Annapolis

240 County Road 135

None Beds

None Baths

240.0 acres

$480,000

MLS#: 26033319

This exceptional 360-acre property offers outstanding hunting and endless outdoor opportunities. The land  features multiple cleared food plot areas, established shooting lanes, and an extensive trail system throughout the property, making it ideal for hunting, ATV riding, and exploring.  With excellent gravel road frontage and electric already on site, this property is ready for your dream home, hunting cabin, or weekend getaway. A perfect combination of privacy, recreation, in a beautiful rural setting. Weather you're looking for a premier hunting tract, investment property, or the perfect place to build your forever home, this land has it all.
#26032654

Hartshorn

22000 Edgmond Drive

None Beds

None Baths

N/A

$1,260,000

MLS#: 26032654

Some homes don’t just shelter you—they speak to you. This one whispers, stay a while. Light filters softly through the trees, wood floors feel grounded beneath your feet, and laughter spills from the kitchen to the backyard where dinner sizzles on the grill. Mornings begin with coffee on the patio, birdsong in the background. Afternoons invite strolls through Queeny Park’s 564 acres or a quick match at the neighborhood tennis and pickleball courts. Evenings unfold under string lights, stars, and the hum of connection. With five bedrooms, two en suites, and cozy, flexible spaces, the home adapts to every season of life. The backyard is your sanctuary—peaceful, private, made for lingering. This isn’t just a house. It’s where memories are made, slow mornings are savored, and the next chapter quietly begins. Come see what it feels like to be home.
#26019669

Town and Country

1578 Mason Knoll Road

5 Beds

4 Baths

2,858 Sq.Ft.

$975,000

MLS#: 26019669

Come and see this brand new move in ready 5 bedroom, 3.5 bath Two Story Home located in the French District.  This home has Double Front Porch, Upgrade Cabinets with Island, Cambria Kitchen Countertops, Lux Vinyl Plank Flooring throughout the First Floor, Double Bowl Sink in the Master Bathroom , Rough in plumbing in the basement,  Stainless Steel Appliances with Space saver Microwave,  Plus more!
Price reflects Builder Discount.
When you live in New Town you have access to over $10 million in amenities including parks, lakes, community waterpark, outdoor amphitheater, walkable stores, restaurants and shops!
#26033245

St Charles

9079 Wilkie Station Street

5 Beds

3 Baths

2,434 Sq.Ft.

$522,995

MLS#: 26033245

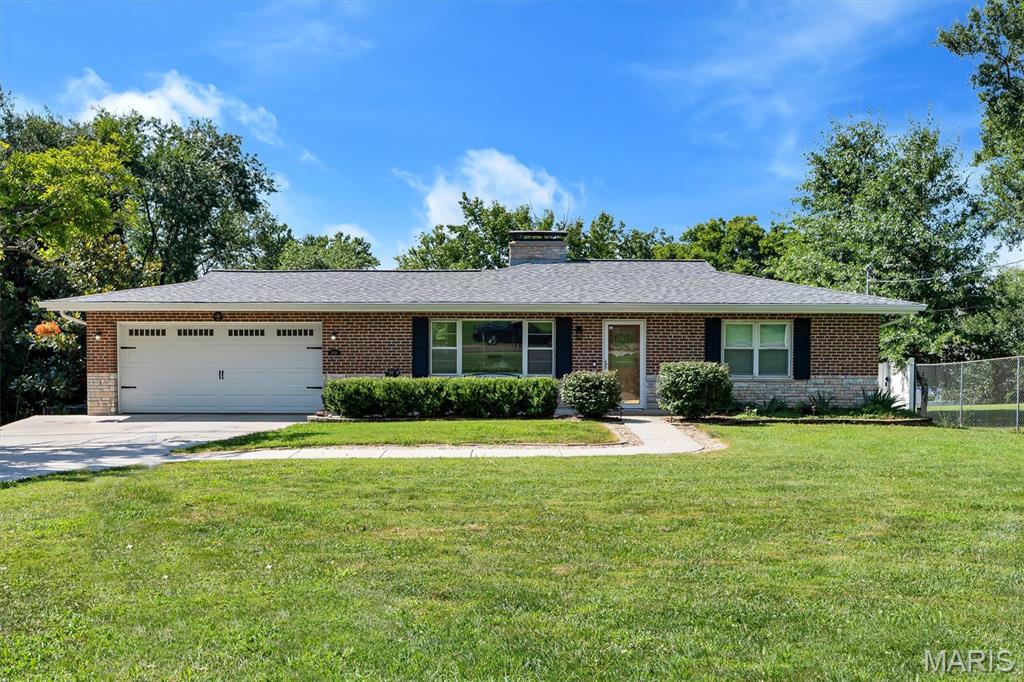
Bask in the opportunity to live in the highly sought-after Timberwood Trails featuring updates throughout. Offering 4 bedrooms, 2.5 baths & approximately 3,300 square feet of living space, this home is loaded with charm & modern upgrades. A paver driveway & inviting front porch create beautiful curb appeal. Step inside to a dramatic 2-story foyer with newer laminate flooring & updated modern fixtures. The main level includes a formal office or family room, separate dining area & a spacious living room with a bay window & cozy brick fireplace. The gorgeous updated kitchen features Silestone countertops, new Shaker-style cabinets with crown molding, a center island with seating, coffee nook & adjoining breakfast room. A charming window bench with additional storage adds warmth & functionality. Main-floor laundry & a convenient half bath complete the first level. Take the new wrought-iron staircase up to the spacious owner’s suite with a walk-in closet, dual vanity, separate tub & shower. Three additional bedrooms plus an updated full bath complete the upstairs. The light-filled walk-out lower level includes a kitchenette, exercise room or sleeping area & large family/recreation room with an electric fireplace. Enjoy your days & nights out back on the patio including a brand new privacy fence. Plenty of room for seating & entertaining on over a 1/3 of an acre lot. Additional highlights include a newer roof and siding, sprinkler system, and newer garage door. Located just three doors from the subdivision pool and courts in this fantastic golf cart community, this prime Cottleville location is close to parks, shopping, schools, dining, and entertainment!
#26032215

Cottleville

301 Summer Ridge Drive

4 Beds

2 Baths

3,173 Sq.Ft.

$500,000

MLS#: 26032215

Vaulted ceilings, wide open living spaces, and over 2,700 total finished square feet make this ranch an absolute standout! From the moment you walk in, you’ll love the airy great room, plank flooring, fresh paint, and seamless flow into the spacious kitchen and dining area. The kitchen offers stainless steel appliances, generous cabinet space, and plenty of room to prep, gather, snack, and stay connected while entertaining. The main floor features 3 bedrooms, 2 full baths, and convenient main floor laundry, while the finished lower level brings all the bonus space buyers are craving with a huge rec area, gas fireplace, full bath, sleeping area options, and an incredible custom bar complete with added cabinetry & refrigerator — basically the ultimate setup for game days, holidays, movie nights, and hosting your people in style! Additional improvements include architectural roof, vinyl siding, water heater, dishwasher, range/oven, carpeting, and Seller is offering 1 year home protection plan for added buyer confidence. Outside, enjoy the partially fenced backyard, large patio space, and a neighborhood with amenities including subdivision pool, ponds and walking trails. Spacious, stylish, and loaded with flexibility — this one is going to turn heads fast!
#26010383

O'Fallon

1865 Highgrove Drive

3 Beds

3 Baths

2,700 Sq.Ft.

$400,000

MLS#: 26010383

One of the best views in the Ozarks!! This 20 acres includes a deeded access road to the property and sits within about a mile of Mark Twain National Forest. 
This ridgetop oasis comes with NO restrictions, and can be had for less than the price of a new truck or SUV. 
Hunt, camp, build, ride ATVs on your own land, or fish or play in the shared creek section ... endless opportunities.
This property is wooded and rolling. You are within a mile of the 22,176-acre Mark Twain National Forest ... public ground where you can also hunt, ride and explore. All this, and only about 2 miles by road from U.S. 67.
Use this wooded, secluded property as a base camp for adventure or build your forever home and live out your days in secluded bliss. This and surrounding land is teeming with deer, turkey and small game, and the occasional feral hog or maybe a black bear.
There is additional acres available which adjoin this piece if interested.
#26033450

Fredericktown

230 Madison CR 410

None Beds

None Baths

20.12 acres

$66,396

MLS#: 26033450

1 ... 555 556 557 558 559 ... 666
* Listings identified with the FMLS IDX logo come from FMLS and are held by brokerage firms other than the owner of this website. The listing brokerage is identified in any listing details. Information is deemed reliable but is not guaranteed. If you believe any FMLS listing contains material that infringes your copyrighted work please click here to review our DMCA policy and learn how to submit a takedown request. Ā© 2024. First Multiple Listing Service, Inc.
 - property

Send a message

Message successfully sent.

Your message

What is 3 + 4 ?

Reason for contacting?

I agree to receive email communication and understand I can unsubscribe at any time.

I agree to be contacted by Colleen Brown via call, email, and text for real estate services. To opt out, you can reply 'stop' at any time or reply 'help' for assistance. You can also click the unsubscribe link in the emails. Message and data rates may apply. Message frequency may vary. Privacy Policy

Sign Out

Virtual Assistant

Would you like to take the next step with this property? We can help you schedule a showing or virtual tour, or send you more details.

Yes, I would like more information.

Thank You for Your Reply, One of Our Agents will contact you as soon as possible

No, maybe later.

Thank you, you can always contact me via email, phone number or through the contact form.

Realhub AI

Lucy - Your AI-Powered Realtor

Update Your Temporary Password

Personalize your search

Enter your email and we'll notify you immediately when new listings match what you're looking for.

or enter email address

Already have an account ? Login here

Continue your home search

I agree to receive communications and understand I can unsubscribe at any time.

I agree to be contacted by Colleen Brown via call, email, and text for real estate services. To opt out, you can reply 'stop' at any time or reply 'help' for assistance. You can also click the unsubscribe link in the emails. Message and data rates may apply. Message frequency may vary. Privacy Policy

Already have an account ? Login here

We use cookies

We use cookies primarily for analytics to enhance your experience. By accepting, you agree to our use of these cookies. You can manage your preferences or learn more about our cookies policy.