Properties

Browse or get in touch to schedule a walkthrough.

  • Nearby me
Price range

Popular Features

Community Features

Association

Property Features

Waterfront

View

Exterior Features

Interior Features

Style

10000 properties match your criteria

Updated 1 minute ago

E-Alert name

Honey, stop the car! This home features FIVE BEDROOMS and THREE FULL BATHROOMS - there is more than enough space for the whole family and then some! Entering the home through the large front porch you are greeted with a wide-open living space! There's no leaving the cook left out in this one - The large kitchen with tons of cabinets and an oversized walk-in pantry connects to the eat in breakfast area and continues the open living space to a separate dining room and HUGE living room! On one side of the house you will find one full bathroom in the hallway and three large bedrooms, and the FIRST PRIMARY bedroom with its own full bathroom and entrance to the covered front porch. On the other side of the home you will find the SECOND PRIMARY suite complete with another private bathroom and large walk-in closet! On the exterior you will be pleased to find a METAL ROOF, detached TWO CAR garage and TWO ACRES of land - with room for endless possibilities!
#26045966

Ewing

22278 State Highway 156

5 Beds

3 Baths

2,640 Sq.Ft.

$269,000

MLS#: 26045966

Gorgeous property located on Gravois Road. Ready to build your new home, no HOA restrictions.  Gravel driveway, partially cleared and level land just waiting to showcase your dream home in the country!
#26038201

Robertsville

9265 State Route 30

None Beds

None Baths

1.8 acres

$39,900

MLS#: 26038201
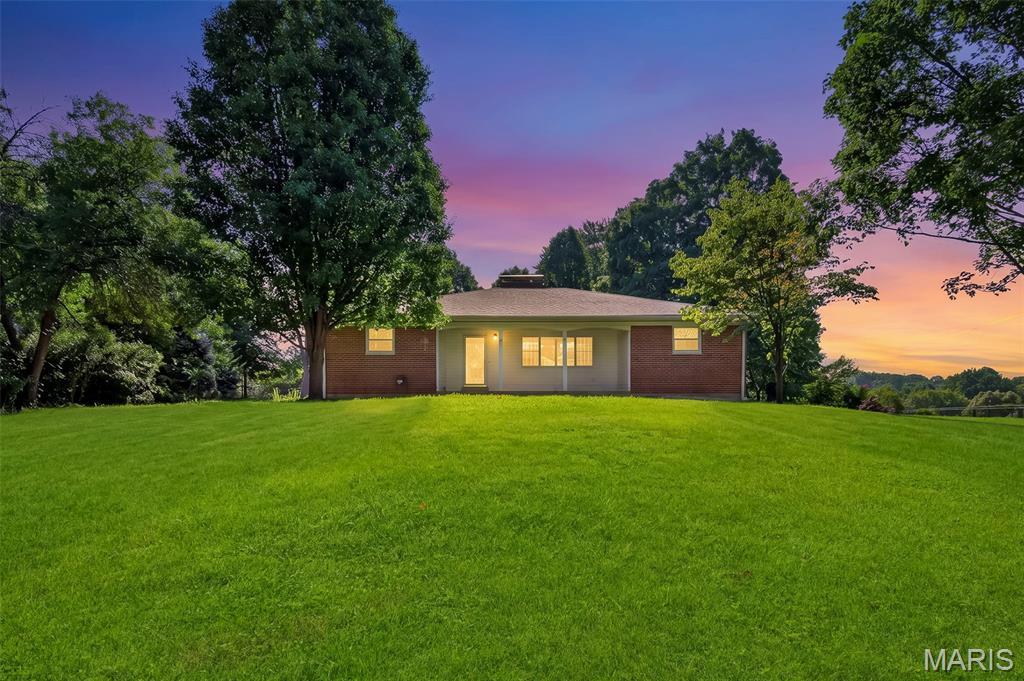
(OPEN SUNDAY CANCELLED!) Welcome home to your own private retreat in the heart of Bridgeton! This 3-bedroom, 1.5-bath home has already passed the Bridgeton occupancy inspection, making for a smoother closing and move-in process. Situated on a private 0.66+/- acre lot, the home sits back off Taylor with a long, extended driveway, mature trees behind the property, and a spacious front yard that provides both privacy and plenty of outdoor space. The exterior you'll love! Features include the low-maintenance composite deck, perfect for relaxing or entertaining, along with the detached 3-car garage featuring a 2-car overhead door in the front and an additional single-car overhead door in the rear; Ideal for extra parking, storage, or a workshop. The glass enclosed sunroom is filled with natural light and offers a great spot to enjoy your morning coffee or unwind at the end of the day. Inside, the kitchen features updated flooring, brand new stainless steel appliances, and opens to the dining area for easy everyday living. The living room offers a cozy wood-burning fireplace and plenty of space to gather with family and friends. The primary bedroom includes a walk-in closet and washer and dryer hookups, while a second laundry area is located in the basement. The lower level is ready for your finishing touches and already includes two carpeted bonus rooms that work well as an office, hobby room, playroom, or additional flex space. The basement also offers custom shelving added in for extra convenience. In-addition, the HVAC system was just replaced a year ago! If you've been looking for a home that offers privacy, a large lot, great garage space, and room to make it your own, this Bridgeton property is one you won't want to miss.
#26045048

Bridgeton

3278 Taylor Avenue

3 Beds

1 Baths

1,936 Sq.Ft.

$375,000

MLS#: 26045048
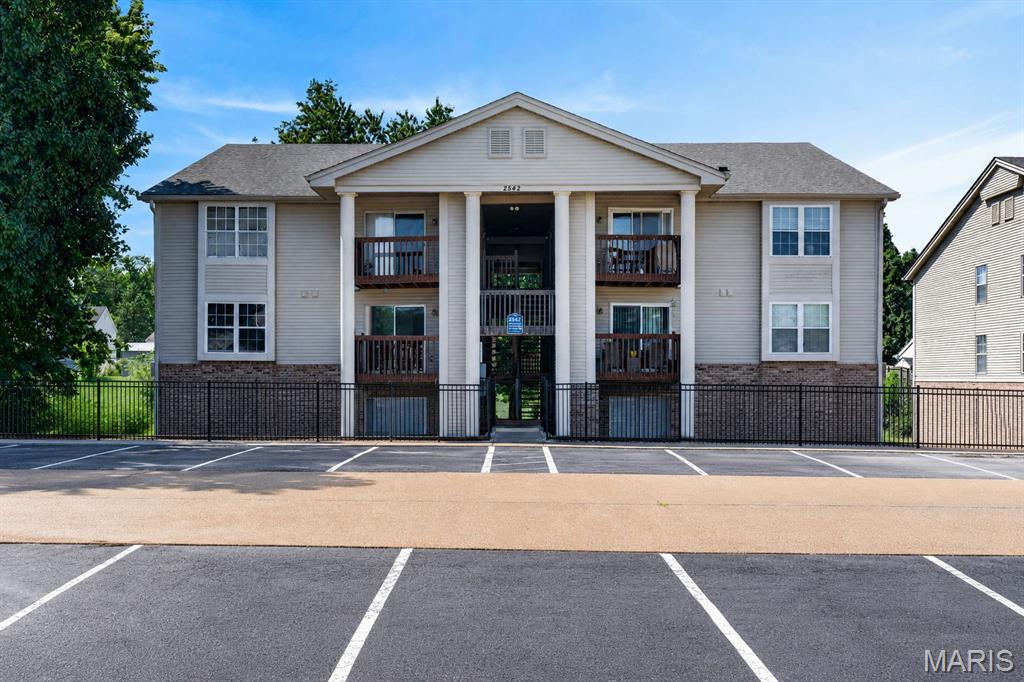
Welcome to this inviting ground-level condo offering 2 bedrooms and 2 full bathrooms. Large windows throughout fill the home with natural light, while fresh interior paint, newly installed overhead lighting, and LVP flooring throughout the main living areas create a bright, refreshed feel. The eat-in kitchen offers plenty of functionality with two pantry and storage closets, a built-in desk area, a newer refrigerator, newer microwave, and newer garbage disposal. Additional improvements include a recently replaced electrical panel for added peace of mind. The $310 monthly HOA fee includes water, sewer, trash, roof maintenance, and exterior maintenance, offering convenient, low-maintenance living. The condo also includes a reserved parking space—the first spot—for added convenience. The seller has already passed the Maryland Heights occupancy inspection, making this condo ready for its new owner to move in and make it home. Washer & Dryer Included!
#26042875

Maryland Heights

2542 Creve Coeur Mill Road 1

2 Beds

2 Baths

875 Sq.Ft.

$124,900

MLS#: 26042875

Rare opportunity! Sportsmans Harbor is 1 of the Lake of the Ozarks' best-kept secrets, with only 35 units and just 3 MLS listings in the past 10 yrs. Updated in 2023, this Walk-In 3BR/2BA condo is professionally decorated and offered completely turnkey, including all furnishings and a boat lift. The enclosed lakeside deck showcases not only Million-Dollar views of the Lake but also sunrises and sunsets, and adds valuable living space year-round. Open the large panel windows to bring in the fresh lake breeze. Includes a 34' boat slip with lift, community pool, swim dock with diving platform and some of the lake's lowest HOA dues only $276/month. Located at the 1 MM of the Little Niangua Arm you'll enjoy calmer water, outstanding fishing and a peaceful family-friendly setting without the heavy traffic of the Main Channel. Only minutes by boat to The Cave, Fish & Co., NautiFish Rum Bar and Ha Ha Tonka State Park. By car Camdenton and Sunrise Beach are nearby for shopping, dining, healthcare & everyday amenities. This move-in ready Lake Retreat offers the perfect blend of comfort, convenience, boating and unforgettable views. Just bring your swimsuit to start living the Lake life!!!
#3588790

Camdenton

477 Sportsmans Drive 3A

3 Beds

2 Baths

1,126 Sq.Ft.

$364,900

MLS#: 3588790

Welcome to this charming 3-bedroom, 1-bath home offering a comfortable and functional layout designed for everyday living. The bright and inviting living area provides a welcoming space to relax, while the spacious kitchen offers ample cabinet and counter space for meal preparation and entertaining. Three well-sized bedrooms provide flexibility for a home office, hobby room, or additional living needs. Step outside to enjoy the backyard with plenty of room for gardening, outdoor activities, or simply unwinding. Conveniently located near parks, shopping, dining, schools, and major highways, this home offers the perfect combination of comfort, convenience, and accessibility in an established St. Louis neighborhood.
#26044779

St Louis

1721 Emery Drive

3 Beds

1 Baths

1,080 Sq.Ft.

$84,900

MLS#: 26044779

Price reduced
Back on market due to buyer losing financing. Already passed Maplewood Inspection! Timeless character meets modern comfort in this beautifully updated 1918 bungalow, ideally located in the heart of Maplewood. A winding stone walkway welcomes you home, leading to an inviting covered front porch - the perfect place to enjoy morning coffee or unwind at day’s end. Inside, historic charm blends effortlessly with thoughtful updates, including a sleek, updated kitchen featuring quartz and butcher block countertops designed for both everyday living and entertaining. The main level primary bedroom offers convenience and comfort, while the renovated full bath boasts luxurious heated floors for a spa-like touch. Upstairs, 2 bedrooms with vaulted and beamed ceilings provide flexibility for family, guests, or a home office. Step outside to a large deck overlooking the fully fenced backyard, creating an ideal setting for summer barbecues, evening gatherings, or quiet relaxation. A detached 2 car garage adds everyday convenience. Just moments from vibrant downtown Maplewood, you’ll love strolling to acclaimed restaurants, boutique shopping, coffee houses, and local events while enjoying quick access to I-64 and all that St. Louis has to offer. This is more than a home - it’s a lifestyle filled with charm, community, and timeless appeal.
#26041182

Maplewood

7238 High Street

3 Beds

1 Baths

1,182 Sq.Ft.

$275,000

MLS#: 26041182
Price reduced
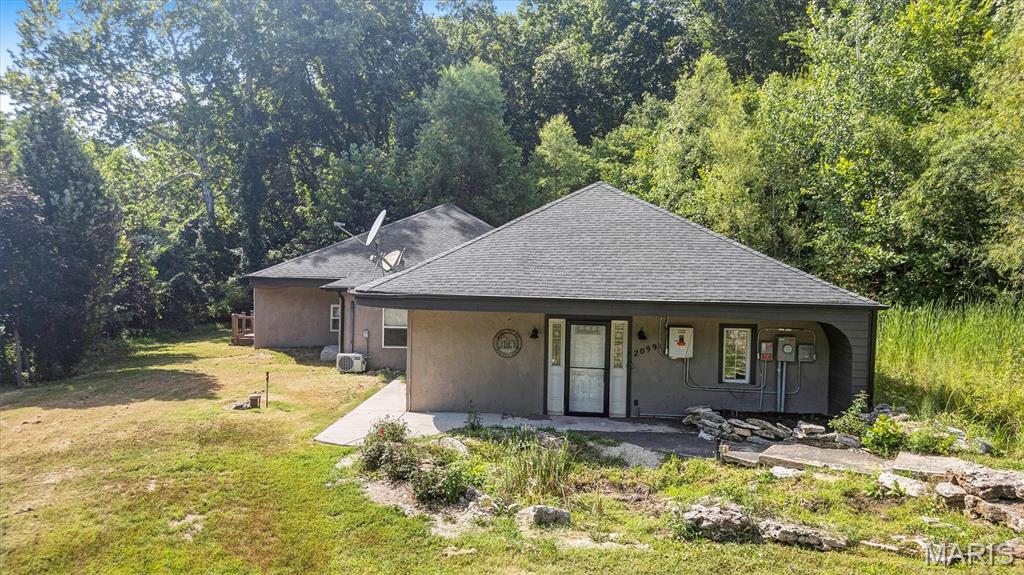
If seclusion and tranquility is what you are searching for look no further! Discover serene beauty in this gorgeous hidden Ranch sitting on almost 11 acres tucked away off your own private street! A beautiful updated kitchen and large great room are the first to greet you as you enter this home. Granite countertops, plenty of cabinet space and stainless steel appliances paired with a MASSIVE island set the standard here. Venture down the hall and notice the first bedroom, a bonus room that could be used as an additional bedroom/office/home gym or play room for the kids and the first fully renovated bathroom. Did we mention Main Floor Laundry?! As you continue down the hall you will discover the HUGE primary bedroom with a walk in closet, private exit to a second back deck and a fully renovated Primary En Suite! Quality was not spared as this bathroom will WOW you! Head on down the pasture and you have a giant enclosed out building perfect for any of your ATV's, Tractor equipment, Project Vehicles or anything else you might have. Throughout the property you will notice various fruit trees- mature and ready to harvest. There is a large multi acre parcel of land that is cleared & level as well as plenty of acreage with trees for seclusion if you would prefer that more. You really have the best of both worlds here. The County even clears the snow in the winter up to the driveway. The Solar Panels and Generate all stay with the new owners! What more could you ask for? Schedule your showing now and come view this Country asset in person!!
#26044859

House Springs

2099 Stoney Ridge Trail

2 Beds

2 Baths

1,900 Sq.Ft.

$399,900

MLS#: 26044859
Price reduced
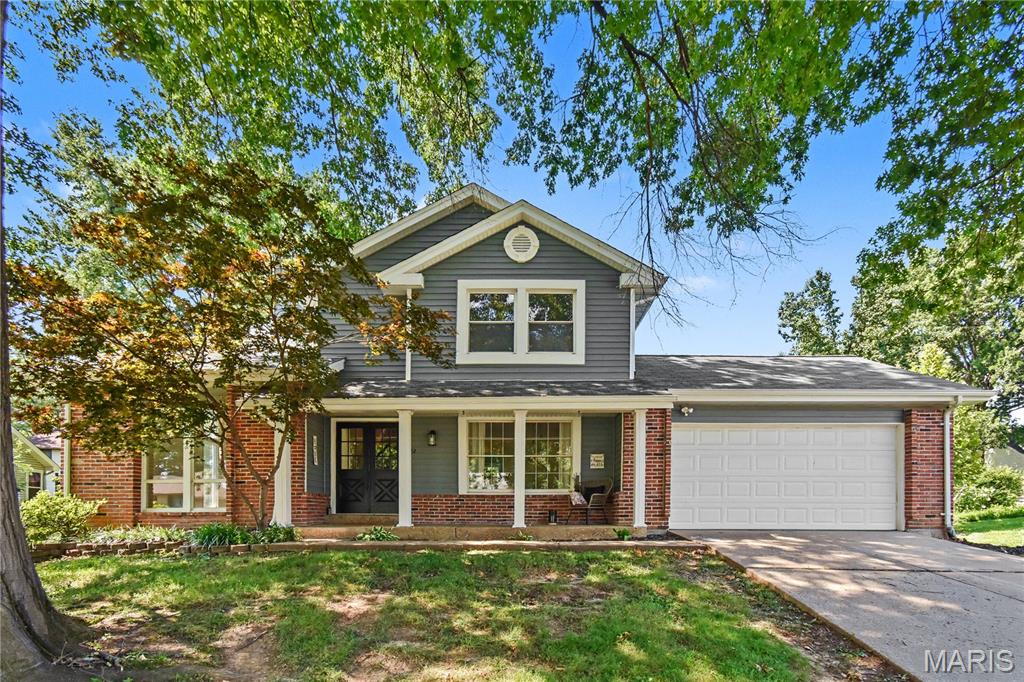
Experience elevated lake resort-style living at 22 Normandy Drive, where timeless architecture, modern updates, and an exceptional location combine to create a truly special Lake Saint Louis residence.  Situated in one of the community’s most desirable neighborhoods, this beautifully updated 4-bedroom, 2.5-bath home offers a perfect balance of elegance, comfort, and everyday functionality.

From the moment you enter, you’ll appreciate the abundance of natural light, spacious interiors, and distinctive architectural details.  The stunning two-story living room features soaring ceilings and oversized windows, creating an impressive first impression while seamlessly connecting to the inviting family room.  Designed for both relaxation and entertaining, the family room showcases a wood-burning fireplace, exposed wood beams, custom built-in shelving, and a sophisticated dry bar.  The adjoining patio provides the perfect outdoor extension for morning coffee, quiet evenings, or gatherings with family and friends.

The thoughtfully designed main level includes a formal dining room and a spacious eat-in kitchen that serves as the centerpiece of the home.  Upstairs, the generous bedrooms offer comfort and privacy, including a spacious primary suite with dual walk-in closets.  The beautifully renovated hall bathroom adds a fresh, modern feel, while the partially finished lower level provides endless possibilities for a media room, home gym, office, playroom, or guest space.

A long list of improvements enhances the home’s beauty, efficiency, and peace of mind, including newer flooring throughout, updated kitchen windows, fresh interior paint, a new sump pump, updated water heater with thermal expansion tank, and additional thoughtful upgrades.  A complete list of improvements is available in the MLS supplements.

Located within the highly sought-after Lake Saint Louis Community Association, this home offers a lifestyle beyond compare.  Enjoy seasonal lake views from the front porch, a short walk to the Brittany Cove Boat Launch on Lake Saint Louise, nearby parks, and scenic walking trails.  Residents enjoy an unmatched array of amenities, including two private lakes, marinas, beaches, golf, tennis, pickleball courts, clubhouses, swimming pools, and year-round community events.  Visit www.lslca.com to view everything the community has to offer.

22 Normandy Drive is more than a home — it is an opportunity to embrace the Lake Saint Louis lifestyle.  A beautifully maintained residence in a premier location where every day feels like a getaway.
#26042865

Lake St Louis

22 Normandy Drive

4 Beds

2 Baths

2,793 Sq.Ft.

$425,000

MLS#: 26042865

Welcome home to the perfect blend of space, style, and smart living! Tucked away in sought-after St. Peters, this beautifully updated two-story offers nearly 3,000 square feet designed to fit the way you live today. From the moment you step inside, you'll appreciate the thoughtfully upgraded kitchen with walk-in pantry, main floor laundry, updated bathrooms and an inviting family room with a cozy fireplace that naturally becomes the heart of the home. With 5 spacious bedrooms, including a versatile finished lower level featuring mother-in-law quarters, there's room for everyone, whether you're hosting guests, accommodating multi-generational living, or creating the ultimate recreation space. Step outside to your fully fenced backyard where evenings are best spent relaxing in the hot tub, entertaining friends, or simply enjoying your own private retreat. Beyond its beautiful finishes, this home delivers exceptional long-term value with fully paid-for energy-saving solar panels, a 2023 HVAC system, and an EV charging outlet already installed in the garage, providing comfort, efficiency, and savings for years to come. Perfectly positioned near parks, shopping, restaurants, and the very popular indoor soccer facility, Vetta, this is more than just a house, it's the lifestyle you've been searching for. Offering an incredible combination of modern updates, flexible living space, and energy-efficient features, this home is ready to welcome its next chapter. Don't miss your opportunity to make it yours.
#26043703

St Peters

434 Scenic Drive

5 Beds

3 Baths

2,975 Sq.Ft.

$498,000

MLS#: 26043703

Looking for acreage in a beautiful subdivision? Look no further. Check out this 4.4 acre lot in the High Meadows subdivision. It is in it's natural state and ready for you to build your dream home. Don't forget that this subdivison has lake access and paved roads! A survey and soil sample have already been done too! Give me a call for more details.
#26045587

Robertsville

Lot 13 High Meadow Drive

None Beds

None Baths

4.4 acres

$45,000

MLS#: 26045587

Open House Cancelled! Welcome home to this spacious and beautifully maintained 4-bedroom, 3.5-bath home designed for comfortable everyday living and effortless entertaining! Step inside to discover an inviting  floor plan with soaring vaulted ceilings, custom built-in cabinetry, and an abundance of natural light. The heart of the home is the expansive kitchen featuring a large center island, ample cabinetry, and direct access to the screened-in sun porch—the perfect place to enjoy your morning coffee, relax with a good book, or entertain family and friends while overlooking the backyard. The main level offers two spacious bedrooms with private access to a large appointed en suite featuring two oversized walk-in closets, a walk-in shower with overhead heat lamps, and a heated towel rack for a touch of everyday luxury. You'll also appreciate the oversized main-floor laundry room, convenient half bath, and abundant storage throughout. The finished walkout basement provides exceptional additional living space with two more generously sized bedrooms, a full bath, a huge family and recreation room, and a large maintenance room ideal for a workshop, hobbies, or extra storage. Whether you're hosting holiday gatherings, cheering on your favorite team, or enjoying a quiet evening at home, the two cozy fireplaces create the perfect ambiance on both levels. An oversized three-car garage offers plenty of room for vehicles, outdoor equipment, and all your toys. Combining generous living spaces, thoughtful updates, and timeless comfort, this home truly has room for everyone. Dual Heat/Air Conditioning Units. Schedule your private showing today and discover why this one feels like home the moment you walk through the door!
#26044375

Pacific

8767 John McKeever Road

4 Beds

3 Baths

3,375 Sq.Ft.

$595,000

MLS#: 26044375
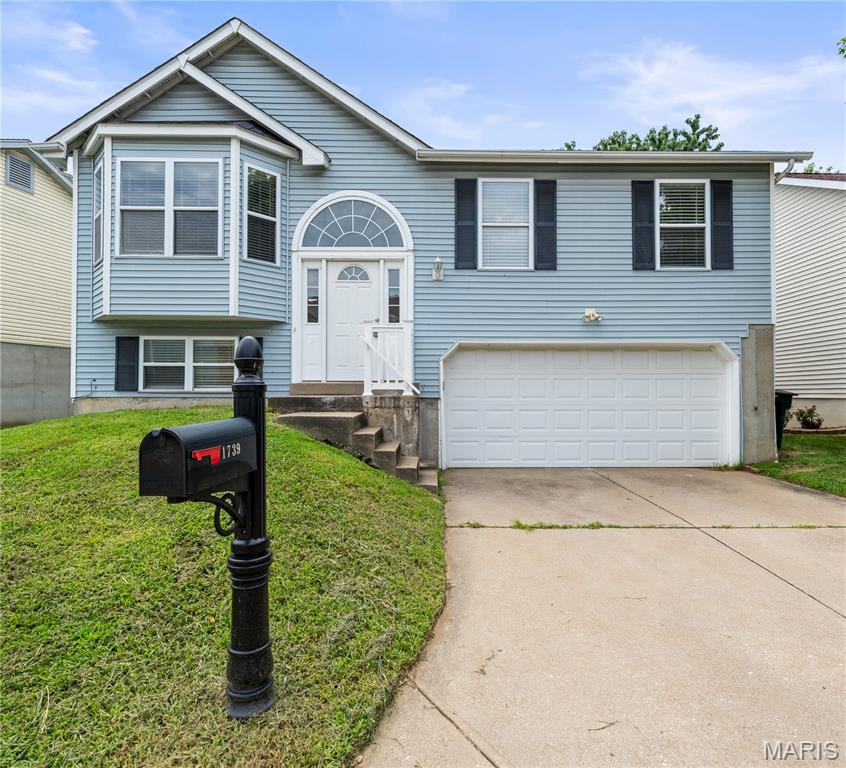
Welcome home to this spacious 4-bedroom, 3-full-bath split-level home located in the desirable Prospect Point #2 neighborhood within the highly sought-after Francis Howell School District! This thoughtfully designed floor plan offers a comfortable blend of open living spaces and private retreats. The main level features vaulted ceilings, a large bay window that fills the living room with natural light, and updated LVP flooring throughout the main living areas. The inviting kitchen offers updated matching appliances, ample cabinet space, and an open connection to the dining area—perfect for everyday living and entertaining. Step outside onto the back deck and enjoy a great space for relaxing or hosting gatherings. The primary bedroom features abundant natural light and a private full bath, while the finished lower level provides additional living space with a family room, fourth bedroom, and another full bathroom. An oversized two-car garage offers convenience and extra storage. Enjoy the added benefit of neighborhood amenities, including access to the community pool. Don't miss your opportunity to call this wonderful property home!
#26045553

St Peters

1739 Knoll Terrace

4 Beds

3 Baths

1,460 Sq.Ft.

$284,900

MLS#: 26045553
Price reduced
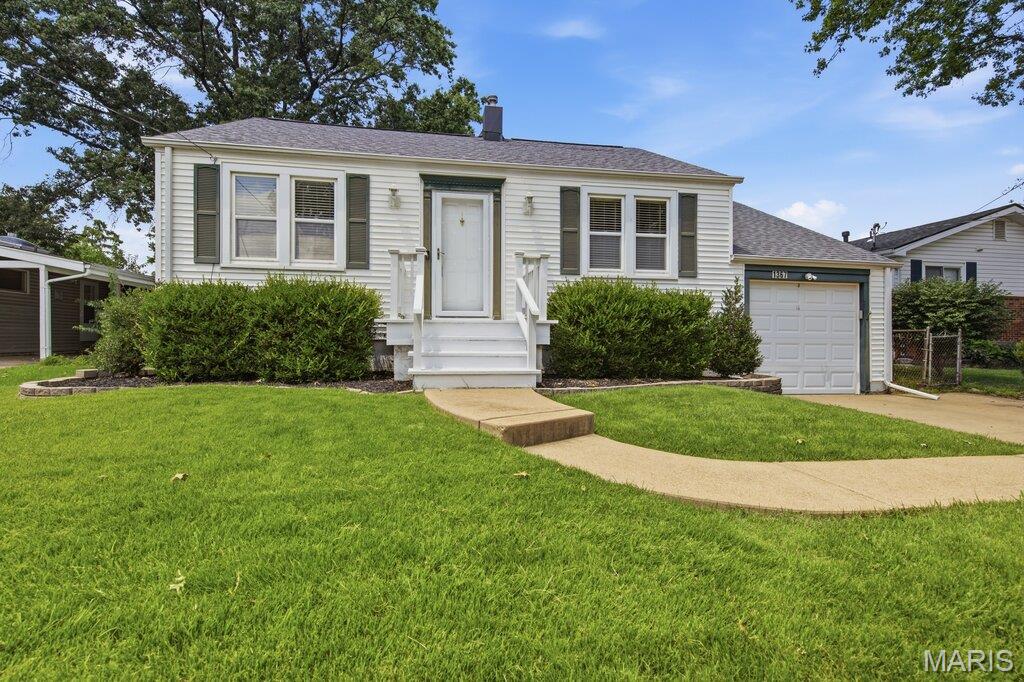
Hello Crestwood, there's a new listing in town! This Two Bedroom Ranch in the Lindbergh School District is exactly what you are searching for! Hardwood floors and plenty of natural light greet you as you enter the front door. A spacious family room and separate dining room compliment the front of the house. As you move towards the kitchen you are welcomed with vibrant royal blue cabinets, plenty of counter space, under cabinet lighting and an exit to the backyard with a beautiful wooden deck! To your left is the primary bedroom and full main level bathroom- to your right, your second bedroom with vaulted celings! Making your way downstairs you will find the second half bathroom, a recreational area- perfect for a home theater room, play place for children, in home office, gym or anything else you might want and laundry. A walkout basement and a 1 car garage will complete this home tour! Your backyard is level, fenced in and a fire pit is set up for relaxing evenings or with friends. This location is perfect! Easy access to Lindbergh Rd, Highway 44, 270 and Watson Rd. There are multiple neighborhood parks in this subdivision and it is smack dab in the middle of everything Crestwood has to offer! Schedule your showing and come see this beautiful home in person!!
#26044615

Crestwood

1367 Spellman Avenue

2 Beds

1 Baths

1,004 Sq.Ft.

$249,900

MLS#: 26044615
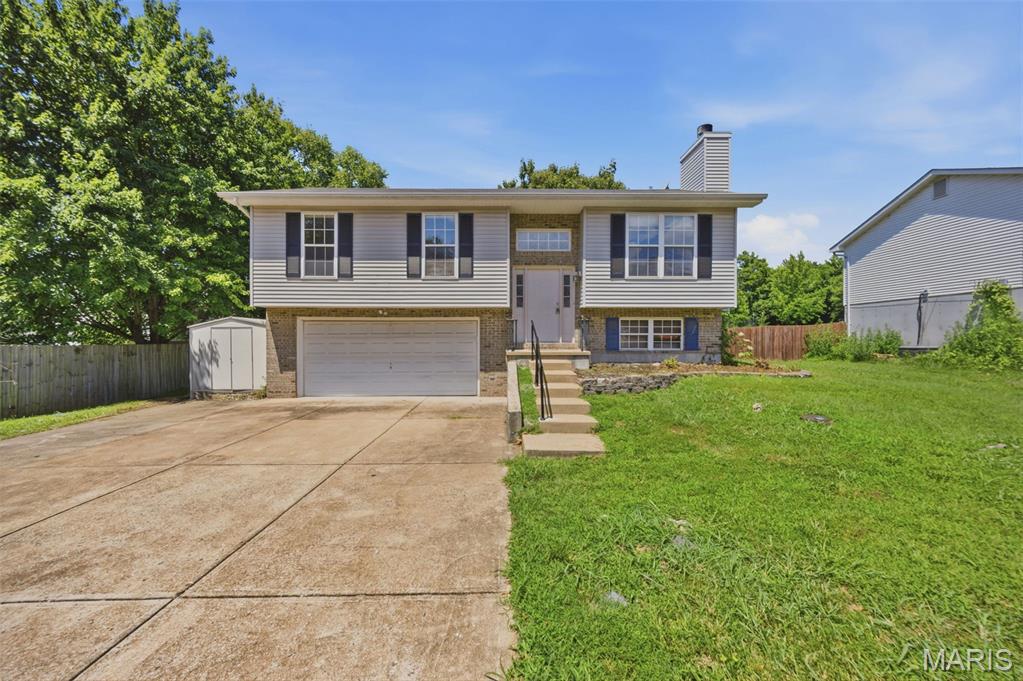
Discover the charm of 1001 Parc Central Drive in Festus! This freshly painted, move-in ready split-level home invites you in with a bright, open-concept living space highlighted by vaulted ceilings and a warm, cozy fireplace. The heart of the home, the kitchen, boasts brand-new cabinets and flows effortlessly into the dining area. Step outside from the dining space onto a large deck that overlooks an expansive, generous backyard—perfect for entertaining or relaxing. The lower level adds incredible versatility to the home, featuring a full bath, laundry area, and extra living space ideal for a home office, recreation room, or family room. Complete with a 2-car garage and a well-maintained lot, this property is ready for its next owners to move in and enjoy.
#26044317

Festus

1001 Parc Central Drive

3 Beds

2 Baths

1,195 Sq.Ft.

$260,000

MLS#: 26044317

1 ... 563 564 565 566 567 ... 666
* Listings identified with the FMLS IDX logo come from FMLS and are held by brokerage firms other than the owner of this website. The listing brokerage is identified in any listing details. Information is deemed reliable but is not guaranteed. If you believe any FMLS listing contains material that infringes your copyrighted work please click here to review our DMCA policy and learn how to submit a takedown request. Ā© 2024. First Multiple Listing Service, Inc.
 - property

Send a message

Message successfully sent.

Your message

What is 3 + 4 ?

Reason for contacting?

I agree to receive email communication and understand I can unsubscribe at any time.

I agree to be contacted by Rock Island Realty via call, email, and text for real estate services. To opt out, you can reply 'stop' at any time or reply 'help' for assistance. You can also click the unsubscribe link in the emails. Message and data rates may apply. Message frequency may vary. Privacy Policy

Sign Out

Virtual Assistant

Would you like to take the next step with this property? We can help you schedule a showing or virtual tour, or send you more details.

Yes, I would like more information.

Thank You for Your Reply, One of Our Agents will contact you as soon as possible

No, maybe later.

Thank you, you can always contact me via email, phone number or through the contact form.

Realhub AI

Lucy - Your AI-Powered Realtor

Update Your Temporary Password

Personalize your search

Enter your email and we'll notify you immediately when new listings match what you're looking for.

or enter email address

Already have an account ? Login here

Continue your home search

I agree to receive communications and understand I can unsubscribe at any time.

I agree to be contacted by Rock Island Realty via call, email, and text for real estate services. To opt out, you can reply 'stop' at any time or reply 'help' for assistance. You can also click the unsubscribe link in the emails. Message and data rates may apply. Message frequency may vary. Privacy Policy

Already have an account ? Login here

We use cookies

We use cookies primarily for analytics to enhance your experience. By accepting, you agree to our use of these cookies. You can manage your preferences or learn more about our cookies policy.
