Properties

Browse or get in touch to schedule a walkthrough.

  • Nearby me
Price range

Popular Features

Community Features

Association

Property Features

Waterfront

View

Exterior Features

Interior Features

Style

10000 properties match your criteria

Updated 1 minute ago

E-Alert name
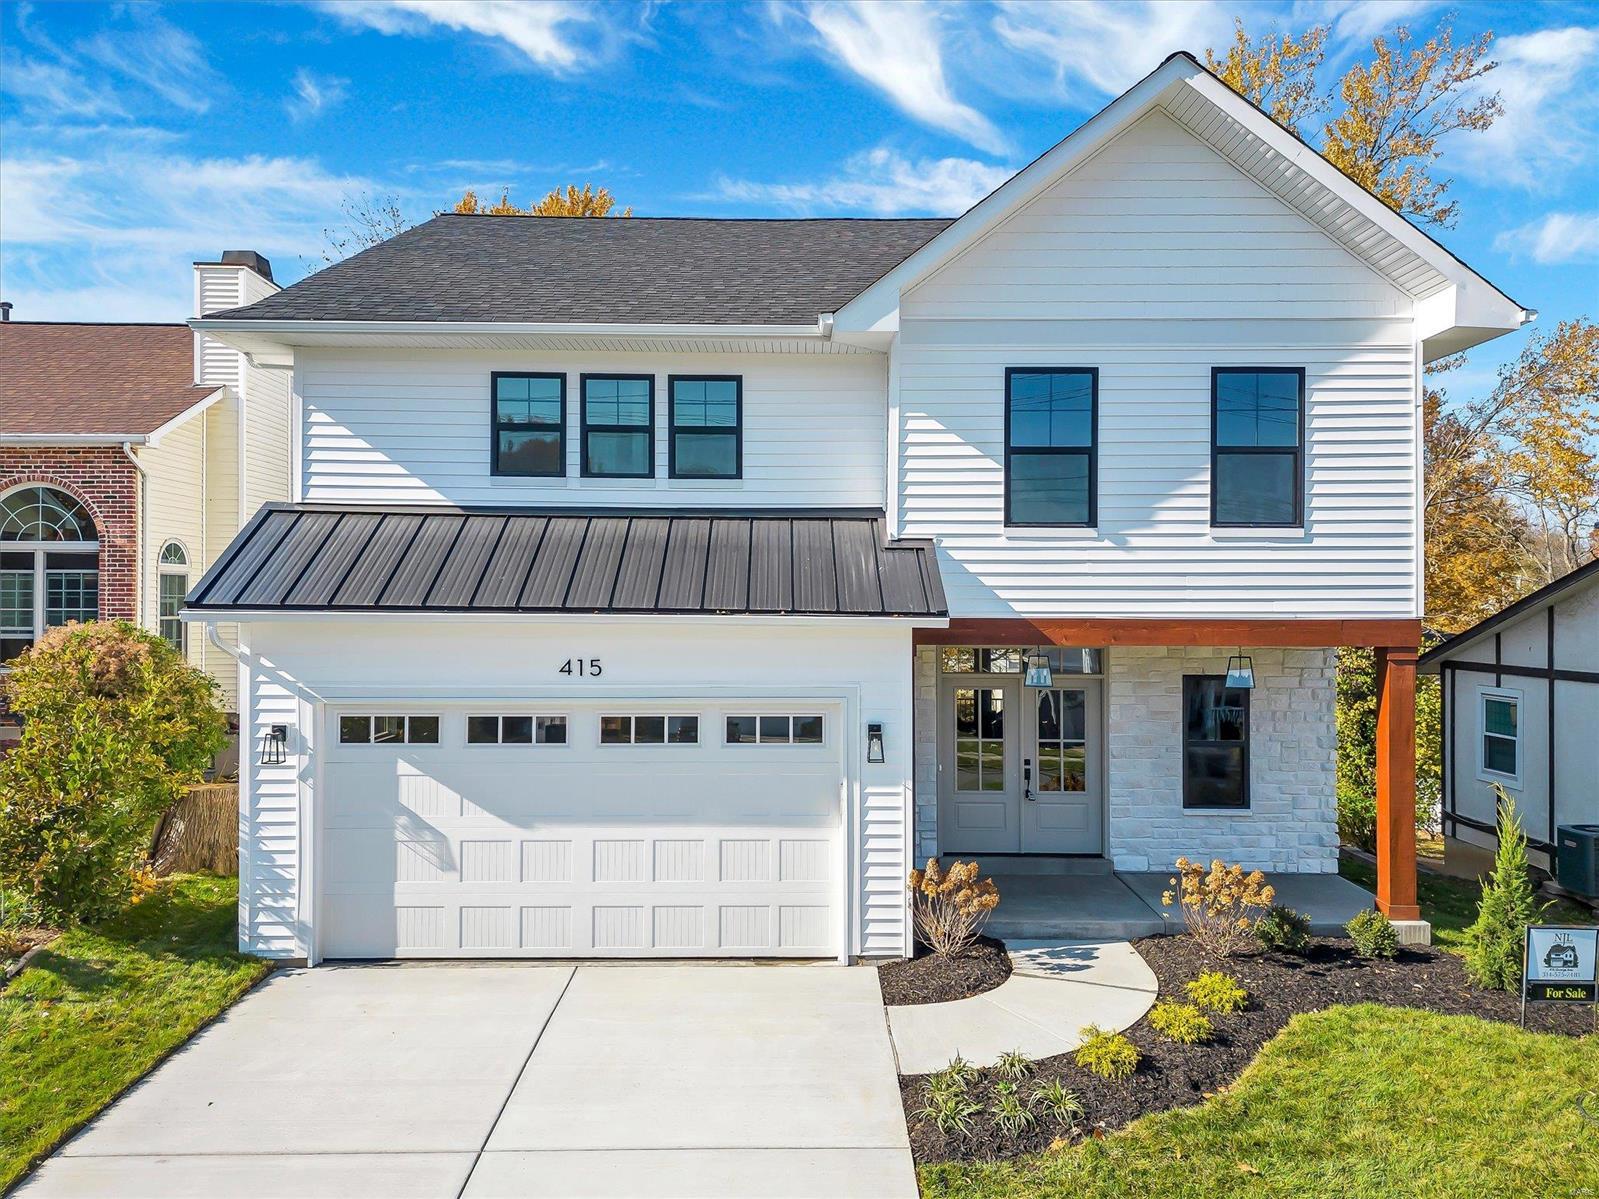
Welcome to this beautiful NJL custom home! Experience the epitome of luxury living in this 5 bed, 5 bath new build. Step inside, and be greeted by gorgeous floors throughout, creating a seamless flow in the open-concept design. Large windows grace every room, allowing natural light to illuminate your living spaces. The heart of the home is the stunning kitchen, equipped with plenty of cabinet and countertop space, complemented by a spacious island for culinary delights. A mudroom off the garage ensures a clutter-free entry, while the expansive laundry room adds to the convenience. The finished basement features a built-in dry bar, an additional bedroom and full bathroom that provides extra comfort. The grand primary bedroom offers a huge built-in vanity, making your morning routine a breeze. The primary bathroom is a spa-like oasis with double vanities, a soaking tub, and a stand-alone shower. This home embodies elegance, comfort, and functionality.
#23063889

St Louis

415 George Avenue

5 Beds

4 Baths

3,401 Sq.Ft.

$999,000

MLS#: 23063889
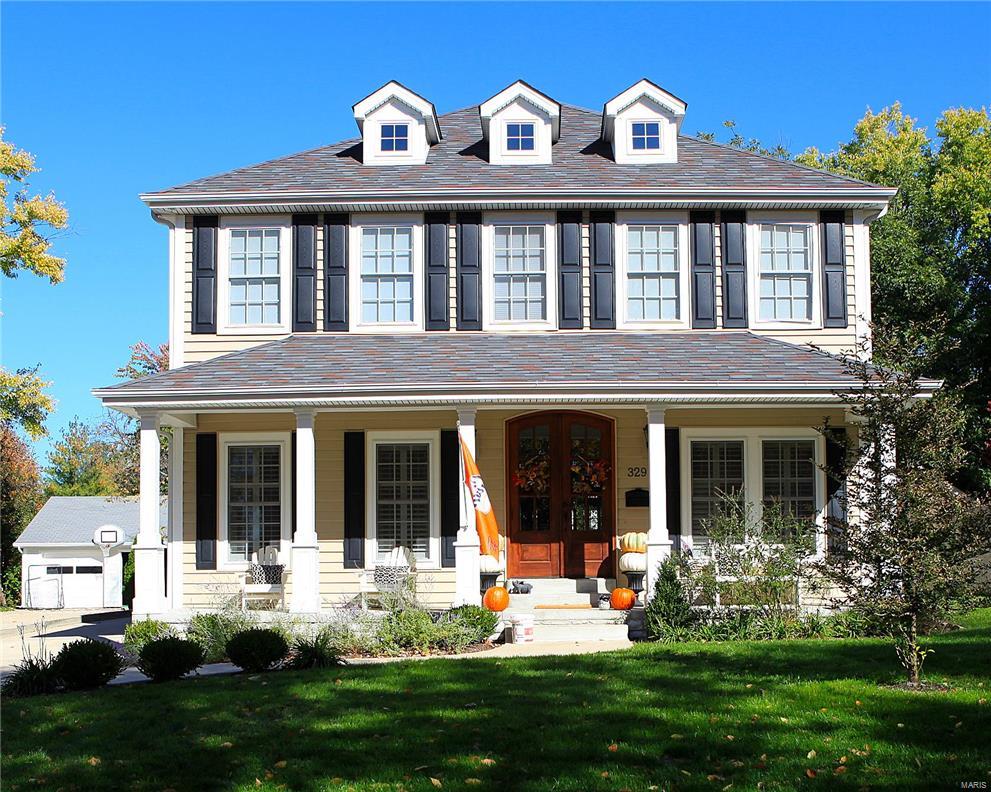
TBB- An amazing combination of location,all the Lewis' Homes awarded quality, plus a price that includes so many extras. At last!! This is the house your client who wants to live within a VERY FEW blocks of downtown Kirkwood has waited for!! This 5 bdrm/4 full/2 half bath 2 sty traditional home fulfills a family dream w/ 3200 sf on 1st & 2nd flr + 900sf of finish in the LL. Hardwood flrs thruout the 1 st floor with Office & Dining Rm off the Foyer.Butlers Pantry opens to Gourmet Kitchen, Brkft Rm,& Family Rm across the back of the house. Mudrm w/ cubbies & walk-in pantry. Family Rm slider opens to the deck, VERY deep yard & 3 Car Garage.2nd flr Master Suite,Laundry Rm+3 secondary bdrms (2 share Jack n Jill bath) & 3rd has its own bath.LL opens up to a spacious Rec Rm, Exercise Rm, 5th Bdrm + Full bath plus lookout windows.CUSTOM cabinetry thruout the house,Granite countertops,huge Kitchen island seats 4, crown moldings,wainscoting,ceramic tile in all the wet areas.This one has it all! Some Accessible Features Additional Rooms: Mud Room
#17002575

St Louis

408 W Washington Avenue

5 Beds

4 Baths

4,100 Sq.Ft.

$999,000

MLS#: 17002575
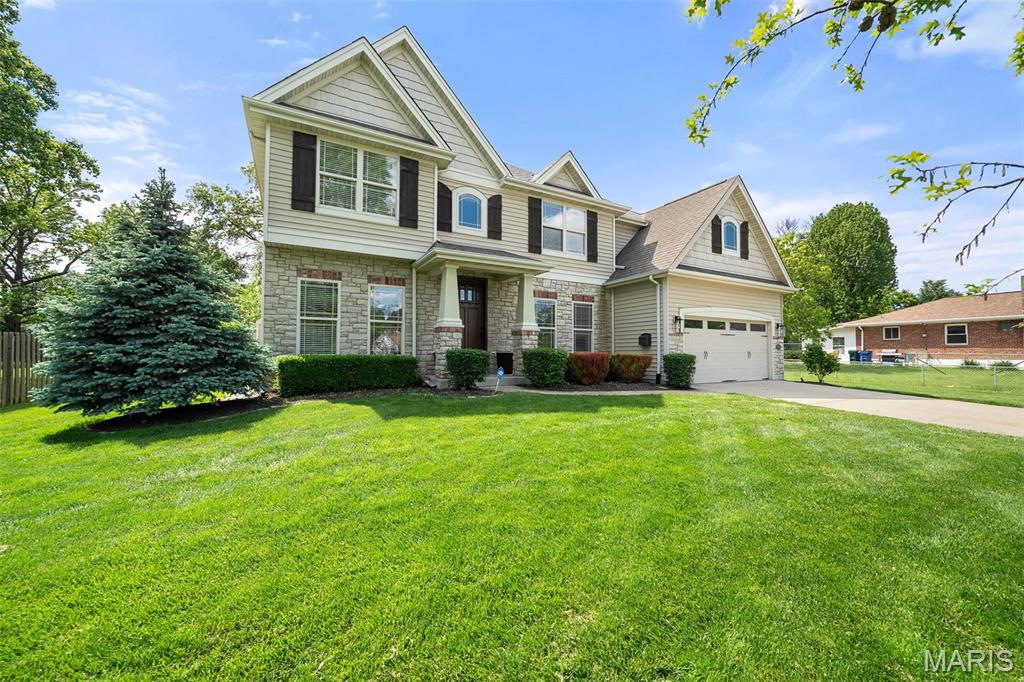
Newer construction, story book home on generously-sized lot with picturesque back yard with pool.  Classic, center hall floor plan, hardwood floors, formal living & dining rooms, palatial great room w/ fireplace, casual dining area with huge butler's pantry PLUS a great cook's kitchen all overlooking covered patio & pool.  4 bdrms & 2 full baths on the 2nd floor, finished lower level with additional living space and bedroom & full bath.  Great location, so convenient for everyday shopping & living.
#25028945

St Louis

975 Lindemann Road

5 Beds

4 Baths

3,970 Sq.Ft.

$999,000

MLS#: 25028945
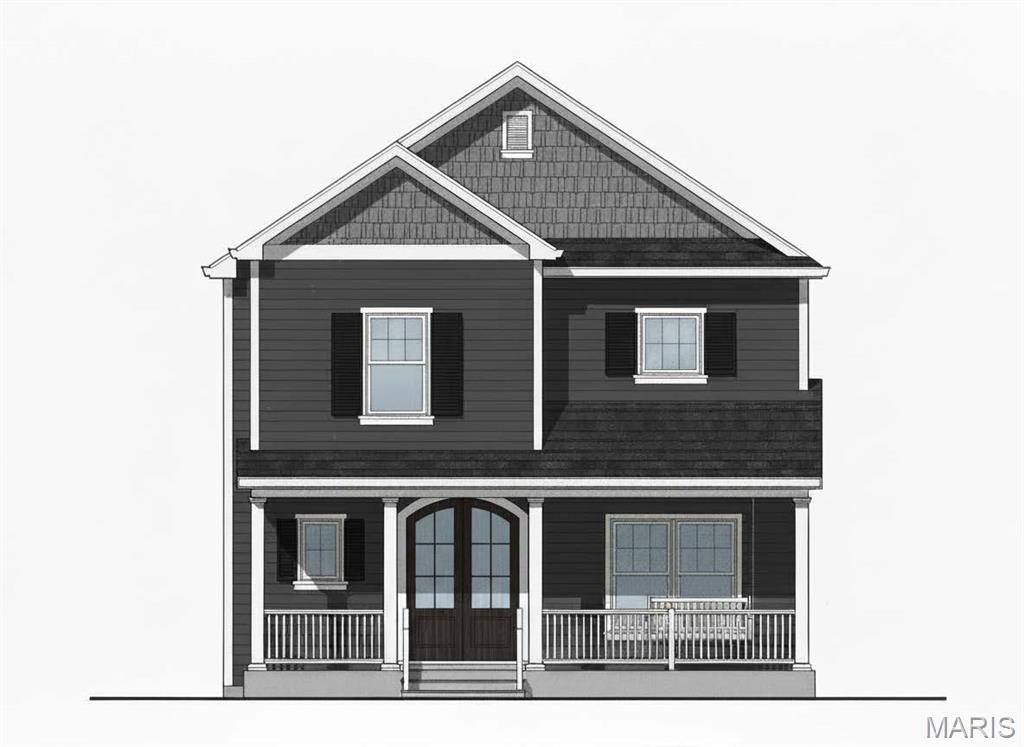
TO Be Built-Very rarely do the costs for Kirkwood lots, floorplans and finishes allow a Builder to offer a NEW Custom home "to be built" in Kirkwood for under a million dollars! HOWEVER this 5 bedroom/3.5 bath 2 story "TO BE BUILT" Lewis Home is one of those homes!! From the Foyer inside the custom front door there is LVP flooring throughout the 1st floor. Hallway leads past separate Dining Room to the Kitchen, Breakfast Room, Great Room stretched along the back of the house with sliding doors to the patio and yard. Kitchen has SS appliances with gas cooktop/range, microwave  drawer, dishwasher, and SS refrigerator. Custom cabinets with granite counters and pantry cabinets. Custom Island w/ granite countertop offers seating for 4 adults. Family room has direct vent fireplace with custom built mantle and built-in bookshelves on either side of the fireplace. Powder Room has a pedestal vanity & decorative mirror . Walk from the Dining Room thru the Butlers Pantry that sports a below the counter beverage center & custom cabinets into the Family Room. The Mudroom has 4 lockers and a side door to the driveway so that the Homeowner can stop & bring in their groceries thru the Mudroom door to the Kitchen before parking the car in the 2 car oversized detached Garage (with room for 2 family cars and lots of storage.) Carpeted staircase to the second floor LVP hallway leads to Laundry room with LVT flooring and shelving. Primary bedroom has a vaulted ceiling with ceiling fan and light, LVP flooring and a door to the Primary Bathroom. Primary Bath has dual vanities with granite countertops plus an oversized shower and make-up area. Carpeted Walk-in closet enters off the Primary Bedroom. 3 spacious carpeted secondary bedrooms with ceiling fans and lights complete the second floor as well as the Hall bathroom with subway tiled tub/shower and LVT flooring. Down the carpeted staircase from the 1st floor is the 9' pour Lower level finished with a carpeted Rec Room and carpeted 5th Bedroom. The full bath has LVT flooring, a single vanity with a remnant granite countertop and a white tub shower unit. 9' first floor,9' pour, plus an 8' second floor with a vault in the Master bedroom. Great Kirkwood neighborhood & schools. backs to a new Lewis built home and is surrounded by new and renewed homes..You may customize the home by making all your own selections. This amazing package of a 3300 sq ft Custom Lewis built family home at under a million is an exceptional value both in quality and floorplan! Don't miss it...Call today to meet with the Builder, review the floorplans and walk the lot! Please reach out to discuss the option of a first floor Primary Bedroom floorplan
#26025869

St Louis

506 Edna Avenue

5 Beds

3 Baths

3,368 Sq.Ft.

$999,000

MLS#: 26025869
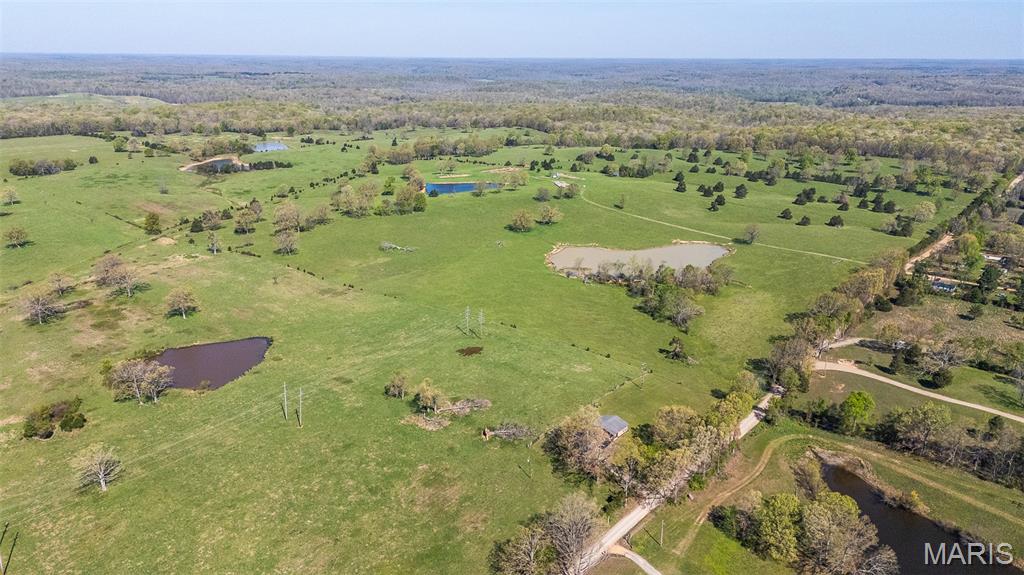
241 +/- Acres of Premium Cattle Ground | Livestock Operation

Exceptional 241 +/- acre cattle farm offering a rare combination of productive pasture, and dependable water sources. This property is well set up for a serious cattle operation with fencing, multiple ponds, and fertile, well-maintained fields that have been fertilized and limed to maximize production.

The farm features excellent grazing ground, ample room for hay production, and the kind of layout that supports both livestock efficiency and long-term land value. Grain bin adds utility and storage convenience, making this property even more functional for day-to-day farm operations.

With water in place, fenced boundaries, improved fields, and productive pasture, this is an opportunity for ranchers, farmers, or investors looking for a high-quality agricultural asset.
#26021355

Fairdealing

0 Ripley 160E-30

None Beds

None Baths

N/A

$999,000

MLS#: 26021355
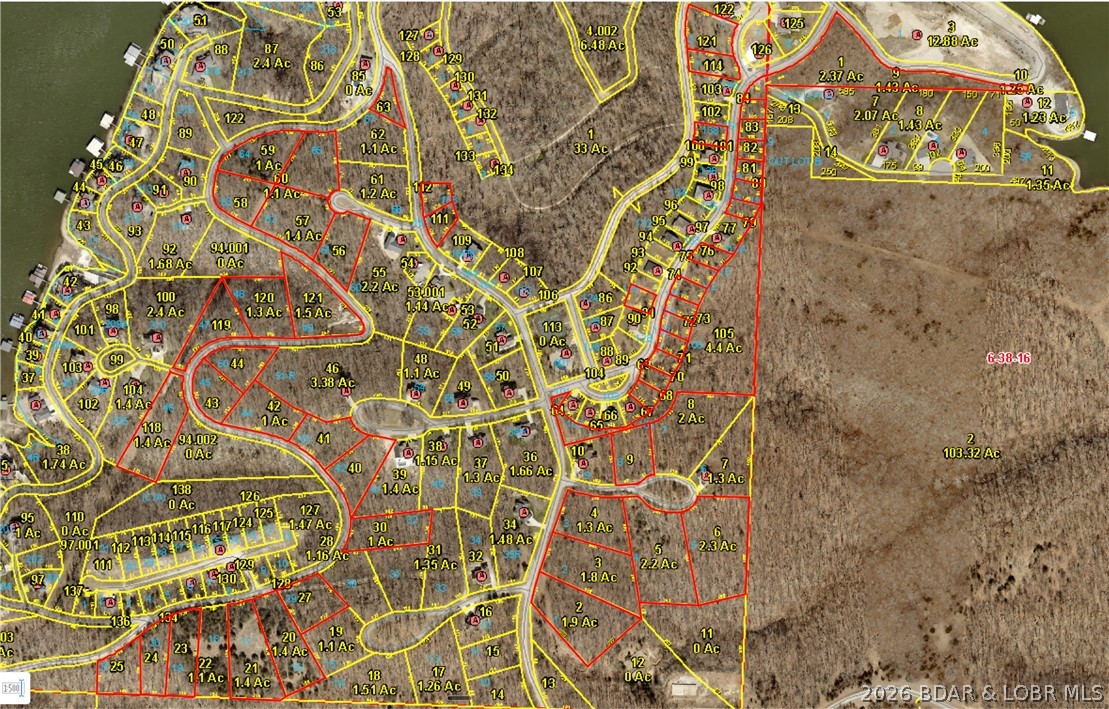
Are You Ready for the Best Off-Water Development Opportunity at the Lake? 53 lots across approximately 50 acres in one of Lake of the Ozarks' premier gated communities — a rare large-scale opportunity at a price point that's nearly impossible to find at the lake right now. Off-water is where the real margin lives at LOTO: waterfront pricing has pushed full-time residents, retirees, and second-home buyers inland, and they're looking for exactly this — gated security, established amenities, and proximity to the water without the waterfront price tag. Build it out, phase it, or develop spec homes — the flexibility is built in. Whether you're a builder hunting inventory, an investor wanting long-term growth, or a developer phasing a full community, the math works.
#3587520

Camdenton

TBD Lakeside at Cross Creek Drive

None Beds

None Baths

50.13 acres

$999,000

MLS#: 3587520
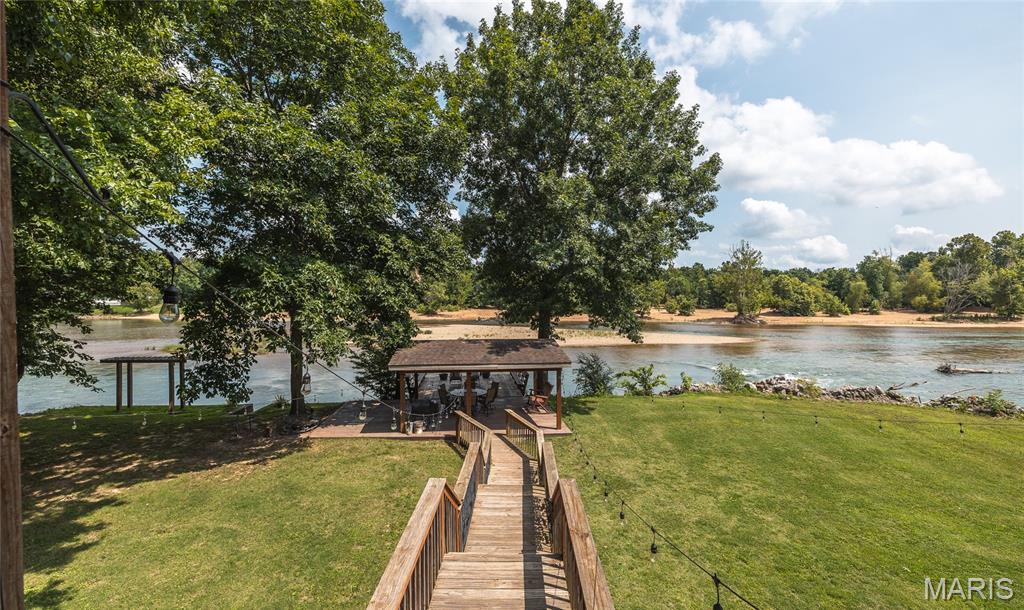
A rare opportunity on the world-famous Current River! This exceptional riverfront estate combines luxury living, outstanding recreational amenities, and proven income potential in one remarkable property. Boasting nearly 600 feet of Current River frontage on 3 more or less secluded acres at the end of a private road, this is a one-of-a-kind offering in one of southeast Missouri's most desirable river destinations.

The impressive 4-bedroom, 3-bath main home offers nearly 3,000 square feet of beautifully designed living space with an open-concept floor plan that's perfect for entertaining. The gourmet kitchen features a large double commercial refrigerator, abundant workspace, and everything a home chef could want. The spacious primary suite includes generous closet space and a luxurious en-suite bath with a soaking tub and separate shower.

Step outside to expansive outdoor living spaces where you can relax on the deck overlooking the river or follow the boardwalk to a covered riverside deck perched just above the water's edge—the perfect place to enjoy breathtaking views, fish, or simply unwind. 

Beyond the main residence, the property includes a versatile 40' x 40' heated and cooled shop with living quarters, offering endless possibilities for guests, hobbies, storage, or additional living space. An adjacent pavilion creates the ideal setting for family gatherings, celebrations, and outdoor entertaining. The property also includes your own boat ramp.

Adding even more value are three additional cabins currently operating as successful short-term rentals, providing immediate income potential while allowing plenty of space for family and friends. Whether you continue the thriving vacation rental business, create your own private family compound, or enjoy the best of both worlds, this property offers exceptional flexibility and investment opportunity.

Whether you're searching for a luxury riverfront residence, an established vacation rental business, or a premier recreational retreat, this extraordinary Current River property delivers unmatched beauty, privacy, lifestyle, and income potential in one unforgettable package. Call today to schedule your own private tour.
#26041801

Doniphan

472 Paradise Acres

None Beds

None Baths

2,905 Sq.Ft.

$999,000

MLS#: 26041801
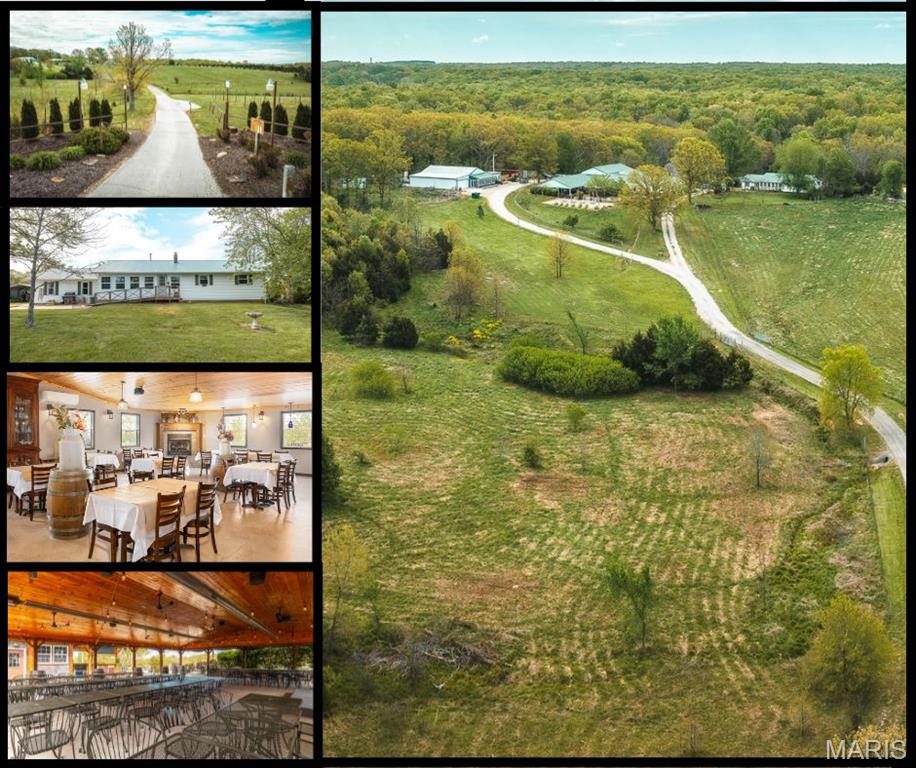
It's not just land; it's your vision coming to life on Route 66. With 53 acres of rolling hills, woods, pastures, 2 ponds, spring and a creek, this property is a canvas of endless possibilities! The 3 bed, 2 bath owner's home, with 1/1 in-law suite boasts updates from flooring to kitchen enhancements. A 4,200 sq ft metal building has 3 sections including 2 suites a 2/1 and 1/1 for rental, managers or family! Another bay is drive thru garage and the middle bay is open to your imagination. Main building is 100-person dining room with a fireplace to set mood, beautiful wood bar. Covered patio with sound system & stage seats 300. Two commercial kitchens including wood fire pizza oven service the restaurant, accommodates dreams – family compound, over 55 community, RV park, event venue?? Visibility from I44, a billboard included – ideal for business. Seize this opportunity! Includes all kitchen, restaurant equipment! Don't miss out on this rare gem! Duplicate listing of #23020664
#23052470

Leasburg

5870 Old 66

4 Beds

2 Baths

N/A

$999,000

MLS#: 23052470
Price reduced
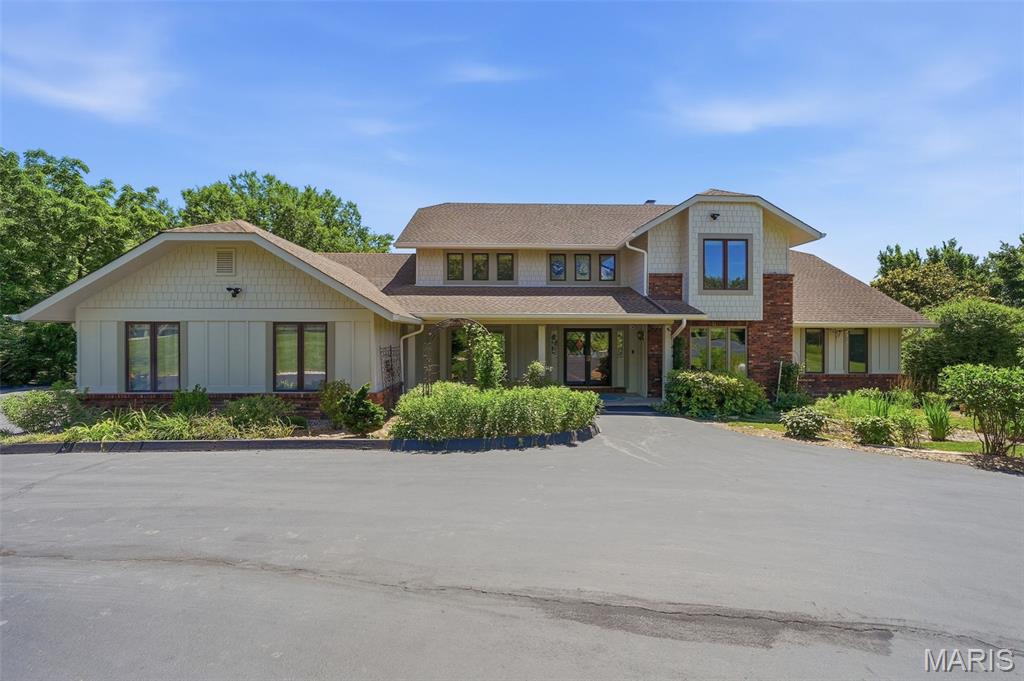
Perched on 3 beautiful acres in the sought-after Old Manchester area of St. Louis County, this 1.5-story home offers the kind of views that are hard to find and impossible to forget. Tucked away on a quiet private lane with only a handful of neighboring homes, you'll enjoy the perfect combination of privacy, peaceful surroundings, and convenience.

Designed for both everyday living and entertaining, the main level features an open floor plan with a sunken living room, spacious dining room, and a great room anchored by a striking wood-burning fireplace. A built-in wet bar with an icemaker, wine and beverage refrigerators, and surround sound system makes hosting effortless. Two separate four-season rooms span the back of the home, showcasing panoramic views through oversized picture windows and offering heated tile floors and dedicated heating and cooling systems for year-round comfort.

The updated kitchen is the heart of the home, featuring a large center island with prep sink, JennAir range, double wall ovens, abundant cabinetry, and excellent space for gathering.

The primary suite offers a private retreat with a spa-like, updated bathroom featuring heated floors, a steam shower, jetted tub, skylight, abundant storage, and a spacious walk-in closet. Upstairs you'll find three additional bedrooms, including a secondary suite with its own updated private bath, as well as an updated hall bath.

The finished walkout lower level provides even more living space with a billiards area, wet bar, entertainment space, office with custom built-ins, craft room with a private exterior entrance, updated bath, generous storage, and a second wood-burning fireplace that adds warmth and character.

Step outside and you'll quickly understand why the current owners consider this their personal retreat. An expansive deck system spans the entire back of the home, with open decking flanking both sides of the two adjoining four-season rooms. Multiple staircases provide easy backyard access from both ends, creating seamless indoor-outdoor living and exceptional flow for entertaining. Below, a covered decorative concrete patio offers a shaded outdoor living space perfect for relaxing. The property also features a fenced backyard, separate fenced pet area, fire pit area, and a detached 16'x24' building with electric service.

Beyond its incredible setting and living spaces, this home has been extensively updated and meticulously maintained. Recent improvements include a new well and septic system (2025), Hardie siding (2024), select updated Pella windows, new remote-controlled blinds, a new sliding glass door in the walkout lower level, and new gutters. A Kohler whole-house generator, three-zone HVAC system, 33-zone irrigation system, Spectrum fiber internet, security system, 3-car garage, and circular driveway complete this exceptional property.

If you've been searching for privacy, breathtaking views, and space to enjoy both indoors and out, this is a home you truly need to experience in person.
#26028317

Wildwood

3846 Limerock Lane

5 Beds

4 Baths

4,632 Sq.Ft.

$999,000

MLS#: 26028317
Price reduced
PRICE REDUCTION!
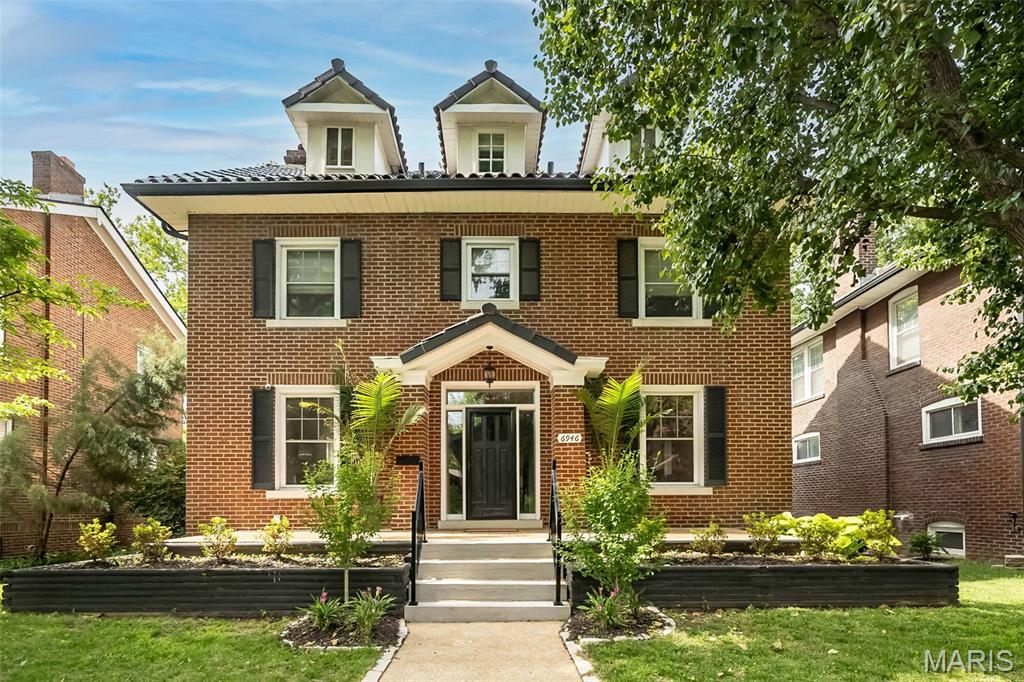
Luxury meets charismatic charm in this University City home. One of the city’s most distinguished streets, this exceptional 5 bedroom, 3.5-bath is a beautifully maintained living space to call HOME. Rich in architectural character and thoughtfully updated for modern living, the home is in excellent condition and ready for its next adventure. You're greeted with a warm welcome from the impressive hardscape in the front or back entrance to your home. Interior boasts a list of upgrades galore: from the gas fireplace & stove, sheik lighting, remote custom Hunter Douglas blinds throughout, custom closets, hardwood floors, updated bathrooms, and the kitchen will not disappoint. **BONUS** 2nd level laundry. Let the day melt away with so many places to re-treat or entertain. Grab some vino and relax in the sun room right off the kitchen. It gets even better out back ... a true extension of living. Custom patio w/pergola and over-sized firepit & lighting create a backyard oasis. Entire roof replaced in 2025 with clay tile & underlayment. Level fenced yard with 2 car brick garage and minutes away from Washington University. This home has it all- walking distance to Delmar Loop, restaurants, Forest Park and so much neighborhood charm. It's all right here CIN CIN!
#26042804

University City

6946 Pershing Avenue

5 Beds

3 Baths

2,861 Sq.Ft.

$999,000

MLS#: 26042804
1.76+/- acres of prime commercial property. 
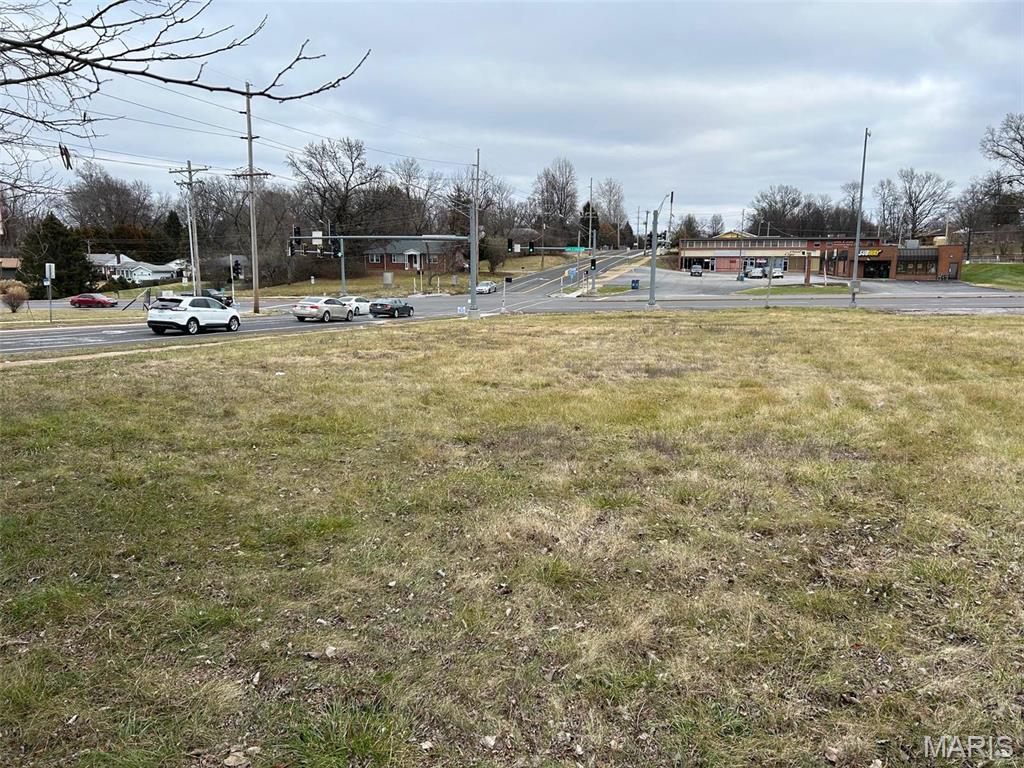
Are you looking for a great signalized high traffic hard corner location for your restaurant, car wash, strip center, or next office building?  This property provides 290 feet of frontage along St. Cyr Rd & 258 feet along Lewis & Clark allowing for strong visibility and access from both Lewis & Clark and St. Cyr Road.  Owner would also consider a ground lease.  There is also the potential to utilize a TIF for this property.  Please check with the city of Jennings.  See also listings 26029703 and 26029698.

The City of Jennings, Missouri is located in North St. Louis County, about 20 minutes north of Downtown St Louis via Interstate 70 and Highway 367. Major thoroughfares for the community are Halls Ferry Road, Highway 367/Lewis and Clark Blvd. and Chambers Road.  North County is home to Lambert-St. Louis International Airport, Boeing's Defense, Space & Security unit, Emerson Electric Company, and Centene. Location: Corner Location, High Traffic, Hwy/Interstate Frntg
#26002878

St Louis

9499 Lewis And Clark Boulevard

None Beds

None Baths

N/A

$999,000

MLS#: 26002878
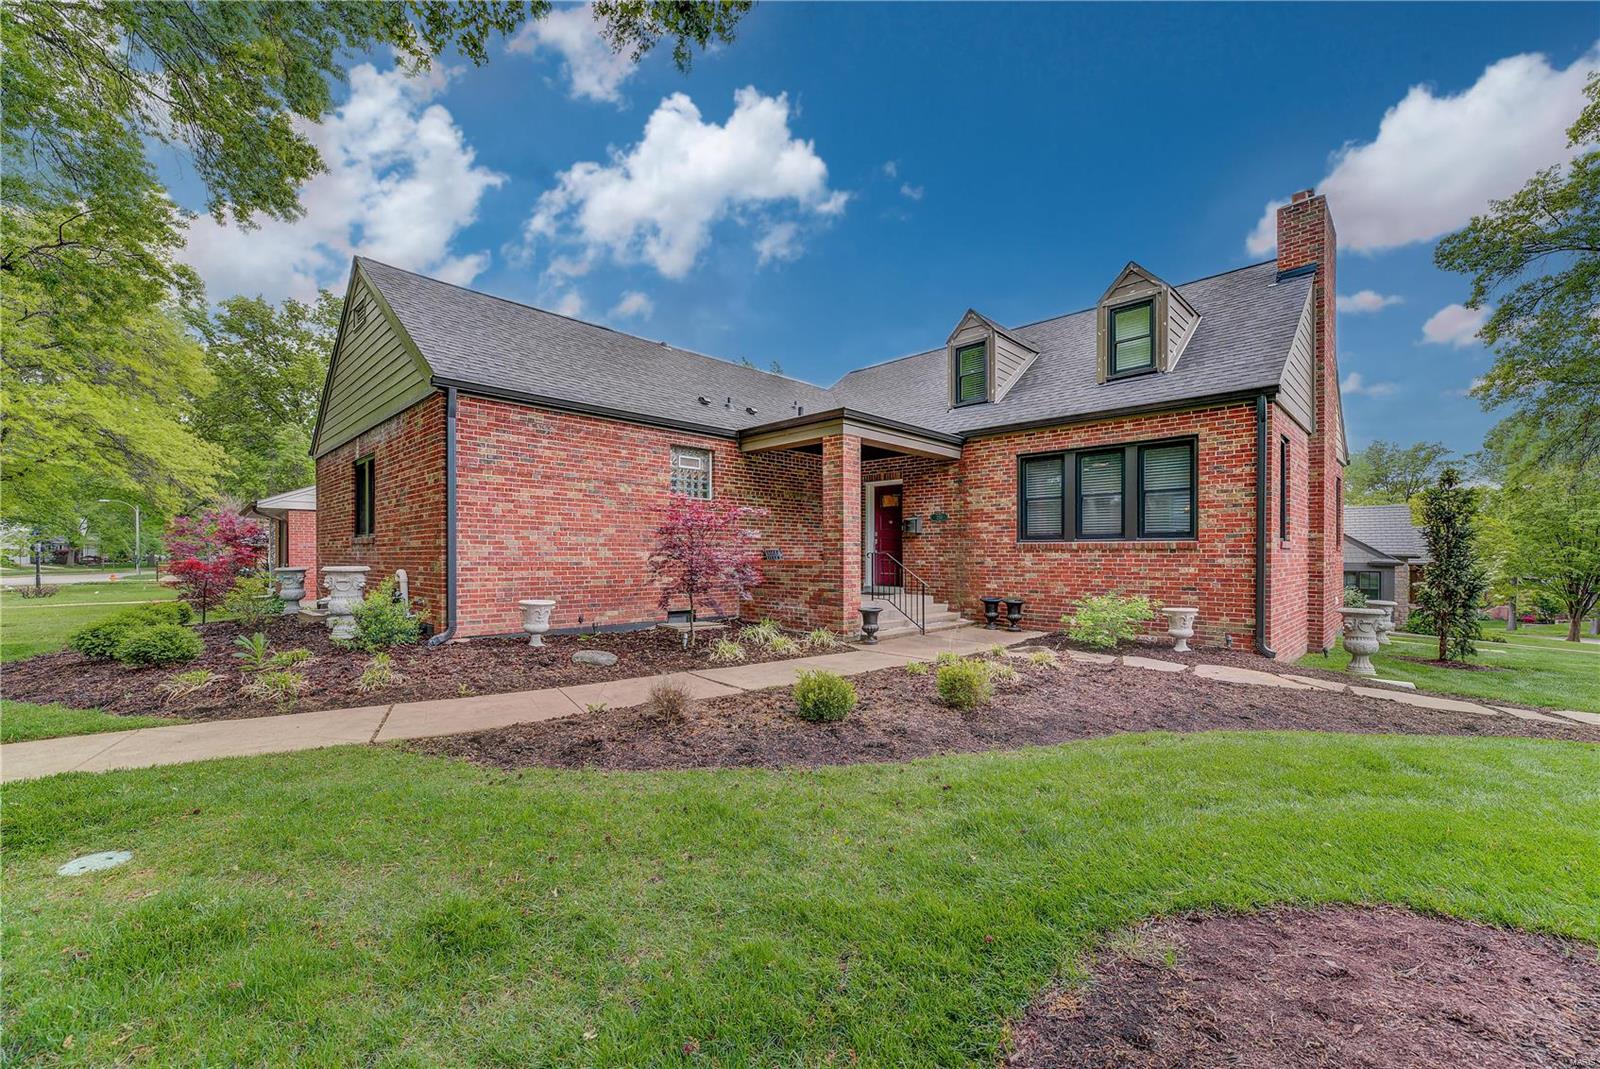
Additional Rooms: Sun Room
#20030169

St Louis

233 N Forsyth

4 Beds

4 Baths

4,522 Sq.Ft.

$999,000

MLS#: 20030169
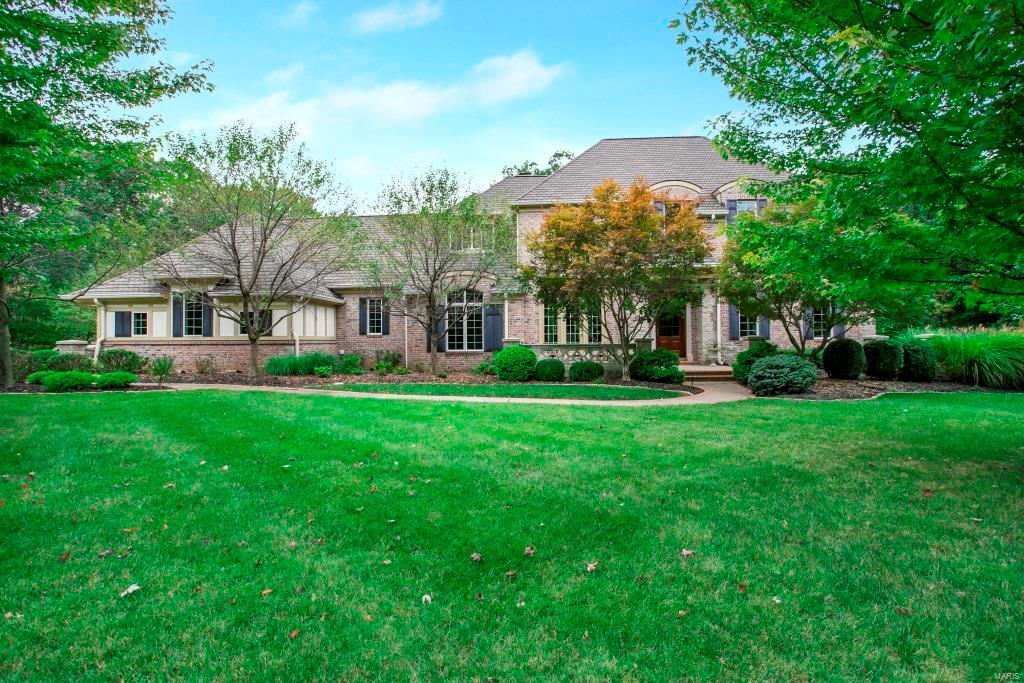
1.5-Sty, 1.26 acre lot w/6Bd, 7Bth & 7400+ Sqft including W/O LL! Dining Rm w/crown molding! Great Rm w/12’ ceilings, built-ins, see-through FP joins Hearth Rm, Kitchen & Breakfast Rm, wet bar & planning desk. Kitchen w/42ā€ custom cabinetry, quartz countertops, slate backsplash, Viking cooktop; double ovens, panel fridge, W/I pantry, island w/breakfast bar! Turret style Breakfast Rm, Office w/box beam ceiling, millwork, wainscoting & built-ins! Master w/FP, built-ins, crown molding & bay window!  Master Bth w/dual vanities, jetted tub, W/I frameless shower, tile surround & 2 shower heads w/body sprays plus a W/I closet designed by St. Louis Closet Co! UL Loft & 3 en suite Bd! LL Rec Rm w/see-through FP, Media Rm, Family Rm, wet bar & Dining Rm; plus the 5th & 6th Bd. Highlights: composite deck w/spiral staircase, huge patio, landscape lighting, hardwood floors, pillars w/stone column bases, 3 car garage, 3-zoned heating/cooling w/2 newer AC units & newer furnace, irrigation system!
#19068752

Wildwood

19 Grand Meridien Court

6 Beds

5 Baths

7,413 Sq.Ft.

$999,000

MLS#: 19068752
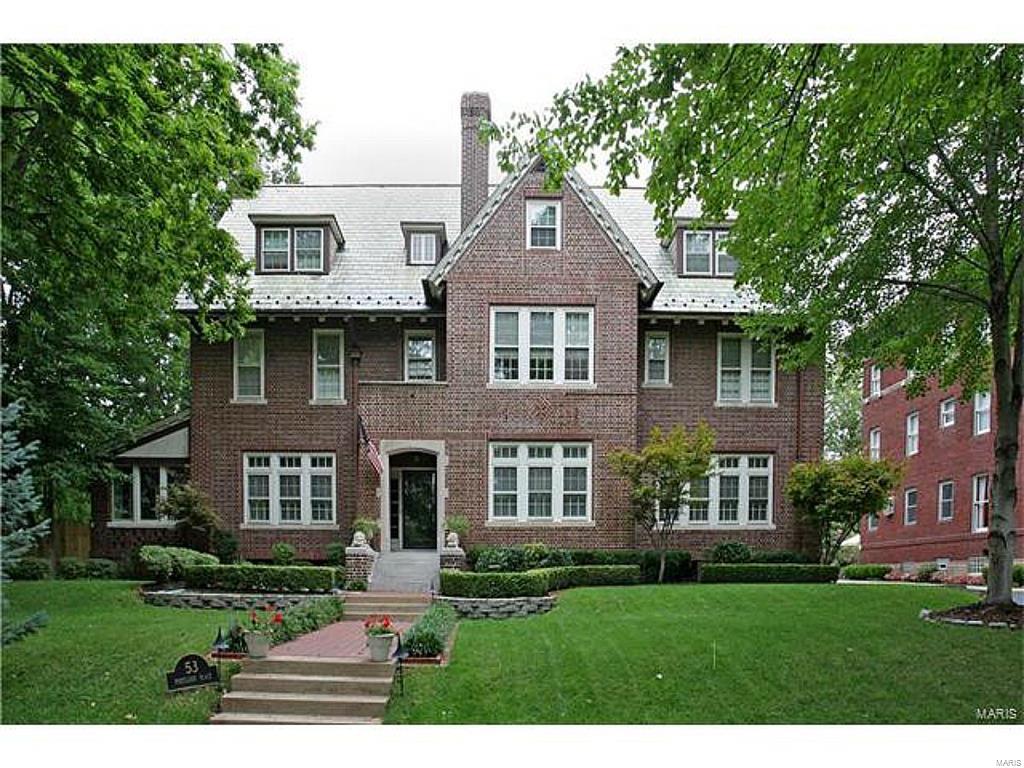
Located on one of St. Louis' most admired streets, this timeless 3 story home designed by architect Louis LeBeaume in 1912 has been beautifully maintained & updated. Beautiful architectural features - 10' ceilings, elegant formal rooms, magnificent crystal chandeliers & sconces thruout, intricately carved mill work, imported paneling, French doors, wood floors & 7 fully functioning fireplaces. Gracious floor plan, beautifully proportioned rooms, almost 9,000 sf. Custom draperies, wallpaper, mill work & lighting create Versailles-inspired mstr suite w/his & hers bathrooms, WI closet & FP. Kitchen updated w/high end SS appliances, granite counters, opens to breakfast rm & original butler's pantry. Mn flr & 2nd flr laundry, 2,600 bottle, temp controlled wine cellar, beautiful sun porch, multiple patios w/free standing brick fireplace, renovated inground pool, beautifully landscaped backyard & gardens, ingr. sprinklers, newer AC. Walk to restaurants & Forest Park.
#17011430

St Louis

53 Portland Place

6 Beds

5 Baths

8,728 Sq.Ft.

$999,000

MLS#: 17011430
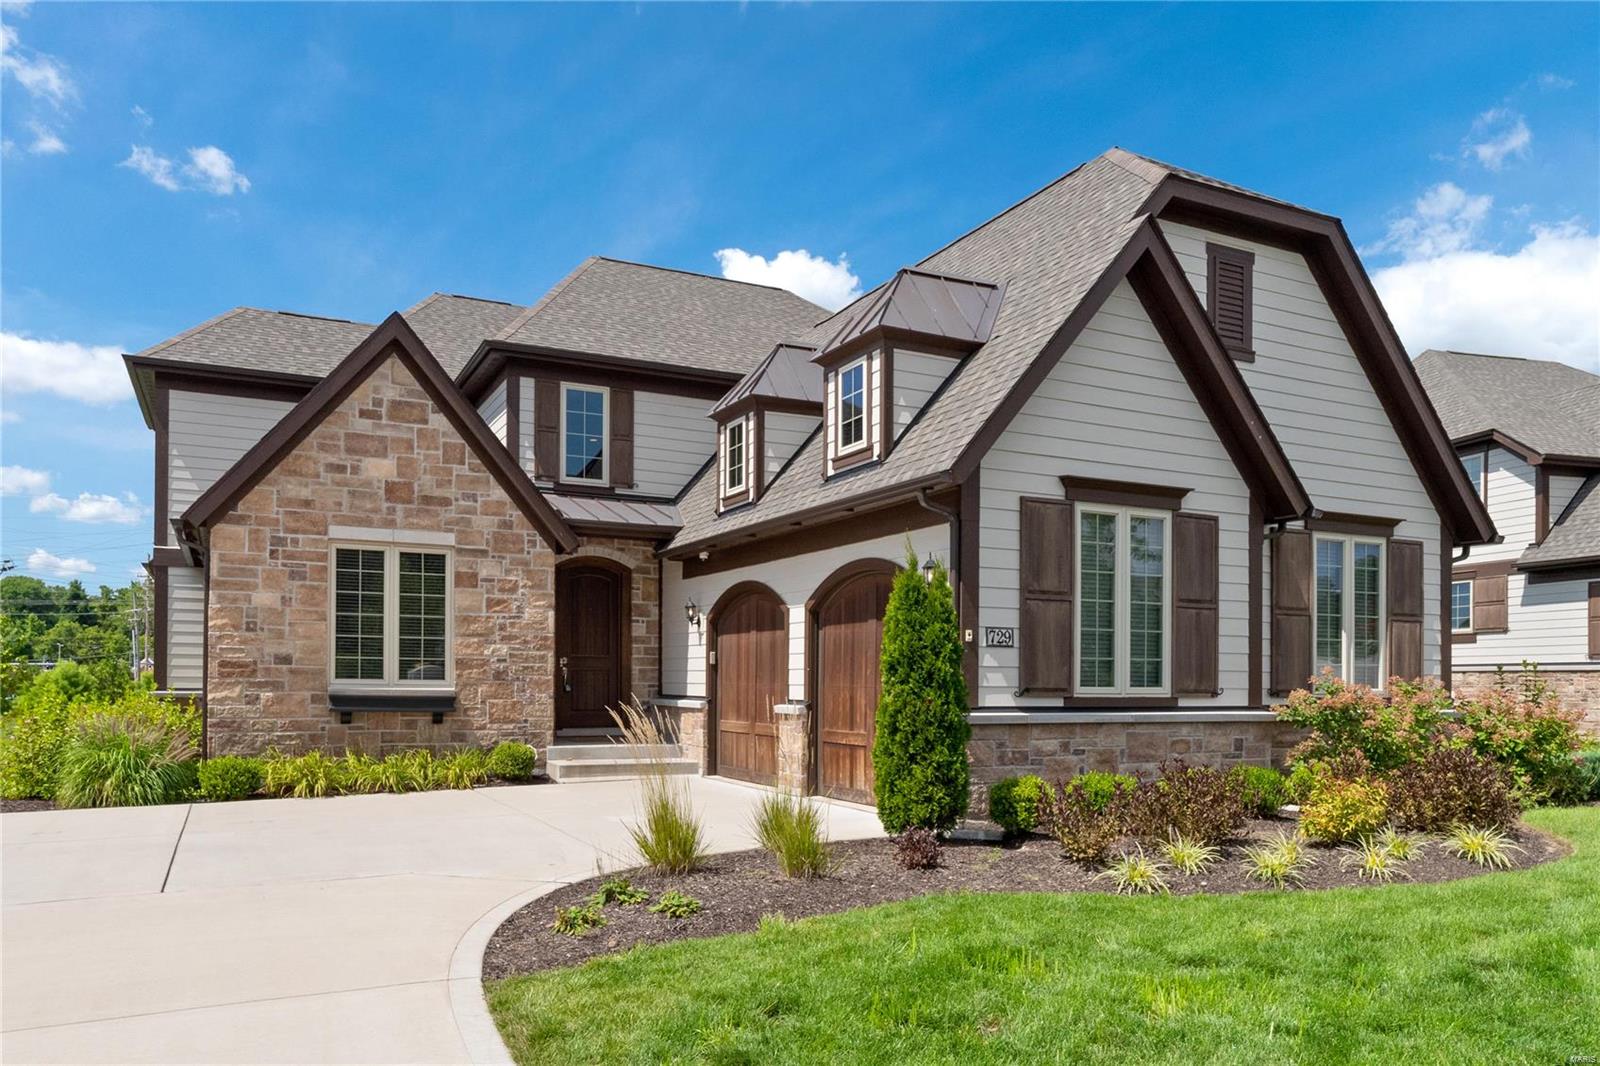
Built in 2017, this Ladue home is sure to impress! Greeted by a 2-story foyer you will immediately see the tasteful color choices, abundance of light and upgrades that provide an easy move-in-ready palate. Off the entryway you will find a first-floor office, dining room, mudroom and laundry room. Living room opens to a chef’s kitchen with custom cabinets, butler’s pantry, walk-in pantry and breakfast area. Private porch off the kitchen offers great space to relax or dine. First-floor master has coffered ceilings, two walk-in custom closets, double vanities, tub and an oversized luxurious shower. Two bedrooms upstairs share a Jack & Jill bath. An additional room on 2nd floor could be used as a bedroom, office, or playroom. Finished LL offers plenty of space to create your dream entertaining/living area with roughed in plumbing to add a wet bar. LL offers another bedroom, full bath & potential office or workout room. Oversized 2-car garage. This home will wow you! Additional Rooms: Mud Room
#20056132

Ladue

729 Woods Of Ladue Lane

4 Beds

3 Baths

4,887 Sq.Ft.

$999,000

MLS#: 20056132

1 ... 569 570 571 572 573 ... 666
* Listings identified with the FMLS IDX logo come from FMLS and are held by brokerage firms other than the owner of this website. The listing brokerage is identified in any listing details. Information is deemed reliable but is not guaranteed. If you believe any FMLS listing contains material that infringes your copyrighted work please click here to review our DMCA policy and learn how to submit a takedown request. Ā© 2024. First Multiple Listing Service, Inc.
 - property

Send a message

Message successfully sent.

Your message

What is 3 + 4 ?

Reason for contacting?

I agree to receive email communication and understand I can unsubscribe at any time.

I agree to be contacted by Rock Island Realty via call, email, and text for real estate services. To opt out, you can reply 'stop' at any time or reply 'help' for assistance. You can also click the unsubscribe link in the emails. Message and data rates may apply. Message frequency may vary. Privacy Policy

Sign Out

Virtual Assistant

Would you like to take the next step with this property? We can help you schedule a showing or virtual tour, or send you more details.

Yes, I would like more information.

Thank You for Your Reply, One of Our Agents will contact you as soon as possible

No, maybe later.

Thank you, you can always contact me via email, phone number or through the contact form.

Realhub AI

Lucy - Your AI-Powered Realtor

Update Your Temporary Password

Personalize your search

Enter your email and we'll notify you immediately when new listings match what you're looking for.

or enter email address

Already have an account ? Login here

Continue your home search

I agree to receive communications and understand I can unsubscribe at any time.

I agree to be contacted by Rock Island Realty via call, email, and text for real estate services. To opt out, you can reply 'stop' at any time or reply 'help' for assistance. You can also click the unsubscribe link in the emails. Message and data rates may apply. Message frequency may vary. Privacy Policy

Already have an account ? Login here

We use cookies

We use cookies primarily for analytics to enhance your experience. By accepting, you agree to our use of these cookies. You can manage your preferences or learn more about our cookies policy.
