Properties

Browse or get in touch to schedule a walkthrough.

  • Nearby me
Price range

Popular features

Community features

Association

Property features

Waterfront

View

Exterior Features

Interior Features

Style

10000 properties match your criteria

Updated 1 minute ago

E-Alert name
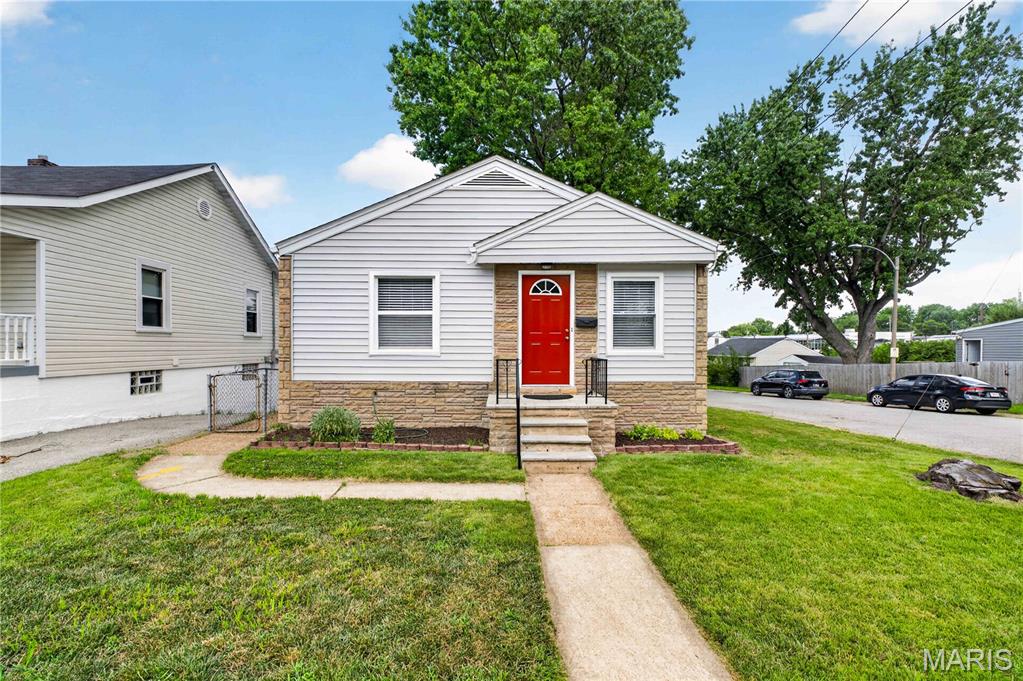
OPEN SUN 11-1PM! Welcome HOME to this beautiful South City Charmer - 3 bedrooms, 2 full bath home with a detached two-car garage, covered front porch, big Lower Level and a HUGE city lot! Inviting front welcomes you to the inside of this meticulously maintained story-and-a-half home in Dutchtown offering classic South City charm and SO much room. You'll love the large living room as you enter. The kitchen has ample amount of cabinets, custom built-in, stainless steel appliances and connects you to your big back porch. Charming main floor bedroom with stained glass windows. Full bath with original tiles and an office/ bonus room complete the main level. Upper level includes two large sized bedrooms with walk-in closet space and a full bathroom with a tub. Lower level has a walk out and is a full basement with washer/dryer hookups, utility sink, workbench and multiple storage areas. HVAC fully replaced in 2022! Home is set back from the street with a large front yard and mature shade tree. Shared driveway easement leads to detached oversized 2-car garage, additional rear parking pad and backyard space. Move-in READY for you - comes with a passed occupancy AND a Home Warranty! Tucked away, yet incredibly convenient -you’re less than 5 minutes to I-55 & all major highways, within walking distance to Urban Eats Food Hall on Meramec, close to all the best restaurants, shops & parks St Louis City has to offer. CALL NOW
#26026536

St Louis

3930 Meramec Street

3 Beds

2 Baths

1,432 Sq.Ft.

$169,900

MLS#: 26026536

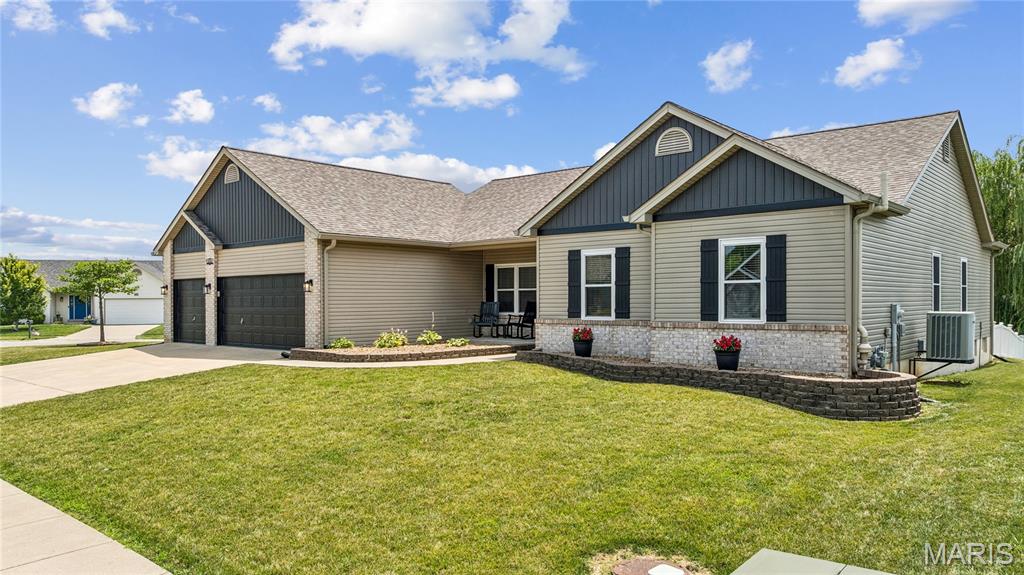
New construction home with over 1,200 sq ft of finished basement space, featuring 2 bedrooms, a spacious rec room, and a full bath—scheduled for completion in July—set on a private, wooded lot in the highly desirable Incline Village community.
Enjoy resort-style living with access to private lakes, golf course, pool, tennis courts, and clubhouse. Inside, the open floor plan features 9' ceilings, vaulted great room with 11 foot tray ceiling, and a gourmet kitchen with quartz countertops, stainless steel appliances, 42ā€ soft-close cabinetry, and a walk-in pantry—designed for both everyday living and entertaining.
The primary suite delivers a true retreat with a coffered ceiling, spa-style wet room featuring a freestanding tub and oversized tiled shower, plus dual walk-in closets. The covered patio and composite deck overlook a peaceful, tree-lined backyard—perfect for relaxing or hosting.
Additional highlights include upgraded flooring, recessed lighting, main-floor laundry, mudroom, oversized 3-car garage, and a striking stone-accented exterior. FHA/VA financing available with a One-Year Builder Warranty. Owner/Agent.
#26033205

Foristell

10428 VILLAGE Drive

6 Beds

3 Baths

3,100 Sq.Ft.

$575,000

MLS#: 26033205

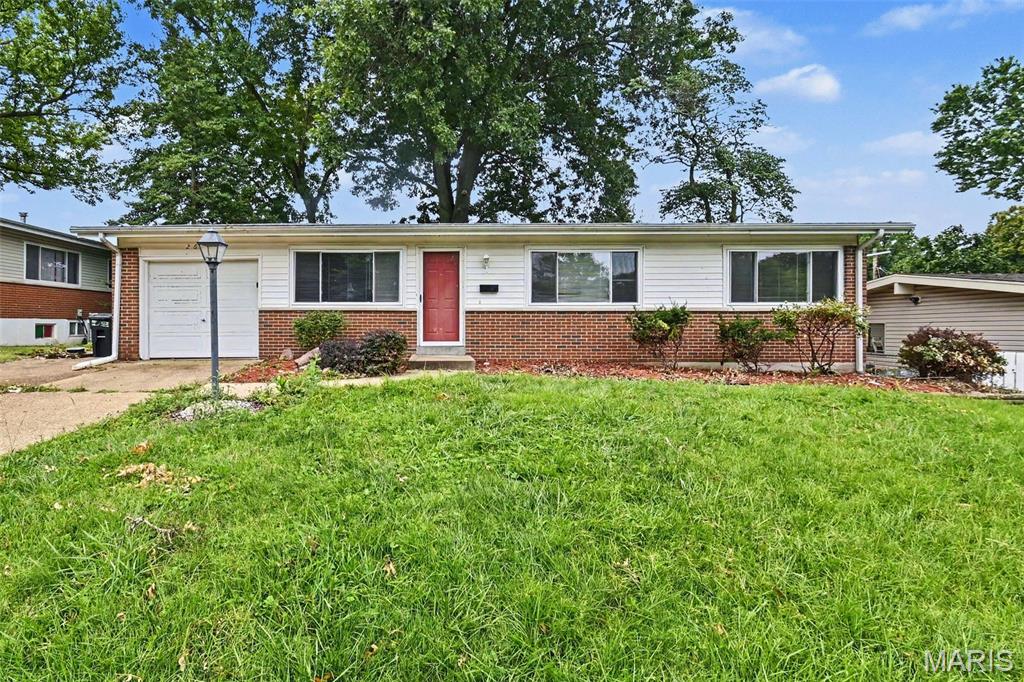
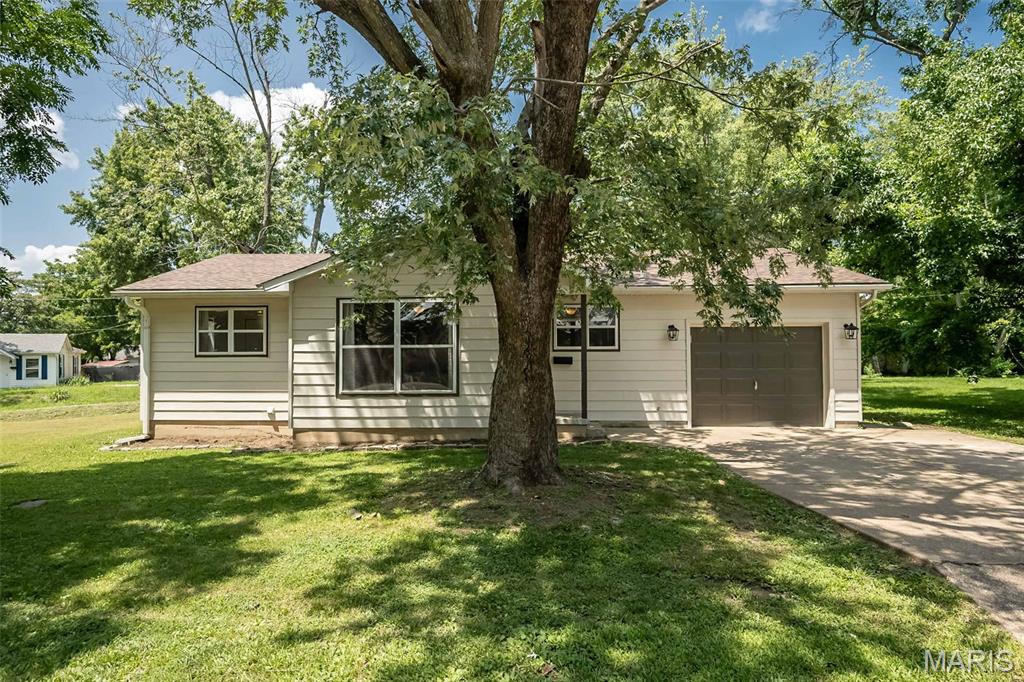
Welcome home to this move-in-ready 3-bedroom residence offering comfort, convenience, and modern updates throughout. All three bedrooms are located on the main level, along with a spacious living area that provides a welcoming setting for everyday living and entertaining.

The updated eat-in kitchen features stylish white cabinetry, granite countertops, a stainless steel gas range, a stainless steel refrigerator with ice maker, and a brand-new stainless steel dishwasher, creating a space that's both functional and attractive.

The partially finished lower level offers abundant storage and endless possibilities for future customization, whether you envision a workshop, exercise area, hobby space, or additional storage. A partial walkout basement provides convenient access to the outdoors.

Additional features include a carport for covered parking and a practical layout designed for easy living. With its modern kitchen updates and move-in-ready condition, this home is ready for its next owner to enjoy. Schedule your showing today!
#26032196

St Louis

6509 Myron Avenue

3 Beds

1 Baths

1,062 Sq.Ft.

$138,900

MLS#: 26032196

Prime opportunity on 8.20; acres in Gideon, MO with direct frontage on North Main Street.

This property features a 16,800; sq ft functional warehouse currently in use, offering an open floor plan, steel frame construction, concrete floors, and multiple access points including overhead, sliding, and roll-up doors. The site also includes a loading dock and loading well, making it well suited for distribution, storage, or industrial use.

In addition, the property includes a 4,900; sq ft shop building with concrete floors and an open layout ideal for equipment storage, workspace, or support operations.

A secondary 26,500; sq ft warehouse structure is also present on the property. While currently not operational and considered to have limited contributory value, it presents a significant opportunity for redevelopment, renovation, or repurposing.

Additional improvements include a concrete block building and portable structure, adding further flexibility to the site.

Situated on level ground with strong accessibility and multiple structures already in place, this property offers space, functionality, and upside for an owner-user or investor.

Opportunities with this kind of footprint and potential don’t come around often.
#26032685

Gideon

110 N Main Street

None Beds

None Baths

16,847 Sq.Ft.

$165,000

MLS#: 26032685

Welcome home to this beautifully renovated second-floor condo in the desirable Trianon at Southwoods community in Shrewsbury. Filled with natural light and thoughtfully updated throughout, this 2-bedroom, 2-bath residence perfectly blends comfort, style, and convenience.
The stunning eat-in kitchen showcases custom soft-close cabinetry, quartz countertops, and stainless-steel appliances, creating a modern and functional space for everyday living. The open floor plan offers spacious bedrooms, updated bathrooms, in-unit laundry, plenty of storage space and a bright living area that flows seamlessly onto a private deck. A dedicated storage locker located off the deck provides additional convenience. Residents enjoy access to community amenities including covered parking and a refreshing pool. Just steps away, a scenic trail leads directly to Wehner Park, featuring 26 acres of green space, tennis courts, playgrounds, and a pavilion. Conveniently located near Highway 44 and Watson Road, this home provides quick access to shopping, restaurants, and entertainment.
#26031741

Shrewsbury

7600 Triwoods Drive E

2 Beds

2 Baths

868 Sq.Ft.

$159,900

MLS#: 26031741

Several lots to choose from, including walk-out, flat and cul-de-sac lots.  Choose from 8 models:  Ranch models include, The Del Rio with 1,272 sq ft, 3 Bed and 2 full Bath, and 2-car garage--The Cypress with 1,426 sq ft, 3 Bed and 2 full Bath, and 2-car garage--The Dogwood with 1,766 sq ft, 3 Bed and 2 full Bath, and 2-car garage--The Hickory with 1,600 sq ft, 3 Bed and 2 full Bath, and 3-car garage.  1 1/2 Story, The Pine model with 1825 sq ft, 3 Bed and 2 1/2 Bath, and 3-car garage.  Several 2-story plans to include the Red Bud I with 2,054 sq ft, 4 Bed and 2 1/2 Bath and 2-car garage, The Pin Oak with 2,196 sq ft, 4 Bed and 2 1/2 Bath and 2-car garage, and The Sycamore model with 2,445 sq ft and 4 Bed and 2 1/2 Bath, and 2-car garage.
#26033173

Hillsboro

802 Dogwood

3 Beds

2 Baths

1,272 Sq.Ft.

$259,900

MLS#: 26033173

11 Acres with a 2 Bed, 2 Bath mobile Home. Property has a place for another dwelling, Power, Well, Private drive off of Hidden Valley. Come give this a look.
#26033022

Mountain Grove

2152 M-Hidden Valley Drive

2 Beds

2 Baths

980 Sq.Ft.

$134,900

MLS#: 26033022

Price reduced
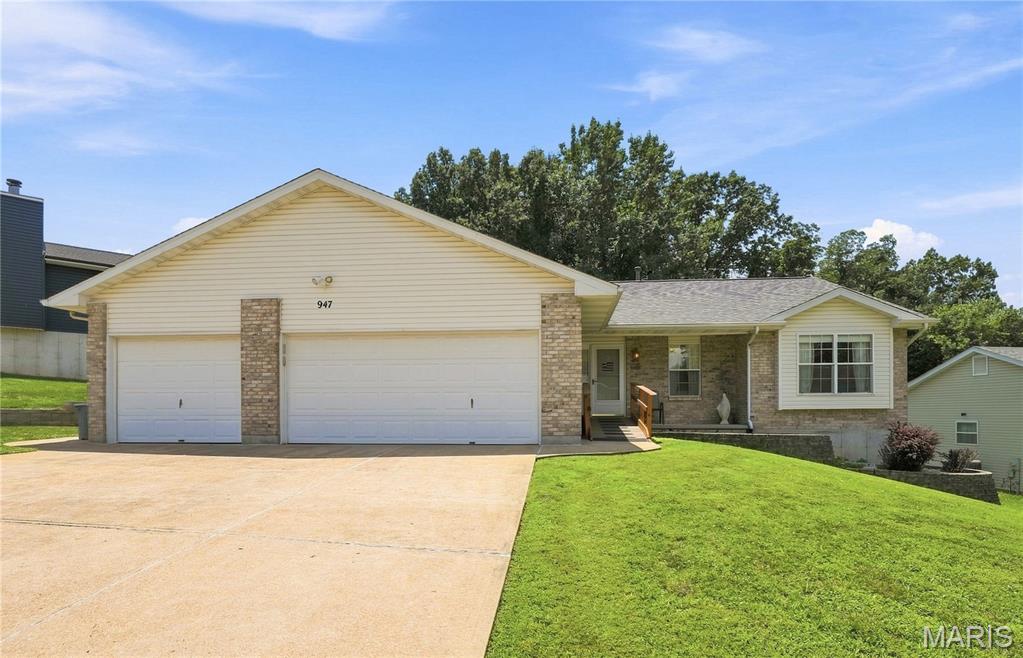
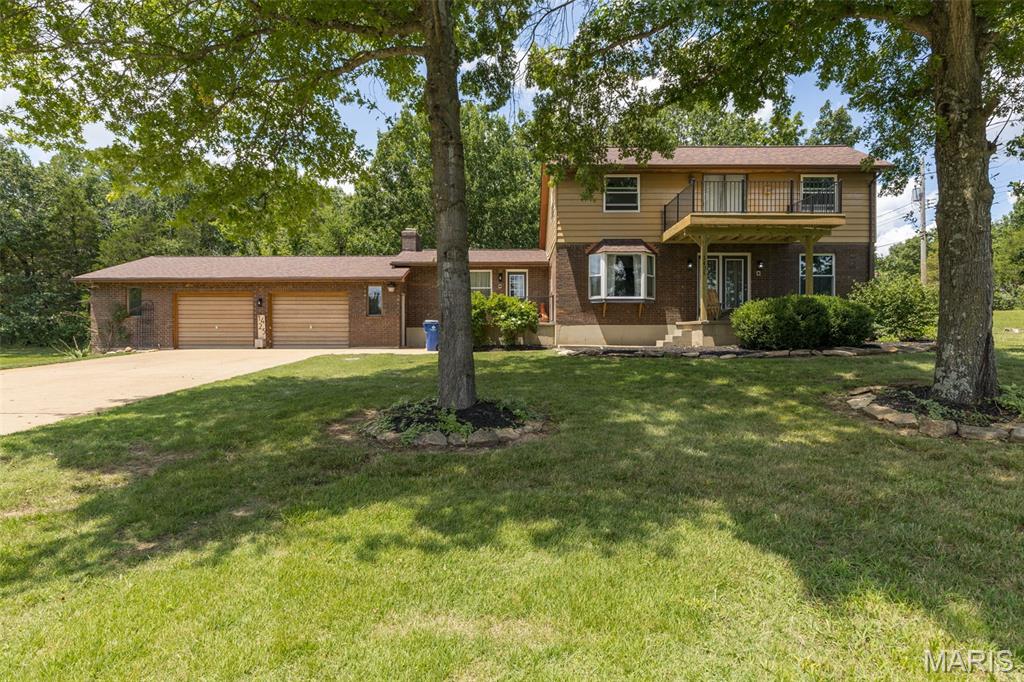
Tucked away on 3 wooded acres, this meticulously maintained 4-bedroom, 2.5-bath home offers over 2,600 sq ft of comfortable living space, combining privacy, functionality, and stylish updates.
The main floor is filled with natural light and features a spacious primary suite with walk-in closets, convenient main-floor laundry, a separate dining room, and a flexible front living room/office. The updated kitchen showcases solid amish cherry cabinetry, Cambria quartz countertops, stainless steel appliances, and opens seamlessly to the breakfast area and family room, complete with a wood-burning fireplace. Step outside to the low-maintenance deck (new in 2021) overlooking the backyard, creating the perfect space for relaxing or entertaining.
The walkout lower level offers exceptional storage space and includes a bathroom rough-in, providing excellent potential for future finishing. Outside, enjoy the spacious yard, endless wildlife and extensively updated rock landscaping designed for both beauty and low maintenance. The oversized 3-car garage provides ample space for vehicles, storage, and hobbies. 
Recent major improvements include a new roof (2025), new dishwasher (2025), new window wraps (2026), new gutters (2026), fascia (2026), and garage doors with updated hardware (2026). This move-in ready home offers space, updates, and flexibility both inside and out. Close to major highways and all that Defiance, Augusta, Chesterfield and Saint Charles has to offer!
Sellers are offering up to $2,500 credit towards closing costs.
#26032889

Defiance

79 Wilderness Lane

4 Beds

2 Baths

3,372 Sq.Ft.

$542,400

MLS#: 26032889

Price reduced
Older home middle of Leasburg Mo, 1 bedroom on main floor and could be 2 additional bedrooms upstairs or a nice size bedroom with an office or sitting room. Both rooms upstairs feature new ceiling fans and new carpeting. Main level features good size living room and eat in kitchen., full bath features tub/shower combination, and laundry. Beautiful covered front porch across the entire front of the home, would be a great place for some patio chairs to watch the sunsets. Across the entire back of the house features a bonus room that stretches from end to end, a sun room with plenty of windows, door to back yard, this room is heated and air conditioned to add additional living space. Home sits on a corner lot in town, and is on the way to Onondaga State Park. Back yards sits next to pasture land and is peaceful and quiet. Backyard also features nice size shed, recently resided and has electric to it for a great workshop. This home would be a great starter home for a young family or could be used for a weekend get away.
#26032901

Leasburg

204 E Blue Bird Lane

3 Beds

1 Baths

900 Sq.Ft.

$129,500

MLS#: 26032901

None
#26033118

Fredericktown

412 Lindell Street

2 Beds

1 Baths

722 Sq.Ft.

$119,999

MLS#: 26033118

Price reduced
Welcome to your dream farmhouse retreat! This stunning 4 bedroom 4 bath home is nestled on an expansive 8.3 acres offering breathtaking views of the surrounding landscape and plenty of privacy. The exterior showcases charming natural wood shutters and elegant stone details that highlight the character of this beautiful property. Step inside to discover a spacious and inviting interior featuring a large kitchen with premium stainless steel appliances, a generous island and custom cabinetry that adds a touch of sophistication, while the expansive windows flood the space with natural light showcasing stunning views throughout. This home also boasts a full unfinished walk-out basement, providing endless opportunities for customization and additional living space. Prime location near wineries and surrounded by beautiful hiking trails! Don't miss the chance to make this exquisite property your own!
#26033075

Farmington

24925 State Route MM

4 Beds

4 Baths

2,600 Sq.Ft.

$585,000

MLS#: 26033075

Price reduced
Spacious ranch nestled on large corner level lot. This home has been beautifull renovated and is waiting for new homeowner.
#26032995

Dellwood

340 Wedge Drive

4 Beds

1 Baths

1,140 Sq.Ft.

$170,000

MLS#: 26032995

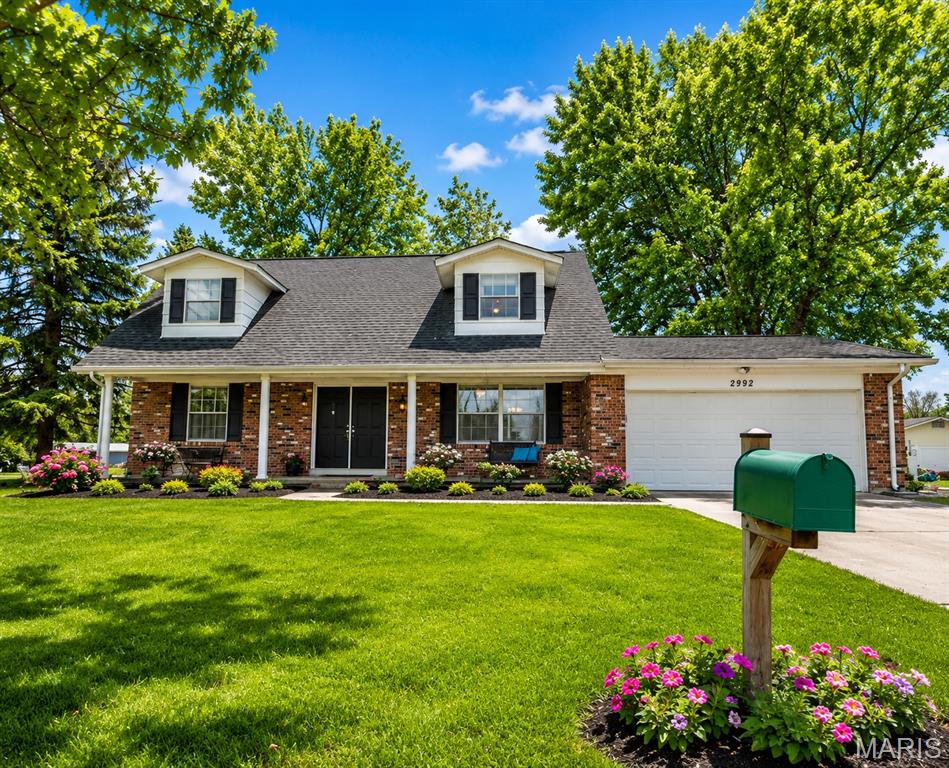
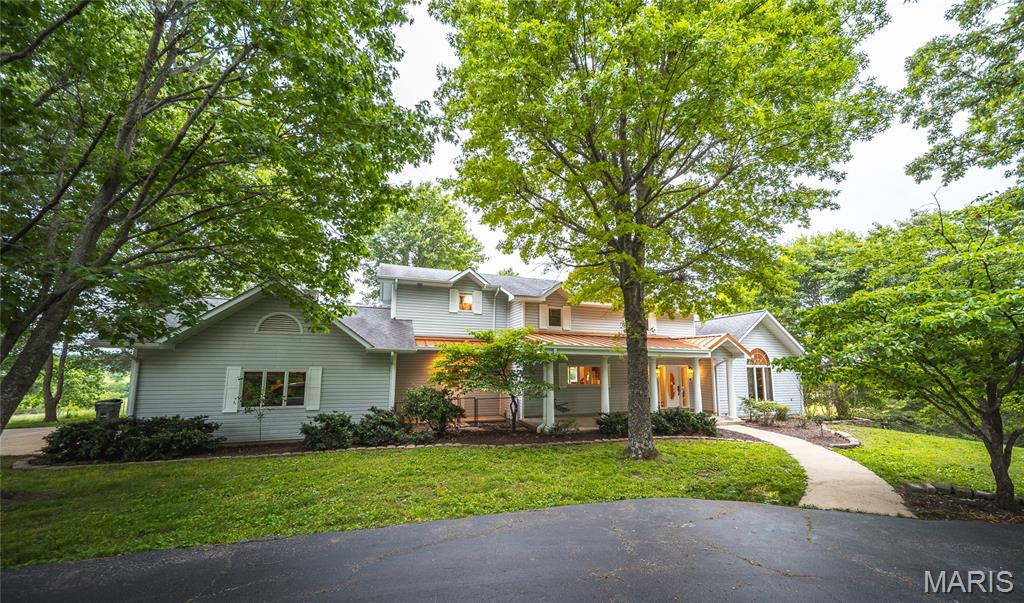
This is an incredible must see full brick front custom home on 2.3 acres located in back of subdivision on wooded cul de sac lot-lots of wildlife! Gourmet kitchen with beautiful custom cabinets, bay window, granite counter tops, pantry and walks out to covered patio! 3 bedrooms, and 2.5 bathrooms-vaulted ceilings-separate dining room-stone floor to ceiling woodburning fireplace and wall of windows in living room-french doors to enormous master bdrm plus a luxury bathroom with dual sinks, garden tub and separate shower-MFL-full walkout basement with large windows, r/i plumbing and ready to be finished-3 car oversize drywalled/insulated garage-yearly HOA dues are $400 per year than $20 per month for water-Gateway Fiber
#26032650

Hawk Point

20 Valley Ridge Court

3 Beds

2 Baths

2,200 Sq.Ft.

$485,000

MLS#: 26032650

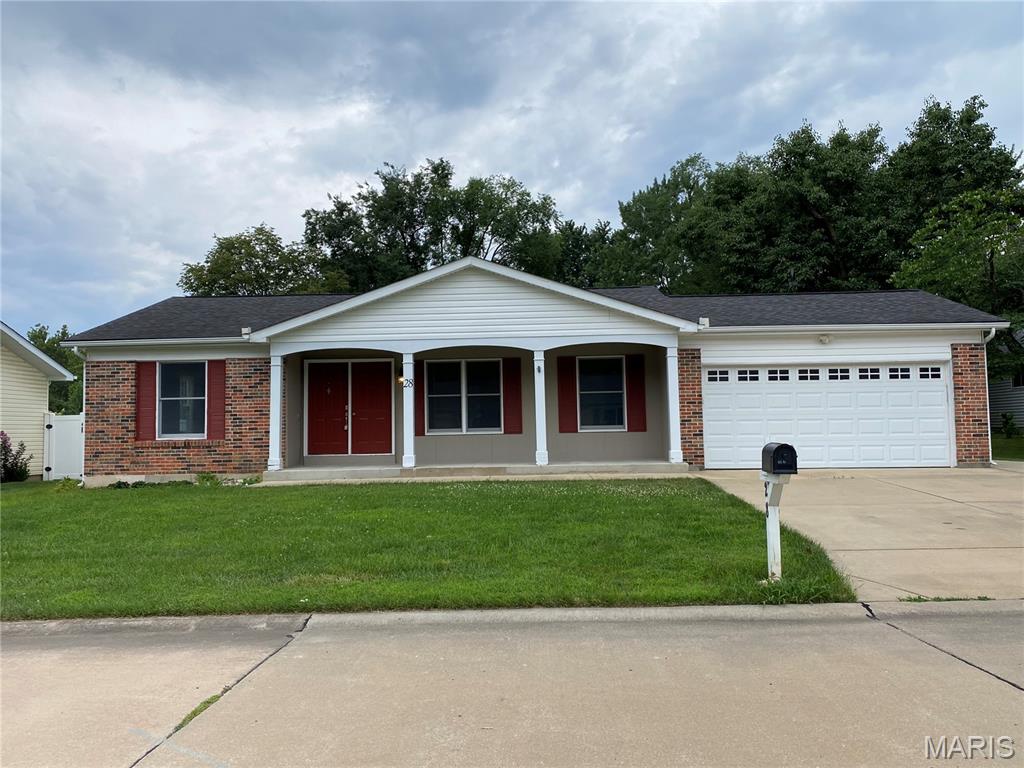
Spacious Ranch with a level driveway, 2-car garage, and approximately 2,733 total finished square feet, including 1,377 sq ft on the main level. This home offers a bright and open floor plan featuring an entry foyer, a vaulted great room, a spacious kitchen, and a dining area with access to a nice covered deck overlooking the backyard. The main level features a primary suite with a private bath, as well as two additional bedrooms and a hall bath. The finished lower level features a large family room with walk-out access and two windows bringing in great natural light. A storage shed in the backyard provides extra space for lawn equipment and tools. This is a must-see home with plenty of room inside and out!
#26032506

Marthasville

107 Shawn Patrick Drive

3 Beds

3 Baths

2,377 Sq.Ft.

$295,000

MLS#: 26032506

3D tour • Video walkthrough • Floor plan included • Flyover video • Finished lower level • Woodburning fireplace • Glen Arbor Estates ranch. 
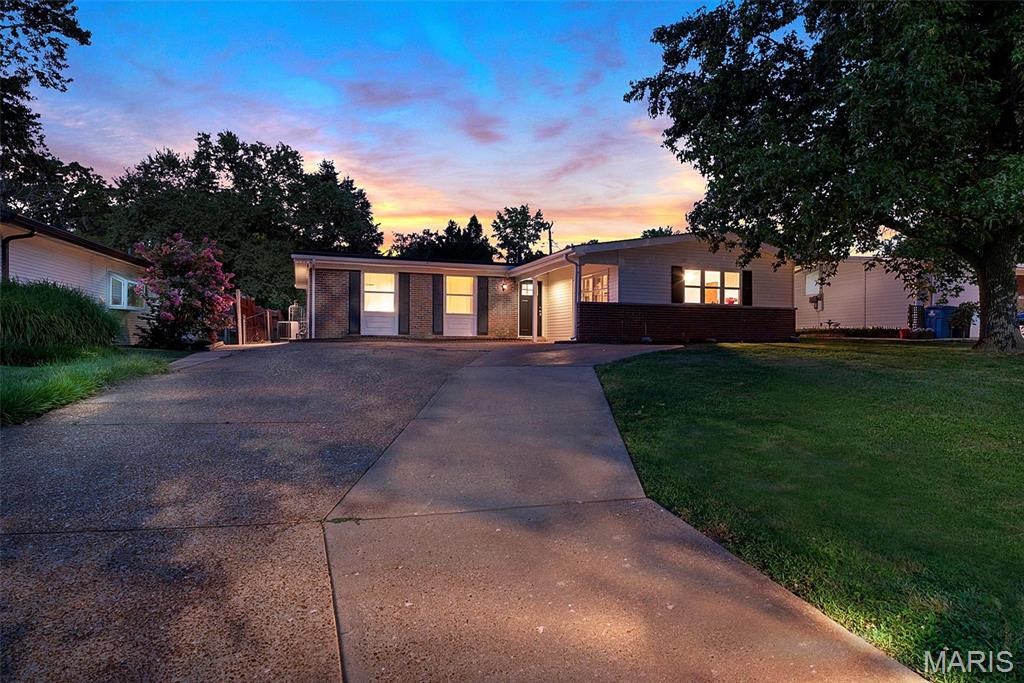
Welcome to 3520 Glen Bay, a 3 bedroom, 2.5 bath ranch in Glen Arbor Estates offering multiple living spaces, a finished lower level, and functional indoor/outdoor living in South St. Louis County. Attractive curb appeal and mature landscaping create a welcoming first impression as you arrive. Inside, hardwood flooring and abundant natural light flow through the main level, beginning with a spacious front living room that offers flexibility for everyday living, entertaining, or additional gathering space. The main level includes 3 bedrooms, including a primary suite with private half bath, plus an additional full hall bath.
The kitchen serves as the center of the home with a large center island, abundant cabinetry, ample prep space, and exposed brick accents that add warmth and character. Just beyond the kitchen is an expansive family room/great room anchored by a woodburning brick fireplace, recessed lighting, and large windows creating a bright and inviting setting for entertaining, movie nights, or relaxing evenings at home. Glass doors open to a brick paver patio providing outdoor space for dining, grilling, morning coffee, or enjoying the backyard.  There is a one car garage with an extra wide driveway.
The finished lower level expands the home’s functionality with a large recreation area, sleeping room/flex space, and an additional full bath—offering options for a home office, fitness area, hobby space, media room, or guest accommodations. Additional highlights include replacement windows, generous storage, multiple gathering spaces, and a flexible floorplan designed for a variety of living needs.
Conveniently located near shopping, dining, parks, and major commuter routes, this move-in ready home offers quick access to everyday conveniences while maintaining a neighborhood setting. Includes 3D walkthrough, video tour, flyover video, floor plan, and Zillow Listing Showcase for additional property viewing options.

Suson Park
Jefferson Barracks Park
Grant's Farm
South County Center
Access to major commuter routes including I-255 and I-55
#26030976

St Louis

3520 Glen Bay Drive

3 Beds

2 Baths

2,251 Sq.Ft.

$285,000

MLS#: 26030976

1 ... 570 571 572 573 574 ... 666
* Listings identified with the FMLS IDX logo come from FMLS and are held by brokerage firms other than the owner of this website. The listing brokerage is identified in any listing details. Information is deemed reliable but is not guaranteed. If you believe any FMLS listing contains material that infringes your copyrighted work please click here to review our DMCA policy and learn how to submit a takedown request. Ā© 2024. First Multiple Listing Service, Inc.
 - property

Send a message

Message successfully sent.

Your message

What is 3 + 4 ?

Reason for contacting?

I agree to receive email communication and understand I can unsubscribe at any time.

I agree to be contacted by Colleen Brown via call, email, and text for real estate services. To opt out, you can reply 'stop' at any time or reply 'help' for assistance. You can also click the unsubscribe link in the emails. Message and data rates may apply. Message frequency may vary. Privacy Policy

Sign Out

Virtual Assistant

Would you like to take the next step with this property? We can help you schedule a showing or virtual tour, or send you more details.

Yes, I would like more information.

Thank You for Your Reply, One of Our Agents will contact you as soon as possible

No, maybe later.

Thank you, you can always contact me via email, phone number or through the contact form.

Realhub AI

Lucy - Your AI-Powered Realtor

Update Your Temporary Password

Personalize your search

Enter your email and we'll notify you immediately when new listings match what you're looking for.

or enter email address

Already have an account ? Login here

Continue your home search

I agree to receive communications and understand I can unsubscribe at any time.

I agree to be contacted by Colleen Brown via call, email, and text for real estate services. To opt out, you can reply 'stop' at any time or reply 'help' for assistance. You can also click the unsubscribe link in the emails. Message and data rates may apply. Message frequency may vary. Privacy Policy

Already have an account ? Login here

We use cookies

We use cookies primarily for analytics to enhance your experience. By accepting, you agree to our use of these cookies. You can manage your preferences or learn more about our cookies policy.