Properties

Browse or get in touch to schedule a walkthrough.

  • Nearby me
Price range

Popular Features

Community Features

Association

Property Features

Waterfront

View

Exterior Features

Interior Features

Style

10000 properties match your criteria

Updated 1 minute ago

E-Alert name

Have you thought of living in a high rise? Wanting views of St. Louis City & the CWE from the 14th floor?  Watching downtown fireworks from your couch? Having a pool without the maintenance? Grilling outside on the patio by the pool? Having a Fitness Center without leaving the Building? Living in a glass condo? A 
hotel room available for your over night  guests on the 7th floor? This condo has all of this and much more! Pre-engineered wood floors are in the main living areas, bathrooms have tile floors and the bedrooms (2nd bedroom carpet installed December 2025) are carpeted.
The great room and 2nd bedroom have roller shades with the main bedroom having black out draperies. The main suite has a walk through closet with organizers and a bathroom with a double vanity, tub and separate shower. While in the kitchen there is a granite countertop island w/sink and a view out of the exterior floor to ceiling windows. Enjoy your coffee sitting out on the balcony watching the sunrise every morning. The 2nd bathroom has cultured marble counter tops and a shower. There is 1 parking space, #79, on the 4th floor of the garage.  Storage locker is on the 1st floor #4.  The Community Room has a gas fireplace and a catering kitchen for your use. Washer, dryer, refrigerator stay. A door attendant is at the front desk 24/7 and the on-site manager is in the building M-F 8:00 am +- 
to 5:00 pm+- The lease is for 1 year with an option to renew the lease after the 1 year for 6+- months more.
#26045709

St Louis

4909 Laclede Avenue 1404

2 Beds

2 Baths

1,280 Sq.Ft.

$3,800

MLS#: 26045709

5+/- PARK-LIKE ACRES WITH A PEACEFUL CREEK! This beautifully updated 3-bedroom, 2-bath ranch offers the perfect blend of privacy, comfort, and convenience, all less than 35 minutes from St. Louis. Enjoy the scenic views from the covered front porch or entertain on the large back deck overlooking the picturesque property. Inside, you’ll find a spacious living room, a large eat-in kitchen featuring a center island, dining area, stainless steel appliances, and a window above the sink. The oversized family room offers endless possibilities for entertaining, a home office, or additional living space. Main-floor laundry adds everyday convenience. The home also features an attached 2-car garage plus a detached garage, providing plenty of room for vehicles, hobbies, or storage. A partially fenced yard is ideal for pets or outdoor enjoyment. Recent updates include a newer water heater, walk-in shower in the primary bath, newer back deck, and updated electric panel and wiring to the mast. Refrigerator, washer, and dryer are included. While a portion of the property near the creek is located in the flood plain, the house is not. Don’t miss your chance to own this incredible property!
#26045498

Dittmer

9175 Jones Creek Road

3 Beds

2 Baths

1,597 Sq.Ft.

$320,000

MLS#: 26045498
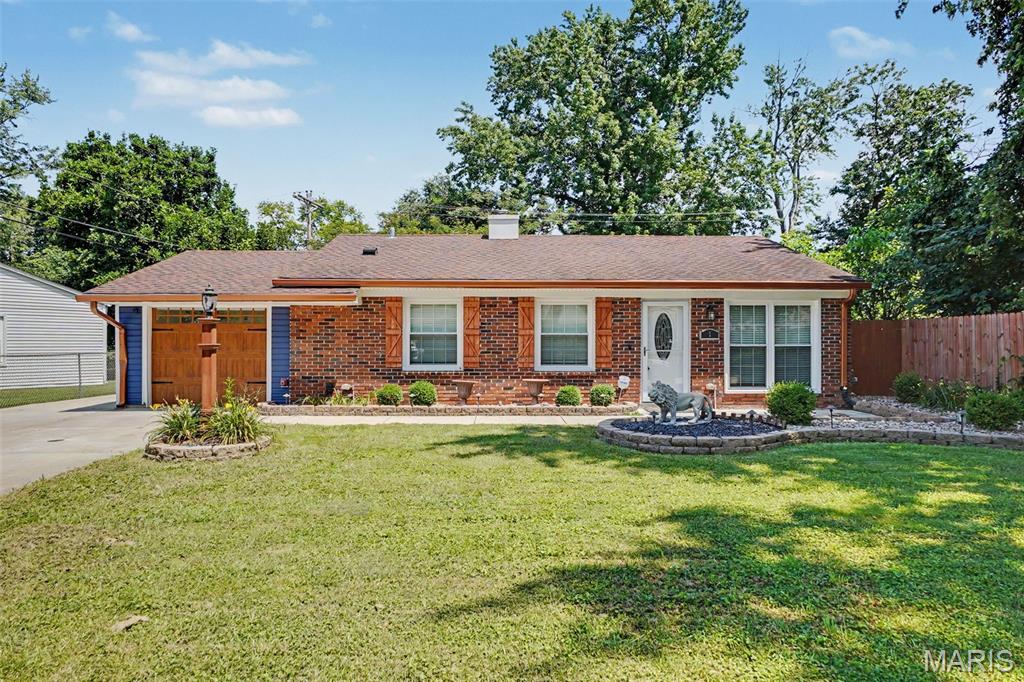
This completely updated 3-bedroom, 1-bath home stands out from the rest thanks to the seller's craftsmanship and eye for detail. Every improvement has been made with care, creating a home that's as functional as it is beautiful! Roof, windows, siding, and full electric update all within the last 5-10 years. HVAC only 1 year old. So no need to worry about those big ticket items! And the aesthetics speak for themselves. Level partially fenced yard with a patio and large storage shed in the back. Don't miss this rare opportunity to own a home in the heart of St Peters for under $300k!
#26043896

St Peters

1 Bluegrass Lane

3 Beds

1 Baths

1,110 Sq.Ft.

$259,900

MLS#: 26043896

Discover the possibilities at Evergreen Lakes in Catawissa, Missouri. Whether you're looking for a single lot to enjoy lake privileges or a multi lot package to create your ideal homesite, there are options available to fit a variety of needs and budgets.
Owners enjoy access to three private lakes that are perfect for fishing, swimming, light boating, and relaxing weekends surrounded by nature. For more than 50 years, these lakes have been the centerpiece of the community and continue to be maintained by the association. Build your dream home, create a weekend getaway, or invest for the future in this established lake community.
*** Lot 8 Block F Red Bud Drive includes approximately .26 acres.***
Many lots offer access to electric, community water, and other utilities. Some lots have sewer access, while others may require a septic system. Bring your own builder and plans, or let us introduce you to local builders who are familiar with the neighborhood. With a variety of lot sizes and configurations available, now is the perfect time to secure your piece of Evergreen Lakes and start planning your future.
Conveniently located just minutes from Pacific, Evergreen Lakes offers the perfect blend of peaceful country living and everyday convenience.

Single lots, double lots, and larger package opportunities are also available.
#26033297

Catawissa

Lot8 BlockF Red Bud Drive

None Beds

None Baths

0.258 acres

$8,000

MLS#: 26033297
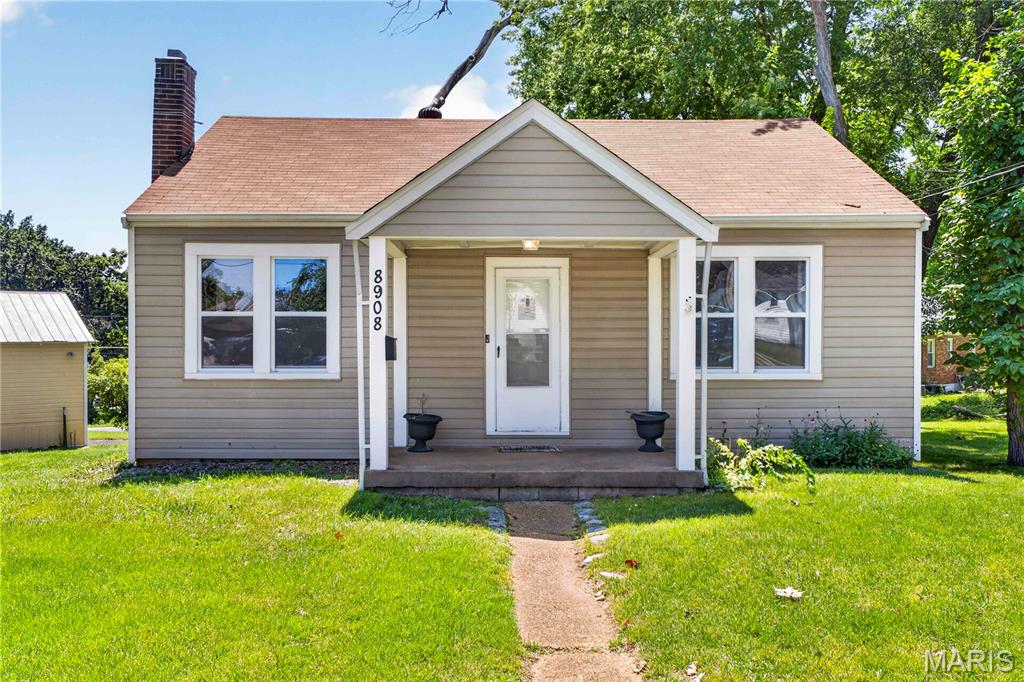
This 2-bedroom, 1-bath ranch offers a rare oversized 4-car garage with a newly applied metal exterior coating, space enough for a workshop, home gym, batting cage, or golf simulator setup. Major mechanical updates are already done: HVAC replaced in 2018 and a new sewer lateral line. The full walk-out basement is unfinished and ready for storage, a workshop, or future finished living space. Interior has been freshly painted throughout. Set on a 0.3-acre corner lot in Ramona Heights, less than a mile from UMSL and about 4 miles from Lambert-St. Louis International Airport, with easy access to shopping, restaurants, and major highways. Schedule your showing today.
#26042926

St Louis

8908 Boston Avenue

2 Beds

1 Baths

832 Sq.Ft.

$110,000

MLS#: 26042926
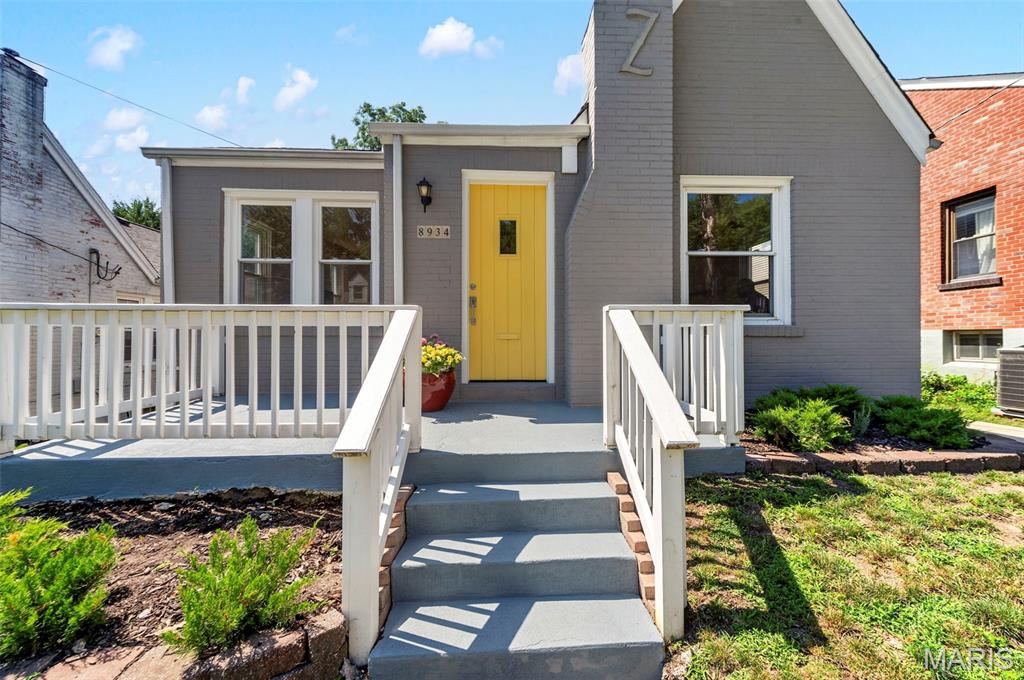
Continue to Show - Accepting Back up offers. Completely updated and move-in ready, this charming home is nestled in the heart of Brentwood! Attractive curb appeal and a spacious front porch create the perfect spot to enjoy your morning coffee.
Step inside to discover an open-concept floor plan featuring luxury vinyl plank flooring throughout and abundant natural light. Designed with entertaining in mind, the living room flows seamlessly into the beautifully updated kitchen, complete with 42-inch white cabinetry, granite countertops, stainless steel appliances, and a breakfast bar with ample seating.
Down the hall, you'll find an expansive primary bedroom overlooking the backyard with plenty of room for a king-size bed and additional furniture, plus a generous walk-in closet. A second bedroom and two full bathrooms complete the main level.
The modern glass door leads to the finished lower level, where a spacious family room offers endless flexibility as a media room, home gym, playroom, or office. A third bedroom completes this additional finished space, while the unfinished area offers plenty of storage.
Outside, enjoy a level, fenced backyard and an extended driveway with off-street parking for four or more vehicles. Ideally located just minutes from restaurants, shopping, grocery stores, parks, and major highways, this home offers the perfect combination of comfort, style, and convenience.
Showings begin Thursday, July 16. Don't miss your opportunity to make this Brentwood gem your new home!
#26014538

Brentwood

8934 Pine Avenue

3 Beds

2 Baths

1,807 Sq.Ft.

$399,000

MLS#: 26014538
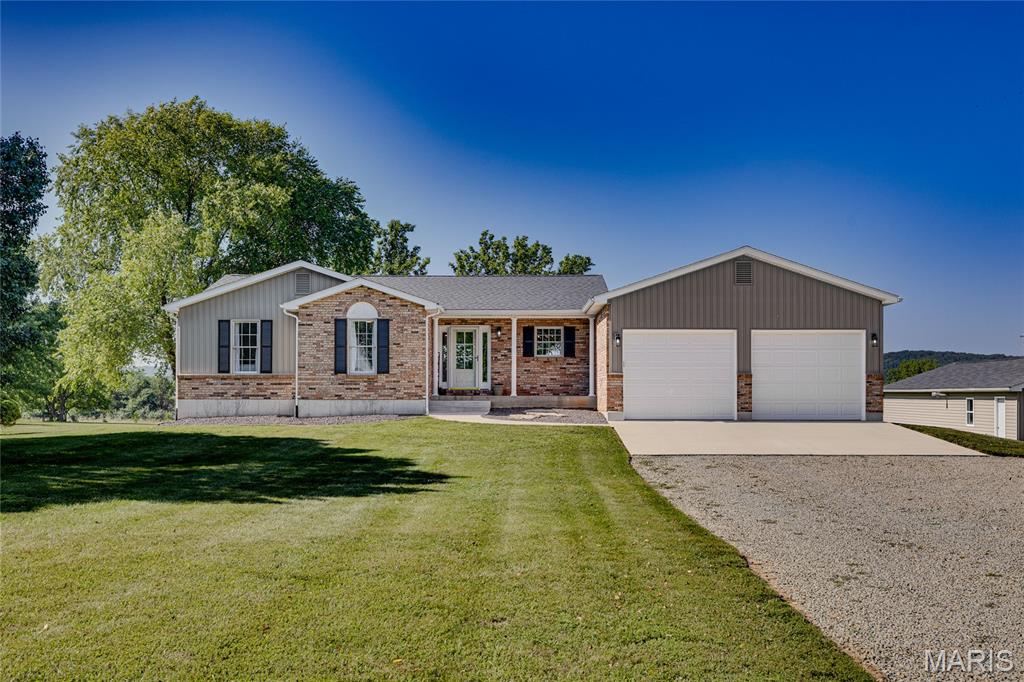
Situated on 4.34 picturesque acres in the Central School District, this beautifully updated 3-bedroom, 2-bath home offers the perfect blend of peaceful country living and modern convenience. Thoughtfully renovated over the past several years, this move-in ready property provides the space, updates, and versatility today's buyers are searching for.

The inviting open floor plan is filled with natural light and centers around a beautifully renovated kitchen featuring quality Shrock cabinetry, stainless steel appliances, and abundant workspace. The adjoining living and dining areas create an ideal setting for everyday living and entertaining. Just outside, a newly designed deck completed in 2025 stretches across the back of the home, providing incredible views of the surrounding acreage and the perfect place to enjoy morning coffee, evening sunsets, or gatherings with family and friends.

The home offers three spacious bedrooms, two updated bathrooms, and a convenient main-floor laundry room. Downstairs, the full walkout basement has already been plumbed for an additional bathroom, giving future owners an excellent opportunity to nearly double the finished living space while adding instant value. Whether you envision a recreation room, home theater, guest suite, office, or gym, the possibilities are endless.

One of the standout features of this property is the impressive insulated four-car detached workshop, complete with 220-volt electric and its own furnace. Whether you're a woodworker, mechanic, hobbyist, small business owner, or simply need room for recreational vehicles and equipment, this building offers endless possibilities and is a rare amenity that truly sets this property apart.

The 4.34-acre setting provides plenty of room for gardening, outdoor recreation, future improvements, or simply enjoying the privacy and serenity of country living while remaining just minutes from town.

Equally impressive is the extensive list of improvements already completed by the current owners, offering peace of mind for years to come. Major updates include a new HVAC system (2022), luxury vinyl plank flooring (2022), renovated bathrooms (2022), Shrock kitchen cabinetry (2022), new countertops (2022), stainless steel appliances (2022), fresh interior paint (2022), updated lighting and ceiling fans (2022), new roof (2023), new septic system (2023), new water softener (2023), concrete driveway approaches and walkway (2023), new garage doors (2023), HVAC duct cleaning (2024), a newly designed rear deck (2025), and a whole-house water filtration system (2026).

If you've been searching for acreage, a quality workshop, room to expand, and the confidence of knowing the major improvements have already been completed, this exceptional property is one you won't want to miss. Schedule your private showing today!
#26045134

Farmington

4 McClanahan Road

3 Beds

2 Baths

1,374 Sq.Ft.

$360,000

MLS#: 26045134
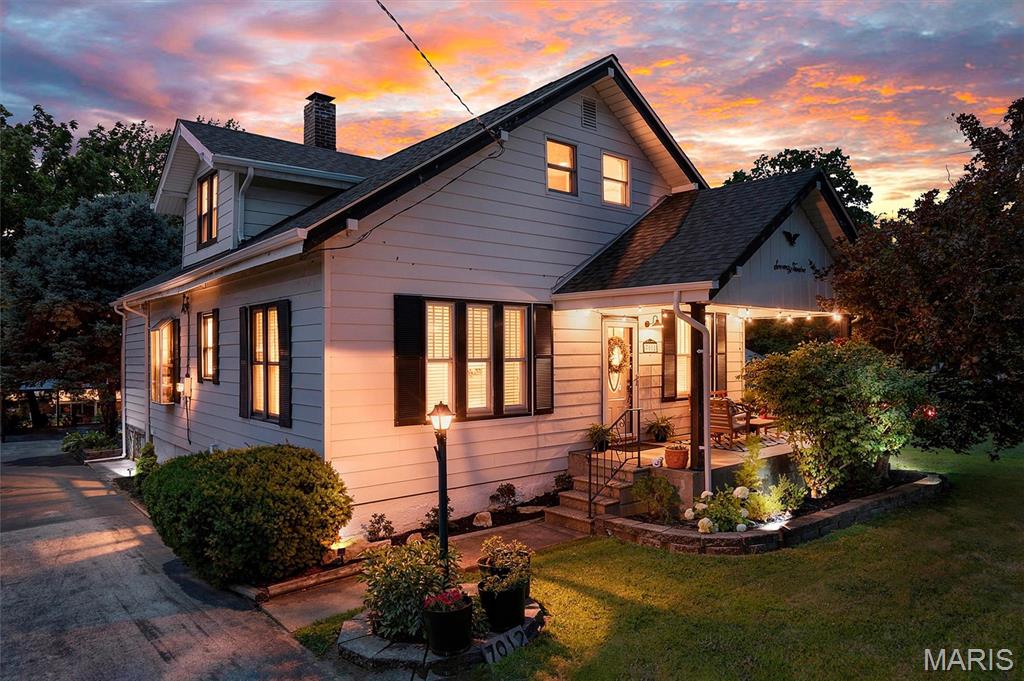
Step inside this beautifully maintained 2-story home in the highly sought-after Affton School District! As you enter, you’ll find a formal dining room to your left and a versatile flex room to your right—perfect for a family room, or a playroom.

Continue into the inviting main living area featuring soaring vaulted ceilings, beautiful exposed wood beams, a cozy gas fireplace, and an abundance of natural light. Just off the living room is a charming wet bar and nook, creating the perfect space for entertaining.

The spacious kitchen offers custom cabinetry, a breakfast bar, select stainless steel appliances, a gas stove, and plenty of prep space. The adjoining breakfast room is filled with natural light and features glass doors leading to the deck, making it easy to enjoy indoor and outdoor gatherings.

The main-floor primary suite provides a private retreat with a full bathroom featuring a relaxing jet tub and tub/shower combination. A convenient half bath is also located on the main level for guests.

Upstairs, you’ll find two additional bedrooms and a full bathroom. The finished walkout basement offers even more living space with a large family room, laundry area with a utility sink, and plenty of storage.

Outside, enjoy the deck, storage shed, and spacious front driveway providing ample parking. The property includes a 2-car detached garage and an additional 2-car carport. One side of the detached garage is fully equipped with electricity, heating, cooling, and recessed lighting, making it an ideal workshop, hobby area, or additional flex space.

For added peace of mind, both the home and detached garage received new roofs in February 2026, and new gutters were installed on the home and garage in May 2026. With thoughtful updates, flexible living spaces, and a desirable Affton location, this home is ready to welcome its next owner!
#26045241

St Louis

7012 S Rock Hill Road

3 Beds

2 Baths

2,905 Sq.Ft.

$349,900

MLS#: 26045241
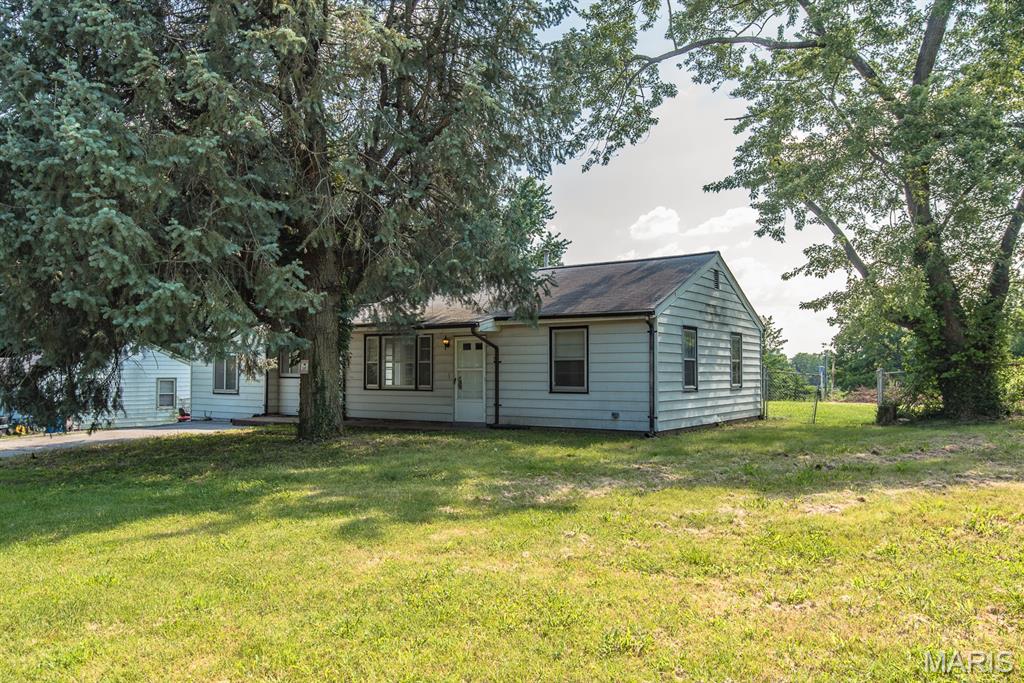
Welcome to this beautiful home with over 0.6+/- acres located in the established North St. Louis County area, 10253 Imperial Dr offers a solid opportunity for homeowners or investors seeking value and potential! This property features a functional layout with a comfortable living space - spacious bedrooms, a dedicated living room area, main floor laundry room / mud area and a kitchen with room for updates or personalization. Bedrooms are well-sized, providing flexibility for family living, guests, or a home office setup. Natural light flows throughout the home, creating a bright and welcoming atmosphere. The property sits on a huge lot with with the backyard being partially fenced - this outdoor space suitable for relaxation, gardening, playset, firepit area, sheds/outbuildings+++ Endless options! Conveniently located near schools, shopping, dining, public transportation, and major highways, this home provides easy access to everyday essentials and the greater St. Louis area. With its strong location within the Riverview Gardens School District, this property presents an excellent opportunity for renovation, rental income, or long-term residence. A great option for buyers looking to add value in a growing community. Comes with a passed occupancy AND a Home Warranty! Hurry, this won't last long
#26026292

St Louis

10253 Imperial Drive

3 Beds

1 Baths

1,245 Sq.Ft.

$89,900

MLS#: 26026292
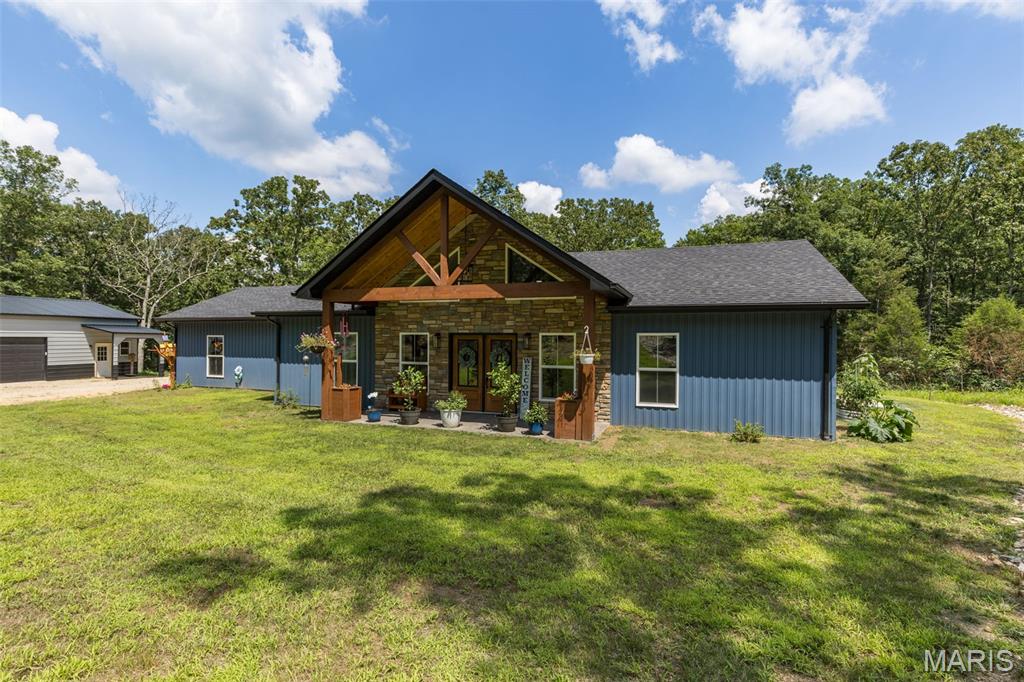
Price reduced
Built in 2025, this modern-country retreat sits on 10 private acres just over the Washington County line and blends new-construction quality with peaceful acreage living. The main home offers 2 large bedrooms, 2 full baths, and a stunning open living area with cathedral ceilings, oversized windows, and beautiful natural light. The kitchen impresses with custom cabinetry, granite countertops, pot filler, pots & pans drawers, SS appliances, and a walk-in pantry featuring cabinetry and countertop space for small appliances. The primary suite includes a large walk-in closet and a spa-like bath with dual sinks and an extra-large walk-in shower with seat and multiple shower heads. Enjoy multiple outdoor living spaces: a covered front porch, covered back patio pre-wired for an outdoor kitchen, and a side patio perfect for a future hot tub. Home also includes instant hot water heater, water softener, whole-house filter, and the living room TV stays—couch may stay as well. A major bonus is the 30x50 outbuilding, fully spray-foam insulated with concrete floors, separate electric meter, and 3–4 car parking PLUS a heated & cooled 1-bed/1-bath living quarters—ideal for guests, hobbies, or income potential. Main home also features a 2-car garage. Property includes a peaceful dry creek at the back, beautiful acreage, and room to expand. A rare blend of new construction, acreage, and multi-use outbuilding—this one checks every box and is ready to impress.
#26042514

Bonne Terre

10473 S Rose Edge Drive

2 Beds

3 Baths

1,977 Sq.Ft.

$419,900

MLS#: 26042514
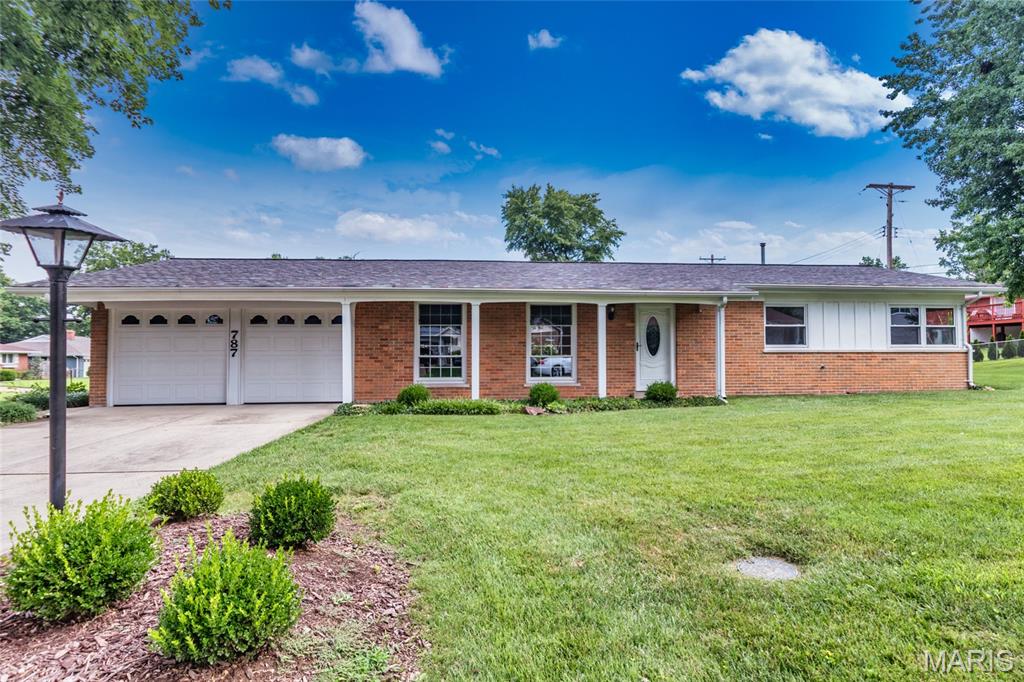
Nestled on a desirable corner lot in the popular Chatelaine subdivision, this beautifully maintained all-brick ranch offers approximately 1,390 square feet of comfortable, single-level living. With no basement to maintain, this home is the perfect blend of convenience and easy living.  Freshly painted throughout in today's neutral palette, the inviting floor plan begins with a welcoming foyer that opens to a spacious living room and formal dining room. The light-filled family room features sliding glass doors leading to a 12' x 12' patio—an ideal space for relaxing, entertaining, or enjoying the outdoors.  The kitchen offers warm wood cabinetry, ceramic tile flooring, and appliances that stay, including a stainless steel refrigerator. A convenient main-floor laundry area is located just off the kitchen, and the washer and dryer are also included in their current condition. The primary suite features a double closet and a private ensuite bath with a tub/shower combination. Two additional bedrooms and a full hall bath complete the thoughtfully designed floor plan.  The attached two-car garage includes a separate storage area, providing plenty of space for tools, hobbies, or seasonal items.  Ideally located just minutes from shopping, dining, major highways, and top-rated schools, this move-in-ready home is an excellent alternative to villa living without sacrificing space or privacy. Don't miss your opportunity to make this exceptional home your own!
#26044196

St Louis

787 Chevron Drive

3 Beds

2 Baths

1,392 Sq.Ft.

$245,000

MLS#: 26044196

Charming 2 bedroom, 1 bathroom home nestled in a desirable Clifton Heights neighborhood.  This cozy home boast original charm and character, with the added bonus of stain glass windows and wood floors.
#26041268

St Louis

6311 Arsenal Street

2 Beds

1 Baths

708 Sq.Ft.

$60,000

MLS#: 26041268
Price reduced
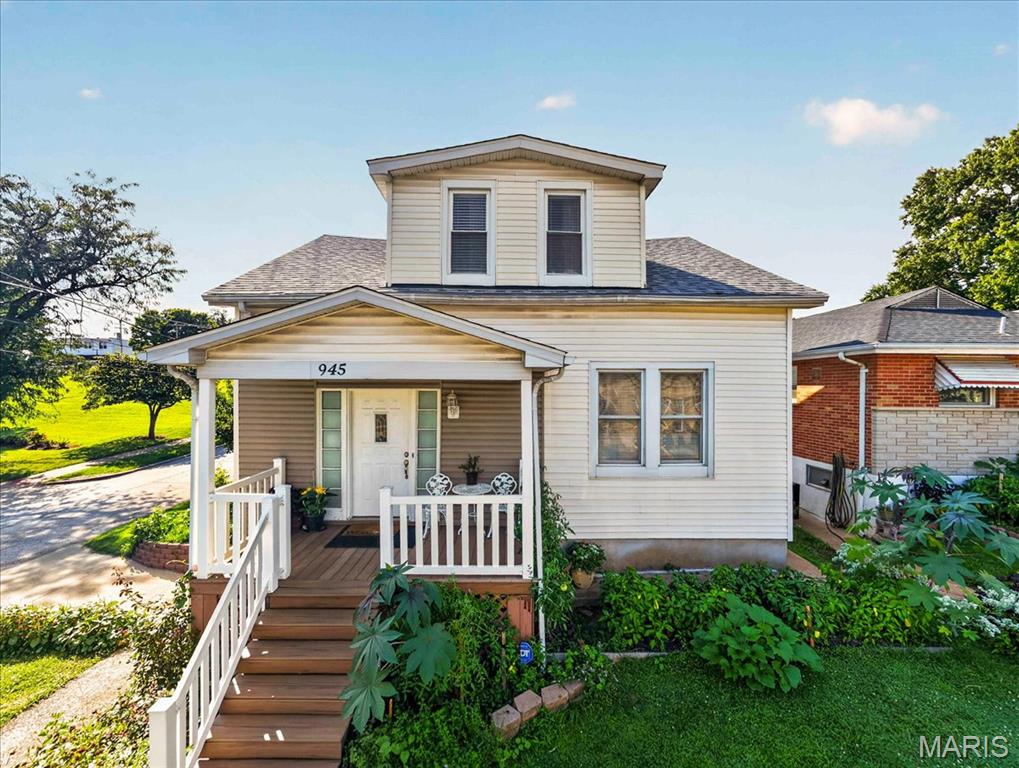
Please note that there are two separate homes for sale: 945 Regina and 945 Regina Rear. Both homes sit on the same lot and share a backyard, but each has its own address and separate utility services.

945 Regina is a 3-bedroom, 1-bath home featuring a living room, dining room, kitchen, full basement with a tuck-under garage, and a newer roof installed in 2025. The home is currently occupied by long-term tenants who would like to stay if possible, making it a great investment opportunity.

945 Regina Rear is a 2-bedroom, 1-bath home that recently sustained fire damage. The property is being sold in its current condition, and the fire damage will not be repaired.

Both properties are being sold strictly as-is. The seller will make no repairs and provide no inspections. Both homes have passed occupancy inspections within the last three years. Cash or conventional financing only.
#26045706

St Louis

945 Regina Avenue

3 Beds

1 Baths

1,926 Sq.Ft.

$199,900

MLS#: 26045706
None
#26044537

Sullivan

98 Highway Ww

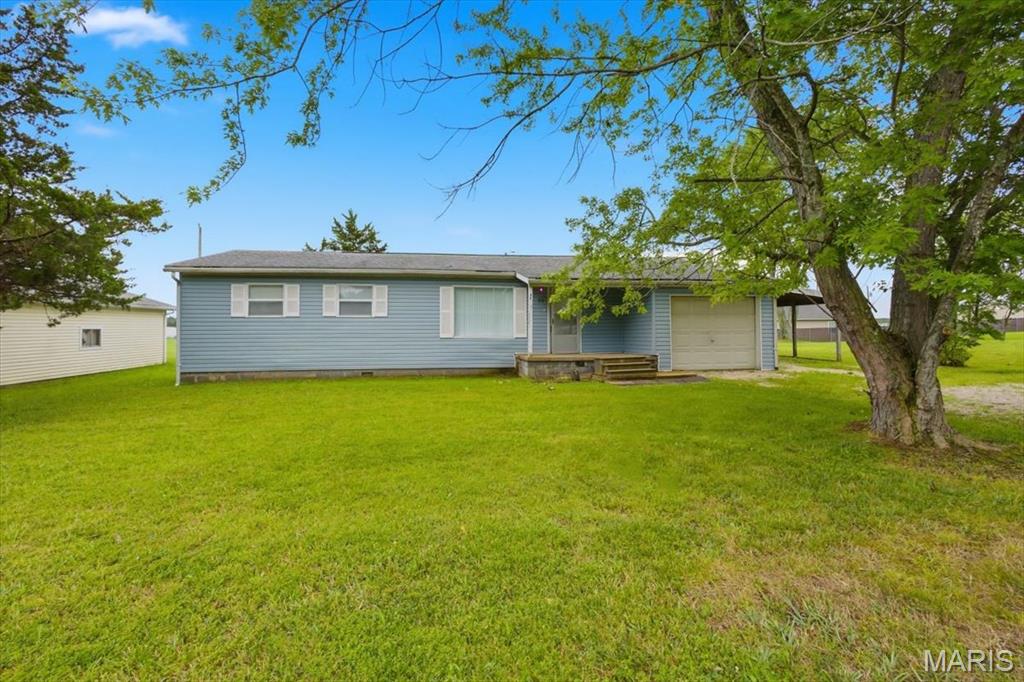
3 Beds

1 Baths

1,272 Sq.Ft.

$175,000

MLS#: 26044537
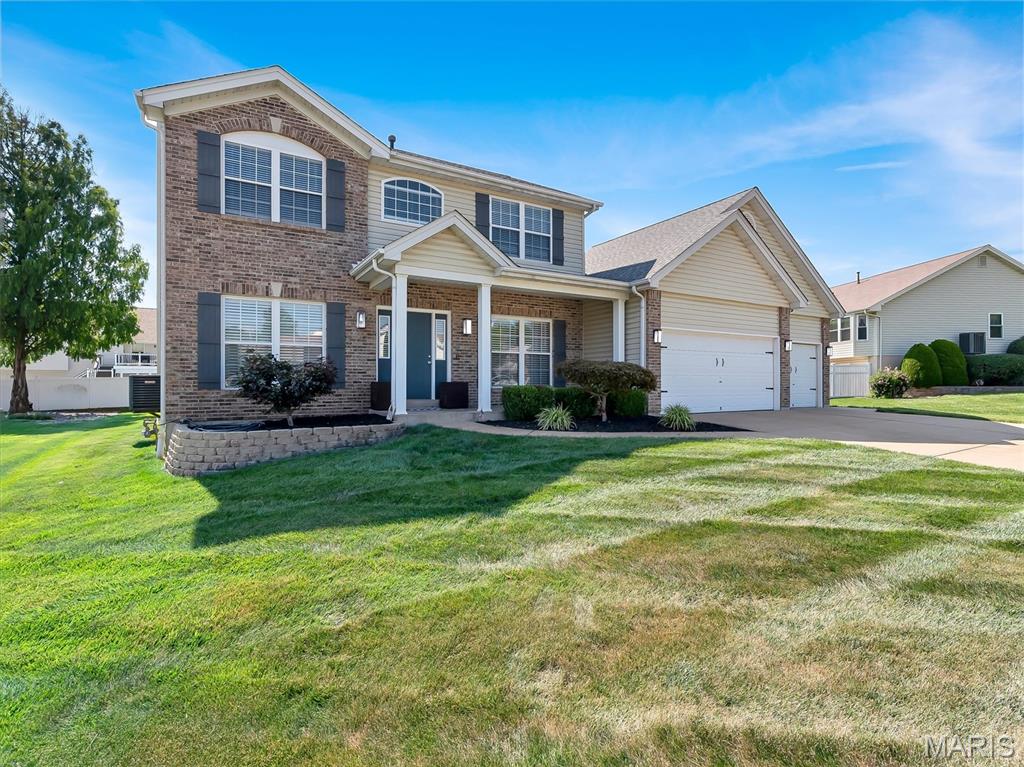
Welcome to this stunning 2-story home offering 4 bedrooms, 3.5 baths, exceptional curb appeal, and a beautifully landscaped setting that truly stands out. From the moment you arrive, you’ll appreciate the inviting exterior, spacious 3-car garage, and private backyard oasis featuring privacy trees surrounding a covered patio perfect for relaxing or entertaining, and a storage shed for added convenience.  Inside, you’ll find a bright and thoughtfully designed floor plan that perfectly balances traditional elegance with everyday functionality. The main level features a formal living room and separate dining room, along with a warm and inviting family room centered around a gas fireplace that flows seamlessly into the spacious eat-in kitchen. The kitchen is equipped with granite countertops, stainless steel appliances, a center island, pantry, and a sunny breakfast room overlooking the backyard. Main-floor laundry, a convenient half bath, and easy access to the patio complete the first floor.  Upstairs, you’ll find four generously sized bedrooms, including a spacious primary suite featuring walk-in closet and a luxurious en-suite bath with dual vanities, a soaking tub, and separate shower. The additional bedrooms offer plenty of space for family, guests, or a home office.  The unfinished lower level is ready for your personal touch with a rough-in for a future bathroom, offering endless possibilities to create additional living space while building equity.  With beautiful landscaping, spacious living areas, abundant natural light, and room to grow, this exceptional home truly has it all. Don’t miss your opportunity to make it yours!
#26045388

St Peters

605 Castlebrook Drive

4 Beds

2 Baths

2,362 Sq.Ft.

$499,900

MLS#: 26045388

1 ... 575 576 577 578 579 ... 666
* Listings identified with the FMLS IDX logo come from FMLS and are held by brokerage firms other than the owner of this website. The listing brokerage is identified in any listing details. Information is deemed reliable but is not guaranteed. If you believe any FMLS listing contains material that infringes your copyrighted work please click here to review our DMCA policy and learn how to submit a takedown request. Ā© 2024. First Multiple Listing Service, Inc.
 - property

Send a message

Message successfully sent.

Your message

What is 3 + 4 ?

Reason for contacting?

I agree to receive email communication and understand I can unsubscribe at any time.

I agree to be contacted by Rock Island Realty via call, email, and text for real estate services. To opt out, you can reply 'stop' at any time or reply 'help' for assistance. You can also click the unsubscribe link in the emails. Message and data rates may apply. Message frequency may vary. Privacy Policy

Sign Out

Virtual Assistant

Would you like to take the next step with this property? We can help you schedule a showing or virtual tour, or send you more details.

Yes, I would like more information.

Thank You for Your Reply, One of Our Agents will contact you as soon as possible

No, maybe later.

Thank you, you can always contact me via email, phone number or through the contact form.

Realhub AI

Lucy - Your AI-Powered Realtor

Update Your Temporary Password

Personalize your search

Enter your email and we'll notify you immediately when new listings match what you're looking for.

or enter email address

Already have an account ? Login here

Continue your home search

I agree to receive communications and understand I can unsubscribe at any time.

I agree to be contacted by Rock Island Realty via call, email, and text for real estate services. To opt out, you can reply 'stop' at any time or reply 'help' for assistance. You can also click the unsubscribe link in the emails. Message and data rates may apply. Message frequency may vary. Privacy Policy

Already have an account ? Login here

We use cookies

We use cookies primarily for analytics to enhance your experience. By accepting, you agree to our use of these cookies. You can manage your preferences or learn more about our cookies policy.
