Properties

Browse or get in touch to schedule a walkthrough.

  • Nearby me
Price range

Popular Features

Community Features

Association

Property Features

Waterfront

View

Exterior Features

Interior Features

Style

10000 properties match your criteria

Updated 1 minute ago

E-Alert name
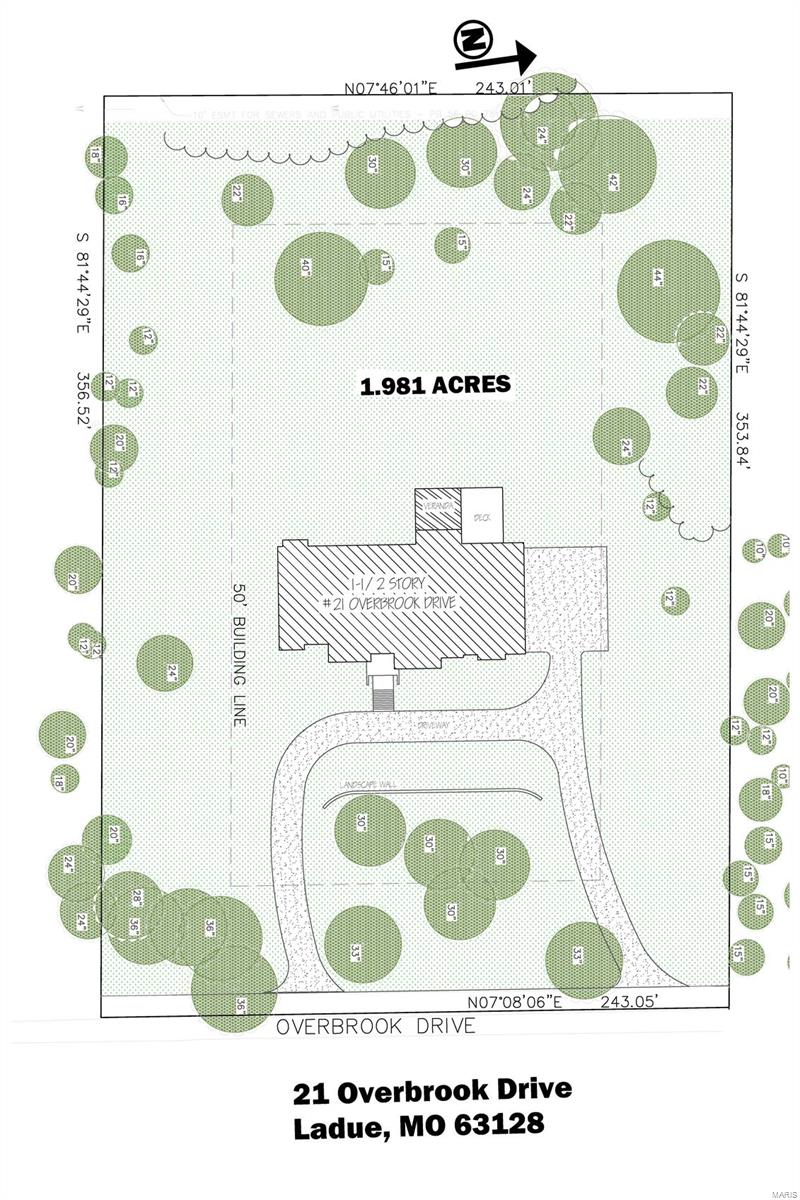
8350 ttl sq ft custom home by Rehnquist Design. Exquisite design and finishes throughout w/ elevator access to 3 levels. 1st floor has 10+ ft ceilings, red oak floors, gourmet kitchen, gathering rm, breakfast rm, laundry rm, dining rm, study, master suite, powder rm, 2nd en suite bedroom, butler & walk-in pantry. Master suite has coffered ceilings, coffee bar w/ refrigerator, his & hers closets. Master bath has natural stone slab, tile, & surrounds w/ separate free standing tub and shower. 2nd floor has 9 ft ceilings, 3 bedrooms each with en suite baths, a 2nd laundry room, & 2nd study. Walk out LL has 9' 6" pour, 6th bedroom w/ full bath, powder room, office, entertainment room, basement foyer accesses heated 4 car, tuck under garage. 1.89 acre property has mature trees that will remain, circle drive, & will accommodate a pool. Fabulous screened in porch, patio & heated 4 car garage. House is not in flood plain - FEMA Certified. No flood insurance required. Property is in flood plain. Additional Rooms: Mud Room
#18092897

Ladue

21 Overbrook

6 Beds

6 Baths

8,350 Sq.Ft.

$2,598,000

MLS#: 18092897
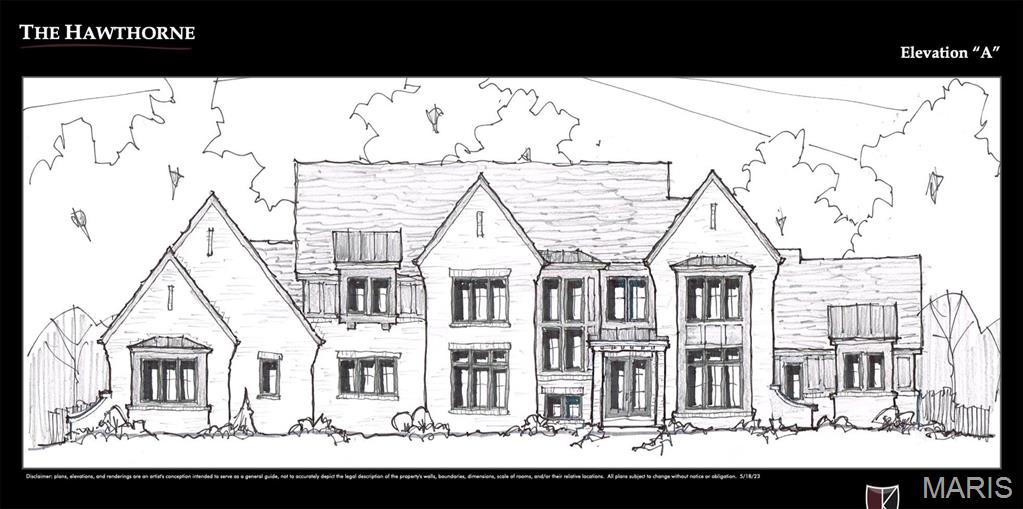
"Build your dream home in Thornhill Estates, one of Town & Country's prime locations. This 1-acre wooded lot offers unparalleled privacy, perfect for outdoor entertainment and room for a future pool. The 5,030 sq.ft. 'Hawthorne' plan, adorned with Modern Farmhouse elements, comprises 4 bedrooms with optional 5th, 4 full baths 2 half baths, study, dining and great rooms, laundry on main and upper level, loft or bonus room, outdoor living room, and 4-car side entry garage. Enjoy luxury features like a Dacor appliance package, Kohler fixtures, exquisite millwork beamed ceiling in great room, wainscot paneling and a smart home package plus so much more. Finished lower level and 2nd floor bonus room options available." This is a to-be-build opportunity. Please do not walk the lot without permission.
#23028615

St Louis

1834 Manor Hill Road

4 Beds

4 Baths

5,030 Sq.Ft.

$2,596,000

MLS#: 23028615
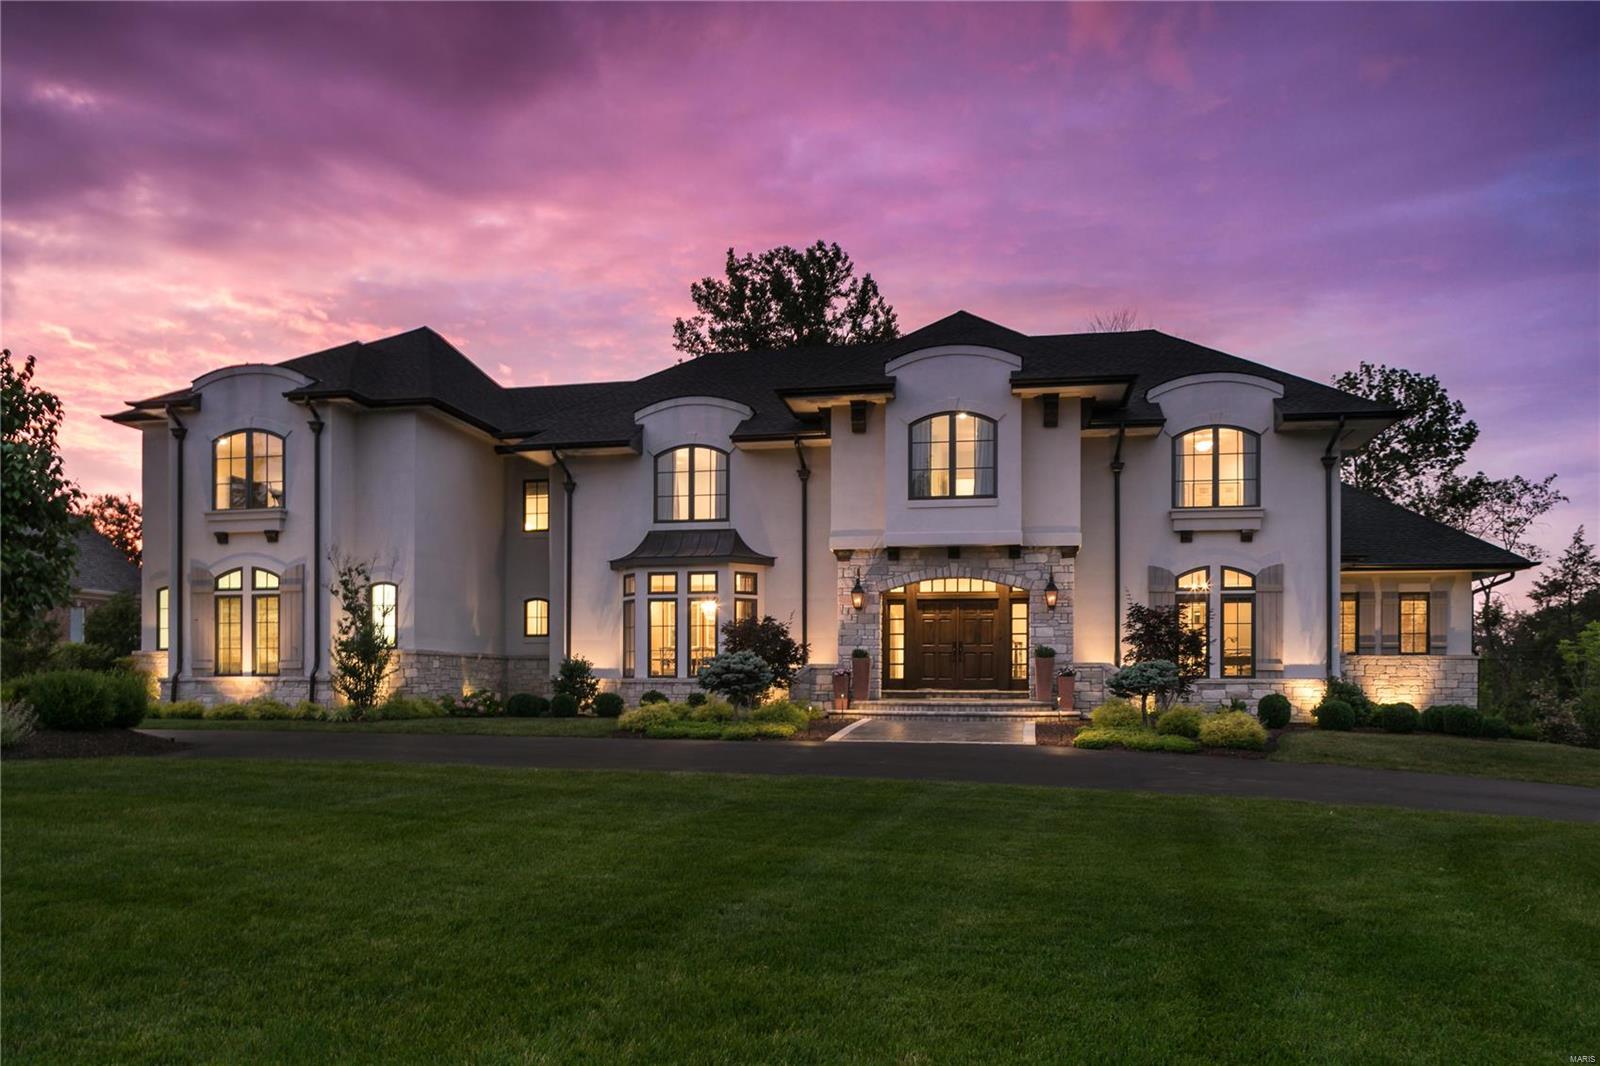
An artistic 8,000 square foot composition of refined finishes and materials, this 5 year old executive Frontenac property exceeds all expectations. Built for functionality, form and fun, the home is a flood of exacting detail; impeccable millwork, arches, a two story kitchen and elegant dining room. Unique Chef's kitchen features crossed rough hewn timbers, lavish butler's pantry, a bright breakfast room and spacious hearth room. Family Room branches off ideally for open living. The Main Level Master retreat is accessed by French doors, with an expansive luxe bath, outfitted with oversized walk-in shower, professionally organized dual closets, and sweeping vanity surface. Second level hosts 4 master sized bedrooms. Walk out lower level is landing zone for the kid's spiral slide. Covered loggia with built in heaters, fire pit and putting green complete exceptional outdoor living. Built in finest quality by R. G. Apel. Geothermal heating/cooling. Ample room for pool. Ladue Schools. Additional Rooms: Mud Room
#19063124

Frontenac

7 Chipper Road

5 Beds

4 Baths

8,009 Sq.Ft.

$2,595,000

MLS#: 19063124
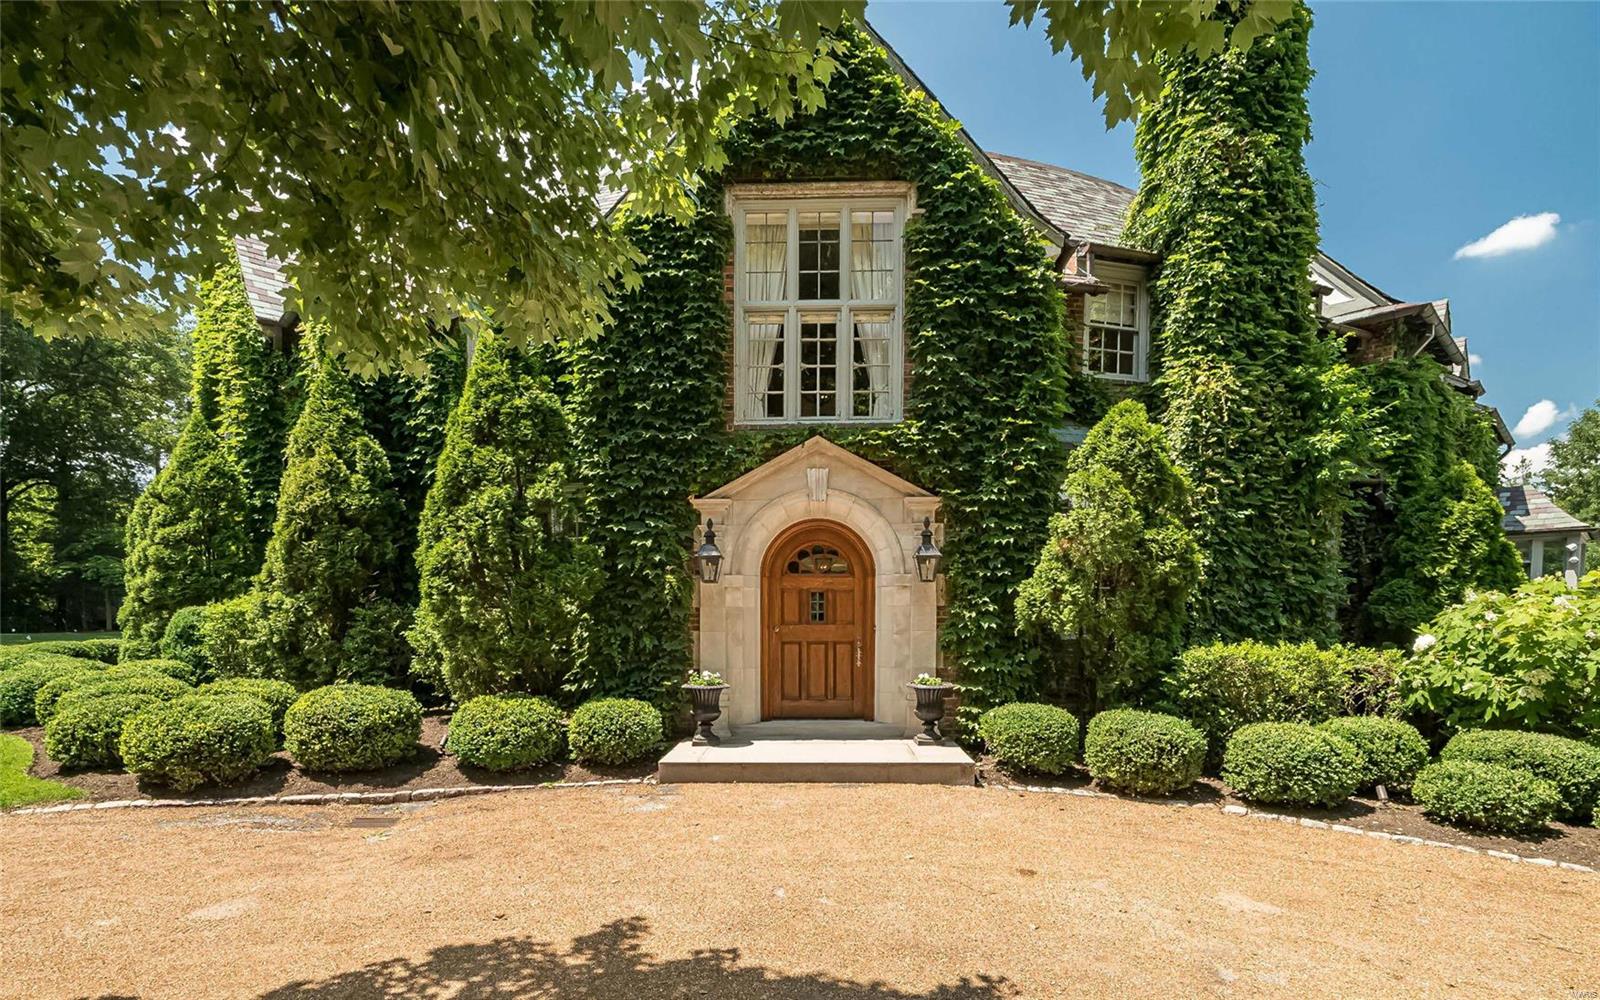
Located in one of the most prestigious lanes in Ladue, this 7500 sq. ft home originally designed by Jamieson & Spearl is perfectly poised on 2.384 acres blending stunning architectural details and updates for today's living. The circular entry hall immediately takes your focus to the light filled glass great room with 12'ceilings in addition to the formal dining room and living room/music room with fireplace and French doors to private terrace with views of the meditation garden and expansive grounds. Charming wood paneled study with built ins & fireplace and an updated kitchen/breakfast room including a large center island and top of the line appliances with easy access to the outside. The elegant staircase with landing gracefully ascends to the second floor where you will find the outstanding master suite with his/her bathrooms/closets and gas fireplace. 3 other bedrooms and two full baths with terrific closets/dressing room. Great 3rd floor and garage w/apt. Partial finished LL
#21041793

Ladue

1 Ladue Lane

4 Beds

4 Baths

7,546 Sq.Ft.

$2,595,000

MLS#: 21041793

Exceptional craftsmanship and distinctive design elements define this spectacular 2-story brick Colonial in Ladue School District. An open floor plan features well-proportioned rooms with soaring ceilings, detailed trim work, designer lighting, and beautiful hardwood floors throughout the main living areas.

A wide brick porch and inviting foyer welcome you into an elegant dining room featuring a gorgeous tray ceiling, designer wallpaper, and custom molding. Cased arched entryways frame the stunning great room, complete with a beamed ceiling and views of the beautiful outdoor living space.

Culinary enthusiasts will love the designer kitchen, appointed with crisp white cabinetry, marble countertops, Sub-Zero appliances, and a center island. The adjoining breakfast room flows seamlessly into the hearth room, featuring a stone fireplace and sliding glass doors leading to the patio and pool.

The coffered primary bedroom suite provides a luxurious private retreat, highlighted by a customized walk-in closets and spa-like bath. Upstairs, three generously sized additional bedrooms, a loft area, and a convenient laundry room provide exceptional comfort and functionality.

The finished lower level offers an impressive entertainment and recreation space, including a recreation room, workout room, a possible sleeping area, full bath, private office, and wellness suite. 

Outdoor living is truly exceptional, with a gunite pool, fire pit, expansive patio, and pergola creating the perfect setting for entertaining and relaxing. Situated on a premium lot with a circular drive and three-car garage, this remarkable home offers an exceptional blend of timeless architecture, sophisticated design, and resort-style living.
#26051447

Creve Coeur

24 Spoede Lane

4 Beds

4 Baths

6,960 Sq.Ft.

$2,595,000

MLS#: 26051447
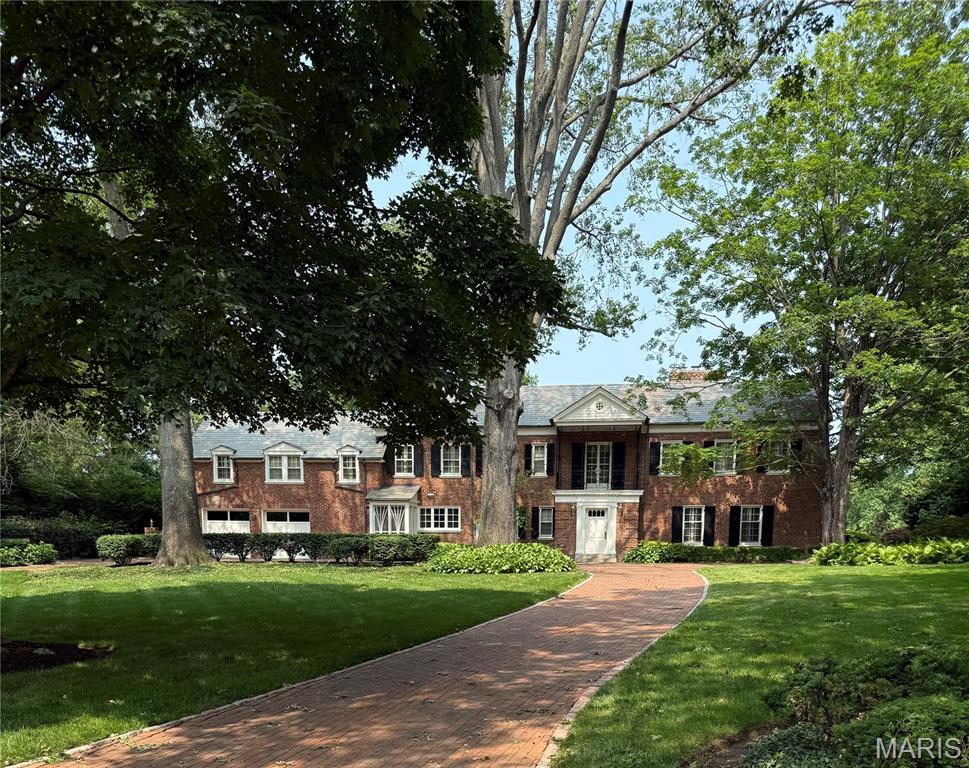
Tucked away in a secluded park-like setting in the heart of Ladue, this gracious two-story home has been impeccably maintained & thoughtfully updated. The layout flows seamlessly from the elegant living room to the expansive paneled family room & stunning curved garden room, which opens to a sprawling patio. A charming, updated kitchen & spacious dining room provide the perfect backdrop for entertaining.Upstairs, the primary suite boasts a dressing area, generous closets & an en-suite bath. 5 additional bedrooms & 4 updated bathrooms complete the 2nd floor, with 2 currently used as offices. The lower level features a recreation room for added space. The approx. 24x24 garden room, with its curved exterior wall, offers panoramic views of the lush grounds. Ample storage & front & back staircases enhance convenience. Major updates include an elevator, newer roof, upgraded electrical & a significant 1986 expansion. The beautifully landscaped 2.48-acre lot offers remarkable privacy.
#25008961

St Louis

26 Fordyce Lane

6 Beds

5 Baths

6,091 Sq.Ft.

$2,595,000

MLS#: 25008961
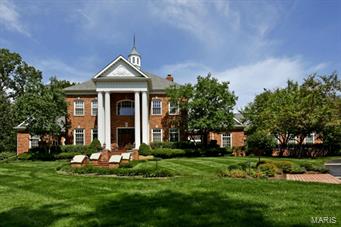
$100,000 PRICE REDUCTION!  Beautiful secluded 2.34 acre property on private cul de sac.  Over 10,000 sq.ft. of living space including walk out lower level.  Large gracious rooms.  Master suite with two baths, dressing area and adjoining study.  All baths updated.  Fabulous center island kitchen with Bosch, Subzero, Thermador, 2 dishwashers, butlers pantry and breakfast/hearth room with fireplace.  Adjoining 34' great room across rear of house with 12'ceiling height, fireplace, fabulous walk behind antique bar, bay window and French doors overlooking terrace and pool.  Four 2nd floor bedroom suites, 2 studies, finished walk out lower level, 4 fireplaces, three season room, pool, terrace, oversized 4-car garage and much more...
#15002098

Huntleigh

18 Huntleigh Manor Lane

5 Beds

6 Baths

10,160 Sq.Ft.

$2,595,000

MLS#: 15002098
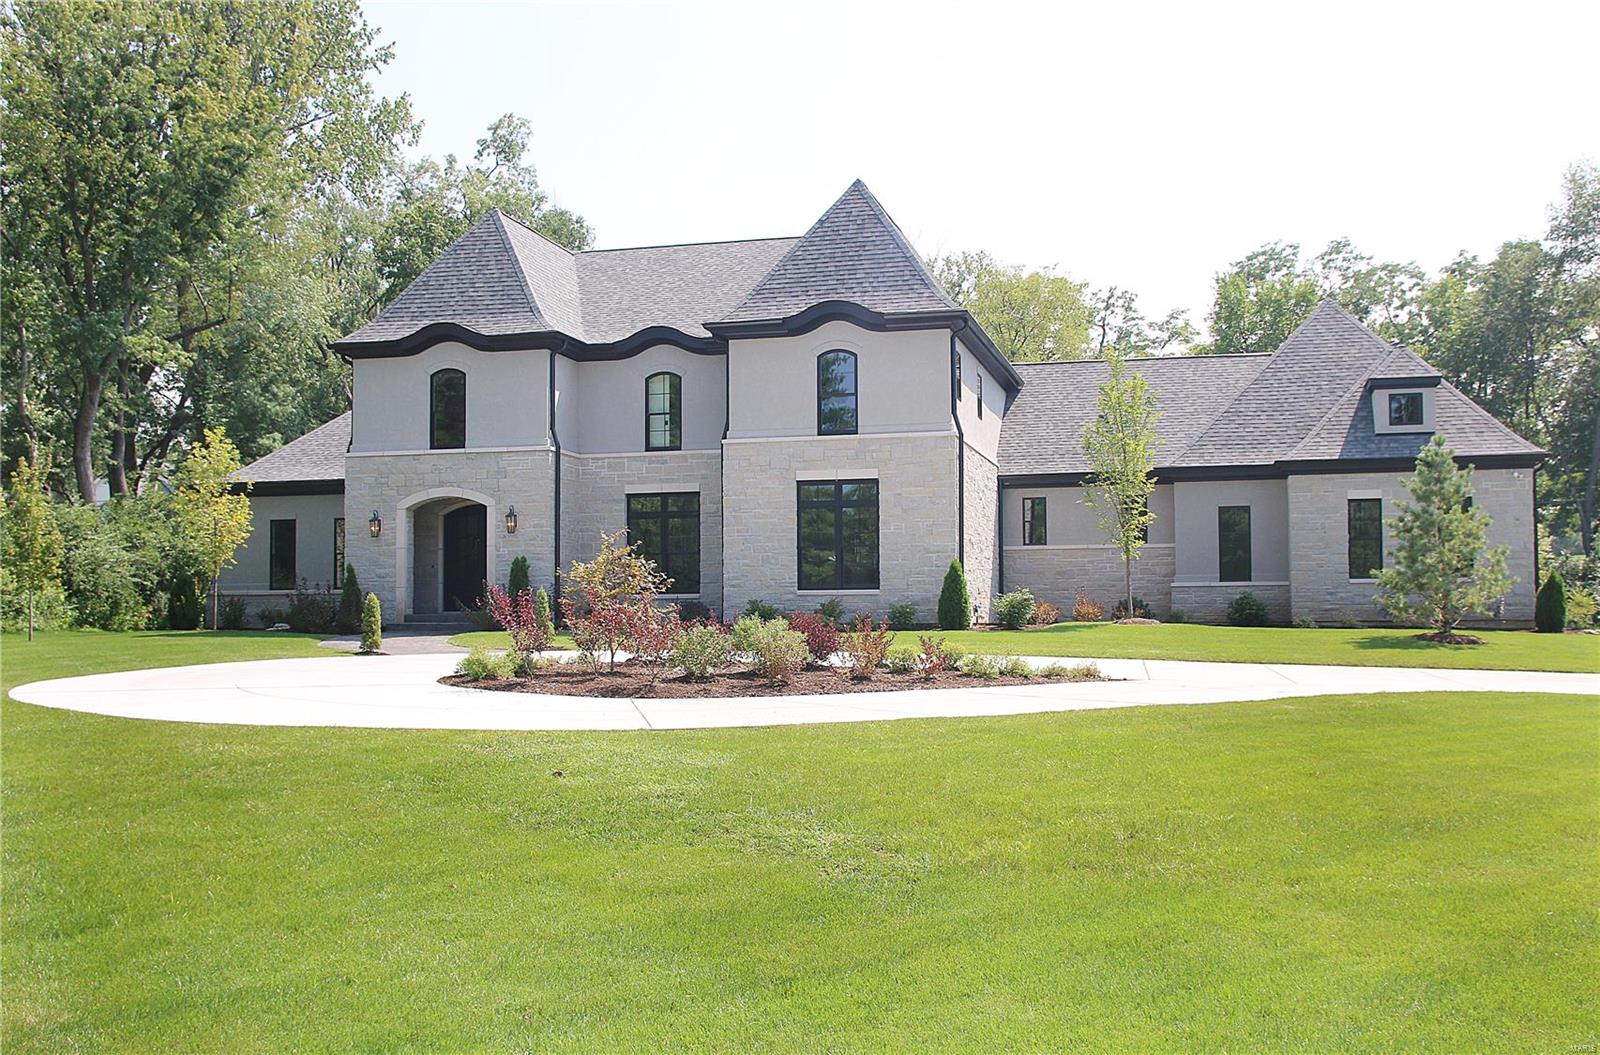
Winner of design awards, this new luxury home has a recently completed outdoor entertaining area w/custom gunite pool (w/waterfalls & fire bowls), integrated spa, stainless/granite kitchen, pergola, & stone firepit on a custom turf grid. The meticulously crafted 6000 sqft (not counting finished bsmt) offers a large mstr bedroom boasting a ā€œBath of the Year – Platinumā€ bath and access to a private courtyard. 1st floor also has 2 half baths, beautiful paneled office, large wainscoted dining room, & spacious mudroom. The amazing beamed great room, unique island breakfast banquette, & chef’s kitchen were featured in St. Louis H&L magazine. BONUS - a private guest apartment accessed from the mudroom includes a living room, kitchen, full bath, laundry, bedroom w/view, & walk-in closet. 2nd floor has open play area, 4 bedroom each w/full bath, & laundry. Bsmt 10’ tall w/entertaining room, full bath, fitness room, secure vault room, optional bedroom. Bsmt storage accessible via 4 car garage. Additional Rooms: Mud Room COOL: 14 SEER+
#20039175

Frontenac

11322 Clayton Road

7 Beds

7 Baths

8,308 Sq.Ft.

$2,595,000

MLS#: 20039175
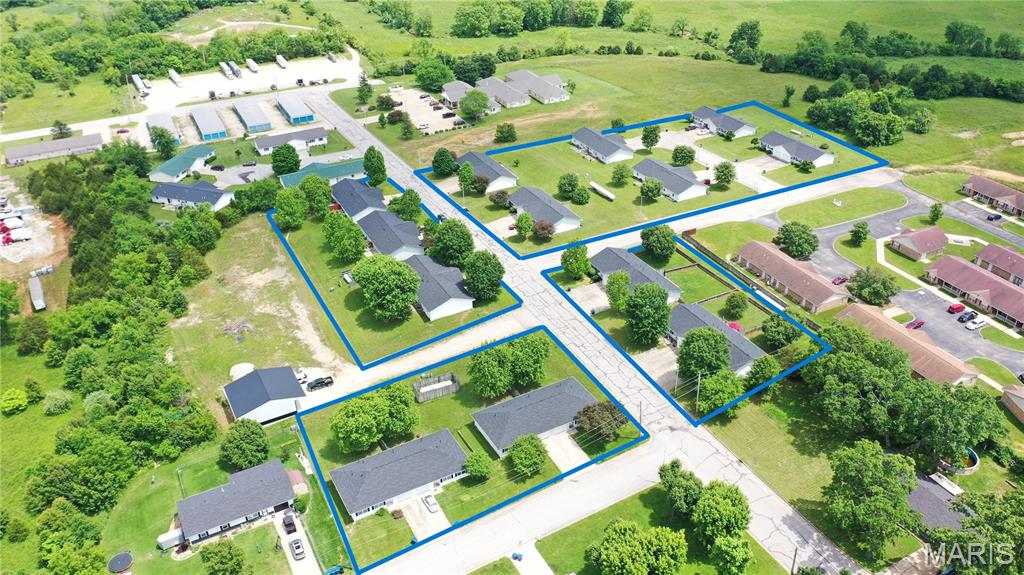
Investor’s Dream: 13 Fully-Occupied Duplexes – 26 Turnkey Rental Units. Seize this rare opportunity to own a portfolio of 13 well-maintained duplexes – totaling 26 rental units – all with new roofs and 100% occupancy.  There’s even a waiting list of tenants, a testament to well maintained property in a location that is highly desired neighborhood.  The properties consist of 22, 2 bedroom, 2 bath units and 4, 2 bedroom, 1 bath units, all have range, fridge, dishwasher, laundry closet, and attached 1 car garage.  One of the duplexes has a full unfinished basement under it.  Propane heat, central air, public water and sewer. Each unit is clean, occupied, and delivering steady cash flow from day one. With a mix of spacious floor plans and modern roofs, maintenance concerns are minimal, and rental turnover is low.  Perfect for investors looking for a turn-key, income-generating property with upside potential. Don’t miss out on this fully-occupied, high-demand investment package. Contact us today to schedule a private showing.  Property also includes duplexes on 1-4 Katie St. and 1402 and 1404 Jennifer Street
#25036214

Salem

1101 E Roosevelt Street 1-26

None Beds

None Baths

N/A

$2,595,000

MLS#: 25036214
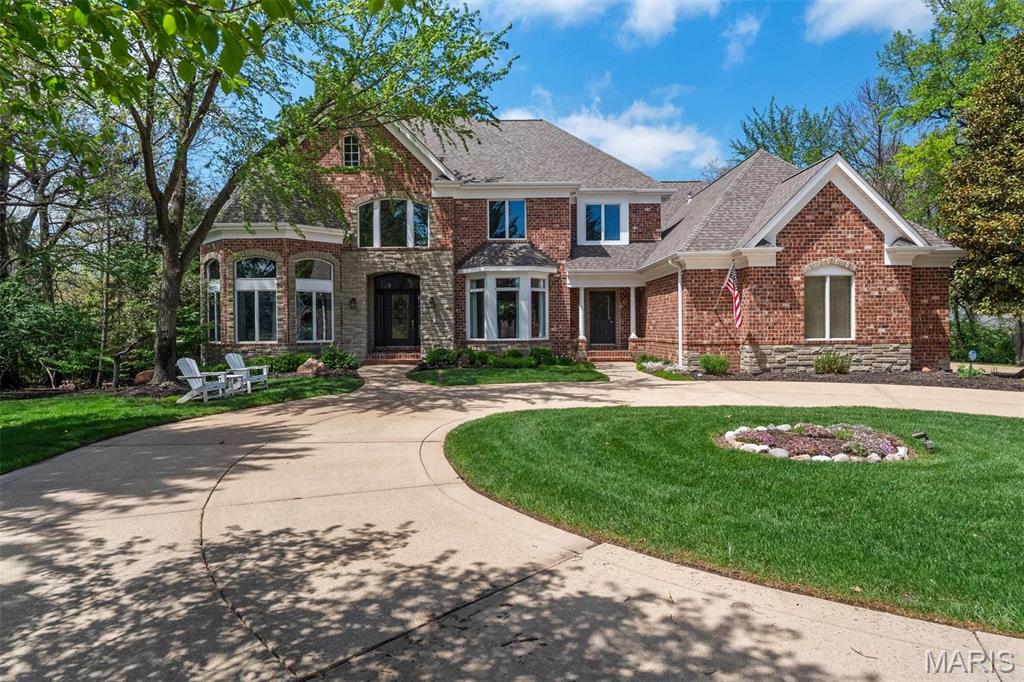
Welcome to elevated living in the heart of Town and Country. From the 2-story foyer w/ its sweeping curved staircase to the soaring Great Room framed by floor-to-ceiling windows, every detail is crafted to impress. The gourmet Kitchen is a culinary haven, outfitted w/ Thermador appliances, honed granite surfaces, & custom cabinetry. The adjacent Hearth Room offers a warm, inviting space that looks out onto the expansive deck. The main floor Primary Suite is a true retreat, featuring a spa-inspired Bathroom w/steam shower & luxury finishes. The LL transforms into an entertainer’s dream, complete w/ Media Room, elegant Wine Tasting Room, & temperature-controlled cellar to house your collection. Outdoors, your private resort awaits: sparkling pool, bubbling hot tub, & firepit lounge all surrounded by serene grounds. Directly across from idyllic Longview Park, where winding paths, grazing horses, & natural beauty create the perfect backdrop for your luxurious lifestyle. Additional Rooms: Mud Room, Wine Cellar
#25012921

Town and Country

1067 Masonridge Road

5 Beds

5 Baths

6,507 Sq.Ft.

$2,595,000

MLS#: 25012921
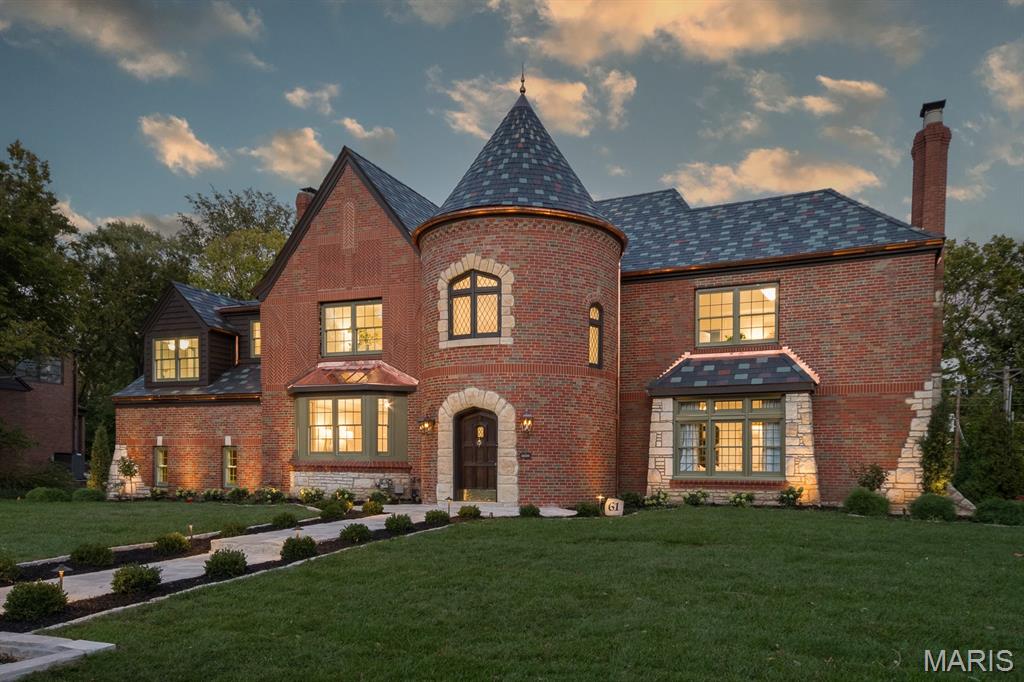
Rebuilt & remarkable. Custom 4 bed, 4 en suite bath, 2 half bath designer redone custom gem in Clayton school’s Lake Forest Subdivision. Entirely all new systems, 2nd floor laundry room, outdoor living, finished lower level with bar, rec, & half bath.  The appeal of this home is second to none & the features and finishes all impress. Interior and exterior were meticulously rebuilt to the highest standards & it shows. Exterior dazzles upon arrival with amazing turret, slate roof, copper gutter, dramatic roof line and handsome street presence. Interior is a masterpiece of 2025 over the top finishes & restored historic features, amazing layout.  All custom and designer throughout including lighting, plumbing, mill work, cabinets, floors, & unparalleled appliances. La Corneu range, built in refrigeration, custom cabinets, walk in pantry!, drop zone & locker area, wet bar, open to outdoor living / level yard, amazing living room. Up has 4 en-suites, a primary suite you just do not find in Clayton schools, spacious landing with a in turret domed ceiling. Finished lower level is inviting & all updated with spacious rec area, east coastal inspired wet bar; bath, and ample unfinished but finished storage. Even the new duct work & plumbing systems are awesome to look at. Professionally completed in & out, well thought out, & spotlessly clean. This house has numerous features usually only seen in high end custom new construction: Ie primary suite is large, coffered, two walk in closets, & amazing marble bath suite with all the features.  4 en suite bedrooms.  Upper level laundry room. low volt wiring and speakers, walk in pantry, convenience drop zone & lockers, EV station, useable & well appointed lower level, covered outdoor living, the list goes on...
#25071555

St Louis

61 Lake Forest Drive

4 Beds

4 Baths

5,276 Sq.Ft.

$2,595,000

MLS#: 25071555

Set on more than an acre of beautifully landscaped grounds in sought-after Frontenac, this extraordinary five-year-old residence pairs timeless design with exceptional livability. Thoughtfully conceived and impeccably finished, the home offers a rare combination of sophistication, comfort, and effortless flow. The main level features a luxurious primary suite, while three additional bedroom suites are privately situated upstairs, creating an ideal arrangement for family and guests. Custom craftsmanship and refined finishes are evident throughout, with every detail carefully considered. Two fireplaces, one anchoring the inviting hearth room and another gracing the impressive great room, bring warmth and character to the home. The finished lower level extends the living space with a spacious family room, exercise room, private office, additional bedroom, and full bath. A covered patio overlooks the beautifully manicured grounds, creating an exceptional setting for entertaining, relaxing, and gathering. A four-car garage adds both convenience and distinction. Elegant without pretense, this lovely Frontenac residence offers a sophisticated yet welcoming setting for gracious living.
Invisible fence, motorized window treatments in Primary and primary bath,Closet Factory Closets
#26053257

Frontenac

3032 Fallbrook Drive

5 Beds

5 Baths

6,142 Sq.Ft.

$2,595,000

MLS#: 26053257
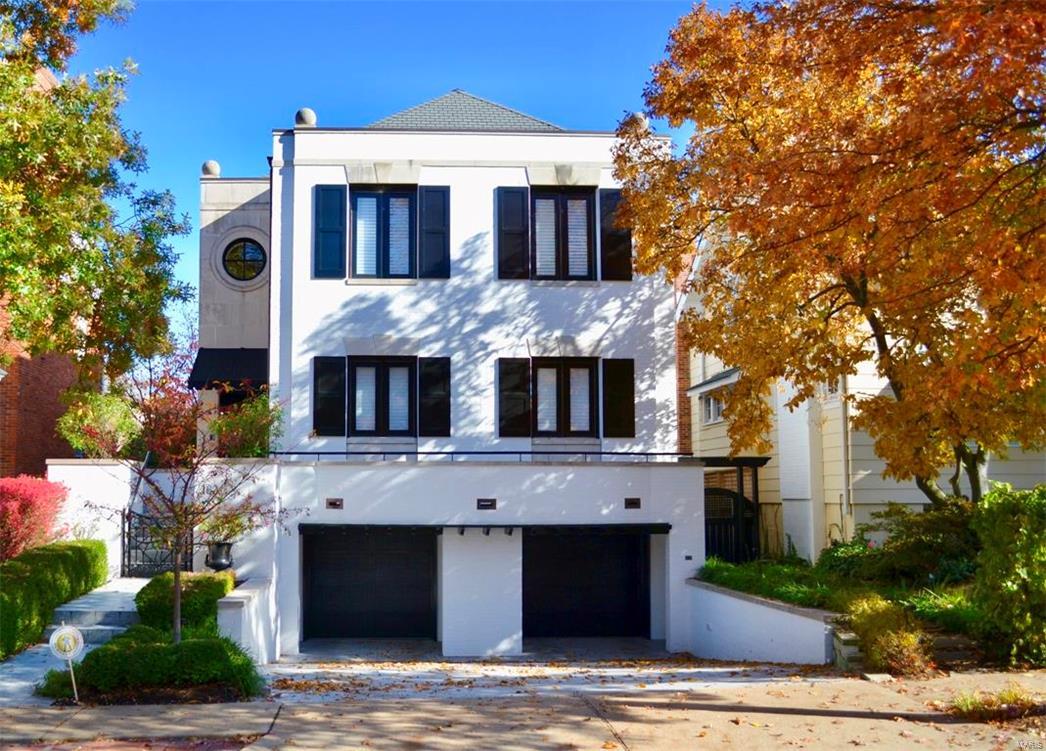
*New Price!*This outstanding custom Ellerman built home is desirably located in Old Town Clayton boasting wood floors, a stunning neutral decor, and updated throughout offering an open floor plan perfect for today's lifestyle! Main level features: two story entry with dramatic staircase, powder room, spacious living room with cross beam ceiling, fireplace & reading nook, open to the gourmet kitchen w/custom Crystal cabinetry, center island w/Danby Carrera marble countertop, top of the line appliances, dining room w/built-in cabinetry, butler's pantry, office, master suite with walk-in closet, his & her baths with stall shower & soaking tub. Second level offers 4 additional bedrooms, 3 full baths, laundry room. Walk-out lower level: recreation room, catering kitchen, mud room, half bath, storage. Additional features: elevator, 2 car attached garage, screened porch, patio, fenced yard. Walk to shops, restaurants, and enjoy living in this beautiful home and all that Clayton has to offer! Additional Rooms: Mud Room
#17005559

Clayton

162 N Central Avenue

5 Beds

5 Baths

4,712 Sq.Ft.

$2,595,000

MLS#: 17005559
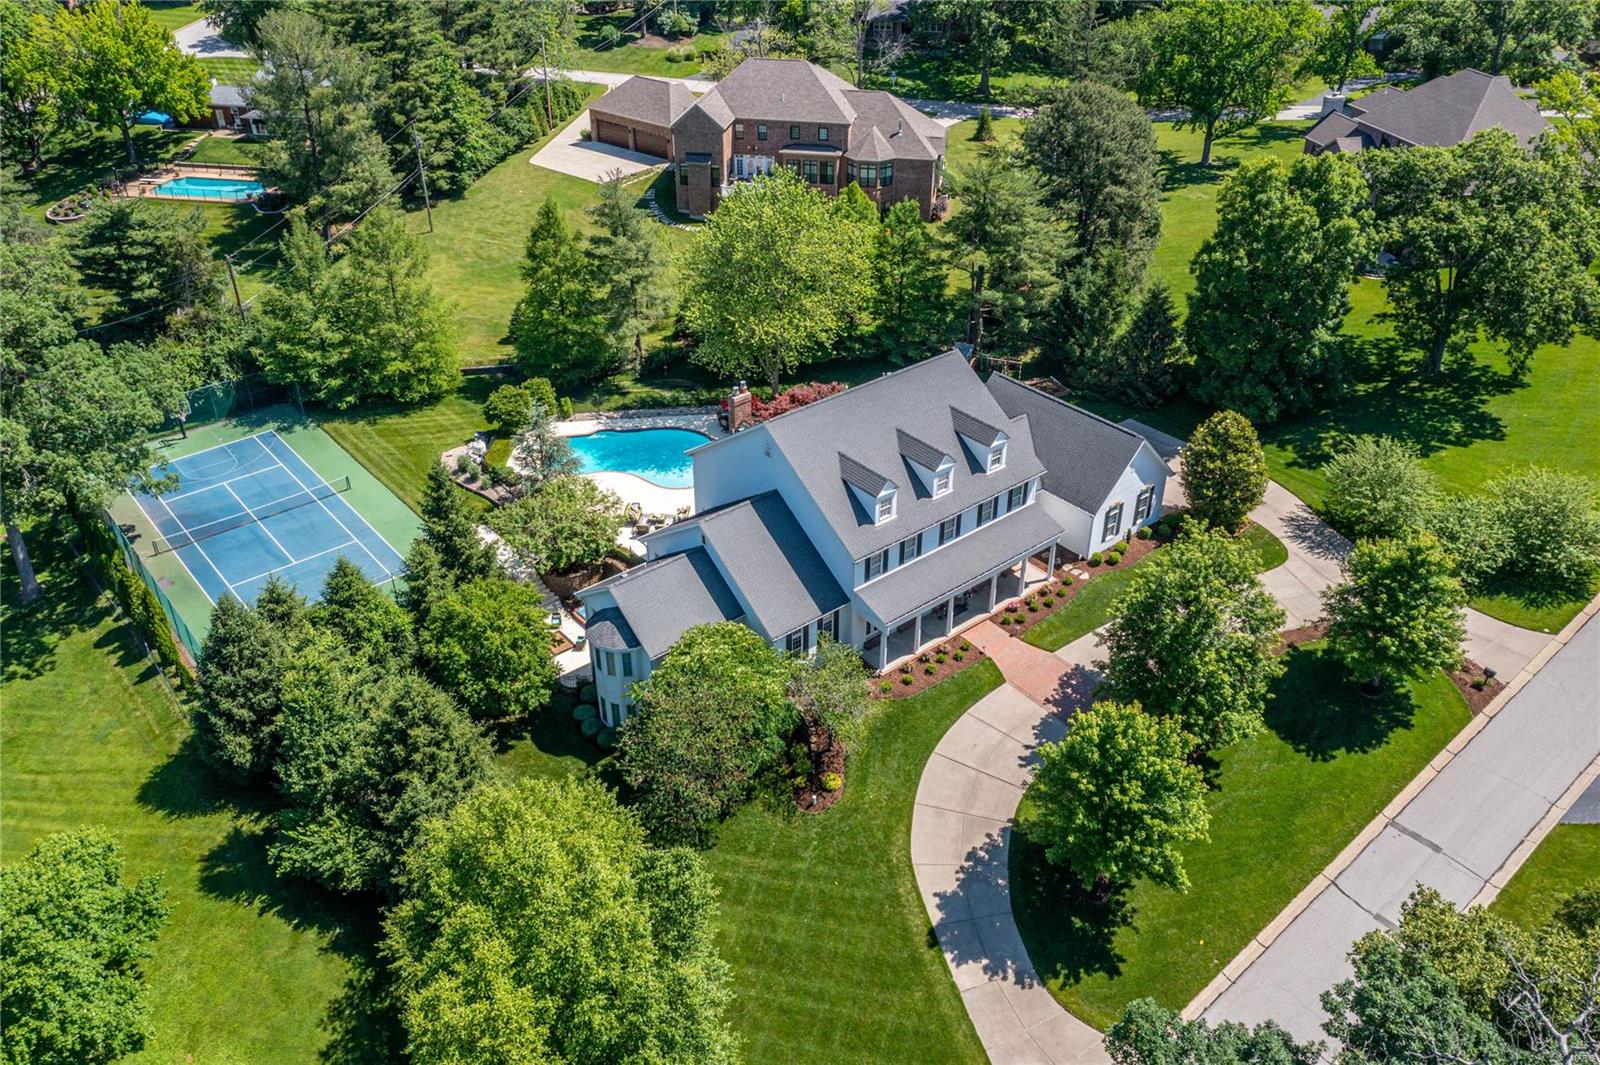
Picture perfect Southern Colonial in prestigious Williamsburg Estates. Impressive hardwood foyer leads to stunning 2-sty rotunda with domed ceiling & gallery landing, elegant living & dining rooms, spacious family room with wet bar & floor-to-ceiling stone fireplace & paneled study with custom built-ins.  Designer kitchen with quartz countertops, 42ā€ cherry cabinetry, commercial grade appliances & butterfly center island adjoins light-filled breakfast room with built-in breakfront. Coffered master bedroom suite radiates warmth with a marble fireplace, His & Hers closets (1 with laundry) & vaulted bath with shower spa & jetted tub. Dramatic floating staircase accesses 3 additional ensuite bedrooms, loft sitting area & 2nd laundry. Walk-out Lower Level includes recreation room with gathering bar, game room & family room with 3rd fireplace plus workout room, wine room & pool bath. French doors open to outdoor living area with hot tub, sport court & pool surrounded by landscaped gardens. Additional Rooms: Wine Cellar
#22036973

Town and Country

26 Williamsburg Estates Drive

4 Beds

5 Baths

7,436 Sq.Ft.

$2,595,000

MLS#: 22036973

New Price makes this remarkable property even more compelling. Extraordinary, World-Class and One-of-A-Kind.   Huntleigh Estate,  maintains its low profile from the street and then opens to the back to become one of the most extravagant and opulent homes of record, in all Saint Louis. A stately equestrian property in exclusive Huntleigh. This fine home has been home to numerous fundraisers, philanthropic events and some of the greatest parties in town, amid terraces, patios & a magnificent salt-water pool. Capacity for a crowd of up to 400. 10,550 SF*. 3.4 acres. 4BR/8BA  Main Level Master addition; open floorplan. Massive Gourmet Kitchen w/multiple granite islands; Wolf, SubZero & Asko appliances. Vaulted Hearth room. Built to commercial standards w/concrete, steel, and solid wood doors. Soundproof and Energy efficient. A walkout Lower Level is 3000SF w/ a full caterer's kitchen and entry. [*7550 SF 1st+2nd +3000SF LL]
#15000617

Huntleigh

12 Dunlora Lane

4 Beds

6 Baths

N/A

$2,595,000

MLS#: 15000617

1 ... 61 62 63 64 65 ... 666
* Listings identified with the FMLS IDX logo come from FMLS and are held by brokerage firms other than the owner of this website. The listing brokerage is identified in any listing details. Information is deemed reliable but is not guaranteed. If you believe any FMLS listing contains material that infringes your copyrighted work please click here to review our DMCA policy and learn how to submit a takedown request. Ā© 2024. First Multiple Listing Service, Inc.
 - property

Send a message

Message successfully sent.

Your message

What is 3 + 4 ?

Reason for contacting?

I agree to receive email communication and understand I can unsubscribe at any time.

I agree to be contacted by Rock Island Realty via call, email, and text for real estate services. To opt out, you can reply 'stop' at any time or reply 'help' for assistance. You can also click the unsubscribe link in the emails. Message and data rates may apply. Message frequency may vary. Privacy Policy

Sign Out

Virtual Assistant

Would you like to take the next step with this property? We can help you schedule a showing or virtual tour, or send you more details.

Yes, I would like more information.

Thank You for Your Reply, One of Our Agents will contact you as soon as possible

No, maybe later.

Thank you, you can always contact me via email, phone number or through the contact form.

Realhub AI

Lucy - Your AI-Powered Realtor

Update Your Temporary Password

Personalize your search

Enter your email and we'll notify you immediately when new listings match what you're looking for.

or enter email address

Already have an account ? Login here

Continue your home search

I agree to receive communications and understand I can unsubscribe at any time.

I agree to be contacted by Rock Island Realty via call, email, and text for real estate services. To opt out, you can reply 'stop' at any time or reply 'help' for assistance. You can also click the unsubscribe link in the emails. Message and data rates may apply. Message frequency may vary. Privacy Policy

Already have an account ? Login here

We use cookies

We use cookies primarily for analytics to enhance your experience. By accepting, you agree to our use of these cookies. You can manage your preferences or learn more about our cookies policy.
