Properties

Browse or get in touch to schedule a walkthrough.

  • Nearby me
Price range

Popular Features

Community Features

Association

Property Features

Waterfront

View

Exterior Features

Interior Features

Style

10000 properties match your criteria

Updated 1 minute ago

E-Alert name
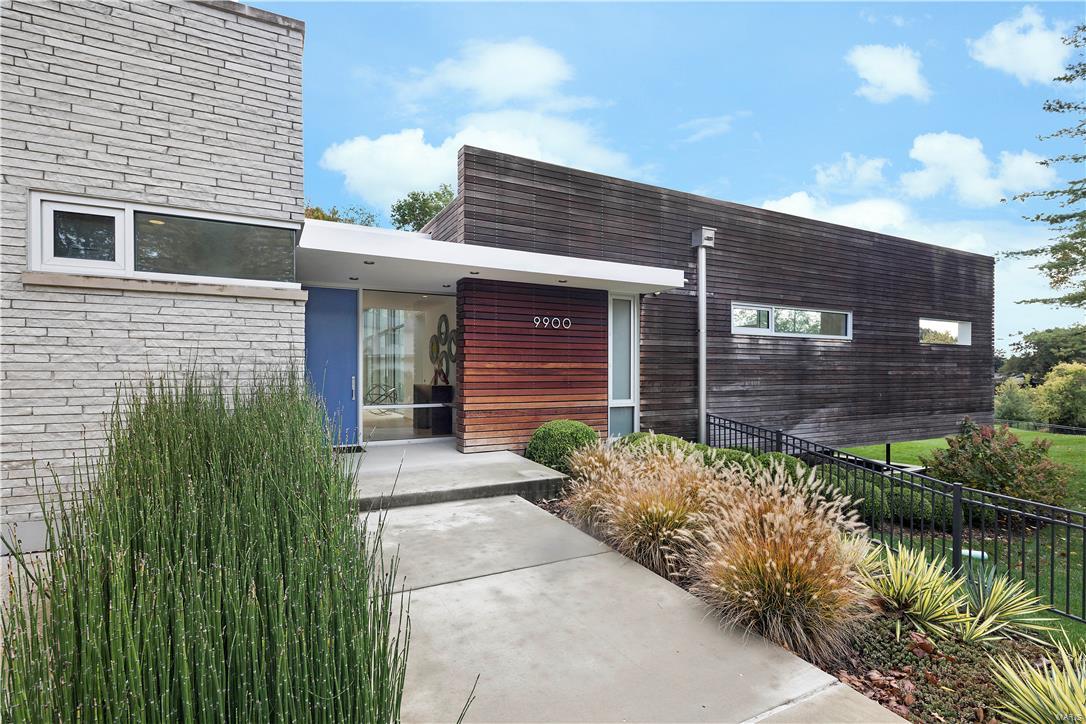
This exceptional modern residence is tucked into a private oasis in Ladue. Designed by renowned architect Phillip Durham, in an ā€˜H’ shape that creates two private exterior living spaces that are visually separated from road access and views of adjacent neighbors. The natural exterior is Wisconsin limestone and Ipe boards in a rain screen installation. Unique interior finishes are of the highest quality:custom milled 5 inch Indiana hickory plank floors, Danby marble, commercial doors and windows, custom cabinetry and interior doors are Kyoto-a hard wood African veneer. First floor office, mud room/cubby area, and laundry.The Master bedroom suite is on the main level along with a guest room suite/den, both with access to exterior living spaces.The second floor has the additional bedrooms and baths along with a sitting area and outdoor terrace. Wired for sound inside and out. 220 volt hook up in garage for electric cars, 220 volt hook up in basement gym area, and FULL home generator. Additional Rooms: Mud Room
#17079420

Ladue

9900 Old Warson Road

4 Beds

5 Baths

N/A

$2,500,000

MLS#: 17079420
Under Construction! 6 buildings, 6 units each. 24 units with 2 bedrooms/1 bath and 12 units with 1 bedroom/1 bath. Estimated gross income of $266,400 per year.
#79550

Other

Lotus

None Beds

None Baths

26,400 Sq.Ft.

$2,500,000

MLS#: 79550
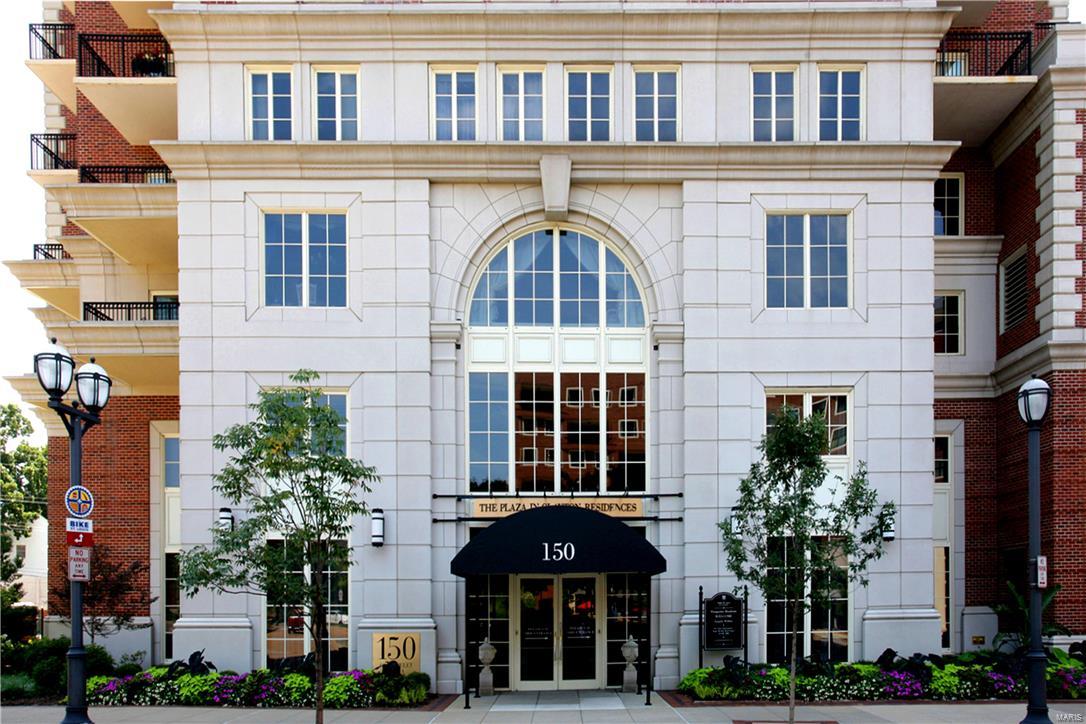
One of the most desirable units at The Plaza in Clayton, this 3 bed, 3 bath residence offers luxurious comfort and ample amenities. The 14th floor lends itself to light-filled rooms and spectacular views from the south and east facing windows as well as from the 2 outdoor terraces. From the elegant octagonal foyer with richly detailed crown molding and slate floors, enter the stunning living area including a living room, dining room and cozy den. The gourmet kitchen includes custom cabinetry and a breakfast nook. The spacious master bedroom has 2 walk-in closets and a luxurious large bathroom.  2 additional bedrooms are located at the opposite end of the unit for maximum privacy. The building offers 24-hour concierge service, valet parking, 2 parking spaces, pool, fitness center and a private dog park. Just steps from restaurants, coffee shops, boutiques and downtown Clayton. Location: City, Upper Level
#18007988

Clayton

150 Carondelet Plaza Road 1403

3 Beds

3 Baths

3,346 Sq.Ft.

$2,500,000

MLS#: 18007988
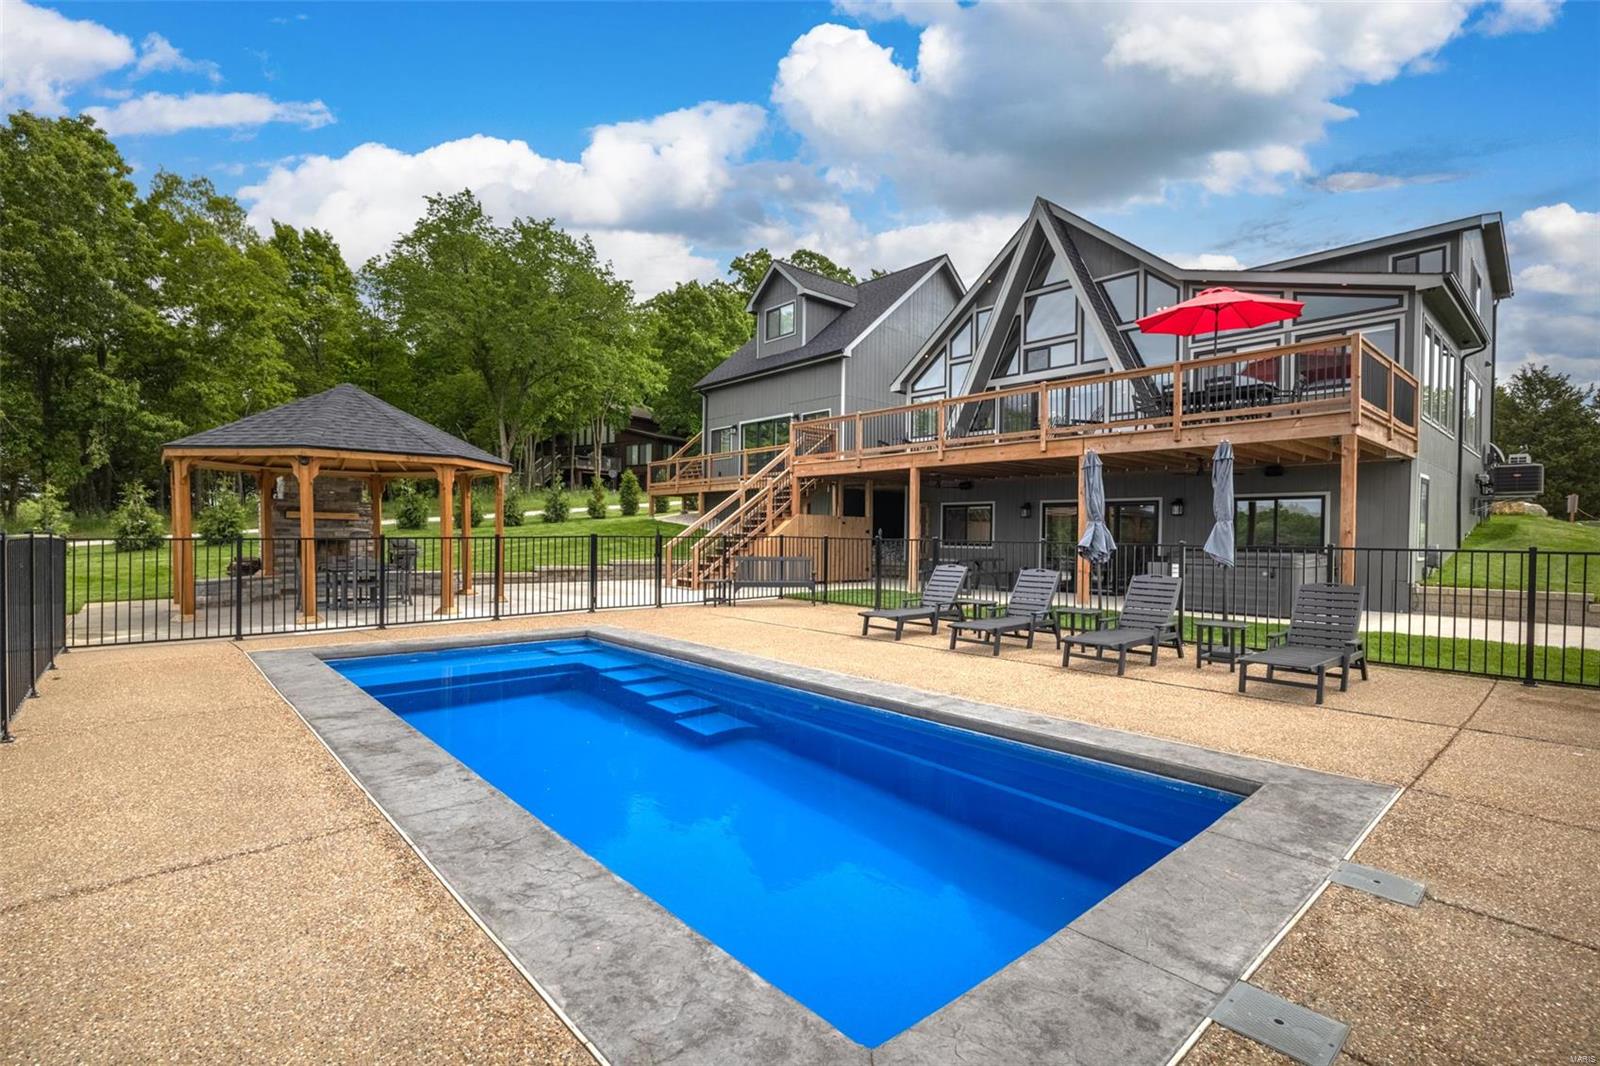
Welcome to 811 Aspen Vista View! Truly a one-of-a-kind exceptional lakeside retreat at Innsbrook Resort! This stunning 6-bedroom, 5.5-bath chalet offers over 3,000 sqft of luxurious living space, designed for both relaxation & adventure. Situated on the serene shores of Lake Aspen, this property boasts 176' of shoreline, featuring two private beach areas, a lakeside seating area, & a private dock, perfect for kayaking, swimming, & fishing. Inside, you'll find a fully equipped kitchen, spacious living areas, & modern amenities providing multiple entertainment options. Outdoors, enjoy the expansive deck with a grill, perfect for family gatherings or a peaceful evening under the stars, inground pool, hot tub, & gazebo. Currently operating as a highly-rated short-term rental with professional property management in place, this property offers a unique investment opportunity or the perfect family getaway. Experience the ultimate in lakeside living at this remarkable Innsbrook property. Additional Rooms: Sun Room
#24044397

Innsbrook

811 Aspen Vista View

6 Beds

5 Baths

3,240 Sq.Ft.

$2,500,000

MLS#: 24044397
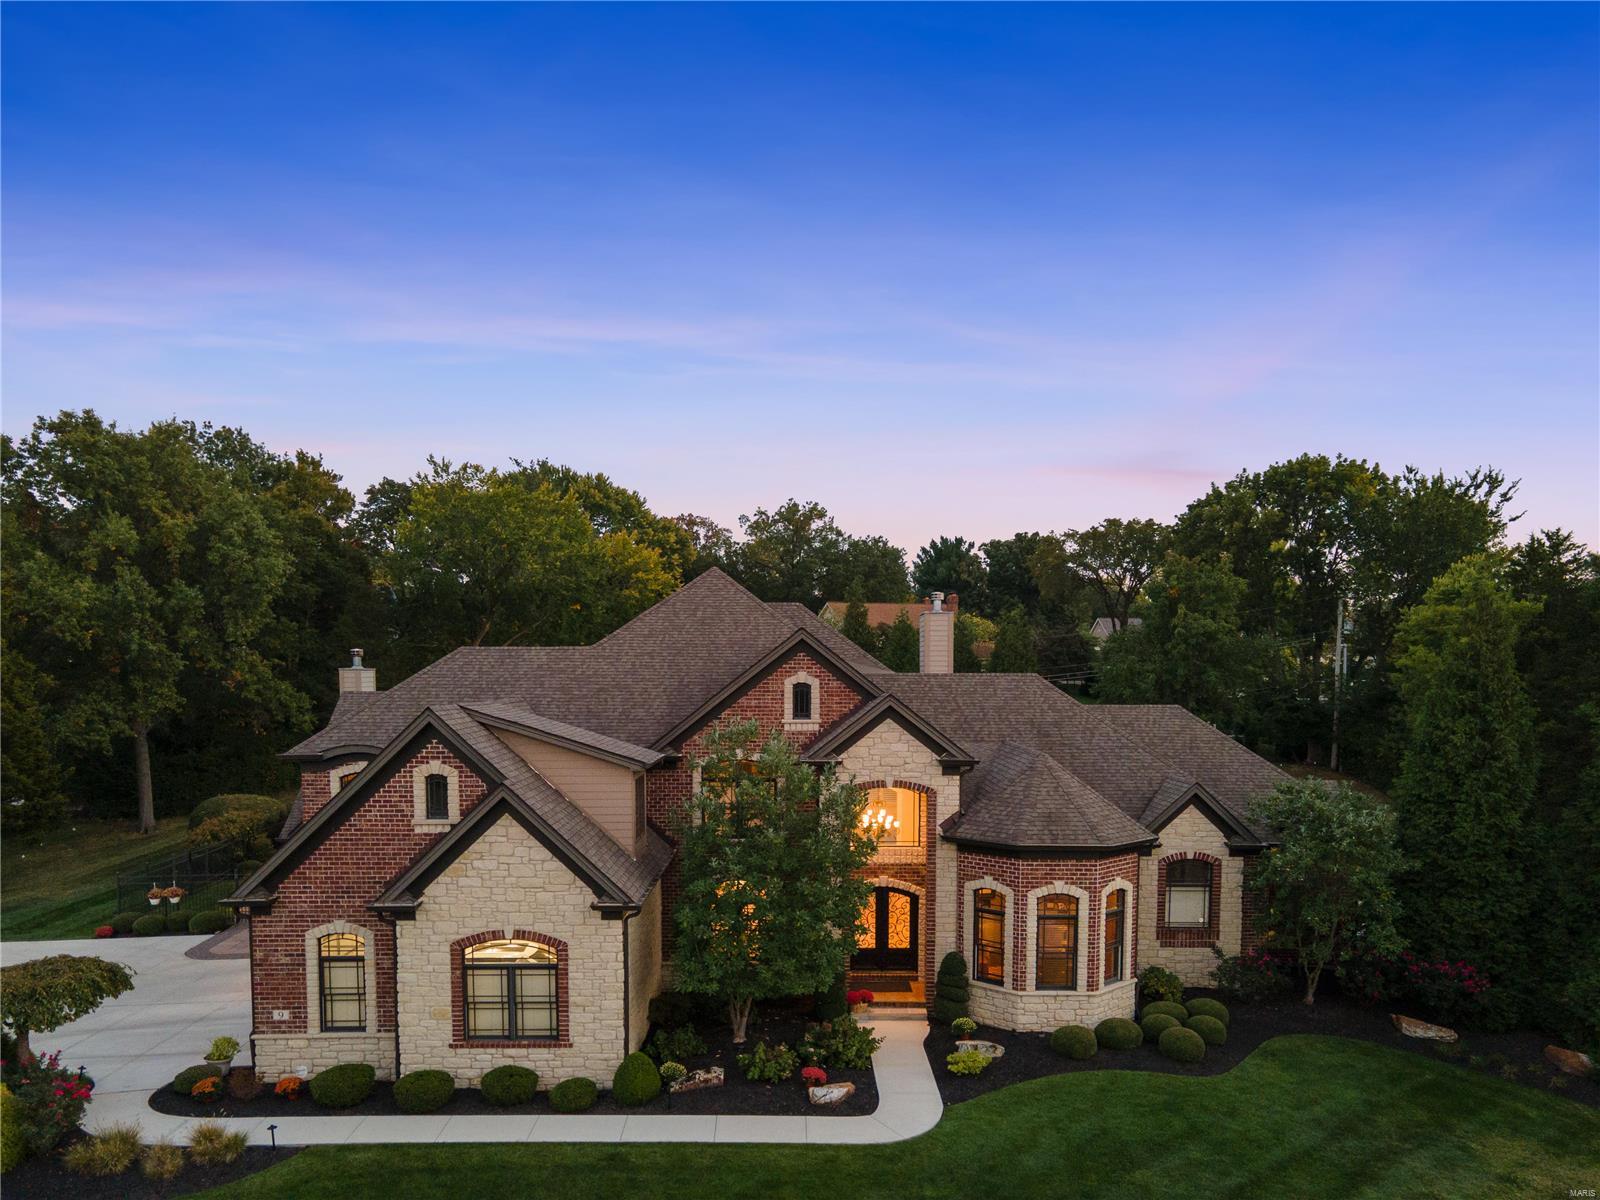
Custom masterpiece of quality workmanship, modern amenities & timeless elegance are sure to impress.  French steel doors invite you to the grand foyer opens to 2 sty great room w/ box beam ceiling & grand wall of windows open to the resort setting. Chef's kitchen features Wolf gas cooktop, 2 ovens, sub zero and wine refrigerators, custom cabinetry, spacious crescent & prep islands. Plush 1 acre lot w/ resort style gunite pool & numerous patios are perfect for entertaining. Indulge in relaxation & entertainment on the generously sized lanai w/ view of waterfalls on stone wall, fire bowls, are perfect for hosting gatherings. Main offers luxury owners suite, private patio, two 17 ft custom closets, huge shower, multiple heads, heated floors, private office w/ 12’ ceilings, dining room w/coffered ceiling. 4 upper beds are a true retreat, loft & stackable 2nd laundry. Fun for all in elaborately finished LL w/ theater room, custom bar, 1.5 baths exercise room & stairway to 4 car garage. Some Accessible Features
#23005377

Chesterfield

9 Georgetown Road

6 Beds

4 Baths

9,000 Sq.Ft.

$2,500,000

MLS#: 23005377
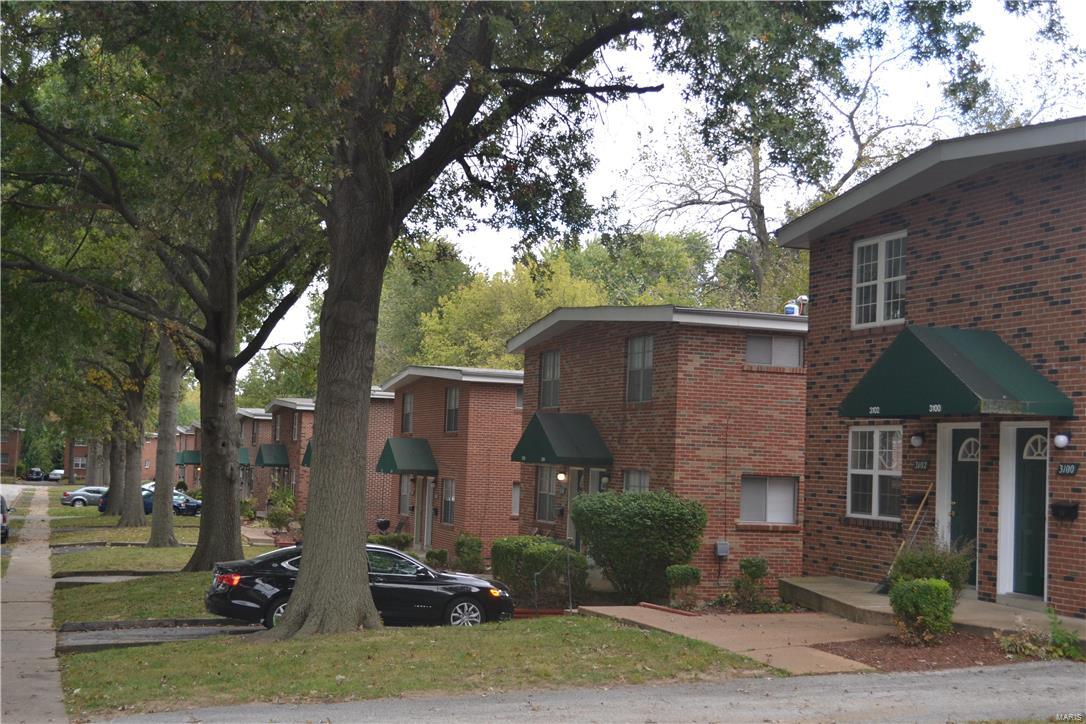
Package of 43 townhome condominium units in a 50 unit complex. Leased with stable tenancy. Majority of units have been renovated in past few years. Operating at an 8.25% cap rate on trailing 12 mos income/expenses (real expenses), 15-16% cash-on-cash returns, virtually unheard of in this very hot apartment market. Over $400,000 in recent capital improvements/renovations. Buyer will control the condo association. Very attractive townhome product, 2 bedrooms upstairs, half bath first floor, full bath 2nd floor, and a finished rec room in the private basement (which is not included in unit SqFt). Full masonry low-density duplex buildings on a cul-de-sac street, like owning your own neighborhood! Private laundry in each basement/lower level. Great central location right on the Overland/St. Ann border. Buder elementary school is 2 blocks down the street, super-convenient for tenants with kids. Will not last.
#16079095

St Ann

3100 Glenwood Court

None Beds

None Baths

38,012 Sq.Ft.

$2,500,000

MLS#: 16079095
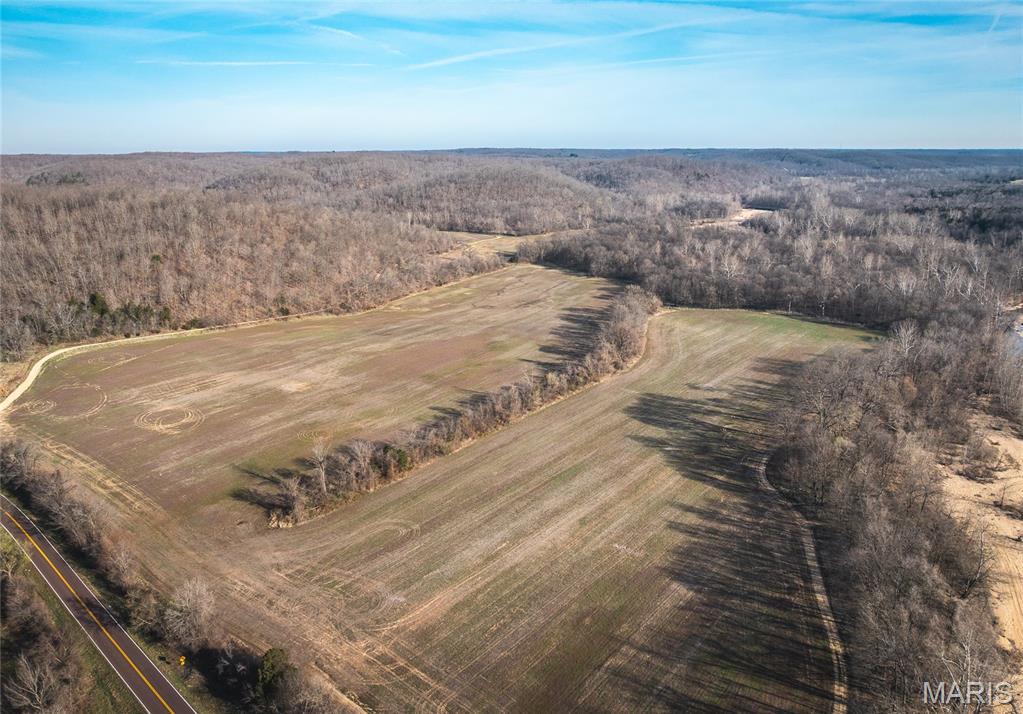
460 acres! Enjoy massive gravel bars on the highly sought-after Indian Creek, with some of creek frontage and property on both sides. With expansive ridgetops running the length of the property and over six miles of established trails, the land is remarkably accessible. Multiple creeks meander through the landscape, providing year-round natural water sources for wildlife. Located just 15 minutes from Sullivan and less than 90 minutes from St. Louis, this extraordinary 460 acre tract is a dream come true for deer hunters and outdoor enthusiasts. Several parks and conservation areas are nearby, including Meramec State Park, which offers public access to the Meramec River. Schedule a showing today!
#26017319

Sullivan

000 Hwy A

1 Beds

None Baths

800 Sq.Ft.

$2,500,000

MLS#: 26017319
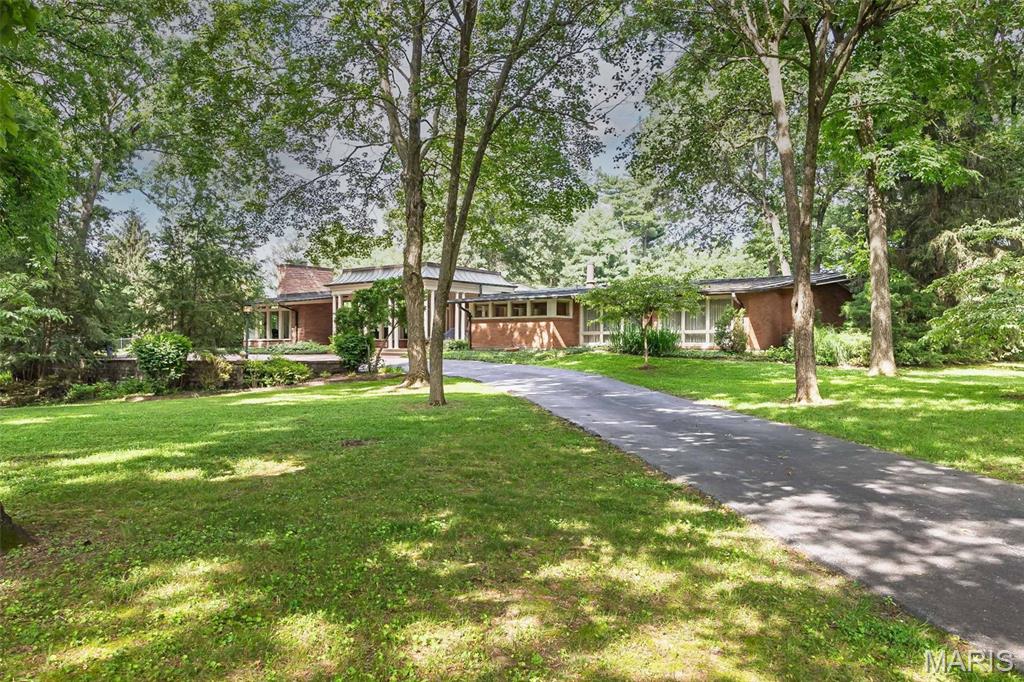
Wonderful mid-century modern on 3+ acres in the heart of Ladue. Fabulous primary suite plus three other bedrooms (with possible 5th) White kitchen and breakfast room open to lovely salt water pool, refurbished in 2022 by Westport Pool. Inviting covered outdoor eating area offers built-in grill & bar. Partially finished LL with top of the line wine cellar, sleeping area, full bath and tons of storage. A beautiful copper roof plus a full generator completes this Ladue gem!
#25002447

Ladue

24 Twin Springs Lane

4 Beds

4 Baths

5,210 Sq.Ft.

$2,500,000

MLS#: 25002447
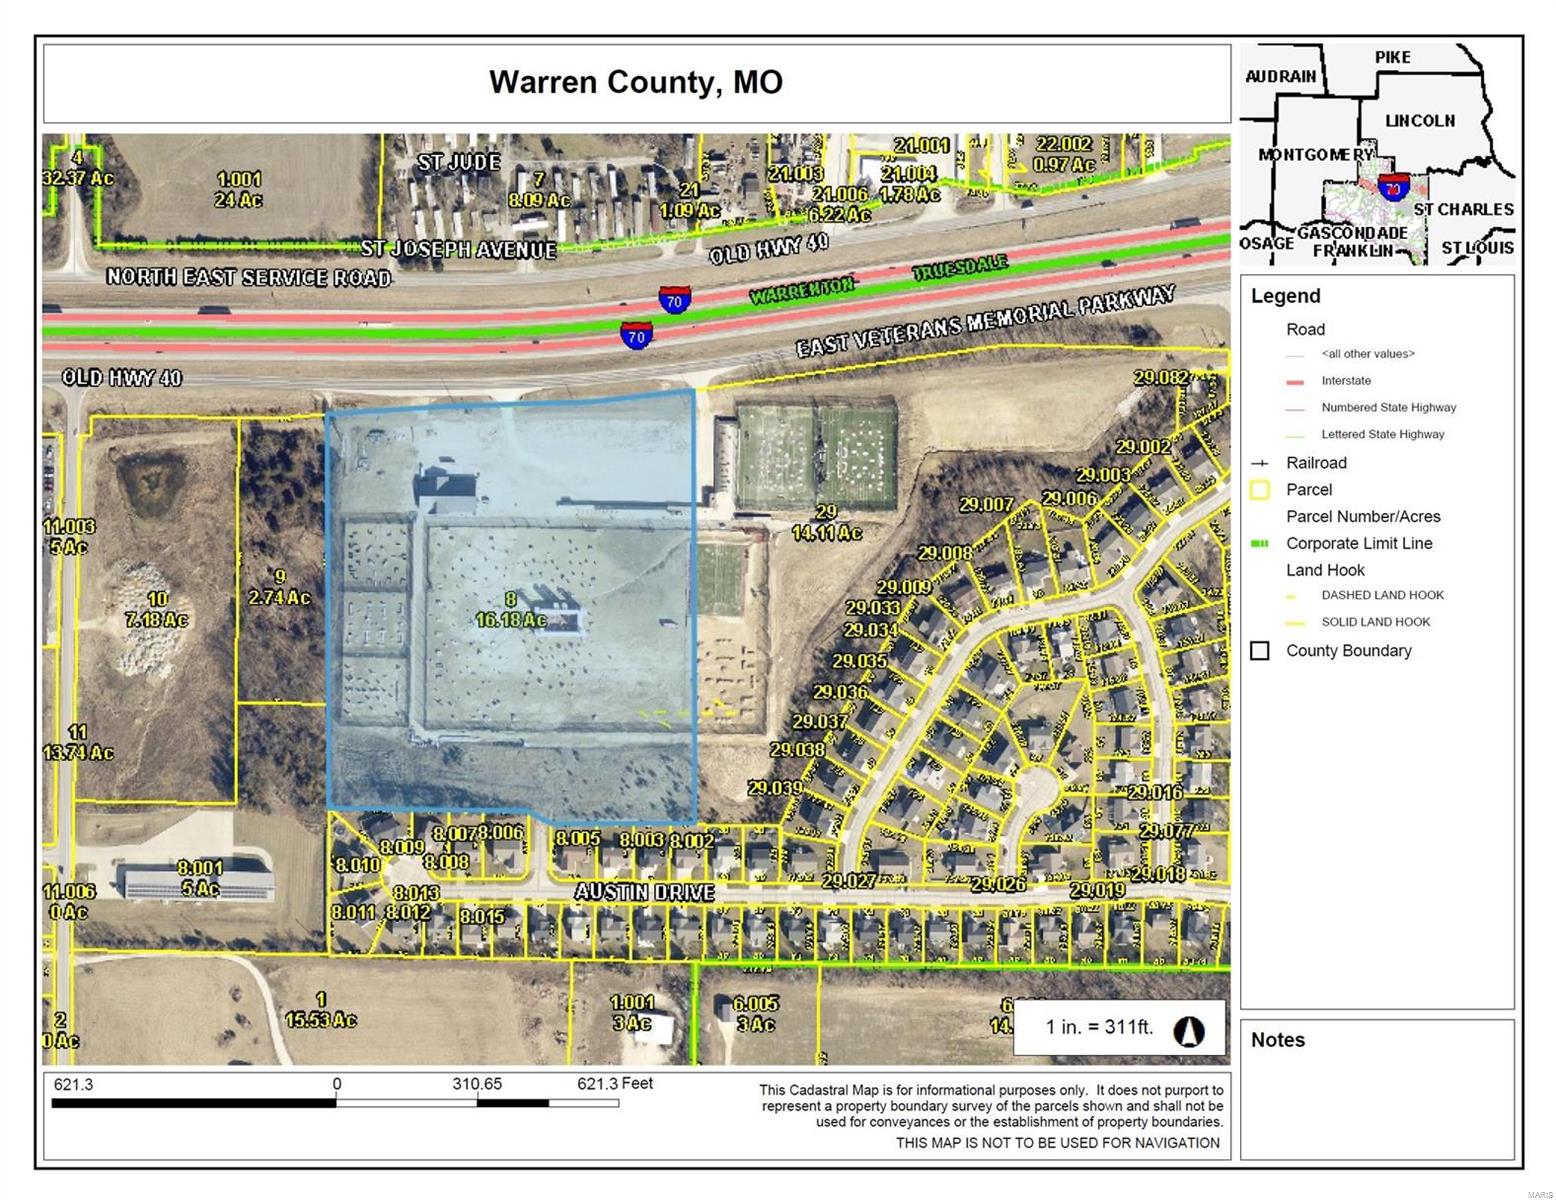
Great investment opportunity!! Fantastic location with excellent Highway visibility!! Located in an opportunity zone and located just minutes from the heart of Warrenton, this property offers endless possibilities. Multi use development, apartments, single family residences, commercial, retail, hotel and more. City utilities available. Additional property to the west available. Property offers 3 access points with utilities available from the north or south of the property. Call for additional information or tour of the property. Located in the path of future growth along the I70 corridor. Location: City, High Traffic, Industrial Park, Other, Retail Center
#24076474

Truesdale

1600 E Veterans Memorial PKWY

None Beds

None Baths

7,800 Sq.Ft.

$2,500,000

MLS#: 24076474
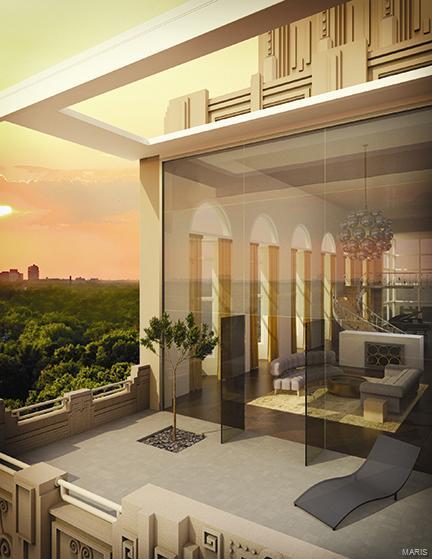
The rich history and exemplary style that has made The Chase Park Plaza of today an unparalleled destination for discriminating travelers, is now the address for sophisticated homeowners. The Penthouse of St. Louis' most beloved building presents a rare opportunity to create a custom home that is truly unique. Over 6600 square feet of living space with soaring ceilings, dramatic bay windows and 360 degree views await your personal design. Beautiful historic lobbies, historic heated swimming pool, five-screen movie theatre, salon and spa, business center, 24-hour valet parking and concierge and an 18,000 sq.ft fitness center. Dine in or order room service from one of five restaurants. Beautiful outdoor rooftop garden terrace with a fireplace, water feature, a community garden, grilling and seating areas is featured on the third floor. Savoy Room, includes a fireplace, dining spaces, plasma television, attached serving area and kitchen, conference table, lounge furnishings. Location: City, Corner Location
#13048881

St Louis

232 N Kingshighway 2700

None Beds

None Baths

6,600 Sq.Ft.

$2,500,000

MLS#: 13048881
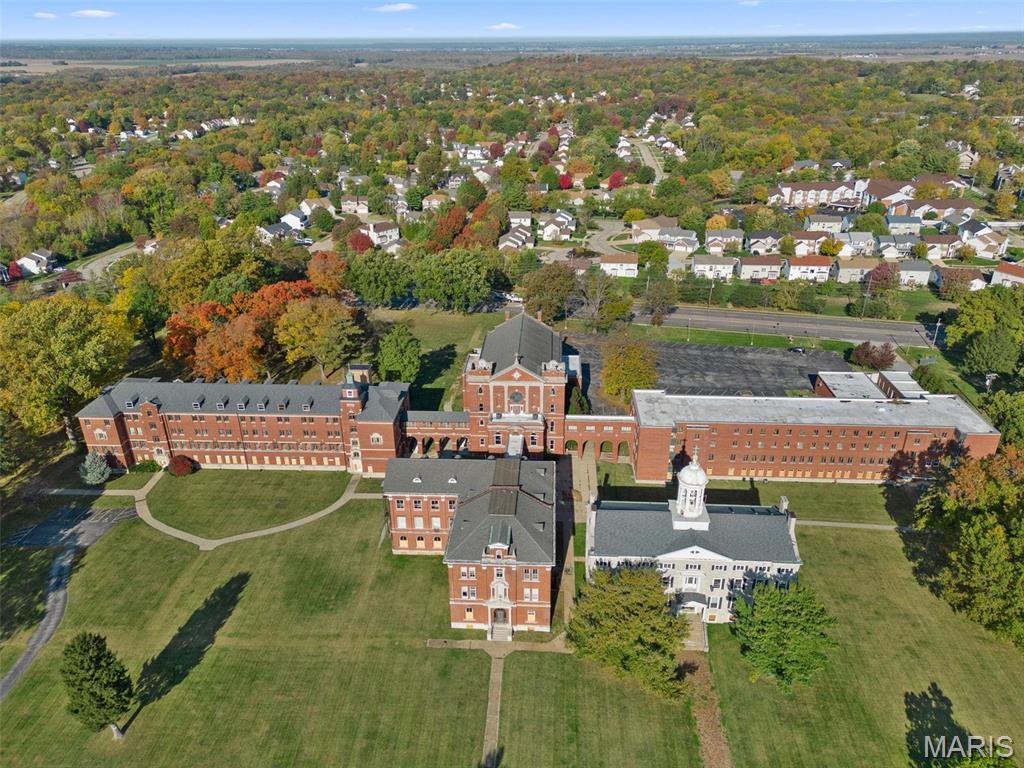
Historic ~22 Acre Campus. Prime Development Opportunity in Hazelwood. A Piece of History:This expansive ~22 acre campus in the heart of North County, is a living testament to the past. 5 beautiful historic buildings, each w/unique characteristics. Developer's Dream:Situated in a prime location, this property presents an exceptional opportunity for developers. The historical allure of the buildings blends seamlessly with the potential for modern development, making it an ideal canvas for your vision. Endless Potential:Whether you envision a mixed-use community, commercial center, or residential project, the 22 acres of land provide ample space for creativity and growth. Location, Location, Location: Located in the vibrant community of Hazelwood, this property offers convenience and connectivity. Residents or businesses will benefit from easy access to the region's amenities and attractions. Contact us today to explore the boundless possibilities and make your mark on Hazelwood's future. Location: City, Suburban
#23064023

Florissant

700 Howdershell Road

None Beds

None Baths

10,608 Sq.Ft.

$2,500,000

MLS#: 23064023
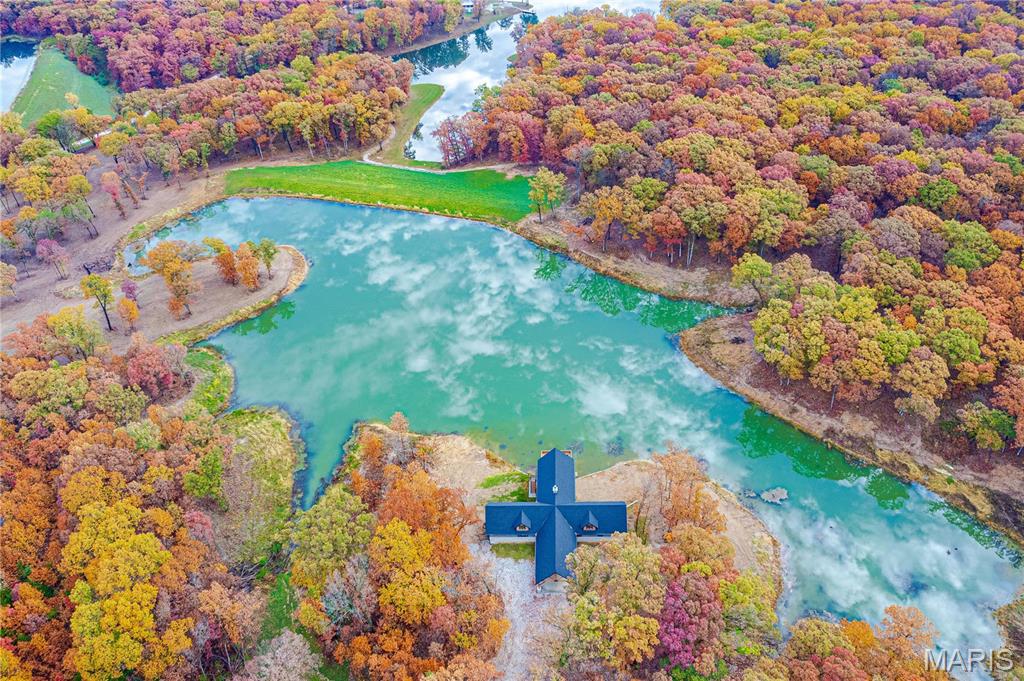
These VERY MOTIVATED SELLERS have the Hunters, Boaters, Fishermans & Entertainers dream estate just waiting for you! Over 50 acres of combined property between 40 acres of hunting Acerage & 12 acre residential property/private lake with a 6000+ sq ft custom built home of magnificent craftsmanship in this country estate. Your new getaway home is situated on over 7 acres & adjoins/overlooks your private, co-owned stocked (Walleye, Crappie, Channel Cat & Minnows) 10 acre lake in a spectacularly private setting with your additional 40 acres for hunting, hiking, etc within 5 minutes. Also, it is only a few minutes to a boat launch onto 1800 acre Long Branch Lake for all your future water sports fun. Covered portico leads to simple magnificence & the unbelievable view from every room upon entering into the foyer for your first look at the breathtaking great room with floor to ceiling see through stone fireplace shared with the hearth/family room that leads to a massive deck overlooking your private lake for great fishing, stocked with crappie, walleye, channel cat & 6 types of minnow, not to mention the mind blowing sunsets. The absolutely stunning Chef’s kitchen features gorgeous Amish made custom cabinetry, two giant islands, solid surface countertops, access to a huge mudroom and fantastic custom beverage area. Spread out over two floors the 3 primary suites, main level suite featuring beamed & vaulted ceiling and incredibly spacious on suite primary bath, two lower suites also boasting spacious and private areas, both with that exceptional view. Entertain in the large, light filled 2nd social area in the lower with huge custom bar that walks out to another large patio area for more outdoor entertaining. There is also a unique & EXTRAORDINARY safe room/office with bank vault entry door ensuring safety, security & safe storage of all your valuables and hunting needs that you simply must see to believe! Filling out the lower is the perfect set up for your Wine Cellar. This is the ultimate getaway close enough to use every weekend. Majority of lumber used harvested from the property. 900 ft. of poured concrete driveway, completion TBD. Possible Seller financing available. Suitable for Bed/Brkft. 2025 taxes do not include the additional 40 acres recently added to the property offerings.
#26016190

Other

23252 Jupiter Avenue

3 Beds

3 Baths

6,144 Sq.Ft.

$2,500,000

MLS#: 26016190
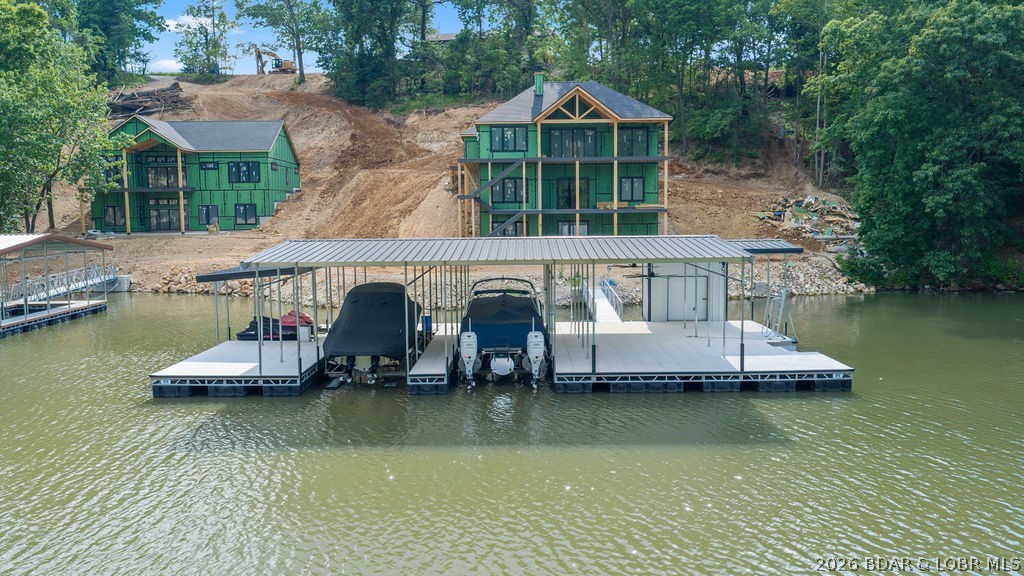
Experience lakefront living at its finest in this stunning new construction luxury home featuring 6 bedrooms, 6.5 bathrooms, and three expansive levels of thoughtfully designed living space. Every bedroom is an en suite, offering unparalleled comfort and privacy for family and guests alike. Perfectly positioned to capture breathtaking lake views, this exceptional property boasts a massive dock, direct lake access via wraparound exterior stairs, and a spacious screened upper deck designed for year-round enjoyment. The open-concept floor plan seamlessly blends elegant finishes with modern functionality, creating the ideal setting for entertaining and relaxation. Additional premium features include wiring for two electric vehicle charging stations, hot tub readiness, and high-end construction throughout. Whether you're seeking a luxury full-time residence, vacation retreat, or investment opportunity, this extraordinary lakefront home delivers the ultimate waterfront lifestyle. Located on the 35 MM of Lake of the Ozarks. NO HOA! Call today for a private showing!
#3587767

Camdenton

486 Pershing Drive

6 Beds

6 Baths

4,452 Sq.Ft.

$2,500,000

MLS#: 3587767

Price reduced
Tucked away on a picturesque lot in sought-after Des Peres, this beautifully appointed residence effortlessly combines timeless elegance with exceptional functionality. Built in 2002 and distinguished by its stately stone front, this home offers expansive living spaces designed for both grand entertaining and comfortable everyday living. At the heart of the home, the gourmet kitchen opens seamlessly to a dramatic vaulted hearth room, creating an inviting atmosphere where family and guests naturally gather. A formal dining room provides the perfect backdrop for holiday celebrations and dinner parties, while the spacious main-floor primary suite offers a luxurious retreat complete with a private sitting area. A generously sized laundry room adds convenience to the thoughtfully designed first-floor layout. The upper level features three oversized en-suite bedrooms, each offering privacy and comfort, along with a versatile bonus room ideal for movie nights, a playroom, study space, or overnight guests. Designed for entertaining on every level, the finished lower level offers something for everyone, including a spacious recreation room, family room, full bar, dedicated fitness room, powder room, and an abundance of storage. Step outside to enjoy the expansive backyard—an ideal setting for outdoor entertaining, recreation, or simply relaxing in a private setting. From its impressive architecture to its flexible floor plan and sought-after location, 5 Briarbrook presents an exceptional opportunity to enjoy luxury living in one of Des Peres' most desirable neighborhoods.
#26047627

Des Peres

5 Briarbrook Trail

5 Beds

4 Baths

7,112 Sq.Ft.

$2,500,000

MLS#: 26047627

This exceptional 69± acre commercial property in Eldon, Missouri offers prime Highway 54 frontage, outstanding visibility, and extensive existing infrastructure. Formerly the Miller County Regional Stockyards, the site includes more than 65,000 sq ft of improvements, multiple access points, and ample room for expansion. The main facility features a 52,644± sq ft covered steel structure with sorting pens, a 1,440± sq ft sale arena, café, service counter, and a 2-bedroom apartment ideal for onsite management. Additional structures include a bar and lounge, pole barns, storage, truck scales, and concrete parking. Its strategic location between Jefferson City and Lake of the Ozarks makes it ideal for livestock operations, distribution, equipment sales, warehousing, manufacturing, logistics, or multi-tenant redevelopment. Rarely does a property of this scale with direct highway exposure become available, offering both immediate utility and long-term development potential.
#3588335

Eldon

4 Kent Road

None Beds

None Baths

58,344 Sq.Ft.

$2,500,000

MLS#: 3588335

1 ... 65 66 67 68 69 ... 666
* Listings identified with the FMLS IDX logo come from FMLS and are held by brokerage firms other than the owner of this website. The listing brokerage is identified in any listing details. Information is deemed reliable but is not guaranteed. If you believe any FMLS listing contains material that infringes your copyrighted work please click here to review our DMCA policy and learn how to submit a takedown request. Ā© 2024. First Multiple Listing Service, Inc.
 - property

Send a message

Message successfully sent.

Your message

What is 3 + 4 ?

Reason for contacting?

I agree to receive email communication and understand I can unsubscribe at any time.

I agree to be contacted by Rock Island Realty via call, email, and text for real estate services. To opt out, you can reply 'stop' at any time or reply 'help' for assistance. You can also click the unsubscribe link in the emails. Message and data rates may apply. Message frequency may vary. Privacy Policy

Sign Out

Virtual Assistant

Would you like to take the next step with this property? We can help you schedule a showing or virtual tour, or send you more details.

Yes, I would like more information.

Thank You for Your Reply, One of Our Agents will contact you as soon as possible

No, maybe later.

Thank you, you can always contact me via email, phone number or through the contact form.

Realhub AI

Lucy - Your AI-Powered Realtor

Update Your Temporary Password

Personalize your search

Enter your email and we'll notify you immediately when new listings match what you're looking for.

or enter email address

Already have an account ? Login here

Continue your home search

I agree to receive communications and understand I can unsubscribe at any time.

I agree to be contacted by Rock Island Realty via call, email, and text for real estate services. To opt out, you can reply 'stop' at any time or reply 'help' for assistance. You can also click the unsubscribe link in the emails. Message and data rates may apply. Message frequency may vary. Privacy Policy

Already have an account ? Login here

We use cookies

We use cookies primarily for analytics to enhance your experience. By accepting, you agree to our use of these cookies. You can manage your preferences or learn more about our cookies policy.
