Properties

Browse or get in touch to schedule a walkthrough.

  • Nearby me
Price range

Popular Features

Community Features

Association

Property Features

Waterfront

View

Exterior Features

Interior Features

Style

10000 properties match your criteria

Updated 1 minute ago

E-Alert name
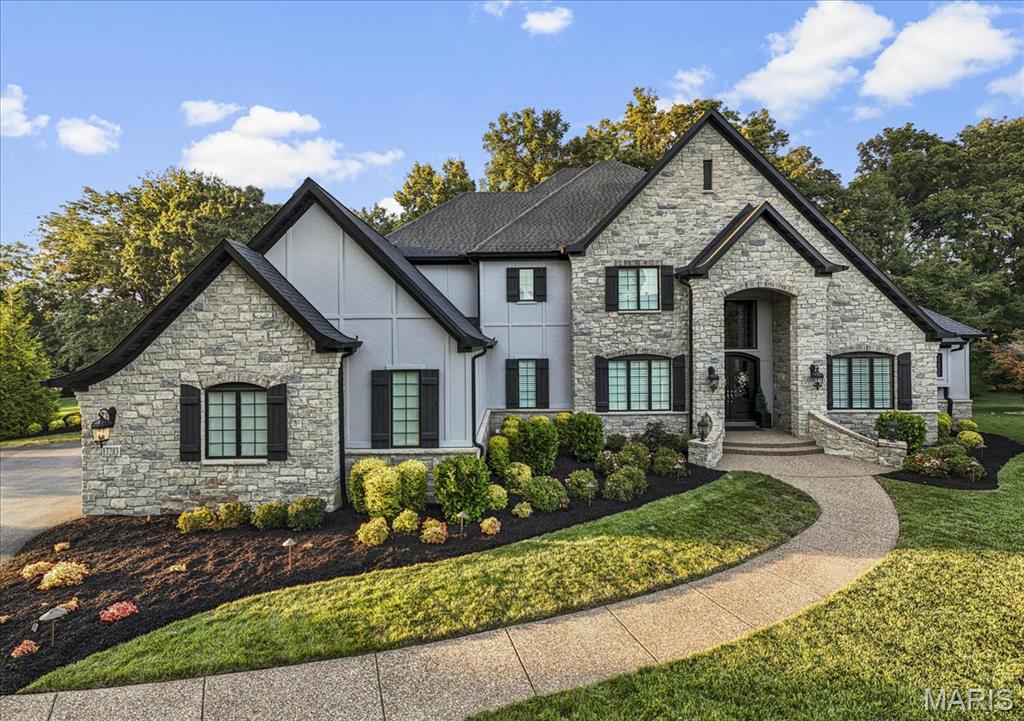
This stunning 1.5-story custom-built home is a truly exceptional find—offering timeless quality and over 7,000 sq ft of luxury living in a private, wooded setting just minutes from Chesterfield Valley. Nestled on 1.25 serene acres in an exclusive enclave, this home blends elegance, warmth, & function.  Step inside and experience the craftsmanship—solid wood floors, rich moldings, & refined finishes throughout. The floor plan features formal living & dining, a soaring 2-story great rm w/ custom fireplace & built-ins, & a fully equipped bar w/ box-beamed ceilings. The luxury kitchen is a chef’s dream, showcasing high-end appliances, custom cabinetry, stone counters, a spacious breakfast nook, and a vaulted hearth room w/ a stone fireplace.The main-floor primary suite is a true retreat, with a spa-like ensuite featuring double vanities w/ stone counters, soaker tub, custom tiled shower, and dual tailored walk-in closets. Upstairs, 3 elegant ensuite bedrooms are joined by a quaint loft—perfect for a reading nook or study space. The LL is ideal for entertaining, w/ a custom bar, family rm w/ stone fireplace, billiards area, 5th bdrm, full bth, and gym space. You'll love the privacy of the wooded backyard w/ an aggregate patio & stone fireplace. The expansive side yard is perfect for play or the future pool of your dreams. An oversized 3-car garage and large laundry/mudroom complete the home. There’s no substitute for quality, and this home proves it at every turn.
#25030291

Chesterfield

17283 Courtyard Mill Lane

5 Beds

5 Baths

7,362 Sq.Ft.

$2,295,000

MLS#: 25030291
Price reduced
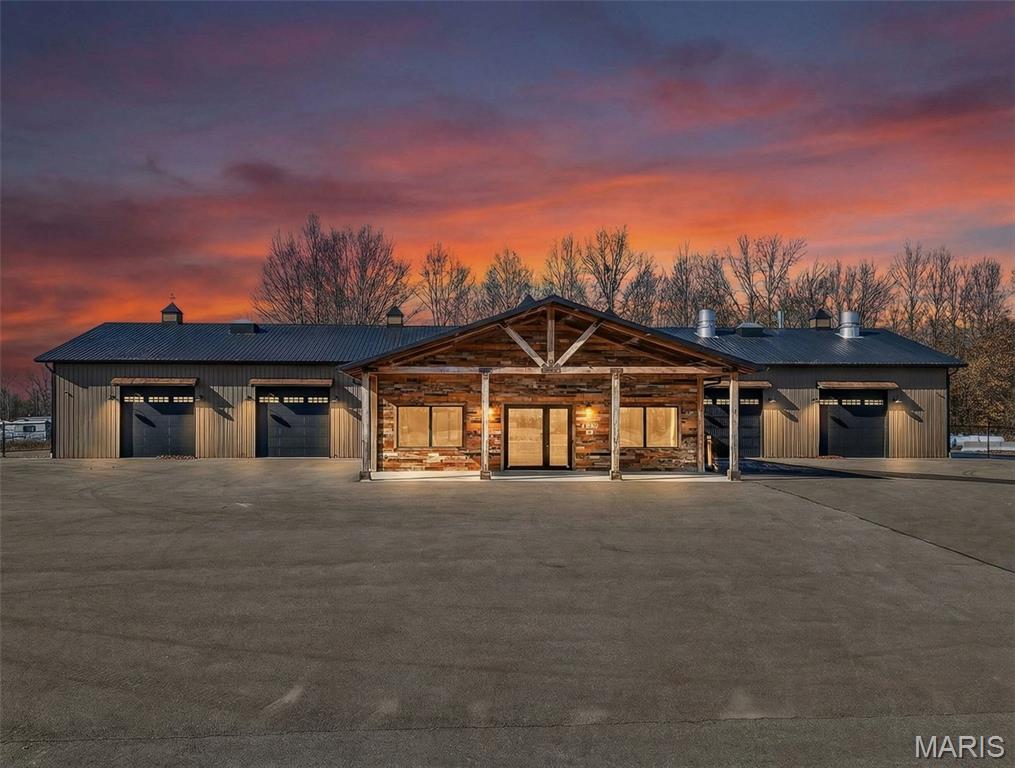
Exceptional commercial opportunity featuring a 9,000+ square foot building situated on approximately 8+/- acres with major highway frontage for maximum visibility and accessibility. This impressive property is less than two years old and was thoughtfully designed to accommodate a wide range of commercial and industrial uses. The building offers multiple private offices, a functional kitchen area, and expansive shop space with high ceilings and multiple 14'x14' garage doors and one 20'x20' garage door, providing excellent clearance for large vehicles, equipment, and operations. A state-of -the-art premium dual-skim automotive paint booth highlights the property, making it ideal for automotive, fabrication, or specialty trade businesses.  A compressed air system runs throughout the building, enhancing efficiency and workflow. The back portion of the main structure includes container storage and a partially fenced area for secure outdoor storage or equipment staging. The hard surface parking area allows for ample employee and customer parking, as well as easy maneuverability for trucks and trailers. With 8+/- acres of ground, highway exposure, modern construction, and high-end improvements already in place, this property offers an outstanding opportunity for an owner-user or investor seeking a turnkey commercial facility in a prime location. Acreage is approximate; survey to govern.
#26007250

Moscow Mills

1834 W Outer Highway 61

None Beds

None Baths

N/A

$2,295,000

MLS#: 26007250
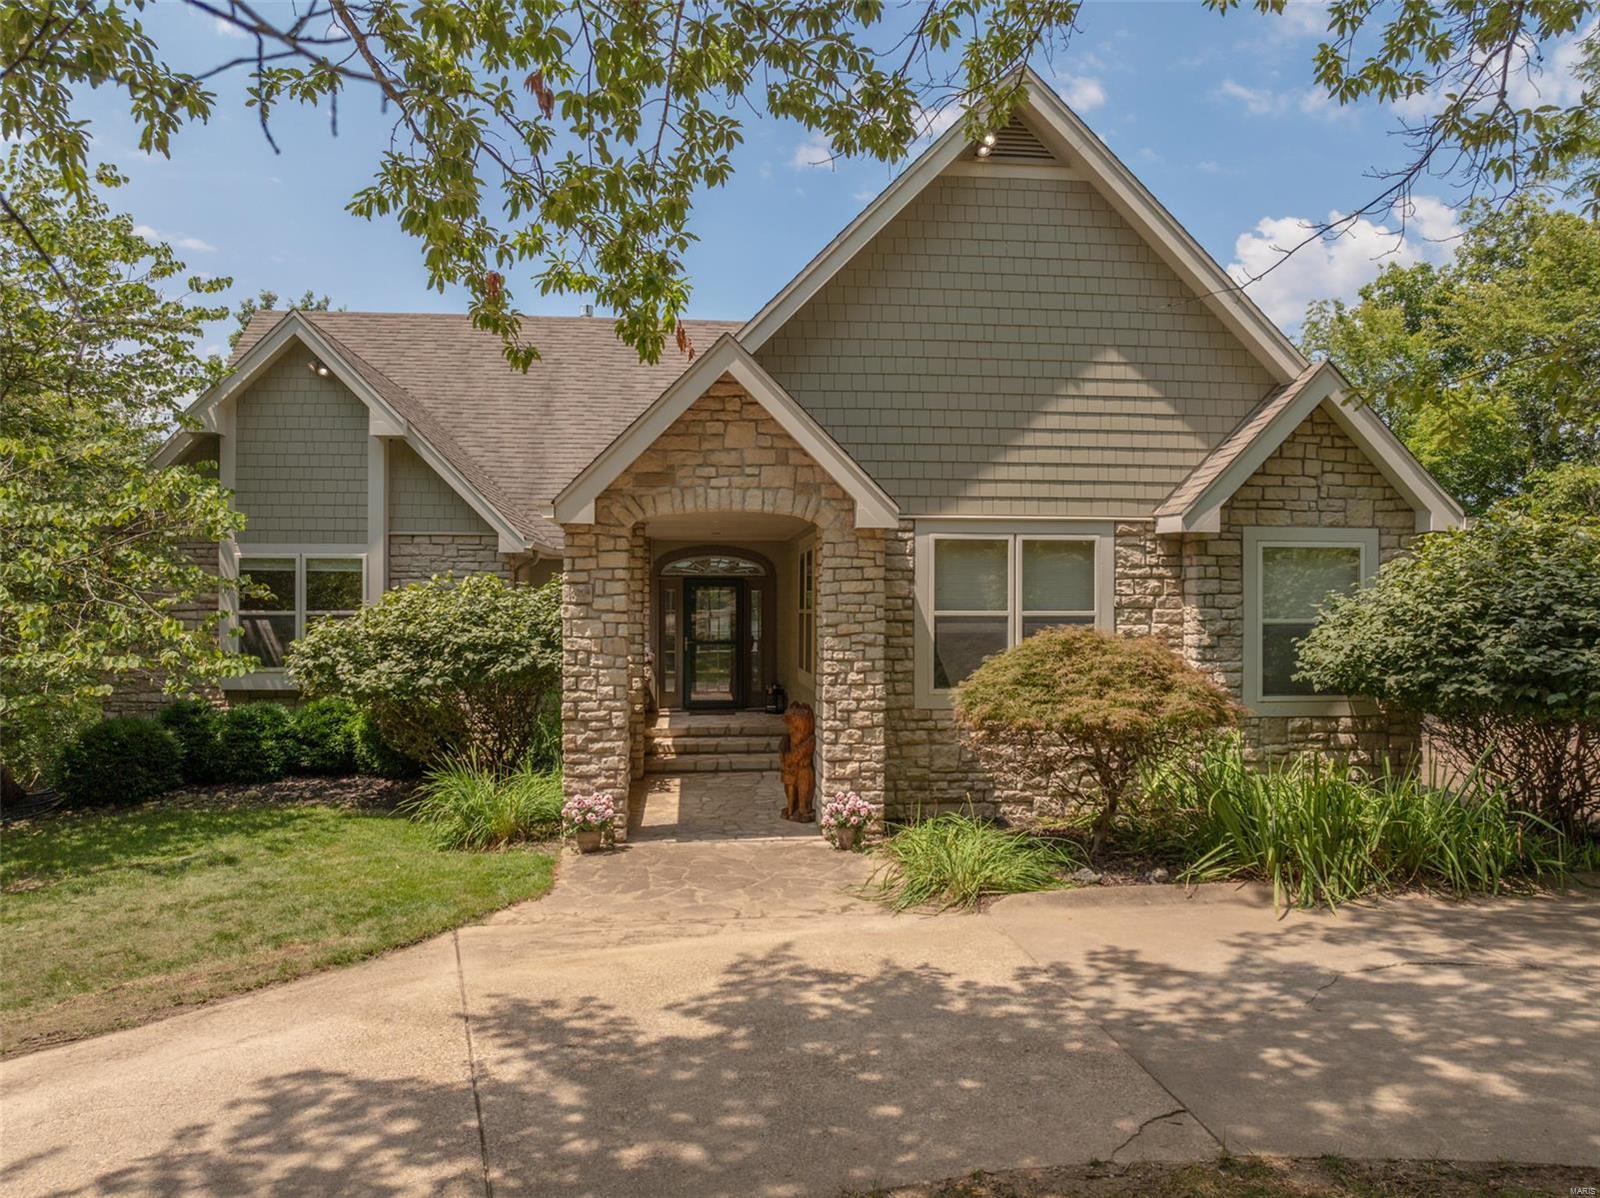
FOR COMP PURPOSES ONLY
#25009285

Innsbrook

999 Aspen Lake Circle Drive

6 Beds

5 Baths

4,158 Sq.Ft.

$2,290,000

MLS#: 25009285
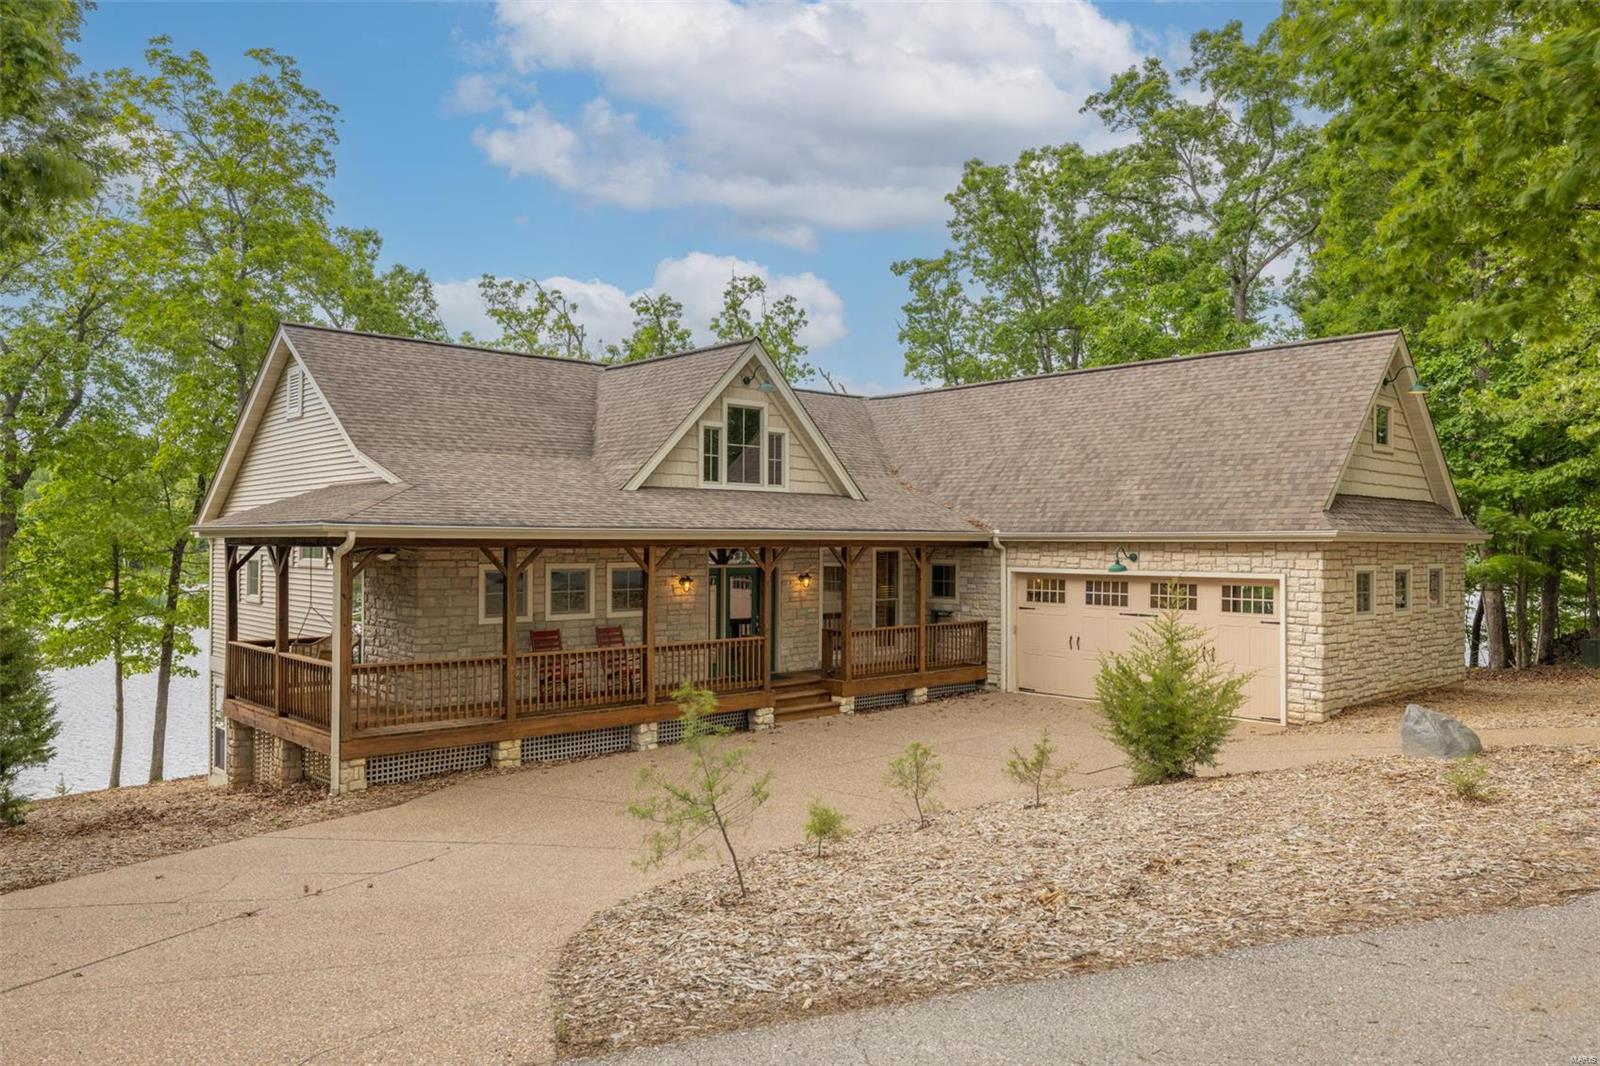
Welcome home to this stunning, turn key, 4 BR, 4 BA waterfront home located in the highly sought after gated Innsbrook Resort. This architectural dream home seamlessly blends modern design with functional brilliance, creating spaces that are not only visually stunning but provide high-class comfort. Beautiful wood floors, a generous open floor plan welcome you at the entrance, along with high-end finishes including custom kitchen cabinetry, SS appliances, an expansive kitchen island, & wood-burning stove in the center of the vaulted hearth room. Walkout lower level features 1 BR, 1 BA, & rec/family room, all leading to the covered patio overlooking the lake. A oversized screened-in porch offers seasonal views of the outdoors & connects to the spacious deck overlooking a completely private oasis. Enjoy a gently sloping walk to a private dock offering 564 feet of usable private shoreline. From floor to ceiling, front door to shoreline, this custom waterfront home is magnificent. Additional Rooms: Mud Room
#23054783

Innsbrook

2282 Alpine Point Drive

4 Beds

4 Baths

2,826 Sq.Ft.

$2,290,000

MLS#: 23054783
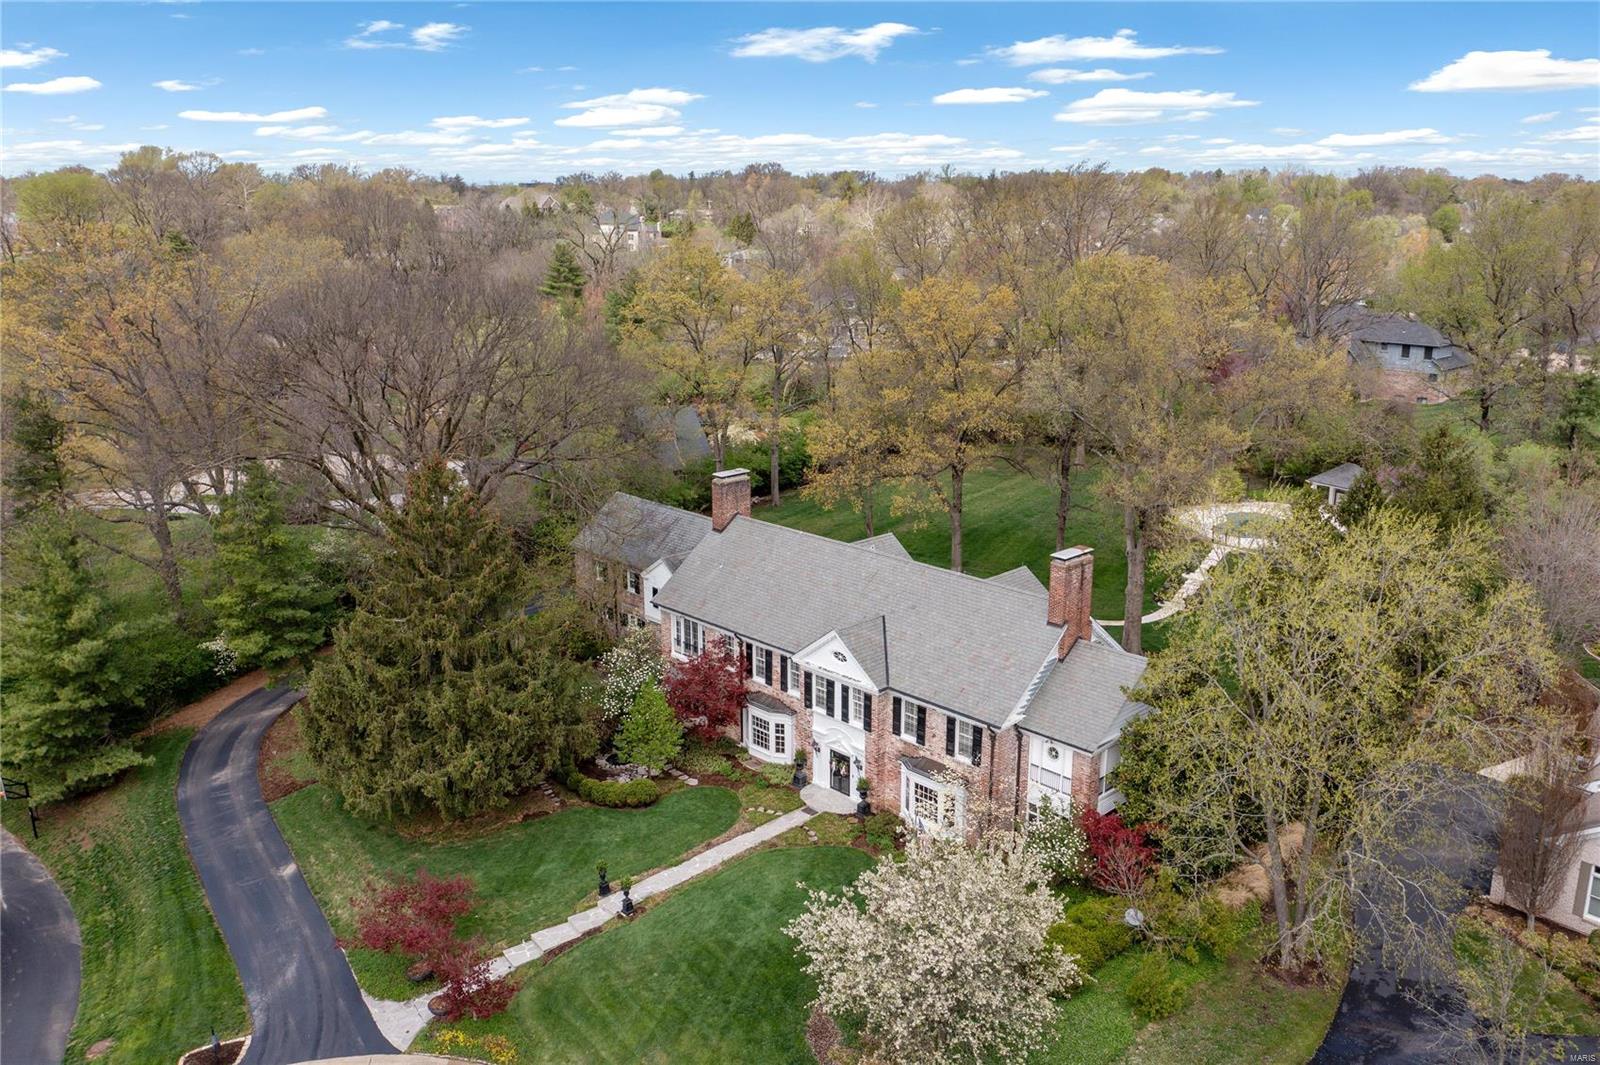
Introducing a distinguished Georgian Revival estate, a masterpiece by renowned architect Gale Henderson. This meticulously maintained residence sits on a sprawling wooded lot of nearly 2 acres, offering an unparalleled sense of privacy & serenity.
Soaring ceilings thruout. 7 bdrms and 6 full bath. Impressive entrance hall w/ a vestibule & inlaid marble floor. The main flr showcases expansive rms w/ Vintage Herringbone hardwds, leading to a Modern kitchen equipped w/High-End finishes & contemporary amenities. Stunning staircase leads to spacious primary suite boasting a Frpl & Lux newer his/her baths, & ample closet space. The 2nd flr offers 6 add'l & laundry room. 3rd floor bonus room. Spacious LL w/ original knotty pine paneling, coffered plaster ceilings, FAM RM, a rec rm, exercise area. 4-car gar. & gorgeous pool area. This timeless residence seamlessly blends historic charm w/ modern amenities.  Embrace the opportunity to own a home of unparalleled elegance & sophistication.
#24014798

St Louis

115 Hunters Grove Drive

7 Beds

6 Baths

9,545 Sq.Ft.

$2,290,000

MLS#: 24014798
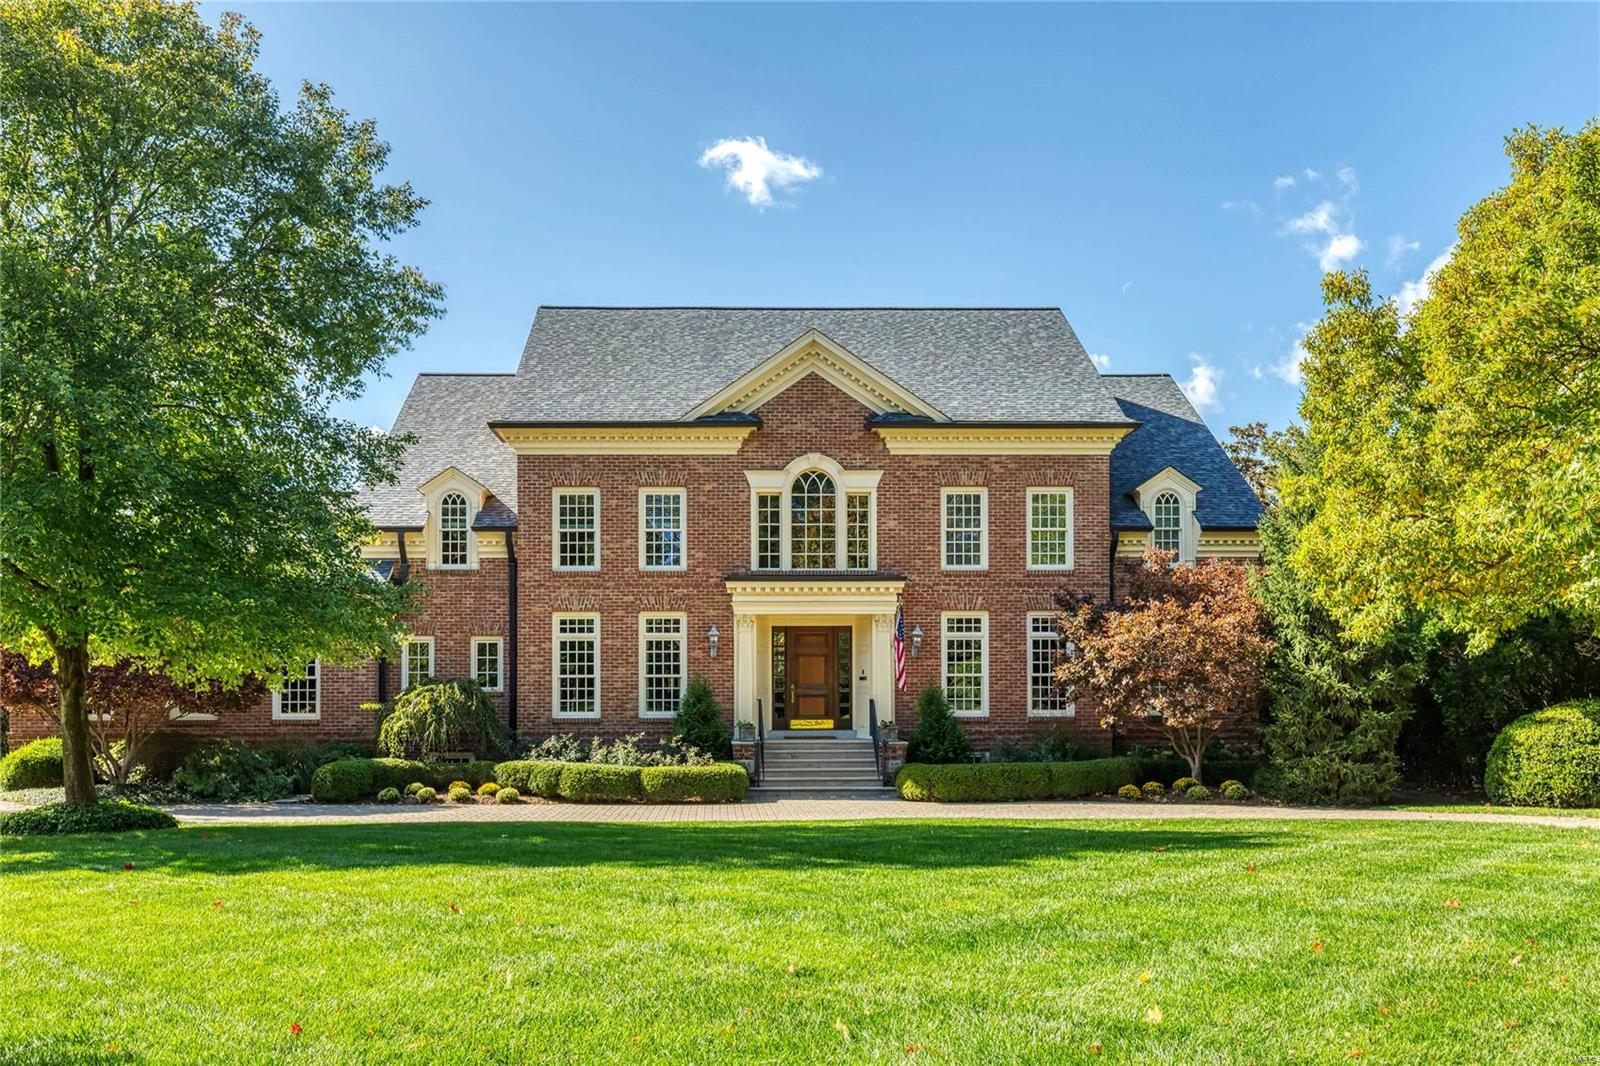
Exquisite 1.5-sty Estate home! Located in one of Ladue’s most desirable & established neighborhoods. Impressive oak foyer with dramatic curved staircase & gallery landing leads to study with custom built-ins, elegant dining room & spectacular great room with architectural columns, marble fireplace & bookcases. Designer kitchen featuring 42ā€ glazed cabinetry, granite countertops & high end appliances adjoins breakfast room with sliding French doors to patio & vaulted hearth room highlighted by floor-to-ceiling stone fireplace. Coffered master bedroom suite combines the enjoyment of a marble fireplace with walk-in closet with laundry & lavish bath with His & Hers shower spas & jetted tub. Front & rear staircases access 4 additional bedrooms, 2 with ensuite baths & 2 with Jack n’ Jill bath. Lower Level includes recreation room with fireplace, 2nd kitchen, workout room, guest suite & ½ bath. Situated on a .87-ac lot with 2 patios, deck, 2 & 3-car garages & carriage house apartment. Additional Rooms: Mud Room
#19084655

Ladue

25 Fair Oaks Drive

6 Beds

5 Baths

10,207 Sq.Ft.

$2,289,000

MLS#: 19084655
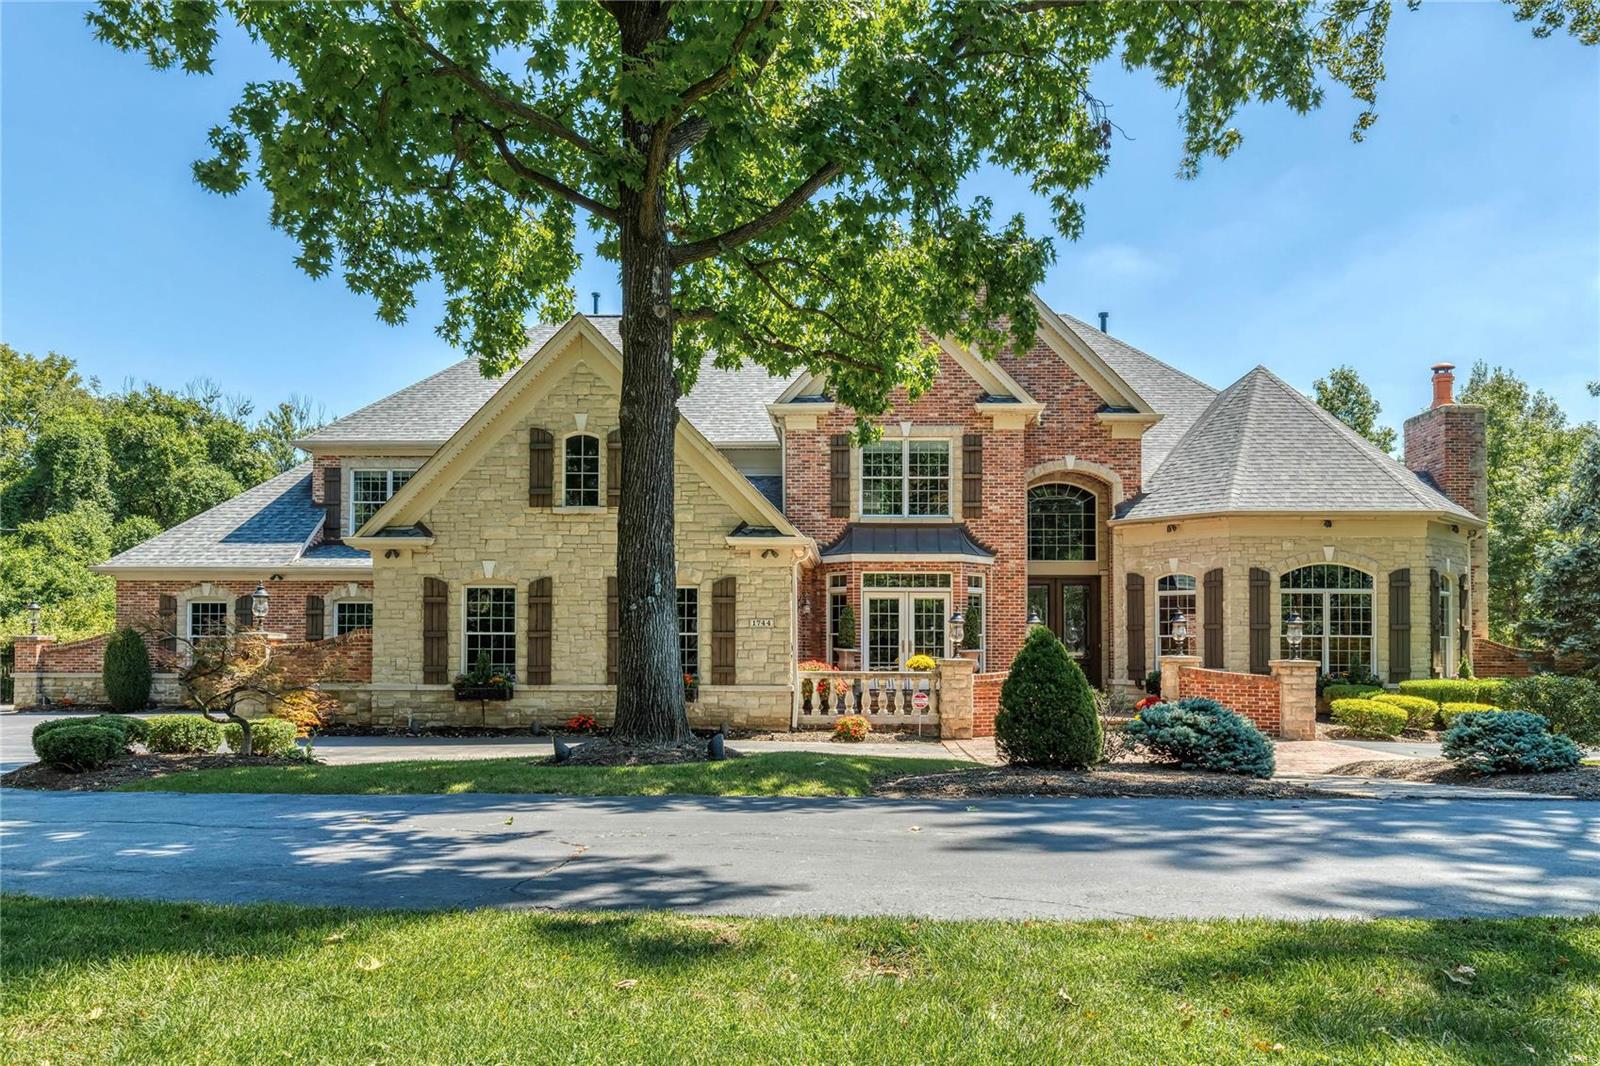
Magnificent 8700 sf European-inspired Estate home! 2-Sty travertine marble foyer highlighted by dramatic curved staircase leads to library-paneled study with fireplace, elegant dining room framed by arched entryways & stunning great room with wet bar, floor-to-ceiling fireplace flanked by built-in bookcases & 2-sty bow window. Designer kitchen with 42ā€ white cabinetry, granite countertops, commercial grade appliances & butler’s pantry adjoins breakfast room that opens to deck & hearth room with brick & stone fireplace. Coffered master bedroom suite combines the enjoyment of a marble fireplace with beautifully appointed bath, sitting room & private deck. Front & rear staircases access 4 additional ensuite bedrooms & loft room. Lower Lev includes recreation room with wet bar, game room, family room, workout room with sauna & full bath. Situated on a 1.2-ac lot with resort style pool with waterfall, slide & spa, bocce ball court & pavilion with granite swim up bar & full-height fireplace.
#20064436

Town and Country

1744 Topping Road

5 Beds

6 Baths

8,762 Sq.Ft.

$2,289,000

MLS#: 20064436
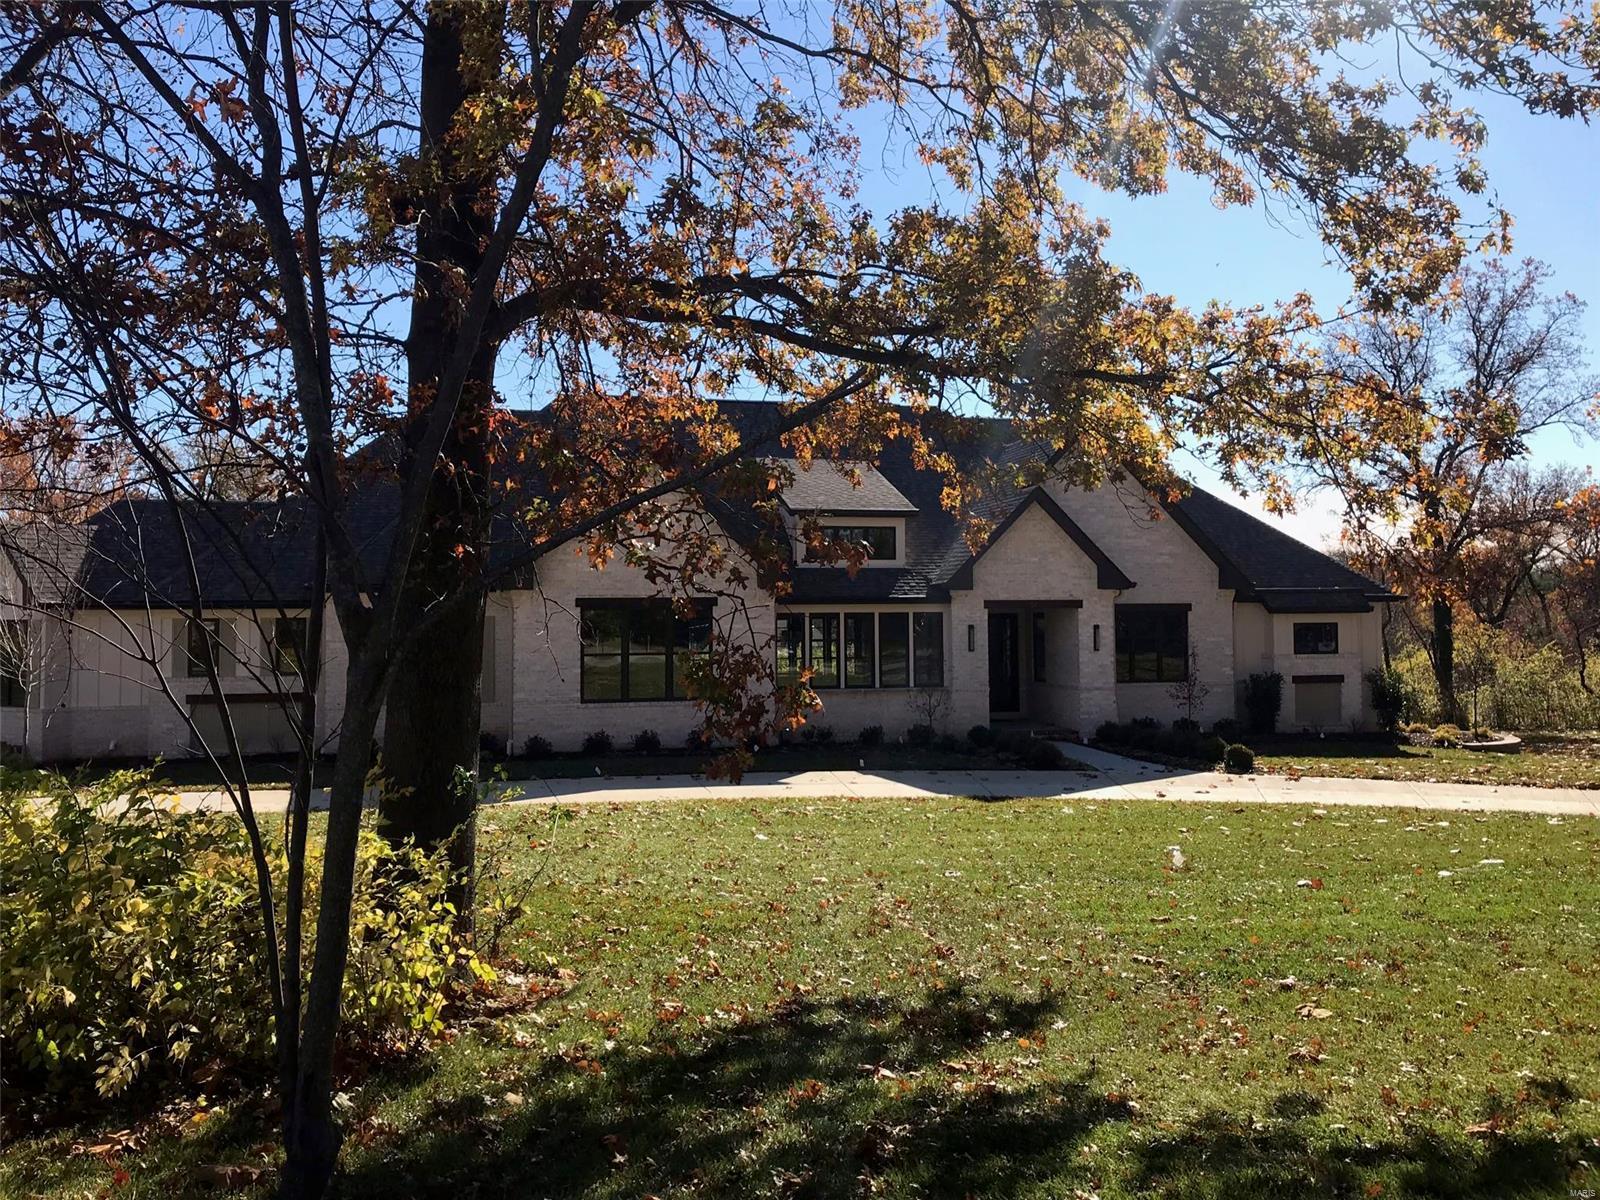
Additional Rooms: Mud Room
#21008857

Ladue

12 Fielding Road

5 Beds

5 Baths

6,227 Sq.Ft.

$2,289,000

MLS#: 21008857

Discover an outstanding opportunity to own up to 65± acres of versatile, unrestricted, land in Montgomery County, Missouri. This ground is part of the larger 147± acre parcel at 171 Highway JJ, and offers an excellent mix of productive ground and natural features ideal for farming, recreation, hunting, or a private rural retreat. Seller willing to divide into 10-15 acre lots! 
Located just minutes from Interstate 70, the property provides convenient access while retaining a peaceful country setting. Roughly 5 miles west of Jonesburg and about 4 miles east of New Florence, placing you approximately 75 miles west of St. Louis and 55 miles east of Columbia. Everyday amenities, schools (Montgomery County R-II), and major corridors are easily reached.
The land features the rolling-to-gently-sloping topography common to this part of Montgomery County. Nearby comparable tracts along Highway JJ are known for productive soils (including Mexico and Armster silt loams) that support strong row-crop or pasture use, along with wooded draws and edges that create excellent wildlife habitat for deer, turkey, and other game. The combination of open ground and timber makes this acreage suitable for agricultural production, livestock, recreational hunting, or future homesite development. Don't forget to check out the creek! See proposed division. Proposed tracts have access from Prices Branch Rd. Additional acreage may be available.
#26054034

New Florence

171 Highway Jj

None Beds

None Baths

65.0 acres

$2,288,000

MLS#: 26054034
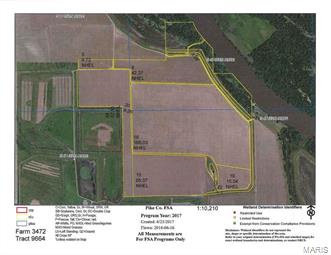
Prime Mississippi bottom tillable tract.  Located north of Clarence Cannon National Wildlife Refuge, fronts on the river, levee is updated with larger pump, joins active duck club.
#17081487

Annada

0 Pike 207

None Beds

None Baths

N/A

$2,285,800

MLS#: 17081487
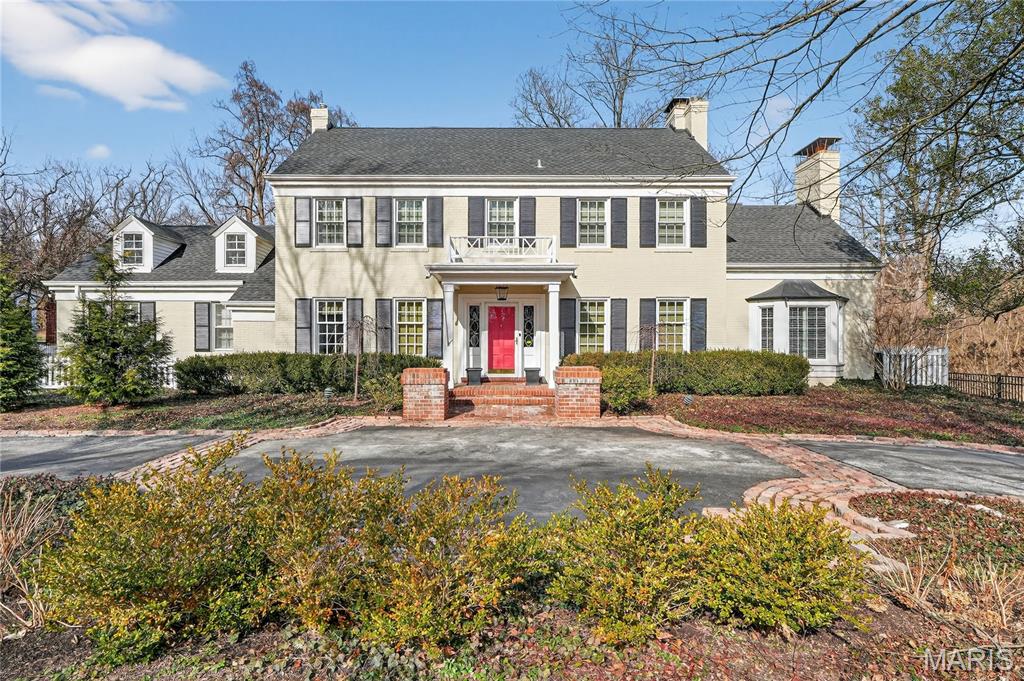
None
#25076239

Ladue

44 Picardy Lane

6 Beds

5 Baths

5,254 Sq.Ft.

$2,285,000

MLS#: 25076239
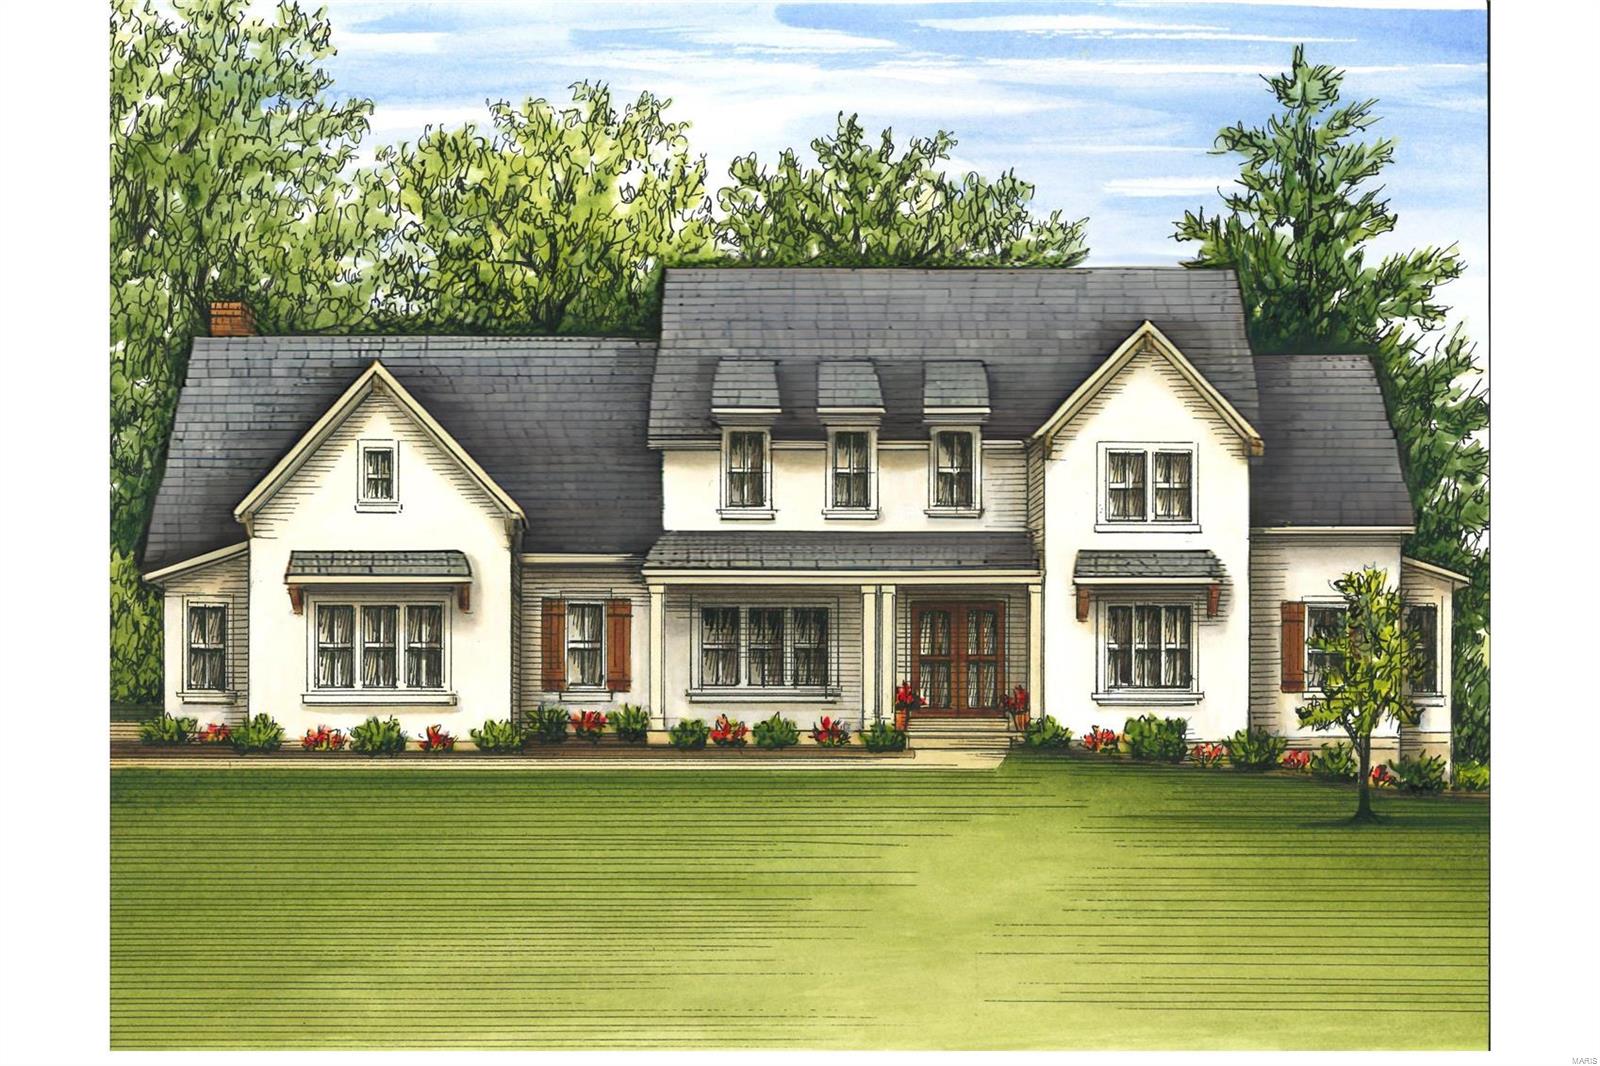
Welcome to this picturesque, private subdivision located in coveted Kirkwood, MO. A windy drive leads to 6 beautiful homes with 2010 located on the right side as you pull in. The yard will be beautifully landscaped with a 3800+ sq ft, English stucco home nestled on the lot. A generous porch welcomes you to an inviting foyer with white oak floors & 10 ft ceilings. The dining room, on your left, opens to the great room and, on your right, an office/bedroom and en suite bath. Straight ahead is the vaulted great room with doors to a covered patio. Open to the great room, the kitchen offers high-end appliances, quartzite counters, custom cabinetry & an eat-in nook. A mudroom off the kitchen leads to laundry & a 3 car garage. On the other side of the main floor is the primary suite with a gorgeous bath & his & her closets. Upstairs is a family room for gathering, 3 bedrooms & 2 full baths. The lower level has 750+ sq ft finished, offering a rec room with a bar & a bedroom and full bath.
#22063834

Kirkwood

2010 Woodland Knoll

4 Beds

4 Baths

4,567 Sq.Ft.

$2,285,000

MLS#: 22063834

Welcome to 22 Harbor Point Court, where luxury, recreation and the Lake Saint Louis lifestyle come together in one extraordinary lakefront setting. Extensively renovated and thoughtfully reimagined from 2024–2026, this beautiful Smart Home is a Waterfront Ranch and offers the rare opportunity to enjoy a true resort-style home without ever leaving the lake.  Step inside to a light, sophisticated interior featuring new LVP flooring, one-panel doors and an impressive 84" electric fireplace. At the heart of the home is a completely redesigned kitchen showcasing custom cabinetry, quartzite stone countertops, under-cabinet lighting and stainless-steel appliances with built-in refrigerator, Cafe induction stove and a double oven. The luxurious primary suite features two walk-in closets, two custom vanities and a stunning custom shower.  The outdoor living spaces are simply exceptional. A spectacular 900 sq. ft. screened lanai with four heaters and wall fans creates an incredible extension of the home for entertaining and relaxing throughout the seasons. The adjoining outdoor kitchen is equipped with a sink, dual refrigerators, griddle and barbecue, while a granite-topped outdoor countertop completes the entertainment space.  The centerpiece is the 40' x 16' saltwater pool, featuring a tanning ledge, fountains, umbrellas, heating and cooling via a heat pump, smart-phone controls and a remote-operated cover. An eight-person hot tub with TV adds another place to unwind after a day on the lake.  The finished lower level continues the entertainment experience with a wet bar, full bath, theatre room and workshop with second laundry room for the pool and lower level, along with an insulated ceiling for enhanced sound control.  Behind the beauty is an extensive list of significant improvements, including a new architectural roof and gutters, windows and exterior doors, landscaping, oversized driveway and sidewalk, epoxy-coated garage floor, sprinkler system, high-efficiency HVAC systems, commercial-grade 80-gallon water heater, extensive electrical replacement with new 200-amp service, new plumbing throughout and new sewer lines extending to the city connection, Smart Home Technology with Cat 5 Controls apps for security and HVAC.  This isn't simply a home on Lake Saint Louis—it's a lifestyle. Swim, entertain, relax and enjoy lake living from a property designed to make every day feel like a getaway. 22 Harbor Point Court is ready for its next chapter.  (Coming Soon - Qualified buyer showings begin August 28, 2026.  Two Videos are also attached for your use.)
#26053171

Lake St Louis

22 Harbor Point Court

4 Beds

3 Baths

4,330 Sq.Ft.

$2,285,000

MLS#: 26053171
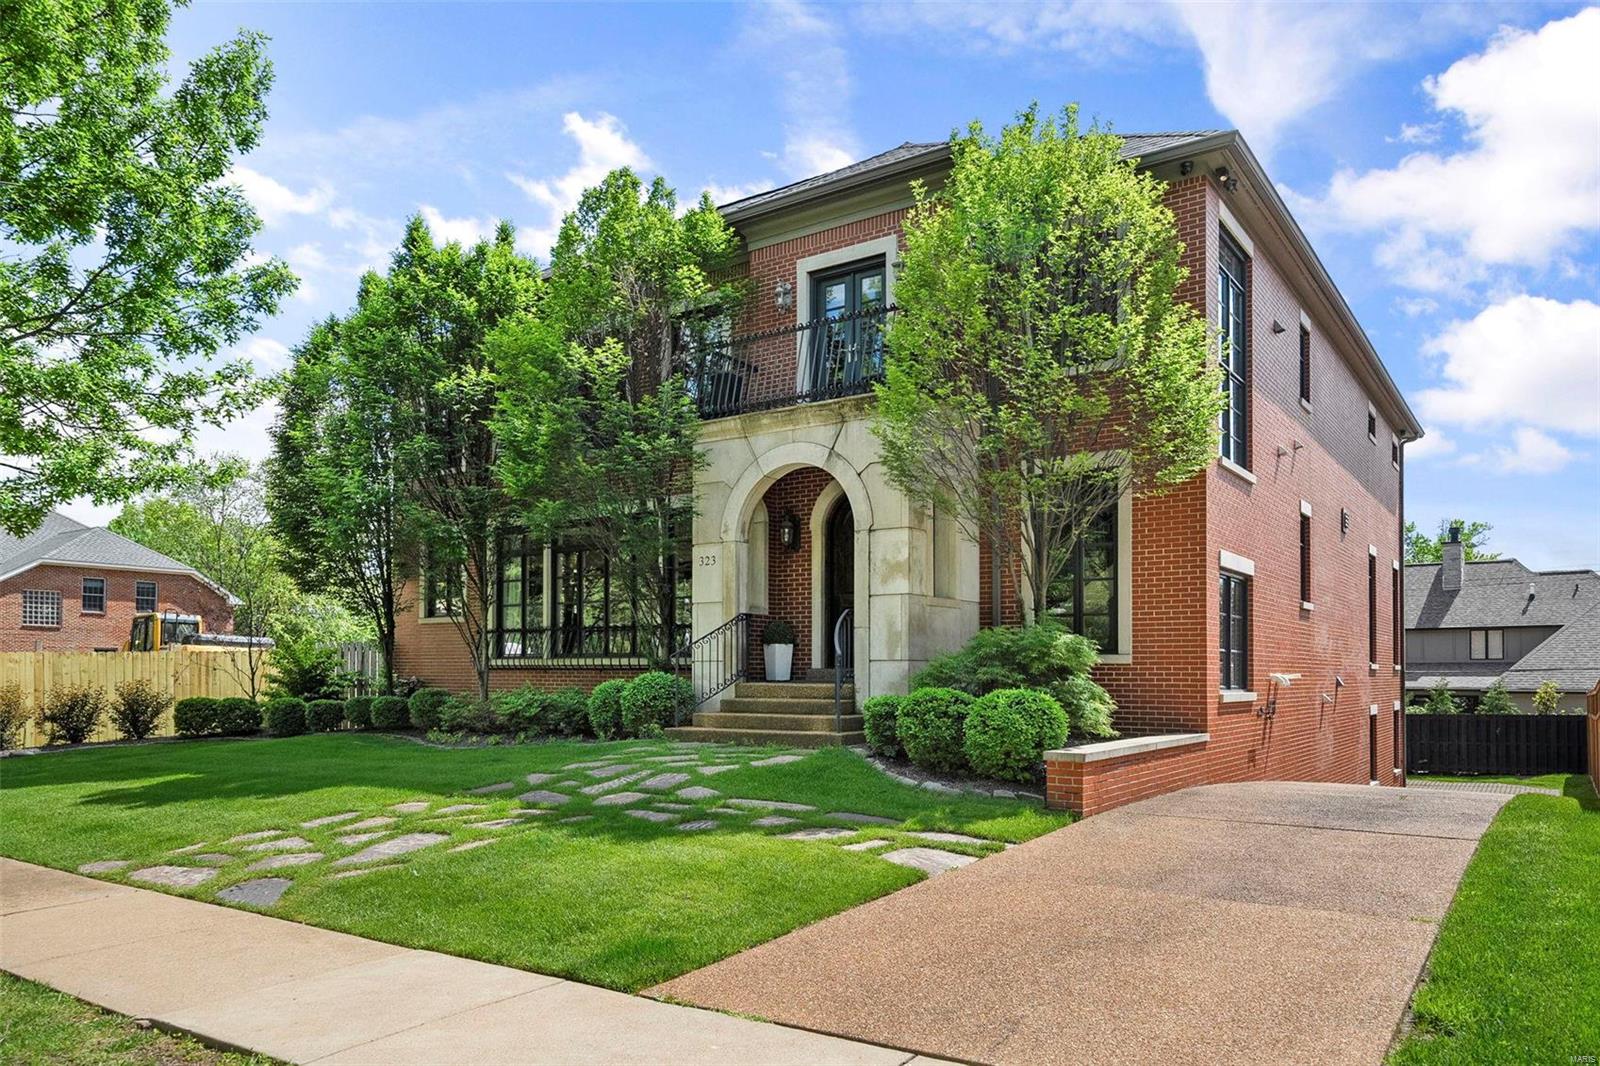
This Neoclassic inspired home is located in sought-after Clayton Gardens. This stately residence features all the modern amenities necessary for civilized living complete w/ elevator servicing all floors + a 4 CAR GARAGE. Gracious entry foyer w/ Travertine floor, light-filled living room w/ custom bar, wine chiller, ice maker & 2 Sub-Zero fridge drawers. French doors open to private veranda overlooking the back yard w/ waterfall, & outdoor frplc, ideal for al fresco dining Epicurean kitchen w/ Sub-Zero & Bosch appliances, Wolf 6-burner gas range w/ dbl ovens, granite counter tops, custom cabinets, large island w/ prep sink opens to family rm w/ beamed ceiling, bookcases, frplc, casual dining area + counter seating 1st floor features a bdrm w/ full bath. Large primary suite w/ gas frplc, vaulted ceiling & custom fitted 19' x 13' walk-in closet. Spa-like primary bath w/ air-jet tub, dbl. vanities & walk-in shower. Finished LL complete w/ built-ins, full bath & 600 +/- bottle wine cellar. Additional Rooms: Wine Cellar
#24022082

Clayton

323 N Forsyth Boulevard

4 Beds

4 Baths

6,089 Sq.Ft.

$2,280,000

MLS#: 24022082
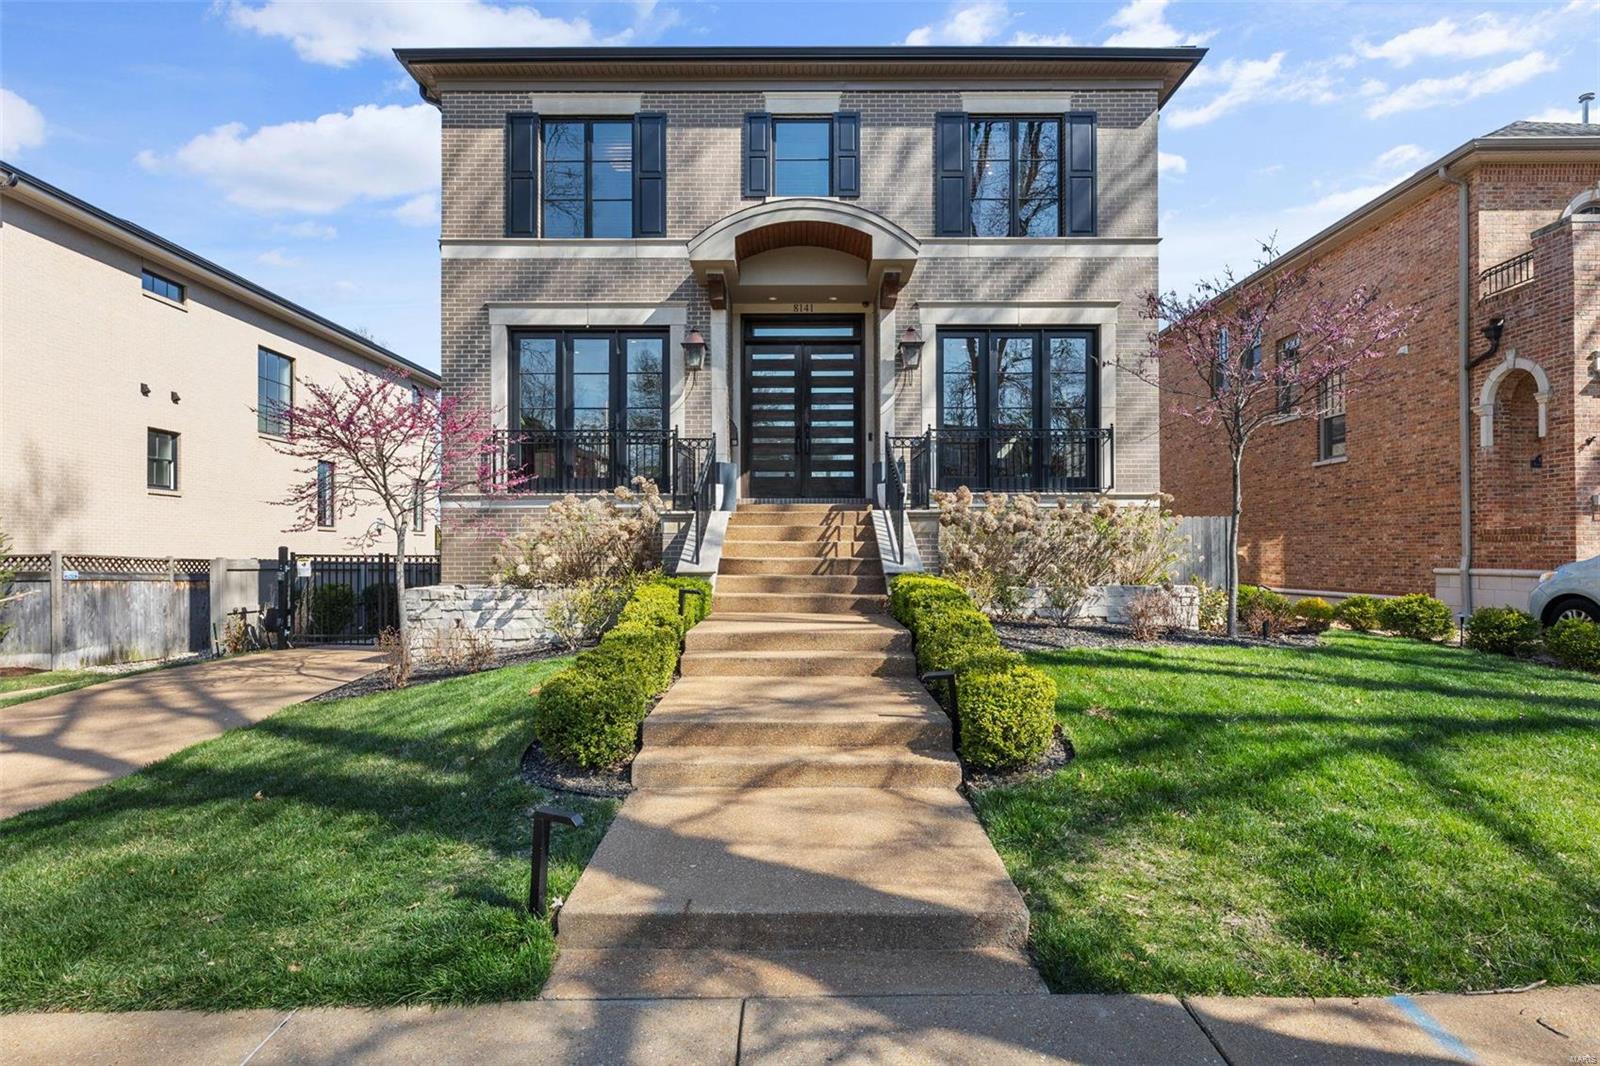
Welcome to this impressive, crisp, beautiful home nestled in coveted Clayton Gardens. Immediately you will notice the current aesthetic with white oak, wide plank flooring, 10ft ceilings, french doors and impeccable design. A generous entry greets you with a handsome lounge on your left & an office on your right - these rooms could adjust to whatever you need. Straight ahead, a spacious, updated kitchen, open to the dining room & family room. The kitchen offers high end appliances, custom cabinetry, a walk-in pantry, a tremendous island & butler's pantry. A deck off the kitchen is convenient for relaxing or grilling & over looks the rear yard. Upstairs, 4 generous bedrooms, each with their own bath & spacious closets. The primary offers plenty of space, a fireplace, an amazing bath & roomy closet. You could travel the stairs or the elevator to the lower level, which offers a recreation room, a full bath, a 1100 bottle wine room, a potential gym, storage & 2-car garage. Additional Rooms: Wine Cellar
#24008778

Clayton

8141 Stratford Drive

4 Beds

5 Baths

5,007 Sq.Ft.

$2,280,000

MLS#: 24008778

1 ... 88 89 90 91 92 ... 666
* Listings identified with the FMLS IDX logo come from FMLS and are held by brokerage firms other than the owner of this website. The listing brokerage is identified in any listing details. Information is deemed reliable but is not guaranteed. If you believe any FMLS listing contains material that infringes your copyrighted work please click here to review our DMCA policy and learn how to submit a takedown request. Ā© 2024. First Multiple Listing Service, Inc.
 - property

Send a message

Message successfully sent.

Your message

What is 3 + 4 ?

Reason for contacting?

I agree to receive email communication and understand I can unsubscribe at any time.

I agree to be contacted by Rock Island Realty via call, email, and text for real estate services. To opt out, you can reply 'stop' at any time or reply 'help' for assistance. You can also click the unsubscribe link in the emails. Message and data rates may apply. Message frequency may vary. Privacy Policy

Sign Out

Virtual Assistant

Would you like to take the next step with this property? We can help you schedule a showing or virtual tour, or send you more details.

Yes, I would like more information.

Thank You for Your Reply, One of Our Agents will contact you as soon as possible

No, maybe later.

Thank you, you can always contact me via email, phone number or through the contact form.

Realhub AI

Lucy - Your AI-Powered Realtor

Update Your Temporary Password

Personalize your search

Enter your email and we'll notify you immediately when new listings match what you're looking for.

or enter email address

Already have an account ? Login here

Continue your home search

I agree to receive communications and understand I can unsubscribe at any time.

I agree to be contacted by Rock Island Realty via call, email, and text for real estate services. To opt out, you can reply 'stop' at any time or reply 'help' for assistance. You can also click the unsubscribe link in the emails. Message and data rates may apply. Message frequency may vary. Privacy Policy

Already have an account ? Login here

We use cookies

We use cookies primarily for analytics to enhance your experience. By accepting, you agree to our use of these cookies. You can manage your preferences or learn more about our cookies policy.
