
Traditional
1 Delvin Court
Town and Country, MO 63141
MLS#: 26006615
$1,595,000
Property
Beds
5
Full Baths
4
1/2 Baths
1
Year Built
1987
Sq.Footage
5,949
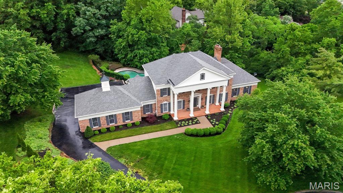
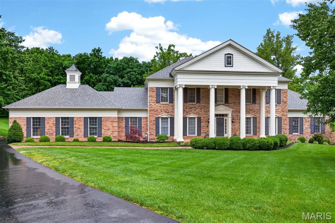
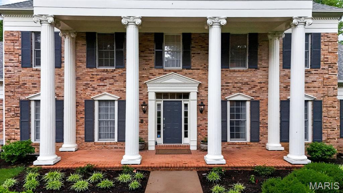
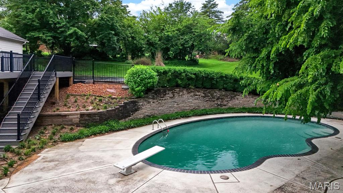
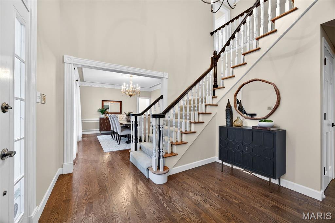
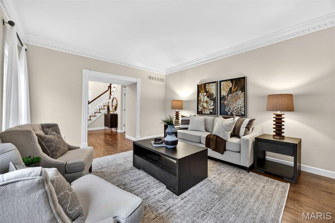
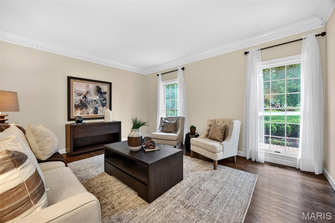
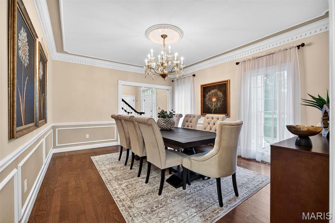
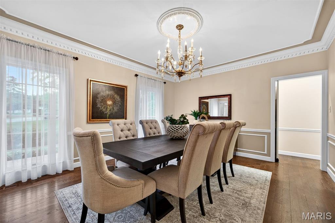
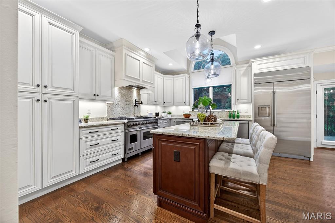
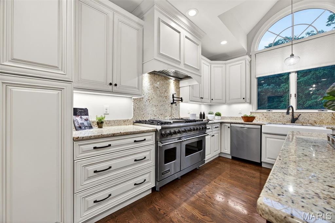
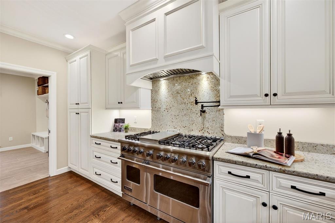
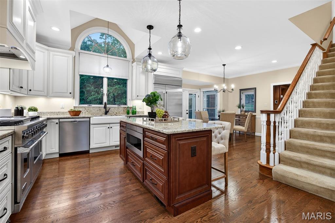
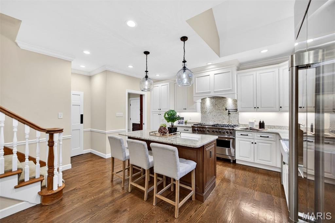
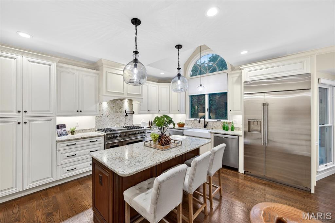
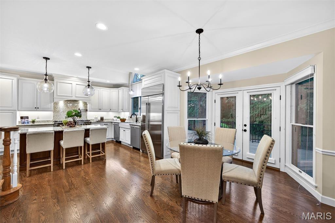
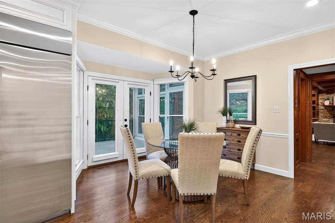
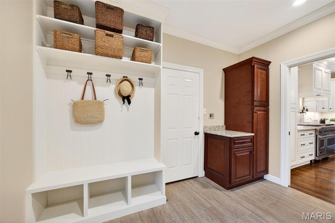
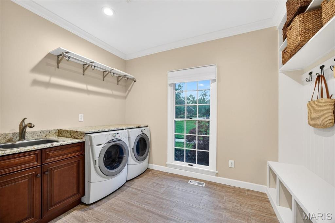
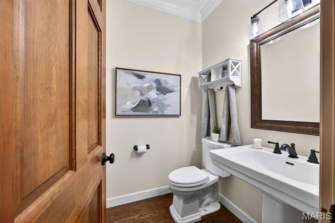
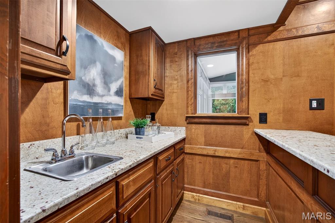
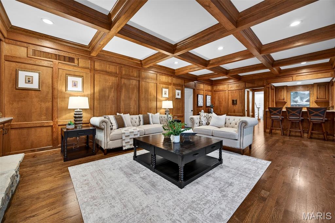
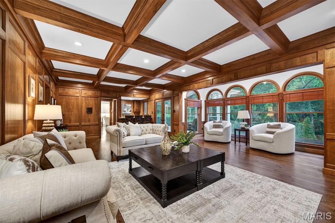
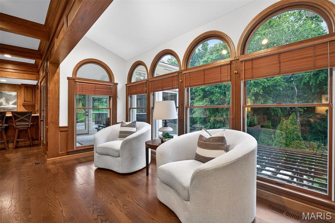
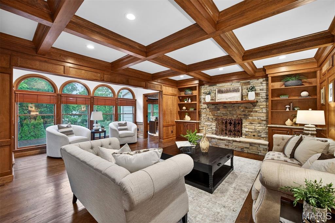
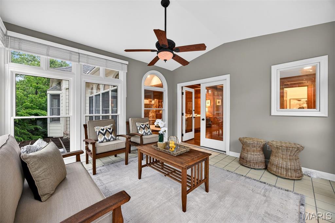
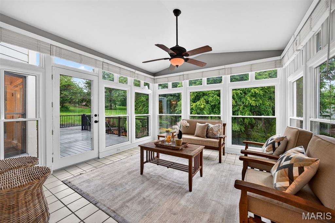
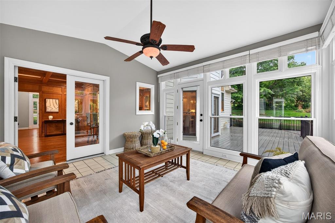
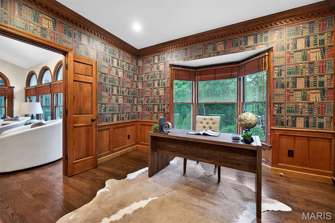
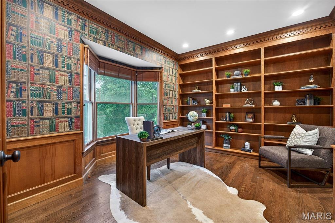
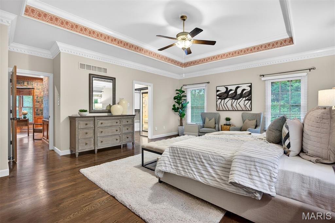
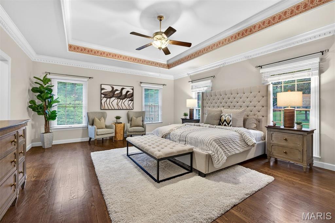
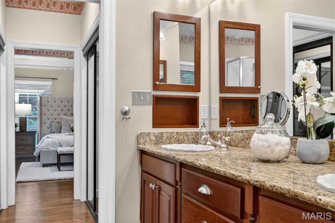
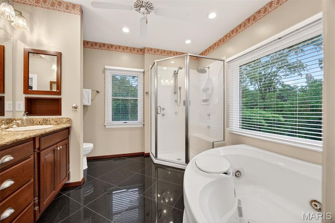
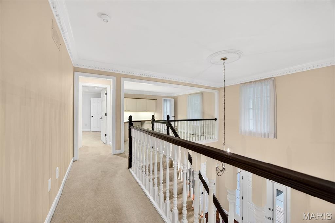
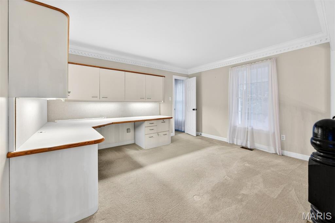
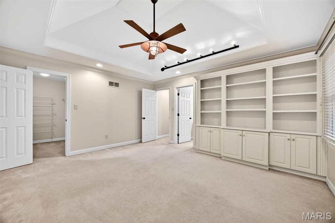
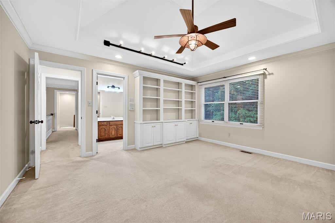
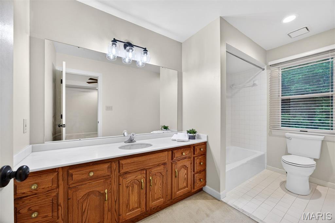
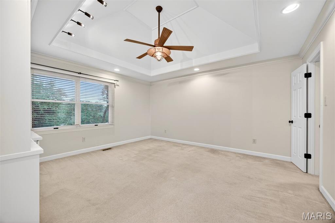
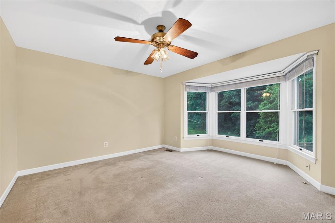
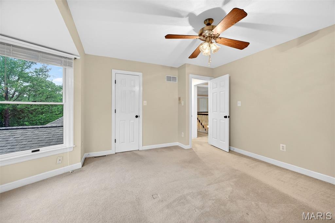
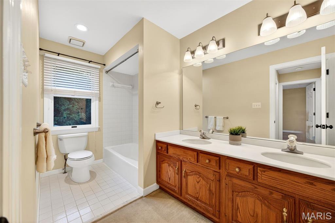
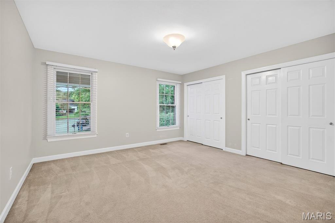
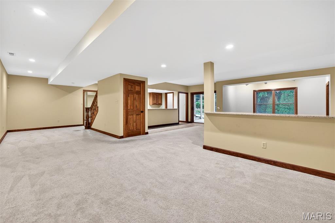
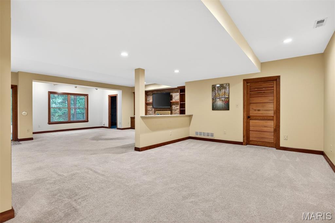
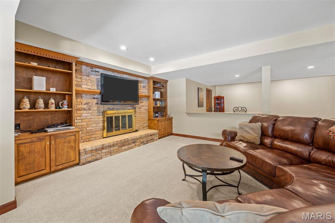
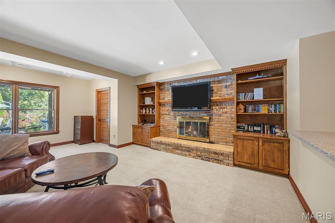
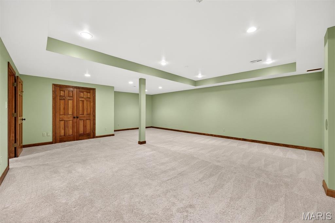
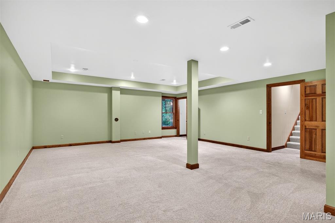
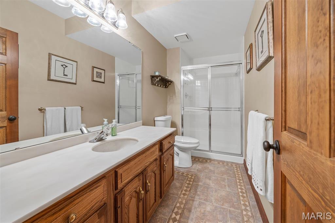
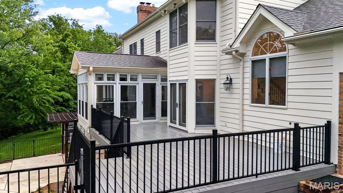
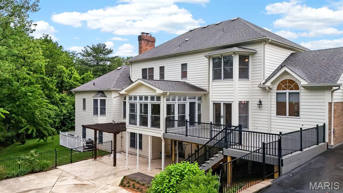
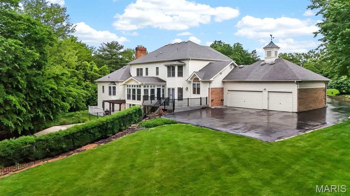
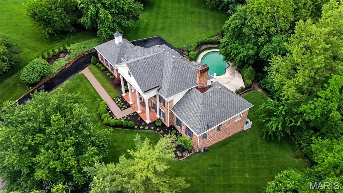
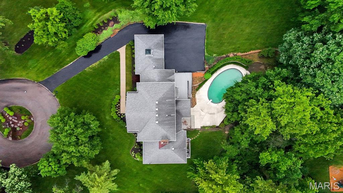
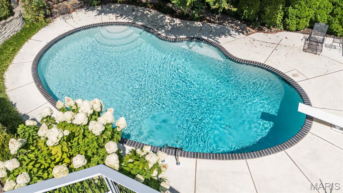
Don’t miss the opportunity to own this beautifully maintained Miceli-built home, perfectly positioned on a lush 1-acre lot in prestigious Essex Point in Town and Country. Offering over 5,900 square feet of thoughtfully designed living space, this home blends timeless craftsmanship with a fresh, updated feel throughout. The heart of the home is a light-filled custom kitchen and a spacious family room with fireplace and wet bar—ideal for both everyday living and effortless entertaining. A four-season sunroom overlooks the private backyard and sparkling pool, enhancing the home’s indoor-outdoor lifestyle. Step outside to the new deck (2026), providing the perfect setting for gatherings, dining, or simply enjoying the serene surroundings. The main level also features elegant dining and living rooms, a private primary suite with adjoining office, gleaming hardwood floors, powder room, and laundry. Upstairs, you’ll find three generously sized bedrooms, two full baths, and a versatile office or bonus space. The finished lower level adds incredible flexibility with a second family room and fireplace, bar area, guest suite with full bath (ideal for poolside convenience), abundant storage, and direct walkout access to the expansive pool deck and backyard. An oversized 3-car garage completes this exceptional offering. Experience a refined yet relaxed lifestyle in one of Town and Country’s most sought-after neighborhoods.
Features & Amenities
Interior
-
Other Interior Features
Bar, Beamed Ceilings, Bookcases, Central Vacuum, Crown Molding, Eat-in Kitchen, Entrance Foyer, Granite Counters, Storage, Walk-In Closet(s), Wet Bar
-
Total Bedrooms
5
-
Bathrooms
4
-
1/2 Bathrooms
1
-
Above Grade Finished Area
4128.0
-
Basement YN
YES
-
Cooling YN
YES
-
Cooling
Electric
-
Fireplace YN
YES
-
Heating YN
YES
-
Heating
Forced Air, Natural Gas
-
Main Level Bedrooms
1
-
Pet friendly
N/A
Exterior
-
Garage
Yes
-
Garage spaces
3
-
Construction Materials
Brick Veneer, Fiber Cement
-
Other Exterior Features
Private Yard
-
Parking
Asphalt, Attached, Garage Faces Rear
-
Patio and Porch Features
Deck, Patio, Porch
-
Pool
Yes
-
Pool Features
Fenced, Gunite, In Ground, Salt Water
Area & Lot
-
Lot Features
Back Yard, Cul-De-Sac, Front Yard, Landscaped
-
Lot Size(acres)
1.01
-
Lot Size(square feet)
43,995
-
Property Type
Residential
-
Property Sub Type
Single Family Residence
-
Architectural Style
Traditional
Price
-
Sales Price
$1,595,000
-
Tax Amount
$13,592
-
Financing Options
Cash
-
Sq. Footage
5,949
-
Price/SqFt
$268
HOA
-
Association
YES
-
Association Fee
$600
-
Association Fee Frequency
Annually
-
Association Fee Includes
N/A
School District
-
Elementary School
Mason Ridge Elem.
-
Middle School
West Middle
-
High School
Parkway West High
Property Features
-
New Construction
NO
-
Ownership
Private
-
Sewer
Public Sewer
-
Water Source
Public
Schedule a Showing
Showing scheduled successfully.
Mortgage calculator
Estimate your monthly mortgage payment, including the principal and interest, property taxes, and HOA. Adjust the values to generate a more accurate rate.
Your payment
Principal and Interest:
$
Property taxes:
$
HOA fees:
$
Total loan payment:
$
Total interest amount:
$
Location
County
St. Louis
Elementary School
Mason Ridge Elem.
Middle School
West Middle
High School
Parkway West High
Listing Courtesy of Aimee Simpson , Dielmann Sotheby's International Realty
RealHub Information is provided exclusively for consumers' personal, non-commercial use, and it may not be used for any purpose other than to identify prospective properties consumers may be interested in purchasing. All information deemed reliable but not guaranteed and should be independently verified. All properties are subject to prior sale, change or withdrawal. RealHub website owner shall not be responsible for any typographical errors, misinformation, misprints and shall be held totally harmless.

Agent / Realtor®
Nina Harmon
Call Nina today to schedule a private showing.

* Listings on this website come from the FMLS IDX Compilation and may be held by brokerage firms other than the owner of this website. The listing brokerage is identified in any listing details. Information is deemed reliable but is not guaranteed. If you believe any FMLS listing contains material that infringes your copyrighted work please click here to review our DMCA policy and learn how to submit a takedown request.© 2024 FMLS.
Related Properties
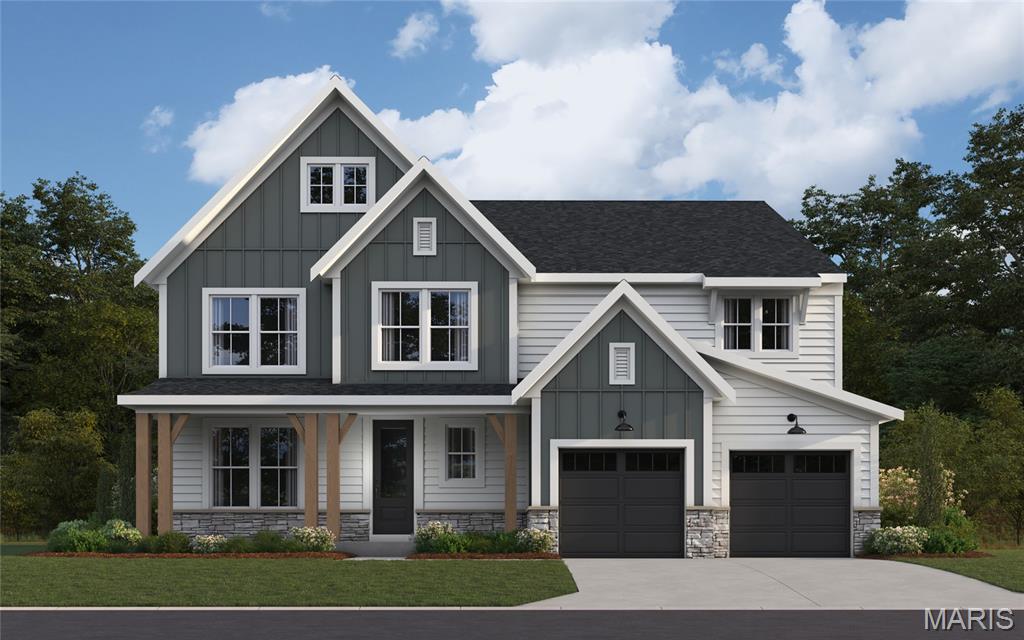
Town and Country
12305 Wildlife Trail
5 Beds
5 Baths
4,535 Sq.Ft.
$1,499,900
MLS#: 26028087
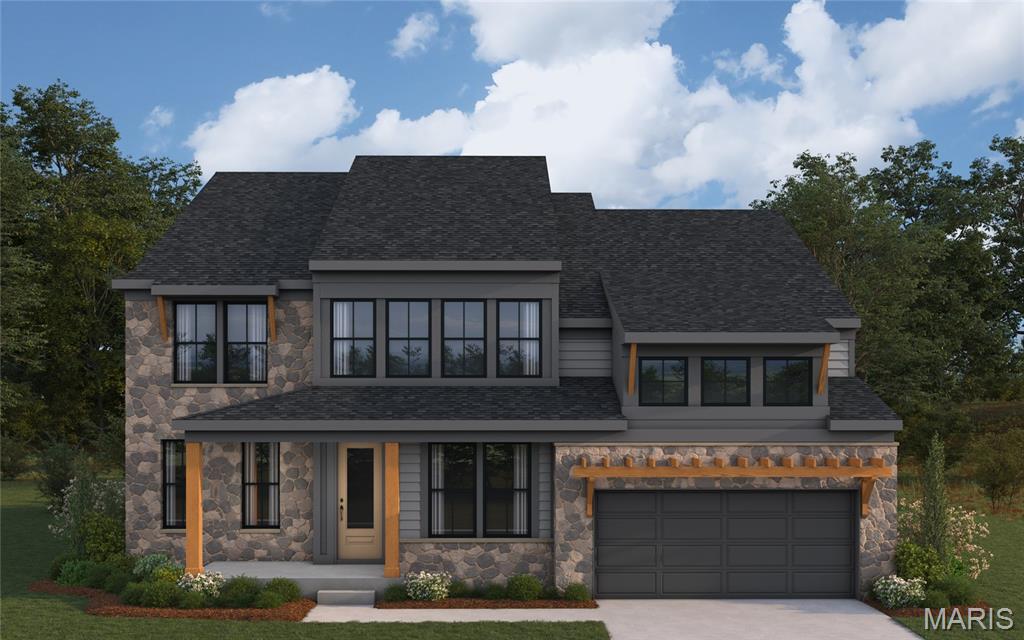
Town and Country
12315 Wildlife Trail
4 Beds
3 Baths
3,598 Sq.Ft.
$1,420,990
MLS#: 26020933
