
Property
Beds
4
Full Baths
3
1/2 Baths
1
Year Built
1988
Sq.Footage
2,744
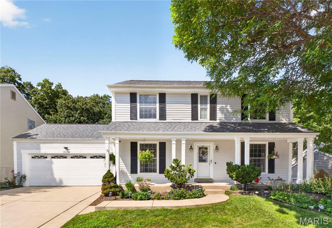
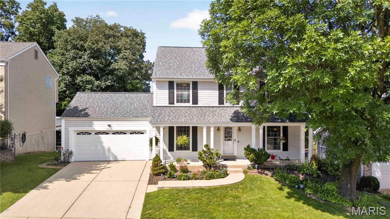
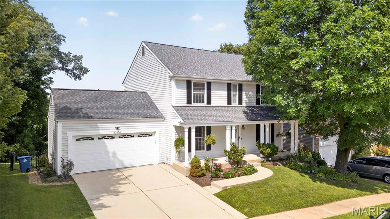
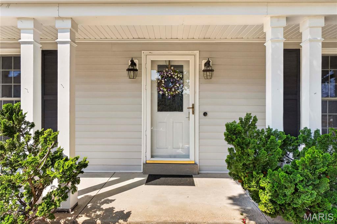
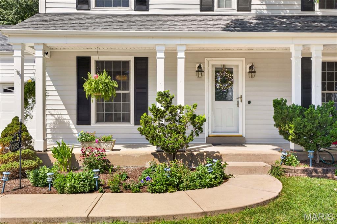
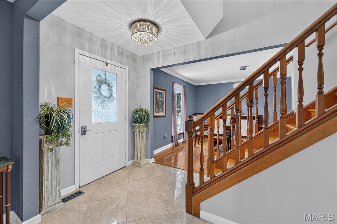
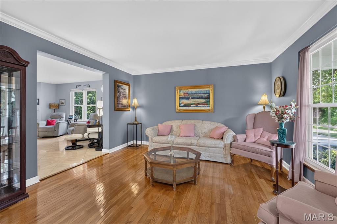
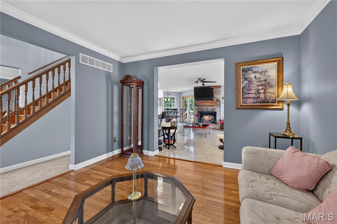
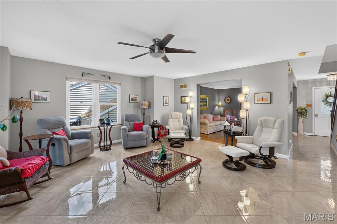
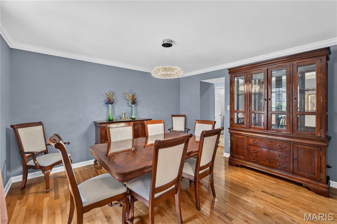
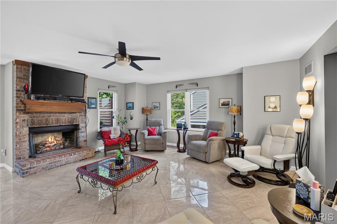
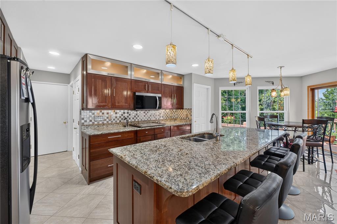
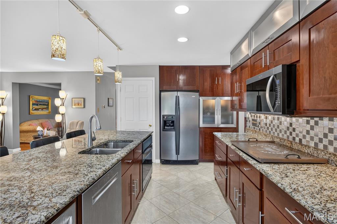
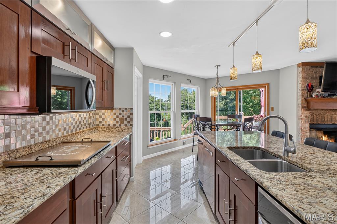
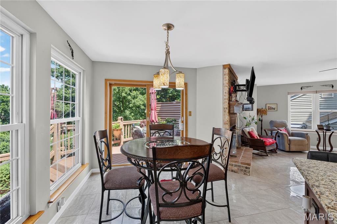
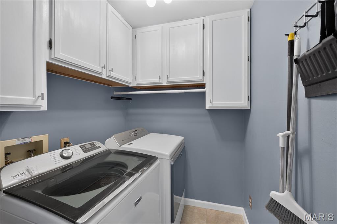
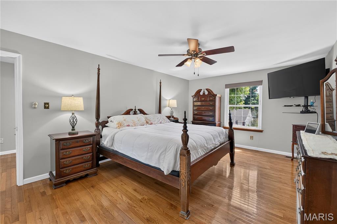
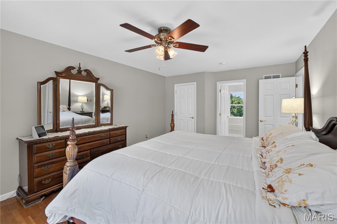
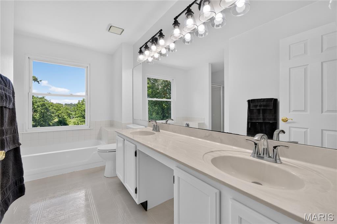
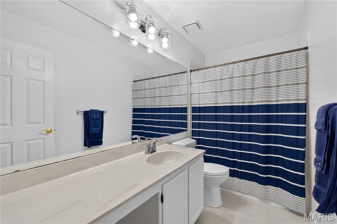
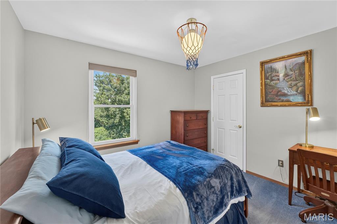
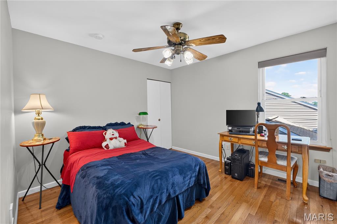
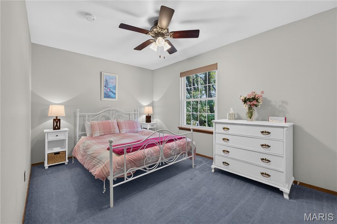
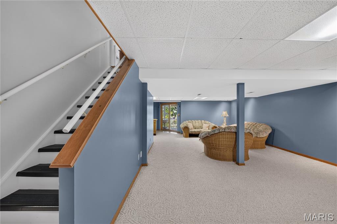
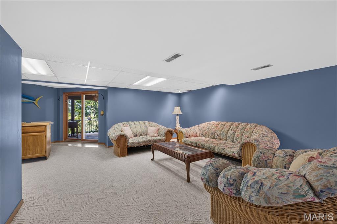
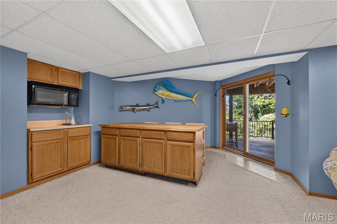
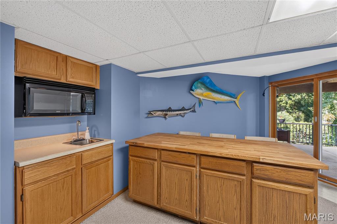
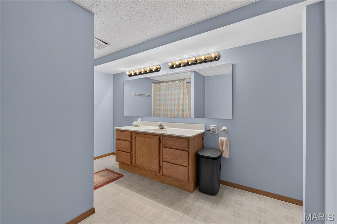
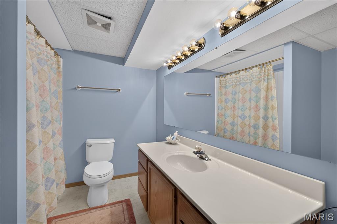
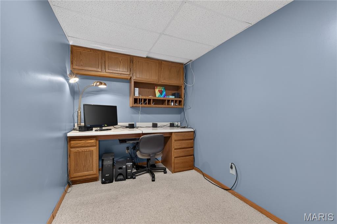
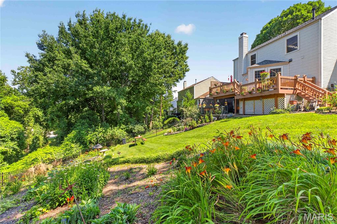
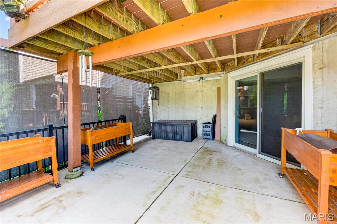
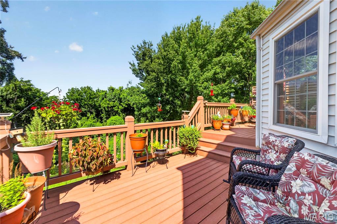
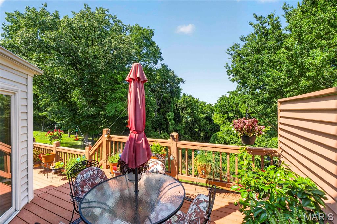
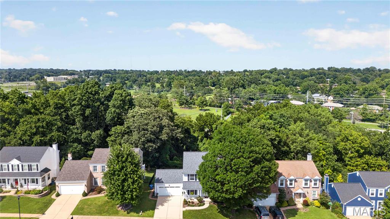
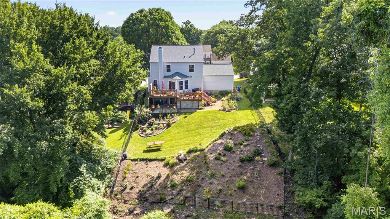
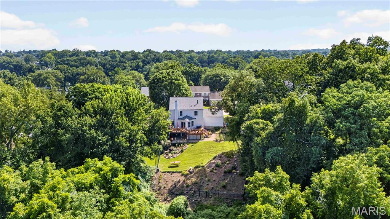
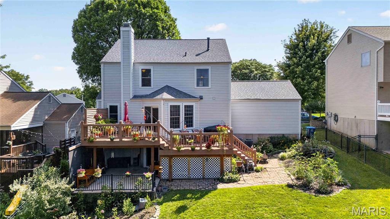
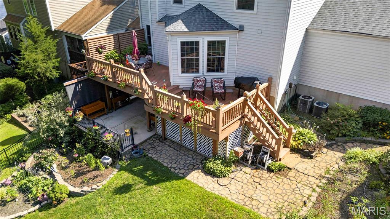
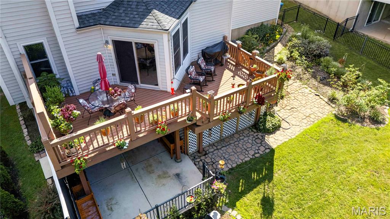
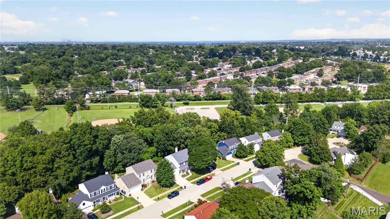
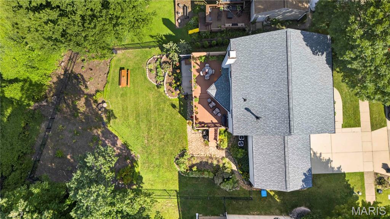
Welcome to this beautifully maintained 2-story home tucked away on a quiet cul-de-sac in the highly sought-after Lindbergh School District! Offering over 2,700 square feet of living space plus a partially finished walk-out lower level, this spacious 4-bedroom, 3.5-bath home is designed for comfortable everyday living and effortless entertaining. Step inside to a welcoming foyer with an open staircase, gleaming hardwood floors, and multiple living spaces including a formal living room, dining room, and a cozy family room with a gas fireplace. The updated kitchen features rich cabinetry, granite countertops, stainless steel appliances, a breakfast bar, and an adjoining breakfast room filled with natural light. Upstairs, the spacious primary suite offers a private bath and generous closet space, while three additional bedrooms provide room for family, guests, or a home office. The walk-out lower level expands your living options with a large recreation area, an additional full bath, and plenty of storage. Enjoy the private backyard that backs to common ground and a wooded area, creating a peaceful setting for relaxing or entertaining outdoors. Additional highlights include a main-floor laundry room, attached two-car garage, and convenient access to shopping, dining, parks, and major highways.
Features & Amenities
Interior
-
Total Bedrooms
4
-
Bathrooms
3
-
1/2 Bathrooms
1
-
Above Grade Finished Area
2144.0
-
Basement YN
YES
-
Cooling YN
YES
-
Cooling
Attic Fan, Ceiling Fan(s), Central Air, Electric
-
Fireplace YN
YES
-
Heating YN
YES
-
Heating
Forced Air, Natural Gas
-
Pet friendly
N/A
Exterior
-
Garage
Yes
-
Garage spaces
2
-
Construction Materials
Vinyl Siding
-
Pool
No
Area & Lot
-
Lot Features
Cul-De-Sac
-
Lot Size(acres)
0.29
-
Lot Size(square feet)
12,632
-
Property Type
Residential
-
Property Sub Type
Single Family Residence
-
Architectural Style
Traditional
Price
-
Sales Price
$450,000
-
Tax Amount
$4,544
-
Sq. Footage
2,744
-
Price/SqFt
$163
HOA
-
Association
No
School District
-
Elementary School
Sappington Elem.
-
Middle School
Robert H. Sperreng Middle
-
High School
Lindbergh Sr. High
Property Features
-
New Construction
NO
-
Sewer
Public Sewer
-
Water Source
Public
Schedule a Showing
Showing scheduled successfully.
Mortgage calculator
Estimate your monthly mortgage payment, including the principal and interest, property taxes, and HOA. Adjust the values to generate a more accurate rate.
Your payment
Principal and Interest:
$
Property taxes:
$
HOA fees:
$
Total loan payment:
$
Total interest amount:
$
Location
County
St. Louis
Elementary School
Sappington Elem.
Middle School
Robert H. Sperreng Middle
High School
Lindbergh Sr. High
Listing Courtesy of Brueggemann Tadlock , Keller Williams Realty St. Louis
RealHub Information is provided exclusively for consumers' personal, non-commercial use, and it may not be used for any purpose other than to identify prospective properties consumers may be interested in purchasing. All information deemed reliable but not guaranteed and should be independently verified. All properties are subject to prior sale, change or withdrawal. RealHub website owner shall not be responsible for any typographical errors, misinformation, misprints and shall be held totally harmless.

Agent / Realtor®
Nina Harmon
Call Nina today to schedule a private showing.

* Listings on this website come from the FMLS IDX Compilation and may be held by brokerage firms other than the owner of this website. The listing brokerage is identified in any listing details. Information is deemed reliable but is not guaranteed. If you believe any FMLS listing contains material that infringes your copyrighted work please click here to review our DMCA policy and learn how to submit a takedown request.© 2024 FMLS.
Related Properties
St Louis
13247 Delft Drive
3 Beds
2 Baths
2,970 Sq.Ft.
$439,900
MLS#: 26040953
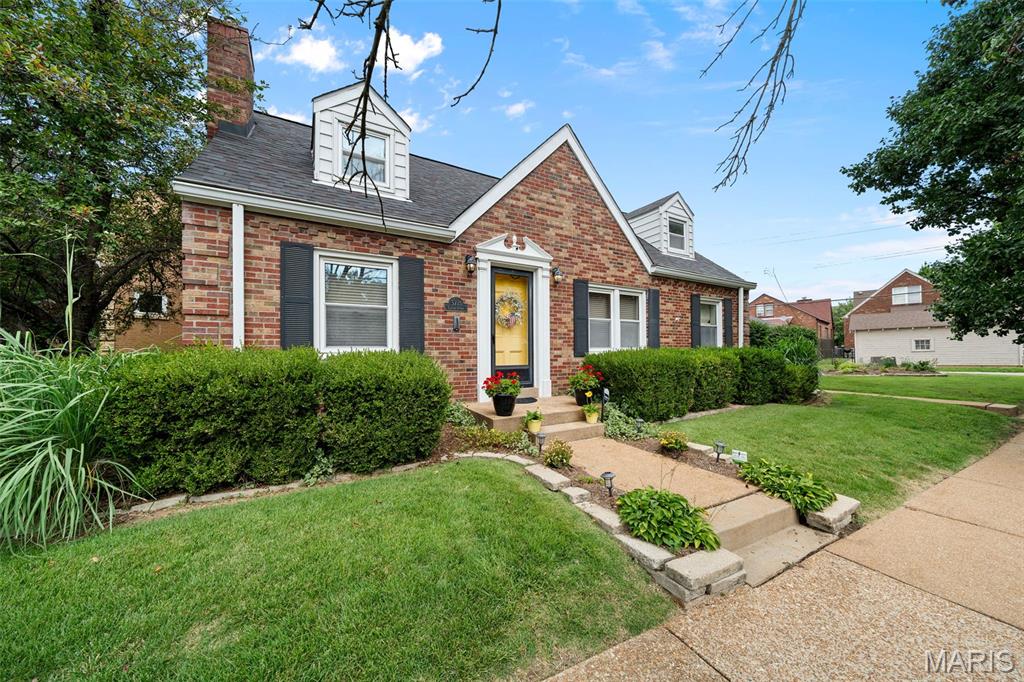
St Louis
3721 Clifton Avenue
4 Beds
3 Baths
1,080 Sq.Ft.
$389,900
MLS#: 26032570
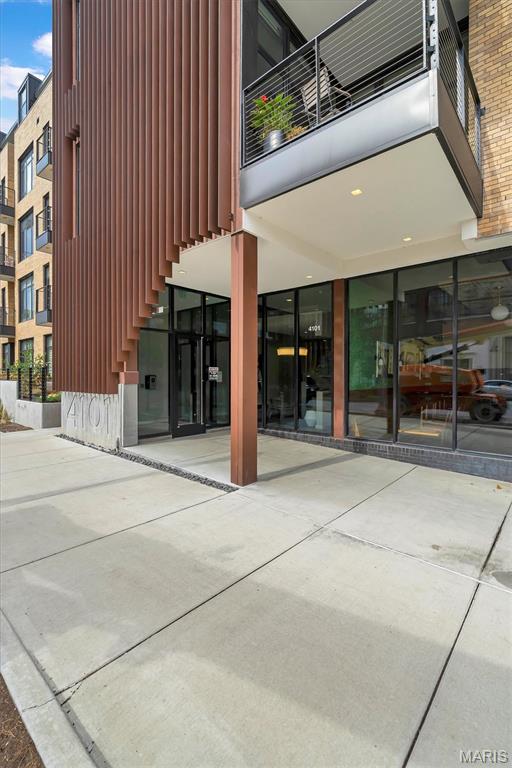
St Louis
4101 Laclede Avenue 202
2 Beds
2 Baths
1,170 Sq.Ft.
$450,000
MLS#: 26040785
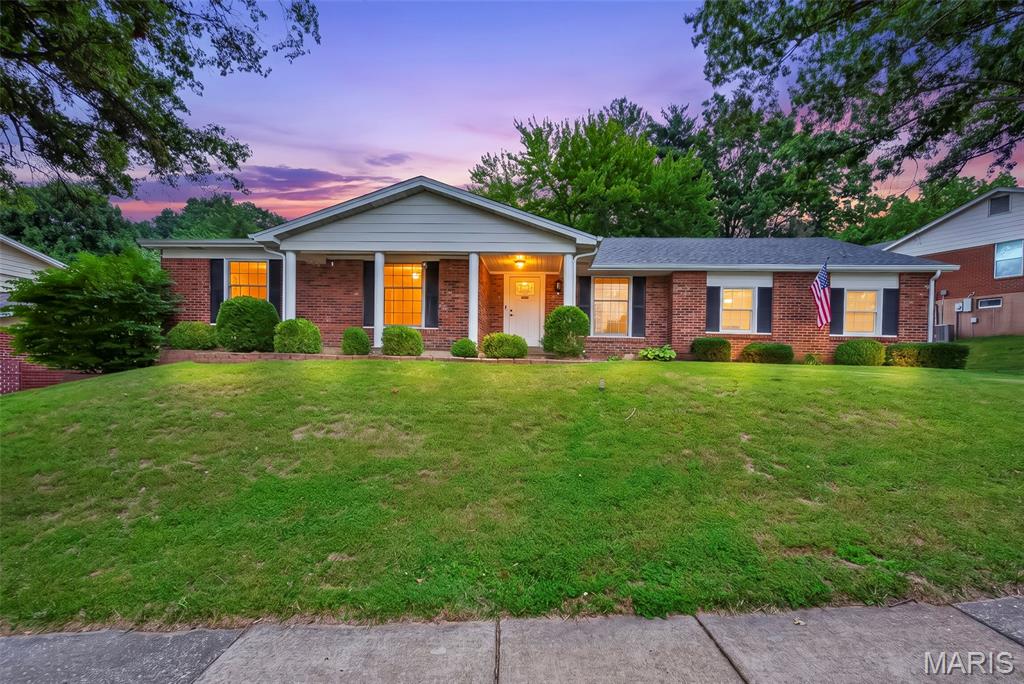
St Louis
4741 Melissa Jo Lane
4 Beds
3 Baths
3,158 Sq.Ft.
$449,900
MLS#: 26045881
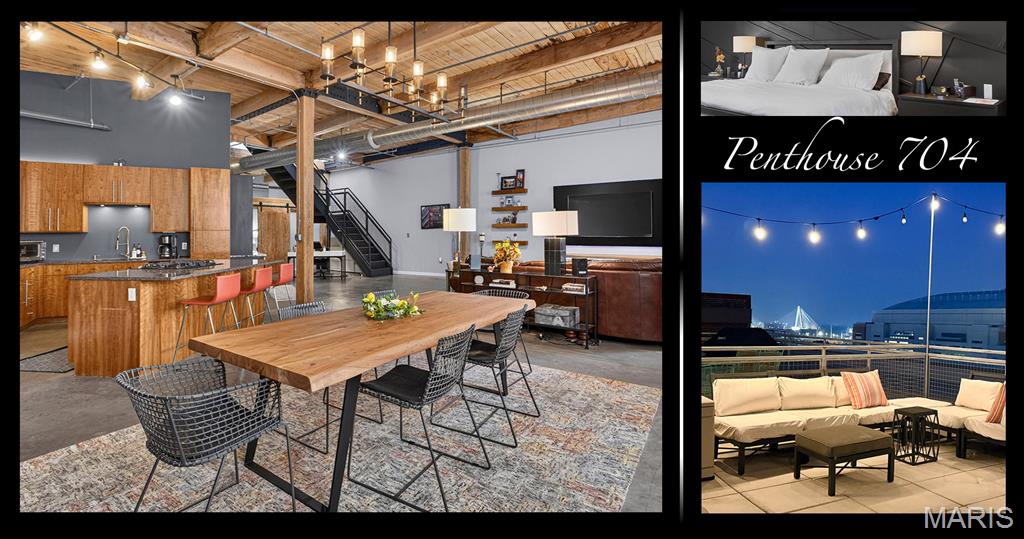
St Louis
901 Washington Avenue 704
2 Beds
3 Baths
2,568 Sq.Ft.
$424,000
MLS#: 26046529
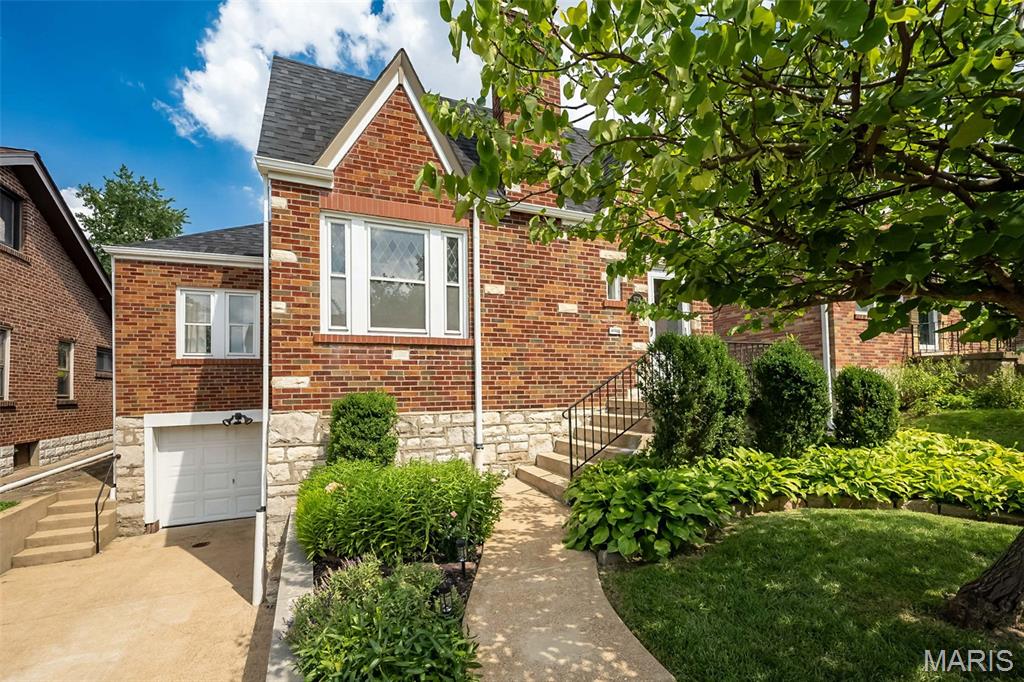
St Louis
1724 McCready Avenue
3 Beds
2 Baths
2,147 Sq.Ft.
$399,900
MLS#: 26044724
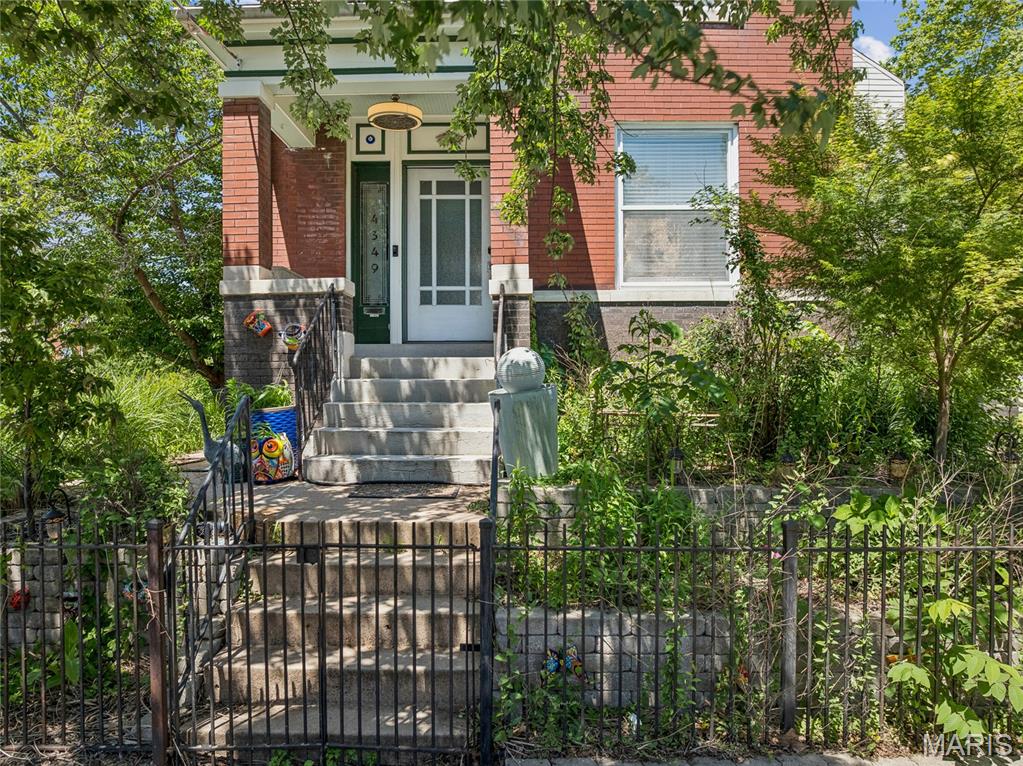
St Louis
4349 Gibson Avenue
3 Beds
1 Baths
1,972 Sq.Ft.
$414,900
MLS#: 26045379
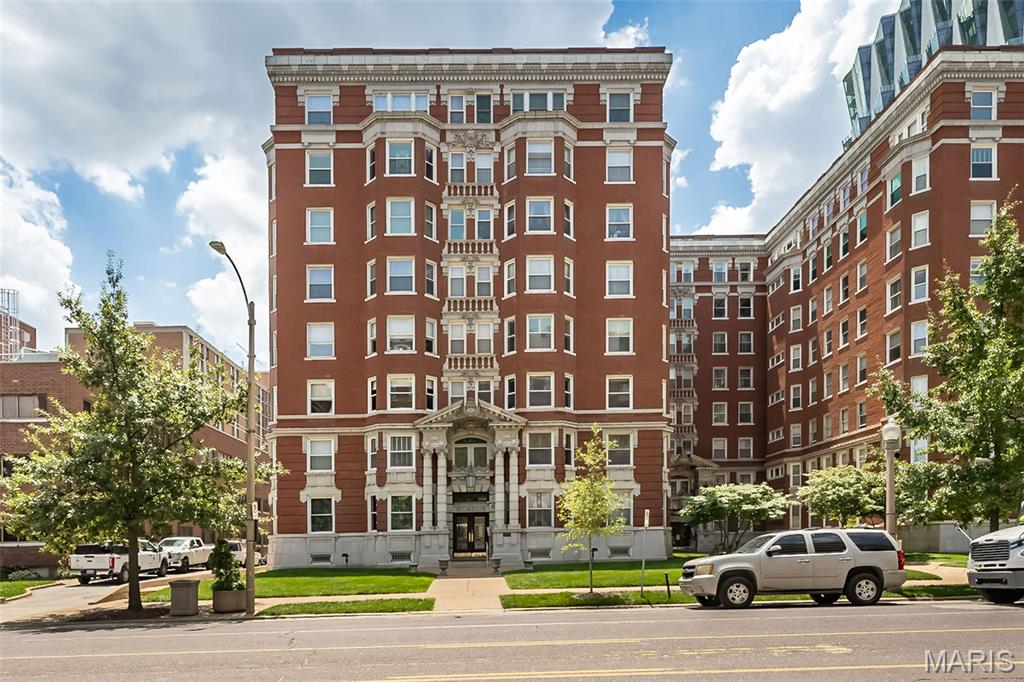
St Louis
4944 Lindell Boulevard 7E
2 Beds
2 Baths
2,700 Sq.Ft.
$479,000
MLS#: 26045503
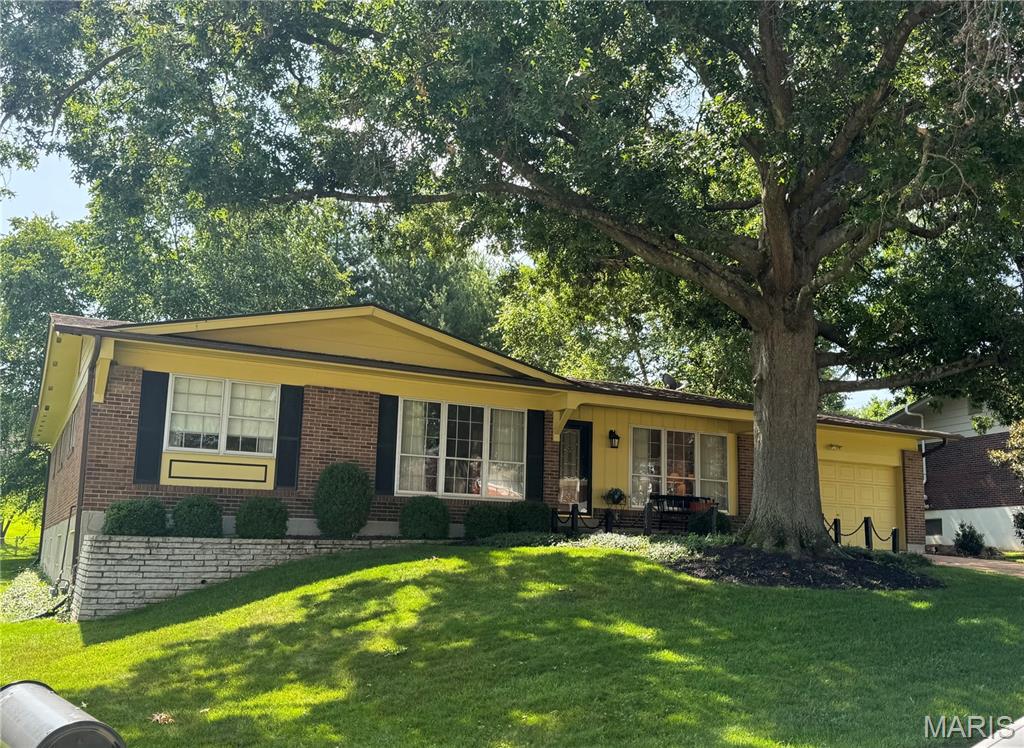
St Louis
9218 Laramie Drive
4 Beds
2 Baths
1,946 Sq.Ft.
$509,900
MLS#: 26041524
