Features & Amenities

Interior

  • Other Interior Features

    Open Floorplan, Walk-In Closet(s), Eat-in Kitchen, Entrance Foyer, Pantry

  • Total Bedrooms

    3

  • Bathrooms

    2

  • Above Grade Finished Area

    1232.0

  • Basement YN

    YES

  • Cooling YN

    YES

  • Cooling

    Central Air, Electric

  • Fireplace YN

    NO

  • Heating YN

    YES

  • Heating

    Forced Air, Natural Gas

  • Main Level Bedrooms

    3

  • Pet friendly

    N/A

Exterior

  • Garage

    Yes

  • Garage spaces

    2

  • Construction Materials

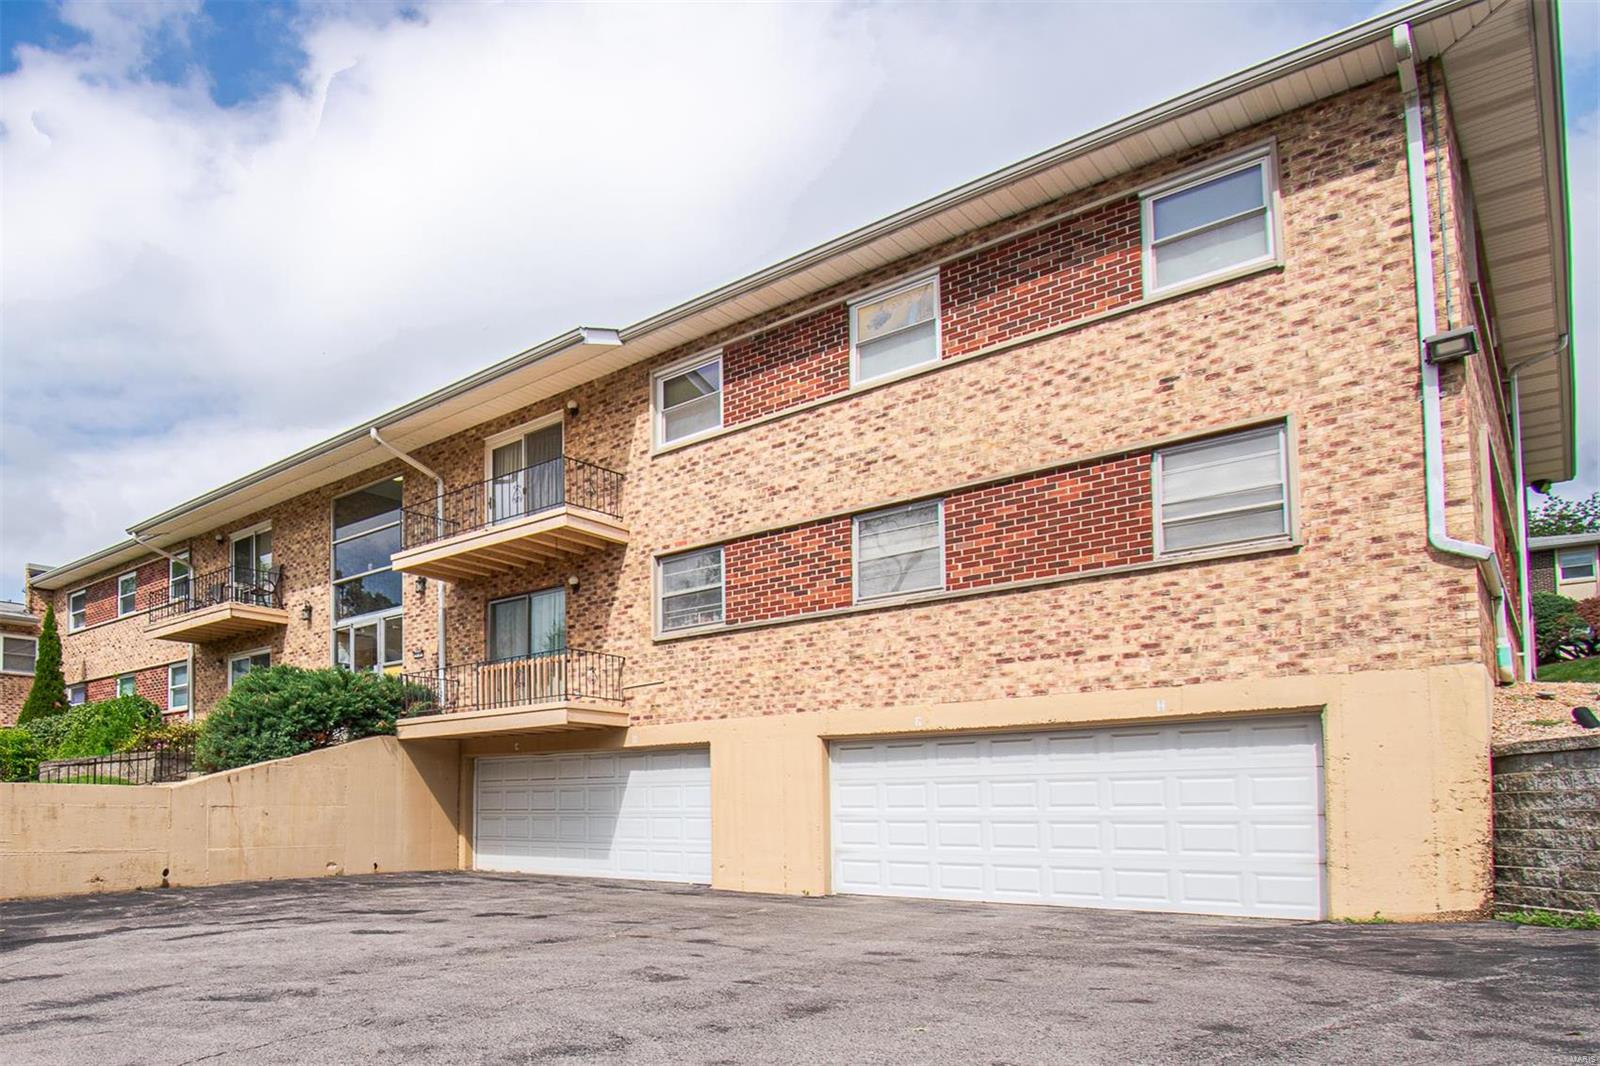
    Brick

  • Parking

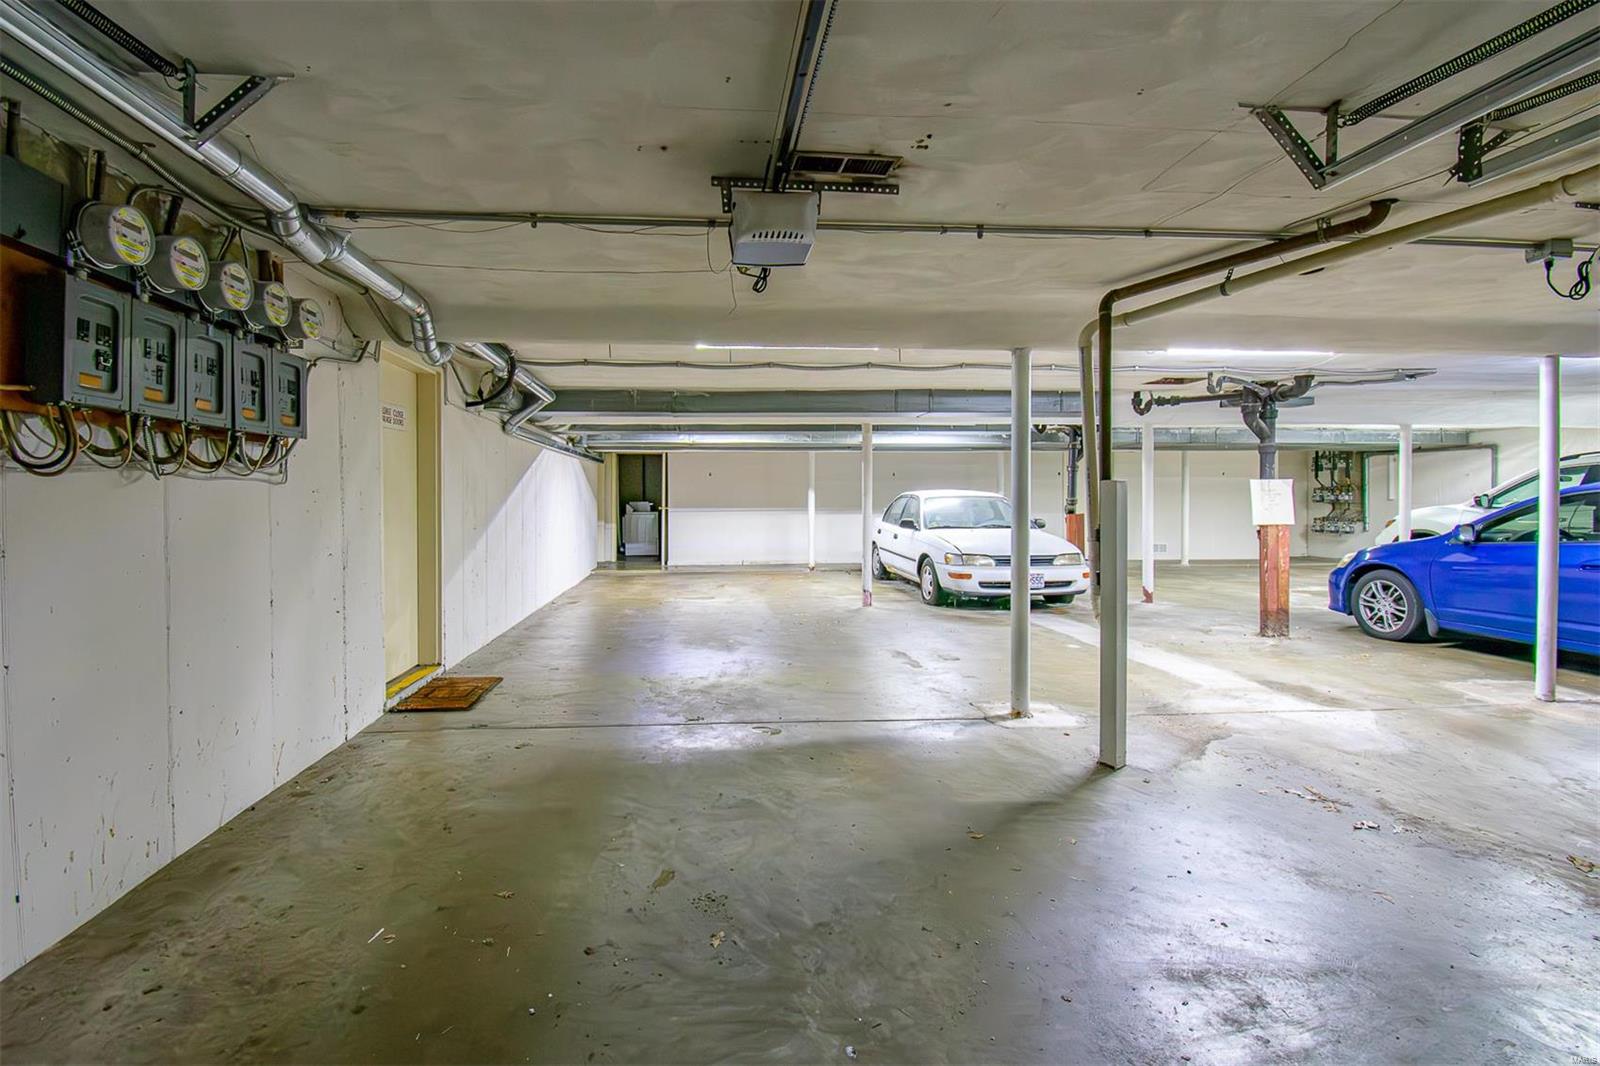
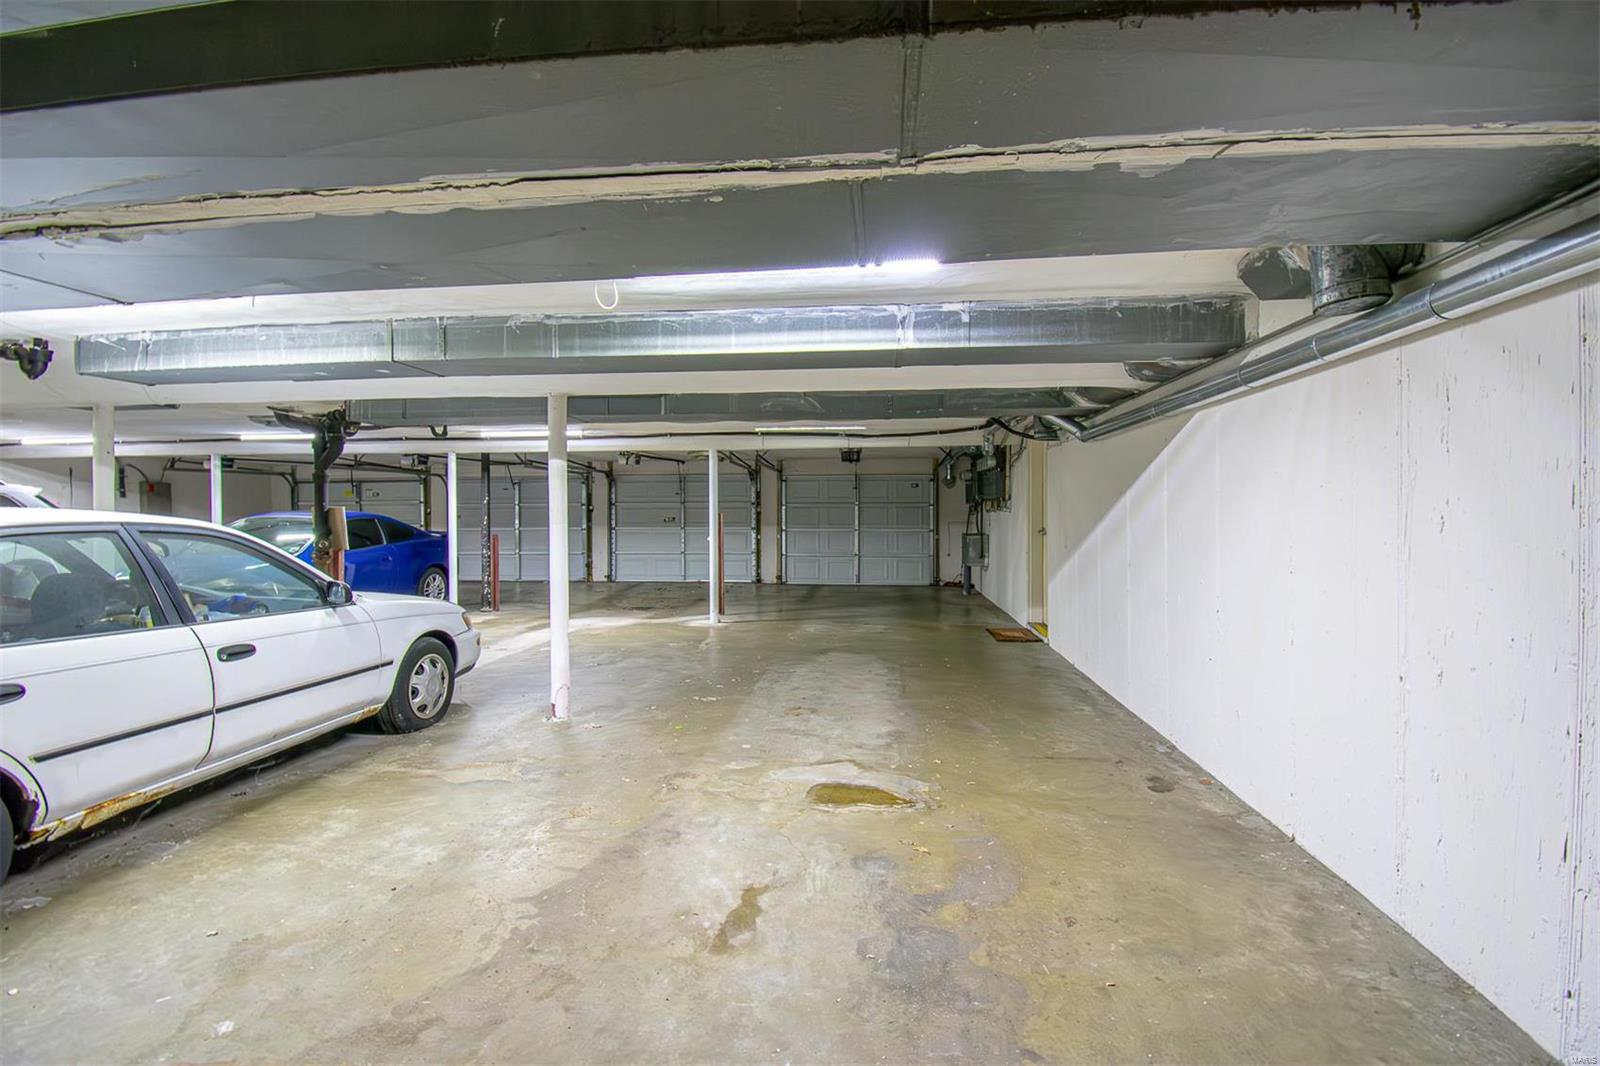
    Basement, Covered, Garage, Garage Door Opener, Guest, Underground, Common, Storage

  • Patio and Porch Features

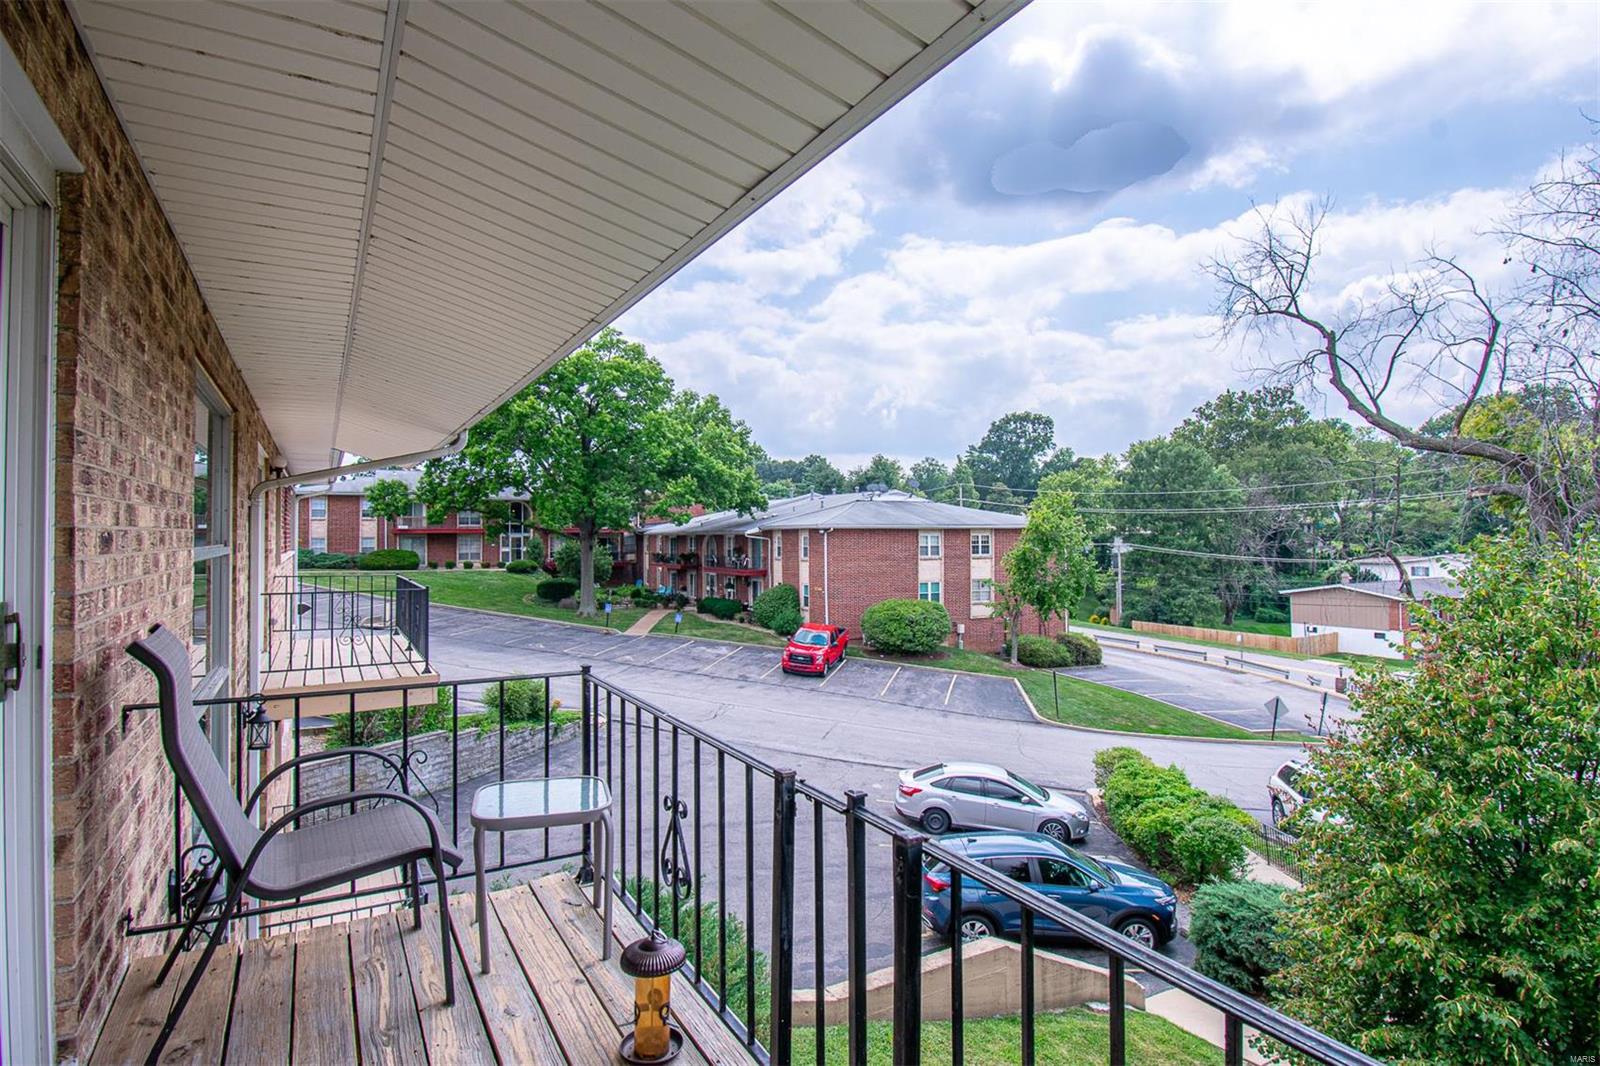
    Covered, Deck

  • Pool

    Yes

  • Pool Features

    In Ground

  • Waterfront YN

    NO

Area & Lot

  • Lot Features

    Level, Near Public Transit

  • Lot Size(acres)

    0.062

  • Lot Size(square feet)

    2,701

  • Property Type

    Residential

  • Property Sub Type

    Condominium

  • Architectural Style

    Traditional, Ranch/2 story, Garden

Price

  • Sales Price

    $149,900

  • Tax Amount

    $1,562

  • Financing Options

    Cash

  • Sq. Footage

    1,232

  • Price/SqFt

    $121

HOA

  • Association

    YES

  • Association Fee

    $569

  • Association Fee Frequency

    Monthly

  • Association Fee Includes

    N/A

School District

  • Elementary School

    Willow Brook Elem.

  • Middle School

    Pattonville Heights Middle

  • High School

    Pattonville Sr. High

Property Features

  • Association Amenities

    Management

  • Ownership

    Private

  • Sewer

    Public Sewer

  • Water Source

    Public

Schedule a Showing

Showing scheduled successfully.

<
>
IN PERSON
VIA CHAT

What is 3 + 4 ?


Change time

Mortgage calculator

Estimate your monthly mortgage payment, including the principal and interest, property taxes, and HOA. Adjust the values to generate a more accurate rate.

Your payment

Principal and Interest:

$

Property taxes:

$

HOA fees:

$

Total loan payment:

$

Total interest amount:

$

Location

County

St. Louis-MO

Elementary School

Willow Brook Elem.

Middle School

Pattonville Heights Middle

High School

Pattonville Sr. High

Listing Courtesy of Arsen Amirdjanian , New World Realty

RealHub Information is provided exclusively for consumers' personal, non-commercial use, and it may not be used for any purpose other than to identify prospective properties consumers may be interested in purchasing. All information deemed reliable but not guaranteed and should be independently verified. All properties are subject to prior sale, change or withdrawal. RealHub website owner shall not be responsible for any typographical errors, misinformation, misprints and shall be held totally harmless.

Agent Nina Harmon

Agent / RealtorĀ®

Nina Harmon

Call Nina today to schedule a private showing.


* Listings on this website come from the FMLS IDX Compilation and may be held by brokerage firms other than the owner of this website. The listing brokerage is identified in any listing details. Information is deemed reliable but is not guaranteed. If you believe any FMLS listing contains material that infringes your copyrighted work please click here to review our DMCA policy and learn how to submit a takedown request.Ā© 2024 FMLS.
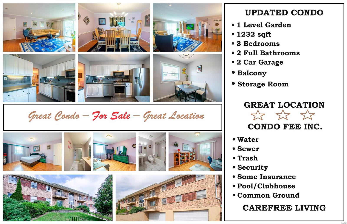
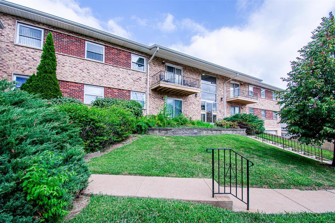
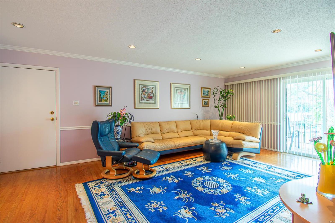
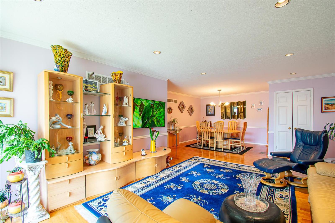
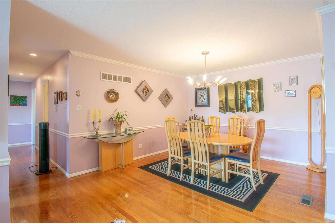
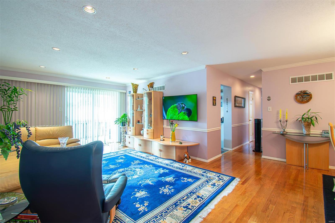
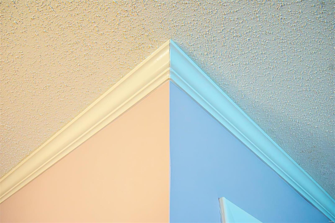
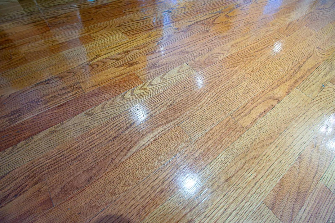
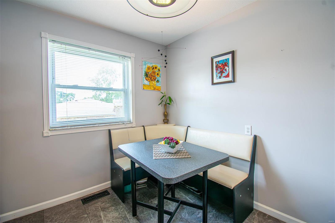
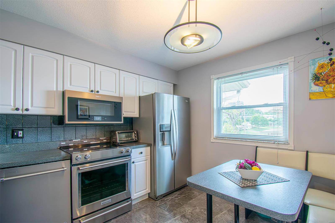
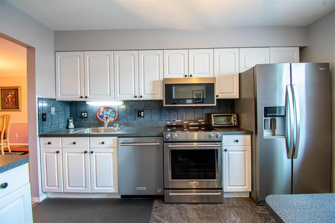
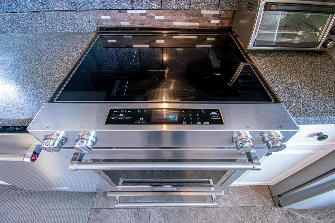
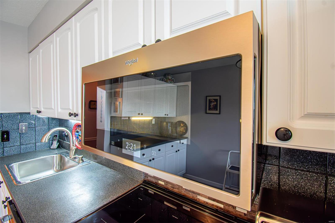
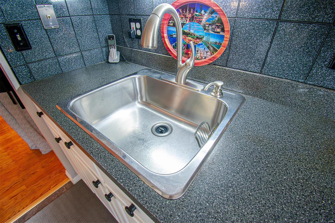
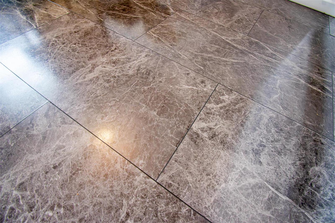
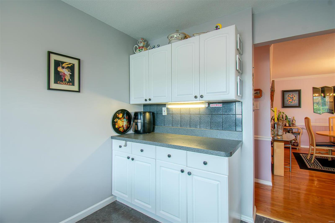
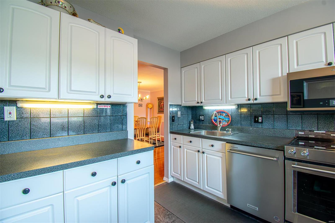
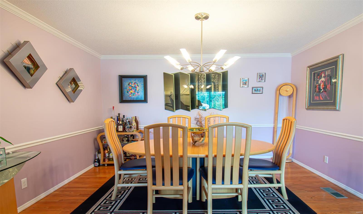
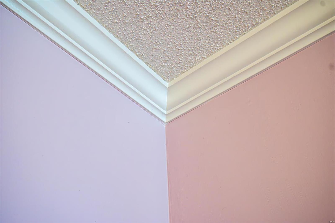
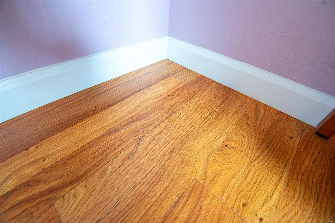
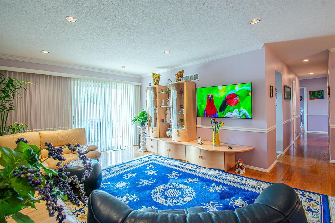
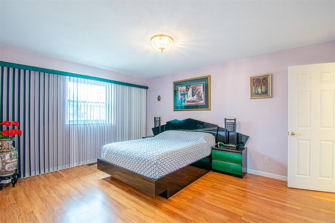
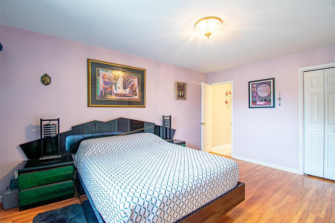
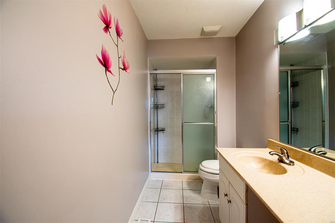
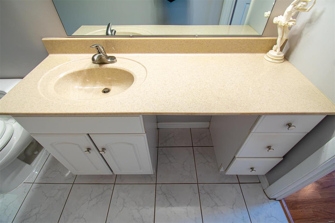
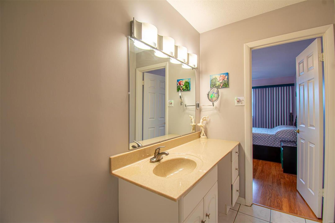
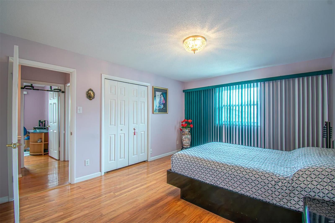
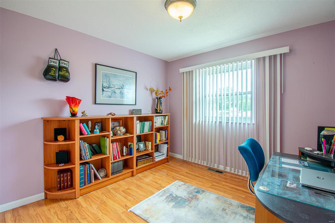
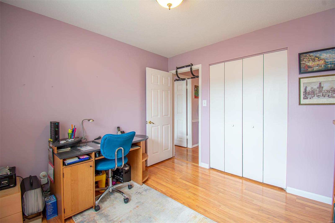
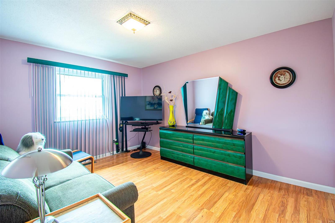
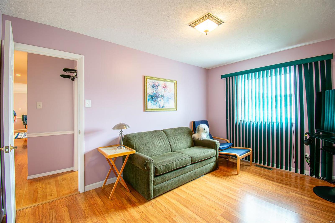
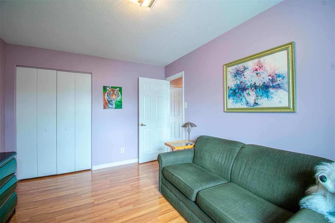
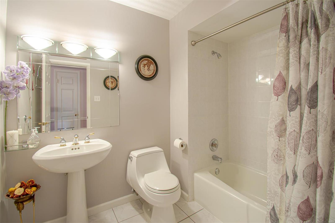
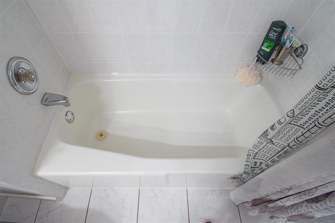
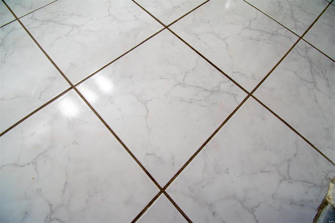
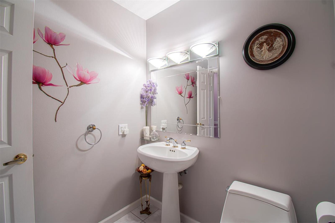
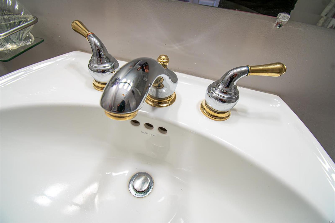
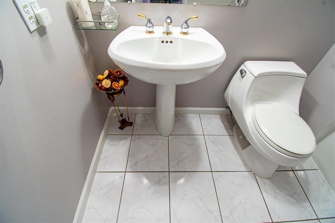
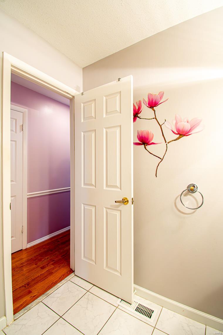
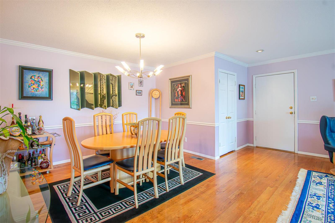
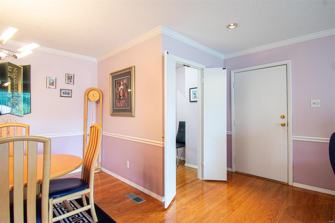
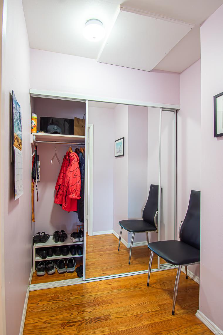
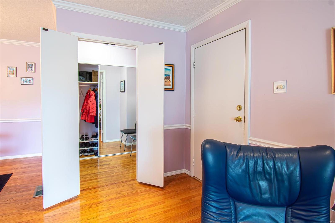
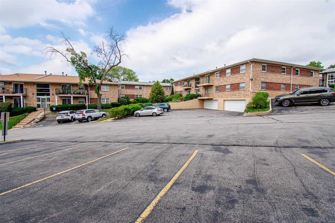
Stanning 1-Level Garden-Style Condo offering 1,232 square feet of beautifully updated living space in an unbeatable location. This 3-bedroom, 2-bathroom & 2 car garage unit is ideal for anyone seeking comfort, convenience, and style. Spacious Layout with large walk-in closet at entrance, Living/R that opens to a private balcony & connects to a separate dining room, Kitchen with Breakfast area & butler pantry, Primary bedroom with double closets & updated full bath. List of updates includes: Viny Windows, Gorgeous Hardwood Floors, Baseboards & Crown Moldings, Professionally painted interior, Recessed Lighting in the Living/R & Updated Light Fixtures, Six-panel doors, Remodeled Bathrooms with New Flooring & Wall Tiles, New HVAC System, Additional Attic Insulation, Wiring remediation in compliance with HOA. The complex has Pool & Clubhouse, and located in close proximity to all major highways, Staenberg Complex - for your leisure & fitness & all of the Creve Coeur shopping & entertainment Location: Corner Location, Interior Unit, Suburban

10387 FOREST BROOK Lane E

Message successfully sent.

What would you like to know?

What is 3 + 4 ?

I agree to receive email communication and understand I can unsubscribe at any time.

I agree to be contacted by Rock Island Realty via call, email, and text for real estate services. To opt out, you can reply 'stop' at any time or reply 'help' for assistance. You can also click the unsubscribe link in the emails. Message and data rates may apply. Message frequency may vary. Privacy Policy

Related Properties

New on site 1 day ago
*This 3 Bedroom Brick Beauty is Ready for it's New Owner **Newer HVAC--Electric--Modern Lighting--Refinished Hardwood Floors--Fresh Paint Throughout--Newer Replacement Windows**Big Covered Front Porch**Large Primary Bedroom Is Big enough for King Furniture**Oak Kitchen Featuring a Walk in Pantry---Built in Hutch & Work Bar Area**Clean Walk Up Basement**Oversized 2 Car Garage**Den could be a 4th Bedroom* Wrought Iron FencedYard**Buyers May Qualify for $7500-$10,000 towards Closing Costs/Fees & possible Downpayment Assistance ** Home Protection plan included with sale **Over 1300 Sq Feet Provides Plenty Space For Family Gatherings/Entertaining **
#26039102

St Louis

3731 Shreve Avenue

3 Beds

1 Baths

1,310 Sq.Ft.

$148,900

MLS#: 26039102

Enjoy low-maintenance living in this one level unit in the Villa Dorado community. With over 1300 sq feet of living space this open floorpan unit provides plenty of space to entertain or just spread out. Family room opens to the dining space with room for an 8 person table. Off the family room is a private balcony with space for plants or to just enjoy the upcoming fall weather. Kitchen boasts white cabinets, tile back splash, solid surface counter tops, and breakfast bar. Kitchen opens to the breakfast room with a double door pantry. Primary bedroom suite has a 7 x 5 foot walk-in closet and full bathroom. 2nd bedroom with 2nd full bathroom provides a great option for an office, family, or roommate setup. The Elevator in the building makes it easy to navigate between floors. Carport just steps away from the main entrance, which you will love during the winter and hot summer months! Enjoy the added benefit of a private dedicated storage area that is HUGE with laundry hook-ups that include the washer and dryer! The location is also highly convenient, close to Parkway Schools, Westport, major highways, and a wide selection of shopping and dining options.  Updates & Amenities: Newer Windows, Newer Luxury Vinyl Plank Flooring & Baseboards, Newer HVAC, private storage closet w/ Laundry, & updated modern lighting.  Residents have access to complex amenities: swimming pool, tennis courts, a clubhouse, & playground.
#26038406

St Louis

11999 Villa Dorado Drive E

2 Beds

2 Baths

1,136 Sq.Ft.

$124,900

MLS#: 26038406

New on site today
Charming Victorian-style home in prime Maplewood location! This mostly renovated 2-story home is move-in/rental ready with minimal work remaining. The main level features a full bathroom, while the second floor offers 2 bedrooms, an additional full bathroom, and a dedicated office space. Classic Victorian character includes a covered front porch and distinctive turret/bay feature. Foundation repairs are the primary remaining project, providing an opportunity to complete the property and add value. Off-street parking is an added bonus. Ideally located near Maplewood's restaurants, shopping, entertainment, parks, and major transportation routes. A great opportunity for an owner-occupant or investor looking for a rental property in a highly desirable and growing area.
#26056069

St Louis

2135 Alameda Avenue

2 Beds

2 Baths

1,364 Sq.Ft.

$160,000

MLS#: 26056069

New on site today
Welcome to 9259 Bataan. Please feel free to look over all of the details of this freshly revamped home. New LVP floors in the kitchen, dining area and large living room. The living room has lots of natural light and accented with freshly painted walls. New carpet and fresh paint throughout the house and including the kitchen cabinets! The kitchen has plenty of storage and a clean look. 2 Good sized bedrooms with ample closet space in each. 

The yard was again freshly updated to make for simple and easy maintenance, both front and back. The back patio boasts a large oak to provide shade to the home and patio. Storage shed in the back yard to store all your yard tools. 

Across the street from the city hall and great access to the airport, highway 70 and 170.
#26055470

St Louis

9259 Bataan Drive

2 Beds

1 Baths

864 Sq.Ft.

$132,000

MLS#: 26055470

New on site today
Welcome to the Westgate Condos located in the historic Haas Building...built in 1923! This 2 bedroom/1 bath unit sits on the 4th floor overlooking STL city! You'll love living here, no need to pay to park for games when you're walking distance to City SC, Schlafly Tap Room & so much more that midtown has to offer! This condo is true loft-style living with concrete floors tall ceilings and a whole wall of windows in the living room. Two private bedrooms, a full bath, large primary closet & in-unit laundry fill one side of the unit. The other side is an open kitchen & living room layout. The kitchen features SS appliances, granite countertops & a kitchen island. The living room is filled with natural light & a gas fireplace-- such a cool vibe! Head up the elevator for all this community has to offer -- a community clubhouse room with a lounge area, kitchen, etc. that opens up to the amazing ROOFTOP POOL with city views! Such a great place to relax during the day or hang out at night and see the city energy! The unit includes an assigned basement parking spot with garage door opener for easy parking. Live here and enjoy everything the city has to offer with a pool & easy living!
#26056559

St Louis

2323 Locust Street 411

2 Beds

1 Baths

1,335 Sq.Ft.

$129,900

MLS#: 26056559

New on site 1 day ago
Great price for a Home in Bevo Mill area* One and a half story home* One bedroom on the first floor, bedrooms 2 & 3 is on the 2nd floor* Nice size rooms* Office on 2nd floor* Fenced back yard* Parking pad in back enough for 2-3 cars* Breaker box in 2014* Roof approx. 2014* Water main and stop box up to date* Bsmt has walk out to back yard* Eat in kitchen* Home needs some updates* 


 Home is being sold as is* Seller is not doing any inspections including Occupancy*
#26056192

St Louis

4725 Varrelmann Avenue

3 Beds

1 Baths

704 Sq.Ft.

$124,900

MLS#: 26056192

New on site 1 day ago
Step into a piece of STLS history with this charming single-family residence, built in 1929, located at 6527 Julian AVE, STLS MO 63133, USA. This property offers a unique opportunity to embrace a home with character and enduring appeal. Discover how this thoughtfully preserved home can become the backdrop for your next chapter. Contact us today to schedule your private viewing. Home is selling AS IS
#26055542

St Louis

6527 Julian Avenue

4 Beds

1 Baths

1,568 Sq.Ft.

$135,000

MLS#: 26055542

New on site today
This house may have a mystery of its own. There is a certain feeling that comes over you when you step inside a house like this. Maybe it is the towering ceilings, the creak of the floors beneath your feet, the fading light moving through old windows, or the quiet presence of a home that has stood through generations of St. Louis history. Whatever it is, this house seems to have a story, and some say, perhaps, a few stories that were never meant to be forgotten. Standing proudly on a focal-point lot, this remarkable 3-story historic residence is waiting for someone with the vision to bring it back to its former glory. Grand in scale and rich in original character, it is the kind of home that invites you to slow down, look a little closer, and wonder about everything these walls may have witnessed. Boasting 6+ bedrooms, 4 bathrooms, a dramatic 3-story side turret, 3 fireplaces, soaring 10 and 12 foot ceilings, a grand entrance foyer, pocket doors, and original custom millwork, the home possesses the craftsmanship and character rarely found in modern construction. The rear of the home features upper and lower covered balconies overlooking a private courtyard framed by an old brick wall and fountain. An additional third-floor area offers approximately 780 sq. ft. of extra space that is not reflected in the tax records, while the unfinished walkout basement provides even more possibilities for someone ready to restore and reimagine this historic property. And then there are the stories. It has been said that shadows have been seen moving past the third-story windows around twilight ,  fleeting forms appearing where no one is known to be. The current owner has never personally witnessed them, so whether they are simply tricks of fading light and reflection, or something that defies easy explanation, is left to the imagination. For those drawn to historic homes, architectural treasures, and the unexplained, this property offers something particularly rare: a home with atmosphere, mystery, and a story still being told. Perhaps the next chapter belongs to you. Located with easy access to Highway 55 and all that St. Louis has to offer;  the property also has commercial potential, subject to applicable city approvals. Property is being sold AS-IS. Seller will do no inspections or repairs. Seller financing is not available. STREET PARKING ONLY AT THIS TIME. PLEASE DO NOT STEP OUT ONTO THE BALCONIES — THEY ARE SPONGY AND SHOULD NOT BE ACCESSED.
#26056296

St Louis

2801 Itaska Street

7 Beds

4 Baths

3,136 Sq.Ft.

$154,900

MLS#: 26056296

New on site 3 days ago
Charming Bevo Mill Home with Rare 3-Car Garage & Tons of Potential!

Welcome to this charming Bevo Mill home offering a wonderful blend of character, opportunity, and hard-to-find functionality! Step onto the inviting covered front porch and into a home featuring a freshly painted exterior, along with beautiful stained-glass windows that add timeless character and charm.

The kitchen features new cabinetry, providing a fresh and functional space for everyday living and entertaining. The unfinished basement offers plenty of additional storage and includes a rough-in for a future bathroom, providing an opportunity to expand and customize the space to fit your needs.

One of the standout features of this property is the detached 3-car garage—a rare find in the city! Use it for parking, additional storage, a workshop, or explore the potential for creating additional usable space. The possibilities are plentiful and offer flexibility that is uncommon in the city.

This home offers plenty of potential to make it your own, with a few cosmetic updates providing an opportunity for the next owner to add their personal style and make the space truly theirs. 

The home has passed occupancy, and the seller is offering a $1,000 carpet allowance and home warranty for additional value and peace of mind.  

Located in the heart of Bevo Mill, this home combines classic St. Louis character, functional updates. Come see the possibilities!
#26055915

St Louis

4151 Beethoven Avenue

3 Beds

1 Baths

1,536 Sq.Ft.

$153,500

MLS#: 26055915

New on site 4 days ago
What a great opportunity to own a freshly renovated condo in a just-updated building sporting a new roof, flooring, paint and systems. With a view overlooking Forest Park, this unit is centrally located in the active Skinker DeBaleviere neighborhood, and has 2 beds with generous closet space and a large bath, blonde wood floors and a balcony just outside the living room french doors. The kitchen includes all the necessities, and includes an in-unit washer/dryer combo, with an alternative shared laundry just around the hall corner. The highly walkable neighborhood offers excellent proximity to Central West End, Wash U, Barnes Jewish, and Childrens' Hospitals. This price, size and space are unbeatable for comfortable living in the heart of St Louis, and it won't last long!
#26055673

St Louis

5630 Pershing Avenue 45

2 Beds

1 Baths

875 Sq.Ft.

$139,000

MLS#: 26055673

 - property

Send a message

Message successfully sent.

Your message

What is 3 + 4 ?

Reason for contacting?

I agree to receive email communication and understand I can unsubscribe at any time.

I agree to be contacted by Rock Island Realty via call, email, and text for real estate services. To opt out, you can reply 'stop' at any time or reply 'help' for assistance. You can also click the unsubscribe link in the emails. Message and data rates may apply. Message frequency may vary. Privacy Policy

Sign Out

Virtual Assistant

Would you like to take the next step with this property? We can help you schedule a showing or virtual tour, or send you more details.

Yes, I would like more information.

Thank You for Your Reply, One of Our Agents will contact you as soon as possible

No, maybe later.

Thank you, you can always contact me via email, phone number or through the contact form.

Realhub AI

Lucy - Your AI-Powered Realtor

Update Your Temporary Password

Personalize your search

Enter your email and we'll notify you immediately when new listings match what you're looking for.

or enter email address

Already have an account ? Login here

Continue your home search

I agree to receive communications and understand I can unsubscribe at any time.

I agree to be contacted by Rock Island Realty via call, email, and text for real estate services. To opt out, you can reply 'stop' at any time or reply 'help' for assistance. You can also click the unsubscribe link in the emails. Message and data rates may apply. Message frequency may vary. Privacy Policy

Already have an account ? Login here

We use cookies

We use cookies primarily for analytics to enhance your experience. By accepting, you agree to our use of these cookies. You can manage your preferences or learn more about our cookies policy.