
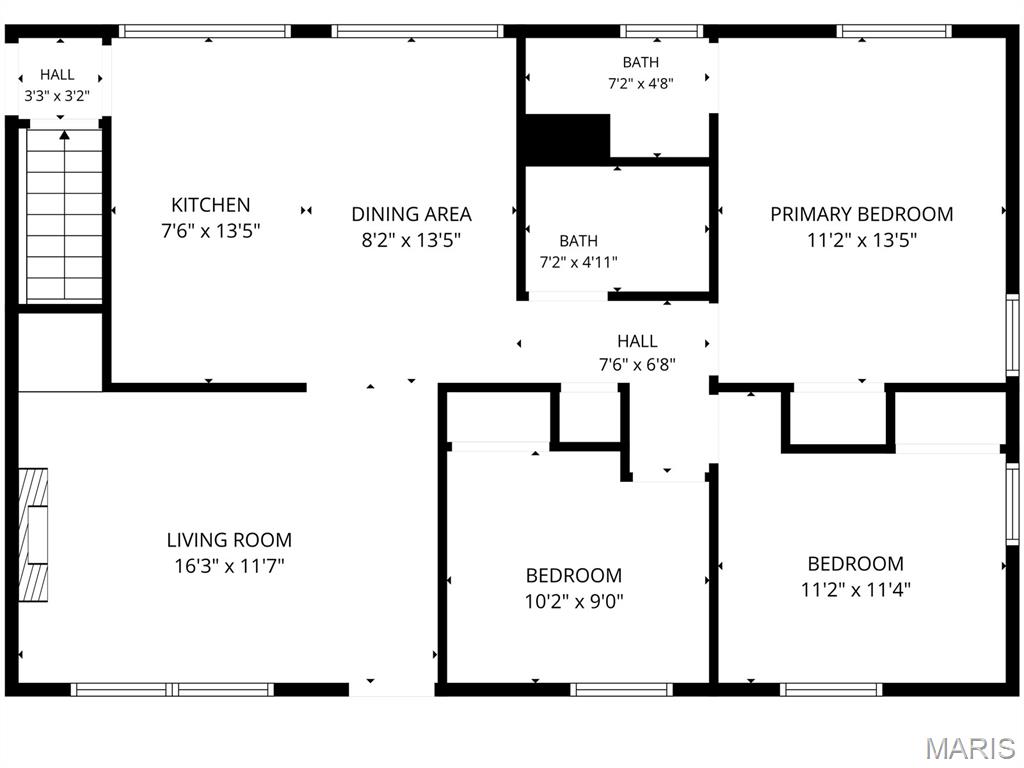
Features & Amenities

Interior

  • Total Bedrooms

    3

  • Bathrooms

    2

  • Above Grade Finished Area

    1014.0

  • Basement YN

    YES

  • Cooling YN

    YES

  • Cooling

    Central Air, Electric

  • Fireplace YN

    YES

  • Heating YN

    YES

  • Heating

    Natural Gas

  • Main Level Bedrooms

    3

  • Pet friendly

    N/A

Exterior

  • Garage

    No

  • Construction Materials

    Brick, Vinyl Siding

  • Pool

    No

Area & Lot

  • Lot Features

    Back Yard, Front Yard, Level

  • Property Type

    Residential

  • Property Sub Type

    Single Family Residence

  • Architectural Style

    Ranch

Price

  • Sales Price

    $169,900

  • Sq. Footage

    1,014

  • Price/SqFt

    $167

HOA

  • Association

    No

School District

  • Elementary School

    Lemasters Elem.

  • Middle School

    Westview Middle

  • High School

    Riverview Gardens Sr. High

Property Features

  • New Construction

    NO

  • Sewer

    Public Sewer

  • Water Source

    Public

Schedule a Showing

Showing scheduled successfully.

<
>
IN PERSON
VIA CHAT

What is 3 + 4 ?


Change time

Mortgage calculator

Estimate your monthly mortgage payment, including the principal and interest, property taxes, and HOA. Adjust the values to generate a more accurate rate.

Your payment

Principal and Interest:

$

Property taxes:

$

HOA fees:

$

Total loan payment:

$

Total interest amount:

$

Location

County

St. Louis

Elementary School

Lemasters Elem.

Middle School

Westview Middle

High School

Riverview Gardens Sr. High

Listing Courtesy of Benjamin Wedi , EXP Realty, LLC

RealHub Information is provided exclusively for consumers' personal, non-commercial use, and it may not be used for any purpose other than to identify prospective properties consumers may be interested in purchasing. All information deemed reliable but not guaranteed and should be independently verified. All properties are subject to prior sale, change or withdrawal. RealHub website owner shall not be responsible for any typographical errors, misinformation, misprints and shall be held totally harmless.

Agent Nina Harmon

Agent / Realtor®

Nina Harmon

Call Nina today to schedule a private showing.


* Listings on this website come from the FMLS IDX Compilation and may be held by brokerage firms other than the owner of this website. The listing brokerage is identified in any listing details. Information is deemed reliable but is not guaranteed. If you believe any FMLS listing contains material that infringes your copyrighted work please click here to review our DMCA policy and learn how to submit a takedown request.© 2024 FMLS.
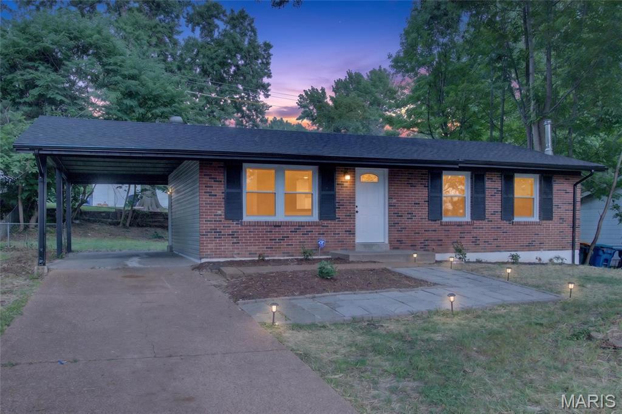
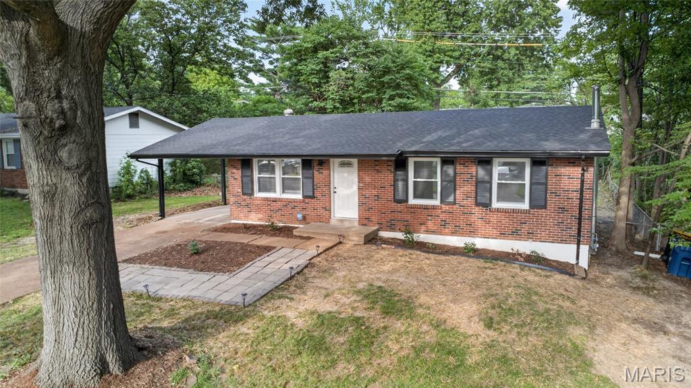
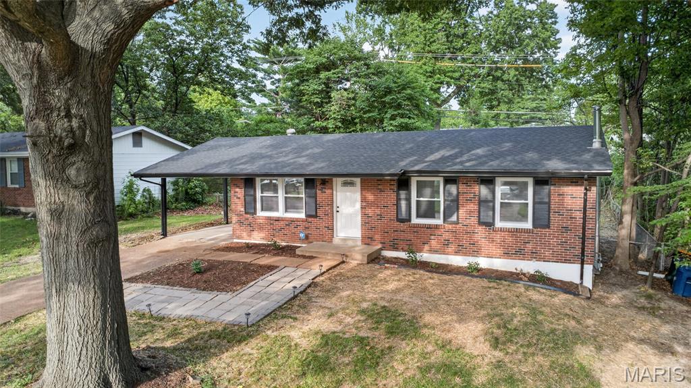
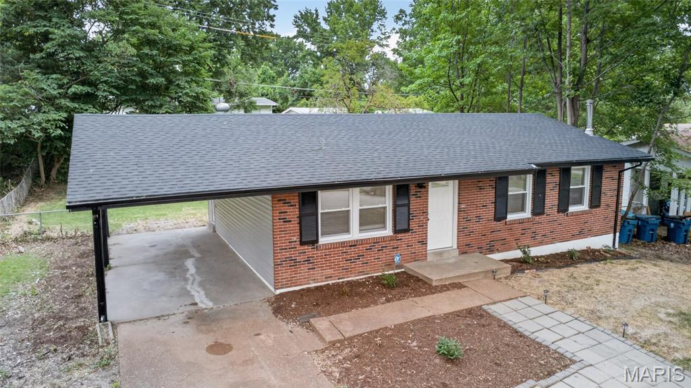
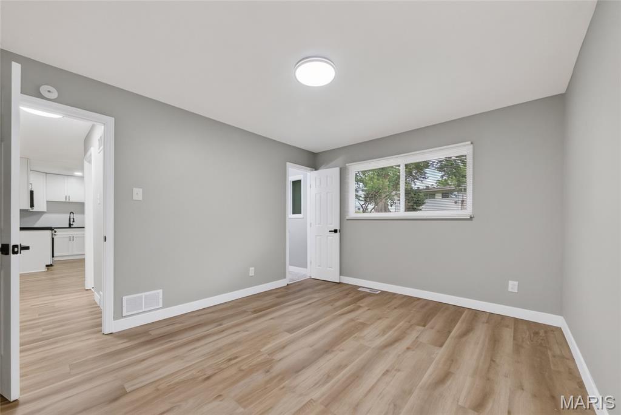
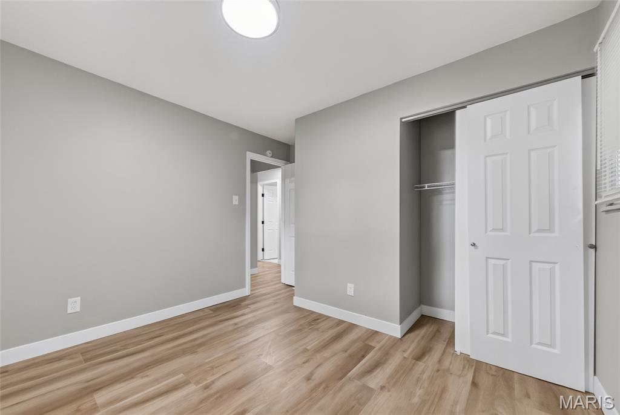
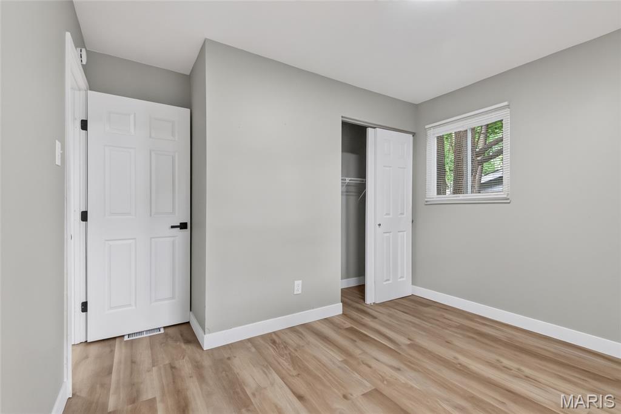
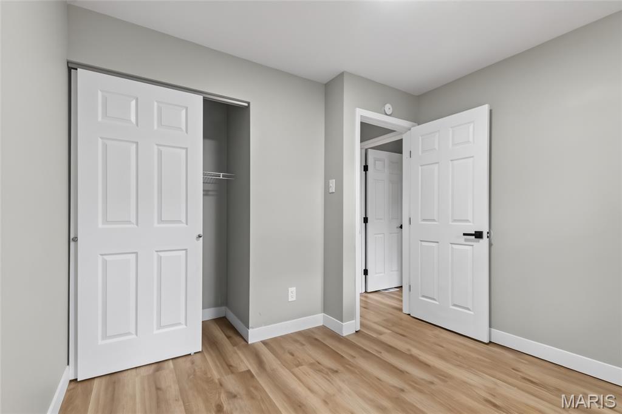
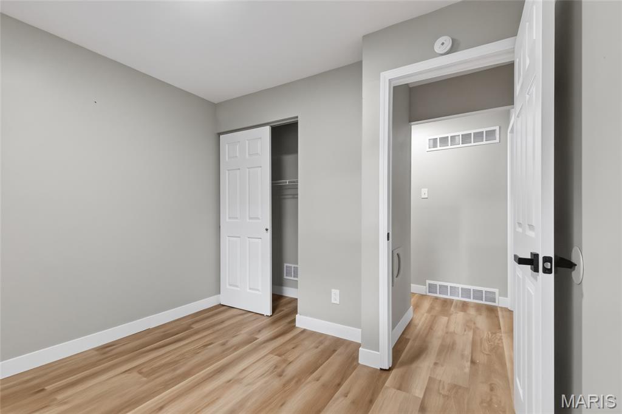
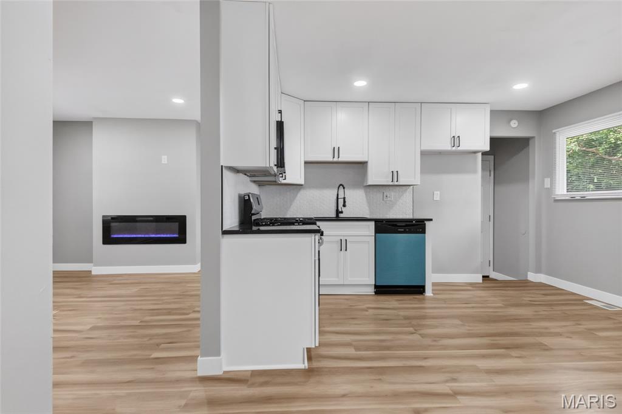
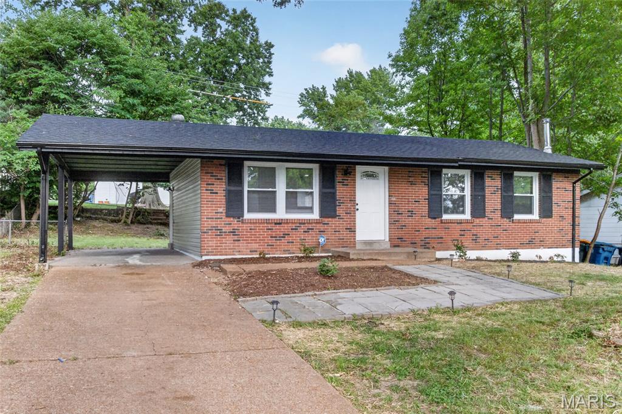
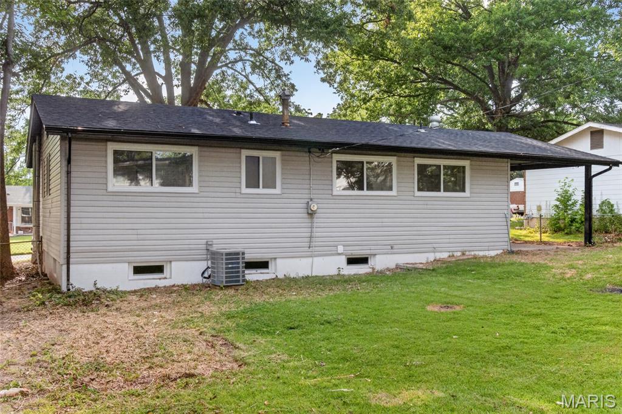
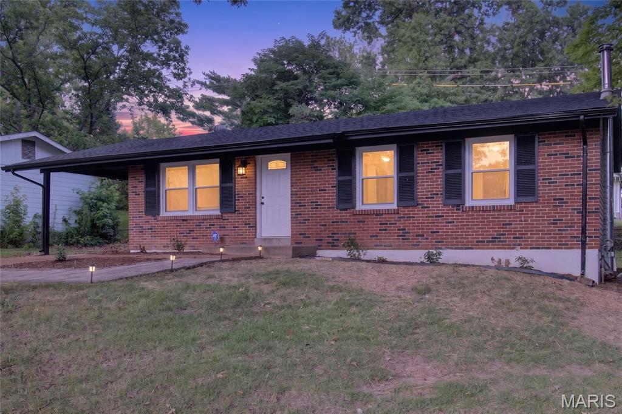
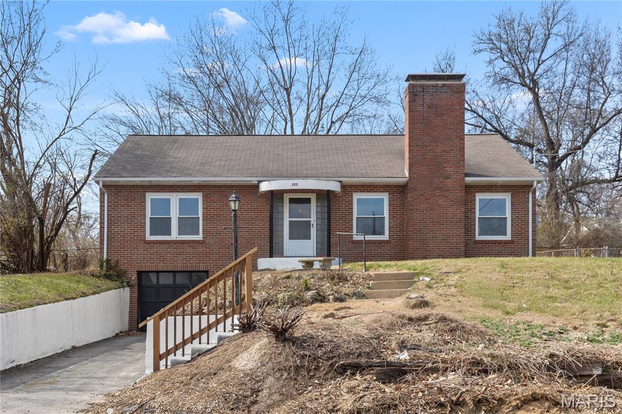
Welcome home to 10418 Quaker Dr, a stunning full renovation that has been transformed from top to bottom for total comfort and peace of mind. Every major system and finish in this 1,014 sq ft home is brand new — meaning you can move in and simply enjoy, without a single worry about repairs or updates.
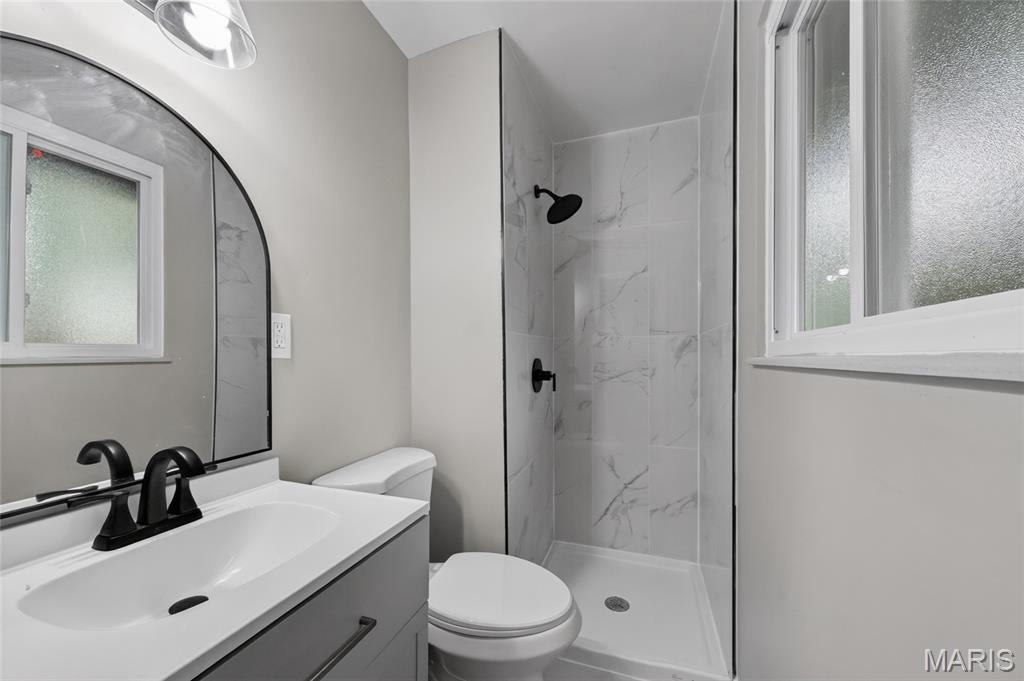
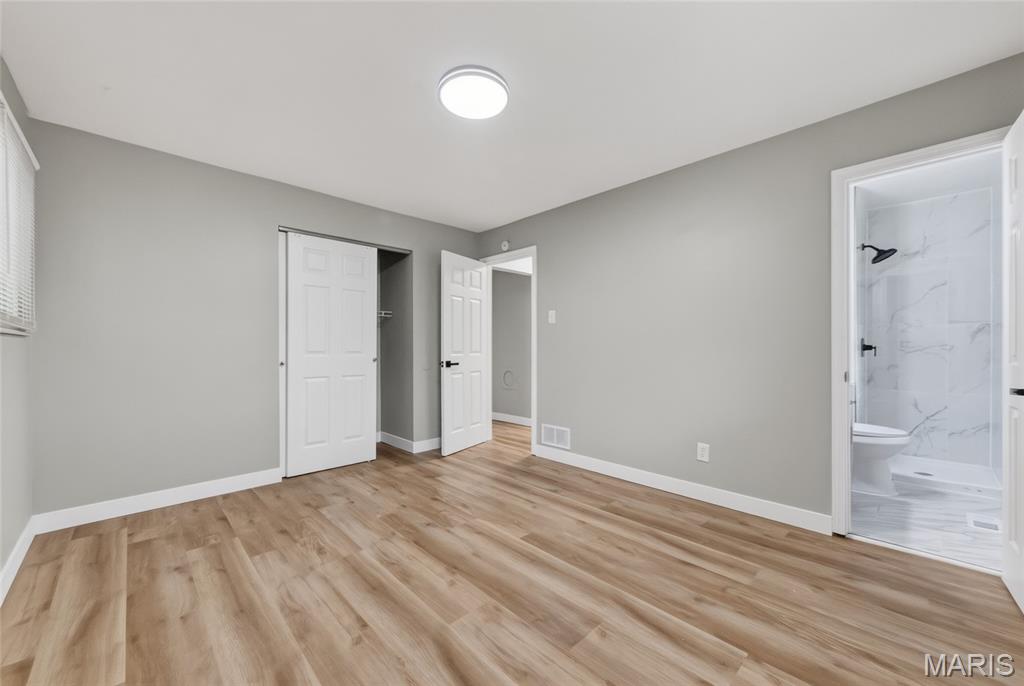
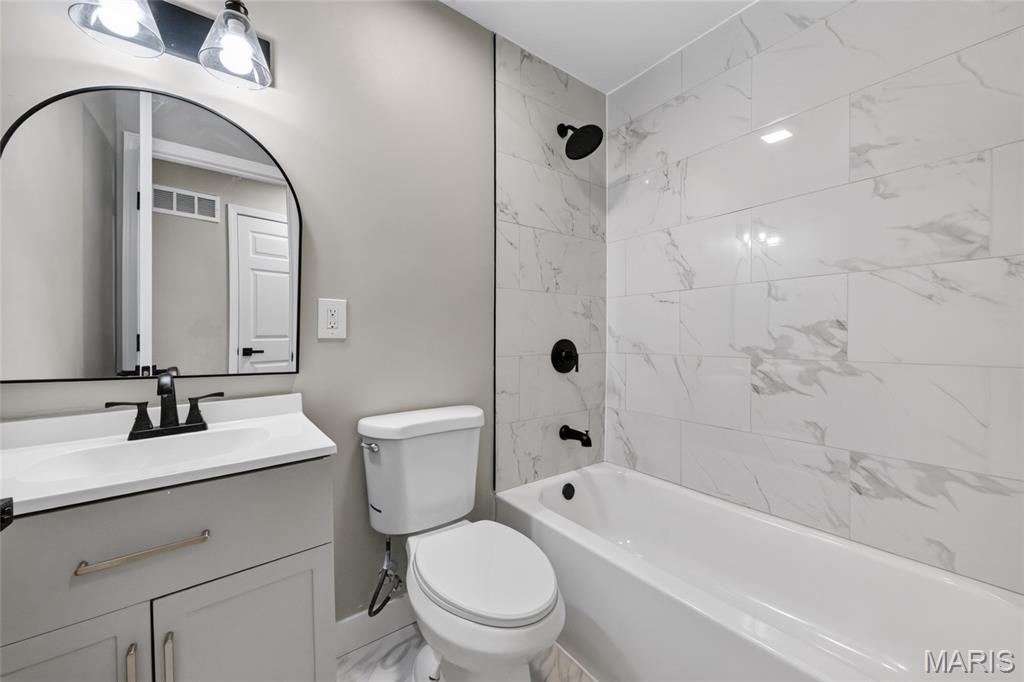
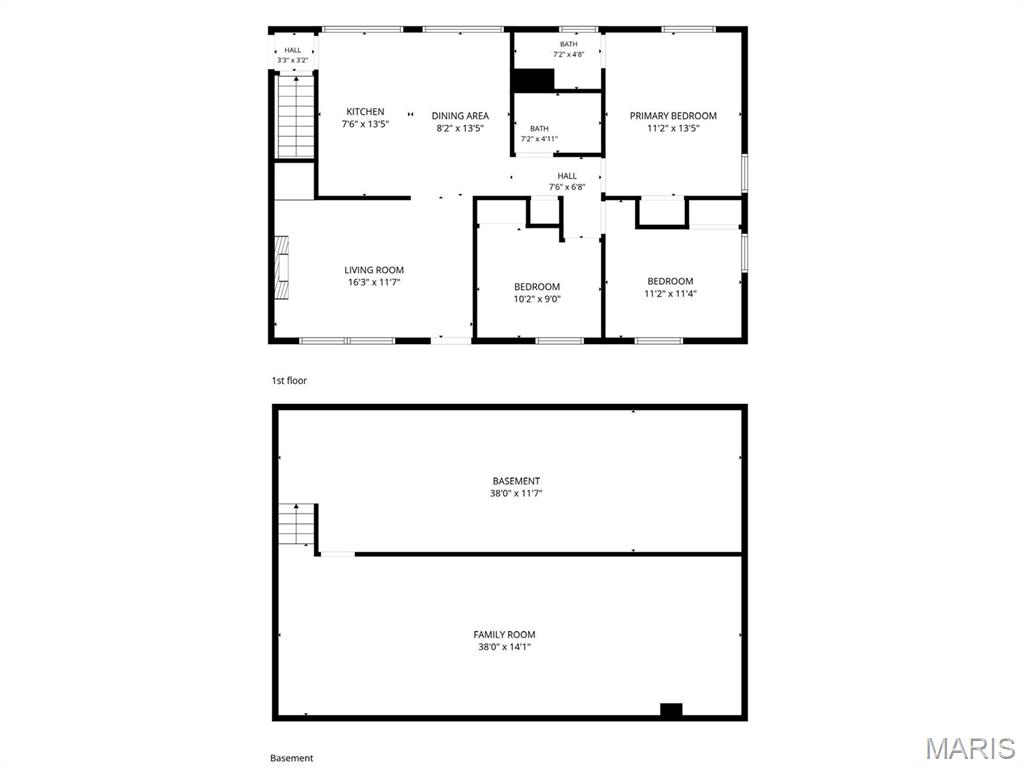
This home now features an expanded floor plan, converted from a 3-bed/1.5-bath to a spacious 3 bedroom, 2 full bathroom layout — including a private en-suite full bathroom in the master, a true upgrade for everyday comfort and privacy.
Exterior & Structural Updates:

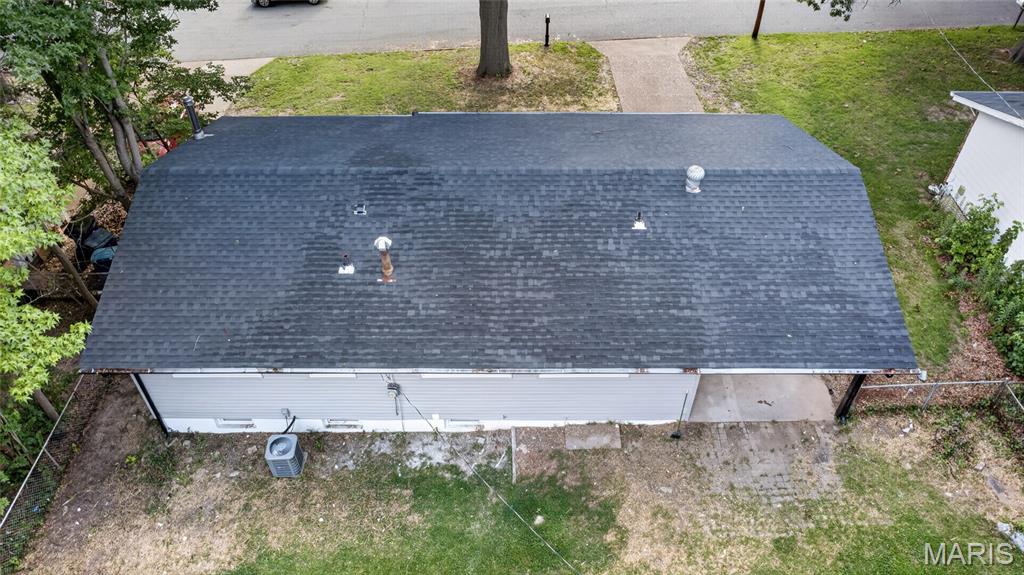
Brand new roof
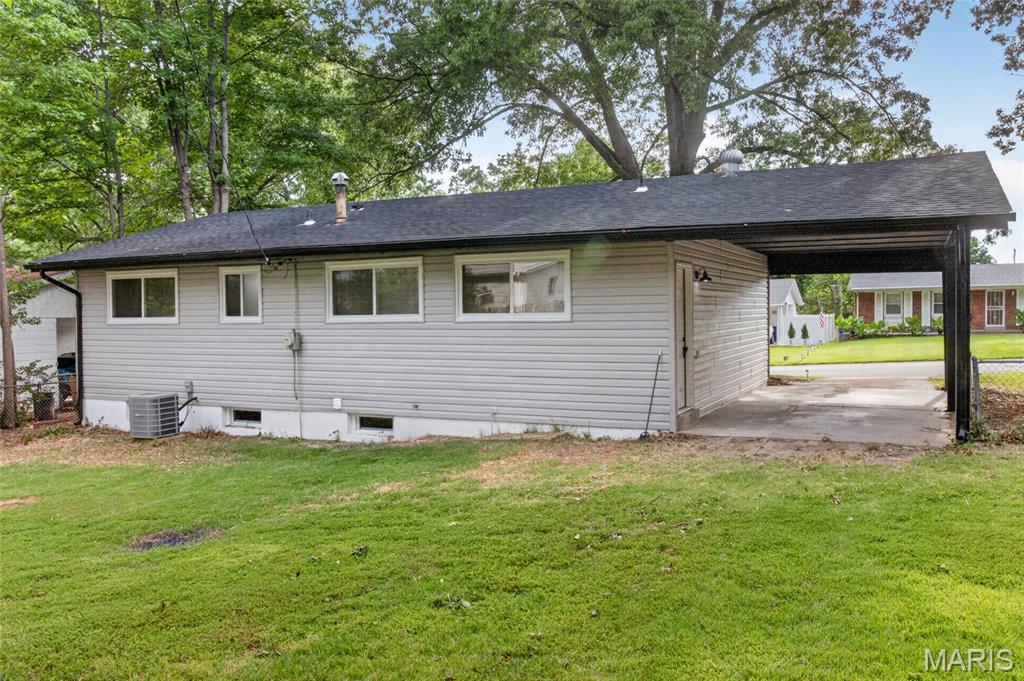
New siding
New gutters and downspouts
Fresh landscaping for great curb appeal

Interior Highlights:

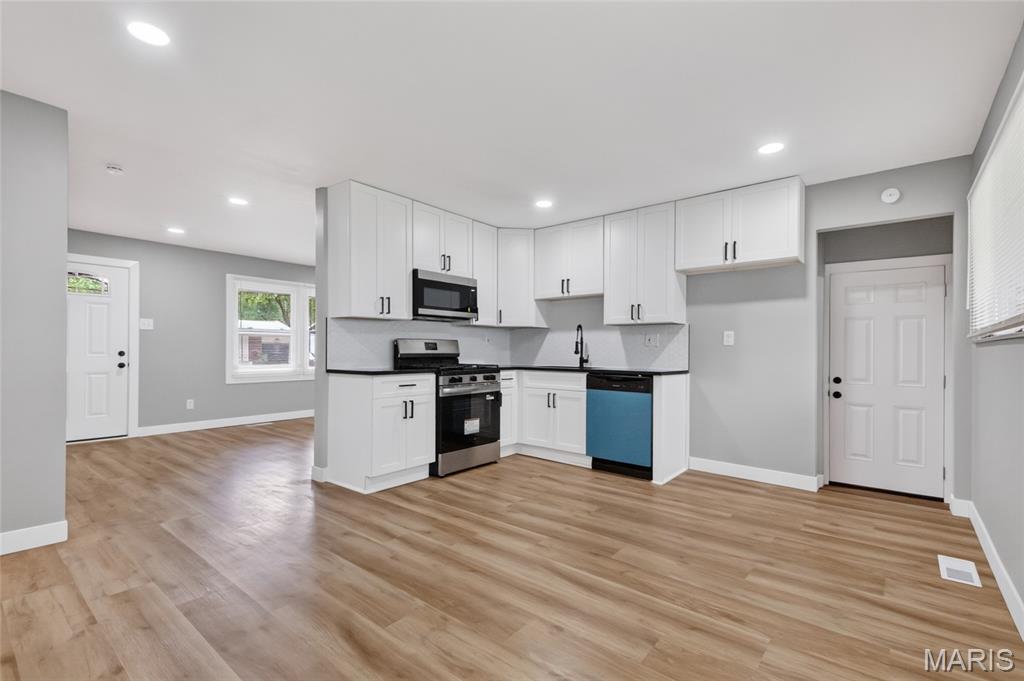
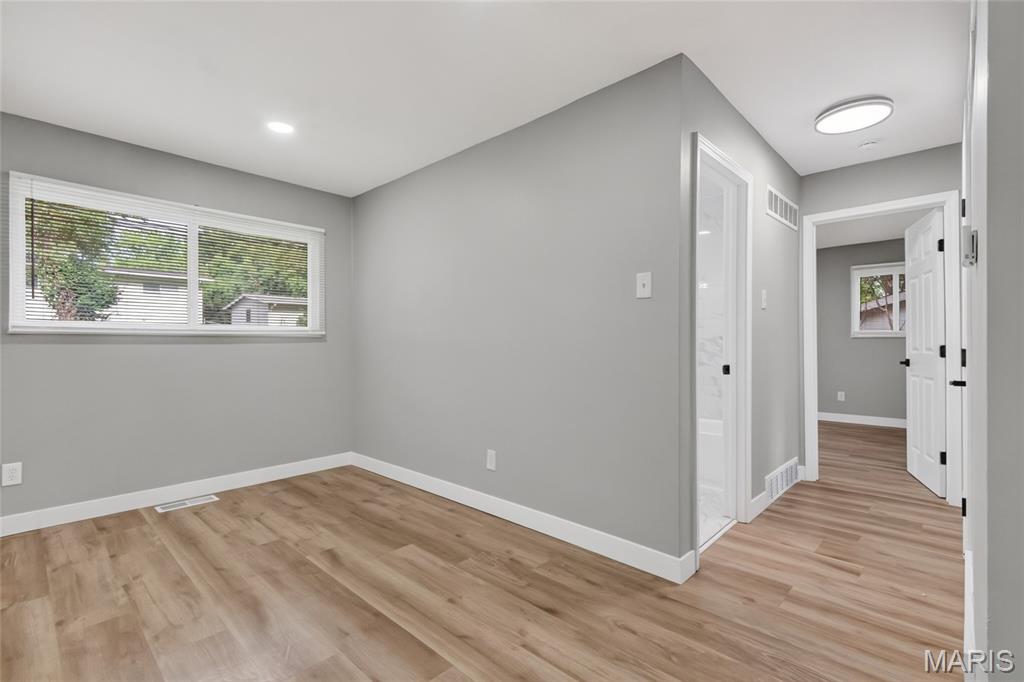
Full interior renovation throughout
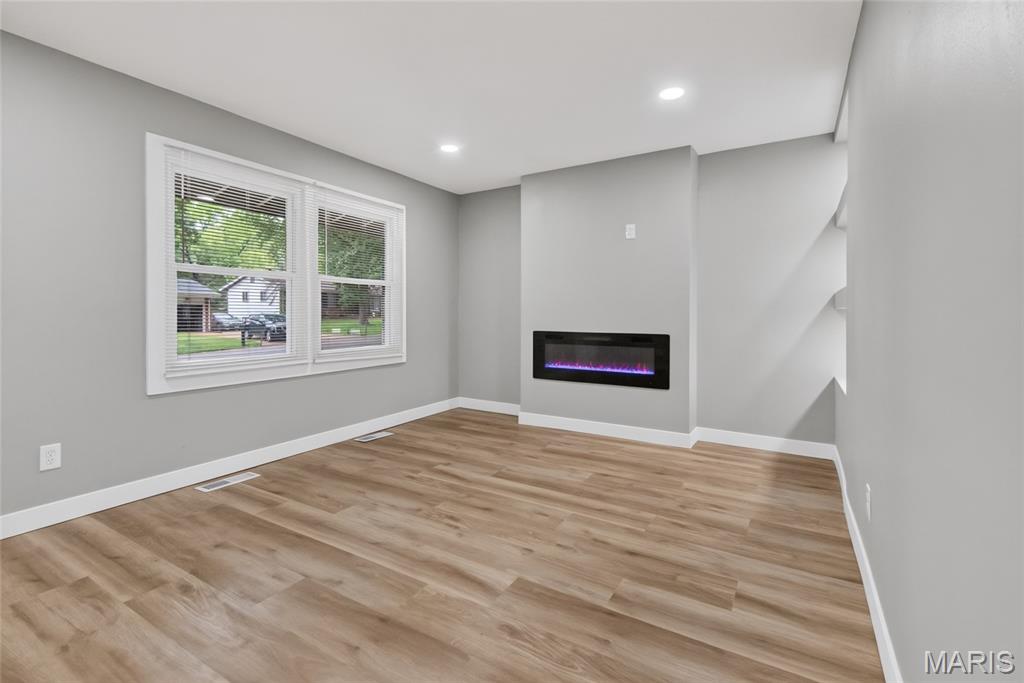
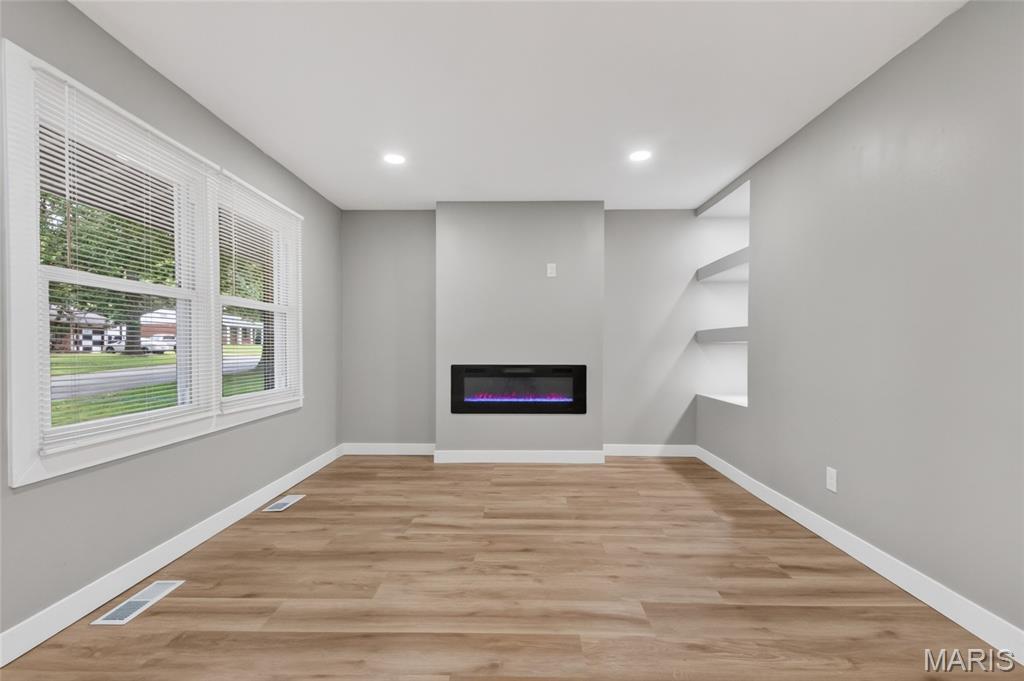
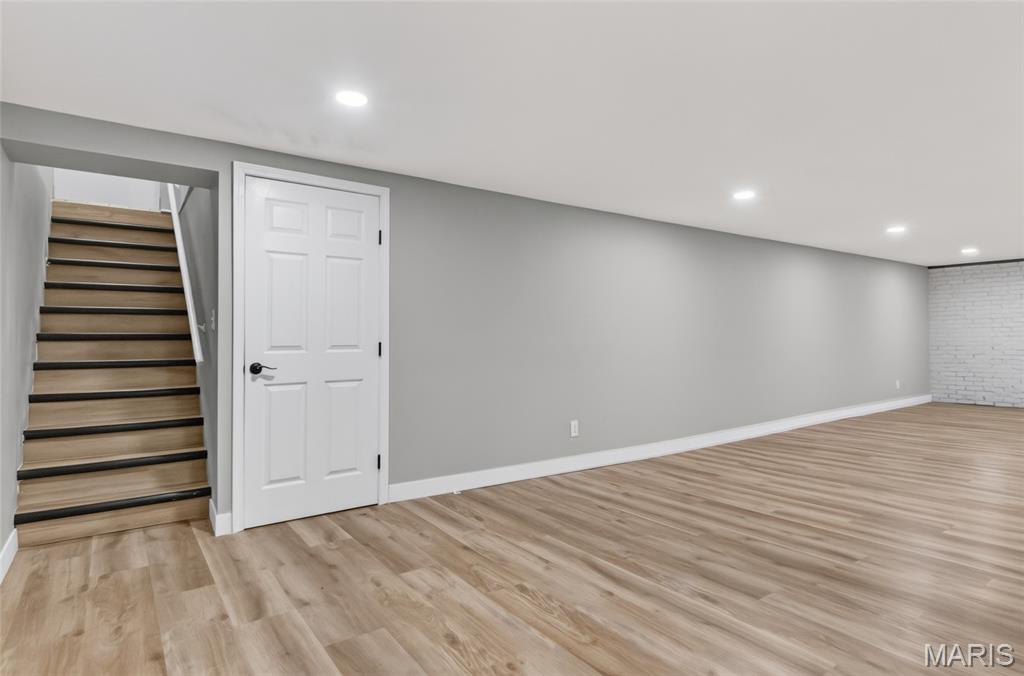
New luxury vinyl flooring in every room
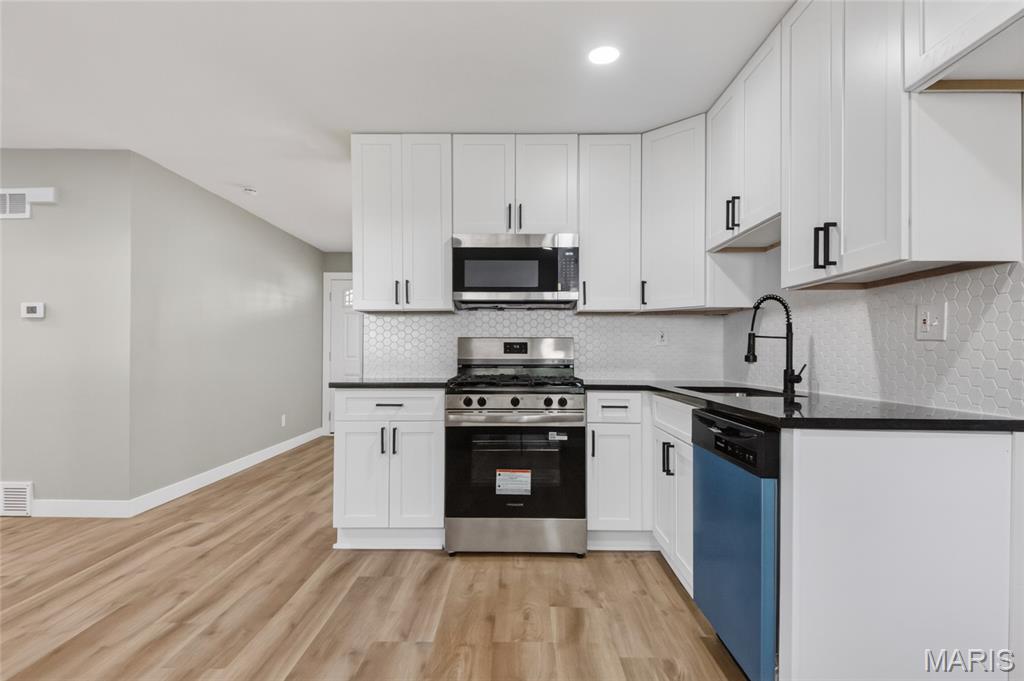
Brand new kitchen with new cabinets and appliances
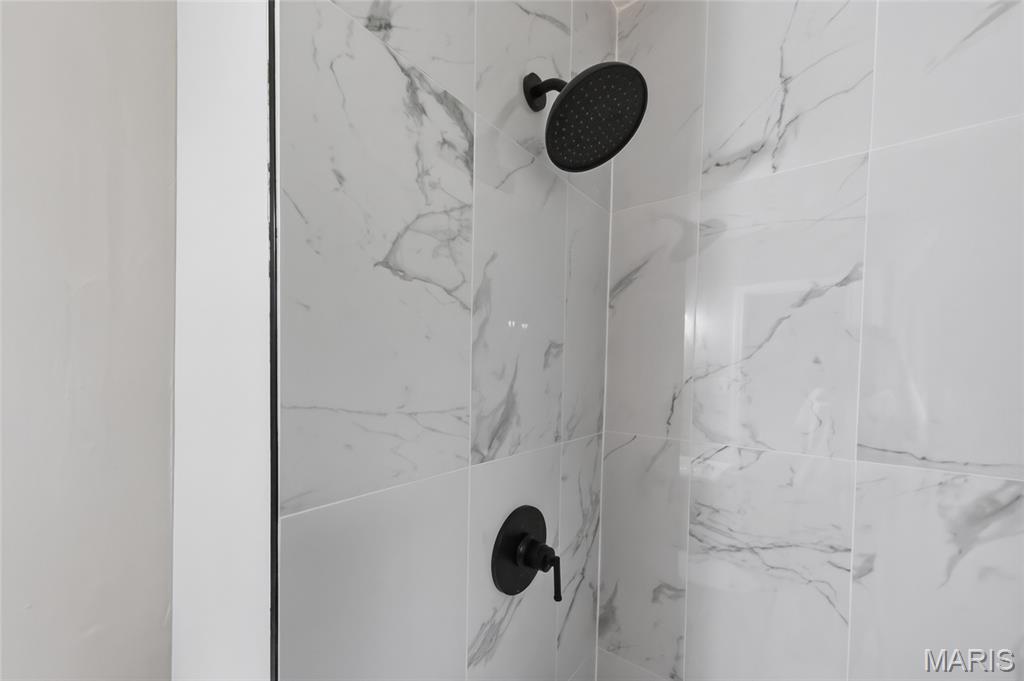
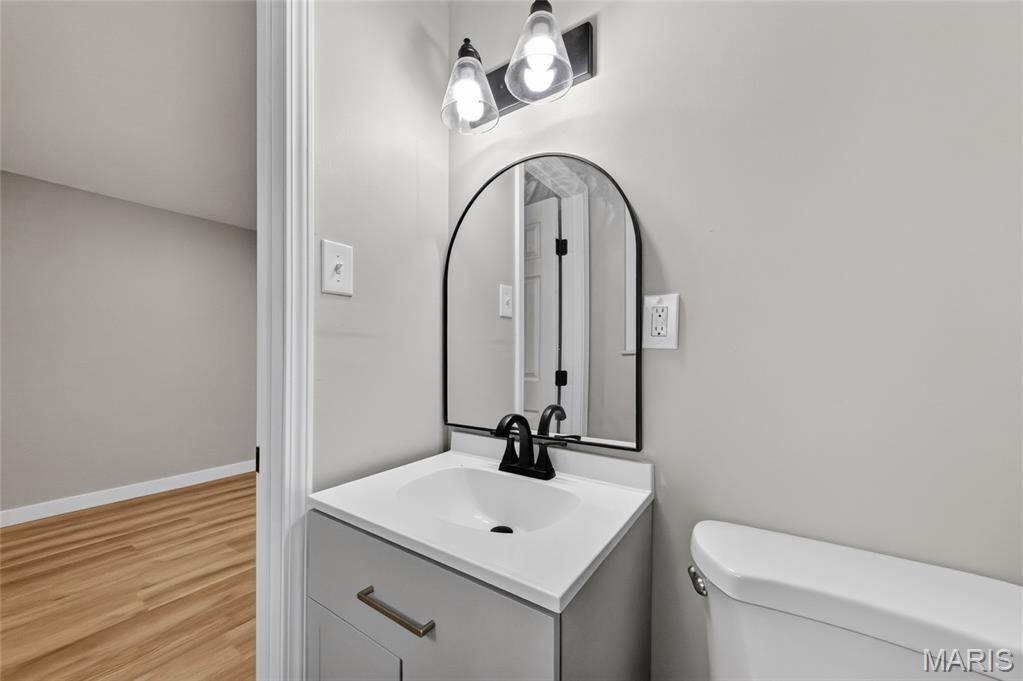
Two fully renovated bathrooms
New lighting fixtures throughout
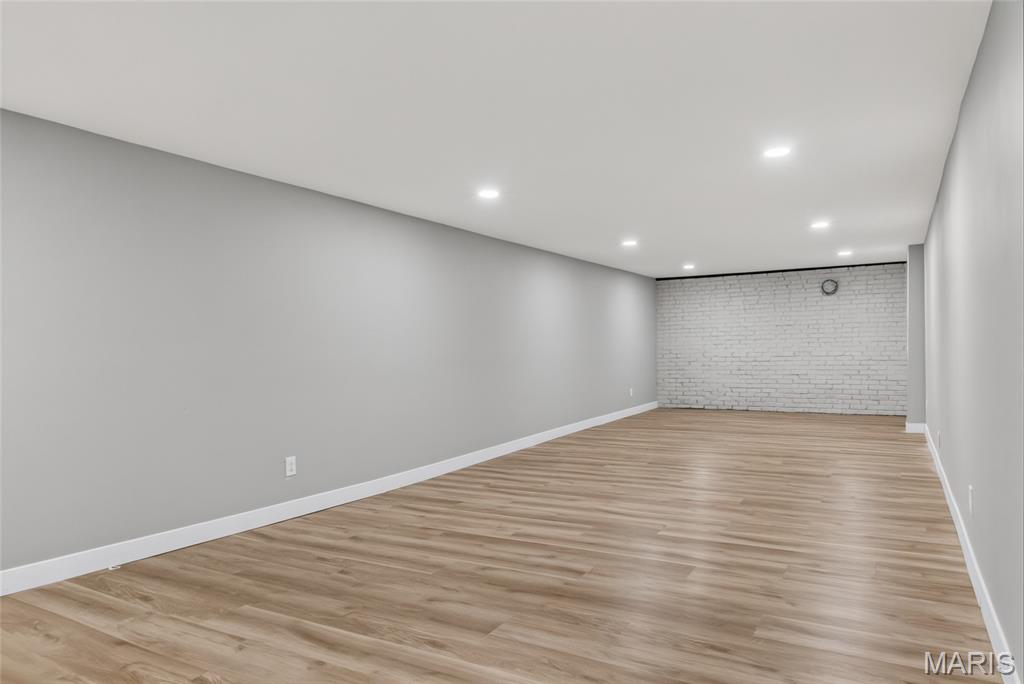
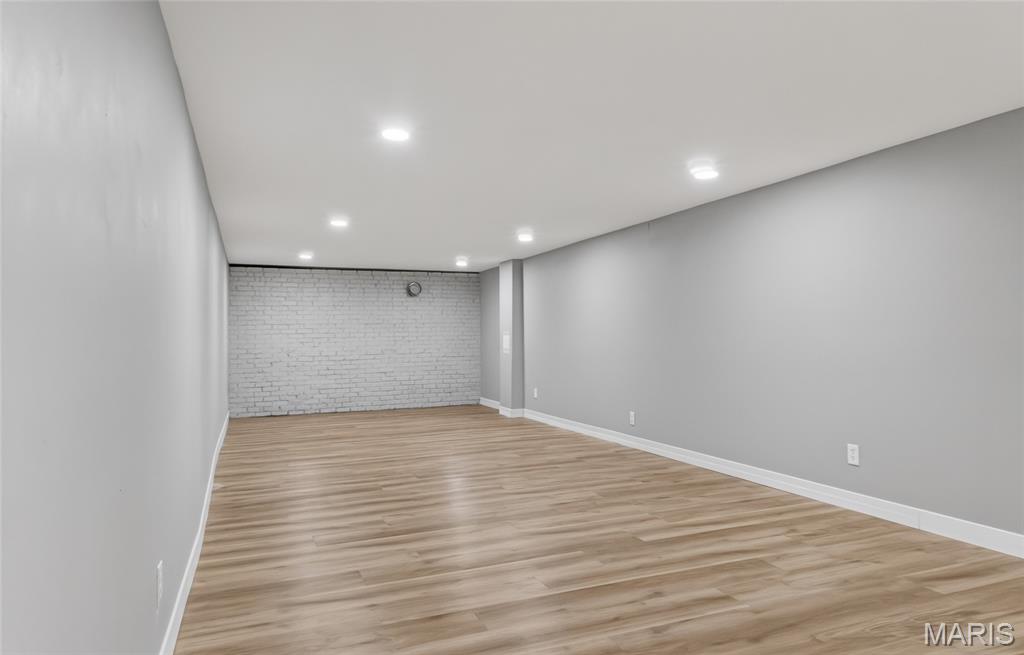
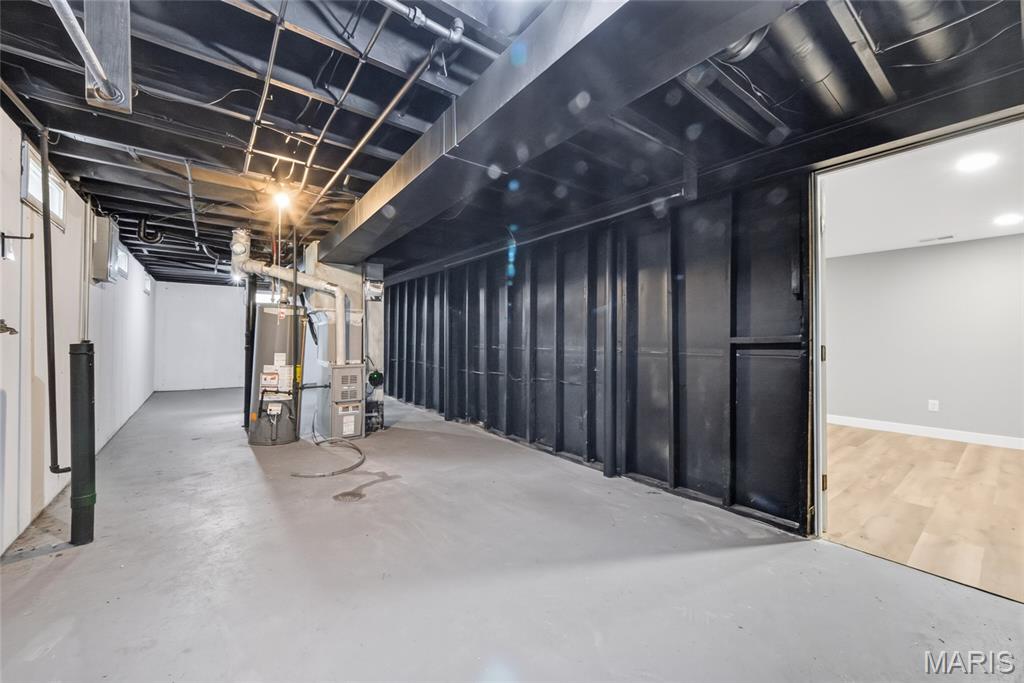
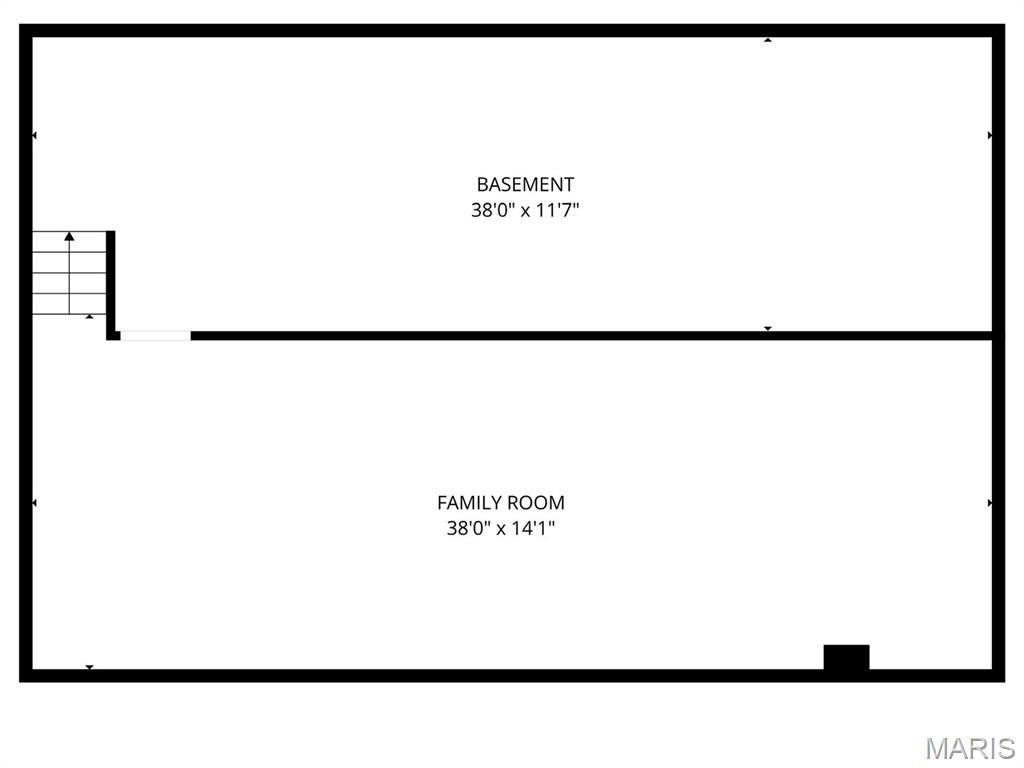
Finished basement — ideal for extra living space, a home office, or entertainment area
Cozy living room featuring a newly built custom fireplace and built-in bookshelf, creating a warm, inviting space to relax

Mechanical & Systems (All New):

All-new plumbing with updated PVC piping throughout the home
Brand new AC system
Brand new furnace
...and many more updates throughout!

Ideally located in Dellwood, this home offers convenient access to everyday shopping at Sam's Club and Walmart within a 5 minute drive, plus easy commuting via Highway 270. This is a fully functional, systems-updated home built for long-term comfort and reliability. From the new roof down to the new plumbing, every detail has been thoughtfully addressed so you can move in with confidence and start making memories from day one.

10418 Quaker Dr

Message successfully sent.

What would you like to know?

What is 3 + 4 ?

I agree to receive email communication and understand I can unsubscribe at any time.

I agree to be contacted by Rock Island Realty via call, email, and text for real estate services. To opt out, you can reply 'stop' at any time or reply 'help' for assistance. You can also click the unsubscribe link in the emails. Message and data rates may apply. Message frequency may vary. Privacy Policy

Related Properties

Welcome home! This beautifully updated brick ranch is ready to write its next chapter with you. A new roof offers peace of mind from day one, and the updates carry right on through — from the light-filled living room with rich wood-look flooring to the completely new kitchen, where crisp white shaker cabinets, quartz counters, and stainless appliances make everyday cooking feel like a treat. The adjacent dining space is perfect for morning coffee or hosting family dinners.

Down the hall, comfortable bedrooms offer flexible space for family, guests, or a home office, alongside a stylish updated half bath with a bold statement wall and a fully renovated full bath featuring a new vanity, modern fixtures, and fresh tile. The mostly finished lower level adds a spacious bonus living area — ideal for a rec room, home gym, or media space — plus great storage.

Set on a generous, tree-shaded lot with mature landscaping and a 1-car garage, this home is warm, welcoming, and truly turn-key. Come see why 10403 St Ives is ready for you to make it your own!
#26045688

Dellwood

10403 Saint Ives Drive

3 Beds

1 Baths

1,026 Sq.Ft.

$165,000

MLS#: 26045688
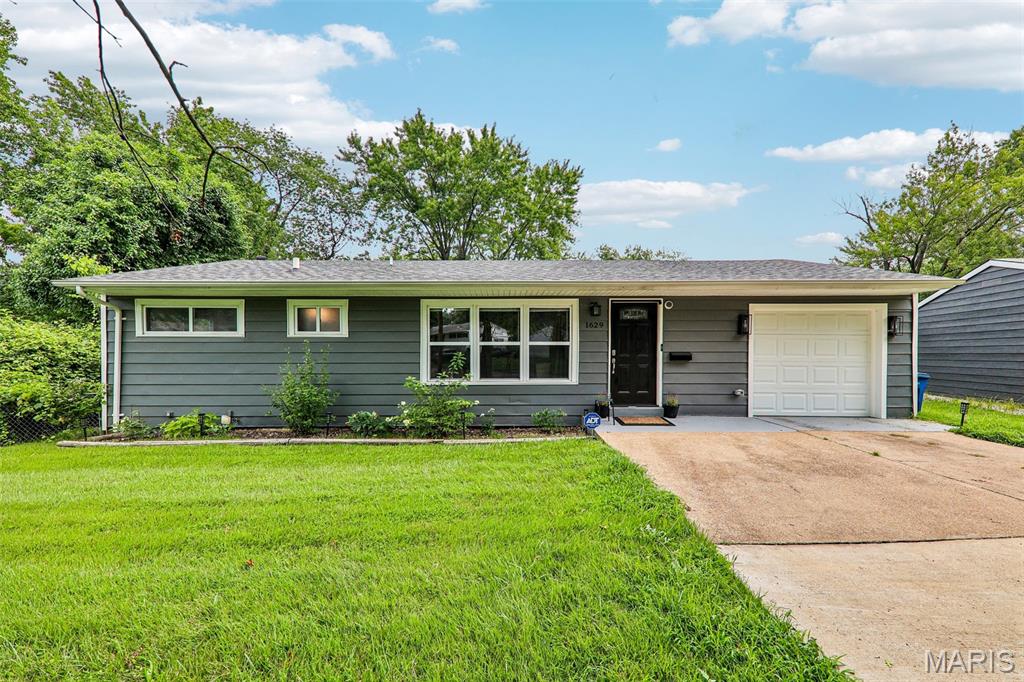
Fresh Updates, Big Backyard & Move-In Ready!

Welcome home to this beautifully updated 3-bedroom, 2-bath home in the heart of Dellwood! Priced at $160,000, this charming property offers the perfect combination of modern updates, comfort, and value.

Inside, you'll find a thoughtfully rehabbed interior with improvements completed within the last four years, creating a fresh, inviting space that's ready for its next owner. The functional floor plan provides comfortable living, while the attached 1-car garage adds everyday convenience.

One of the standout features is the oversized backyard—perfect for entertaining, gardening, pets, or simply enjoying your own outdoor retreat. Plus, you'll have added peace of mind knowing the roof is only three years old, making this home an even smarter investment.

Conveniently located in the heart of Dellwood, you'll be close to schools, parks, shopping, dining, and major roadways. Whether you're a first-time homebuyer, looking to downsize, or searching for an investment opportunity, this move-in-ready home is one you won't want to miss!

Schedule your private showing today!
#26044033

Dellwood

1629 Jett Drive

3 Beds

1 Baths

912 Sq.Ft.

$160,000

MLS#: 26044033
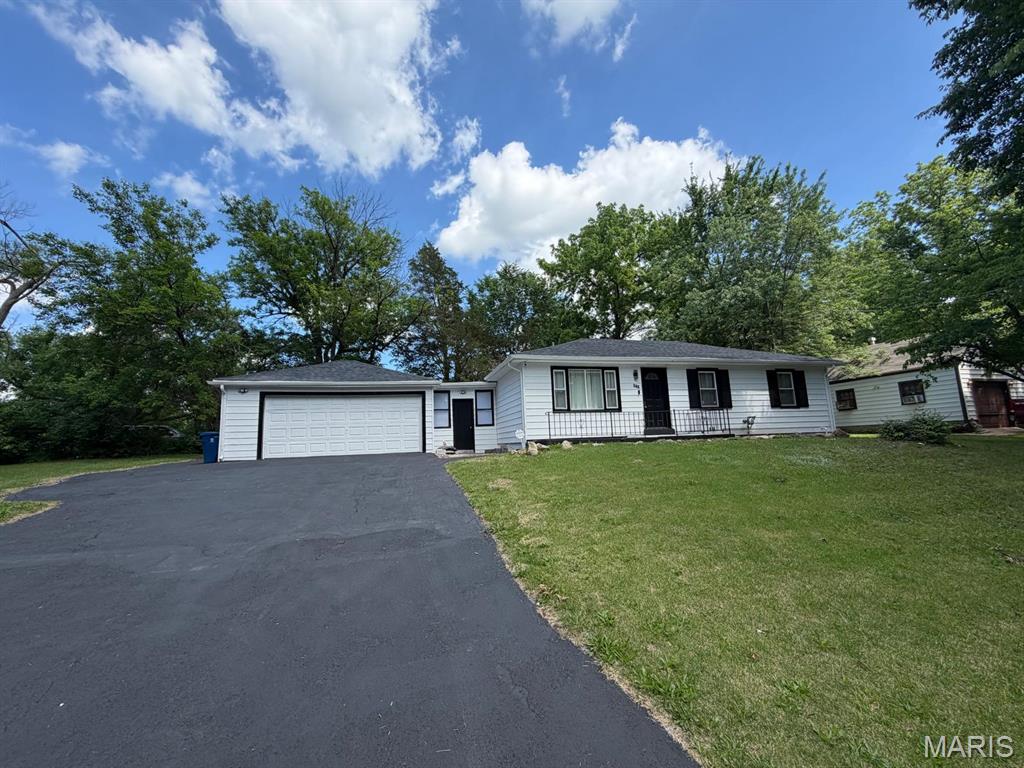
Price reduced
Spacious ranch nestled on large corner level lot. This home has been beautifull renovated and is waiting for new homeowner.
#26032995

Dellwood

340 Wedge Drive

4 Beds

1 Baths

1,140 Sq.Ft.

$170,000

MLS#: 26032995
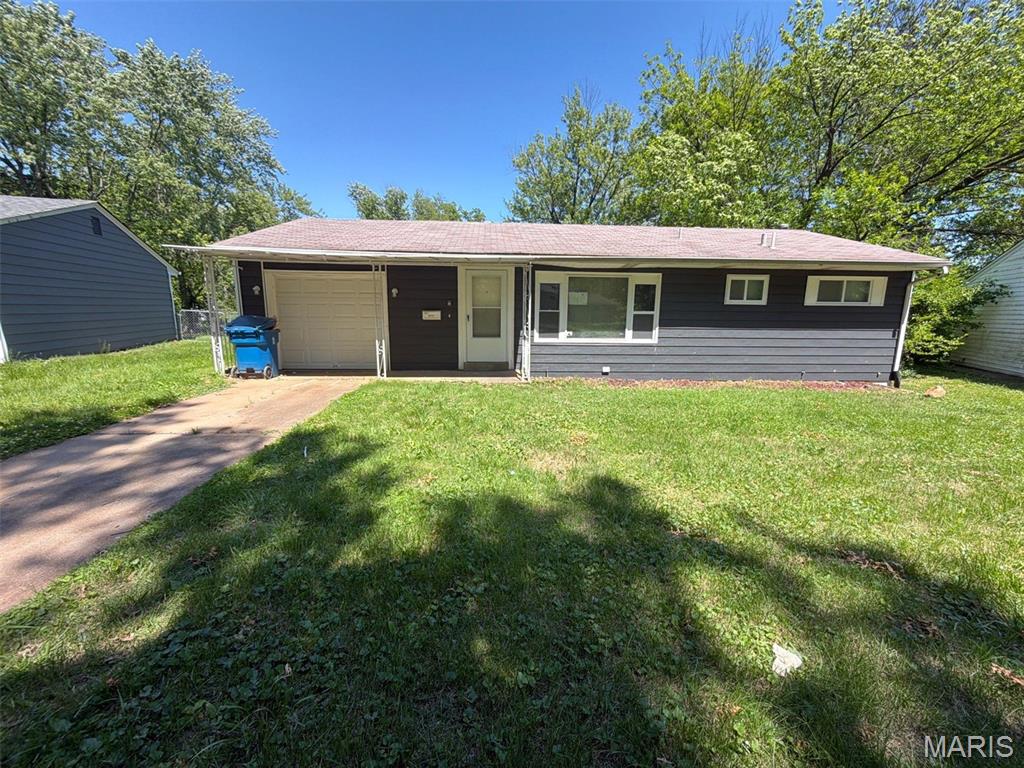
Need space?  This home has it!  Schedule your appointment to take a look at this 4-bedroom home that has been done and is ready for you to unpack and move right in.  Your new home also has a convenient attached 1-car garage and a full basement with a half bathroom. Over the last 3 years, the home has had a new roof, an HVAC system installed, new flooring throughout, and wait till you see the kitchen.  Your new home is ready and waiting.  Don't delay, call today and schedule your walk-through.  The City of Dellwood has restricted rental on this home, so no investors need to view.
#26032244

Dellwood

10132 Tamworth Drive

4 Beds

1 Baths

1,161 Sq.Ft.

$149,900

MLS#: 26032244
Price reduced
Recently refreshed, this 3 bedroom 2 bath Dellwood home offers lots of flexible living! Over 2000 sq ft combined front and back living quarters, this property uniquely offers a full apartment style space attached through a breezeway that includes a new full bath and fully refreshed kitchenette, with a living room and separate bedroom. The main living quarters combines modern elements with wood builtins and round decorative windows. Tons of space is available in the large unfinished basement to finish as you like! Passing occupancy report will be provided.
#26014688

Dellwood

223 N Dellwood Road

3 Beds

2 Baths

2,094 Sq.Ft.

$179,900

MLS#: 26014688

 - property

Send a message

Message successfully sent.

Your message

What is 3 + 4 ?

Reason for contacting?

I agree to receive email communication and understand I can unsubscribe at any time.

I agree to be contacted by Rock Island Realty via call, email, and text for real estate services. To opt out, you can reply 'stop' at any time or reply 'help' for assistance. You can also click the unsubscribe link in the emails. Message and data rates may apply. Message frequency may vary. Privacy Policy

Sign Out

Virtual Assistant

Would you like to take the next step with this property? We can help you schedule a showing or virtual tour, or send you more details.

Yes, I would like more information.

Thank You for Your Reply, One of Our Agents will contact you as soon as possible

No, maybe later.

Thank you, you can always contact me via email, phone number or through the contact form.

Realhub AI

Lucy - Your AI-Powered Realtor

Update Your Temporary Password

Personalize your search

Enter your email and we'll notify you immediately when new listings match what you're looking for.

or enter email address

Already have an account ? Login here

Continue your home search

I agree to receive communications and understand I can unsubscribe at any time.

I agree to be contacted by Rock Island Realty via call, email, and text for real estate services. To opt out, you can reply 'stop' at any time or reply 'help' for assistance. You can also click the unsubscribe link in the emails. Message and data rates may apply. Message frequency may vary. Privacy Policy

Already have an account ? Login here

We use cookies

We use cookies primarily for analytics to enhance your experience. By accepting, you agree to our use of these cookies. You can manage your preferences or learn more about our cookies policy.