Features & Amenities

Interior

  • Other Interior Features

    Bar, Beamed Ceilings, High Speed Internet, Kitchen Island, Natural Woodwork, Open Floorplan, Recessed Lighting, Track Lighting, Vaulted Ceiling(s)

  • Total Bedrooms

    4

  • Bathrooms

    3

  • Above Grade Finished Area

    1990.0

  • Basement YN

    YES

  • Cooling YN

    YES

  • Cooling

    Ceiling Fan(s), Central Air, Wall Unit(s)

  • Fireplace YN

    YES

  • Heating YN

    YES

  • Heating

    Forced Air

  • Main Level Bedrooms

    2

  • Pet friendly

    N/A

Exterior

  • Garage

    Yes

  • Garage spaces

    2

  • Construction Materials

    Board & Batten Siding

  • Other Exterior Features

    Balcony, Private Entrance, Private Yard, Storage

  • Patio and Porch Features

    Awning(s), Covered, Deck, Patio, Porch, Rear Porch

  • Pool

    Yes

  • Pool Features

    Above Ground, Private

  • Waterfront YN

    NO

  • View

    Pasture, Rural, Trees/Woods

Area & Lot

  • Lot Features

    Agricultural, Corner Lot, Cul-De-Sac, Many Trees, Pasture, Private

  • Lot Size(acres)

    3.16

  • Lot Size(square feet)

    137,649

  • Property Type

    Residential

  • Property Sub Type

    Single Family Residence

  • Architectural Style

    Rustic

Price

  • Sales Price

    $475,000

  • Tax Amount

    $1,239

  • Sq. Footage

    3,340

  • Price/SqFt

    $142

HOA

  • Association

    YES

  • Association Fee

    $120

  • Association Fee Frequency

    Annually

  • Association Fee Includes

    N/A

School District

  • Elementary School

    Scott Co. Elem.

  • Middle School

    Scott Co. Middle

  • High School

    Thomas W. Kelly High

Property Features

  • New Construction

    NO

  • Association Amenities

    Other

  • Foundation Details

    Concrete Perimeter

  • Sewer

    Septic Tank

  • Water Source

    Public

Schedule a Showing

Showing scheduled successfully.

<
>
IN PERSON
VIA CHAT

What is 3 + 4 ?


Change time

Mortgage calculator

Estimate your monthly mortgage payment, including the principal and interest, property taxes, and HOA. Adjust the values to generate a more accurate rate.

Your payment

Principal and Interest:

$

Property taxes:

$

HOA fees:

$

Total loan payment:

$

Total interest amount:

$

Location

County

Scott

Elementary School

Scott Co. Elem.

Middle School

Scott Co. Middle

High School

Thomas W. Kelly High

Listing Courtesy of Lynsey Perry , Silverthorn Realty

RealHub Information is provided exclusively for consumers' personal, non-commercial use, and it may not be used for any purpose other than to identify prospective properties consumers may be interested in purchasing. All information deemed reliable but not guaranteed and should be independently verified. All properties are subject to prior sale, change or withdrawal. RealHub website owner shall not be responsible for any typographical errors, misinformation, misprints and shall be held totally harmless.

Agent Nina Harmon

Agent / Realtor®

Nina Harmon

Call Nina today to schedule a private showing.


* Listings on this website come from the FMLS IDX Compilation and may be held by brokerage firms other than the owner of this website. The listing brokerage is identified in any listing details. Information is deemed reliable but is not guaranteed. If you believe any FMLS listing contains material that infringes your copyrighted work please click here to review our DMCA policy and learn how to submit a takedown request.© 2024 FMLS.
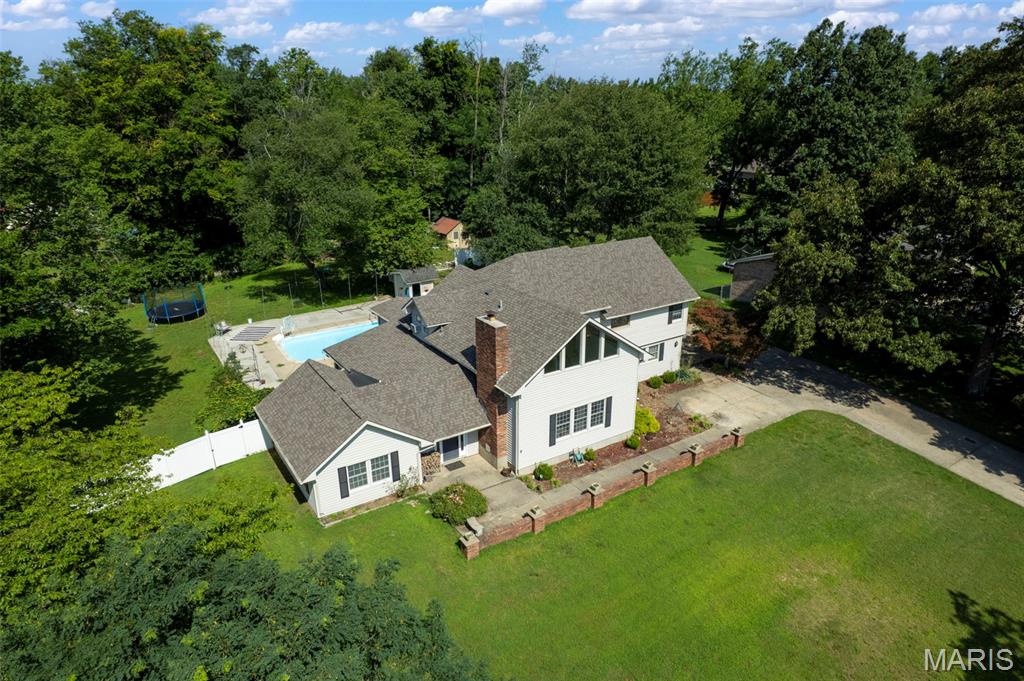
Welcome to country living at its best in one of the area's most private and highly sought-after subdivisions—a location where properties rarely become available! This 4-bedroom, 3-full-bath home sits on 3.17 beautiful acres and offers the space, privacy, and versatility you've been looking for. Inside, you'll find rustic hardwood floors, a cozy fireplace, and a spacious living area with a unique master bedroom balcony overlooking the living room below. The walkout basement provides additional living and storage space with plenty of potential. Outside, the property truly shines with a fenced pasture, newly built metal barn, newly built run-in shed, and an above-ground pool—perfect for enjoying the peaceful country setting. And then there's the bonus you've been waiting for: a "mother-in-law" suite located in the garage, offering incredible potential for guest quarters, extended family, an office, hobby space, or whatever your needs may be. Opportunities like this don't come along often, especially in this coveted subdivision. Come see all this property has to offer!

11 Woodhaven

Message successfully sent.

What would you like to know?

What is 3 + 4 ?

I agree to receive email communication and understand I can unsubscribe at any time.

I agree to be contacted by Rock Island Realty via call, email, and text for real estate services. To opt out, you can reply 'stop' at any time or reply 'help' for assistance. You can also click the unsubscribe link in the emails. Message and data rates may apply. Message frequency may vary. Privacy Policy

Related Properties

This historic Craftsman-style home with Tudor Revival architectural details is located in Sikeston’s north end, just a short walk to downtown.  The 1.1-acre lot is huge with mature trees and the large screened-in front porch is perfect for morning coffee or afternoon gatherings.  Inside, there is true craftsmanship in the detailed woodworking and ornate design.  The main level is laid out for family living or entertaining with a large family room, separate dining room and butler’s pantry adjoining the kitchen.  The kitchen features an island, 2 stoves, 2 dishwashers and 2 ovens!
All bedrooms are located on the 2nd level, along with 2 bathrooms and loft area that is ideal for a sitting area or office space.  There is a laundry room on this level also, that includes a stackable washer and dryer.  The basement is finished and includes a den with fireplace and a utility room with sink and a second washer/dryer hookup.  Third level is unfinished but perfect for out-of-the-way storage with two closets.  The carriage house is in need of remodel but would be perfect for a mother-in-law suite or apartment.  It’s set up to include a kitchen as well.  Wow!  This home is huge and perfect for a family!
#26051607

Sikeston

711 N Kingshighway Street

4 Beds

2 Baths

4,212 Sq.Ft.

$475,000

MLS#: 26051607

None
#26048608

Sikeston

915 Plantation Boulevard

3 Beds

2 Baths

5,110 Sq.Ft.

$399,000

MLS#: 26048608

Rare Sikeston find — 3-bedroom, 3.5-bath home with a private inground pool, fenced backyard, attached two-car garage, and finished basement offering flexible bonus space. Spacious rooms throughout with striking stained glass windows add character and charm.

Main level features a living room with a cozy fireplace, a charming kitchen with a brick archway, an island,, and a breakfast nook, plus a sunroom overlooking the pool — perfect for entertaining. Formal dining room with a beautiful ceiling and additional cabinets, plus a half bath and inviting entryway.

Upstairs offers a spacious primary suite with sitting area and en-suite bath, plus two more bedrooms and a full hall bath.

Finished basement adds a large bonus room, full bath, and storage — ideal for a home theater, gym, or hangout space.

This home is spacious inside and out. Schedule your private showing of this Sikeston, MO home today.
#26043075

Sikeston

447 N Ingram Road

3 Beds

3 Baths

4,955 Sq.Ft.

$410,000

MLS#: 26043075

Experience elevated living in this beautifully crafted 3,770-square-foot residence ideally located just minutes from the conveniences of Sikeston. Offering four bedrooms and three full baths, this home was designed for both impressive entertaining and effortless daily living.
The open-concept design creates a seamless flow between the living room, dining space, and chef-inspired kitchen. A statement gas fireplace anchors the living area, while the expansive kitchen features, granite countertops, subway tile, soft close cabinetry,   a generous bar-top counter perfect for gatherings, a breakfast room, and a walk in pantry.  For the formal meals there is a dining room. 
The private primary suite offers a spacious retreat complete with a large walk-in closet and a spa inspired ensuite featuring a soaker tub and custom tile walk in shower. Upstairs, two additional bedrooms accompany an oversized family room — an ideal secondary living space for recreation, media, or relaxation.
Step outside to enjoy a covered back patio overlooking a fenced backyard, and in-ground irrigation. Additional exterior highlights include LP siding with brick accents, a detached 20 x 40 shop, and a spacious three-car garage with abundant storage.
Practical luxury continues with the added peace of mind of a Generac whole-home generator system.  Do not fear the property being in a flood zone as the cost of the flood insurance is minimal. 
This property offers the rare combination of sophistication, functionality, and proximity to Sikeston’s premier shopping and dining destinations.
Private showings available upon request.
#26010605

Sikeston

106 Jennings Lane

4 Beds

3 Baths

3,770 Sq.Ft.

$549,995

MLS#: 26010605

 - property

Send a message

Message successfully sent.

Your message

What is 3 + 4 ?

Reason for contacting?

I agree to receive email communication and understand I can unsubscribe at any time.

I agree to be contacted by Rock Island Realty via call, email, and text for real estate services. To opt out, you can reply 'stop' at any time or reply 'help' for assistance. You can also click the unsubscribe link in the emails. Message and data rates may apply. Message frequency may vary. Privacy Policy

Sign Out

Virtual Assistant

Would you like to take the next step with this property? We can help you schedule a showing or virtual tour, or send you more details.

Yes, I would like more information.

Thank You for Your Reply, One of Our Agents will contact you as soon as possible

No, maybe later.

Thank you, you can always contact me via email, phone number or through the contact form.

Realhub AI

Lucy - Your AI-Powered Realtor

Update Your Temporary Password

Personalize your search

Enter your email and we'll notify you immediately when new listings match what you're looking for.

or enter email address

Already have an account ? Login here

Continue your home search

I agree to receive communications and understand I can unsubscribe at any time.

I agree to be contacted by Rock Island Realty via call, email, and text for real estate services. To opt out, you can reply 'stop' at any time or reply 'help' for assistance. You can also click the unsubscribe link in the emails. Message and data rates may apply. Message frequency may vary. Privacy Policy

Already have an account ? Login here

We use cookies

We use cookies primarily for analytics to enhance your experience. By accepting, you agree to our use of these cookies. You can manage your preferences or learn more about our cookies policy.