Features & Amenities

Interior

  • Total Bedrooms

    5

  • Bathrooms

    3

  • Above Grade Finished Area

    1841.0

  • Basement YN

    YES

  • Cooling YN

    YES

  • Cooling

    Central Air

  • Fireplace YN

    YES

  • Heating YN

    YES

  • Heating

    Forced Air

  • Main Level Bedrooms

    4

  • Pet friendly

    N/A

Exterior

  • Garage

    Yes

  • Garage spaces

    3

  • Construction Materials

    Frame

  • Pool

    No

Area & Lot

  • Lot Size(acres)

    0.7

  • Property Type

    Residential

  • Property Sub Type

    Single Family Residence

  • Architectural Style

    Ranch

Price

  • Sales Price

    $489,900

  • Tax Amount

    $3,130

  • Financing Options

    Cash, Conventional, FHA, VA Loan

  • Sq. Footage

    3,682

  • Price/SqFt

    $133

HOA

  • Association

    YES

  • Association Fee

    $200

  • Association Fee Frequency

    Annually

  • Association Fee Includes

    N/A

School District

  • Elementary School

    Windsor Elem/Windsor Inter

  • Middle School

    Windsor Middle

  • High School

    Windsor High

Property Features

  • New Construction

    NO

  • Association Amenities

    None

Schedule a Showing

Showing scheduled successfully.

<
>
IN PERSON
VIA CHAT

What is 3 + 4 ?


Mortgage calculator

Estimate your monthly mortgage payment, including the principal and interest, property taxes, and HOA. Adjust the values to generate a more accurate rate.

Your payment

Principal and Interest:

$

Property taxes:

$

HOA fees:

$

Total loan payment:

$

Total interest amount:

$

Location

County

Jefferson

Elementary School

Windsor Elem/Windsor Inter

Middle School

Windsor Middle

High School

Windsor High

Listing Courtesy of Misty Whetstone, Hearth 2 Home LLC

RealHub Information is provided exclusively for consumers' personal, non-commercial use, and it may not be used for any purpose other than to identify prospective properties consumers may be interested in purchasing. All information deemed reliable but not guaranteed and should be independently verified. All properties are subject to prior sale, change or withdrawal. RealHub website owner shall not be responsible for any typographical errors, misinformation, misprints and shall be held totally harmless.

Agent Nina Harmon

Agent / RealtorĀ®

Nina Harmon

Call Nina today to schedule a private showing.


* Listings on this website come from the FMLS IDX Compilation and may be held by brokerage firms other than the owner of this website. The listing brokerage is identified in any listing details. Information is deemed reliable but is not guaranteed. If you believe any FMLS listing contains material that infringes your copyrighted work please review our DMCA policy and learn how to submit a takedown request.Ā© 2024 FMLS.
Palmer - Residential

1106 Palmer Place

Message successfully sent.

What would you like to know?

What is 3 + 4 ?

I agree to receive email communication and understand I can unsubscribe at any time.

I agree to be contacted by Rock Island Realty via call, email, and text for real estate services. To opt out, you can reply 'stop' at any time or reply 'help' for assistance. You can also click the unsubscribe link in the emails. Message and data rates may apply. Message frequency may vary. Privacy Policy

Related Properties

Space, style, and a floor plan designed for everyday living - plus a NEW ROOF! Located in Wolf Hollow Estates, the popular Julie Ann II model offers 4 bedrooms, a main-floor primary suite, soaring ceilings, an upgraded kitchen, and a spacious 3-car garage. Inside, 9-foot ceilings and luxury vinyl plank flooring complement the main living areas, while the impressive great room showcases 12-foot ceilings, a wood-burning fireplace, and a wall of windows that brings in an abundance of natural light. The upgraded kitchen offers an oversized 3' x 7'6" center island, 42-inch custom painted cabinetry, stainless steel appliances, solid-surface countertops, and a crisp white tile backsplash. Just off the kitchen, the breakfast area opens to the back deck through an oversized 9' x 8' double sliding door, creating an easy flow between indoor and outdoor living. The main-floor primary suite includes a private bath with double sinks, a separate tub and shower, and walk-in closet, while main-floor laundry adds even more convenience. All appliances stay, including the washer and dryer! Upstairs, three additional bedrooms provide plenty of flexible space, and the walk-out basement offers additional storage and plenty of potential for future finishing. Enjoy nearby parks, trails, shopping, dining, and recreation, including Mastodon State Historic Site, or take a short drive to historic Kimmswick for local shops, restaurants, and seasonal events. Nearby Arnold offers even more shopping, dining, parks, and everyday conveniences. With easy access to I-55 and located in the Windsor School District, 302 Wolf Pack Drive brings together space, thoughtful upgrades, neighborhood living, and everyday convenience. Schedule your showing today!
#26066782

Imperial

302 Wolf Pack Drive

4 Beds

2 Baths

2,139 Sq.Ft.

$419,900

MLS#: 26066782

Open house
Freshly painted in main living area and 2 bedrooms. Welcome Home to this beauty located on a premium lot, in a highly sought-after subdivision!! This home backs to common ground, providing a gorgeous, wooded view! No fishbowl living here!  This is a meticulously cared-for, stunning 4-bedroom, 3 bath ranch home with a finished basement with a 9' pour. This home has upgrades galore, with almost 2700 sq ft of living space. Open concept living with the master suite on one side and 2 bedrooms on the other. The roomy primary bedroom has a gorgeous tray ceiling, and a luxury en-suite bathroom. The kitchen is a chef's dream with high-end Bosch appliances, including an induction cooktop and a warming drawer under the built-in convection oven. Custom cabinets with chrome handles are found throughout the house. Expansive living area has a modern gas-fireplace with a beautiful Carrera marble surround. You cannot miss the soaring vaulted ceilings, wide plank French gray wood flooring, and the designer lighting!  The partially finished basement includes the 4th bedroom with walk-in closet, full bath, and a custom kitchenette wet-bar area complete with a Bosch dishwasher, wine cooler and ice maker.  The basement living area has surround sound and theater seating that are included in the sale of the home. Lots of room for storage in the unfinished parts of the basement! The composite covered deck is screened in. Outside you will find beautifully landscaped front and back yards, complete with a sprinkler system and a 20' x 13' patio. Roof with ridge vents was replaced 2025.  Hurry, this one will not last!
#26065726

Imperial

477 Amber Lake Court

4 Beds

3 Baths

2,698 Sq.Ft.

$550,000

MLS#: 26065726

Price reduced
"SELLER IS WILLING TO CONTRIBUTE TOWARDS BUYER'S "BUYDOWN INTEREST RATE!!!  Welcome to this stunning two-story home offering 3,165 sq. ft. of beautifully designed living space, 3 1/2 baths, and a desirable cul-de-sac location in a peaceful, private neighborhood.  From the moment you arrive, the impressive white-pillared front porch sets the tone for quality and charm found throughout this exceptional home.  Step inside and experience a spacious, open floor plan with an inviting flow between the Dining Room, Living Room, and Great Room.  The Great Room serves as the heart of home, featuring a wood-burning fireplace that creates a warm and welcoming atmosphere.  The kitchens offers a center island and connects beautifully to the bright bay-window Breakfast Nook, creating the perfect space for casual dining and everyday gatherings.  Step outside and discover your own private retreat.  The beautifully wooded backyard provides exceptional privacy and a peaceful setting, while the expansive 25'x12' patio  create the perfect oasis for relaxing or enjoying quiet evening outdoors.  The main level also features a convenient half bath and a spacious laundry area with abundant shelving.  The three-car garage is currently being used as a shop, offering incredible versatility for fixing cars.  The second level offers an abundance of space and thoughtful features.  The generously sized primary suite includes a comfortable sitting area and a large walk-in closet, creating a private retreat at the end of the day.  Three additional bedrooms each feature their own individual walk-in closet- a rare and desirable bonus feature.  These bedrooms, providing both comfort and convenience.  A versatile loft adds even more living space and can easily be used as a game room, home office, reading area or additional gathering space.  The finished  basement provides even more room to live, work and entertain.  With the exception of utility room and storage room, the basement is finished and offers an additional room with a walk-in closet, along with a spacious family/recreational area and workout space.  And there's an added bonus- the seller will provide a "Home Warranty through HSA". Opportunities like this don't come along often.  COME SEE...why this could be the home you've been waiting for!!!
#26063031

Imperial

5517 Regency Woods Manor

4 Beds

3 Baths

3,165 Sq.Ft.

$415,000

MLS#: 26063031

Price reduced
Welcome home to this spacious 5-bedroom, 2.5-bath two-story offering plenty of room to spread out across three finished levels! The main level features a comfortable family room, formal dining room, and a flexible office/playroom, along with an eat-in kitchen complete with center island, ample cabinetry, and plenty of natural light. Main-floor laundry adds everyday convenience. Upstairs you'll find four bedrooms, including a generous primary suite with private bath and walk-in closet. The finished lower level adds even more living space with a fifth bedroom featuring a huge walk-in closet, plus a theater/family room perfect for movie nights, entertaining, or relaxing—and the theater equipment stays! Outside, enjoy the fenced backyard and large patio with plenty of space for entertaining, pets, or play. An attached 2-car garage rounds out the package. Major updates include a new roof, new garage door, and new second-floor HVAC system, all completed in 2026. With flexible living areas, abundant bedroom space, and important recent improvements already taken care of, this home is ready for its next chapter!
#26063139

Imperial

5310 Wind Rose Drive

5 Beds

2 Baths

2,800 Sq.Ft.

$409,900

MLS#: 26063139

Open house
Price reduced
NEW PRICE! You don't often find a home with so much to offer! This 8-year-old ranch offers 4 bedrooms, 3.5 baths, nearly 2 acres, and an oversized 4-car garage. The main level features a 12' entry foyer, 9' ceilings, hardwood floors, and a vaulted great room with abundant windows overlooking the backyard. The gorgeous kitchen boasts custom cabinetry, granite countertops, a large island, and stainless steel appliances. The dining room offers a 12' slider to the patio. Main-floor laundry and a spacious primary suite with walk-in closet and large shower add convenience. Two additional bedrooms complete the main level.
The 9' pour walk-out basement includes a 4th bedroom, rec/family room, wet bar, home gym with mirrors, and plenty of unfinished storage. Can also be used for a mother-in-law quarters. Additional features include dual-zone heating and cooling, whole-house water filtration, and a tankless water heater. The heated garage features a 13' ceiling, 9' insulated doors, hot/cold water faucet, and space for up to 6 vehicles. The attic offers electric, lighting, windows, extra insulation. The exterior has can lights in the soffits and outlets in the eaves. Plenty of parking outside including space for an RV. Huge driveway and patio for kids to play games and ride bikes, scooters. So much space, quality, and versatility—this home truly has it all!
#26059388

Imperial

5046 Warren Road

4 Beds

3 Baths

3,085 Sq.Ft.

$549,999

MLS#: 26059388

Price reduced
Welcome to 5521 Regency Woods Manor, where extra space, a peaceful setting, and a flexible floor plan come together on a beautiful half-acre lot in Imperial! Tucked away on a quiet cul-de-sac and backing to mature trees, this 3-bedroom with basement sleeping room, 2.5-bath home offers a wonderful sense of privacy while providing plenty of room to live, work, entertain, and unwind.

Inside, you'll find inviting living spaces designed for both comfortable everyday living and gathering with family and friends. Upstairs, the versatile loft creates an added bonus you don't find in every home. Turn it into a home office, playroom, reading nook, gaming area, or a cozy second living space—the choice is yours. Three bedrooms and two full baths complete the upper level, providing plenty of space to settle in and make the home your own.

The possibilities continue downstairs, where a finished room in the basement offers even more usable living space. Whether you envision a home gym, media room, hobby space, guest area, or recreation room, there's room to make it happen. Plus, the remaining unfinished basement space provides valuable storage including a security vault that stays with the home and the opportunity to create additional finished living areas in the future.

Step outside and you'll quickly see what makes this property special. The beautiful .5-acre lot gives you room to enjoy the outdoors, while the tree-lined backdrop adds privacy, shade, and a peaceful view. Imagine relaxing outside after a long day, entertaining on the weekends, or simply enjoying the changing seasons surrounded by nature.
#26051747

Imperial

5521 Regency Woods Manor

3 Beds

2 Baths

2,550 Sq.Ft.

$440,000

MLS#: 26051747
Price reduced
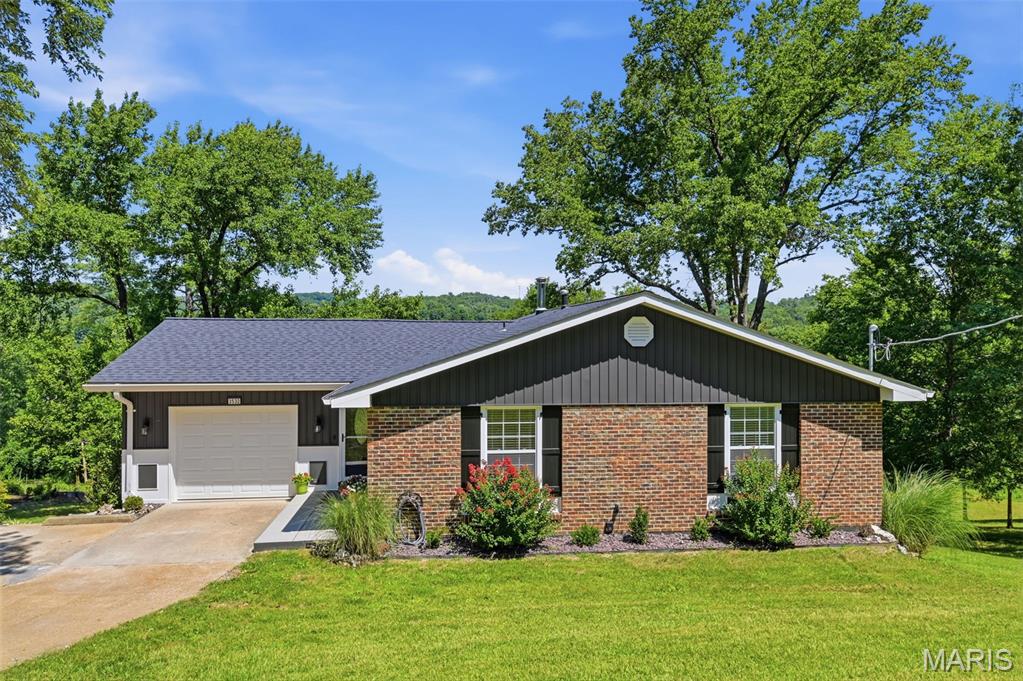
THIS PROPERTY HAS A LOCKED IN INTEREST RATE OF 5.99% ON A 6-MONTH BUY DOWN.  THIS ASSUMES A 10% DOWN PAYNMENT AND IS SUBJECT TO CREDIT SCORES.  Discover an attractive single-family residence at 3532 Circle DR, IMPERIAL,  MO 63052. This three-bedroom, three-bath  ranch-style home offers comfortable living and timeless appeal in a secluded country setting yet within 5 minutes of schools, shopping and major highway. The home sits on 1.04 acres, two lots, beautifully landscaped with separate water hookup to lower lot.  This is a buildable lot with many opportunities to build an additional garage, shop or home.  This custom, all new construction home was rehabbed leaving nothing undone and built with immaculate detailing throughout! The kitchen, was designed with an open floor plan that flows seamlessly into the breakfast room.  The kitchen features all new black appliances, Quartz countertops, built-in microwave, Quartz black sink with drying rack and cutting board, Thomasville all wood cabinets with soft close doors and underneath lighting.  The custom designed Master Bath provides the convenience and accessibility of a walk-in shower. Additional features, on main level, include a living room with toned lighting, ceiling fan and custom window treatments, two additional nice sized bedrooms and additional full bath.  The attached garage offers practical storage and parking solutions with newly commercially epoxy floor Garage attic has lighting and flooring for additional storage.  The lower level features a large family room with wood burning, circulating blower stove, large laundry room, full bath, enclosed furnace room,  with storage, and walks out to a welcoming patio.  From the breakfast room, walk out onto the new deck, with an awesome view, overlooking the beautiful yard,  perfect for outdoor relaxation and enjoyment. Lighting in all rooms have two settings, one bright and the other a halo nightlight. Lower lot provides the opportunity of  additional construction, as it has its own separate county water hookup. This property presents a compelling opportunity for those seeking a well-maintained home in Imperial Mo.  A detailed list is provide showing all the extras that are built into this immaculate home.   
Don't hesitate to view and make an offer.  There are no sub-division dues!!!  Seller is motivated and will consider contributing to buyers concessions.
#26044971

Imperial

3532 Circle Drive

3 Beds

3 Baths

2,640 Sq.Ft.

$395,000

MLS#: 26044971
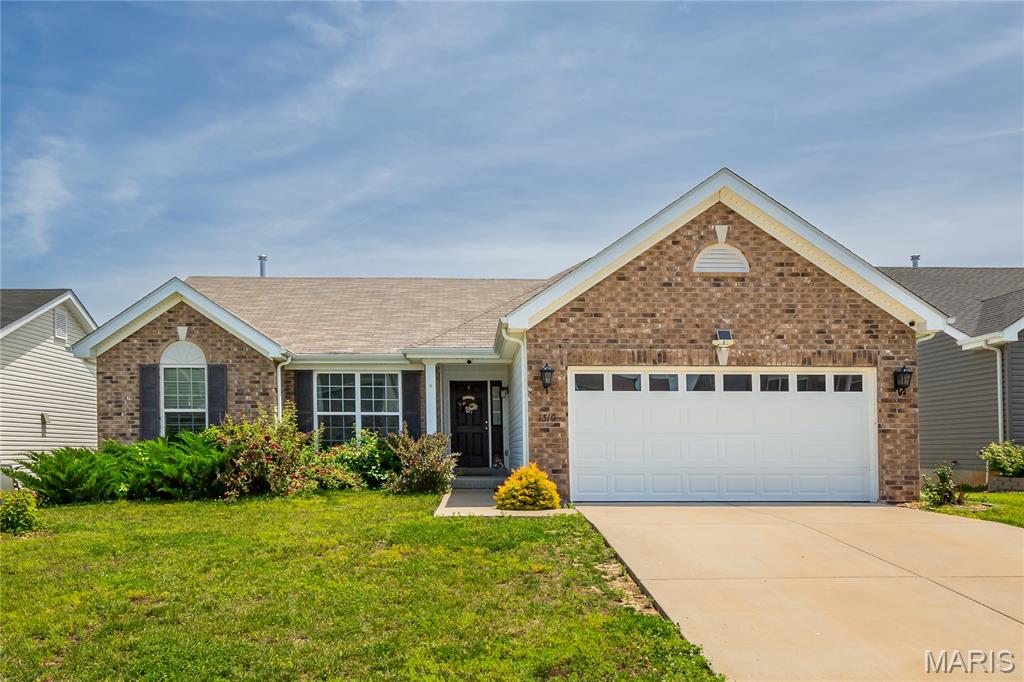
Welcome to this beautifully maintained home featuring vaulted ceilings, luxury vinyl plank flooring, abundant natural light, and an open-concept layout designed for comfortable living and entertaining. The spacious kitchen offers abundant cabinetry, stainless steel appliances, pantry storage, and seamless flow into the dining and great room areas. Enjoy peaceful backyard views from the dining area and step outside to a spacious covered patio and expansive outdoor entertaining space. The main living levels feature 3 bedrooms and 2 full baths, while additional finished lower-level areas provide flexible space for recreation, hobbies, entertaining, or storage. Combining modern finishes, versatile living spaces, and exceptional indoor-outdoor living, this move-in-ready home offers comfort, style, and flexibility both inside and out!
#26036785

Imperial

1310 Timber Creek Lane

3 Beds

2 Baths

1,553 Sq.Ft.

$429,999

MLS#: 26036785
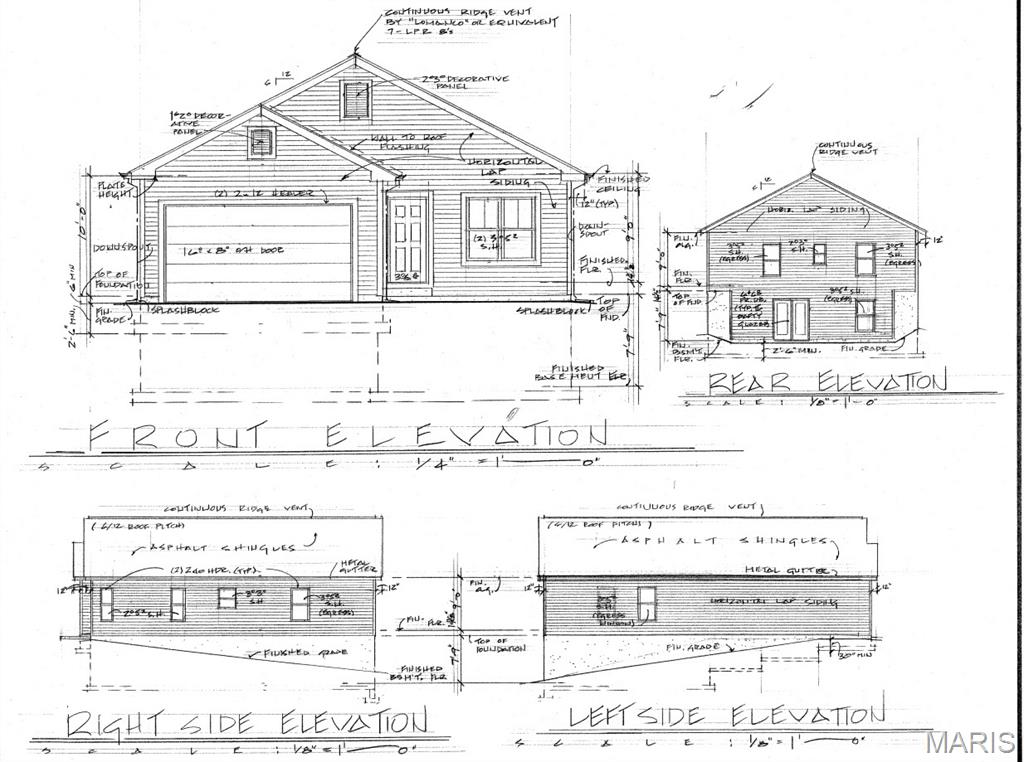
TBB homes. More info coming soon.
#26021383

Imperial

2642 Seckman Road

3 Beds

2 Baths

1,400 Sq.Ft.

$398,950

MLS#: 26021383
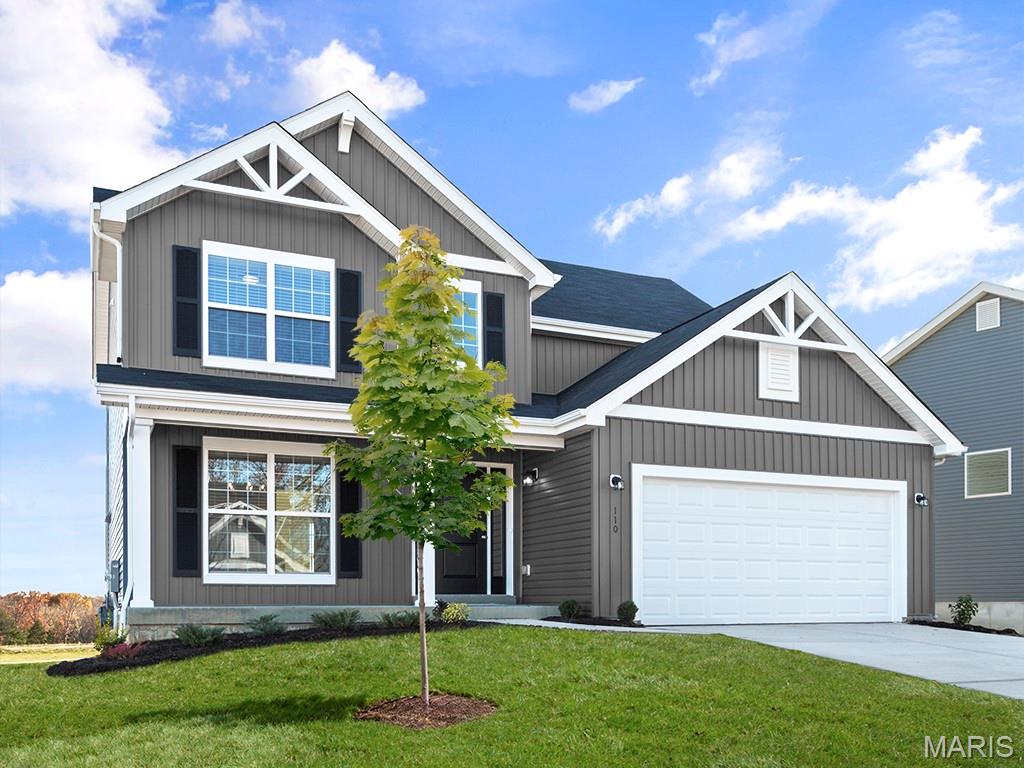
New McBride Homes Royal II 2-story, 4BR 2.5BA, available this spring! Farmhouse elevation & partial walkout! Inside you’ll find a luxury kitchen with Brellin White 42ā€ tall cabinetry, large center island w/breakfast bar, quartz countertops, stainless GE appliances, & corner walkin pantry. The breakfast rm opens to the backyard though a sliding glass door. The main level has a spacious family room w/a window wall & ceiling fan, formal dining, laundry, & powder room. Open spindled staircase to the 2nd floor. Upstairs the primary suite has a walkin closet, private luxury bath w/a double bowl vanity, roman tub, private water closet, & walk-in shower. Plus 3 extra bedrooms & hall bath add convenience. Upgraded fixtures, 6 panel white interior doors & &#190; bath rough-in at LL. Bella Terra is a scenic community in Imperial with a prime location near entertainment & major highways. Enjoy peace of mind with McBride Homes' 10 yr builders warranty & incredible customer service! Similar photos shown.
#25076423

Imperial

4609 Bella Terra Drive

4 Beds

2 Baths

2,081 Sq.Ft.

$429,900

MLS#: 25076423

Send a message

Message successfully sent.

Your message

What is 3 + 4 ?

Reason for contacting?

I agree to receive email communication and understand I can unsubscribe at any time.

I agree to be contacted by Rock Island Realty via call, email, and text for real estate services. To opt out, you can reply 'stop' at any time or reply 'help' for assistance. You can also click the unsubscribe link in the emails. Message and data rates may apply. Message frequency may vary. Privacy Policy

Sign Out

Virtual Assistant

Would you like to take the next step with this property? We can help you schedule a showing or virtual tour, or send you more details.

Yes, I would like more information.

Thank You for Your Reply, One of Our Agents will contact you as soon as possible

No, maybe later.

Thank you, you can always contact me via email, phone number or through the contact form.

Realhub AI

Lucy - Your AI-Powered Realtor

Update Your Temporary Password

Personalize your search

Enter your email and we'll notify you immediately when new listings match what you're looking for.

or enter email address

Already have an account ? Login here

Continue your home search

I agree to receive communications and understand I can unsubscribe at any time.

I agree to be contacted by Rock Island Realty via call, email, and text for real estate services. To opt out, you can reply 'stop' at any time or reply 'help' for assistance. You can also click the unsubscribe link in the emails. Message and data rates may apply. Message frequency may vary. Privacy Policy

Already have an account ? Login here

We use cookies

We use cookies primarily for analytics to enhance your experience. By accepting, you agree to our use of these cookies. You can manage your preferences or learn more about our cookies policy.