
Property
Beds
3
Full Baths
2
1/2 Baths
None
Year Built
1960
Sq.Footage
982
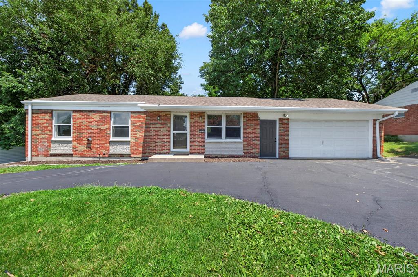
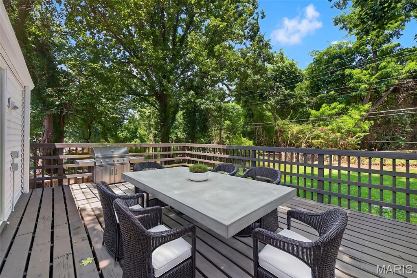
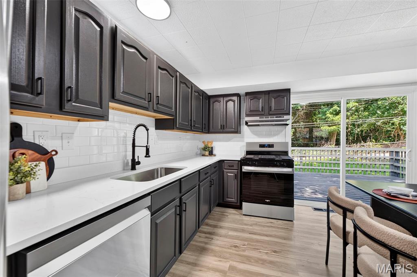
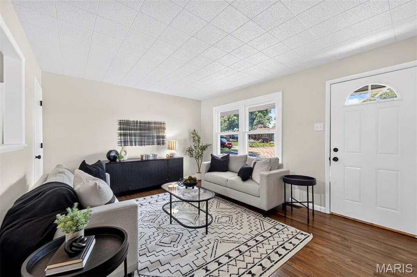
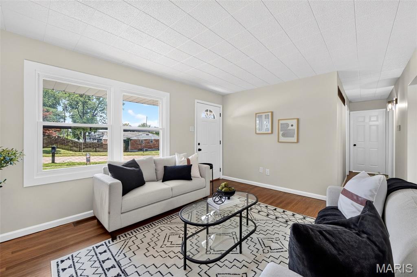
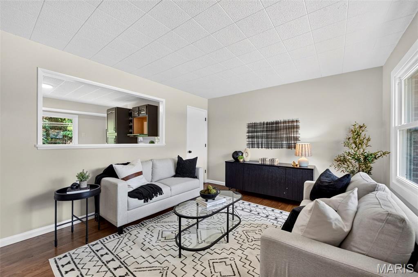
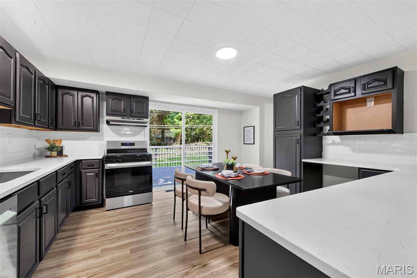
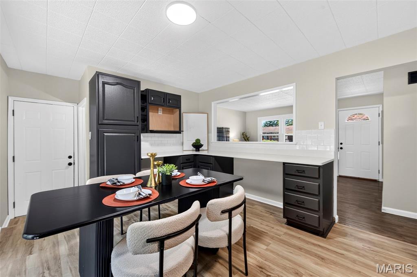
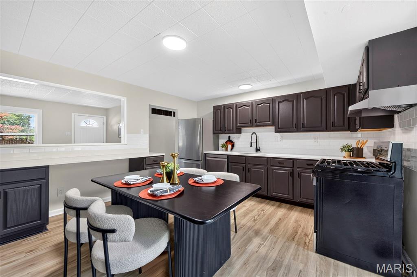
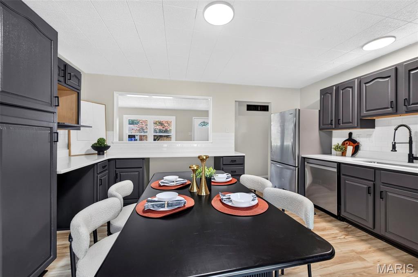
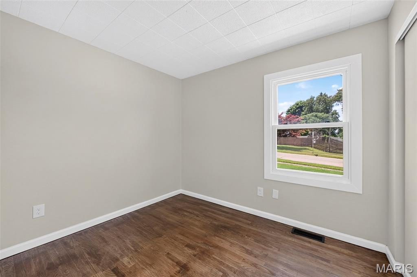
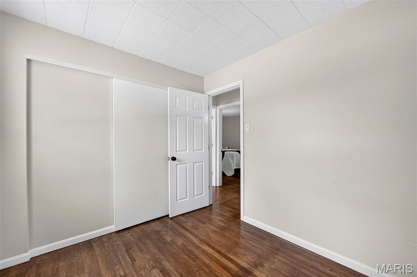
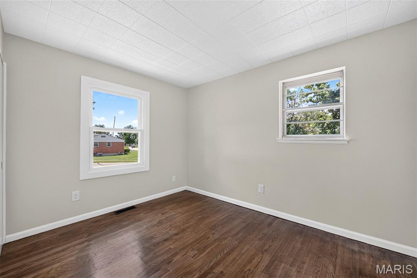
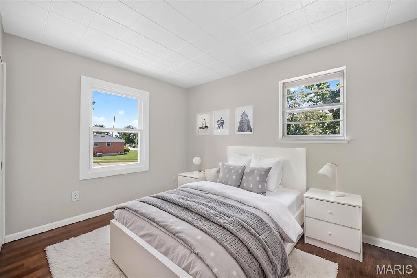
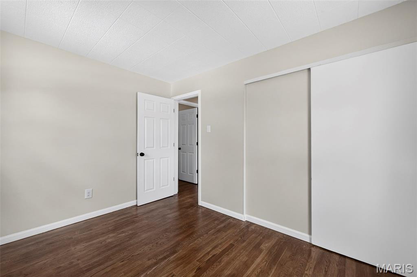
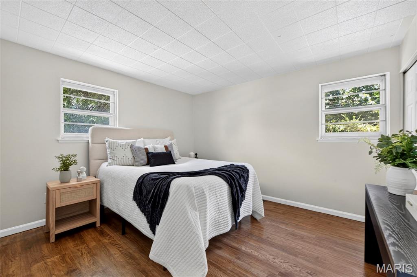
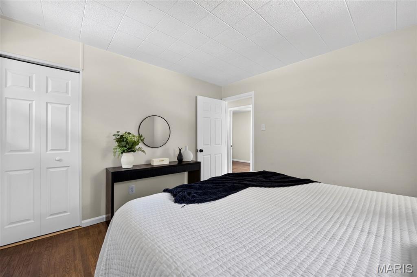
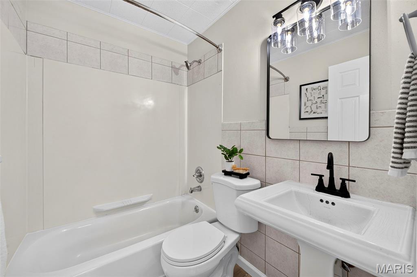
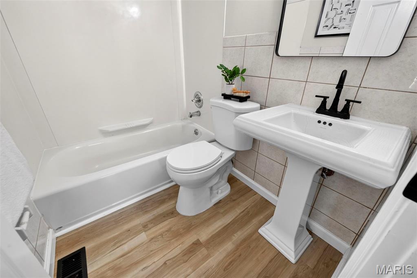
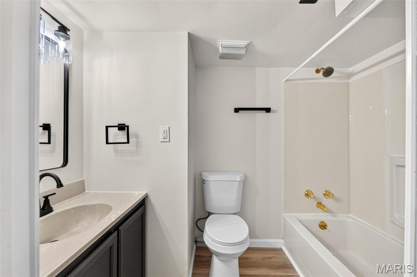
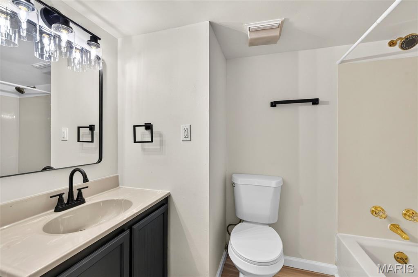
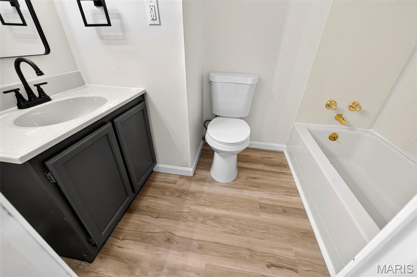
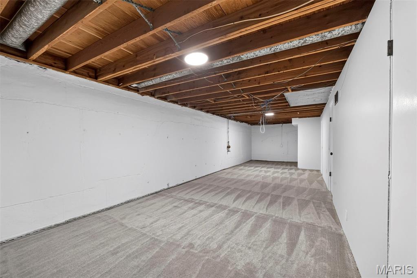
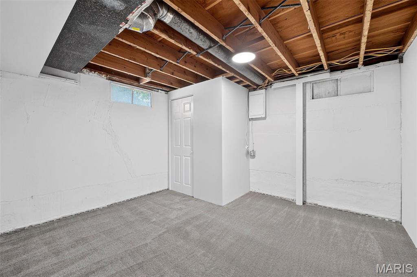
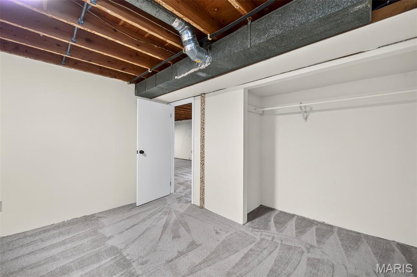
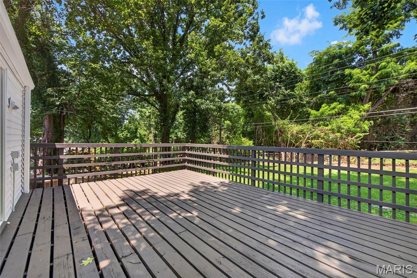
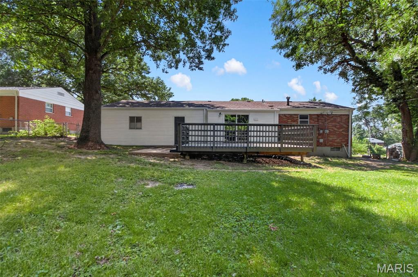
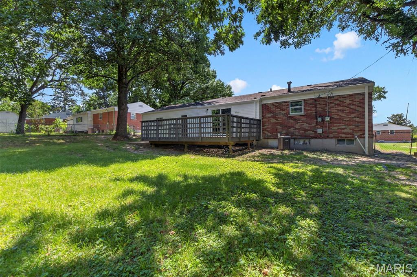
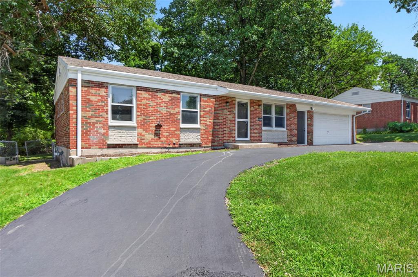
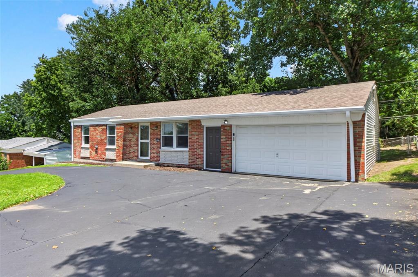
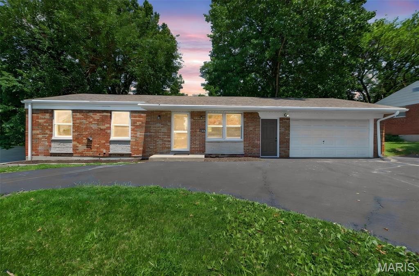
There is a distinct sense of ease that comes with a home where every detail has been thoughtfully considered. This classic brick ranch in Bridgeton has been completely reimagined for modern living, blending its original character with a sophisticated, moody palette. It is a space built for a first-time buyer or a downsizer who wants a home that feels both fresh and deeply grounded. The main level is anchored by beautifully refinished hardwood floors that carry you through the living spaces. In the kitchen, the design takes a deliberate step forward. Striking Urbane Bronze cabinets are paired with crisp quartz countertops, a new tile backsplash, and sleek black hardware. With brand-new appliances in place, it is a kitchen designed for quiet morning routines and effortless evening meals. Downstairs, the partially-finished basement expands the footprint of the home entirely. This lower level easily flexes as a media room, a home office, or a dedicated play space. It also features an updated bathroom, adding a touch of everyday luxury to the lower level. Outside, the living space continues onto a freshly restored and painted deck, offering a private platform for weekend cookouts or simply taking in the evening air. Practical updates ensure the house functions as beautifully as it looks. It is a home ready to quietly support the next chapter of your life. Discover the appealing suburban lifestyle of Saint Gerard Park South in Bridgeton. This neighborhood provides convenient access to a variety of shopping and dining options along St. Charles Rock Road, featuring major retailers and diverse restaurants. Families appreciate the highly-rated Pattonville School District and the abundance of green space offered by Bridgeton's city-owned parks. Excellent connectivity via Interstates 270 and 70 ensures effortless commutes throughout the St. Louis area and to the airport.
Features & Amenities
Interior
-
Total Bedrooms
3
-
Bathrooms
2
-
Above Grade Finished Area
982.0
-
Basement YN
YES
-
Cooling YN
YES
-
Cooling
Central Air
-
Fireplace YN
NO
-
Heating YN
YES
-
Heating
Forced Air, Natural Gas
-
Main Level Bedrooms
3
-
Pet friendly
N/A
Exterior
-
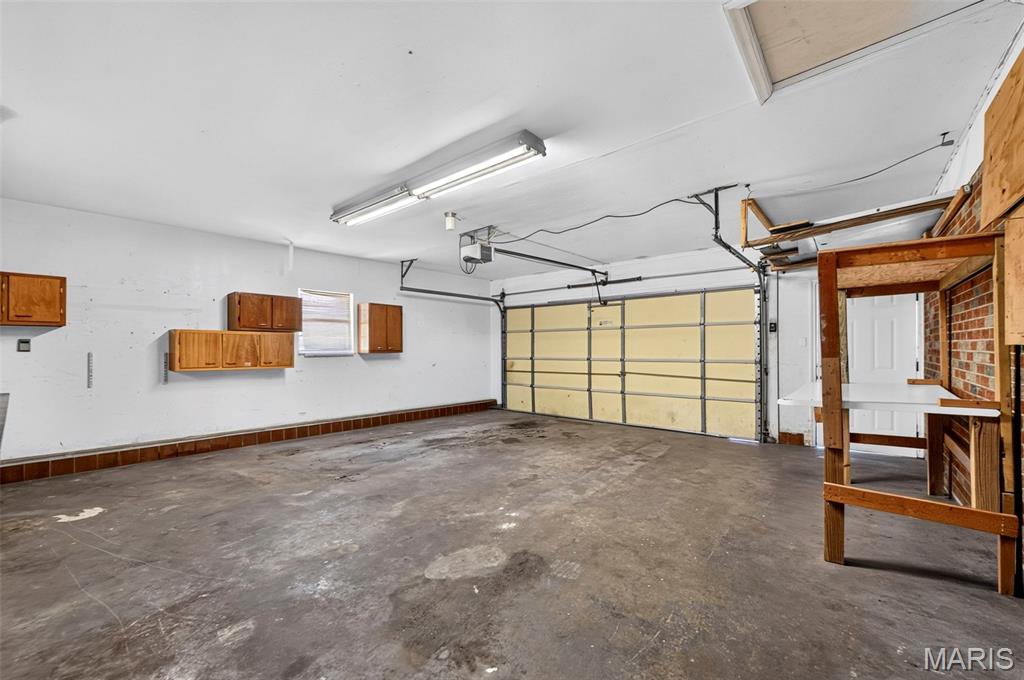
Garage
Yes
-
Garage spaces
2
-
Construction Materials
Brick, Vinyl Siding
-
Parking
Circular Driveway, Garage
-
Patio and Porch Features
Deck
-
Pool
No
-
Waterfront YN
NO
Area & Lot
-
Lot Features
Back Yard
-
Lot Size(acres)
0.209
-
Lot Size(square feet)
9,104
-
Property Type
Residential
-
Property Sub Type
Single Family Residence
-
Architectural Style
Ranch
Price
-
Sales Price
$250,000
-
Tax Amount
$2,777
-
Financing Options
Conventional
-
Sq. Footage
982
-
Price/SqFt
$254
HOA
-
Association
No
School District
-
Elementary School
Robert Drummond Elem.
-
Middle School
Holman Middle
-
High School
Pattonville Sr. High
Property Features
-
New Construction
NO
-
Foundation Details
Concrete Perimeter
-
Ownership
Private
-
Sewer
Public Sewer
-
Water Source
Public
Schedule a Showing
Showing scheduled successfully.
Mortgage calculator
Estimate your monthly mortgage payment, including the principal and interest, property taxes, and HOA. Adjust the values to generate a more accurate rate.
Your payment
Principal and Interest:
$
Property taxes:
$
HOA fees:
$
Total loan payment:
$
Total interest amount:
$
Location
County
St. Louis
Elementary School
Robert Drummond Elem.
Middle School
Holman Middle
High School
Pattonville Sr. High
Listing Courtesy of Jay Cammon , Three Doors LLC
RealHub Information is provided exclusively for consumers' personal, non-commercial use, and it may not be used for any purpose other than to identify prospective properties consumers may be interested in purchasing. All information deemed reliable but not guaranteed and should be independently verified. All properties are subject to prior sale, change or withdrawal. RealHub website owner shall not be responsible for any typographical errors, misinformation, misprints and shall be held totally harmless.

Agent / Realtor®
Nina Harmon
Call Nina today to schedule a private showing.

* Listings on this website come from the FMLS IDX Compilation and may be held by brokerage firms other than the owner of this website. The listing brokerage is identified in any listing details. Information is deemed reliable but is not guaranteed. If you believe any FMLS listing contains material that infringes your copyrighted work please click here to review our DMCA policy and learn how to submit a takedown request.© 2024 FMLS.
Related Properties

Bridgeton
3356 San Sevilla Court
5 Beds
3 Baths
2,248 Sq.Ft.
$294,900
MLS#: 26054182

Bridgeton
4302 Fee Fee Road
3 Beds
1 Baths
1,324 Sq.Ft.
$230,000
MLS#: 26046296
