
Traditional
12518 New Woodland Court
Unincorporated, MO 63146
MLS#: 26041535
$475,000
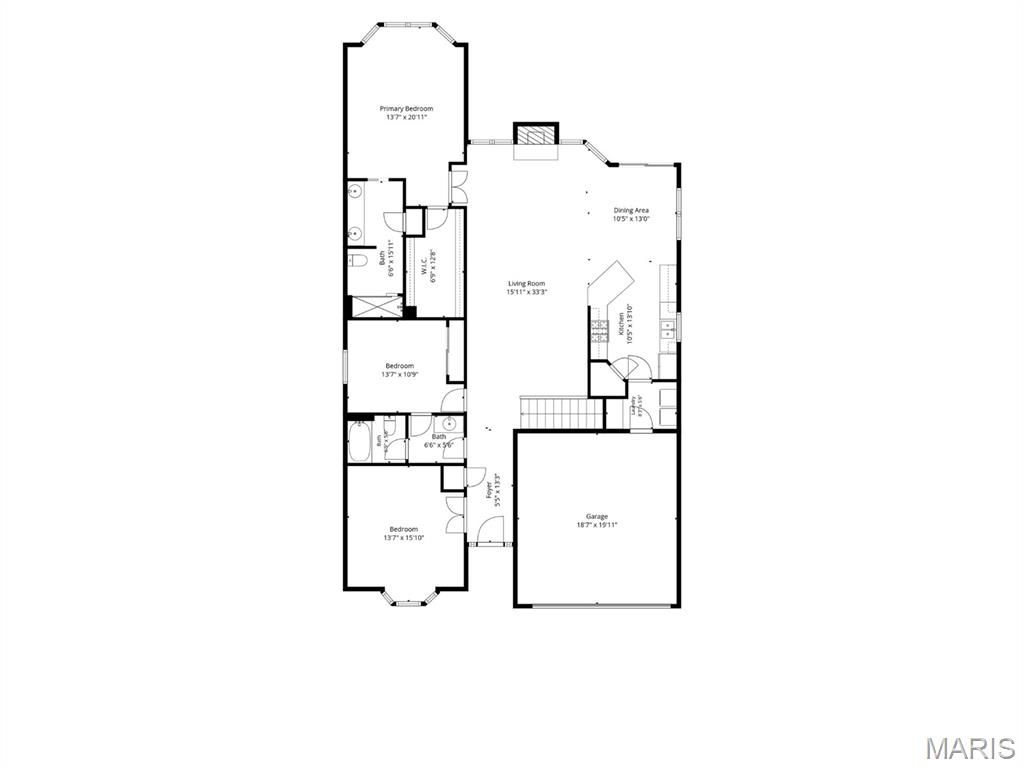
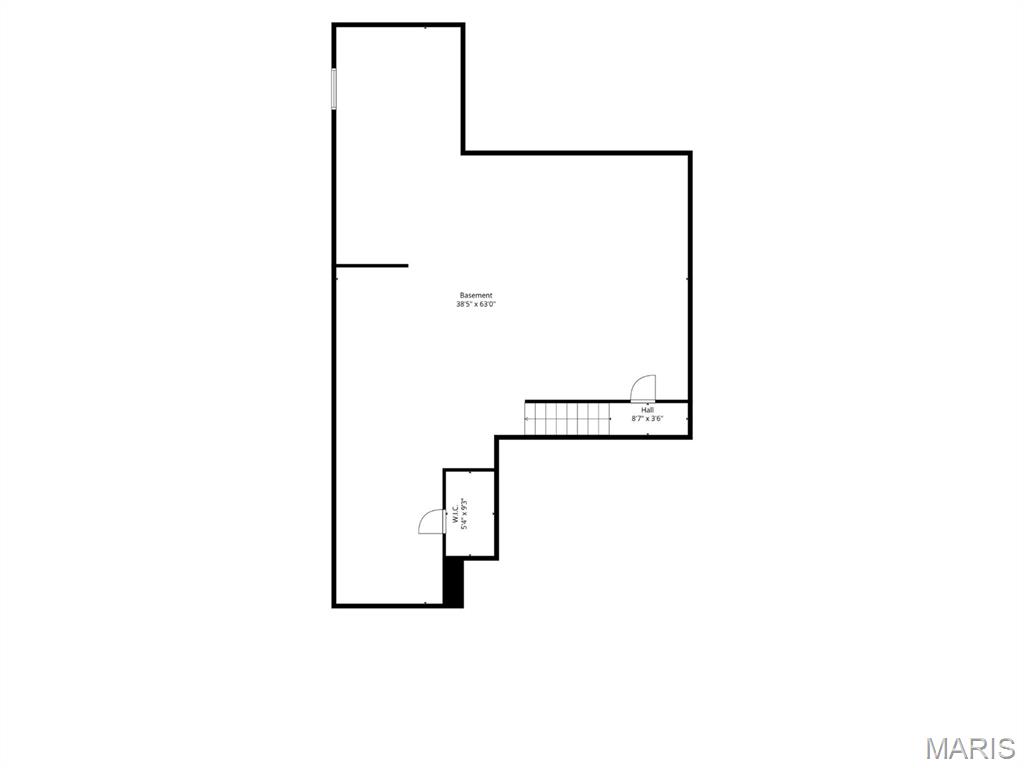
Property
Beds
2
Full Baths
2
1/2 Baths
None
Year Built
2013
Sq.Footage
1,847
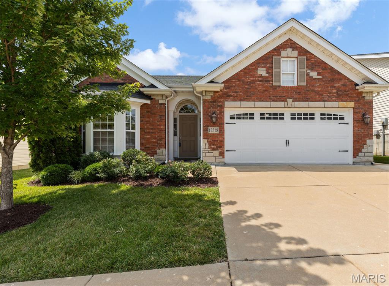
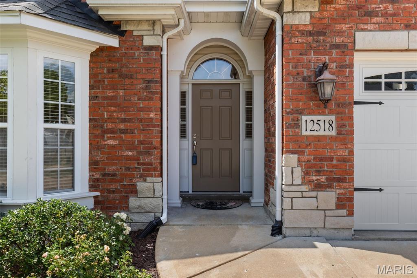
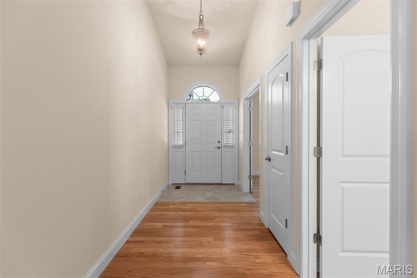
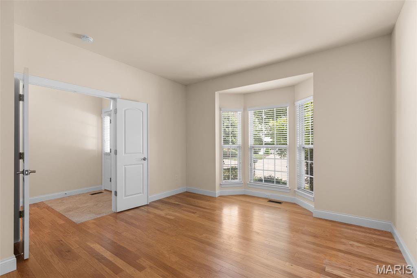
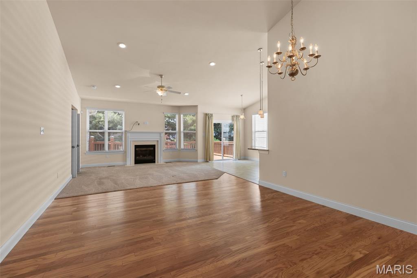
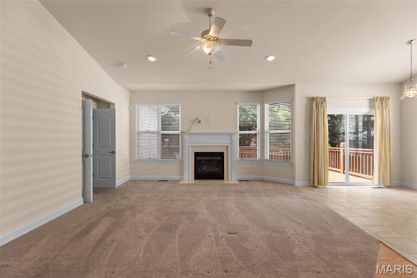
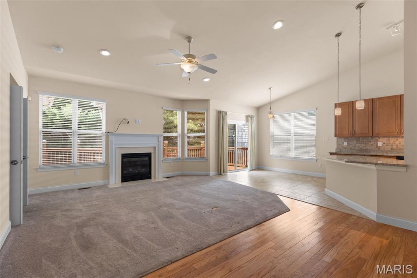
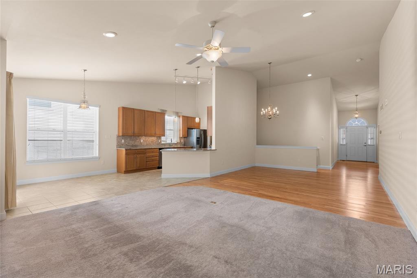
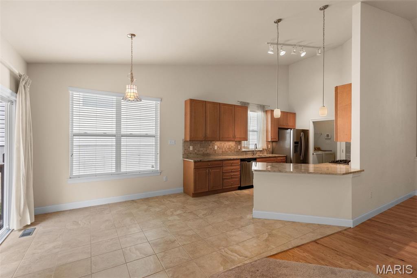
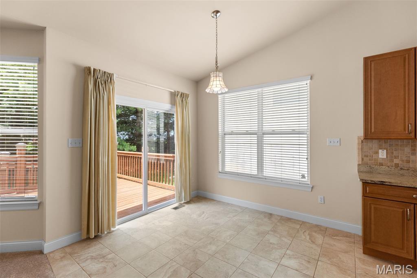
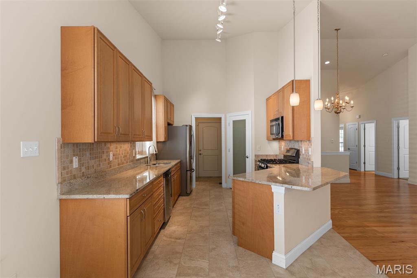
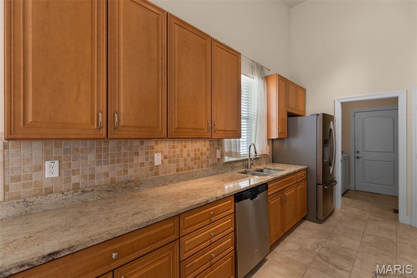
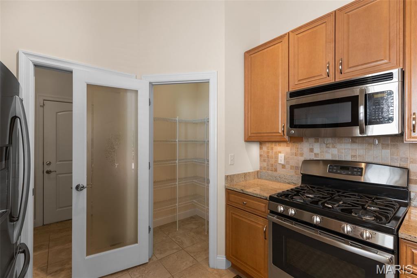
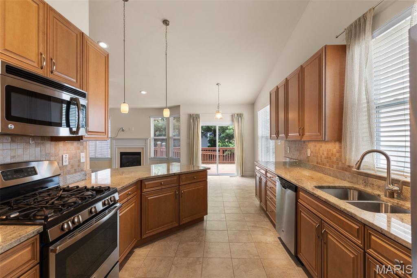
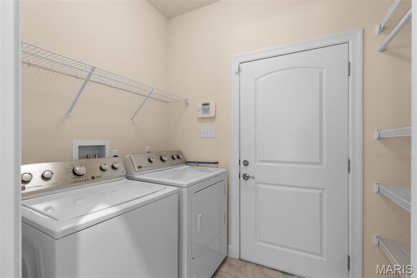
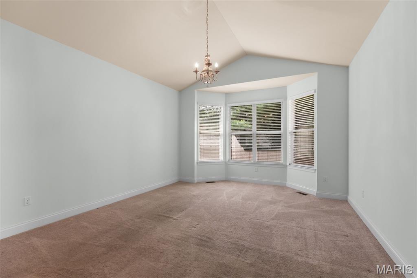
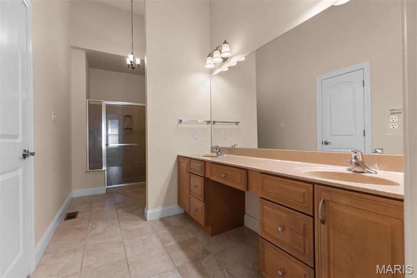
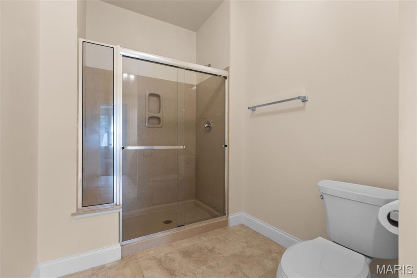
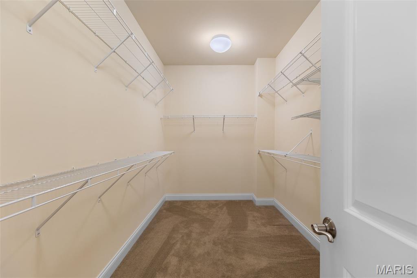
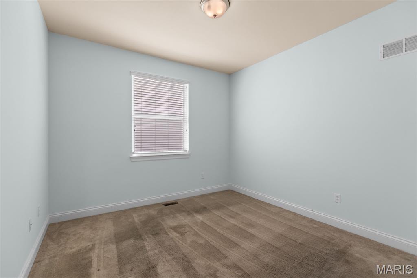
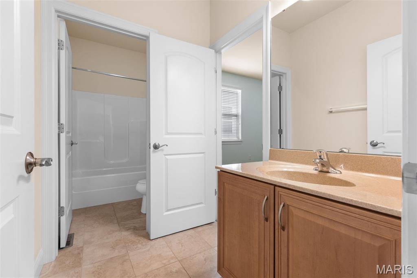
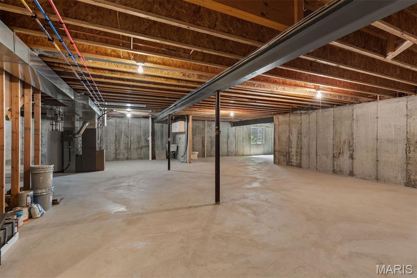
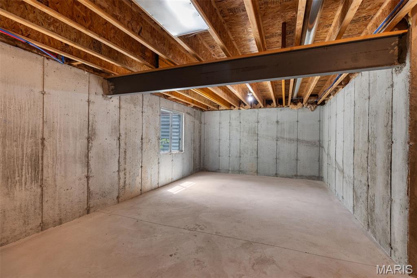
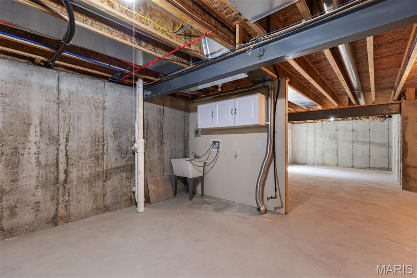
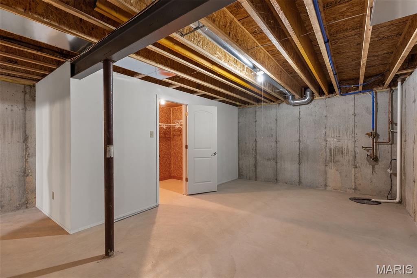
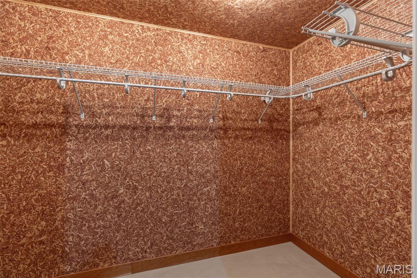
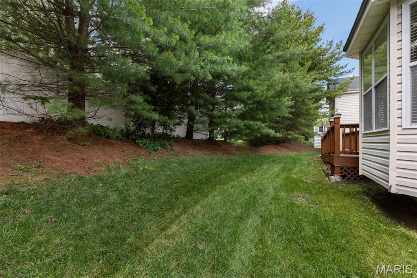
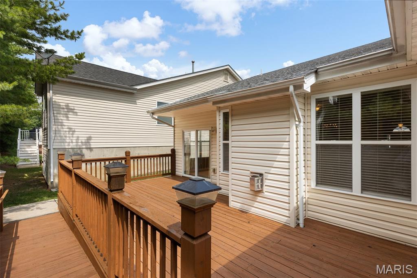
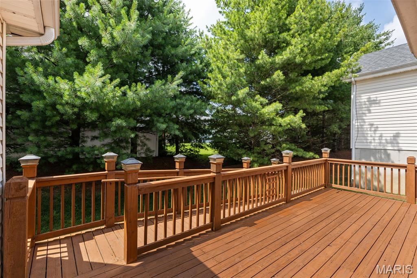
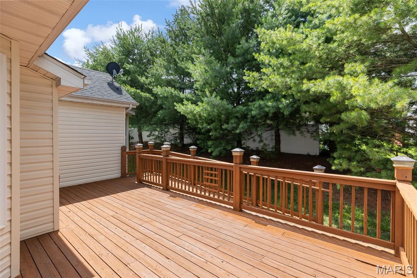
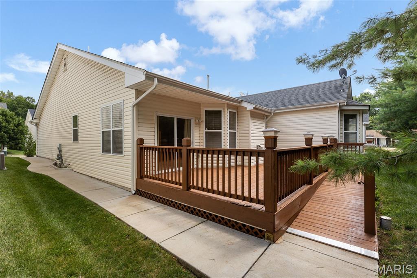
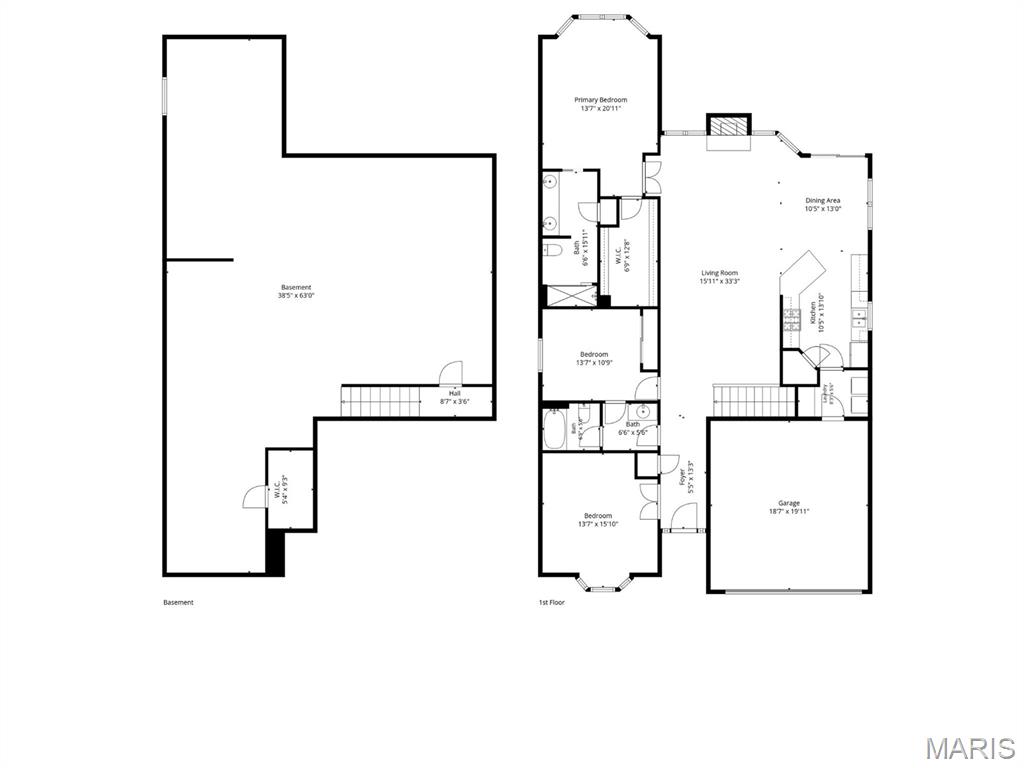
*Showings begin Friday July 10th by appointment* Enjoy easy main-level living in this 2-bedroom, 2-bath villa home featuring an open floor plan designed for both everyday comfort and entertaining. Ideally located near shopping, restaurants, hospitals, and major highways, this home offers both convenience and style. A welcoming office with a bay window and wood floors provides the perfect space for working from home or a possible 3rd bedroom. The dining room with wood floors flows seamlessly into the living room and bright breakfast room, where sliding glass doors lead to the spacious deck for easy indoor-outdoor living. The well-appointed kitchen features granite countertops, stainless steel appliances, and a walk-in pantry. The vaulted primary suite offers a relaxing escape with a walk-in closet and an en-suite bath complete with double vanities and a shower. A second bedroom and adjacent full bath with a tub/shower combination provide comfortable accommodations for guests or family. Additional highlights include a main-level laundry room, an attached two-car garage, and a full unfinished basement with a cedar closet. If needed, this villa home provides a no step entry from the garage and also features a ramp to the back deck. Don't miss this opportunity for low-maintenance living with an exceptional location close to all the amenities you need!
Features & Amenities
Interior
-
Total Bedrooms
2
-
Bathrooms
2
-
Above Grade Finished Area
1847.0
-
Basement YN
YES
-
Cooling YN
YES
-
Cooling
Central Air
-
Fireplace YN
YES
-
Heating YN
YES
-
Heating
Forced Air, Natural Gas, Exhaust Fan
-
Main Level Bedrooms
2
-
Pet friendly
N/A
Exterior
-
Garage
Yes
-
Garage spaces
2
-
Construction Materials
Brick Veneer, Vinyl Siding
-
Patio and Porch Features
Deck
-
Pool
No
Area & Lot
-
Lot Features
Level
-
Lot Size(acres)
0.139
-
Lot Size(square feet)
6,054
-
Property Type
Residential
-
Property Sub Type
Single Family Residence
-
Architectural Style
Traditional
Price
-
Sales Price
$475,000
-
Tax Amount
$5,146
-
Sq. Footage
1,847
-
Price/SqFt
$257
HOA
-
Association
YES
-
Association Fee
$260
-
Association Fee Frequency
Monthly
-
Association Fee Includes
N/A
School District
-
Elementary School
Ross Elem.
-
Middle School
Northeast Middle
-
High School
Parkway North High
Property Features
-
New Construction
NO
-
Accessibility Features
Accessible Entrance
-
Ownership
Private
-
Sewer
Public Sewer
-
Water Source
Public
Schedule a Showing
Showing scheduled successfully.
Mortgage calculator
Estimate your monthly mortgage payment, including the principal and interest, property taxes, and HOA. Adjust the values to generate a more accurate rate.
Your payment
Principal and Interest:
$
Property taxes:
$
HOA fees:
$
Total loan payment:
$
Total interest amount:
$
Location
County
St. Louis
Elementary School
Ross Elem.
Middle School
Northeast Middle
High School
Parkway North High
Listing Courtesy of Holly Bry , Gladys Manion, Inc.
RealHub Information is provided exclusively for consumers' personal, non-commercial use, and it may not be used for any purpose other than to identify prospective properties consumers may be interested in purchasing. All information deemed reliable but not guaranteed and should be independently verified. All properties are subject to prior sale, change or withdrawal. RealHub website owner shall not be responsible for any typographical errors, misinformation, misprints and shall be held totally harmless.

Agent / Realtor®
Nina Harmon
Call Nina today to schedule a private showing.

* Listings on this website come from the FMLS IDX Compilation and may be held by brokerage firms other than the owner of this website. The listing brokerage is identified in any listing details. Information is deemed reliable but is not guaranteed. If you believe any FMLS listing contains material that infringes your copyrighted work please click here to review our DMCA policy and learn how to submit a takedown request.© 2024 FMLS.
Related Properties

Unincorporated
4828 Broad Oak Drive
3 Beds
2 Baths
1,788 Sq.Ft.
$394,900
MLS#: 26054320

Unincorporated
13248 Hobnail Drive
3 Beds
2 Baths
3,367 Sq.Ft.
$480,000
MLS#: 26030631

Unincorporated
1712 Pensacola Drive
3 Beds
3 Baths
2,258 Sq.Ft.
$450,000
MLS#: 26050791

Unincorporated
12235 Spring Shadow Court
4 Beds
3 Baths
2,266 Sq.Ft.
$389,900
MLS#: 26049641

Unincorporated
3950 White Rose Lane
3 Beds
3 Baths
1,400 Sq.Ft.
$390,000
MLS#: 26046089
Unincorporated
3071 Crystal Lake Drive
3 Beds
2 Baths
2,140 Sq.Ft.
$385,000
MLS#: 26038478
Unincorporated
1 Indigo H @ AUTUMN HOLLOW
4 Beds
2 Baths
2,569 Sq.Ft.
$528,500
MLS#: 26037097
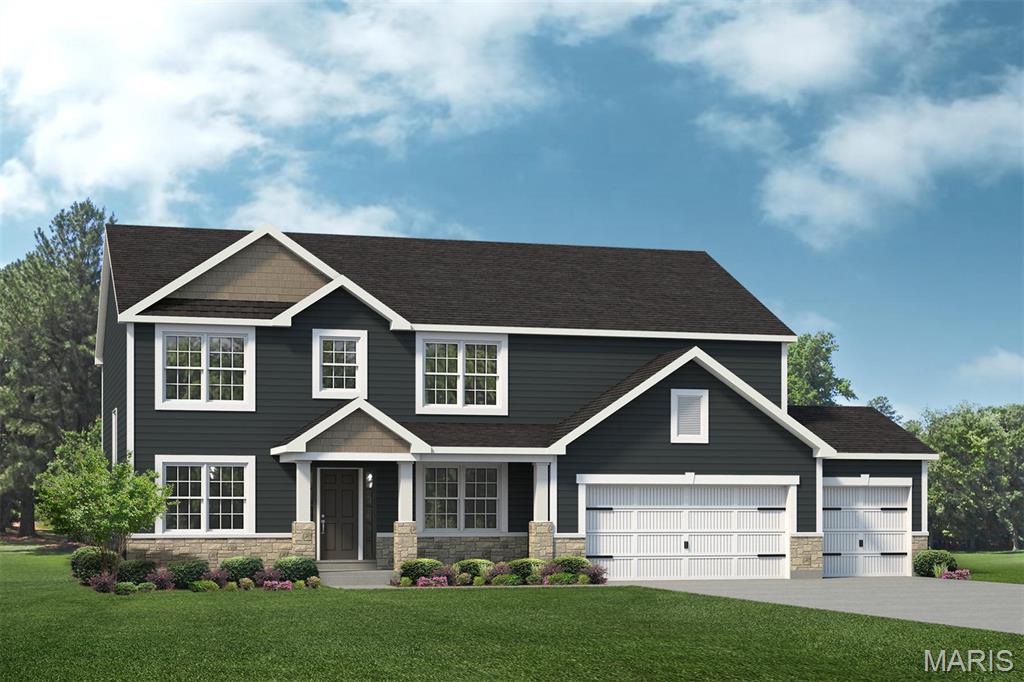
Unincorporated
New Build Forest B at AUTUMN HOLLOW
4 Beds
2 Baths
2,968 Sq.Ft.
$534,000
MLS#: 26036348
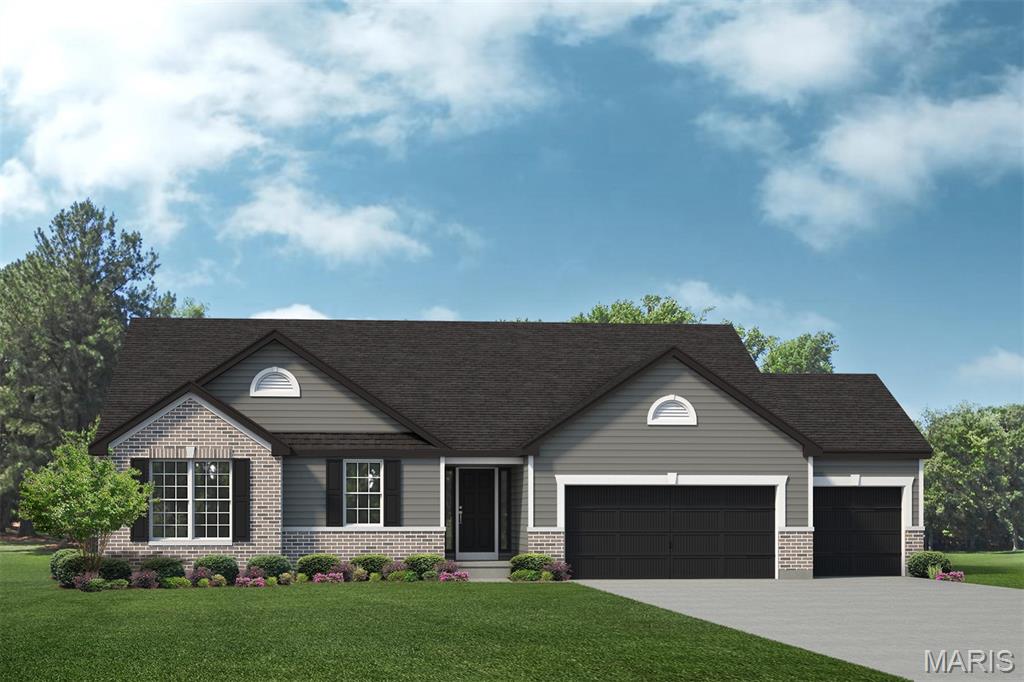
Unincorporated
1 The AUGUSTA B@AUTUMN HOLLOW
3 Beds
2 Baths
2,096 Sq.Ft.
$570,000
MLS#: 26035317
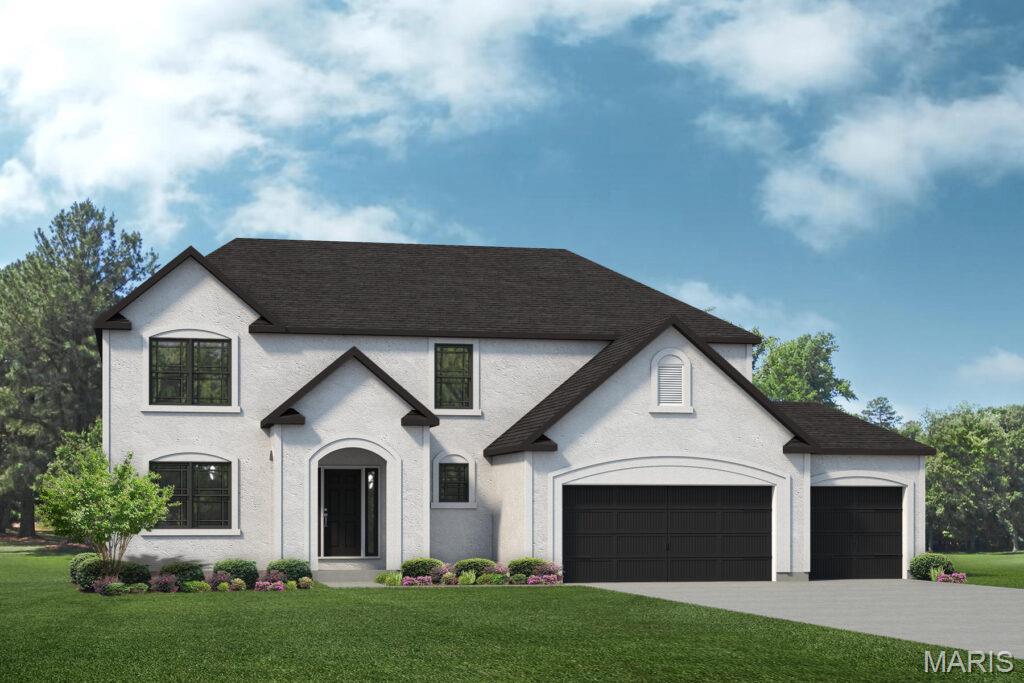
Unincorporated
TBB PALMETTO "G" at AUTUMN HOLLOW
4 Beds
2 Baths
3,394 Sq.Ft.
$556,700
MLS#: 26028241
