
Colonial
12580 Durbin Drive
Town and Country, MO 63141
MLS#: 25068410
$1,625,000
Property
Beds
5
Full Baths
4
1/2 Baths
3
Year Built
1979
Sq.Footage
7,729
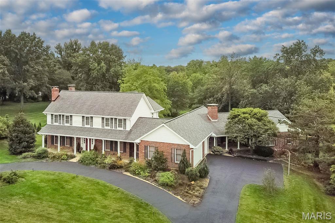
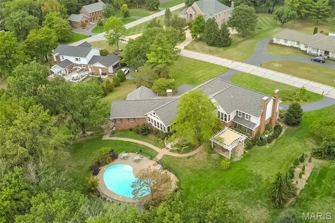
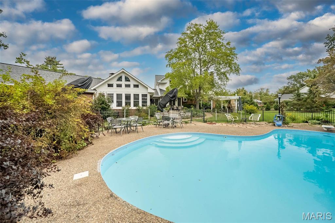
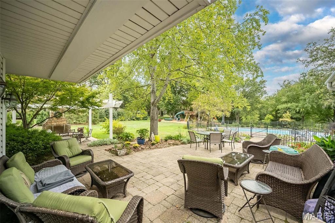
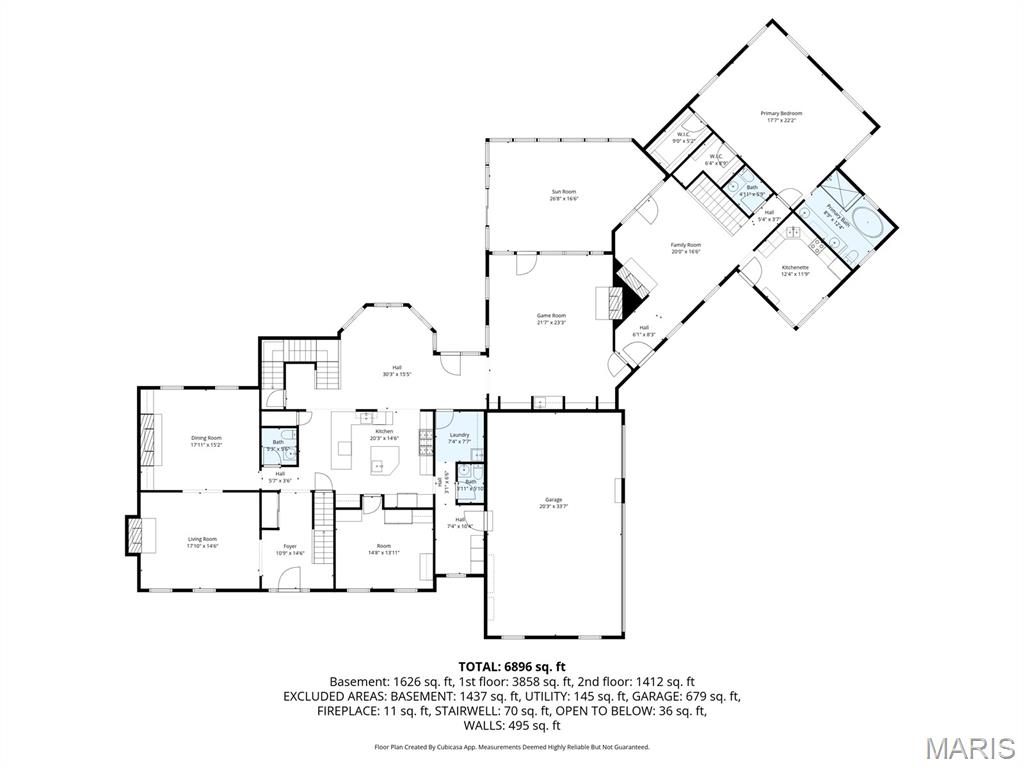
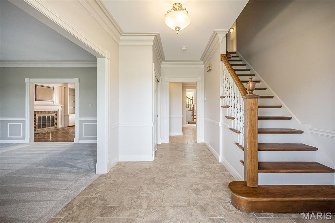
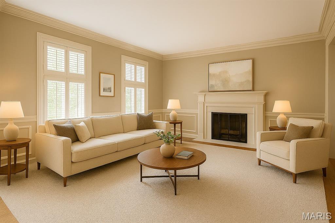
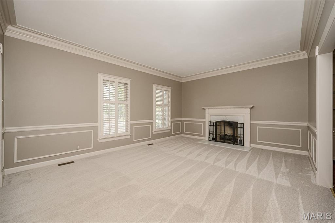
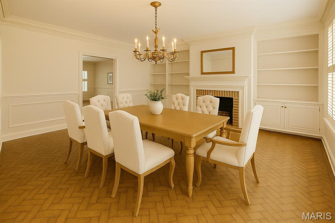
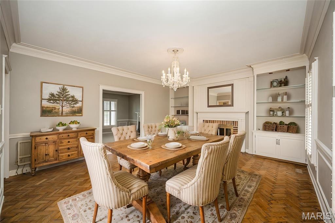
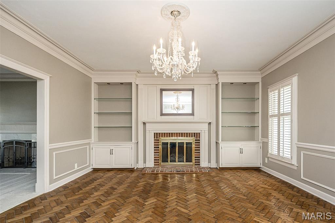
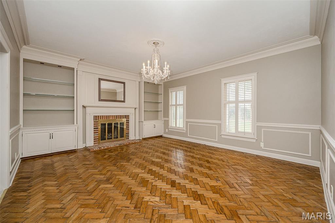
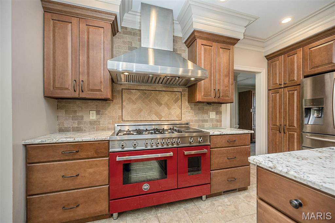
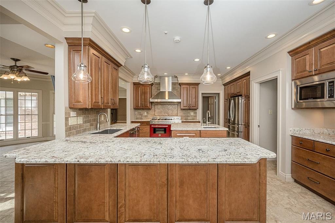
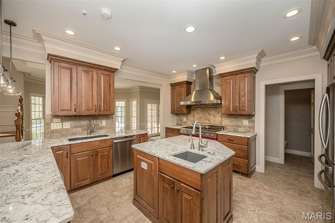
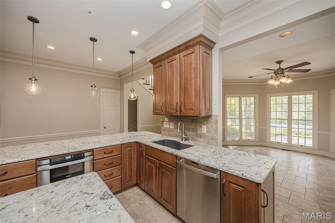
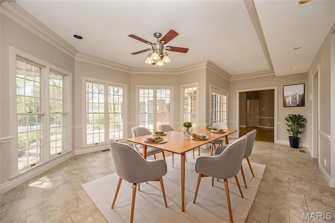
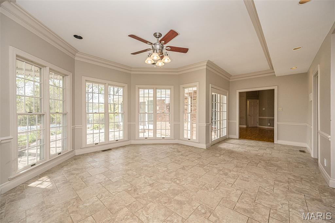
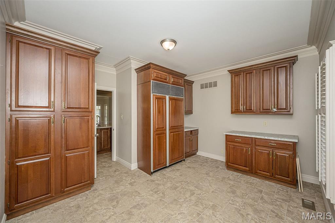
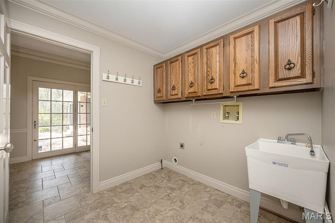
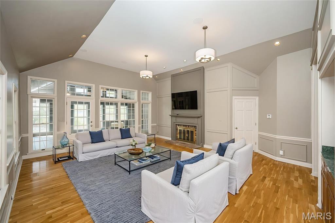
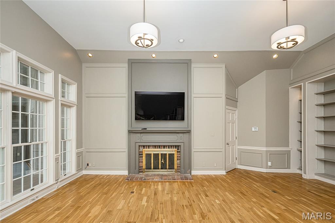
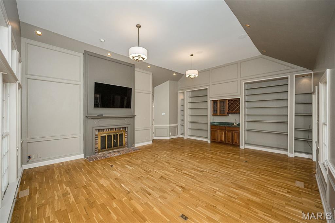
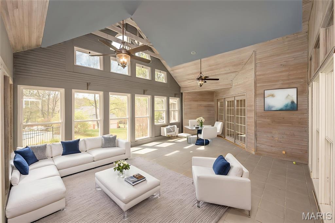
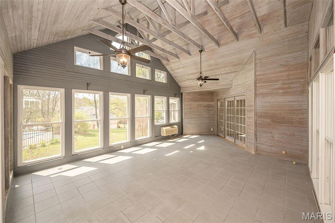
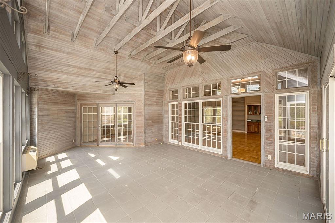
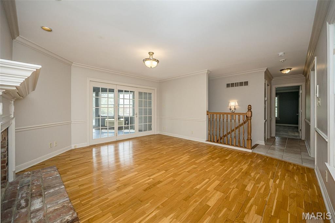
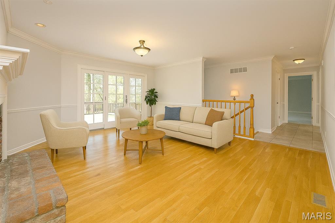
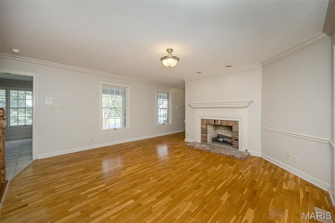
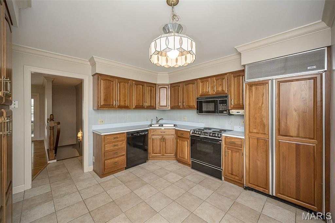
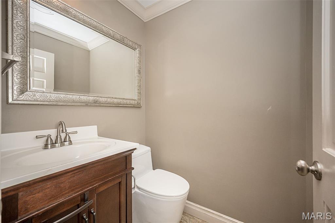
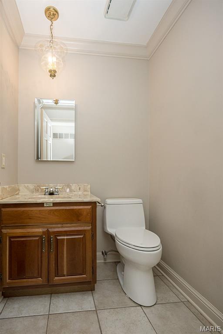
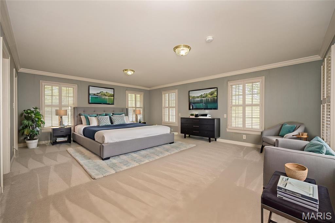
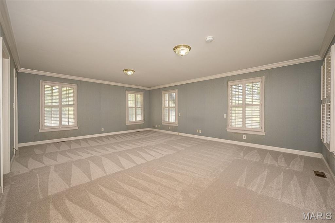
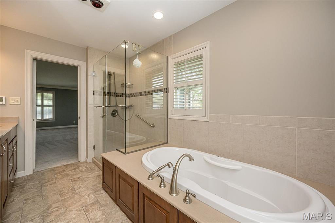
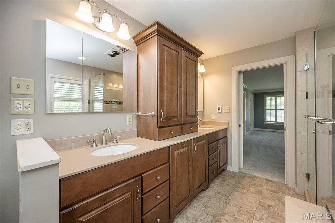
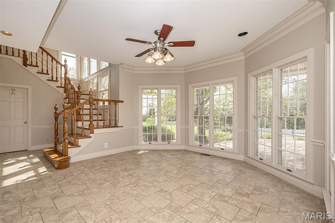
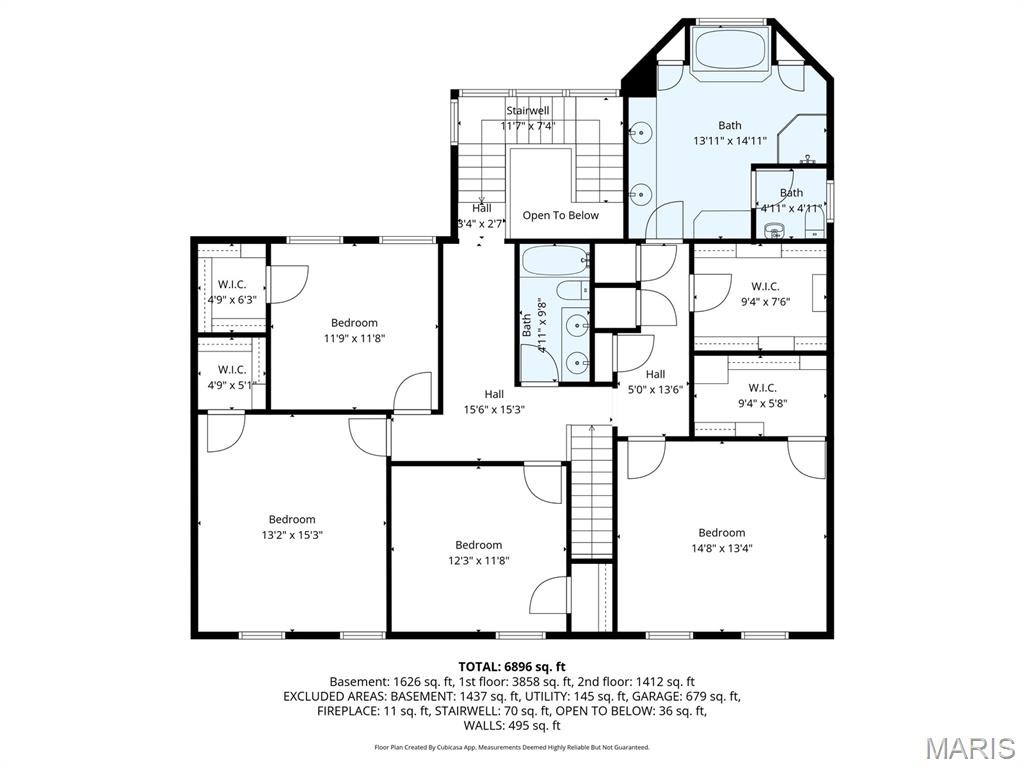
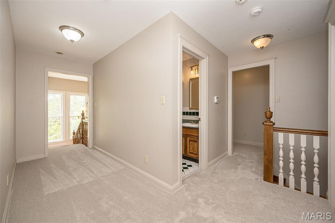
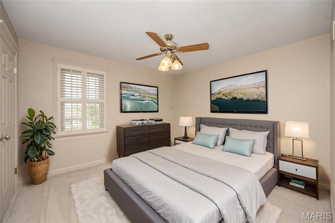
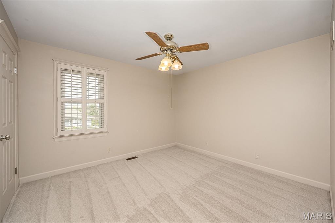
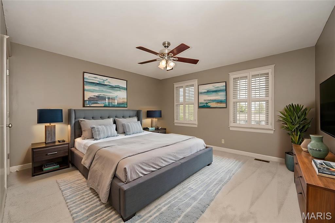
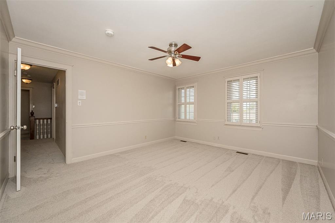
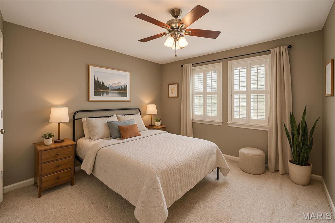
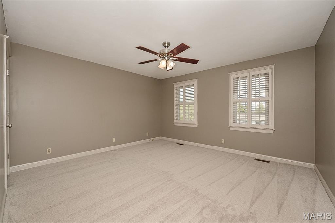
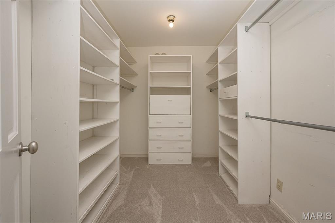
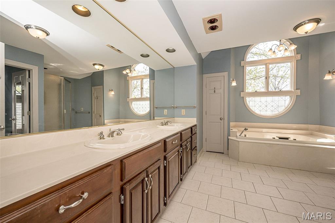
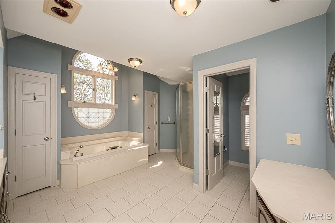
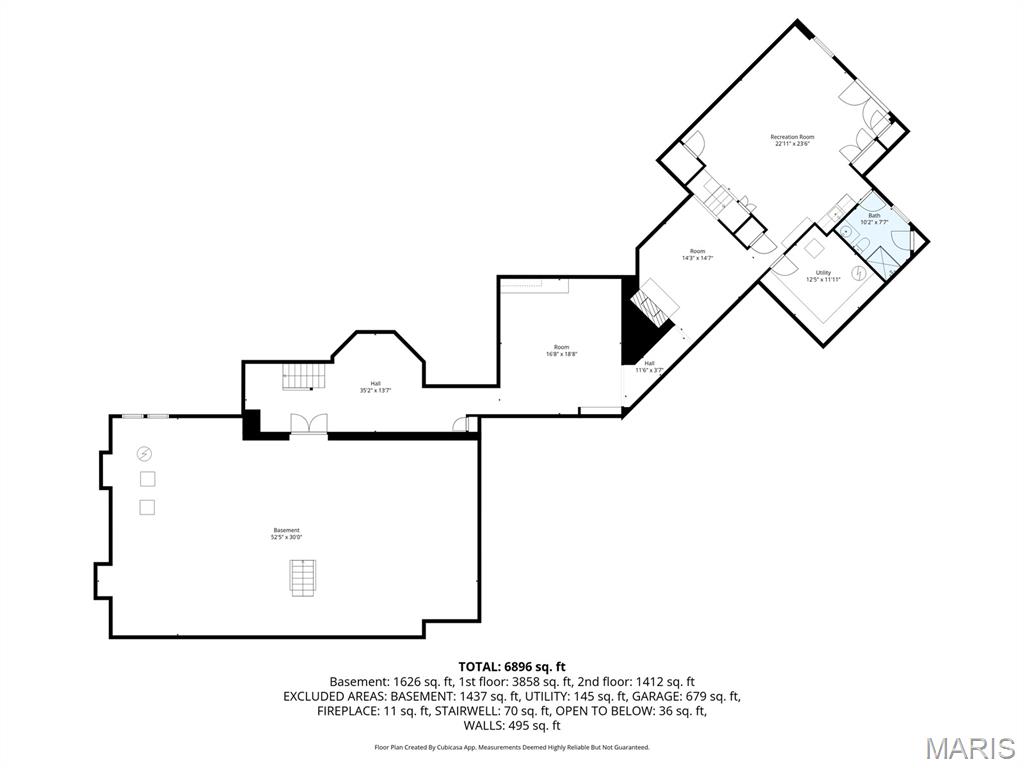
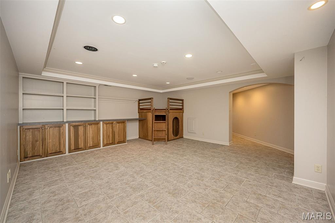
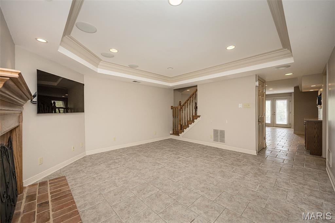
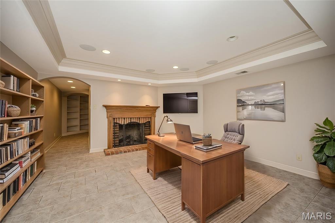
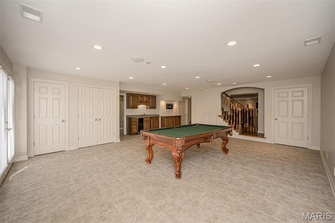
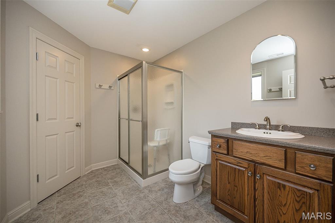
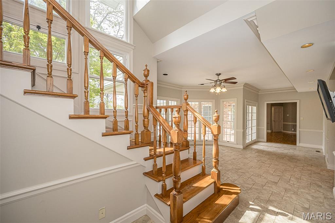
Set on a picturesque 1+ acre lot in desirable Huntington Farm, this elegant Colonial offers over 7,700 sq ft of finished living space designed for both grand entertaining and comfortable everyday living. A circular drive welcomes guests with timeless curb appeal and landscaping. The main level features beautifully proportioned formal living and dining rooms, rich millwork, crown molding, and multiple fireplaces. The custom, updated kitchen is a chef’s dream with high-end appliances, granite countertops, expansive center island, abundant cabinetry, and a large pantry with a built in refrigerator, custom cabinets and additional counterspace perfect for large scale holidays and parties. Natural light spills into the breakfast room which overlooks a yard brimming with perennials—as does the 2 story greatroom and adjoining light-filled sunroom with vaulted ceiling and walls of windows provides year-round enjoyment. A standout feature is the private in-law suite with its own full kitchen, living area, bedroom, bath, and separate entrance, offering exceptional flexibility for multi-generational living or extended guests. Upstairs, the home boasts generously sized bedrooms including a serene primary suite with large walk-in closets and spa-like bath. The finished walk-out lower level adds recreation space, with a custom built playroom, den with fireplace, and a game room as well as a full bath convenient to the pool. This space can provide for a home office, hobby room or exercise. Outdoor living is equally impressive with multiple patios, pergola with outdoor fireplace,a beautiful pool, play yard, and lush grounds perfect for gatherings or quiet relaxation. Additional amenities include a 3-car side-entry garage, zoned HVAC, inground sprinklers, hardwood floors, custom built-ins, and extensive storage throughout. Ideally located in the Parkway School District and close to shopping, dining, major hospitals, and easy highway access, this remarkable home offers space, privacy, and versatility in one of Town & Country’s most sought-after neighborhoods.
Features & Amenities
Interior
-
Other Interior Features
Bar, Beamed Ceilings, Bookcases, Breakfast Bar, Built-in Features, Ceiling Fan(s), Crown Molding, Entrance Foyer, Granite Counters, High Speed Internet, In-Law Floorplan, Soaking Tub, Walk-In Closet(s), Pantry
-
Total Bedrooms
5
-
Bathrooms
4
-
1/2 Bathrooms
3
-
Above Grade Finished Area
5675.0
-
Cooling YN
YES
-
Cooling
Ceiling Fan(s), Central Air, Zoned
-
Fireplace YN
YES
-
Heating YN
YES
-
Heating
Forced Air, Natural Gas, Zoned
-
Main Level Bedrooms
1
-
Pet friendly
N/A
Exterior
-
Garage
Yes
-
Garage spaces
3
-
Construction Materials
Brick Veneer, Vinyl Siding
-
Parking
Attached, Garage, Garage Faces Side
-
Patio and Porch Features
Front Porch, Patio, Rear Porch
-
Pool
Yes
-
Pool Features
Fenced, In Ground
Area & Lot
-
Lot Features
Level
-
Lot Size(acres)
1.01
-
Lot Size(square feet)
43,995
-
Property Type
Residential
-
Property Sub Type
Single Family Residence
-
Architectural Style
Colonial
Price
-
Sales Price
$1,625,000
-
Tax Amount
$18,699
-
Sq. Footage
7,729
-
Price/SqFt
$210
HOA
-
Association
YES
-
Association Fee
$200
-
Association Fee Frequency
Annually
-
Association Fee Includes
N/A
School District
-
Elementary School
Mason Ridge Elem.
-
Middle School
West Middle
-
High School
Parkway West High
Property Features
-
New Construction
NO
-
Sewer
Public Sewer
-
Water Source
Public
Schedule a Showing
Showing scheduled successfully.
Mortgage calculator
Estimate your monthly mortgage payment, including the principal and interest, property taxes, and HOA. Adjust the values to generate a more accurate rate.
Your payment
Principal and Interest:
$
Property taxes:
$
HOA fees:
$
Total loan payment:
$
Total interest amount:
$
Location
County
St. Louis
Elementary School
Mason Ridge Elem.
Middle School
West Middle
High School
Parkway West High
Listing Courtesy of Colleen Lawler , Coldwell Banker Realty - Gundaker West Regional
RealHub Information is provided exclusively for consumers' personal, non-commercial use, and it may not be used for any purpose other than to identify prospective properties consumers may be interested in purchasing. All information deemed reliable but not guaranteed and should be independently verified. All properties are subject to prior sale, change or withdrawal. RealHub website owner shall not be responsible for any typographical errors, misinformation, misprints and shall be held totally harmless.

Agent / Realtor®
Nina Harmon
Call Nina today to schedule a private showing.

* Listings on this website come from the FMLS IDX Compilation and may be held by brokerage firms other than the owner of this website. The listing brokerage is identified in any listing details. Information is deemed reliable but is not guaranteed. If you believe any FMLS listing contains material that infringes your copyrighted work please click here to review our DMCA policy and learn how to submit a takedown request.© 2024 FMLS.
Related Properties
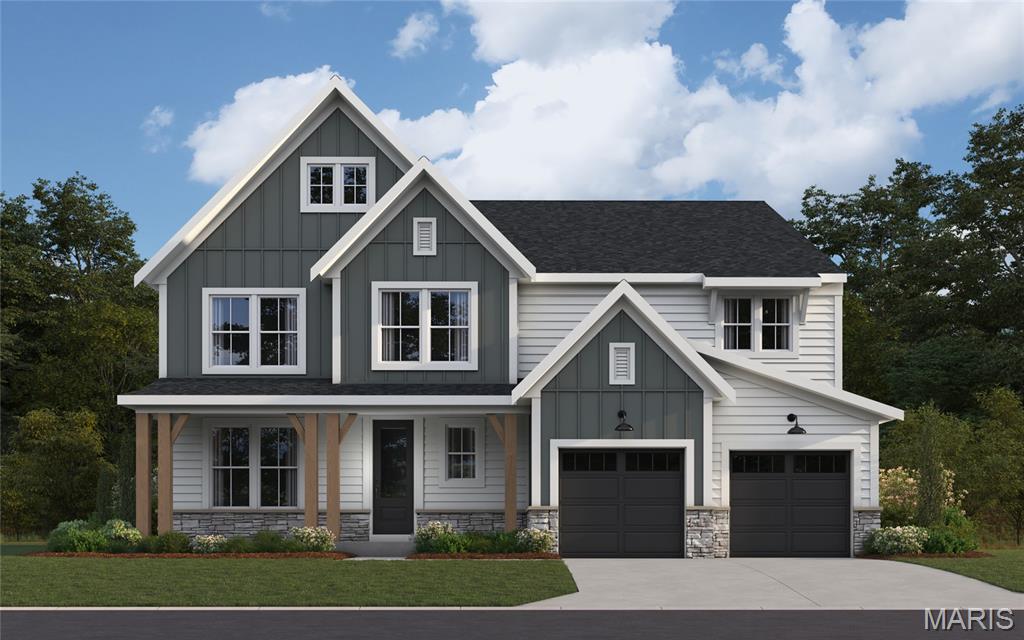
Town and Country
12305 Wildlife Trail
5 Beds
5 Baths
4,535 Sq.Ft.
$1,526,628
MLS#: 26028087
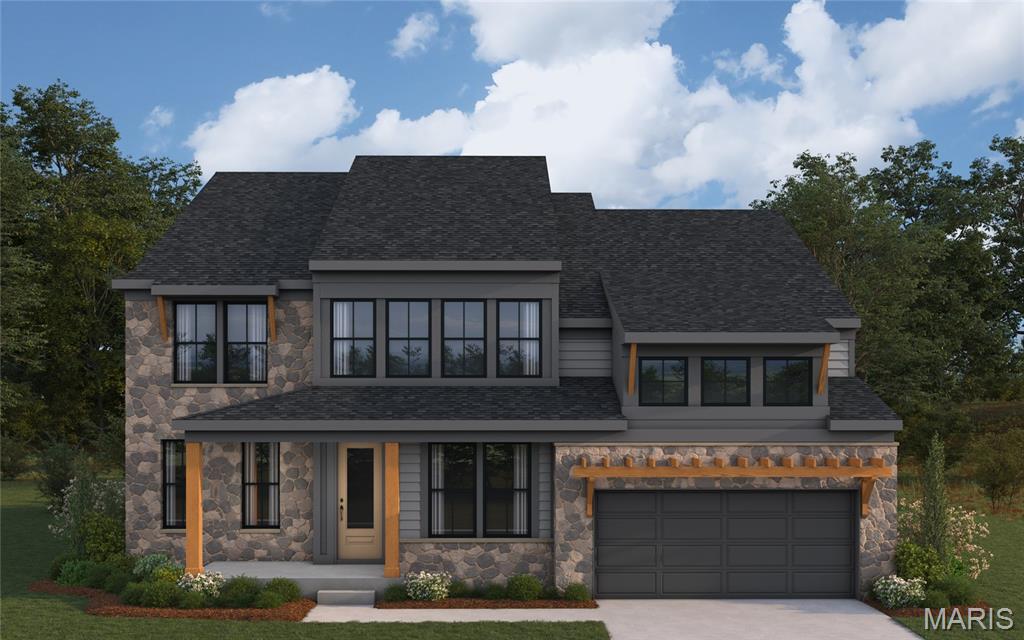
Town and Country
12315 Wildlife Trail
4 Beds
3 Baths
3,598 Sq.Ft.
$1,444,900
MLS#: 26020933
