Features & Amenities

Interior

  • Other Interior Features

    Bar, Beamed Ceilings, Ceiling Fan(s), Crown Molding, Dry Bar, Eat-in Kitchen, Entrance Foyer, High Speed Internet, Kitchen Island, Recessed Lighting

  • Total Bedrooms

    3

  • Bathrooms

    2

  • Above Grade Finished Area

    1875.0

  • Basement YN

    YES

  • Cooling YN

    YES

  • Cooling

    Ceiling Fan(s), Central Air

  • Fireplace YN

    YES

  • Heating YN

    YES

  • Heating

    Forced Air, Natural Gas

  • Main Level Bedrooms

    3

  • Pet friendly

    N/A

Exterior

  • Garage

    Yes

  • Garage spaces

    2

  • Construction Materials

    Brick Veneer, Masonite

  • Other Exterior Features

    Outdoor Grill, Private Yard, Storage

  • Parking

    Attached, Garage Door Opener, Garage Faces Rear

  • Patio and Porch Features

    Covered, Deck

  • Pool

    No

  • Waterfront YN

    NO

Area & Lot

  • Lot Features

    Back Yard

  • Lot Size(acres)

    0.4638

  • Lot Size(square feet)

    20,203

  • Property Type

    Residential

  • Property Sub Type

    Single Family Residence

  • Architectural Style

    Ranch

Price

  • Sales Price

    $525,000

  • Tax Amount

    $5,287

  • Sq. Footage

    1,875

  • Price/SqFt

    $280

HOA

  • Association

    YES

  • Association Fee

    $75

  • Association Fee Frequency

    One Time

  • Association Fee Includes

    N/A

School District

  • Elementary School

    Bellerive Elem.

  • Middle School

    Northeast Middle

  • High School

    Parkway North High

Property Features

  • New Construction

    NO

  • Foundation Details

    Concrete Perimeter

  • Ownership

    Private

  • Senior Community YN

    NO

  • Sewer

    Public Sewer

  • Water Source

    Public

Schedule a Showing

Showing scheduled successfully.

<
>
IN PERSON
VIA CHAT

What is 3 + 4 ?


Change time

Mortgage calculator

Estimate your monthly mortgage payment, including the principal and interest, property taxes, and HOA. Adjust the values to generate a more accurate rate.

Your payment

Principal and Interest:

$

Property taxes:

$

HOA fees:

$

Total loan payment:

$

Total interest amount:

$

Location

County

St. Louis

Elementary School

Bellerive Elem.

Middle School

Northeast Middle

High School

Parkway North High

Listing Courtesy of Gay Gordon , RedKey Realty Leaders

RealHub Information is provided exclusively for consumers' personal, non-commercial use, and it may not be used for any purpose other than to identify prospective properties consumers may be interested in purchasing. All information deemed reliable but not guaranteed and should be independently verified. All properties are subject to prior sale, change or withdrawal. RealHub website owner shall not be responsible for any typographical errors, misinformation, misprints and shall be held totally harmless.

Agent Nina Harmon

Agent / RealtorĀ®

Nina Harmon

Call Nina today to schedule a private showing.


* Listings on this website come from the FMLS IDX Compilation and may be held by brokerage firms other than the owner of this website. The listing brokerage is identified in any listing details. Information is deemed reliable but is not guaranteed. If you believe any FMLS listing contains material that infringes your copyrighted work please click here to review our DMCA policy and learn how to submit a takedown request.Ā© 2024 FMLS.
SUCH A HAPPY HOUSE! Beautifully updated, lovingly maintained, and ready to make its next owners just as happy! Everywhere you look, something has been improved!
This inviting 3-bedroom home features 2 NEWLY remodeled full bathrooms, plus a completely remodeled Kitchen and Bar showcasing Cambria surfaces, custom cabinetry, new plumbing, and so much more. Vaulted ceilings, ceiling fans, an open-concept feel, beautiful wood flooring, and luxury vinyl flooring add style and comfort throughout. Step outside and prepare to fall in love! The magnificent fenced backyard is truly a gardener’s dream, complete with a beautiful 3-tier garden and retaining wall—and even the hummingbirds are happy here! Enjoy morning coffee, evening cocktails, or entertaining friends on the FANTASTIC 16x16 covered deck addition, complete with electricity and a convenient side awning/shade.  The updates continue with all new baseboards in 2018, appliances replaced in 2018, roof and gutters in 2017, and Anderson replacement windows. A rear-entry 2-car garage and well-maintained systems add even more peace of mind. There is even plumbing behind the Bar wall that could potentially be utilized to create a convenient main-floor laundry area off the hallway. Seller can provide additional details upon request. 
Pride of ownership shines throughout this truly amazing home! Fantastic updates, fabulous outdoor living, and a location that can’t be beat. Check out the Special Features Sheet—you won’t want to miss this one!

12651 Villa Hill Lane

Message successfully sent.

What would you like to know?

What is 3 + 4 ?

I agree to receive email communication and understand I can unsubscribe at any time.

I agree to be contacted by Rock Island Realty via call, email, and text for real estate services. To opt out, you can reply 'stop' at any time or reply 'help' for assistance. You can also click the unsubscribe link in the emails. Message and data rates may apply. Message frequency may vary. Privacy Policy

Related Properties

Price reduced
Huge price cut for a quick sale! This spacious 4-bedroom ranch home featuring a vaulted family room, private backyard, and finished walk-out basement is ready for its next fortunate owner.
The exterior has been beautifully updated with new siding, concrete patios, and a new sidewalk, enhancing both curb appeal and functionality.
Inside, the home offers a vaulted family room, along with separate living and dining rooms, all enhanced with new light fixtures and recessed lighting. Major mechanical upgrades include a new electric water heater and a high-efficiency Trane HVAC system, providing comfort and peace of mind.
The updated kitchen features 42-inch wood cabinetry, granite countertops, and stainless steel appliances, with plenty of space for a full-size dining table.
Additional highlights include three updated bathrooms, six-panel doors, refinished hardwood floors, and Pella windows throughout.
The finished walk-out lower level provides exceptional additional living space with a large great room, extra sitting area, and a private office—perfect for entertaining, family gatherings, or kids’ activities.
This move-in ready, turn-key property offers space, updates, and versatility. Don’t wait—homes like this sell quickly!
Owner is a Missouri Realtor.
#26042779

Creve Coeur

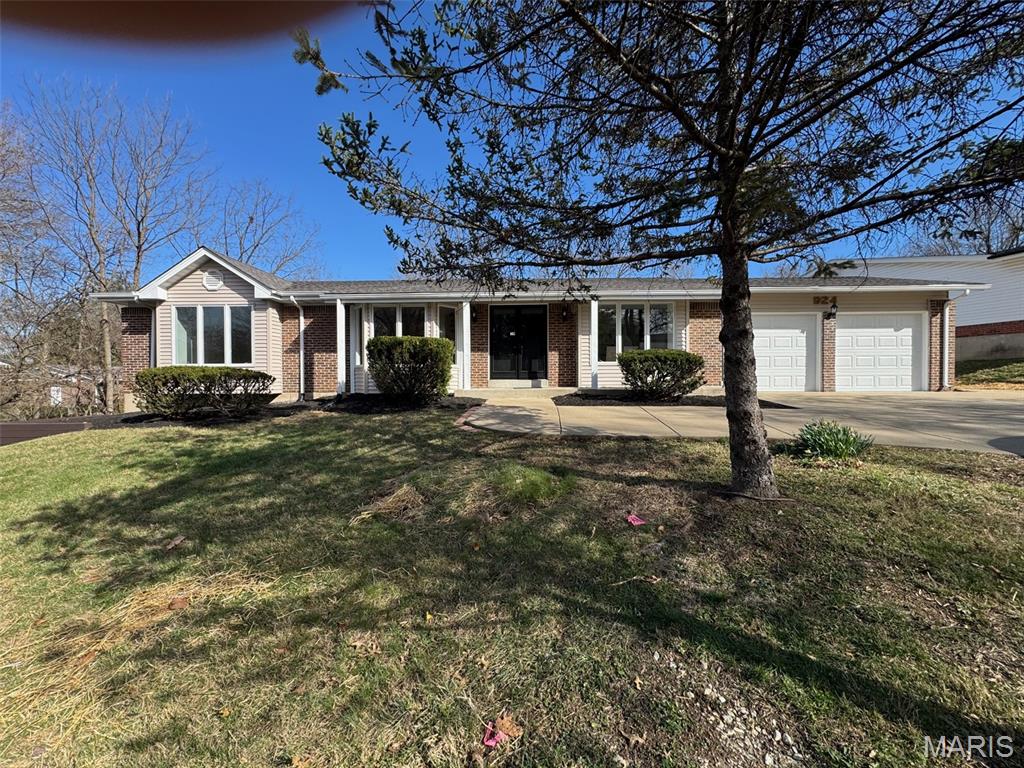
924 Fernview Drive

4 Beds

3 Baths

3,415 Sq.Ft.

$529,900

MLS#: 26042779

Price reduced
Spectacular top-floor penthouse-style condo in Creve Coeur! This condo offers 2,356 square feet of single-level living with 3 bedrooms, 2.5 bathrooms. This end-unit residence has been fully renovated, featuring hardwood floors through the foyer, dining room, kitchen, and primary suite, along with updated lighting throughout. The kitchen showcases stainless steel appliances, custom cabinetry, and granite countertops. The primary bath is a true retreat with a soaking tub, double sink marble countertop vanity, heated floors, and a new shower. Vaulted/coffered ceilings elevate the living room, dining room, and primary bedroom, while sliding Japanese screens add a unique architectural touch to this light-filled home. Additional highlights include: crown and chair-rail moldings, a spacious entry foyer, gas-log fireplace, in-unit laundry, heated floors in 2nd full bath, and central vac. One HVAC system was replaced in 2018. The unit includes a private storage room on the same floor, and two assigned garage parking spaces. The building includes an elevator. Residents enjoy access to a community pool, with HOA covering insurance, water, sewer, trash, and snow removal. Ideally located near major hospitals, highways, shopping, and dining, in the desirable Parkway North School District!
#26037384

Creve Coeur

561 Sarah Lane 303

3 Beds

2 Baths

2,356 Sq.Ft.

$488,900

MLS#: 26037384
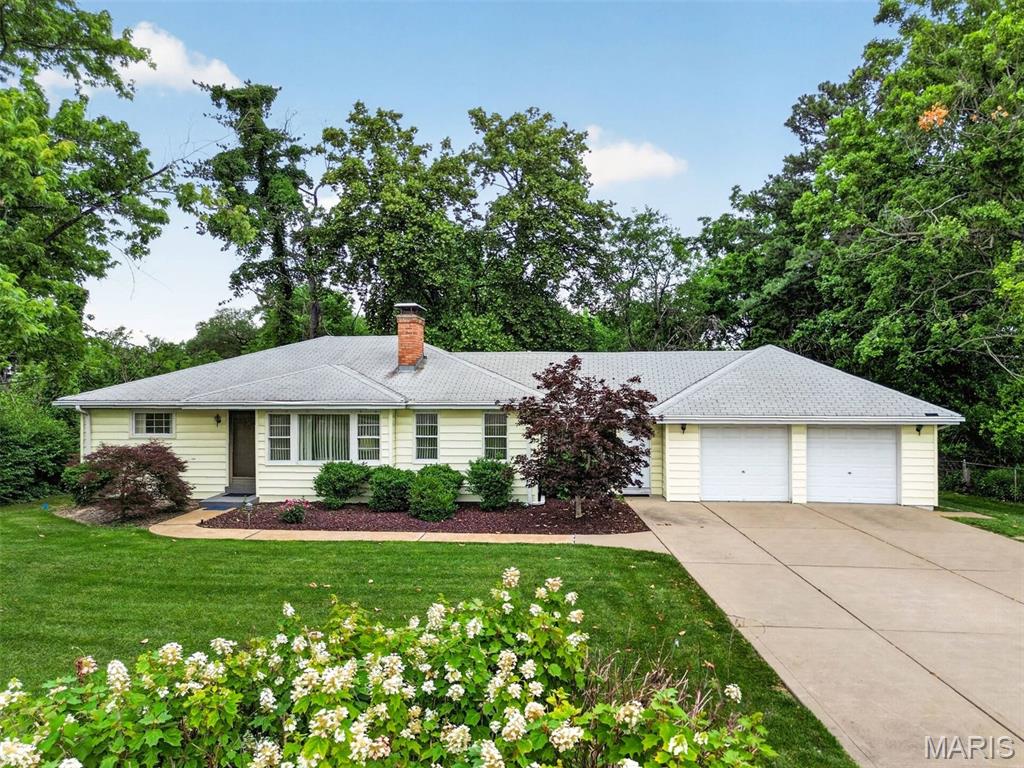
Welcome to this charming Parkway School District residence, just waiting for you to make it your own!  Enjoy a spacious two-car garage, a full basement, and over .3 acres to relax or play.  The combined living and dining room invites gatherings, while the additional family room offers a cozy spot for making memories.  With three comfortable bedrooms and one and a half baths, there's space for everyone to feel at home. Zoned residential. Commercial rezoning is possible. See Non-Residential Uses on State Highway Frontage and Commercial Uses of Single-Family Residential Structures requirements that are attached.
#26030730

Creve Coeur

11147 Olive Boulevard

3 Beds

1 Baths

1,634 Sq.Ft.

$525,000

MLS#: 26030730

Price reduced
This sprawling ranch home, located in the sought-after Parkway School District, is sure to impress from the moment you arrive. The manicured exterior welcomes you into a charming front entry foyer, perfectly positioned between a sun-filled living room featuring a wall of windows and a formal dining room—ideal for hosting.
Step into the expansive family room, complete with a cozy wood-burning fireplace and a large sliding glass door that opens to a level, fenced backyard with an inviting patio—perfect for entertaining or relaxing evenings outdoors.
The bright, open kitchen offers a breakfast room, pantry, new appliances, and solid surface countertops, creating both function and style for everyday living. Down the hall, you’ll find four spacious bedrooms and two full baths, including a primary suite with dual closets.
The partially finished lower level provides additional living space for a rec room, family room, or flex area, along with a generous storage area and dedicated laundry room.
This home truly has something for everyone—schedule your private showing today!
home has passed all city occupancy requirements
#26027312

Creve Coeur

762 Ambois Drive

4 Beds

2 Baths

3,300 Sq.Ft.

$524,900

MLS#: 26027312

 - property

Send a message

Message successfully sent.

Your message

What is 3 + 4 ?

Reason for contacting?

I agree to receive email communication and understand I can unsubscribe at any time.

I agree to be contacted by Rock Island Realty via call, email, and text for real estate services. To opt out, you can reply 'stop' at any time or reply 'help' for assistance. You can also click the unsubscribe link in the emails. Message and data rates may apply. Message frequency may vary. Privacy Policy

Sign Out

Virtual Assistant

Would you like to take the next step with this property? We can help you schedule a showing or virtual tour, or send you more details.

Yes, I would like more information.

Thank You for Your Reply, One of Our Agents will contact you as soon as possible

No, maybe later.

Thank you, you can always contact me via email, phone number or through the contact form.

Realhub AI

Lucy - Your AI-Powered Realtor

Update Your Temporary Password

Personalize your search

Enter your email and we'll notify you immediately when new listings match what you're looking for.

or enter email address

Already have an account ? Login here

Continue your home search

I agree to receive communications and understand I can unsubscribe at any time.

I agree to be contacted by Rock Island Realty via call, email, and text for real estate services. To opt out, you can reply 'stop' at any time or reply 'help' for assistance. You can also click the unsubscribe link in the emails. Message and data rates may apply. Message frequency may vary. Privacy Policy

Already have an account ? Login here

We use cookies

We use cookies primarily for analytics to enhance your experience. By accepting, you agree to our use of these cookies. You can manage your preferences or learn more about our cookies policy.