
Other, Traditional
1316 Homestead Heights Drive
Wildwood, MO 63005
MLS#: 26052493
$970,000


Property
Beds
4
Full Baths
3
1/2 Baths
1
Year Built
2019
Sq.Footage
4,167
~ INSTANT EQUITY!!!!! ~Luxury, Space & Serenity on 1.26 Acres ~SELLER OFFERING 1% RATE BUY DOWN~ Welcome to this impressive 1.5-story executive home offering more than 4,000 square feet of living space, nestled on a picturesque 1.26-acre corner lot surrounded by mature trees, rolling hills, and peaceful wooded common ground. This home is priced to sell and MOVE IN READY!!! Step inside to an inviting entry foyer and open floor plan highlighted by soaring cathedral ceilings, dramatic floor-to-ceiling windows, and a fireplace that creates an elegant focal point in the great room. The separate dining area is easily accessible to the spacious kitchen features a large center island, abundant cabinetry, and a stylish coffee and butler's pantry bar addition and large walk in pantry for all your goodies. Right around the corner enjoy the main floor laundry room with and abundance of cabinets for all your extras and then some! The main-floor primary suite provides a private retreat with separate shower, soaking tub, dual sinks, and walk in closet. Upstairs, you'll find oversized bedrooms along with a MASSIVE bonus room offering endless possibilities for a media room, home offices, playroom, or additional gathering space. Outdoor living is equally impressive. Relax or entertain on the composite deck with waterproof under-decking, or enjoy the extended patio overlooking the wooded backdrop. An oversized driveway provides plenty of room for multiple vehicles and easy access in and out, while the fully insulated three-car garage offers exceptional space for vehicles, storage, and hobbies. Additional highlights include dual HVAC systems and a 9-foot walkout lower level ready to be finished to your vision, providing incredible potential for even more living and entertaining space. Add extra bedrooms, bathroom, recreation, gym, hobby area etc. The opportunities are endless and a great way to build financial gains. Located in a gorgeous neighborhood known for its acre-plus homesites, mature trees, and rolling landscape, this exceptional property offers a rare combination of privacy, space, and convenience—all just a short drive from Babler State Park, shopping, dining, and everyday amenities. An exceptional home, a beautiful setting, and room to live, entertain, and grow.
Features & Amenities
Interior
-
Other Interior Features
Bookcases, Breakfast Bar, Cathedral Ceiling(s), Ceiling Fan(s), Chandelier, Double Vanity, Dry Bar, Eat-in Kitchen, Entrance Foyer, Granite Counters, High Ceilings, High Speed Internet, Kitchen Island, Open Floorplan, Master Downstairs, Recessed Lighting, Soaking Tub, Vaulted Ceiling(s), Walk-In Closet(s), Pantry
-
Total Bedrooms
4
-
Bathrooms
3
-
1/2 Bathrooms
1
-
Above Grade Finished Area
4167.0
-
Basement YN
YES
-
Cooling YN
YES
-
Cooling
Ceiling Fan(s), Central Air, Dual
-
Fireplace YN
YES
-
Heating YN
YES
-
Heating
Forced Air
-
Main Level Bedrooms
1
-
Pet friendly
N/A
Exterior
-
Garage
Yes
-
Garage spaces
3
-
Construction Materials
Brick, Stone, Vinyl Siding
-
Parking
Additional Parking, Circular Driveway, Garage, Garage Door Opener, Garage Faces Side, Oversized
-
Patio and Porch Features
Covered, Deck, Front Porch
-
Pool
No
-
View
Trees/Woods
Area & Lot
-
Lot Features
Corner Lot, Sprinklers In Front, Sprinklers In Rear, Native Plants
-
Lot Size(acres)
1.263
-
Lot Size(square feet)
55,016
-
Property Type
Residential
-
Property Sub Type
Single Family Residence
-
Architectural Style
Other, Traditional
Price
-
Sales Price
$970,000
-
Tax Amount
$12,531
-
Financing Options
Cash, Conventional, FHA, VA Loan
-
Sq. Footage
4,167
-
Price/SqFt
$232
HOA
-
Association
YES
-
Association Fee
$1,100
-
Association Fee Frequency
Annually
-
Association Fee Includes
N/A
School District
-
Elementary School
Babler Elem.
-
Middle School
Rockwood Valley Middle
-
High School
Lafayette Sr. High
Property Features
-
New Construction
NO
-
Association Amenities
None
-
Sewer
Public Sewer
-
Water Source
Public
Schedule a Showing
Showing scheduled successfully.
Mortgage calculator
Estimate your monthly mortgage payment, including the principal and interest, property taxes, and HOA. Adjust the values to generate a more accurate rate.
Your payment
Principal and Interest:
$
Property taxes:
$
HOA fees:
$
Total loan payment:
$
Total interest amount:
$
Location
County
St. Louis
Elementary School
Babler Elem.
Middle School
Rockwood Valley Middle
High School
Lafayette Sr. High
Listing Courtesy of Heidy Weicht, DRG - Delhougne Realty Group
RealHub Information is provided exclusively for consumers' personal, non-commercial use, and it may not be used for any purpose other than to identify prospective properties consumers may be interested in purchasing. All information deemed reliable but not guaranteed and should be independently verified. All properties are subject to prior sale, change or withdrawal. RealHub website owner shall not be responsible for any typographical errors, misinformation, misprints and shall be held totally harmless.

Agent / Realtor®
Nina Harmon
Call Nina today to schedule a private showing.

* Listings on this website come from the FMLS IDX Compilation and may be held by brokerage firms other than the owner of this website. The listing brokerage is identified in any listing details. Information is deemed reliable but is not guaranteed. If you believe any FMLS listing contains material that infringes your copyrighted work please click here to review our DMCA policy and learn how to submit a takedown request.© 2024 FMLS.
Related Properties

Wildwood
2256 Dehart Farm Road
4 Beds
3 Baths
2,938 Sq.Ft.
$870,000
MLS#: 26064836

Wildwood
19342 Dogwood Valley Court
7 Beds
4 Baths
5,482 Sq.Ft.
$945,000
MLS#: 26058050

Wildwood
1307 Homestead Heights Drive
4 Beds
4 Baths
5,283 Sq.Ft.
$1,135,000
MLS#: 26055074

Wildwood
2601 East Avenue
3 Beds
2 Baths
2,295 Sq.Ft.
$799,000
MLS#: 26036481

Wildwood
4622 Vixen Circle
5 Beds
3 Baths
4,126 Sq.Ft.
$789,900
MLS#: 26047302
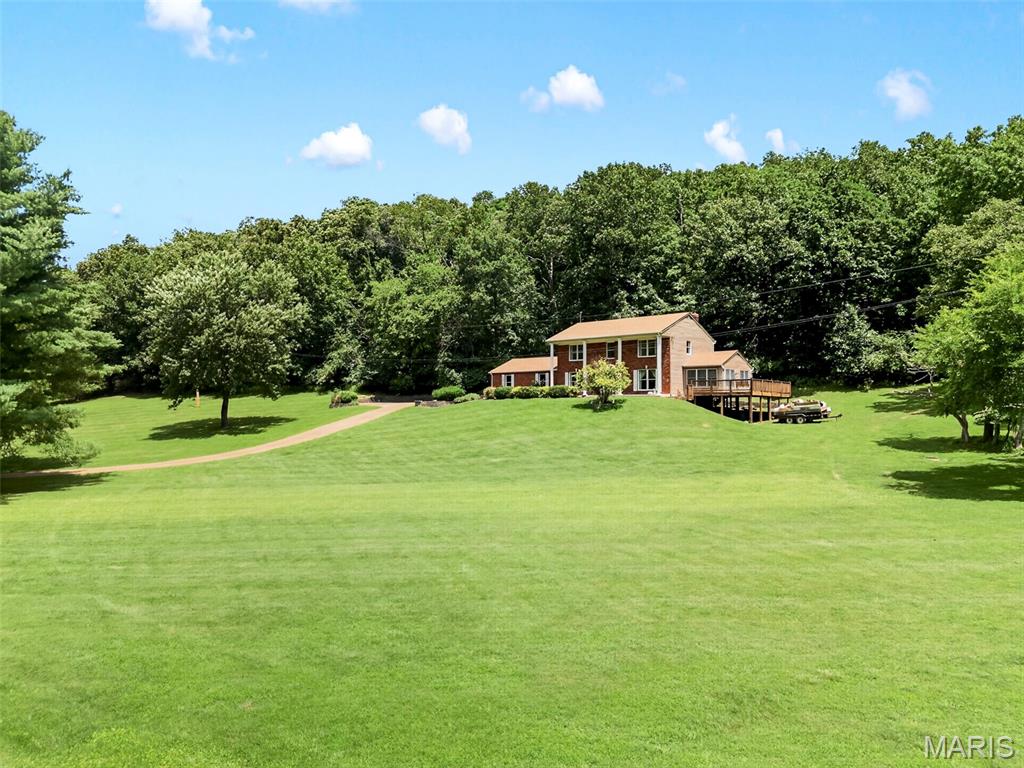
Wildwood
3672 Hawks Rest Road
4 Beds
2 Baths
2,353 Sq.Ft.
$799,999
MLS#: 26041957
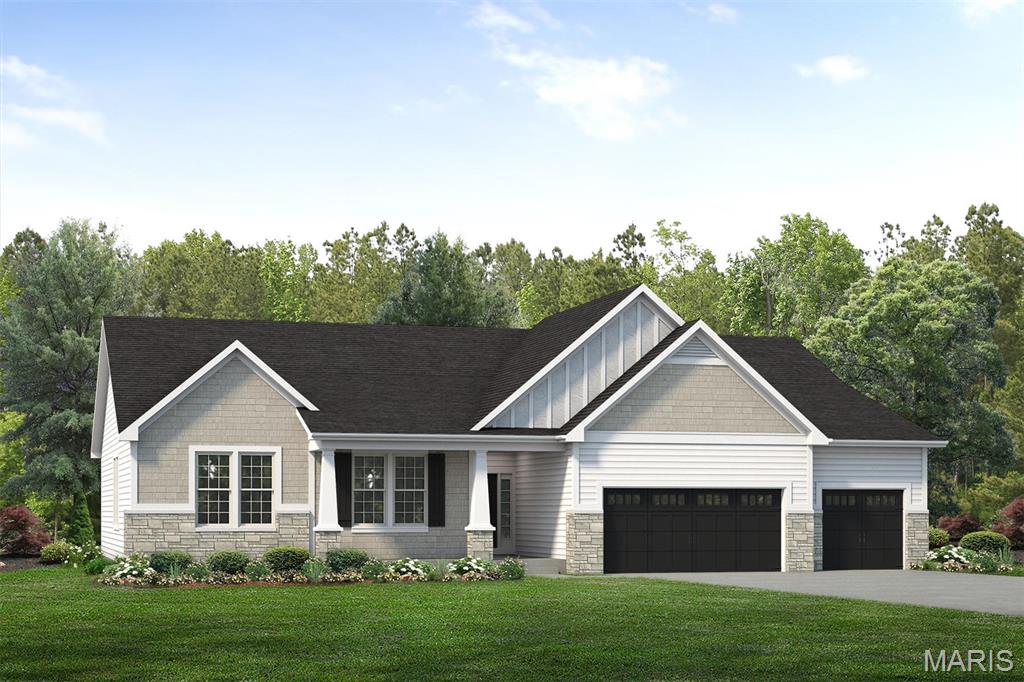
Wildwood
17300 Main Street
3 Beds
2 Baths
2,570 Sq.Ft.
$1,084,981
MLS#: 26038981
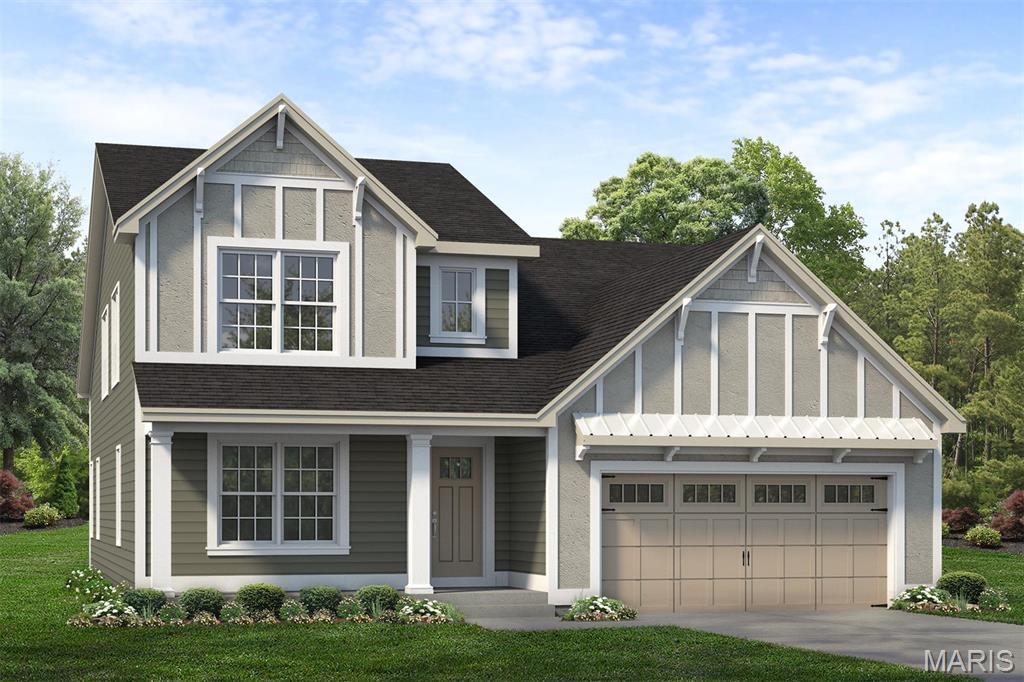
Wildwood
2517 Aspen Grove Court
4 Beds
3 Baths
2,696 Sq.Ft.
$934,234
MLS#: 26038970
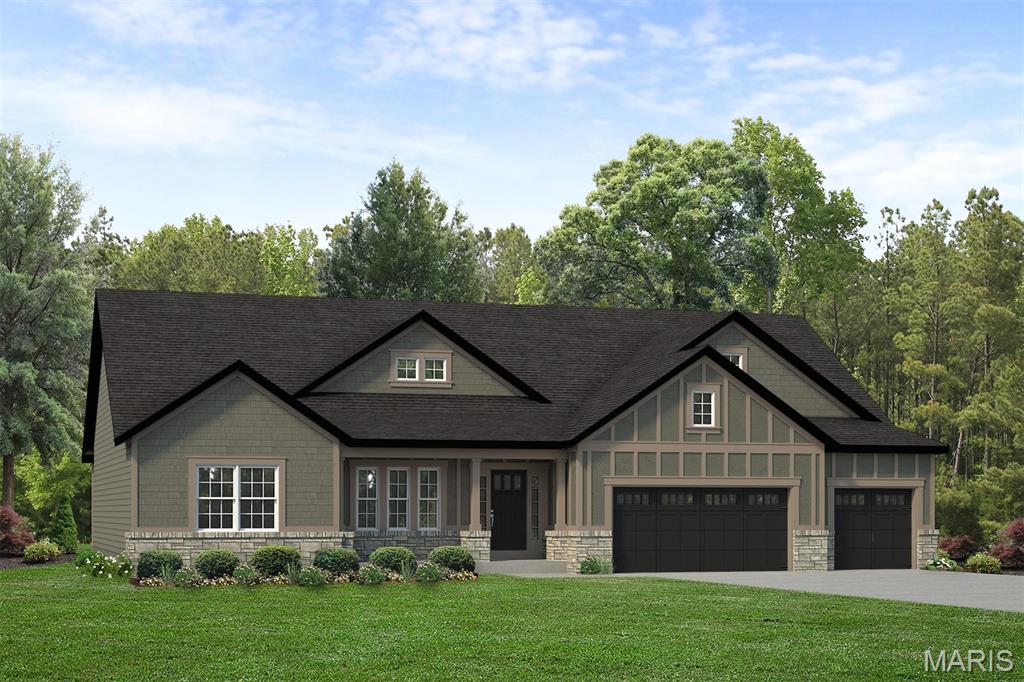
Wildwood
17333 Main Street
3 Beds
2 Baths
2,809 Sq.Ft.
$1,133,168
MLS#: 26038956
