Features & Amenities

Interior

  • Total Bedrooms

    5

  • Bathrooms

    4

  • 1/2 Bathrooms

    1

  • Above Grade Finished Area

    3929.0

  • Basement YN

    YES

  • Cooling YN

    YES

  • Cooling

    Central Air, Electric

  • Fireplace YN

    YES

  • Heating YN

    YES

  • Heating

    Forced Air, Natural Gas, Zoned

  • Main Level Bedrooms

    1

  • Pet friendly

    N/A

Exterior

  • Garage

    Yes

  • Garage spaces

    3

  • Construction Materials

    Brick Veneer, Frame

  • Parking

    Additional Parking, Attached, Concrete, Garage, Garage Door Opener, Garage Faces Side, Oversized, Storage

  • Patio and Porch Features

    Patio

  • Pool

    Yes

  • Pool Features

    Fenced, In Ground, Outdoor Pool, Waterfall

  • Waterfront YN

    NO

Area & Lot

  • Lot Features

    Sprinklers In Front, Sprinklers In Rear

  • Lot Size(acres)

    1.03

  • Lot Size(square feet)

    44,866

  • Property Type

    Residential

  • Property Sub Type

    Single Family Residence

  • Architectural Style

    Traditional

Price

  • Sales Price

    $1,375,000

  • Tax Amount

    $13,797

  • Sq. Footage

    5,651

  • Price/SqFt

    $243

HOA

  • Association

    YES

  • Association Fee

    $1,295

  • Association Fee Frequency

    Annually

  • Association Fee Includes

    N/A

School District

  • Elementary School

    Blevins Elem.

  • Middle School

    Lasalle Springs Middle

  • High School

    Eureka Sr. High

Property Features

  • New Construction

    NO

  • Association Amenities

    Gated, Trail(s), Management

  • Sewer

    Public Sewer

  • Water Source

    Public

Schedule a Showing

Showing scheduled successfully.

<
>
IN PERSON
VIA CHAT

What is 3 + 4 ?


Change time

Mortgage calculator

Estimate your monthly mortgage payment, including the principal and interest, property taxes, and HOA. Adjust the values to generate a more accurate rate.

Your payment

Principal and Interest:

$

Property taxes:

$

HOA fees:

$

Total loan payment:

$

Total interest amount:

$

Location

County

St. Louis

Elementary School

Blevins Elem.

Middle School

Lasalle Springs Middle

High School

Eureka Sr. High

Listing Courtesy of Kristina Marchand, RE/MAX Best Choice St. Louis

RealHub Information is provided exclusively for consumers' personal, non-commercial use, and it may not be used for any purpose other than to identify prospective properties consumers may be interested in purchasing. All information deemed reliable but not guaranteed and should be independently verified. All properties are subject to prior sale, change or withdrawal. RealHub website owner shall not be responsible for any typographical errors, misinformation, misprints and shall be held totally harmless.

Agent Nina Harmon

Agent / RealtorĀ®

Nina Harmon

Call Nina today to schedule a private showing.


* Listings on this website come from the FMLS IDX Compilation and may be held by brokerage firms other than the owner of this website. The listing brokerage is identified in any listing details. Information is deemed reliable but is not guaranteed. If you believe any FMLS listing contains material that infringes your copyrighted work please click here to review our DMCA policy and learn how to submit a takedown request.Ā© 2024 FMLS.
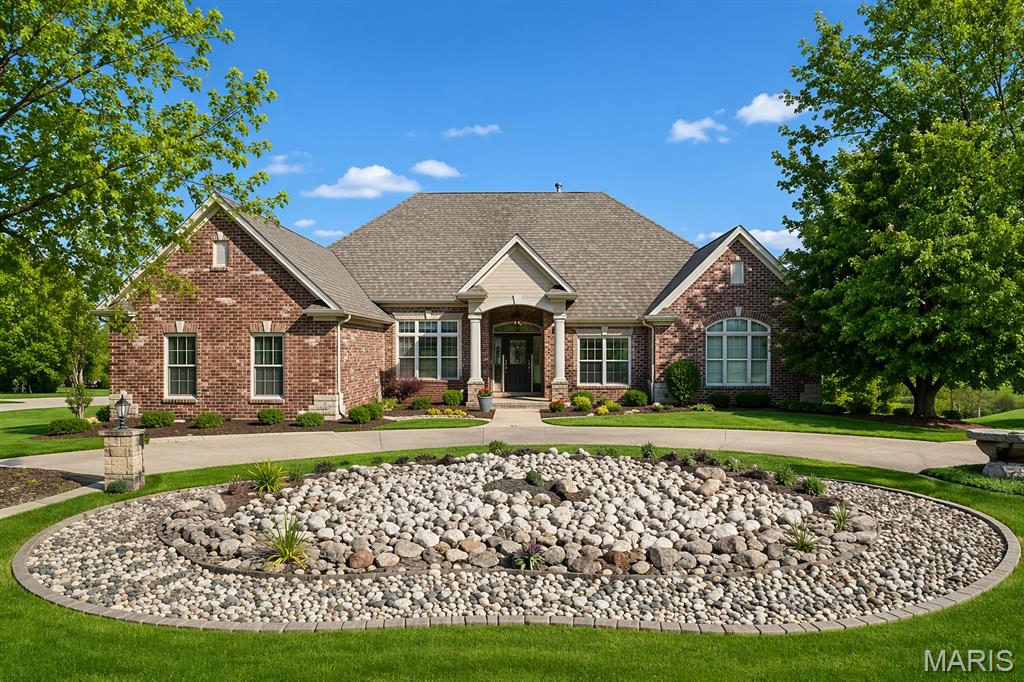
"Welcome to an exceptional home in Pevely Farms, perfectly positioned on what is truly one of the most desirable lots in the neighborhood. Set on approximately ONE PRIVATE ACRE, this property offers an incredible combination of impressive living space, privacy, and a resort-style backyard oasis that makes every day feel like a getaway. Inside, soaring ceilings, beautiful millwork, an open floor plan, and abundant natural light create an impressive yet inviting atmosphere. The heart of the home features a spacious kitchen with custom cabinetry, expansive prep and gathering space, a walk-in pantry, and an adjoining breakfast area, all flowing effortlessly into the impressive great room. A highly desirable MAIN-LEVEL PRIMARY SUITE provides a private retreat. At the same time, the upper level offers additional bedrooms and versatile living spaces with plenty of room to spread out, work, play, and host overnight guests. The finished lower level adds even more living and recreation space, including an additional bedroom and full bath, perfect for entertaining guests, a home gym, game room, or whatever best fits your lifestyle. But the true showstopper is waiting outside. THIS BACKYARD IS AN ABSOLUTE OASIS. Surrounded by mature trees and incredible privacy, the expansive backyard feels tucked away from the world while still being part of one of Eureka's most desirable communities. At the center is a beautiful GUNITE POOL surrounded by generous patio space, creating the ultimate setting for summer parties, weekend pool days, outdoor entertaining, or peaceful evenings at home. With an acre to enjoy, this is the kind of outdoor space and level of privacy that is increasingly difficult to find. Additional highlights include a 3-car garage, main-level laundry, multiple gathering spaces, and a fantastic Eureka location within the highly regarded Rockwood School District. One of Pevely Farms' most desirable lots. Approximately one private acre. An incredible pool and backyard oasis. Exceptional living and entertaining space inside and out. This isn't simply a place to live; it's a home designed to be enjoyed and entertained in. Schedule your private showing and experience everything this exceptional property has to offer before it's gone! Perfect time to get settled in right before the holidays!"

136 Stewards Lane

Message successfully sent.

What would you like to know?

What is 3 + 4 ?

I agree to receive email communication and understand I can unsubscribe at any time.

I agree to be contacted by Rock Island Realty via call, email, and text for real estate services. To opt out, you can reply 'stop' at any time or reply 'help' for assistance. You can also click the unsubscribe link in the emails. Message and data rates may apply. Message frequency may vary. Privacy Policy

Related Properties

Available in Eureka! Prepare to be captivated by this masterfully designed, modern-rustic retreat at 96 High Trails Dr. Combining incredible architectural scale with a serene, natural setting, this estate is truly one-of-a-kind.

The commanding curb appeal is defined by the massive, covered front porch, featuring elegant stone columns, a warm wood-stained door, and a striking metal lean-to roof. This leads seamlessly into a dramatic attached barn-style garage section, showcasing beautiful board-and-batten siding and carriage-style doors that fit perfectly with the wooded backdrop.

Step inside to a jaw-dropping main living area defined by immense volume. Your eyes will immediately go up to the soaring vaulted ceilings accented by massive, exposed wood beams and beautiful wood plank paneling. Rich, wide-plank wood floors flow throughout the open concept, grounded by a massive, floor-to-ceiling stone fireplace that centers the entire room. Large windows adorned with stylish black fabric roman shades flood the space with light.

The kitchen is a rustic-modern masterpiece, featuring white shaker cabinets, dramatic marble-veined countertops and backsplash, a professional stainless steel range with a custom wood-and-white range hood, and a built-in microwave drawer. The huge dark-wood island with its thick butcher block counter offers an incredible space to gather and entertain.

Offering a perfect mix of grand scale and high-end design, including a primary suite with double vanities, stone-look tile, and a massive custom walk-in closet, plus a versatile secondary living area with dark ceilings and its own fireplace. An incredible find, on a sprawling green lot in a private location. Come see why this should be your next home before it’s off the market!
#26010611

Eureka

96 High Trails

6 Beds

5 Baths

6,676 Sq.Ft.

$1,399,000

MLS#: 26010611
Discover this stunning custom home offering 6,000+ sq ft mostly finished of beautifully designed custom 1 owner home. featuring three-plus bedrooms and 4.5 bathrooms. The primary suite is a true retreat with professionally designed custom closets, a spacious en-suite bathroom, walk-in shower, dual-sink vanity and more. A second main-floor bedroom suite includes its own walk-in closet and full bath—ideal for guests or a potential second primary bedroom.
The open-concept main level flows seamlessly through the living, dining, and kitchen areas. The bright, airy kitchen includes granite counters, plenty of custom cabinetry, a workstation/desk area, and an inviting hearth room with fireplace. Crown molding throughout adds to the home’s custom features, and large windows provide an abundance of natural light.
The impressive lower level is perfect for entertaining, complete with a stylish bar, game room, a bedroom suite with full bath, and a theater room equipped with surround sound and reclining seating—perfect for memorable family movie nights.
Additional features include a 3-car garage with workshop area, and  a slatwall track system for tools ect , extended parking, and a circle driveway with an elegant fountain. Lawn irrigation system. A huge deck overlooks more than an acre of private, tranquil outdoor space, ideal for relaxation and gatherings.
Thoughtfully designed and well maintained, this exceptional property offers comfort, space, and convenience in a highly desirable location.
#26005237

Eureka

316 Barn Side Lane

3 Beds

3 Baths

6,056 Sq.Ft.

$1,296,000

MLS#: 26005237

 - property

Send a message

Message successfully sent.

Your message

What is 3 + 4 ?

Reason for contacting?

I agree to receive email communication and understand I can unsubscribe at any time.

I agree to be contacted by Rock Island Realty via call, email, and text for real estate services. To opt out, you can reply 'stop' at any time or reply 'help' for assistance. You can also click the unsubscribe link in the emails. Message and data rates may apply. Message frequency may vary. Privacy Policy

Sign Out

Virtual Assistant

Would you like to take the next step with this property? We can help you schedule a showing or virtual tour, or send you more details.

Yes, I would like more information.

Thank You for Your Reply, One of Our Agents will contact you as soon as possible

No, maybe later.

Thank you, you can always contact me via email, phone number or through the contact form.

Realhub AI

Lucy - Your AI-Powered Realtor

Update Your Temporary Password

Personalize your search

Enter your email and we'll notify you immediately when new listings match what you're looking for.

or enter email address

Already have an account ? Login here

Continue your home search

I agree to receive communications and understand I can unsubscribe at any time.

I agree to be contacted by Rock Island Realty via call, email, and text for real estate services. To opt out, you can reply 'stop' at any time or reply 'help' for assistance. You can also click the unsubscribe link in the emails. Message and data rates may apply. Message frequency may vary. Privacy Policy

Already have an account ? Login here

We use cookies

We use cookies primarily for analytics to enhance your experience. By accepting, you agree to our use of these cookies. You can manage your preferences or learn more about our cookies policy.