Features & Amenities

Interior

  • Other Interior Features

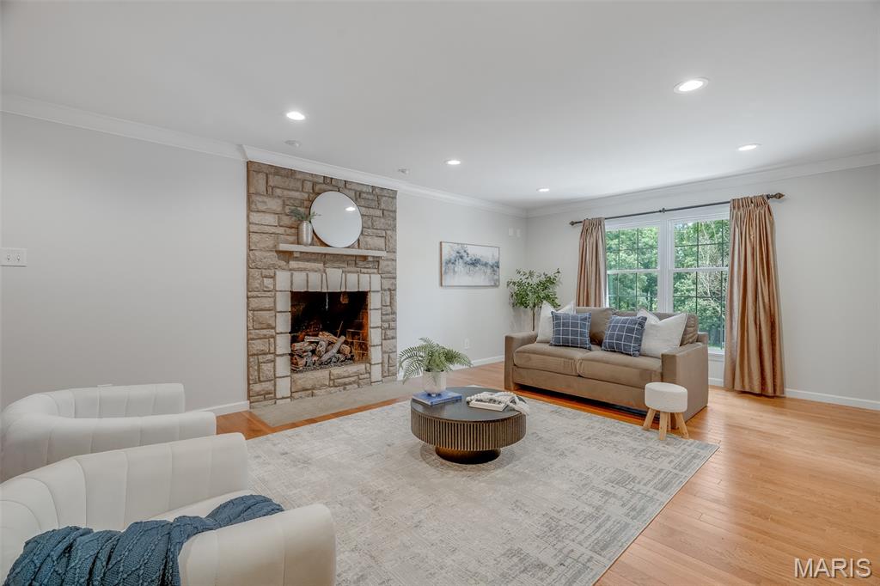
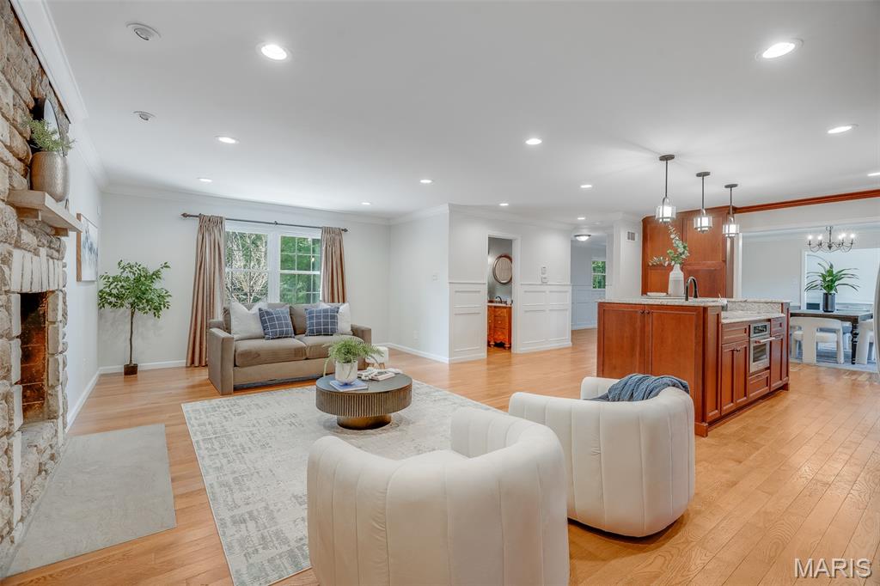
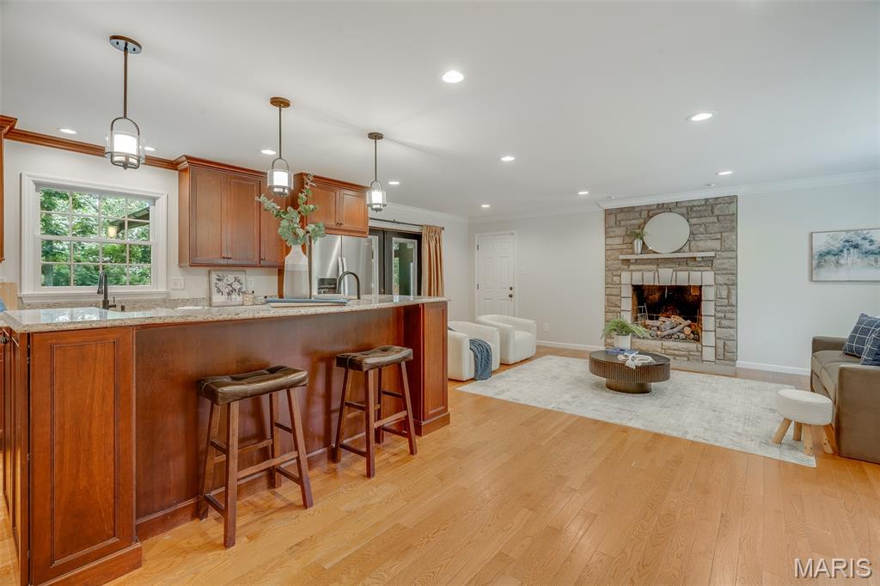
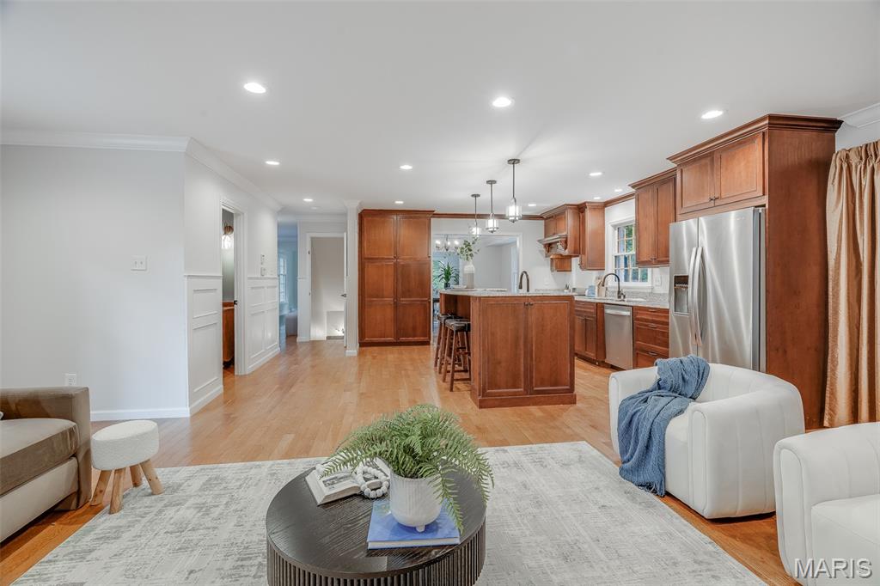
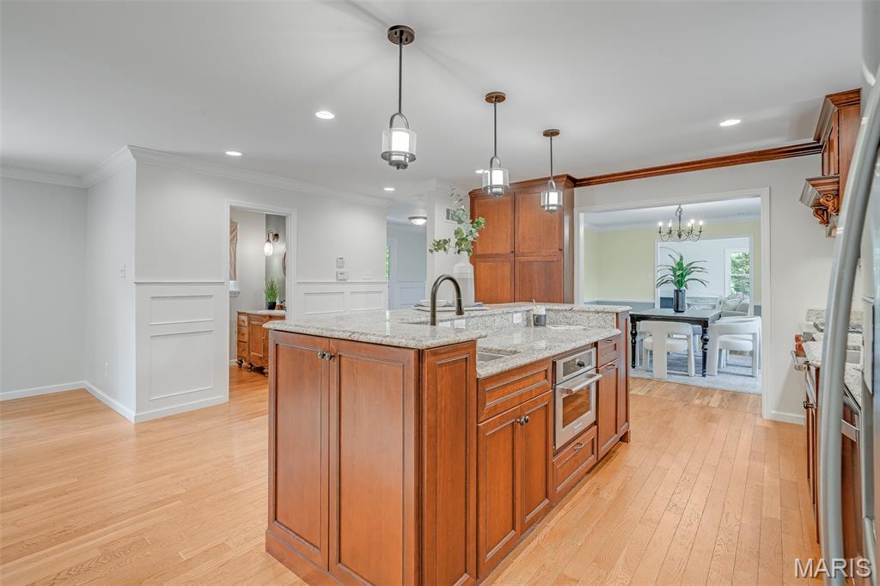
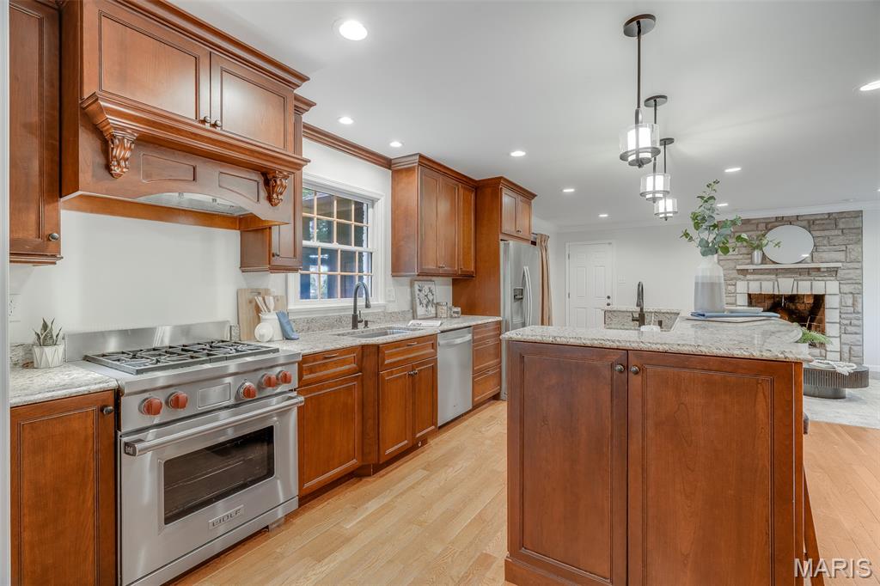
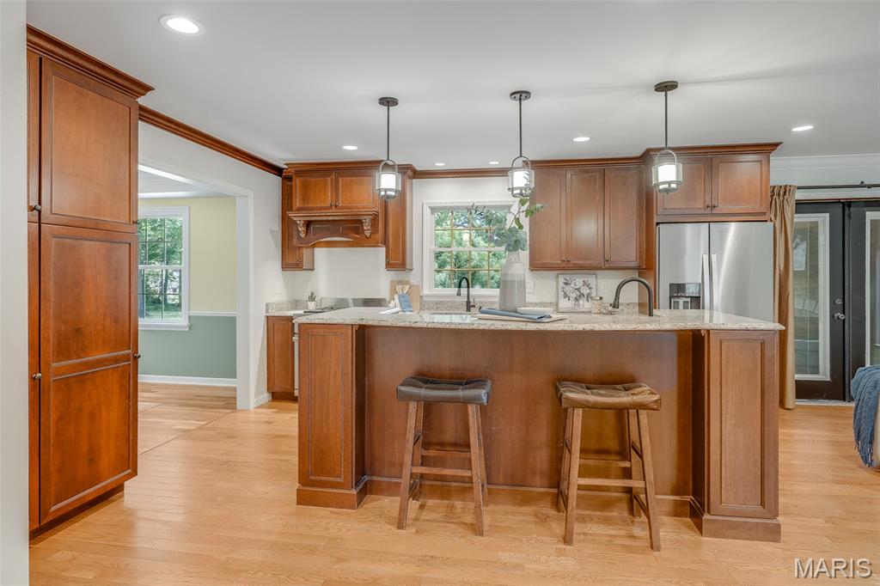
    Breakfast Bar, Ceiling Fan(s), Eat-in Kitchen, Entrance Foyer, Kitchen Island, Open Floorplan, Recessed Lighting, Walk-In Closet(s)

  • Total Bedrooms

    4

  • Bathrooms

    2

  • 1/2 Bathrooms

    1

  • Above Grade Finished Area

    2831.0

  • Basement YN

    YES

  • Cooling YN

    YES

  • Cooling

    Ceiling Fan(s), Central Air

  • Fireplace YN

    YES

  • Heating YN

    YES

  • Heating

    Forced Air, Natural Gas

  • Pet friendly

    N/A

Exterior

  • Garage

    Yes

  • Garage spaces

    2

  • Construction Materials

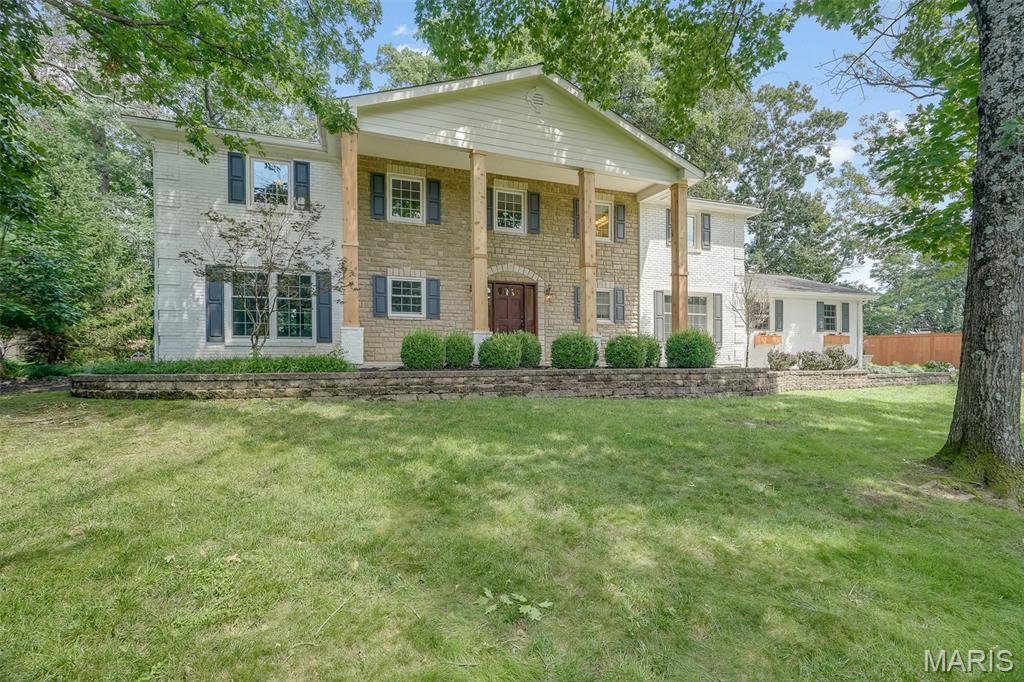
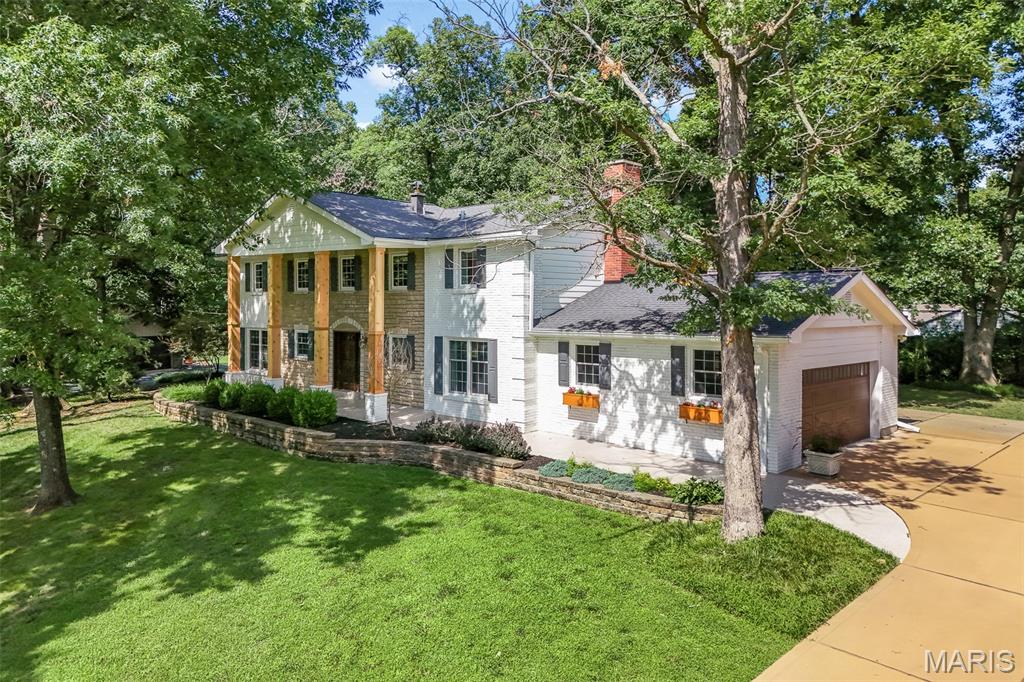
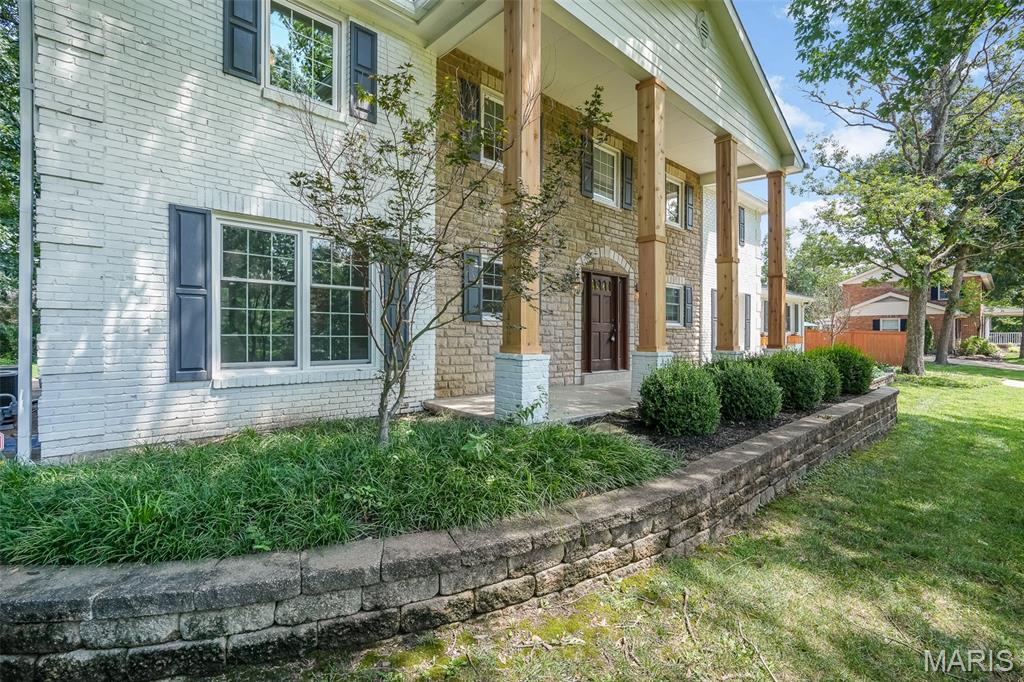
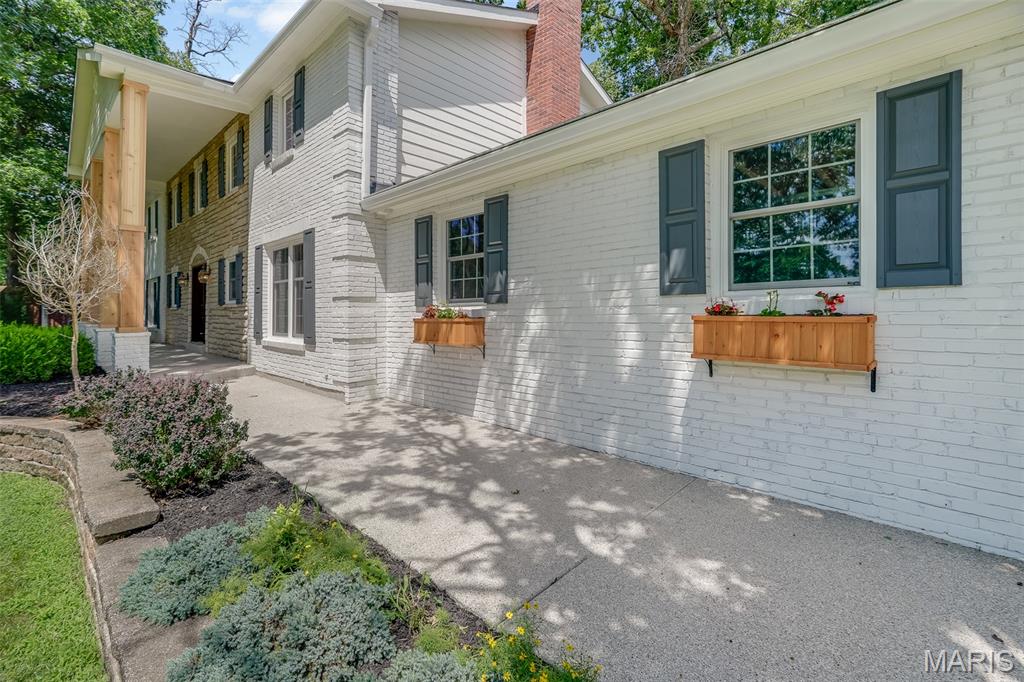
    Brick, Stone Veneer

  • Parking

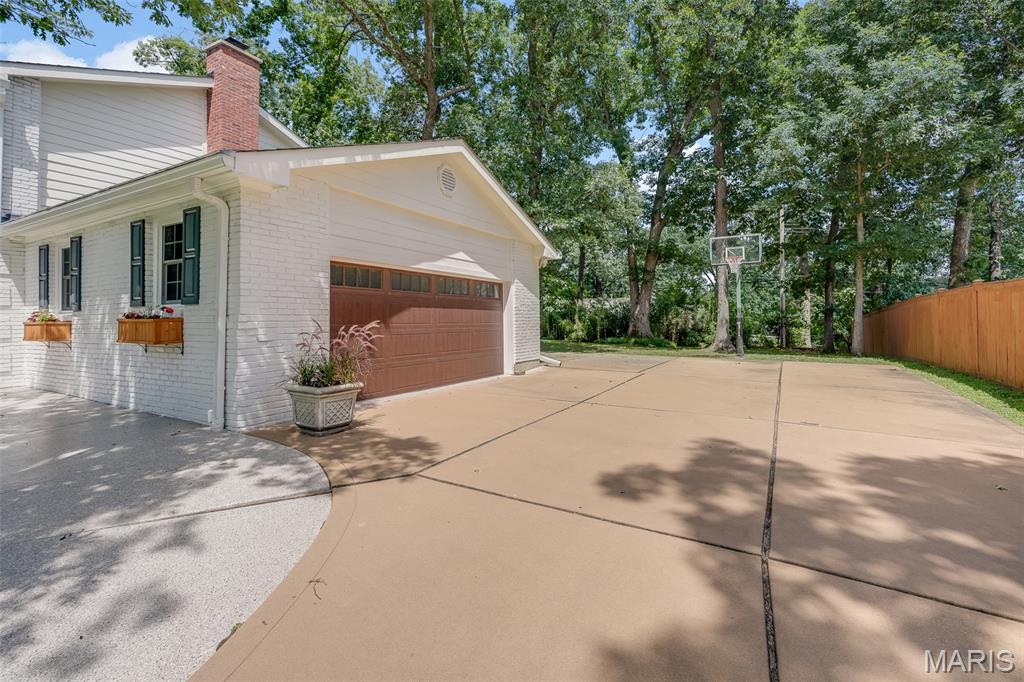
    Attached, Driveway, Garage

  • Patio and Porch Features

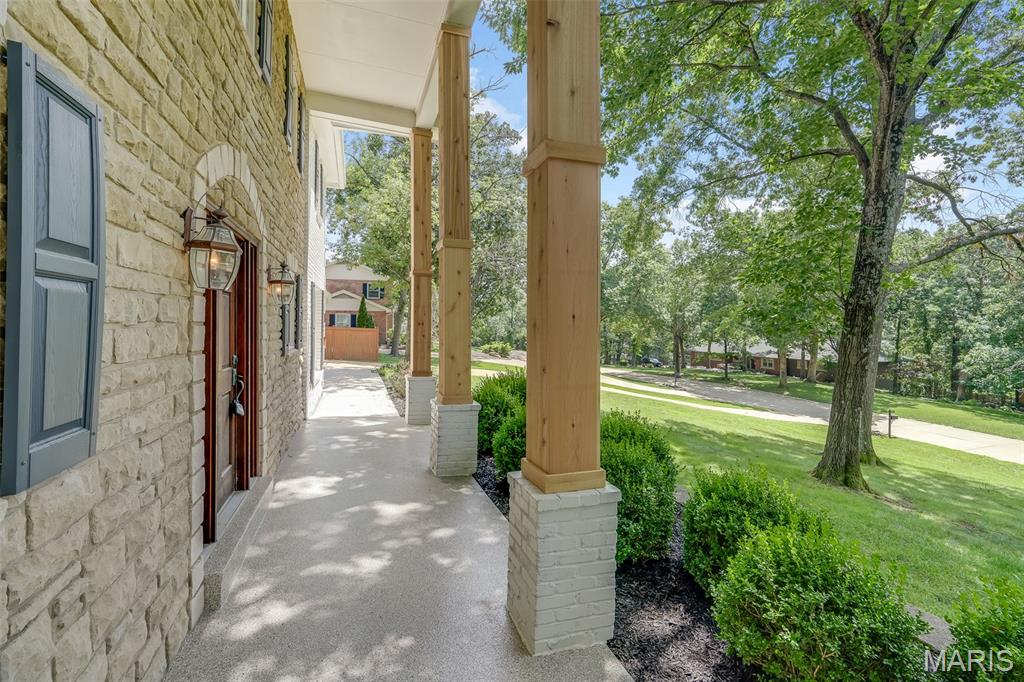
    Covered, Enclosed, Front Porch, Patio

  • Pool

    No

  • Waterfront YN

    NO

  • View

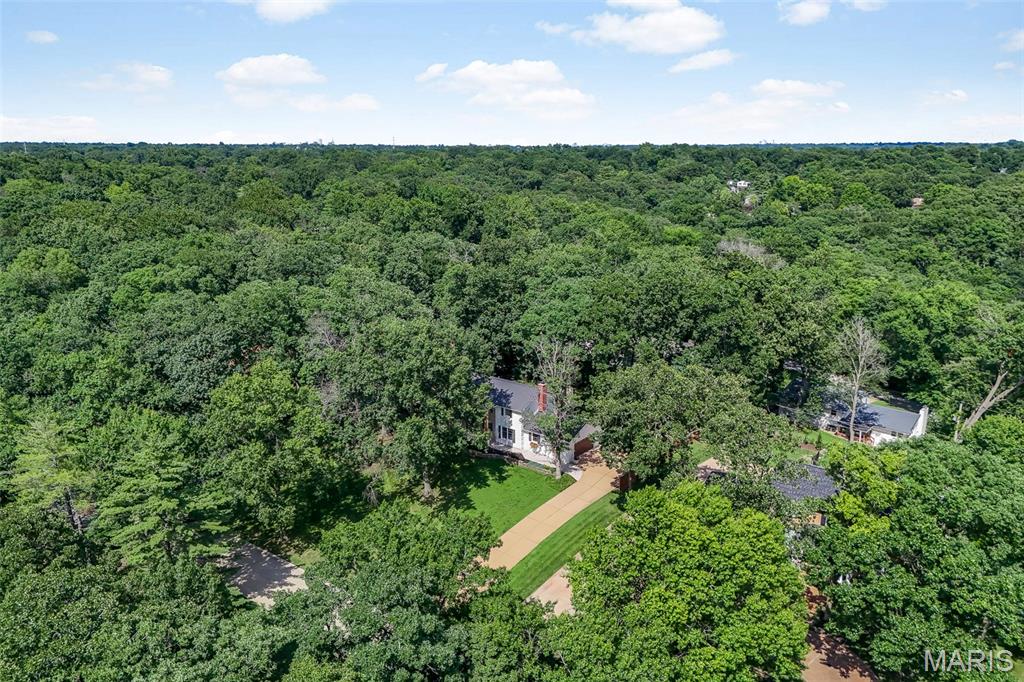
    Trees/Woods

Area & Lot

  • Lot Size(acres)

    0.54

  • Lot Size(square feet)

    23,522

  • Property Type

    Residential

  • Property Sub Type

    Single Family Residence

  • Architectural Style

    Colonial

Price

  • Sales Price

    $775,000

  • Tax Amount

    $6,263

  • Sq. Footage

    3,598

  • Price/SqFt

    $215

HOA

  • Association

    No

School District

  • Elementary School

    Westchester Elem.

  • Middle School

    North Kirkwood Middle

  • High School

    Kirkwood Sr. High

Property Features

  • New Construction

    NO

  • Foundation Details

    Pillar/Post/Pier

  • Sewer

    Public Sewer

  • Water Source

    Public

Schedule a Showing

Showing scheduled successfully.

<
>
IN PERSON
VIA CHAT

What is 3 + 4 ?


Change time

Mortgage calculator

Estimate your monthly mortgage payment, including the principal and interest, property taxes, and HOA. Adjust the values to generate a more accurate rate.

Your payment

Principal and Interest:

$

Property taxes:

$

HOA fees:

$

Total loan payment:

$

Total interest amount:

$

Location

County

St. Louis

Elementary School

Westchester Elem.

Middle School

North Kirkwood Middle

High School

Kirkwood Sr. High

Listing Courtesy of Rocco Ficociello , Keller Williams Marquee

RealHub Information is provided exclusively for consumers' personal, non-commercial use, and it may not be used for any purpose other than to identify prospective properties consumers may be interested in purchasing. All information deemed reliable but not guaranteed and should be independently verified. All properties are subject to prior sale, change or withdrawal. RealHub website owner shall not be responsible for any typographical errors, misinformation, misprints and shall be held totally harmless.

Agent Nina Harmon

Agent / RealtorĀ®

Nina Harmon

Call Nina today to schedule a private showing.


* Listings on this website come from the FMLS IDX Compilation and may be held by brokerage firms other than the owner of this website. The listing brokerage is identified in any listing details. Information is deemed reliable but is not guaranteed. If you believe any FMLS listing contains material that infringes your copyrighted work please click here to review our DMCA policy and learn how to submit a takedown request.Ā© 2024 FMLS.
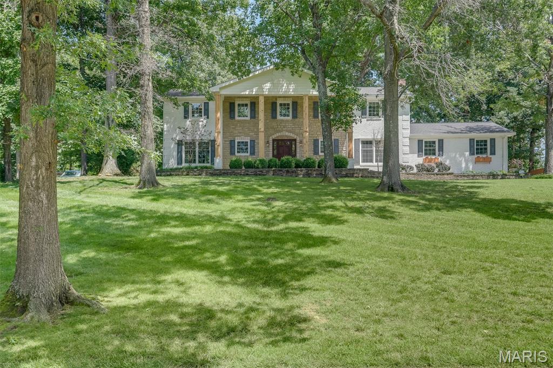
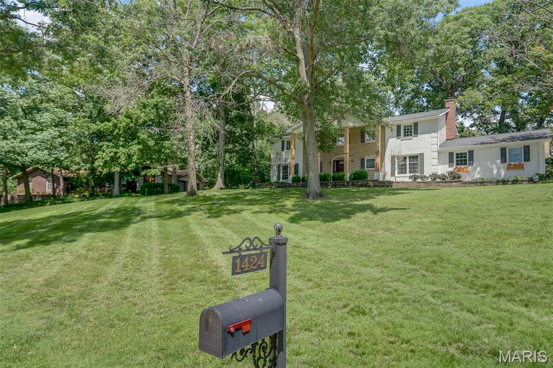
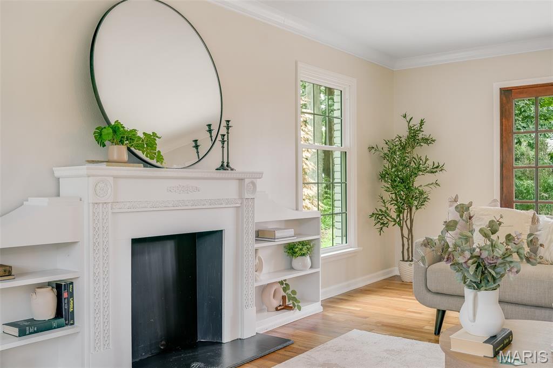
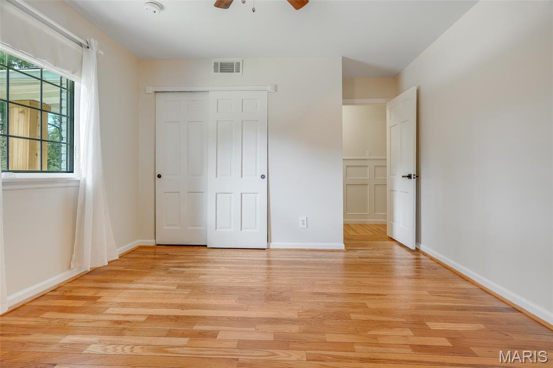
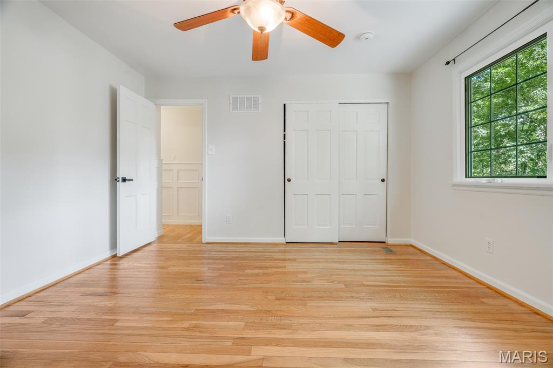
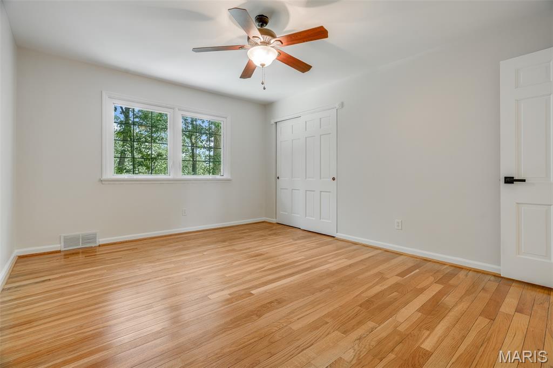
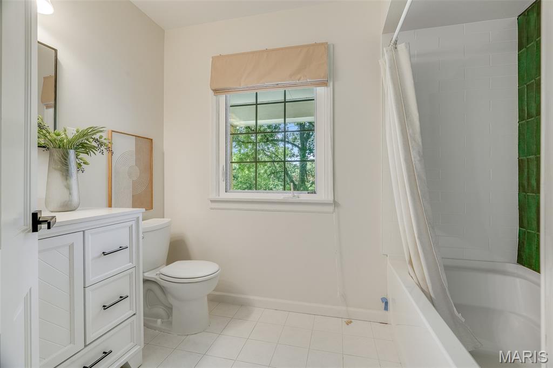
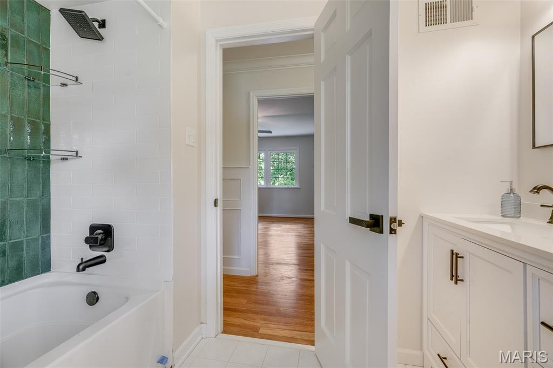
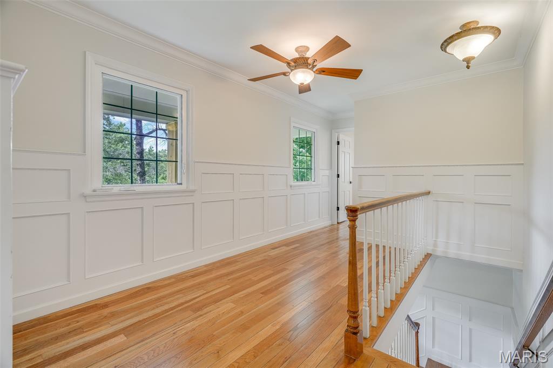
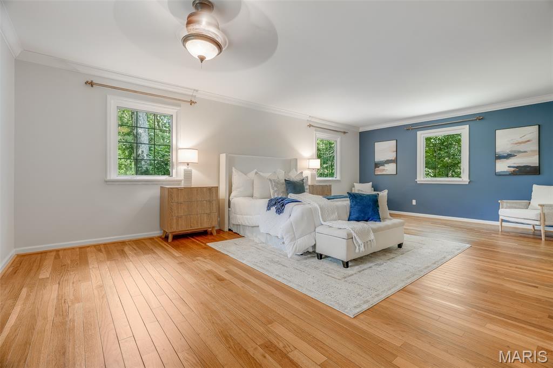
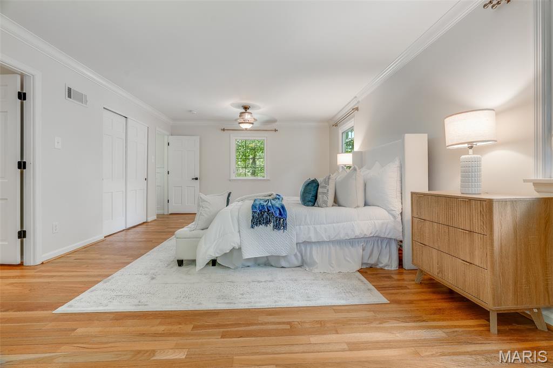
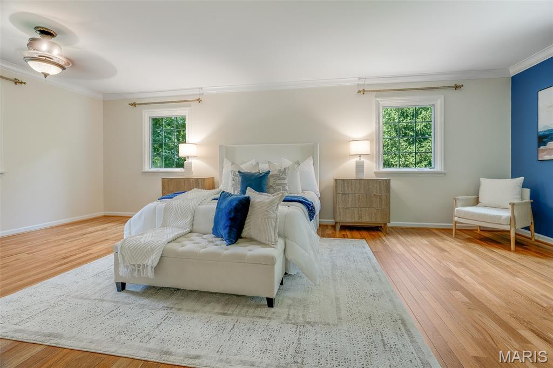
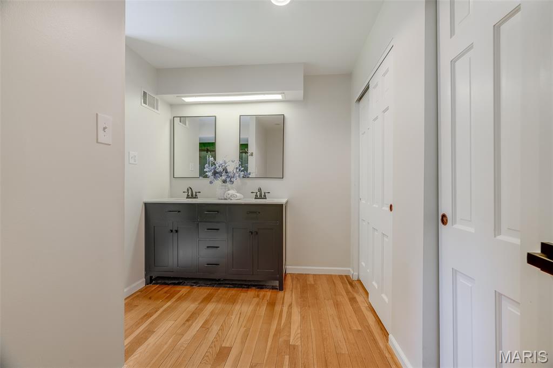
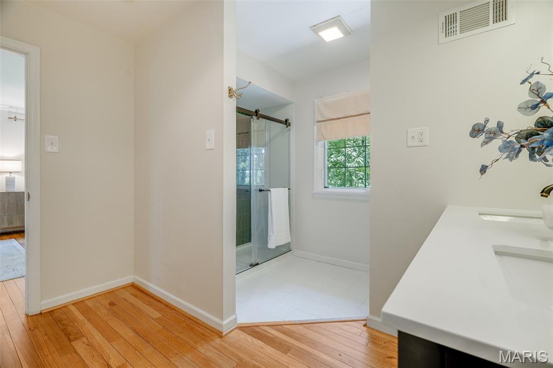
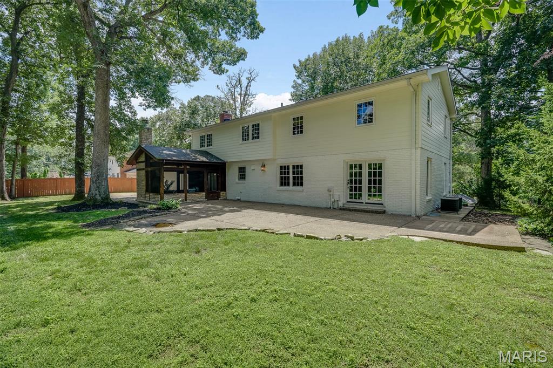
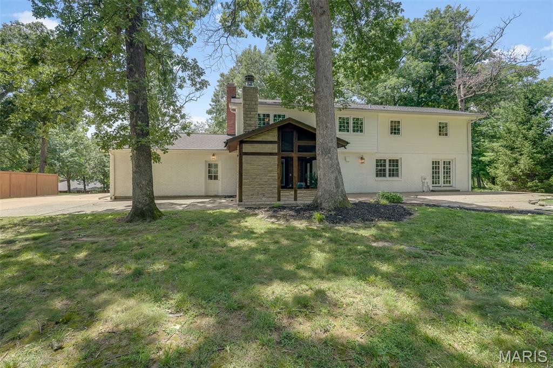
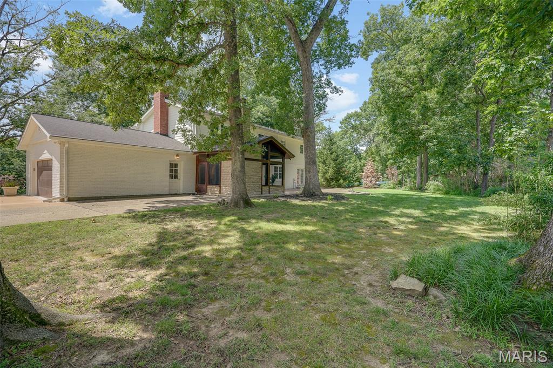
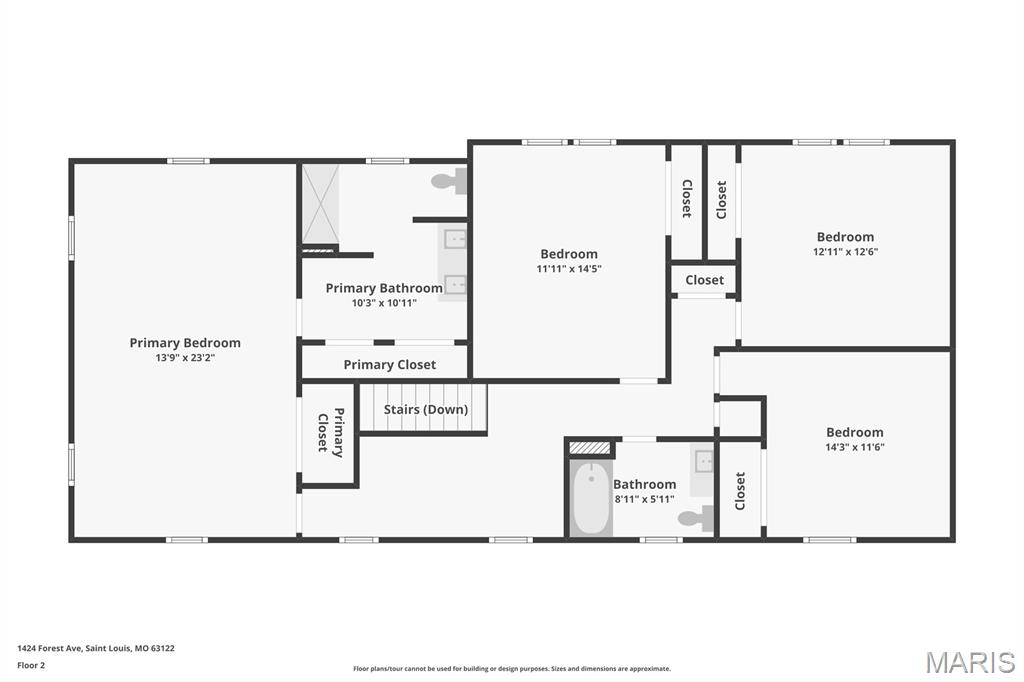
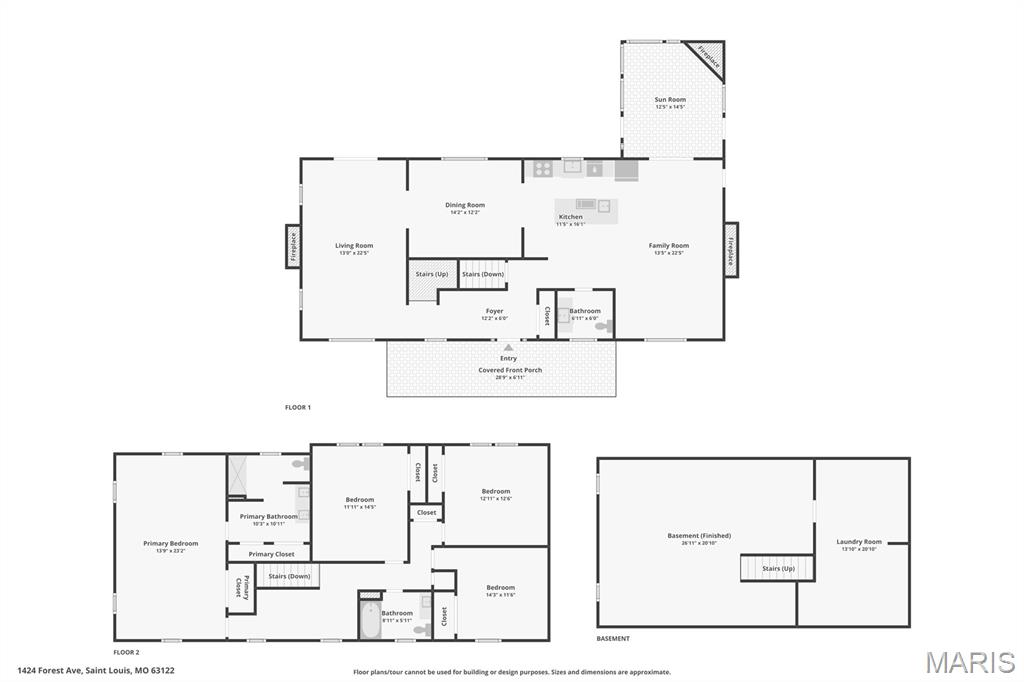
Welcome to this beautifully renovated, all brick 4-bedroom, 2.5-bath Colonial-style home. Offering timeless charm, generous living space, and modern updates throughout, this beauty is beyond ready for its new owners. Set back on a picturesque lot, the home boasts exceptional curb appeal with an expansive front lawn and an abundance of mature trees that create a private, park-like setting

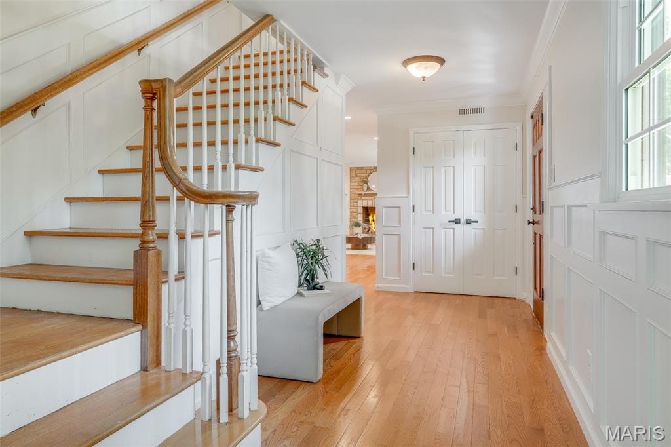
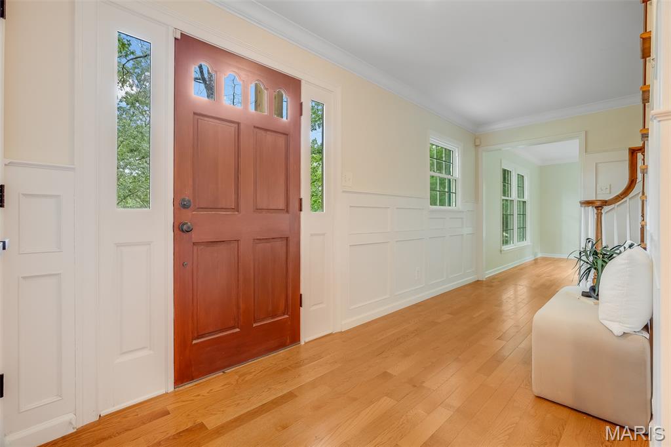
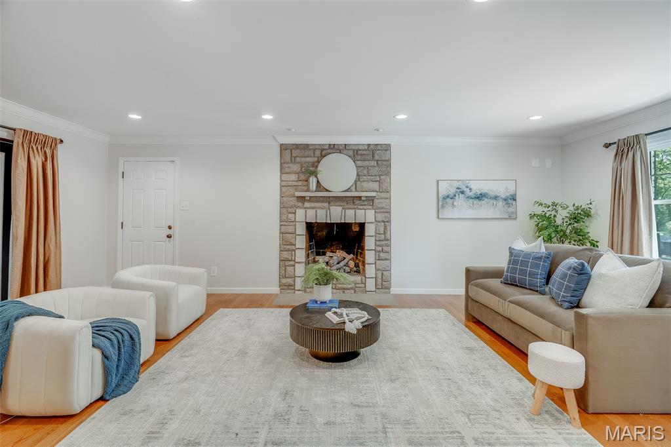
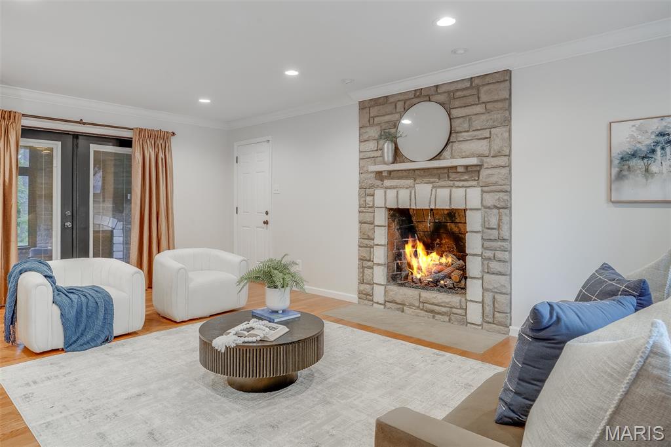
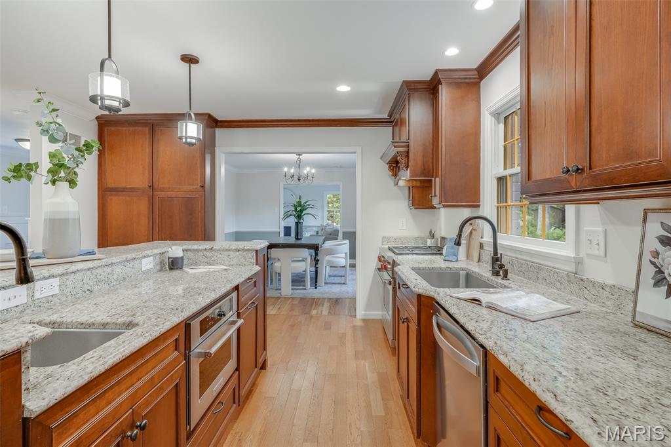
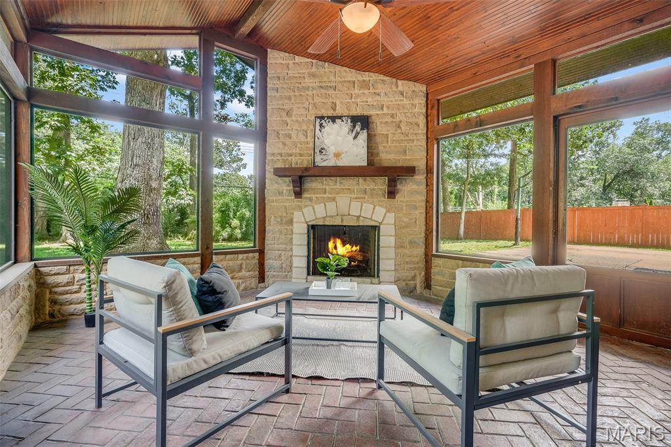
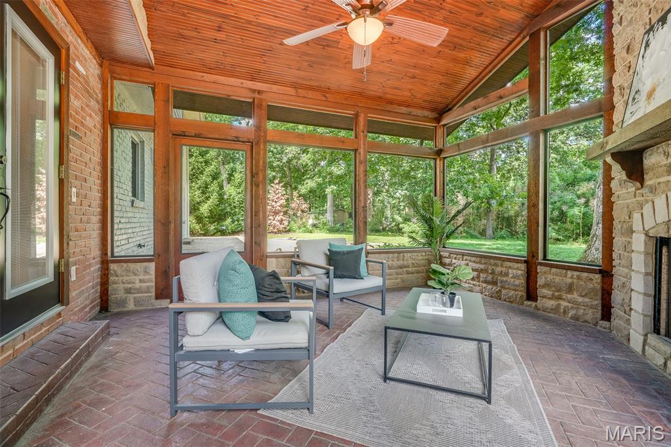
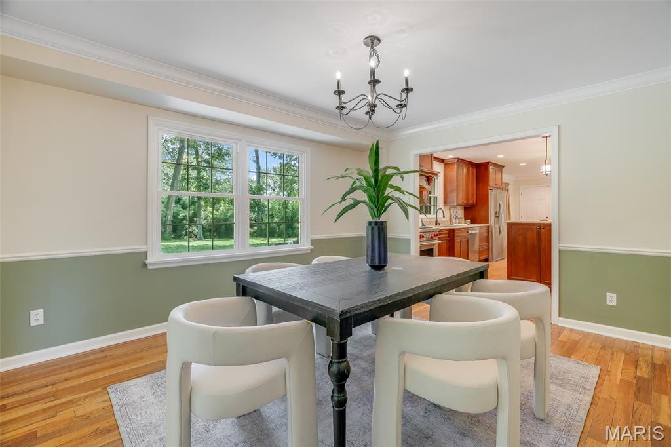
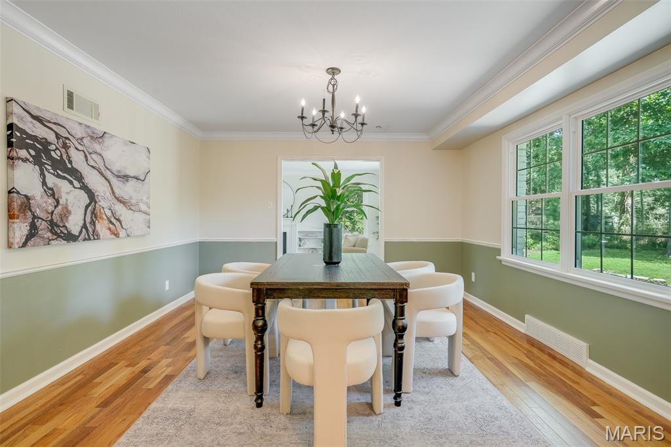
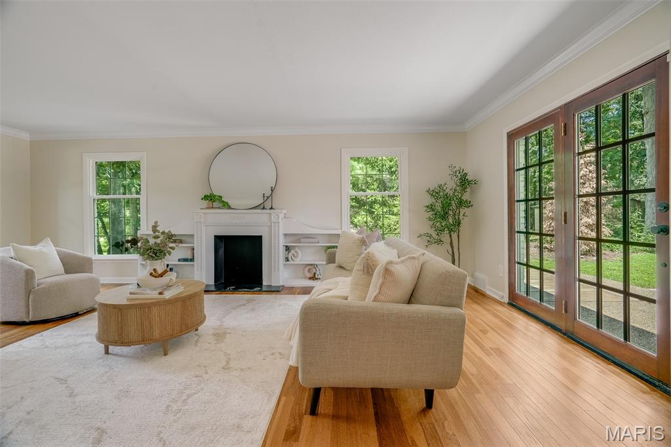
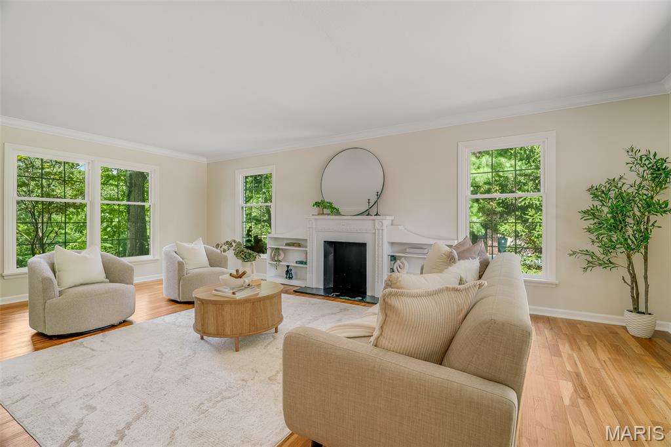
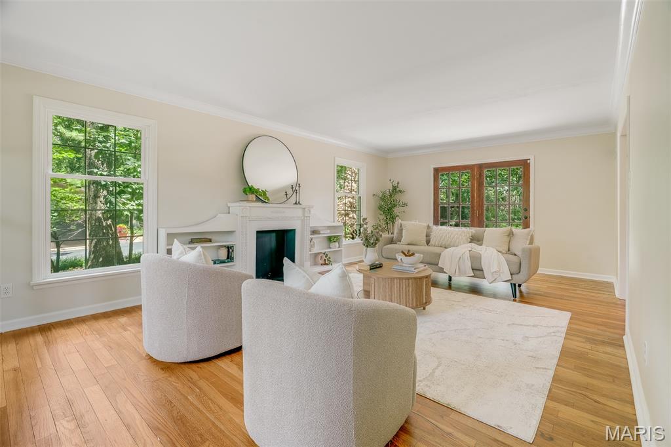
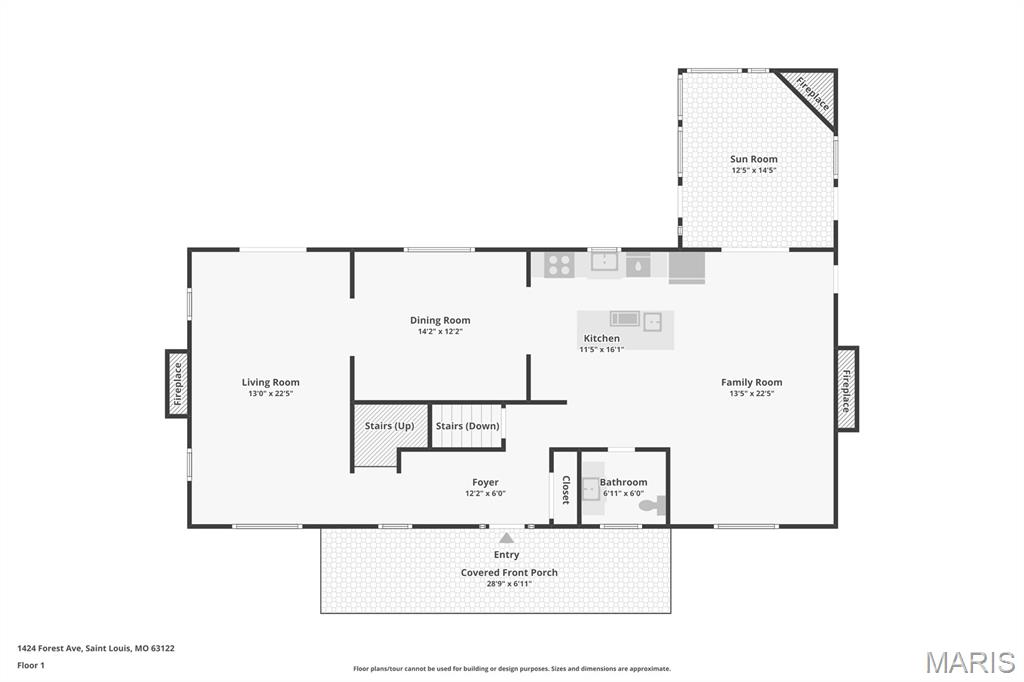
Step inside to a welcoming entry foyer that leads to multiple spacious living areas, including a formal living room, cozy family room, and an inviting glass-enclosed sunroom—each featuring its own fireplace for warmth and character. A separate dining room provides the perfect setting for gatherings, while the updated kitchen is designed for both everyday living and entertaining with a center island complete with an additional prep sink.

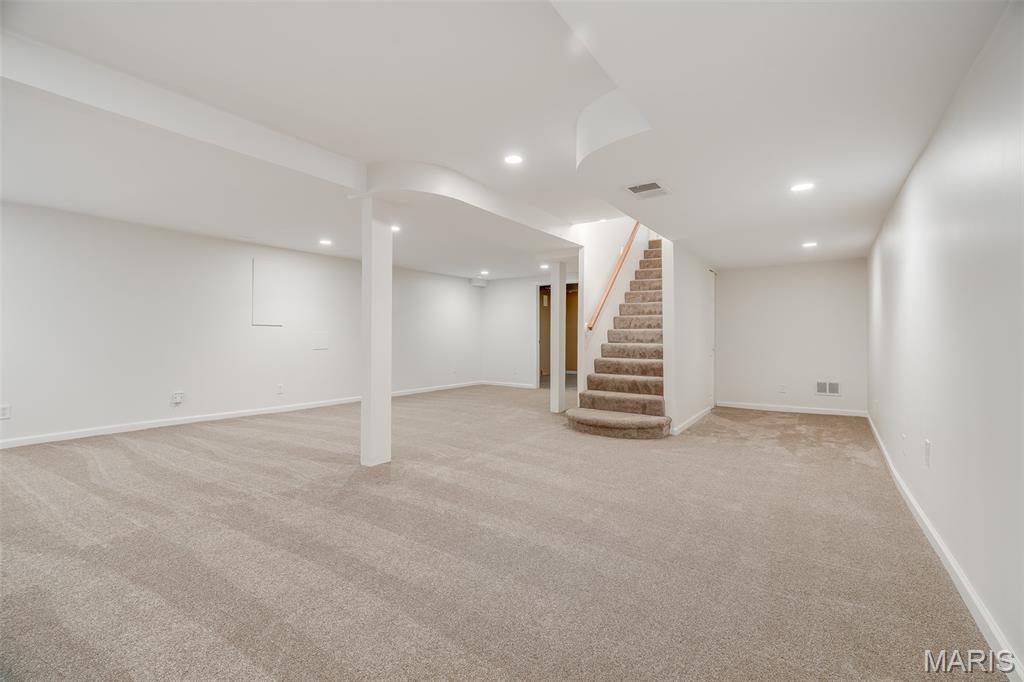
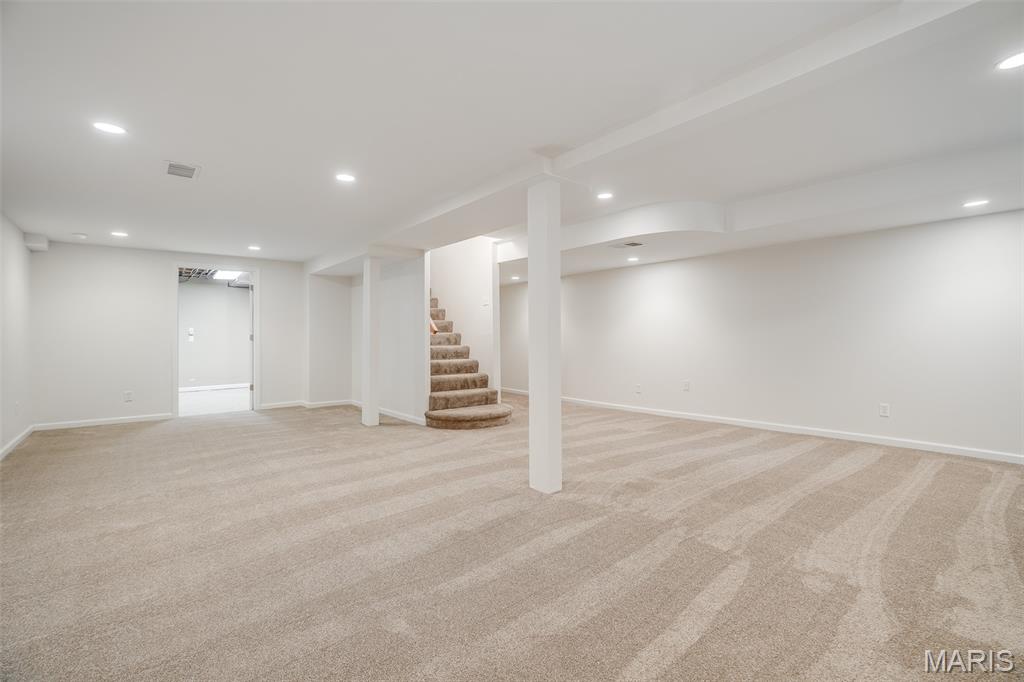
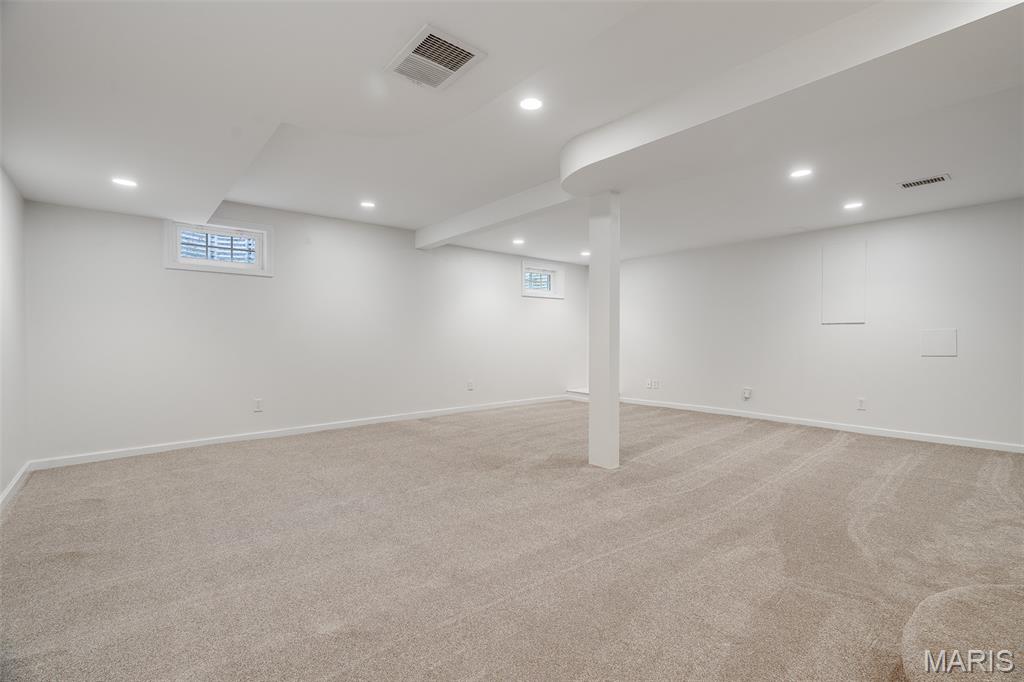
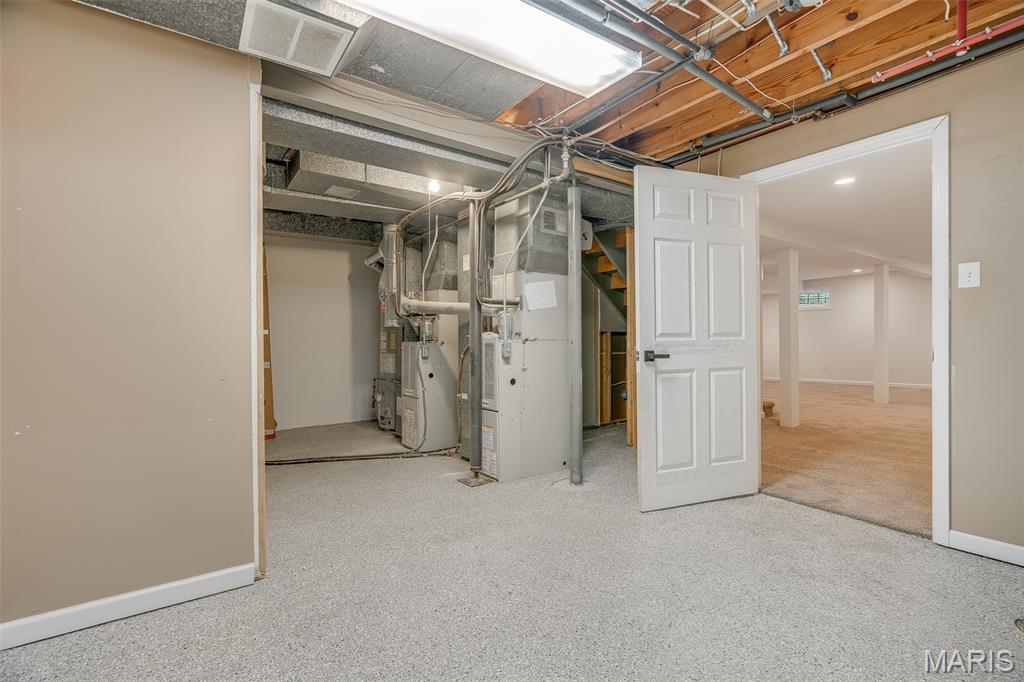
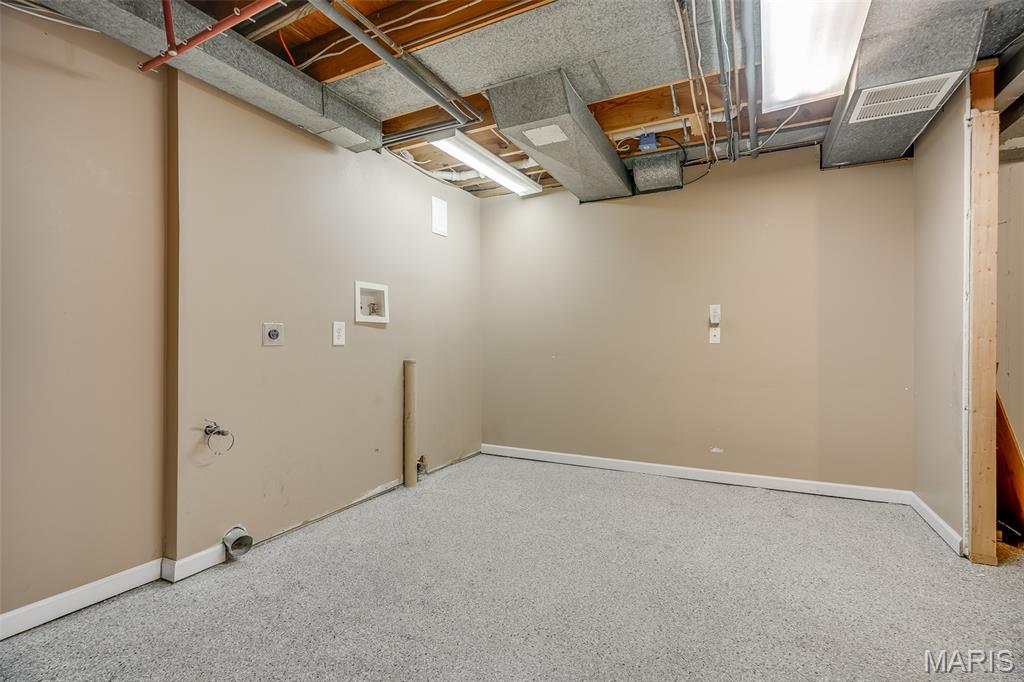
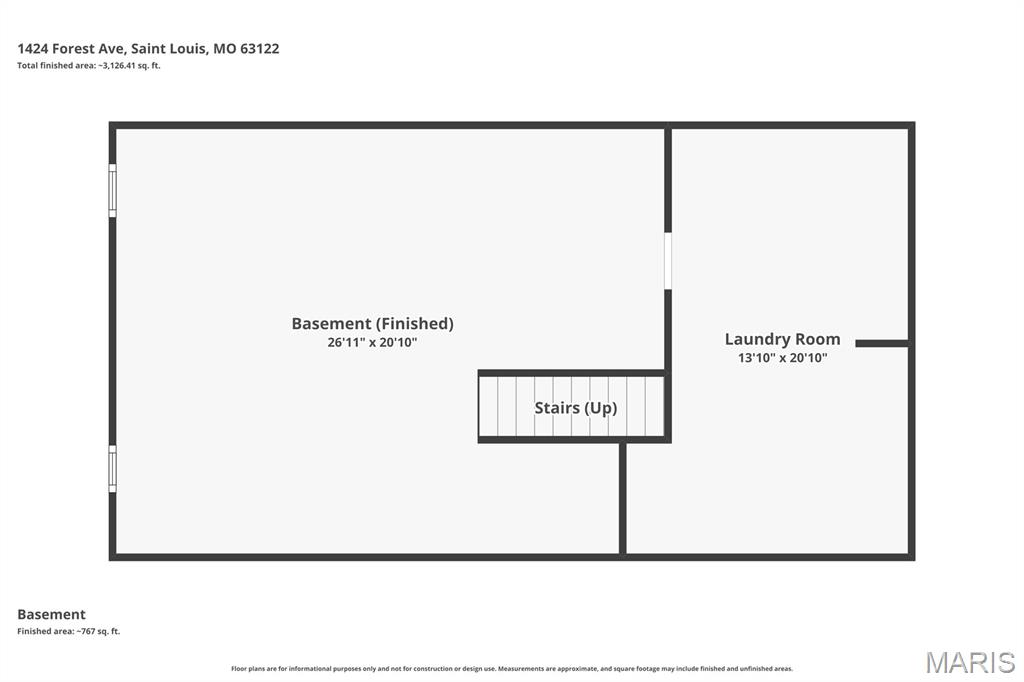
The fully finished basement offers endless possibilities for a recreation room, home theater, gym, office, or playroom. The laundry area has been thoughtfully updated with fresh carpet and drywall, creating a clean, comfortable space that feels far removed from a typical basement.

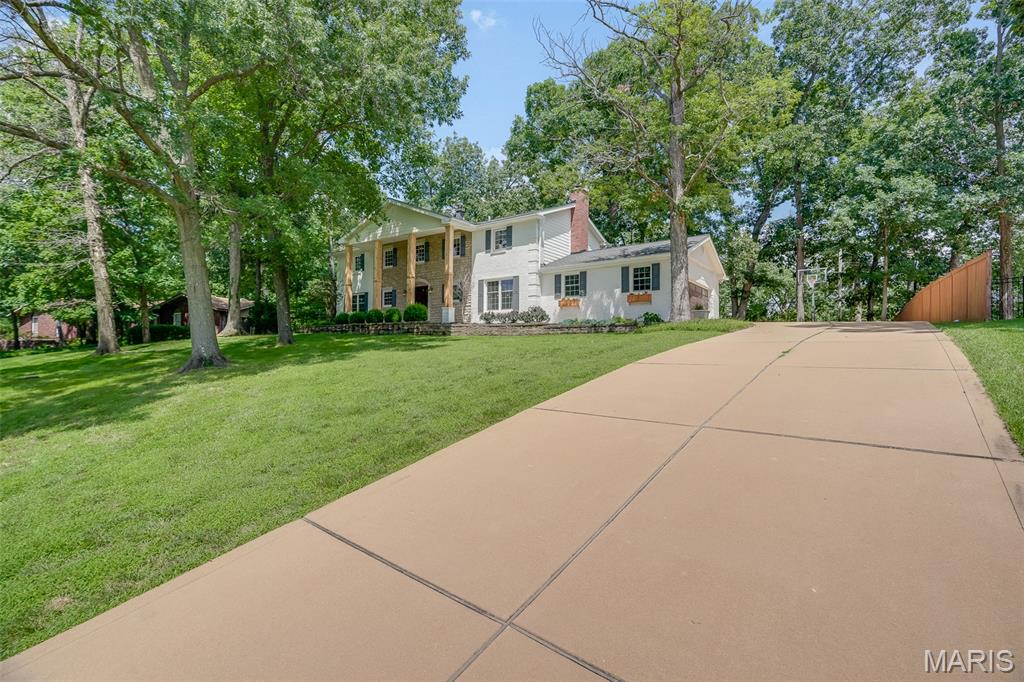
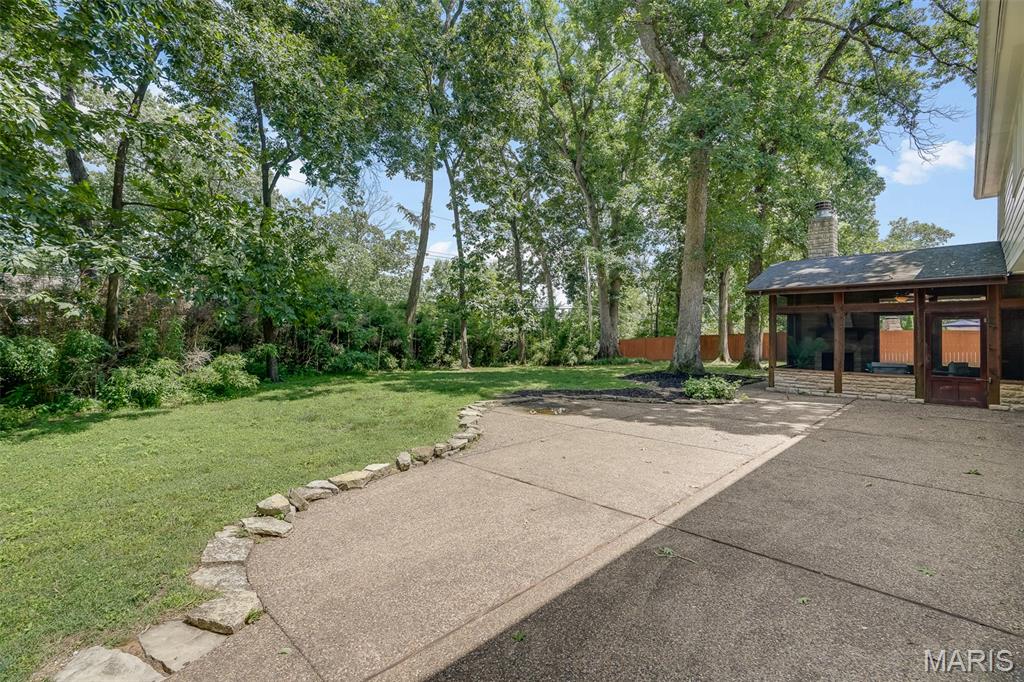
Outside, you'll find an oversized driveway with ample parking, a spacious backyard patio perfect for entertaining, and an in-ground basketball hoop ready for friendly competition. Combining classic Colonial design with extensive renovations, exceptional indoor and outdoor living spaces, along with the peace of mind of foundation piers at the front of the home backed by a lifetime warranty, this move-in-ready home is one you won't want to miss. 

Buyer to independently verify all MLS information, including but not limited to square footage, room measurements, lot size, taxes, and school district. AGENT OWNED

1424 Forest Avenue

Message successfully sent.

What would you like to know?

What is 3 + 4 ?

I agree to receive email communication and understand I can unsubscribe at any time.

I agree to be contacted by Rock Island Realty via call, email, and text for real estate services. To opt out, you can reply 'stop' at any time or reply 'help' for assistance. You can also click the unsubscribe link in the emails. Message and data rates may apply. Message frequency may vary. Privacy Policy

Related Properties

New on site 2 days ago
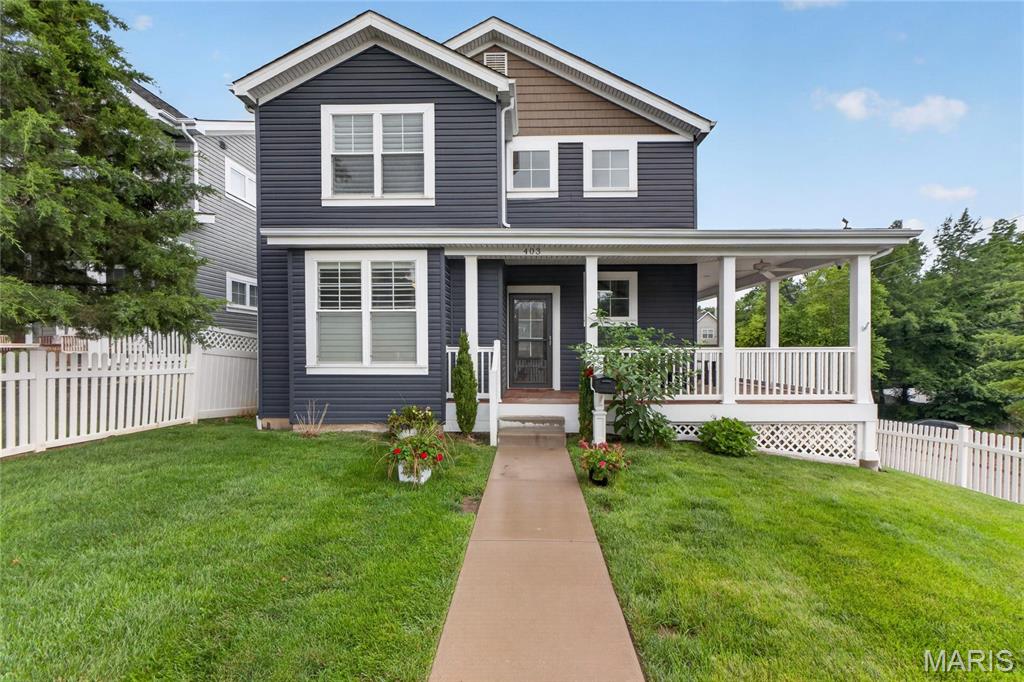
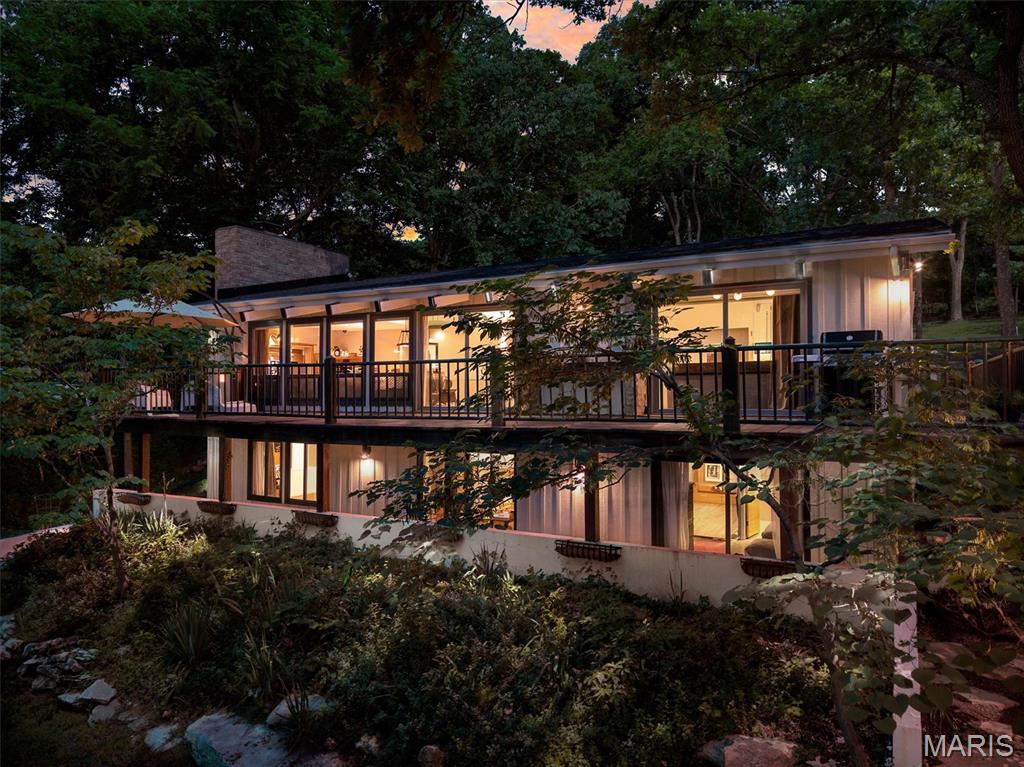
Nestled in the heart of Sugar Creek Valley, one of Kirkwood's most enchanting neighborhoods, this one-of-a-kind home offers the perfect blend of privacy, nature, and comfortable one-level living. Surrounded by mature trees, abundant wildlife, and a serene woodland setting, the home's signature feature is the expansive windows that frame breathtaking views of your own private retreat. The open-concept living space features a soaring vaulted ceiling, a cozy wood-burning fireplace, and seamless flow into the dining area and kitchen. Glass doors open to a spacious deck that spans the entire back of the home, creating the perfect indoor-outdoor living experience. An adjoining office provides an ideal space for working from home or a quiet reading retreat. The primary suite is a peaceful sanctuary with a walk-in closet, full bath, and an adjoining sunroom that opens directly to the deck. Two additional bedrooms provide comfortable accommodations, including one with its own en-suite bath. A separate recreation room offers flexible space for a family room, media room, or playroom. Step outside to discover a tranquil backyard oasis complete with a picturesque koi pond and meandering creek. Lush ferns, mature trees, and thoughtfully landscaped grounds create a true haven for nature lovers. A main-level laundry and utility room, attached two-car garage, and the ease of one-level living complete this exceptional Kirkwood home. The home has had several updates over the last year, including a brand new HVAC system, making it truly move in ready!
#26044626

Kirkwood

109 N Ballas Road B

3 Beds

3 Baths

2,806 Sq.Ft.

$799,000

MLS#: 26044626

Price reduced
Nestled in the highly coveted Kirkwood area, 816 Bridlebrook offers an unparalleled blend of sophisticated design and everyday functionality. This stunning residence puts you at the center of it all, located just moments from the premier shopping at West County Center and a vibrant array of local restaurants and entertainment.
Sophisticated Interiors & Custom Craftsmanship
Step inside to find a home designed for both grand entertaining and quiet relaxation. The main level is anchored by a chef’s dream kitchen, featuring custom cabinets, a spacious breakfast bar, and high-end built-in appliances. Adjacent to the kitchen, the formal dining room exudes elegance with its classic crown molding. 
The expansive living room serves as the heart of the home, boasting a cozy gas fireplace that is floor to ceiling brick with raised hearth, built in custom book cases built-in shelves, and a wet bar perfect for hosting guests. For those working from home, the dedicated office provides a quiet retreat complete with built-in bookshelves. Even the functional spaces are elevated, including a main-floor laundry room equipped with a convenient slop sink.
Space for Everyone: 5 Bedrooms & 5 Baths
This home offers an impressive layout with 5 bedrooms and 4.5 bathrooms (distributed as 3 full and 2 half baths) 
• Main Floor Primary Suite: A true sanctuary featuring a massive 13' \times 17' bedroom, 2 large walk-in closets, and a spa-like primary bath with Jack & Jill sinks and a separate toilet area.
• Upper Level Retreat: Four additional bedrooms reside upstairs, including two full bathrooms featuring ceramic tile. 
• Lower Level Entertainment: The finished basement adds incredible value with two massive recreation rooms (totaling over 700 sq. ft.) and another wet bar, plus a convenient half bath.
Exceptional Features & Grounds
• Systems: Meticulously maintained with gas HVAC, a gas hot water heater, and a full in-ground sprinkler system.
• Exterior: Enjoy a private, park-like feel on your back patio; the yard backs to a lush tree line, waterfall with pond, established perennial gardens offering a serene escape.
• Parking: A spacious 20x 19 garage provides easy main-level access.
Experience the best of St. Louis living in this Kirkwood masterpiece. showings will begin Friday on May 15.,
Subdivision/HOA Dues include Use of pool, tennis and pickleball courts.
#26029288

Kirkwood

816 Bridlebrook Lane

5 Beds

3 Baths

3,788 Sq.Ft.

$750,000

MLS#: 26029288

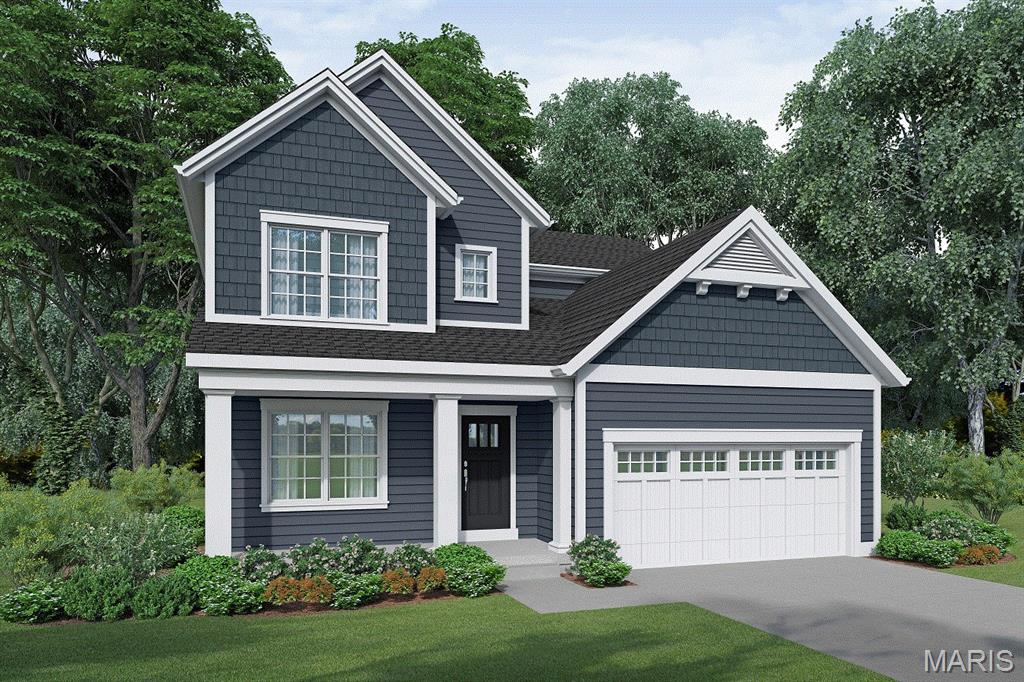
New 4 bedroom, 2.5 bath 2-story to be built in Kirkwood.  This  home features hardwood flooring, full overlay custom shaker kitchen cabinets with soft close solid wood drawers, stainless steel appliances, Quartz countertops with undermount sink, vaulted ceiling, luxurious master bath with double sinks, stand alone tub and shower, and walk-in closets, custom  3-panel doors with 3 1/4 inch casing and 5 1/4 inch base molding.  Fully sodded yard, 1 year builder warranty and 10 year structural warranty.
#26007827

Kirkwood

645 S Elliott TBB Avenue

4 Beds

2 Baths

2,372 Sq.Ft.

$849,900

MLS#: 26007827
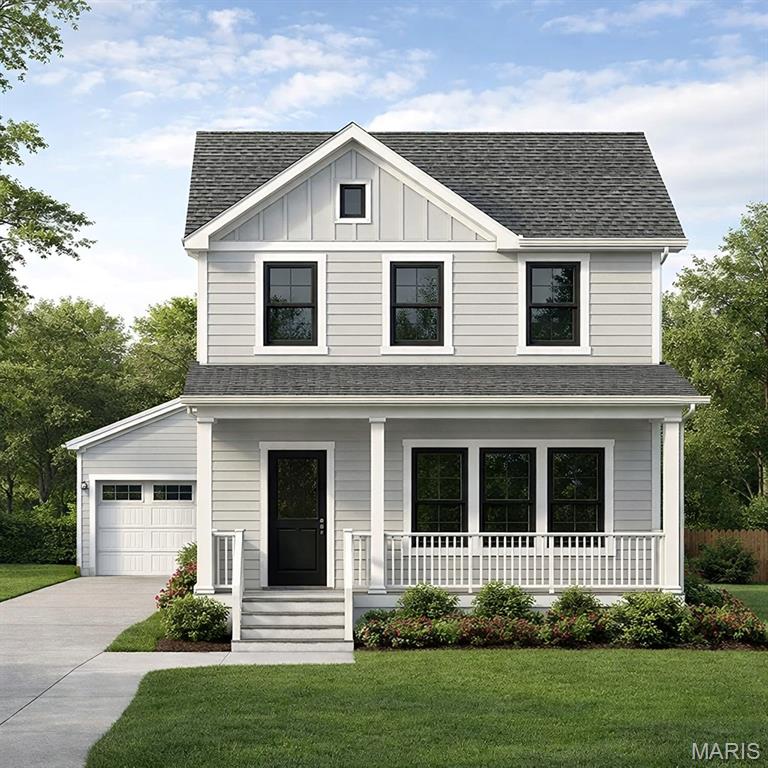
Roof is now being installed so this is a great time to work with Rombach Homes, the builder of your new home with their custom details. This .16 acre lot is being developed with your 2-story home which has 2,500 sf above grade, plus a 700 sf finished lower level with living room, bedroom and full bath along with a detached 2 car garage. Pella black windows, gas fireplace, stainless appliances, commercial gas range and gourmet kitchen with quartz counter tops are just some of the many attributes to this home. The builder is ready for your finishing choices to make this new custom home yours. Conveniently located near The Magic House, schools, shopping and just a walk away from Fillmore Park. Don't miss out on this great Kirkwood location.
#25039885

Kirkwood

709 S Fillmore Avenue

4 Beds

3 Baths

3,200 Sq.Ft.

$897,500

MLS#: 25039885

 - property

Send a message

Message successfully sent.

Your message

What is 3 + 4 ?

Reason for contacting?

I agree to receive email communication and understand I can unsubscribe at any time.

I agree to be contacted by Rock Island Realty via call, email, and text for real estate services. To opt out, you can reply 'stop' at any time or reply 'help' for assistance. You can also click the unsubscribe link in the emails. Message and data rates may apply. Message frequency may vary. Privacy Policy

Sign Out

Virtual Assistant

Would you like to take the next step with this property? We can help you schedule a showing or virtual tour, or send you more details.

Yes, I would like more information.

Thank You for Your Reply, One of Our Agents will contact you as soon as possible

No, maybe later.

Thank you, you can always contact me via email, phone number or through the contact form.

Realhub AI

Lucy - Your AI-Powered Realtor

Update Your Temporary Password

Personalize your search

Enter your email and we'll notify you immediately when new listings match what you're looking for.

or enter email address

Already have an account ? Login here

Continue your home search

I agree to receive communications and understand I can unsubscribe at any time.

I agree to be contacted by Rock Island Realty via call, email, and text for real estate services. To opt out, you can reply 'stop' at any time or reply 'help' for assistance. You can also click the unsubscribe link in the emails. Message and data rates may apply. Message frequency may vary. Privacy Policy

Already have an account ? Login here

We use cookies

We use cookies primarily for analytics to enhance your experience. By accepting, you agree to our use of these cookies. You can manage your preferences or learn more about our cookies policy.