
Property
Beds
3
Full Baths
2
1/2 Baths
None
Year Built
1969
Sq.Footage
2,240
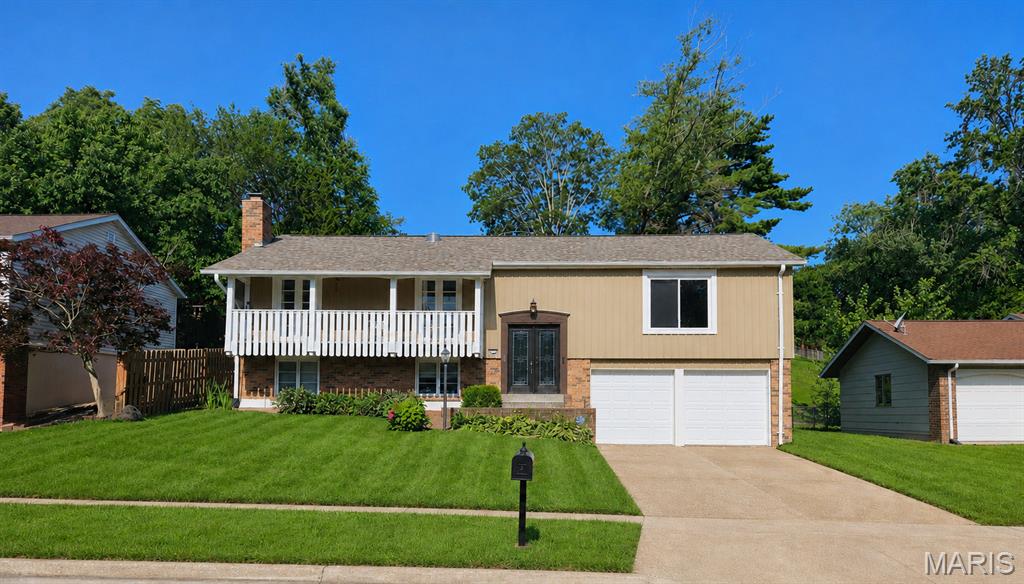
Welcome to this beautifully maintained split-foyer home that perfectly blends timeless character with thoughtful modern updates in the highly sought-after Parkway School District. From the moment you arrive, you'll appreciate the inviting curb appeal, manicured lawn, spacious two-car garage, and expansive covered front deck, an ideal spot to relax and enjoy the neighborhood. Inside, updated flooring flows throughout the main living areas, creating a warm and inviting atmosphere. The functional floor plan is designed for both everyday living and effortless entertaining. The updated kitchen features modern cabinetry, ample counter space, and a center island, making meal preparation and gatherings a breeze. One of the home's most captivating spaces is the stunning HEARTH ROOM, which at one point was featured in Better Homes and Gardens Magazine, where a dramatic floor-to-ceiling stone gas fireplace serves as the focal point. Exposed wood beams, soaring pine cathedral ceilings, and pine walls add warmth and rustic charm, creating the perfect place to gather with family, curl up on chilly evenings, or simply unwind after a long day. Just beyond it, the beautifully renovated sunroom offers additional year-round living space, ideal for a reading nook or relaxing retreat. The primary suite features an updated en-suite bathroom, while two additional bedrooms and a full hall bath complete the main level. Downstairs, the spacious recreation room showcases a cozy wood-burning brick fireplace and offers endless flexibility as a family room, home office, playroom, fitness area, or den. Major updates, including a new roof and HVAC system (2019), provide added peace of mind for years to come. Conveniently located in Creve Coeur, this home offers quick access to I-270, Highway 364, Olive Boulevard, and I-64. Outdoor enthusiasts will love being just minutes from Creve Coeur Park, where scenic trails, kayaking, fishing, and a beautiful 320-acre lake await. WESPORT PLAZA, West County Center, Hollywood Casino Amphitheatre, CREVE COEUR LAKE, along with countless restaurants, shopping destinations, parks, and everyday conveniences, are all just minutes away. Offering a rare combination of character, modern updates, flexible living space, and an unbeatable location, 1431 Summerhaven Drive is ready to welcome its next owners home — let it be you!
Features & Amenities
Interior
-
Other Interior Features
Beamed Ceilings, Cathedral Ceiling(s), Central Vacuum, Eat-in Kitchen, Entrance Foyer, High Ceilings, Kitchen Island, Laminate Counters, Solar Tube(s)
-
Total Bedrooms
3
-
Bathrooms
2
-
Above Grade Finished Area
1840.0
-
Basement YN
YES
-
Cooling YN
YES
-
Cooling
Central Air
-
Fireplace YN
YES
-
Heating YN
YES
-
Heating
Natural Gas
-
Main Level Bedrooms
3
-
Pet friendly
N/A
Exterior
-
Garage
Yes
-
Garage spaces
2
-
Construction Materials
Aluminum Siding, Brick Veneer, Metal Siding, Vertical Siding, Vinyl Siding
-
Other Exterior Features
Balcony, Private Yard
-
Parking
Attached, Concrete, Driveway, Garage, Garage Door Opener, Garage Faces Front
-
Patio and Porch Features
Deck, Enclosed, Patio, Rear Porch, Screened
-
Pool
No
-
Waterfront YN
NO
Area & Lot
-
Lot Features
Front Yard, Native Plants
-
Lot Size(acres)
0.1711
-
Lot Size(square feet)
7,453
-
Property Type
Residential
-
Property Sub Type
Single Family Residence
-
Architectural Style
Split Foyer, Split Level
Price
-
Sales Price
$350,000
-
Tax Amount
$3,407
-
Sq. Footage
2,240
-
Price/SqFt
$156
HOA
-
Association
YES
-
Association Fee
$100
-
Association Fee Frequency
Annually
-
Association Fee Includes
N/A
School District
-
Elementary School
Craig Elem.
-
Middle School
Northeast Middle
-
High School
Parkway North High
Property Features
-
New Construction
NO
-
Association Amenities
None
-
Foundation Details
Concrete Perimeter
-
Ownership
Private
-
Senior Community YN
NO
-
Sewer
Public Sewer
-
Water Source
Public
Schedule a Showing
Showing scheduled successfully.
Mortgage calculator
Estimate your monthly mortgage payment, including the principal and interest, property taxes, and HOA. Adjust the values to generate a more accurate rate.
Your payment
Principal and Interest:
$
Property taxes:
$
HOA fees:
$
Total loan payment:
$
Total interest amount:
$
Location
County
St. Louis
Elementary School
Craig Elem.
Middle School
Northeast Middle
High School
Parkway North High
Listing Courtesy of Liz Fendler , Paradigm Realty
RealHub Information is provided exclusively for consumers' personal, non-commercial use, and it may not be used for any purpose other than to identify prospective properties consumers may be interested in purchasing. All information deemed reliable but not guaranteed and should be independently verified. All properties are subject to prior sale, change or withdrawal. RealHub website owner shall not be responsible for any typographical errors, misinformation, misprints and shall be held totally harmless.

Agent / Realtor®
Nina Harmon
Call Nina today to schedule a private showing.

* Listings on this website come from the FMLS IDX Compilation and may be held by brokerage firms other than the owner of this website. The listing brokerage is identified in any listing details. Information is deemed reliable but is not guaranteed. If you believe any FMLS listing contains material that infringes your copyrighted work please click here to review our DMCA policy and learn how to submit a takedown request.© 2024 FMLS.
Related Properties
St Louis
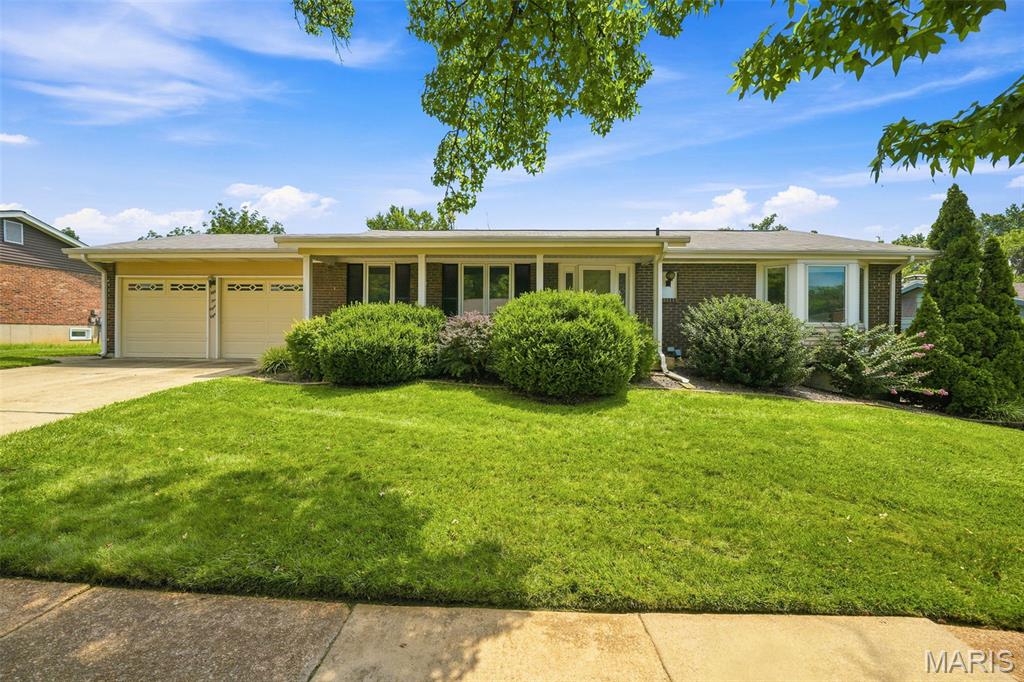
5288 Bloomfield Drive
3 Beds
2 Baths
1,498 Sq.Ft.
$330,000
MLS#: 26046331
St Louis
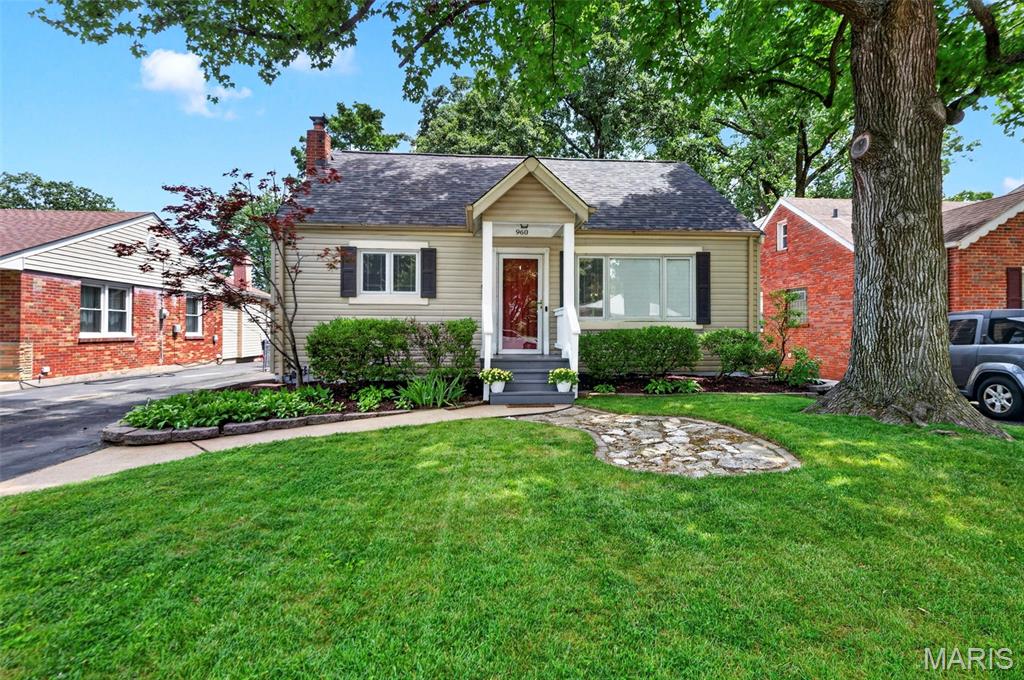
960 Briarton Drive
3 Beds
2 Baths
1,997 Sq.Ft.
$310,000
MLS#: 26040081
St Louis
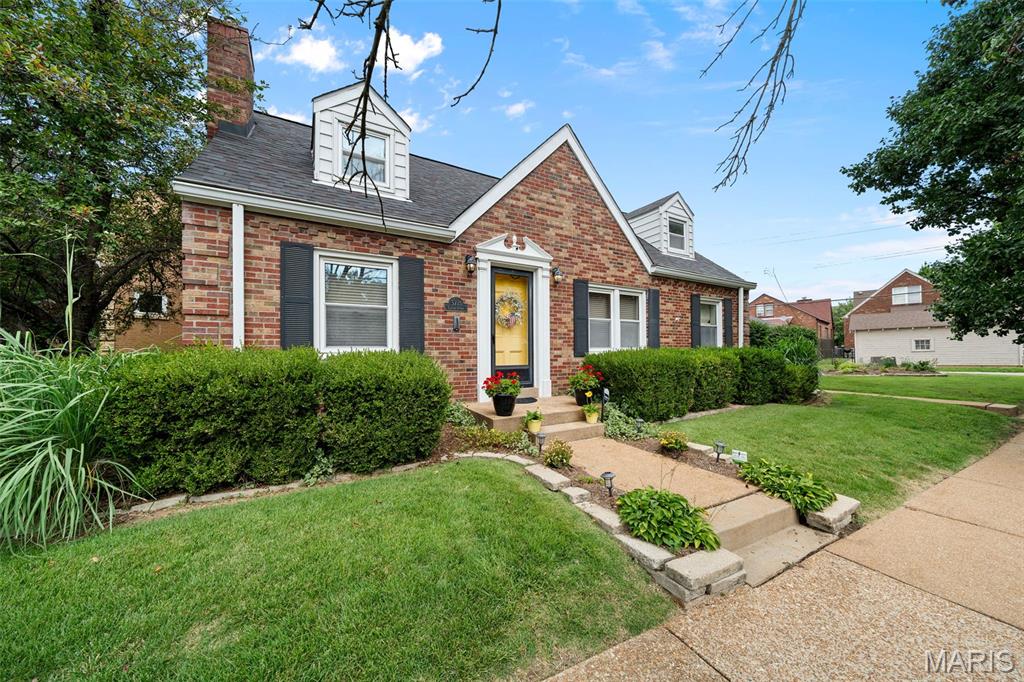
3721 Clifton Avenue
4 Beds
3 Baths
1,080 Sq.Ft.
$389,900
MLS#: 26032570
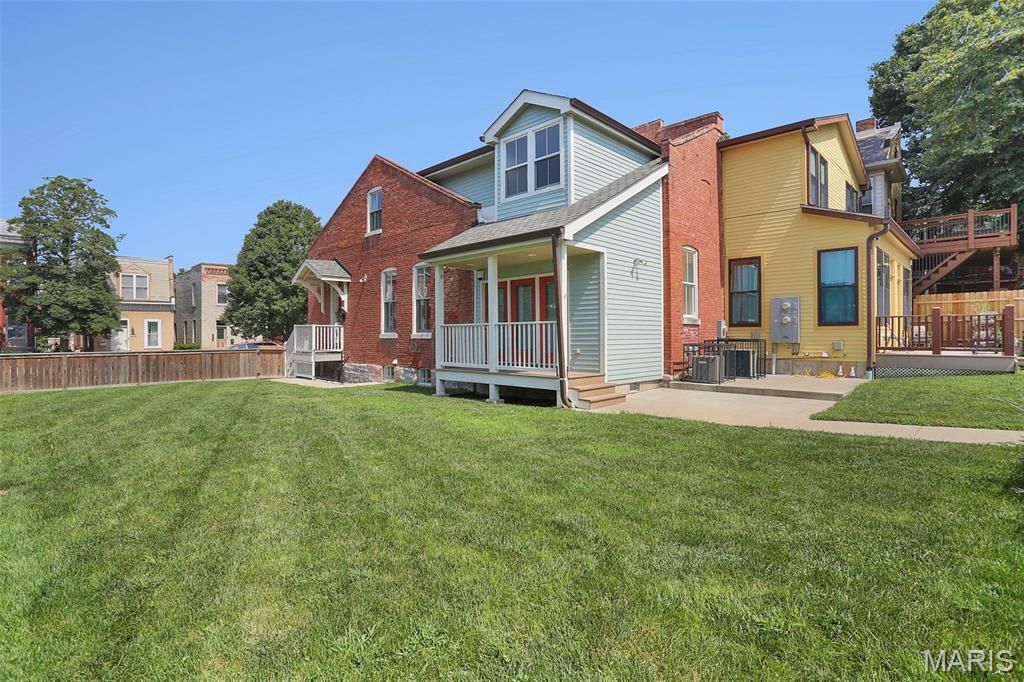
St Louis
2704 McNair
2 Beds
1 Baths
1,498 Sq.Ft.
$300,000
MLS#: 26045726
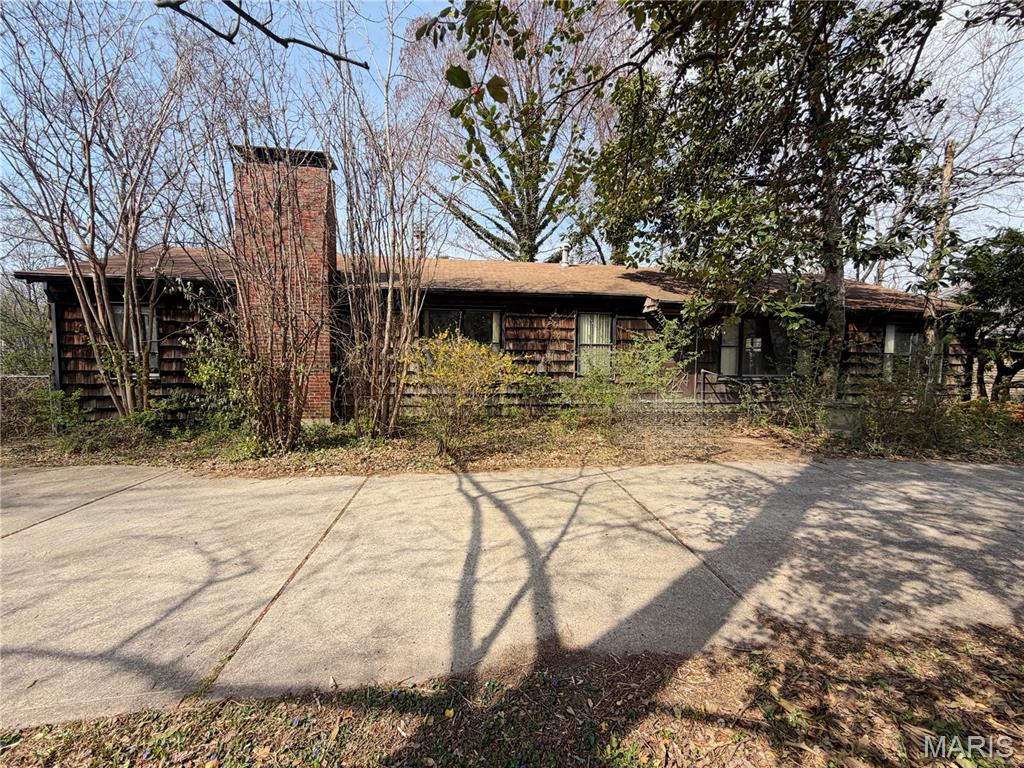
St Louis
937 Twining Place
4 Beds
2 Baths
2,404 Sq.Ft.
$300,000
MLS#: 26046269
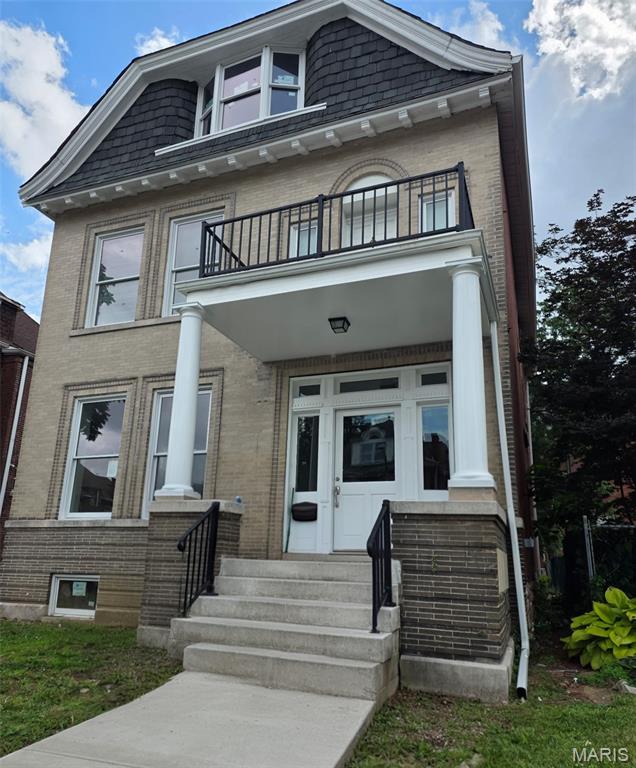
St Louis
2932 University Street
4 Beds
2 Baths
2,464 Sq.Ft.
$299,500
MLS#: 26043084
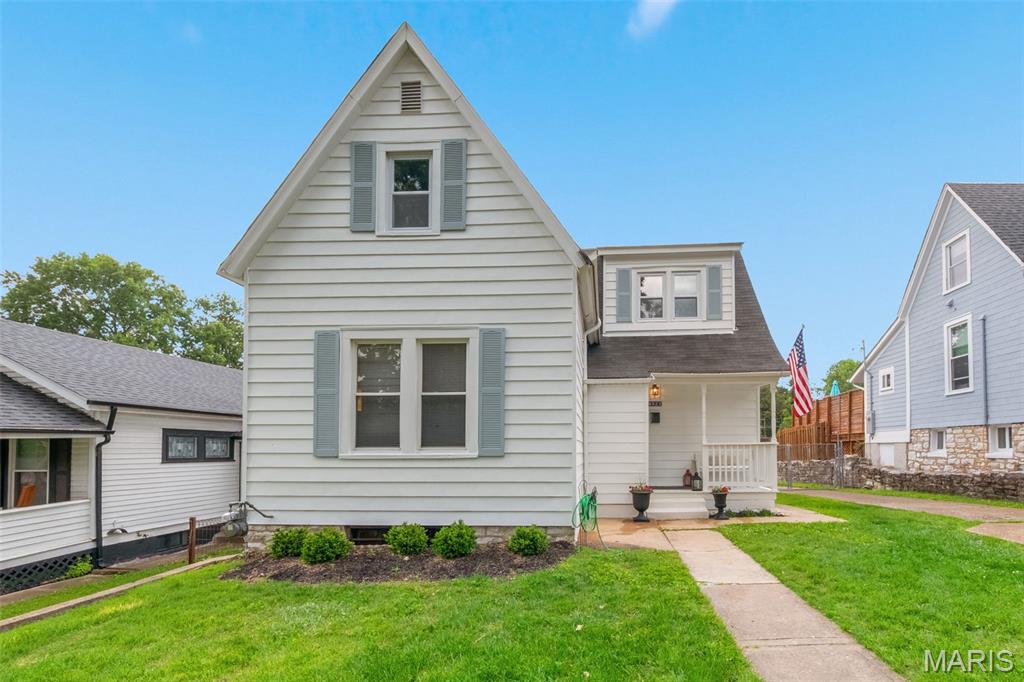
St Louis
6523 Odell Street
3 Beds
2 Baths
1,710 Sq.Ft.
$349,000
MLS#: 26044787
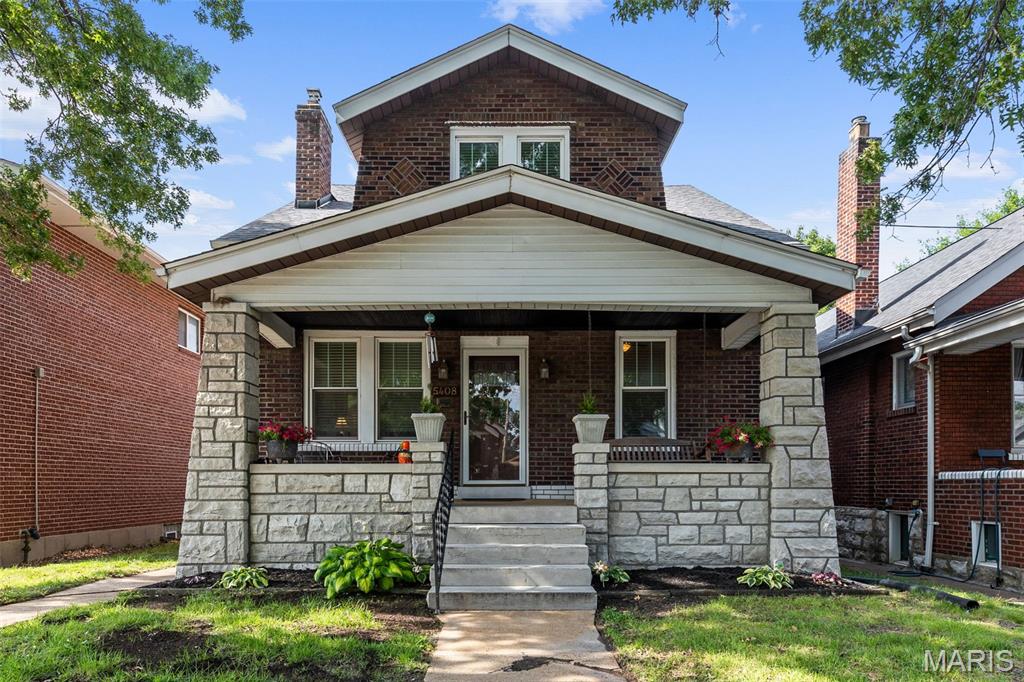
St Louis
5408 Eichelberger Street
3 Beds
1 Baths
2,051 Sq.Ft.
$325,000
MLS#: 26046287
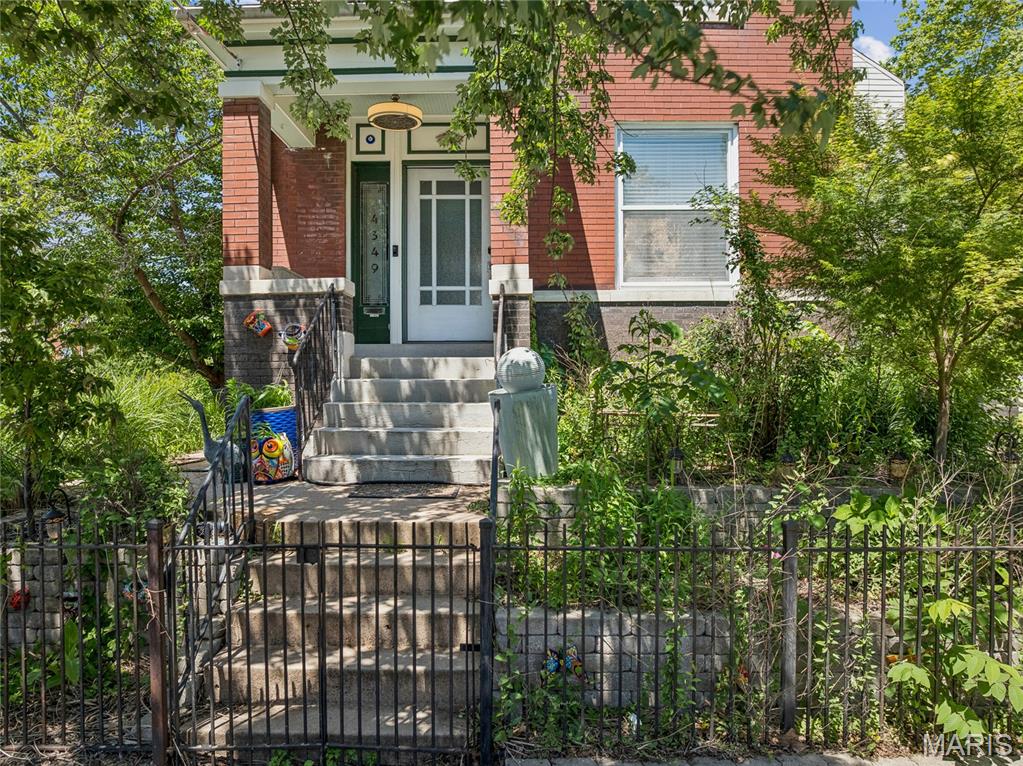
St Louis
4349 Gibson Avenue
3 Beds
1 Baths
1,972 Sq.Ft.
$414,900
MLS#: 26045379
