Features & Amenities

Interior

  • Total Bedrooms

    2

  • Bathrooms

    2

  • Above Grade Finished Area

    1242.0

  • Basement YN

    YES

  • Cooling YN

    YES

  • Cooling

    Electric

  • Fireplace YN

    YES

  • Heating YN

    YES

  • Heating

    Electric

  • Main Level Bedrooms

    2

  • Pet friendly

    N/A

Exterior

  • Garage

    No

  • Construction Materials

    Vinyl Siding

  • Parking

    Additional Parking, Assigned

  • Patio and Porch Features

    Deck

  • Pool

    No

Area & Lot

  • Lot Size(acres)

    0.0963

  • Lot Size(square feet)

    4,194

  • Property Type

    Residential

  • Property Sub Type

    Condominium

  • Architectural Style

    Traditional

Price

  • Sales Price

    $274,900

  • Tax Amount

    $2,927

  • Sq. Footage

    1,892

  • Price/SqFt

    $145

HOA

  • Association

    YES

  • Association Fee

    $524

  • Association Fee Frequency

    Monthly

  • Association Fee Includes

    N/A

School District

  • Elementary School

    Mcgrath Elem.

  • Middle School

    Brentwood Middle

  • High School

    Brentwood High

Property Features

  • New Construction

    NO

  • Association Amenities

    Clubhouse, Fitness Center, Pool, Tennis Court(s), Trail(s)

  • Foundation Details

    Concrete Perimeter

  • Ownership

    Private

  • Sewer

    Public Sewer

  • Water Source

    Public

Schedule a Showing

Showing scheduled successfully.

<
>
IN PERSON
VIA CHAT

What is 3 + 4 ?


Change time

Mortgage calculator

Estimate your monthly mortgage payment, including the principal and interest, property taxes, and HOA. Adjust the values to generate a more accurate rate.

Your payment

Principal and Interest:

$

Property taxes:

$

HOA fees:

$

Total loan payment:

$

Total interest amount:

$

Location

County

St. Louis

Elementary School

Mcgrath Elem.

Middle School

Brentwood Middle

High School

Brentwood High

Listing Courtesy of Drew Behrens , Real Broker LLC

RealHub Information is provided exclusively for consumers' personal, non-commercial use, and it may not be used for any purpose other than to identify prospective properties consumers may be interested in purchasing. All information deemed reliable but not guaranteed and should be independently verified. All properties are subject to prior sale, change or withdrawal. RealHub website owner shall not be responsible for any typographical errors, misinformation, misprints and shall be held totally harmless.

Agent Nina Harmon

Agent / RealtorĀ®

Nina Harmon

Call Nina today to schedule a private showing.


* Listings on this website come from the FMLS IDX Compilation and may be held by brokerage firms other than the owner of this website. The listing brokerage is identified in any listing details. Information is deemed reliable but is not guaranteed. If you believe any FMLS listing contains material that infringes your copyrighted work please click here to review our DMCA policy and learn how to submit a takedown request.Ā© 2024 FMLS.
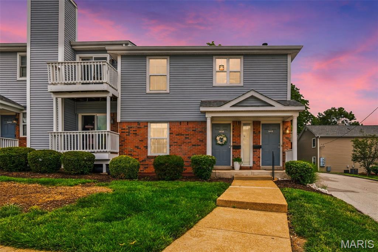
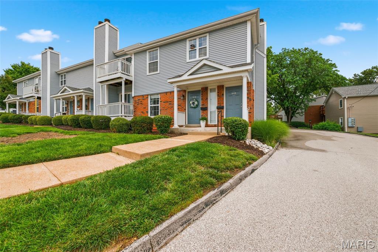
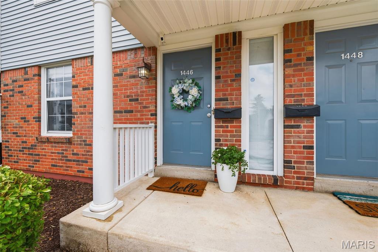
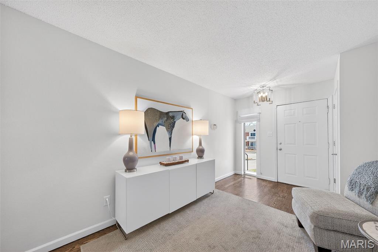
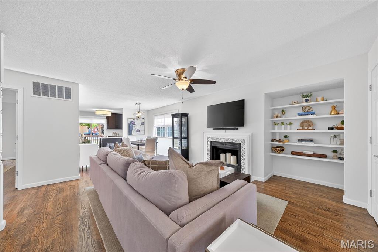
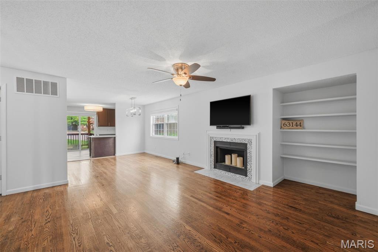
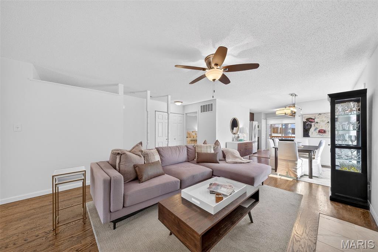
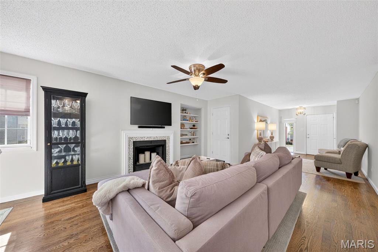
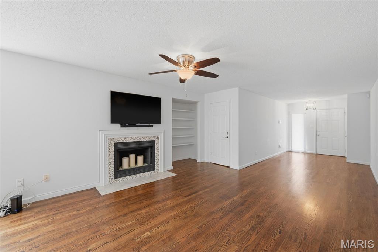
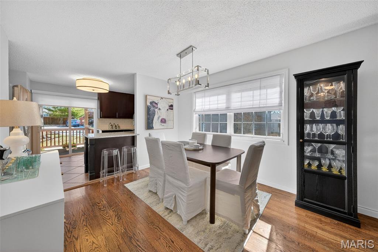
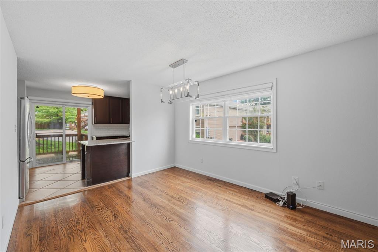
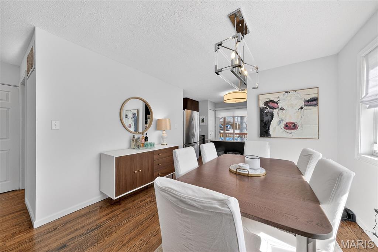
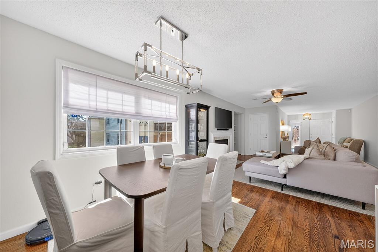
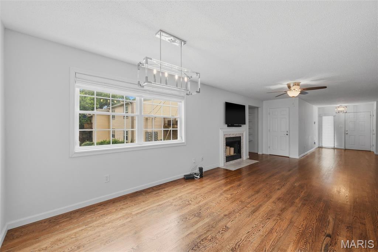
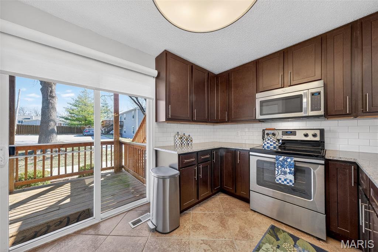
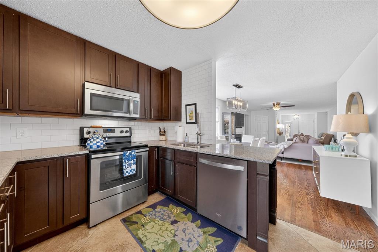
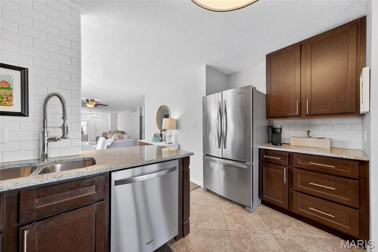
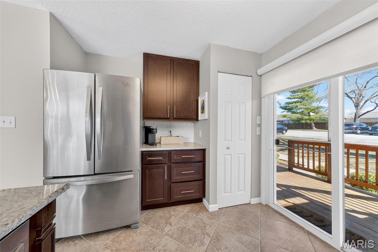
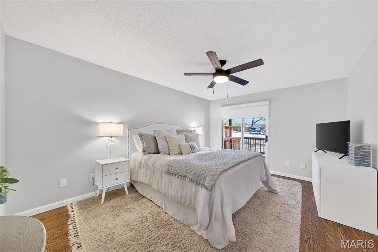
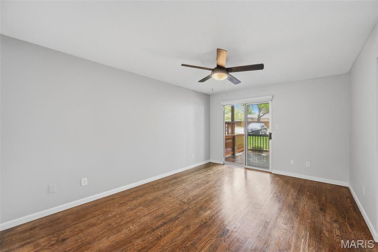
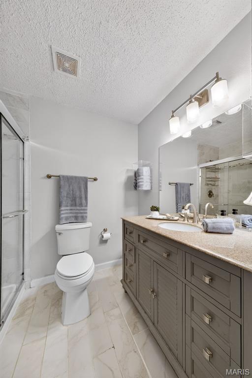
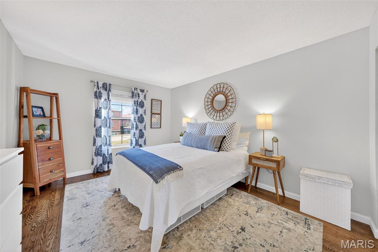
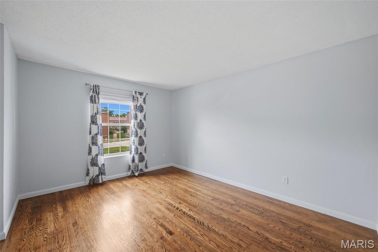
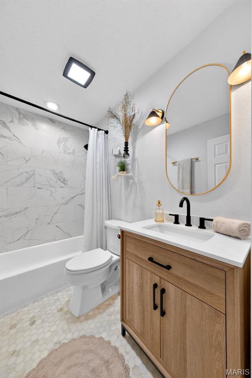
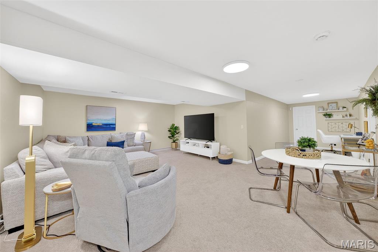
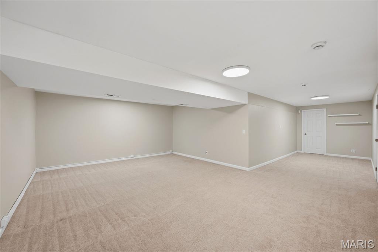
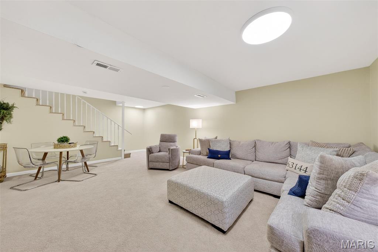
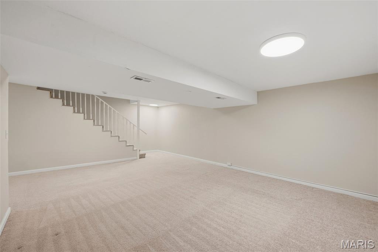
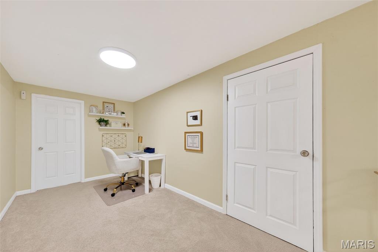
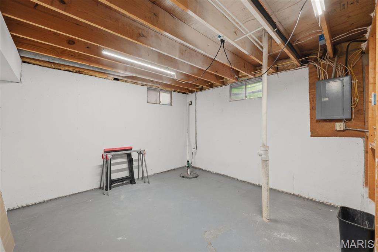
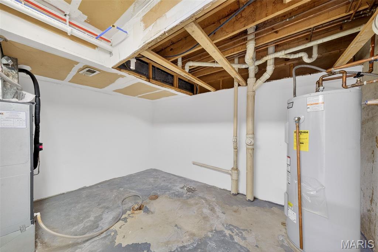
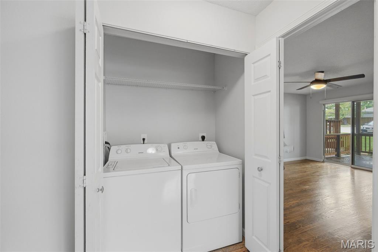
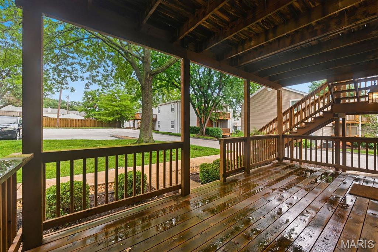
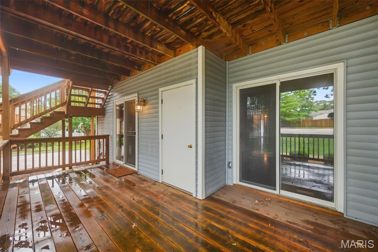
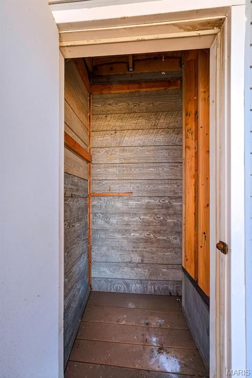
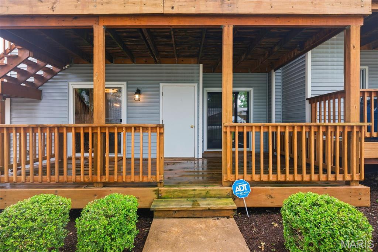
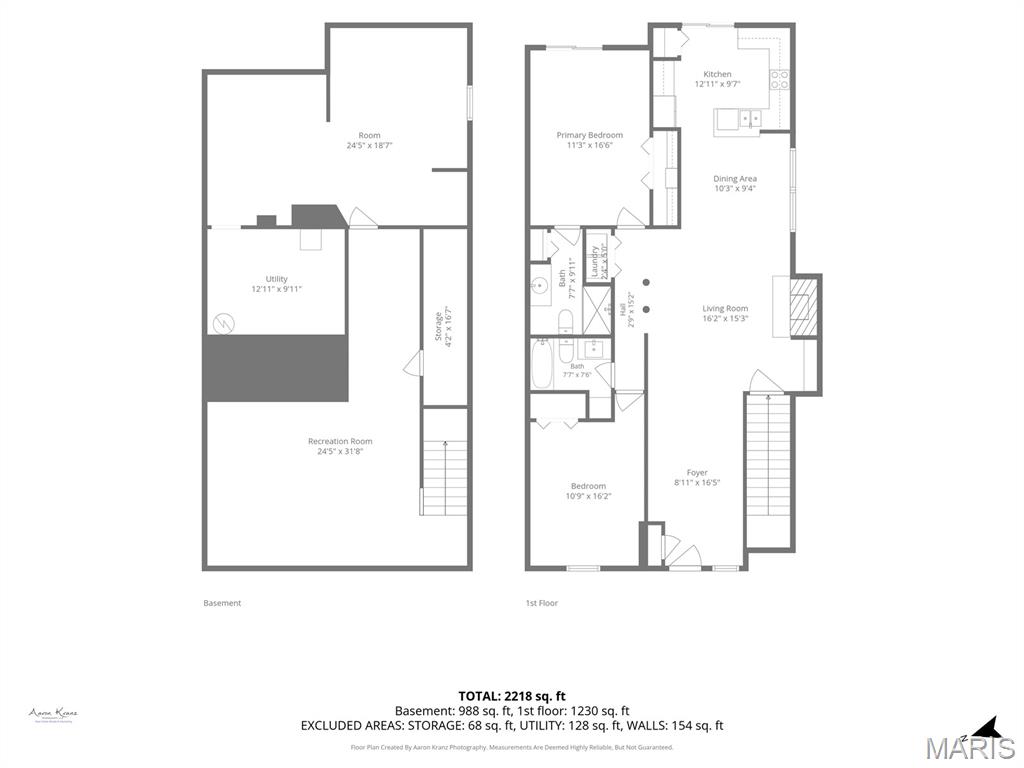
Passed occupancy, move right in! Welcome to one of the nicest and largest condos in Brentwood Forest! This exceptional end-unit floor plan with a full basement lives more like a townhome than a traditional condo and offers nearly 1,900 square feet of finished living space. Featuring 2 bedrooms and 2 updated baths, the home boasts real hardwood floors throughout the main level and a beautifully renovated kitchen with 42-inch custom cabinetry, granite countertops with a breakfast bar, stainless steel appliances, custom tile flooring, and a subway tile backsplash. The spa-like primary bath includes porcelain tile flooring and shower surround, a granite-top vanity, and a Kohler toilet, while the hall bath has been updated with a custom tile shower, quartz-top vanity, new toilet, and tile flooring. The finished lower level provides an oversized family room, abundant storage, and additional unfinished space with the potential to add an egress window for a legal third bedroom. As a ground-level end unit, you'll also enjoy a large private deck with an attached storage closet. Ideally located within walking distance to Brentwood's premier shopping and dining destinations, including Whole Foods and First Watch, and offering convenient access to major highways and MetroLink, this home truly has it all. There is absolutely nothing left to do but move in and enjoy. With conventional financing back at Brentwood Forest, this is an incredible opportunity to own in one of St. Louis' most desirable communities while benefiting from the strong potential for future equity growth.

1446 High School Drive

Message successfully sent.

What would you like to know?

What is 3 + 4 ?

I agree to receive email communication and understand I can unsubscribe at any time.

I agree to be contacted by Rock Island Realty via call, email, and text for real estate services. To opt out, you can reply 'stop' at any time or reply 'help' for assistance. You can also click the unsubscribe link in the emails. Message and data rates may apply. Message frequency may vary. Privacy Policy

Related Properties

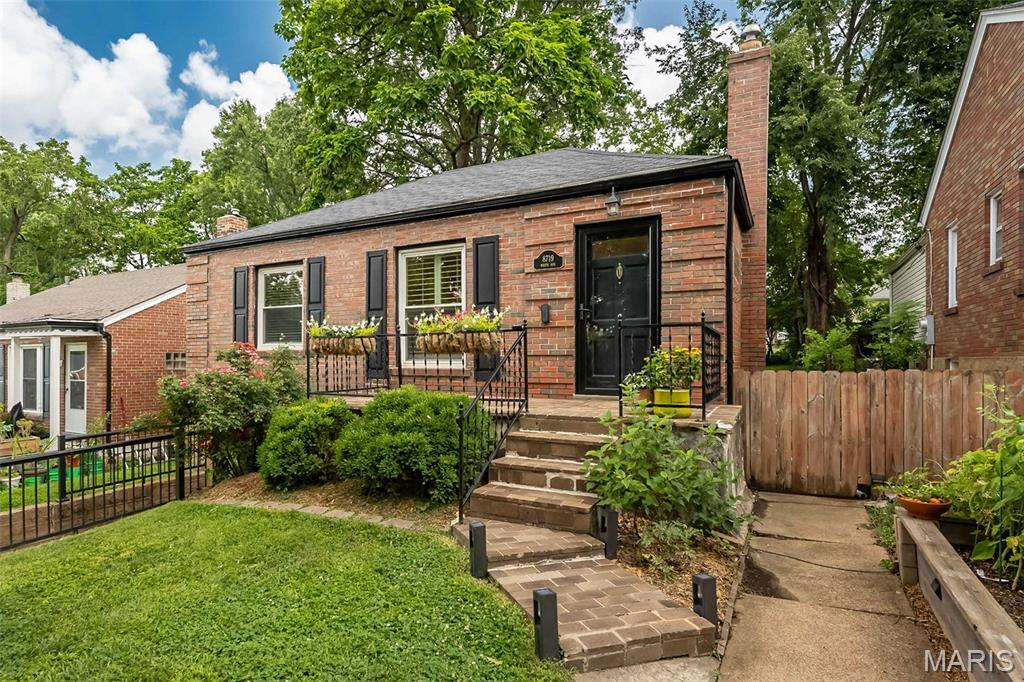
Charming, brick, 2 bed, 1 bath home in the heart of Brentwood and convenient to all Brentwood has to offer. Lovely architectural features such as arched doorways and wood floors.  Kitchen  with granite counter, stainless appliances and ceramic tile floor. Family room located right off the dining room displays an abundance of natural light and looks out onto the fenced yard and deck which is less than a year old. Lower level provides more space and though it is not finished space it has been used over the years as an office, work out space,  play room and of course offers extra storage space. One car tuck under garage allows you to park, get out of your car and into the house with ease and remaining dry during rain or snowstorms! The home is located on the section of White that is a dead end street so traffic is kept to a minimum. BUT if you walk to the end of the street there is a shady path where you can take an easy walk to a nearby park or Bentwood swim club. Again, this location is hard to beat! Starbucks is a block away and other restaurants,  shops and grocery stores  are walk able or a quick drive away. Easy highway access is a few blocks away  making travel in ANY direction  easy! Throw in the award winning Brentwood school district and you have a winner! Showings begin Friday July 10.
#26041230

Brentwood

8719 White Avenue

2 Beds

1 Baths

1,020 Sq.Ft.

$329,000

MLS#: 26041230
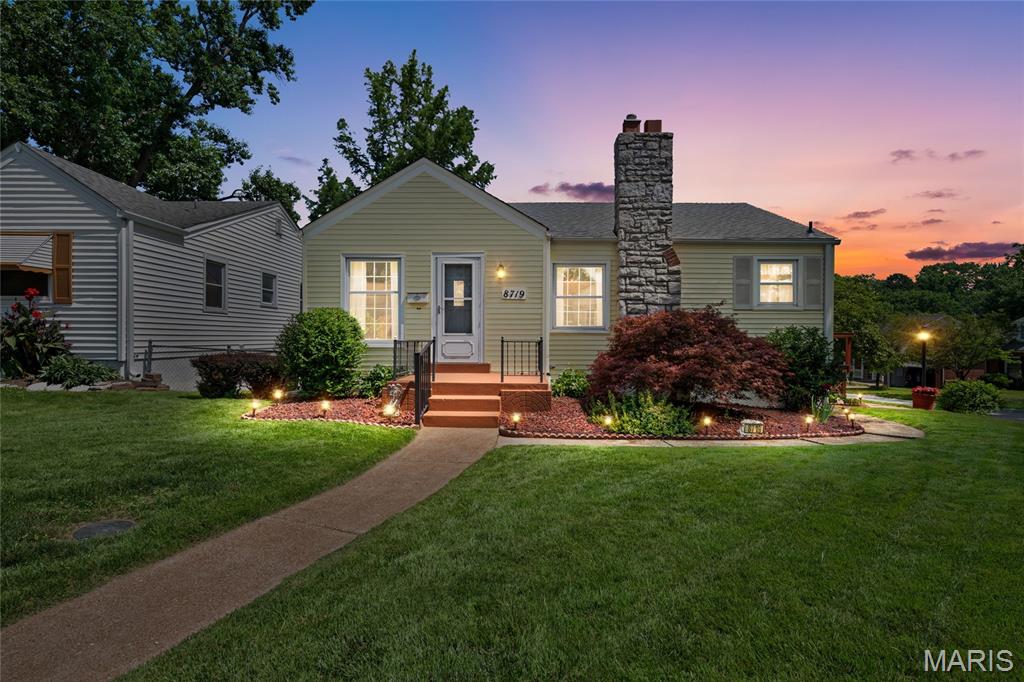
Welcome home to this charming Brentwood ranch, where timeless character, thoughtful updates, and everyday convenience come together beautifully. Offering 2 bedrooms, 1.5 baths, gorgeous wood flooring throughout much of the main level, and a new roof, this home is filled with warmth and charm from the moment you arrive. Admire the beautifully landscaped yard, highlighted by a mature Japanese maple that has been lovingly cared for over the years. Inside, classic arched doorways and solid wood doors add distinctive character rarely found in today's homes.

The spacious living room is bathed in natural light, creating the perfect space for relaxing or entertaining. The large eat-in kitchen offers abundant cabinetry and counter space, making meal preparation and family gatherings effortless.

Both bedrooms are generously sized, and the flexible floor plan offers endless possibilities. The primary bedroom features an adjoining bonus room that would make an ideal home office, walk-in closet, reading nook, nursery, or private retreat. The walkout lower level expands your living space with a half bath, large bonus room, laundry area, abundant storage, and plenty of room for a recreation room, home gym, workshop, or future finished living area.

Step outside to enjoy the spacious, level backyard and patio—perfect for entertaining, gardening, pets, play, or simply relaxing outdoors. The partially fenced yard adds functionality, while the oversized driveway includes a rare RV electrical receptacle.

Ideally located in sought-after Brentwood and served by the highly acclaimed Brentwood School District, you'll enjoy convenient access to shopping, dining, parks, major highways, and everything the area has to offer. Whether you're a first-time homebuyer, looking to downsize, or searching for an excellent investment opportunity, this home offers incredible charm, flexibility, and potential in one of St. Louis County's most desirable communities.

Showings begin Tuesday, July 7, 2026. If offers are received, please submit them by Sunday, July 12, 2026, at 7:00 p.m. Sellers will respond by Monday, July 13, 2026, at 7:00 p.m. Sellers reserve the right to accept an offer at any time.
#26037243

Brentwood

8719 Florence Avenue

2 Beds

1 Baths

1,528 Sq.Ft.

$279,900

MLS#: 26037243
Price reduced
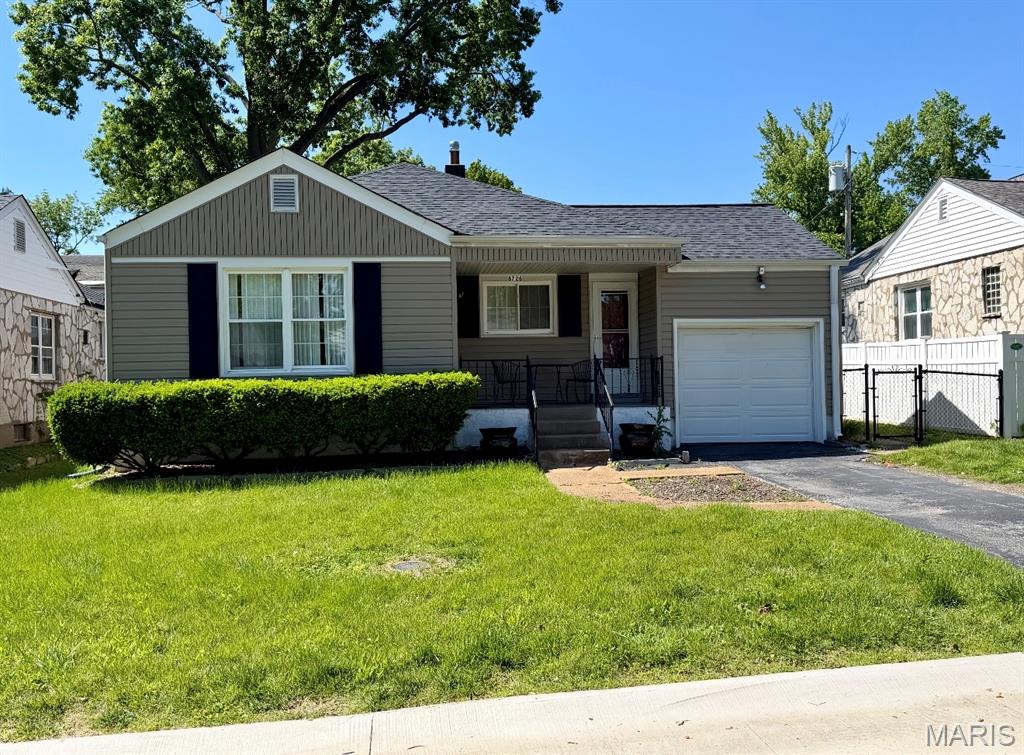
Great starter or home or investment property! Gorgeous wood flooring, open floorplan, neutral colors throughout. Partially finished lower level with large non-conforming bedroom. Enjoy this darling property in the heart of Brentwood!
#26039360

Brentwood

8726 Keystone Drive

2 Beds

1 Baths

981 Sq.Ft.

$250,000

MLS#: 26039360
Price reduced
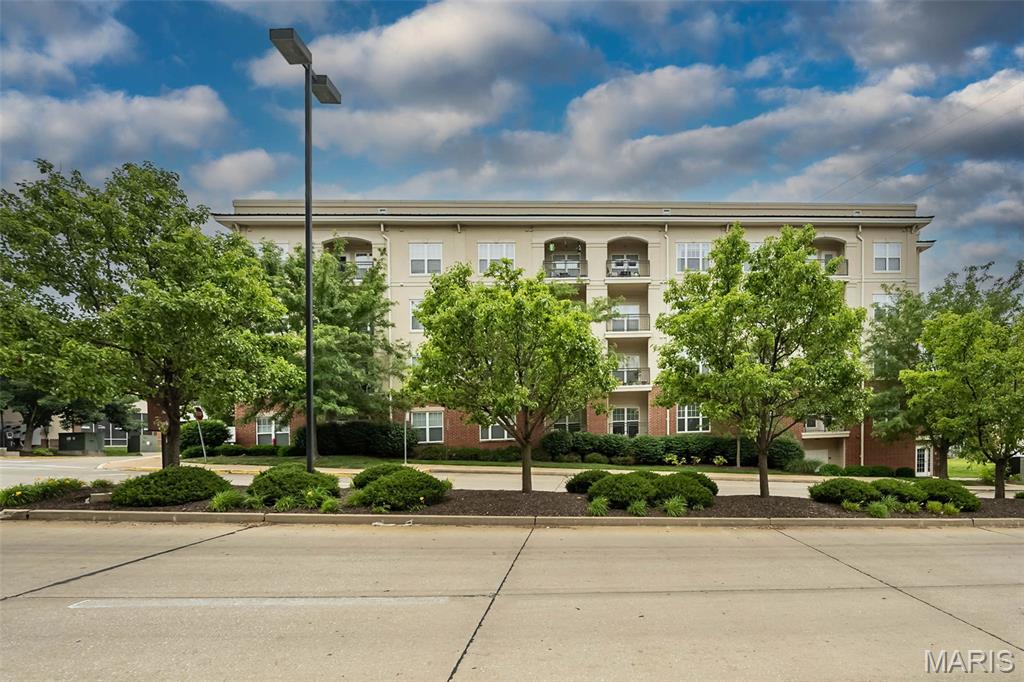
1270 Strassner is a thoughtfully finished condo unit in Hanley Woods! Updated units in this building never hit the market the condo complex offers everything you can think of and zero headache when it comes to maintaining. Located in Brentwood it is close to just about everything. Schedule your showing today.
#26034147

Brentwood

1270 Strassner Drive 3202

2 Beds

1 Baths

927 Sq.Ft.

$250,000

MLS#: 26034147
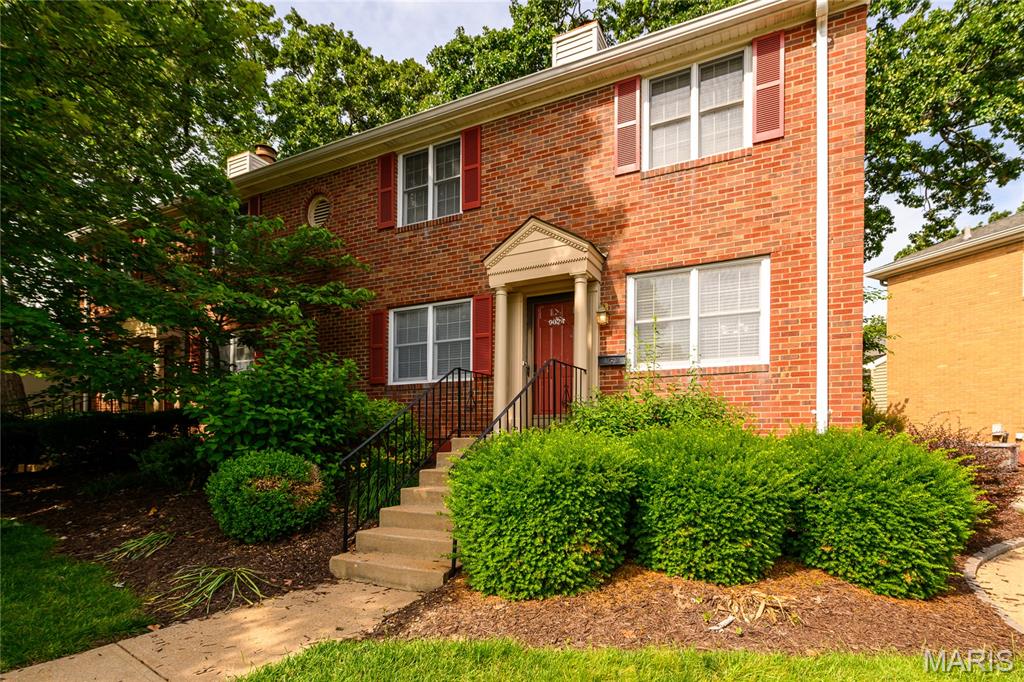
Rare opportunity to own one of only three 3-bedroom, 2-bath townhome-style condos in the centrally located and highly sought-after Brentwood Forest community! Even more rare, this unit is eligible for leasing — ideal for an owner-occupant or investor alike. This desirable end unit offers wood flooring throughout the main level and features a spacious separate living room with fireplace, formal dining room, library/den, kitchen with pantry and all appliances included, plus a convenient guest half bath. Step outside to a private fenced patio with storage shed and enjoy peaceful views backing to beautiful common ground for added privacy.  Upstairs you’ll find 3 bedrooms, a full bath, and laundry complete with washer and dryer included. Brentwood Forest amenities include 2 swimming pools (including an adult-only pool), 2 tennis courts, clubhouse, walking paths, and a scenic 3-acre lake with gazebo and fountain.  This one presents a fantastic opportunity for investors or buyers planning ahead for Brentwood Schools.
#26033700

Brentwood

9024 W Swan Circle

3 Beds

1 Baths

1,450 Sq.Ft.

$275,000

MLS#: 26033700
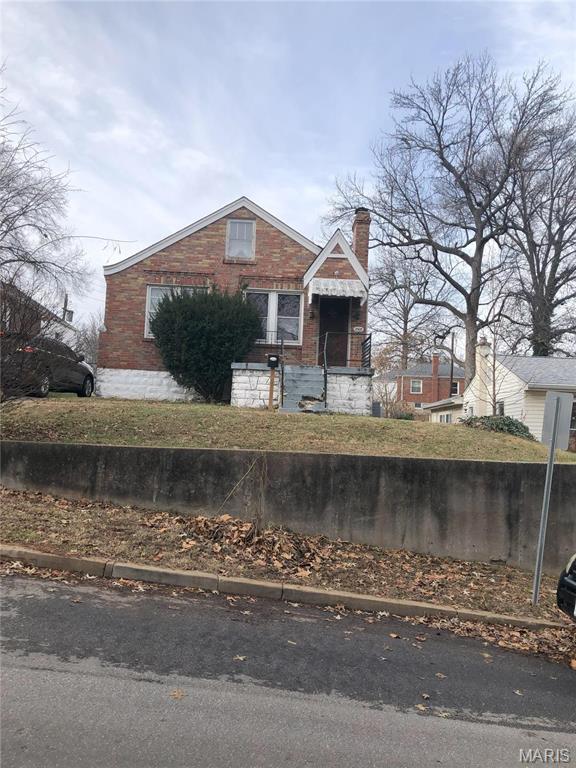
Home needs remodeling prior to occupancy.  Seller to do NO maintenance, repairs or improvements to this home.  Home is being sold in "AS IS CONDITION".
#26005776

Brentwood

2503 Louis Avenue

2 Beds

1 Baths

1,144 Sq.Ft.

$260,000

MLS#: 26005776

 - property

Send a message

Message successfully sent.

Your message

What is 3 + 4 ?

Reason for contacting?

I agree to receive email communication and understand I can unsubscribe at any time.

I agree to be contacted by Rock Island Realty via call, email, and text for real estate services. To opt out, you can reply 'stop' at any time or reply 'help' for assistance. You can also click the unsubscribe link in the emails. Message and data rates may apply. Message frequency may vary. Privacy Policy

Sign Out

Virtual Assistant

Would you like to take the next step with this property? We can help you schedule a showing or virtual tour, or send you more details.

Yes, I would like more information.

Thank You for Your Reply, One of Our Agents will contact you as soon as possible

No, maybe later.

Thank you, you can always contact me via email, phone number or through the contact form.

Realhub AI

Lucy - Your AI-Powered Realtor

Update Your Temporary Password

Personalize your search

Enter your email and we'll notify you immediately when new listings match what you're looking for.

or enter email address

Already have an account ? Login here

Continue your home search

I agree to receive communications and understand I can unsubscribe at any time.

I agree to be contacted by Rock Island Realty via call, email, and text for real estate services. To opt out, you can reply 'stop' at any time or reply 'help' for assistance. You can also click the unsubscribe link in the emails. Message and data rates may apply. Message frequency may vary. Privacy Policy

Already have an account ? Login here

We use cookies

We use cookies primarily for analytics to enhance your experience. By accepting, you agree to our use of these cookies. You can manage your preferences or learn more about our cookies policy.