
Other, Mid-Rise 3or4 Story, Traditional
14471 Bantry Lane 28
Chesterfield, MO 63017
MLS#: 26043588
$1,900
Property
Beds
2
Full Baths
2
1/2 Baths
None
Year Built
1973
Sq.Footage
1,267
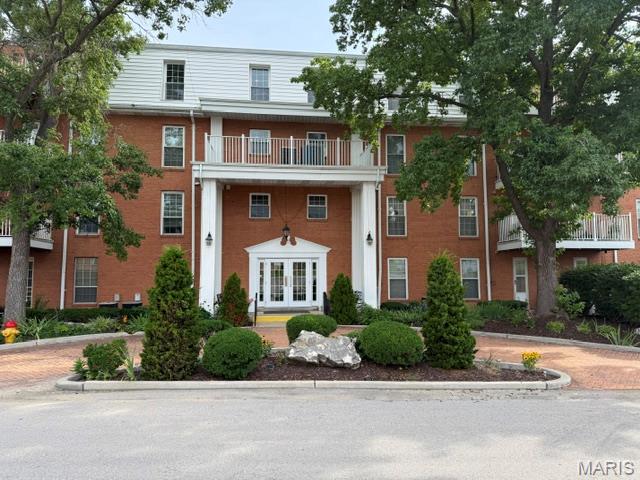
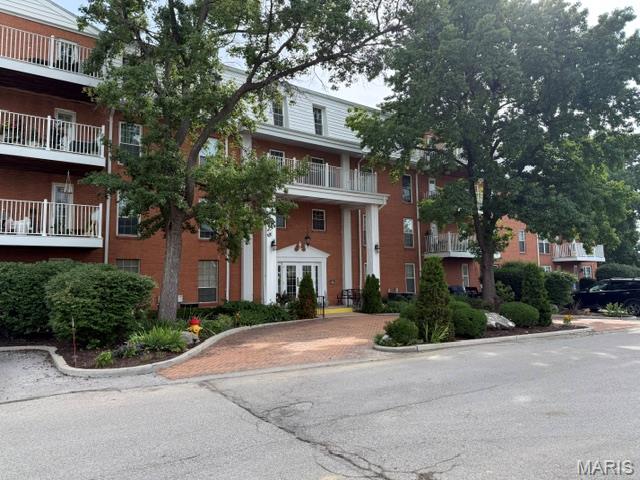

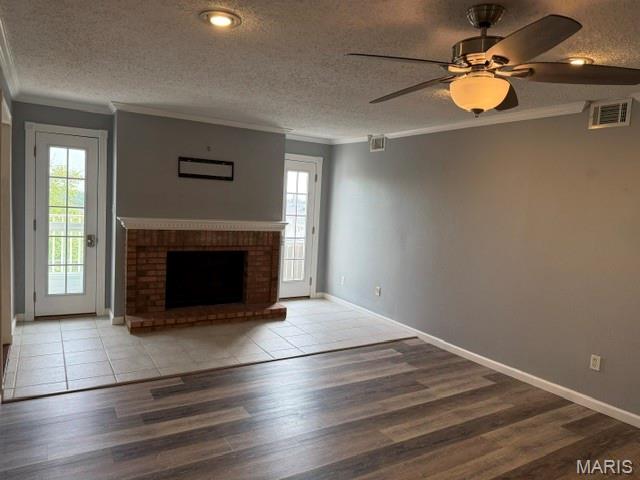
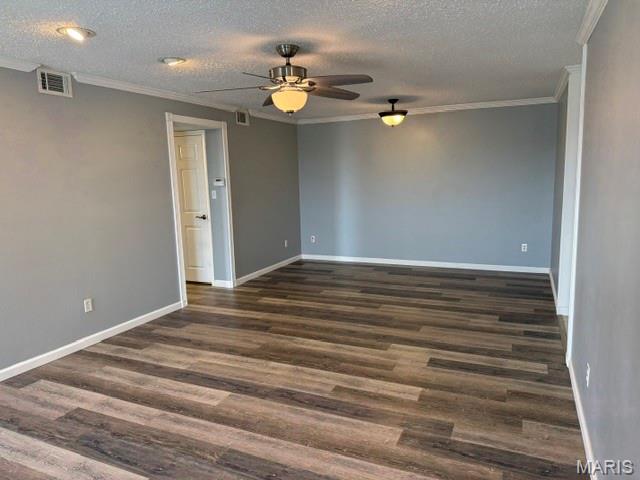


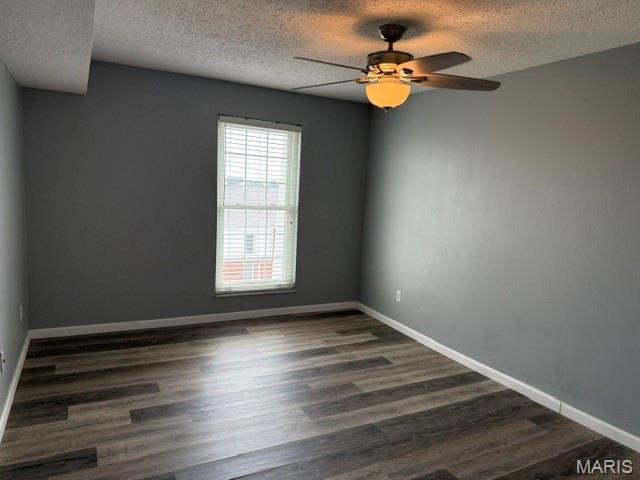
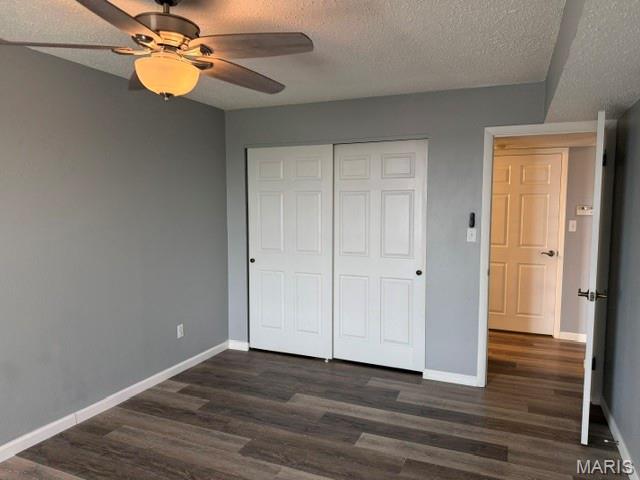
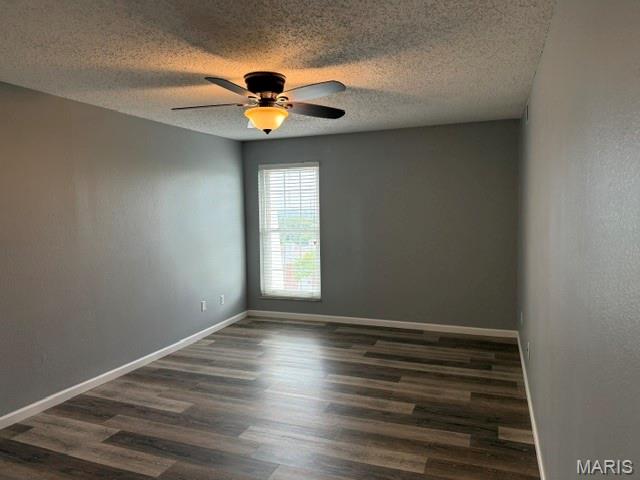
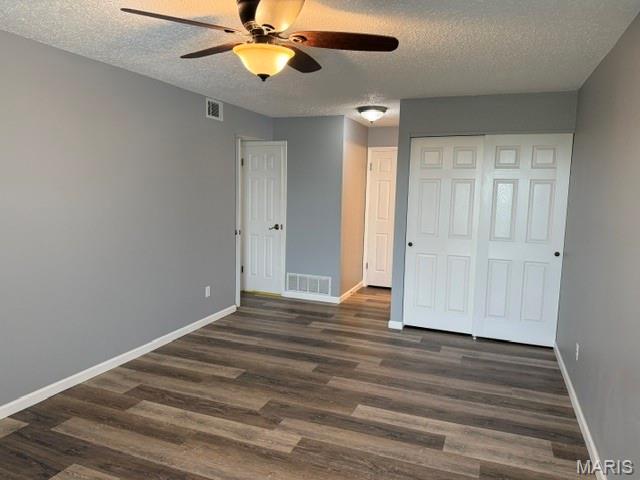


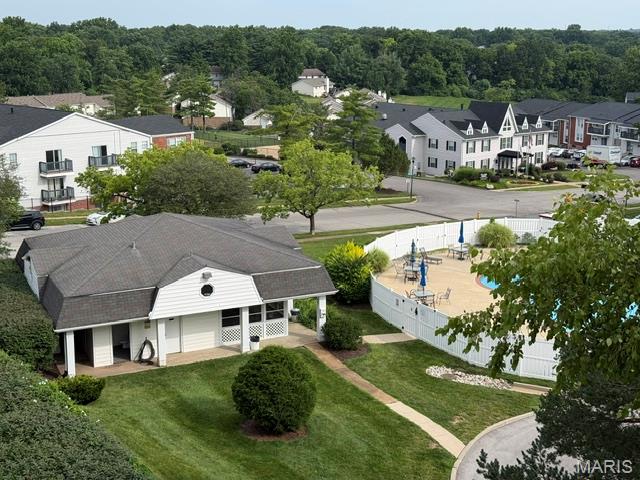
Luxury Condominium located in West St. Louis County, Manors at Village Green offers instant access to expressways, entertainment, convenient shopping, fine or casual dining and much more within walking distance. This unit is perfect for roommates or the occasional guest.This is an updated two bedroom, two, in unit washer/dryer baths, two heated assigned garage parking spaces, open and airy with neutral decor, comfortable living room with gas fireplace, eat in kitchen and a large master bedroom with oversized closets. Gorgeous balcony view, use of the outdoor hot tub, sparkling outdoor pool with deck. The unit is wired for cable, Internet, OTA Antenna throughout. Other amenities include a secured entrance, updated dishwasher, updated kitchen appliances, custom tile back splash, recessed lighting, wireless remote ceiling fans in living and bed rooms, six panel doors, gas fireplace, adult height vanities, oversized closets, front loading washer & dryer inside the unit. Location: Suburban
Features & Amenities
Interior
-
Other Interior Features
Double Vanity, Eat-in Kitchen, Elevator, Open Floorplan, Walk-In Closet(s)
-
Total Bedrooms
2
-
Bathrooms
2
-
Above Grade Finished Area
1267.0
-
Basement YN
NO
-
Cooling YN
YES
-
Cooling
Central Air, Electric
-
Fireplace YN
YES
-
Heating YN
YES
-
Heating
Forced Air, Natural Gas
-
Main Level Bedrooms
2
-
Pet friendly
No
Exterior
-
Garage
Yes
-
Garage spaces
2
-
Construction Materials
Brick
-
Parking
Assigned, Garage, Garage Door Opener
-
Pool
Yes
-
Pool Features
In Ground
Area & Lot
-
Lot Size(acres)
0.046
-
Lot Size(square feet)
2,003
-
Property Type
Residential Lease
-
Property Sub Type
Condominium
-
Architectural Style
Other, Mid-Rise 3or4 Story, Traditional
Price
-
Sales Price
$1,900
-
Tax Amount
$1,741
-
Sq. Footage
1,267
-
Price/SqFt
$1
HOA
-
Association
No
School District
-
Elementary School
Henry Elem.
-
Middle School
West Middle
-
High School
Parkway West High
Property Features
-
New Construction
NO
-
Water Source
Public
Schedule a Showing
Showing scheduled successfully.
Mortgage calculator
Estimate your monthly mortgage payment, including the principal and interest, property taxes, and HOA. Adjust the values to generate a more accurate rate.
Your payment
Principal and Interest:
$
Property taxes:
$
HOA fees:
$
Total loan payment:
$
Total interest amount:
$
Location
County
St. Louis
Elementary School
Henry Elem.
Middle School
West Middle
High School
Parkway West High
Listing Courtesy of Kim Brown , West End Management & Leasing Services
RealHub Information is provided exclusively for consumers' personal, non-commercial use, and it may not be used for any purpose other than to identify prospective properties consumers may be interested in purchasing. All information deemed reliable but not guaranteed and should be independently verified. All properties are subject to prior sale, change or withdrawal. RealHub website owner shall not be responsible for any typographical errors, misinformation, misprints and shall be held totally harmless.

Agent / Realtor®
Nina Harmon
Call Nina today to schedule a private showing.

* Listings on this website come from the FMLS IDX Compilation and may be held by brokerage firms other than the owner of this website. The listing brokerage is identified in any listing details. Information is deemed reliable but is not guaranteed. If you believe any FMLS listing contains material that infringes your copyrighted work please click here to review our DMCA policy and learn how to submit a takedown request.© 2024 FMLS.
