
Property
Beds
2
Full Baths
2
1/2 Baths
None
Year Built
1981
Sq.Footage
1,572
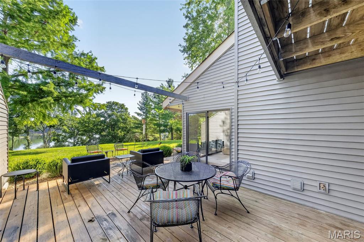
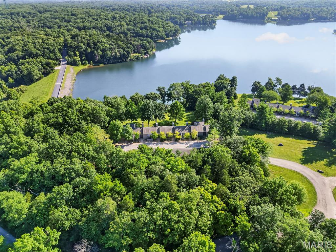
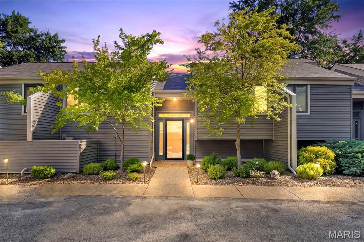
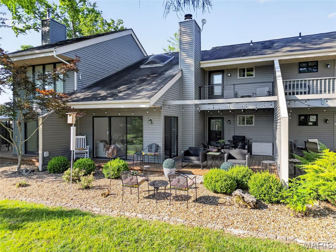
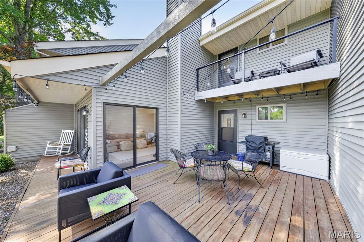
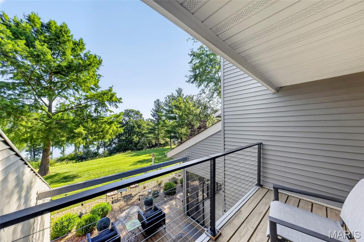
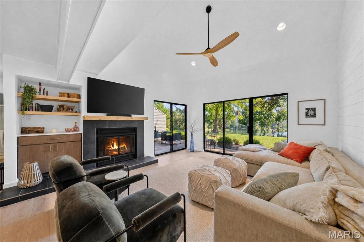
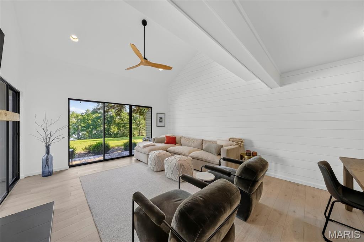
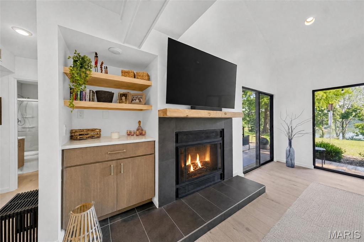
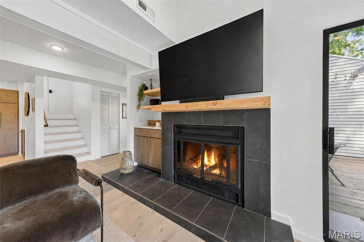
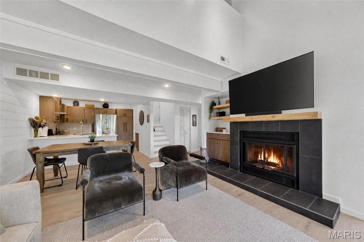
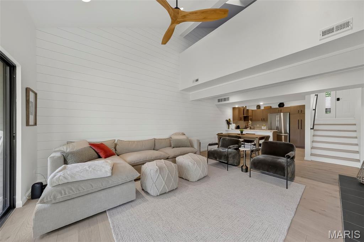
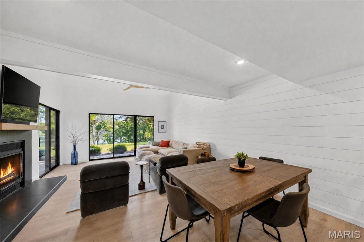
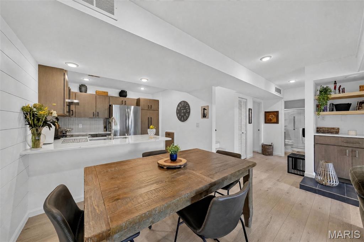
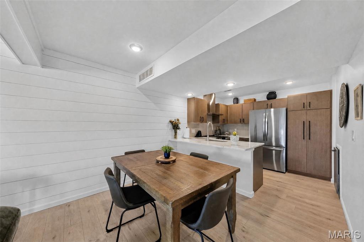
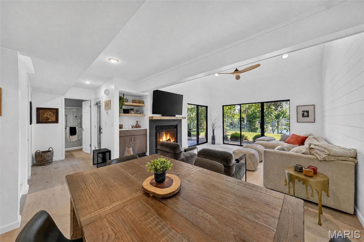
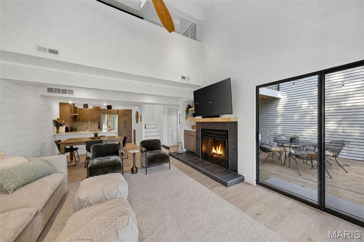
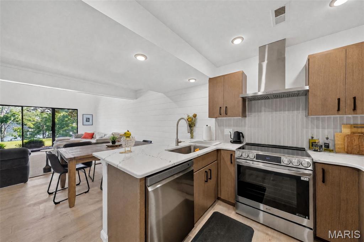
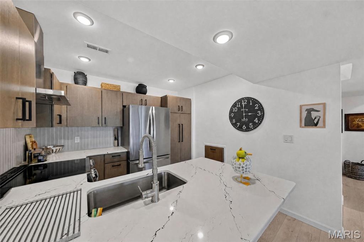
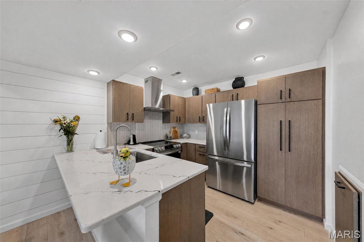
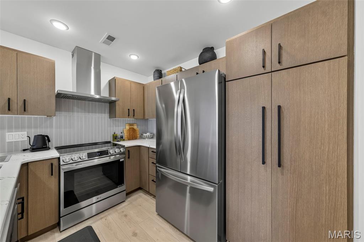
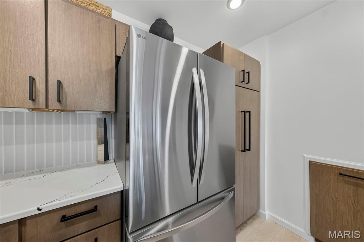
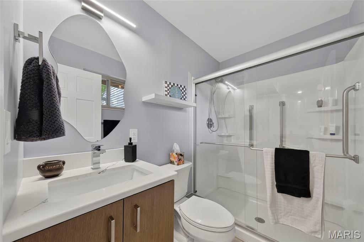
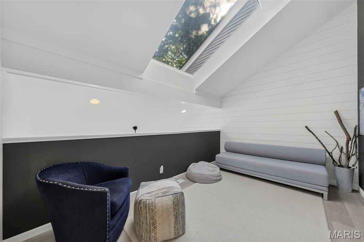
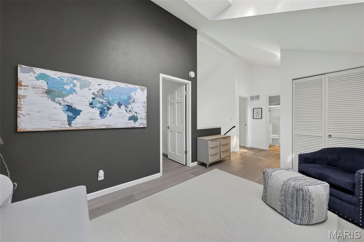
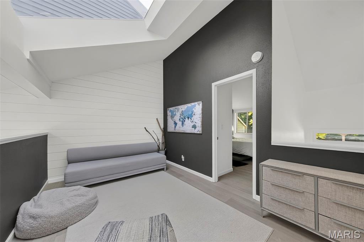
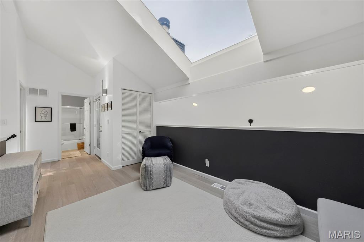
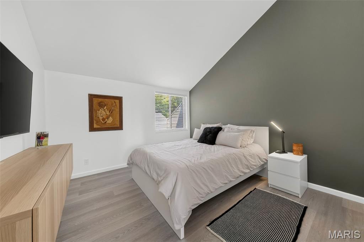
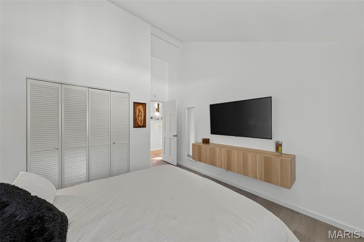
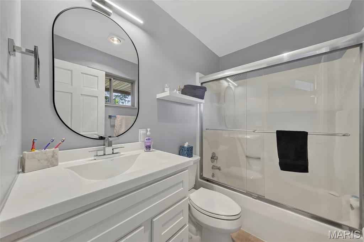
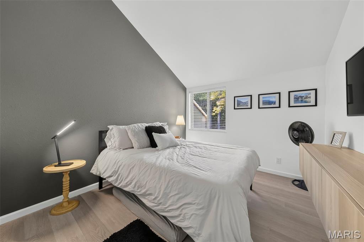
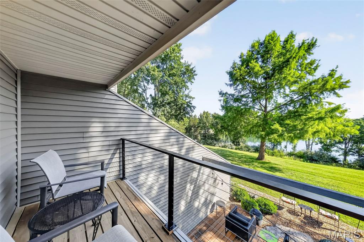
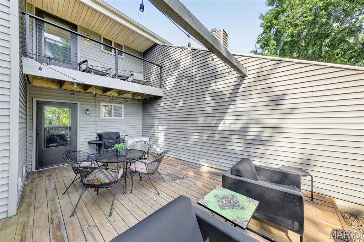
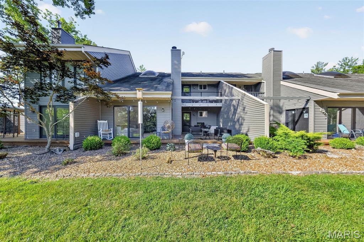
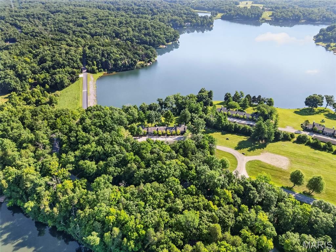
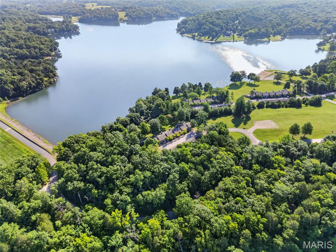
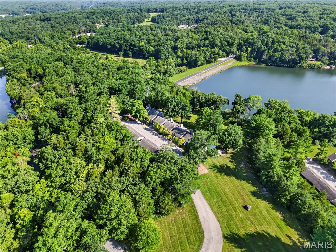
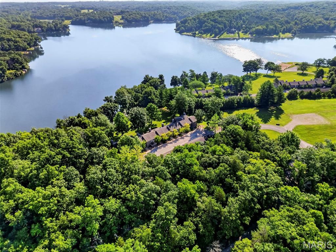
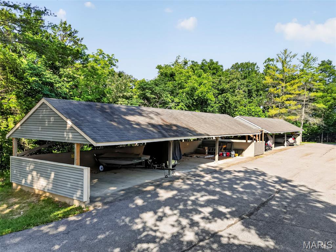
Move right in and start enjoying the Innsbrook lifestyle today!** This beautifully remodeled 2-bedroom, 2-bath condominium is being offered **fully furnished with high-end furnishings**, making lake living effortless from day one. Enjoy breathtaking views of Lake Aspen from this exceptional home, thoughtfully redesigned with an open floor plan and designer finishes throughout. The stunning kitchen is the centerpiece of the home, featuring custom cabinetry, sleek quartz countertops, a spacious breakfast bar, and an open flow into the inviting great room with a cozy fireplace. Floor-to-ceiling windows capture spectacular lake views while filling the home with abundant natural light. A striking shiplap accent wall adds warmth, texture, and architectural character, creating a beautiful focal point that enhances the living space. Luxury vinyl plank flooring extends throughout the home, while gorgeous custom wood steps lead to each level, adding warmth and timeless appeal. Both full bathrooms have been beautifully remodeled with designer finishes, offering a fresh, timeless look that complements the home's exceptional quality. The upper level features two comfortable bedrooms and a spacious sleeping loft, providing flexible living space ideal for overnight guests, a home office, or a cozy retreat. Step outside onto the expansive deck and enjoy spectacular views of Lake Aspen—the perfect setting for morning coffee, evening sunsets, or entertaining family and friends. Just steps from the water, this beautifully appointed condominium offers the perfect combination of luxury, comfort, and convenience in one of Innsbrook's most desirable settings.
Features & Amenities
Interior
-
Other Interior Features
Built-in Features, Ceiling Fan(s), Open Floorplan, Pantry, Vaulted Ceiling(s)
-
Total Bedrooms
2
-
Bathrooms
2
-
Above Grade Finished Area
1572.0
-
Basement YN
NO
-
Cooling YN
YES
-
Cooling
Ceiling Fan(s), Central Air, Electric
-
Fireplace YN
YES
-
Heating YN
YES
-
Heating
Forced Air
-
Pet friendly
N/A
Exterior
-
Garage
No
-
Construction Materials
Vinyl Siding
-
Parking
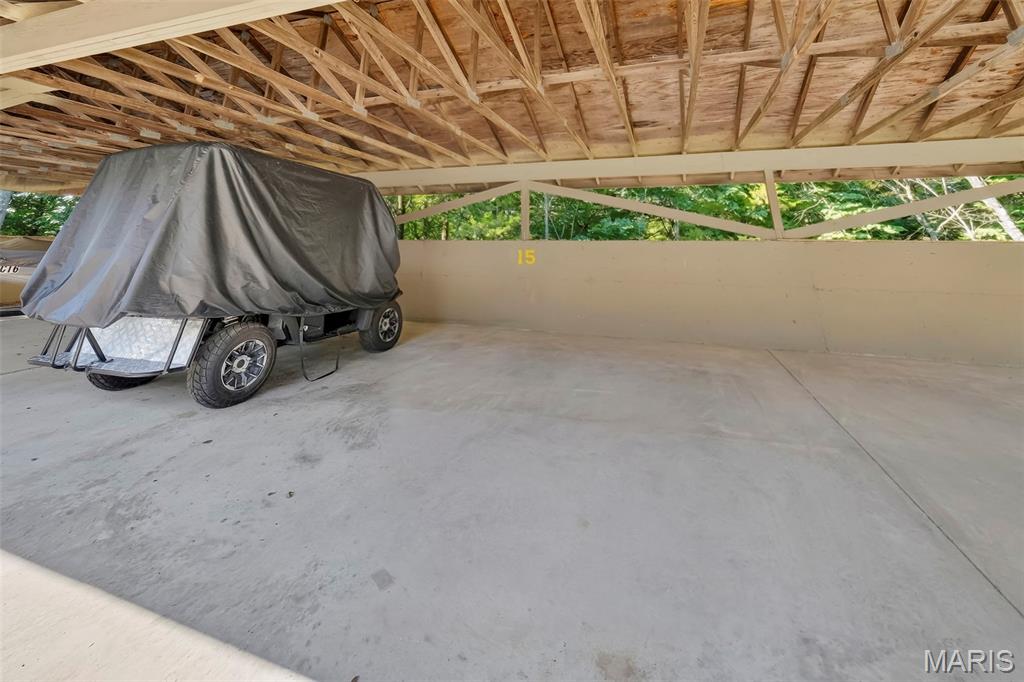
Asphalt, Carport, Covered
-
Patio and Porch Features
Deck
-
Pool
No
-
Waterfront YN
YES
Area & Lot
-
Lot Features
Gentle Sloping, Waterfront
-
Lot Size(acres)
0.0344
-
Lot Size(square feet)
1,498
-
Property Type
Residential
-
Property Sub Type
Condominium
-
Architectural Style
Loft, Split Level
Price
-
Sales Price
$525,000
-
Tax Amount
$2,074
-
Financing Options
Cash, Conventional
-
Sq. Footage
1,572
-
Price/SqFt
$333
HOA
-
Association
YES
-
Association Fee
$4,691
-
Association Fee Frequency
Semi-Annually
-
Association Fee Includes
N/A
School District
-
Elementary School
Wright City East/West
-
Middle School
Wright City Middle
-
High School
Wright City High
Property Features
-
New Construction
NO
-
Association Amenities
Basketball Court, Beach Access, Beach Rights, Clubhouse, Dog Park, Fitness Center, Game Court Exterior, Gated, Golf Course, Park, Parking, Picnic Area, Playground, Pool, Recreation Facilities, Security, Tennis Court(s), Trail(s)
-
Foundation Details
Slab
-
Ownership
Private
-
Senior Community YN
NO
-
Sewer
Public Sewer
-
Water Source
Private, Well
Schedule a Showing
Showing scheduled successfully.
Mortgage calculator
Estimate your monthly mortgage payment, including the principal and interest, property taxes, and HOA. Adjust the values to generate a more accurate rate.
Your payment
Principal and Interest:
$
Property taxes:
$
HOA fees:
$
Total loan payment:
$
Total interest amount:
$
Location
County
Warren
Elementary School
Wright City East/West
Middle School
Wright City Middle
High School
Wright City High
Listing Courtesy of Andrea Lieberman, RE/MAX Results
RealHub Information is provided exclusively for consumers' personal, non-commercial use, and it may not be used for any purpose other than to identify prospective properties consumers may be interested in purchasing. All information deemed reliable but not guaranteed and should be independently verified. All properties are subject to prior sale, change or withdrawal. RealHub website owner shall not be responsible for any typographical errors, misinformation, misprints and shall be held totally harmless.

Agent / Realtor®
Nina Harmon
Call Nina today to schedule a private showing.

* Listings on this website come from the FMLS IDX Compilation and may be held by brokerage firms other than the owner of this website. The listing brokerage is identified in any listing details. Information is deemed reliable but is not guaranteed. If you believe any FMLS listing contains material that infringes your copyrighted work please click here to review our DMCA policy and learn how to submit a takedown request.© 2024 FMLS.
Related Properties

Innsbrook
46 S Lionshead Drive
3 Beds
3 Baths
1,692 Sq.Ft.
$615,000
MLS#: 26058361

Innsbrook
1741 Sonnenblick Drive
3 Beds
2 Baths
1,600 Sq.Ft.
$575,000
MLS#: 26053631
Innsbrook
687 Shadow Lake Circle Drive
2 Beds
1 Baths
1,280 Sq.Ft.
$500,000
MLS#: 26039782
Innsbrook
949 Audubon Oaks Drive
None Beds
1 Baths
980 Sq.Ft.
$525,000
MLS#: 26035869
Innsbrook
701 Solitude Ridge Drive
1 Beds
1 Baths
1,232 Sq.Ft.
$519,900
MLS#: 26028149
