


Property
Beds
4
Full Baths
2
1/2 Baths
1
Year Built
2006
Sq.Footage
2,094
Location, convenience, and plenty of space! Situated on the Westside of the Lake, this 4-bedroom, 3-bath home puts you close to local favorites like Papa Chubby’s and Paradise, with easy access to Westside shopping, dining, and everyday conveniences. When you’re ready to head across the Lake, Osage Beach and Lake Ozark are just a short drive away over the Community Bridge. Inside, more than 2,000 square feet provides a flexible layout with main-level living and additional space upstairs. The living area flows into a generously sized kitchen, while two large upstairs bedrooms offer tons of possibilities for guest space, kids, a home office, hobby room, or bunk-style setup. A newer roof and gutters take care of some of the important updates, while the attached garage adds everyday convenience. Set on a manageable lot in an established neighborhood, this home offers plenty of opportunity for a buyer ready to add their own finishing touches and make the space their own. If you’re looking for room to spread out, a convenient Westside location, and a price point that leaves room for personalization, this one deserves a look.
Features & Amenities
Interior
-
Other Interior Features
Ceiling Fan(s), Vaulted Ceiling(s), Walk-In Closet(s)
-
Total Bedrooms
4
-
Bathrooms
2
-
1/2 Bathrooms
1
-
Cooling YN
YES
-
Cooling
Ceiling Fan(s), Central Air
-
Fireplace YN
YES
-
Heating YN
YES
-
Heating
Electric, Forced Air
-
Pet friendly
N/A
Exterior
-
Garage
Yes
-
Garage spaces
1
-
Construction Materials
Vinyl Siding
-
Parking
Concrete, Attached, Garage, Garage Door Opener
-
Pool
No
-
Waterfront YN
NO
Area & Lot
-
Lot Features
Level
-
Lot Size(acres)
0.37
-
Property Type
Residential
-
Property Sub Type
Single Family Residence
-
Architectural Style
Two Story
Price
-
Sales Price
$274,500
-
Tax Amount
$831
-
Zoning
Residential
-
Sq. Footage
2,094
-
Price/SqFt
$131
HOA
-
Association
YES
-
Association Fee
$600
-
Association Fee Frequency
Annually
-
Association Fee Includes
N/A
School District
-
Elementary School
Camdenton
-
Middle School
Camdenton
-
High School
Camdenton
Property Features
-
Foundation Details
Other
-
Ownership
Fee Simple,
-
Sewer
Shared Septic
Schedule a Showing
Showing scheduled successfully.
Mortgage calculator
Estimate your monthly mortgage payment, including the principal and interest, property taxes, and HOA. Adjust the values to generate a more accurate rate.
Your payment
Principal and Interest:
$
Property taxes:
$
HOA fees:
$
Total loan payment:
$
Total interest amount:
$
Location
County
Camden
Elementary School
Camdenton
Middle School
Camdenton
High School
Camdenton
Listing Courtesy of Joseph Cope, Coldwell Banker Lake Country
RealHub Information is provided exclusively for consumers' personal, non-commercial use, and it may not be used for any purpose other than to identify prospective properties consumers may be interested in purchasing. All information deemed reliable but not guaranteed and should be independently verified. All properties are subject to prior sale, change or withdrawal. RealHub website owner shall not be responsible for any typographical errors, misinformation, misprints and shall be held totally harmless.

Agent / Realtor®
Nina Harmon
Call Nina today to schedule a private showing.

* Listings on this website come from the FMLS IDX Compilation and may be held by brokerage firms other than the owner of this website. The listing brokerage is identified in any listing details. Information is deemed reliable but is not guaranteed. If you believe any FMLS listing contains material that infringes your copyrighted work please click here to review our DMCA policy and learn how to submit a takedown request.© 2024 FMLS.
Related Properties

Sunrise Beach
775 Sunrise Acres Point
2 Beds
1 Baths
777 Sq.Ft.
$259,900
MLS#: 3590892

Sunrise Beach
104 Point Supreme Drive
1 Beds
1 Baths
1,400 Sq.Ft.
$314,500
MLS#: 3590465

Sunrise Beach
885 Spring Cove Road
2 Beds
1 Baths
720 Sq.Ft.
$225,000
MLS#: 3590030

Sunrise Beach
52 Sunrise Ridge 523
3 Beds
2 Baths
1,100 Sq.Ft.
$274,500
MLS#: 3590096

Sunrise Beach
228 Basswood Road
3 Beds
1 Baths
1,253 Sq.Ft.
$255,000
MLS#: 3589121

Sunrise Beach
130 Legacy Lane S
4 Beds
3 Baths
2,000 Sq.Ft.
$319,000
MLS#: 3588853
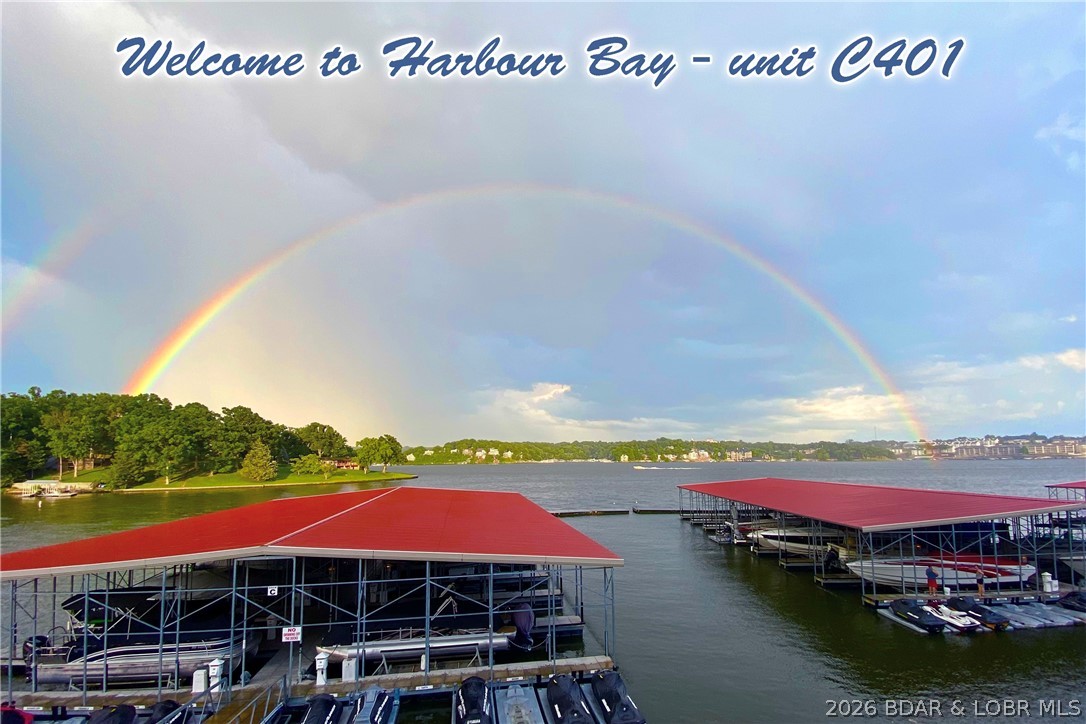
Sunrise Beach
182 Sac Road C401
3 Beds
2 Baths
1,185 Sq.Ft.
$299,000
MLS#: 3588599
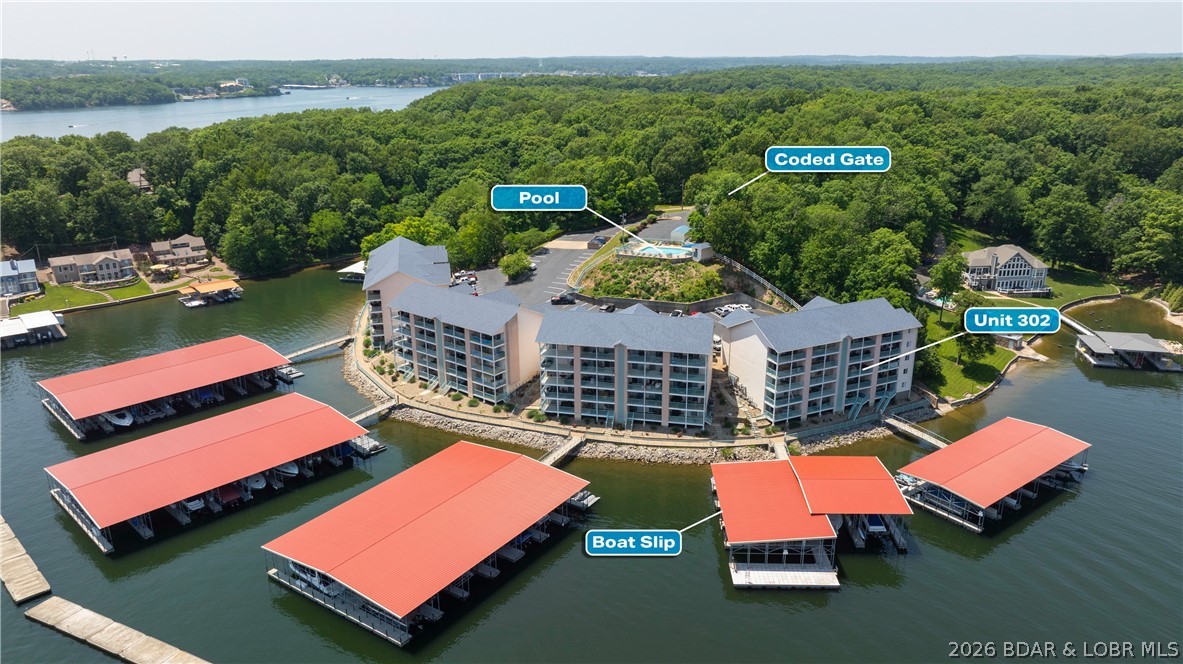
Sunrise Beach
194 Sac Road D302
2 Beds
2 Baths
950 Sq.Ft.
$289,900
MLS#: 3588468
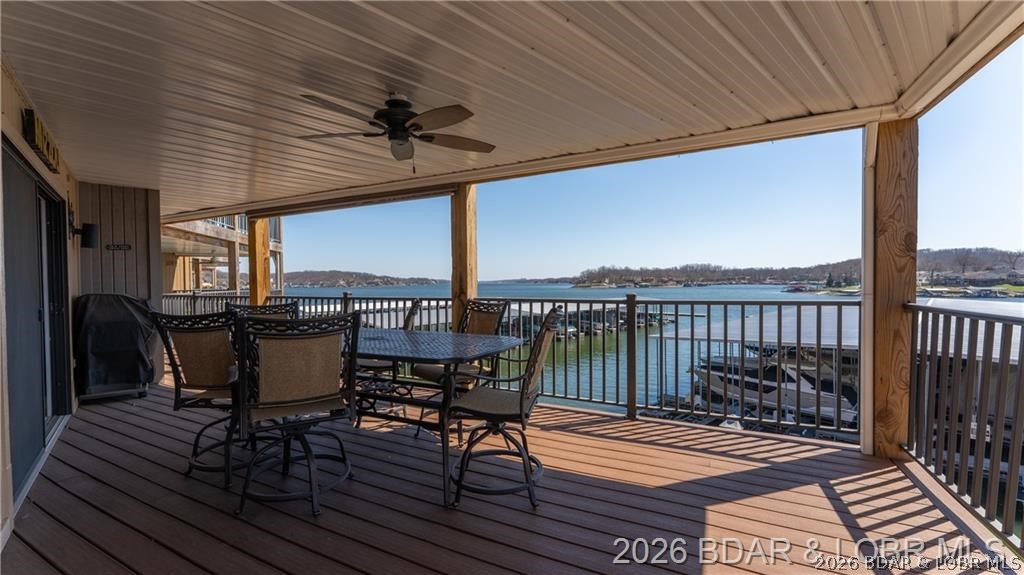
Sunrise Beach
70 Sunrise Ridge Drive 615
3 Beds
2 Baths
1,674 Sq.Ft.
$285,000
MLS#: 3588519
