
Property
Beds
4
Full Baths
3
1/2 Baths
1
Year Built
2020
Sq.Footage
3,600
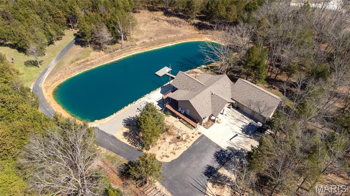
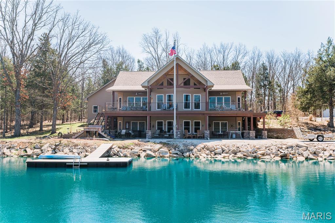
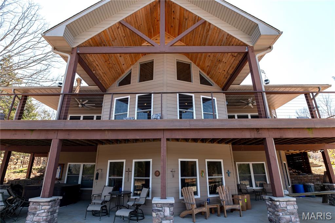
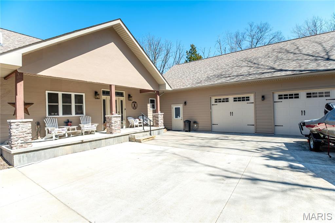
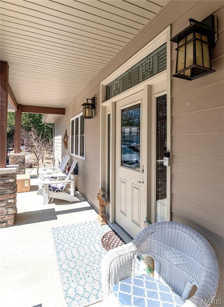
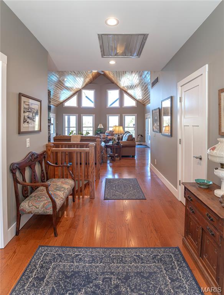
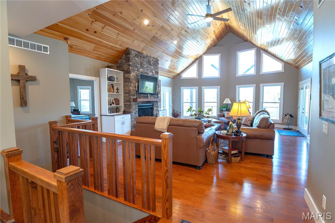
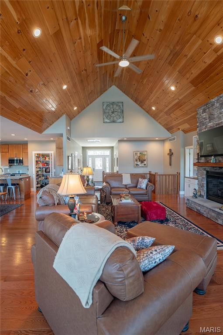
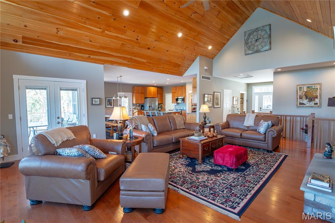
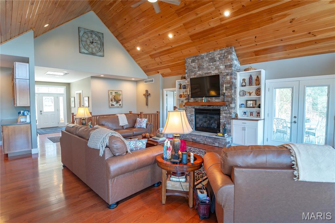
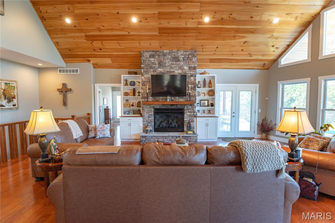
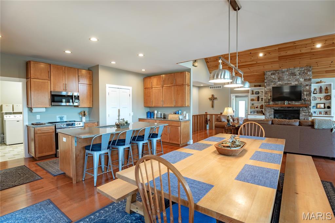
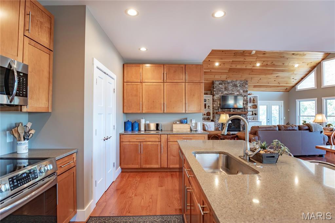
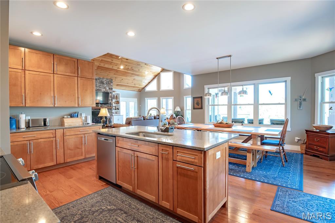
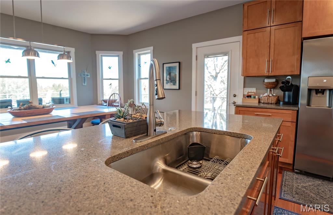
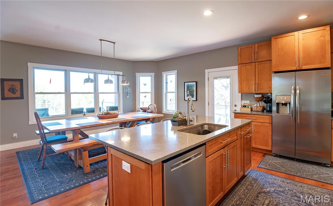
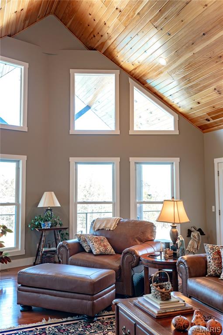
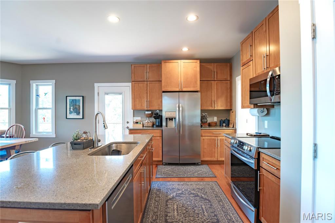
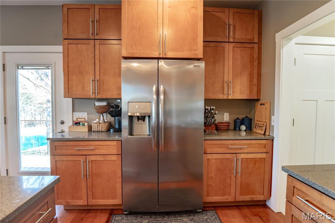
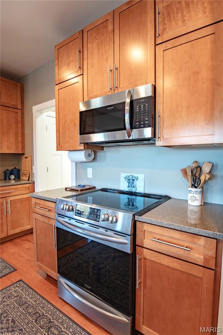
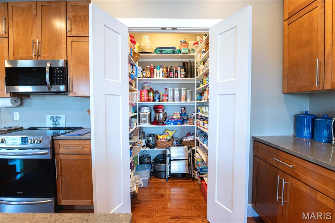
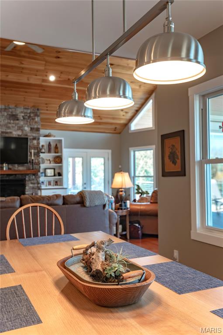
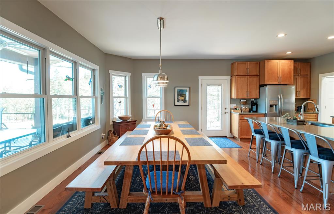
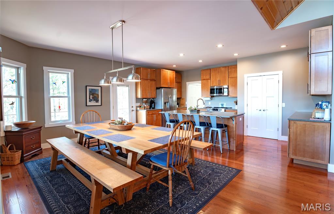
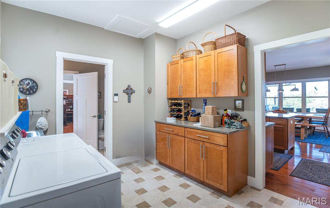
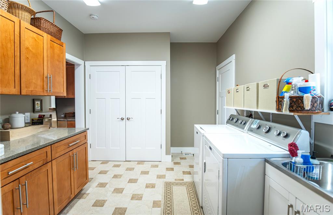
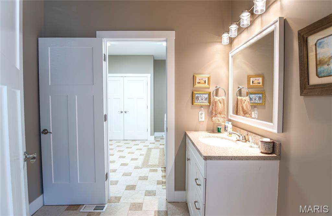
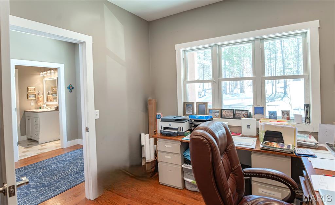
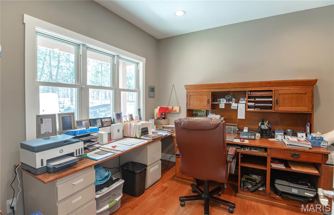
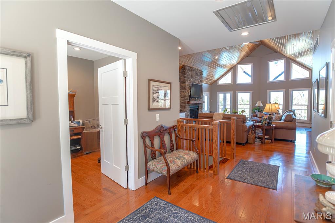
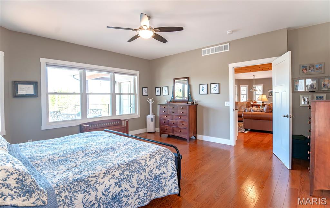
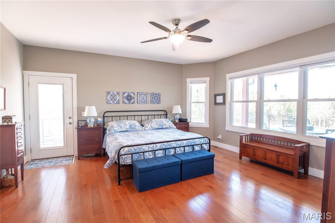
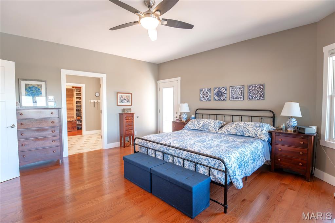
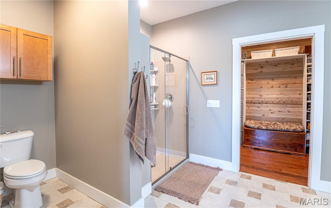
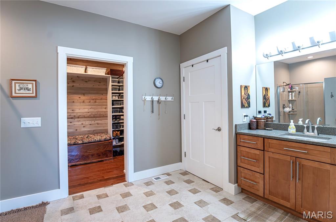
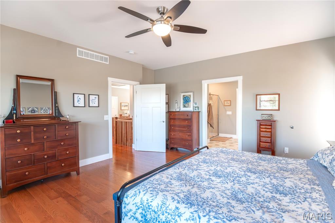
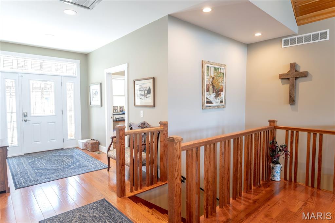
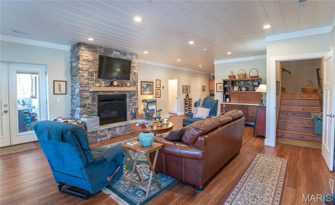
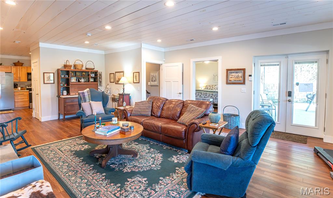
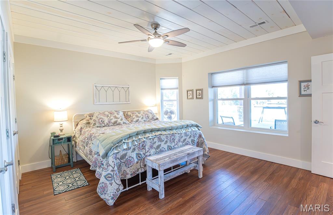
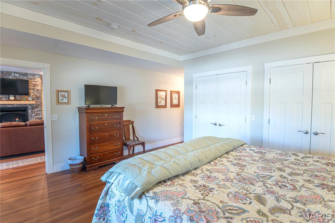
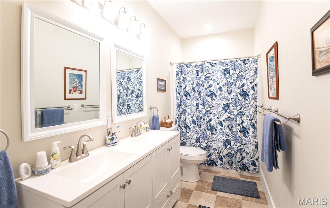
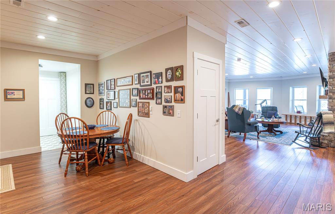
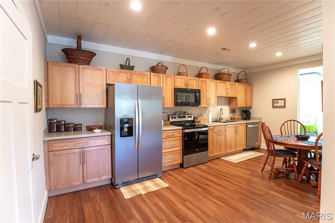
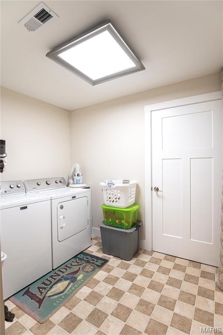
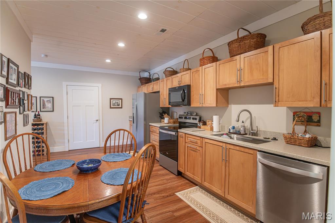
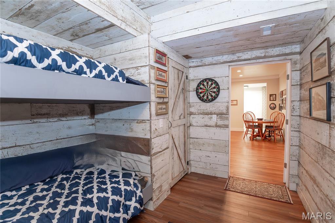
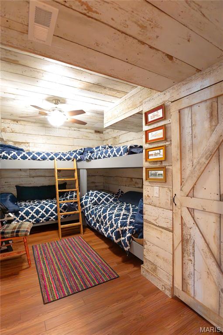
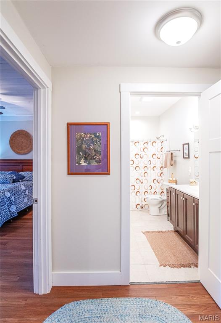
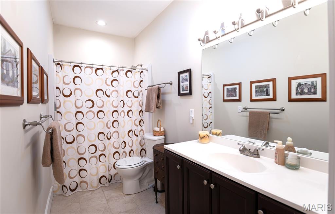
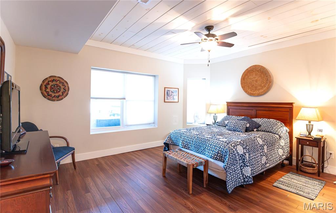
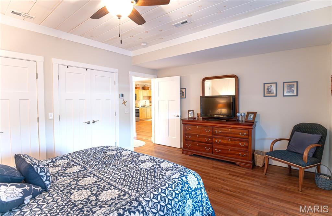
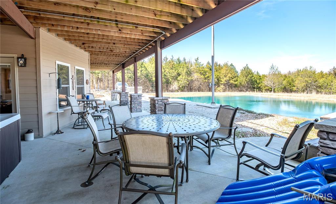
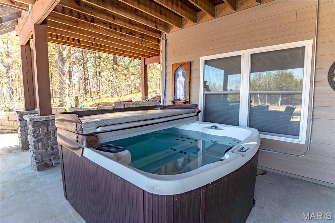
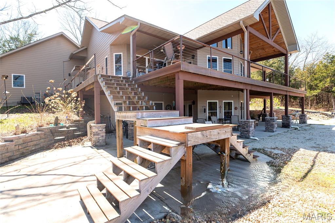
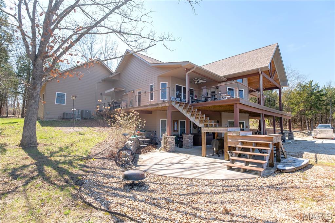
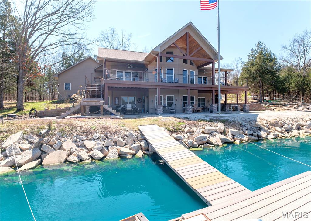
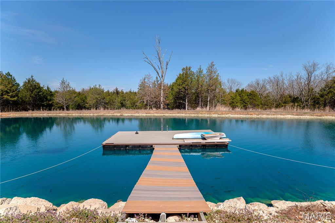
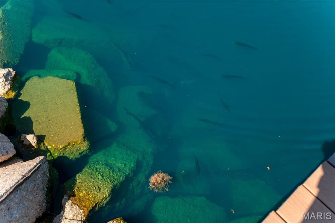
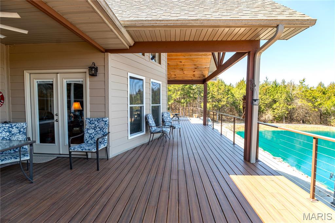
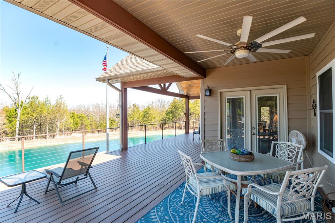
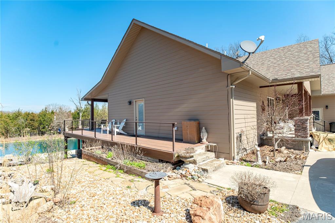
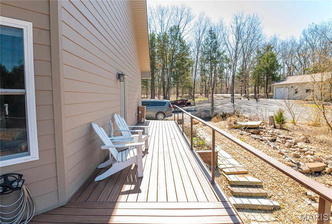
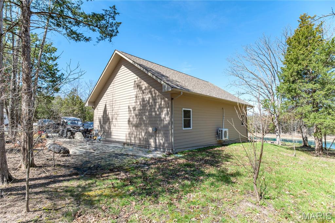
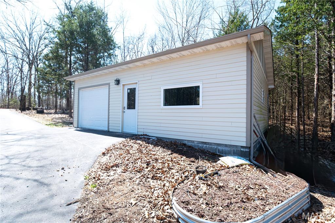
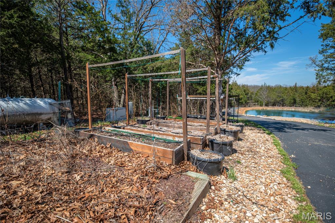
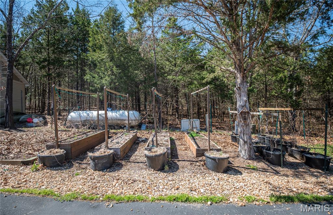
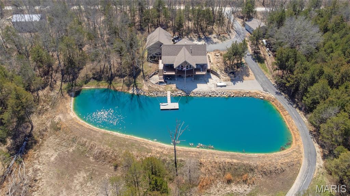
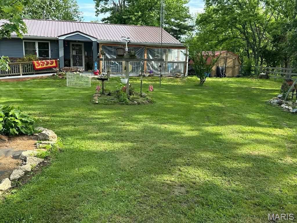
Enjoy vacation living EVERYDAY! Just outside of St James, Missouri, this incredible A-Frame type home sits on 5 acres right on the edge of a manicured and fully stocked lake. In fact, outside living is a major focus, to include a wrap-across deck and lower patio, professional landscaping to include a large waterfall pond. There are above ground garden plots, an established grapevine and a feeding area for the deer. Inside you'll find everything you need to escape the world and enjoy life in the country. Main level primary suite, custom kitchen w/ solid wood cabinets, solid surface counters, walk-in pantry, coffee bar and WINDOWS galore. There's even more storage in the large laundry room w/ cabinetry similar to a butlers pantry. Also on the main level is a half bath and a nice office/possible 4th bedroom. Downstairs is where you can send your extra friends to visit in the family room w/ fireplace or cook up a bigger dinner w/ the 2nd full kitchen set-up. There are 2 more bedrooms and baths and another non-conforming sleeping area that could easily be made into a small theatre or work out room. There's even a 2nd laundry set up downstairs. Additional features include a hot tub, lit flag pole, dock for fishing and SO much more. Be sure to schedule your private showing today!
Features & Amenities
Interior
-
Other Interior Features
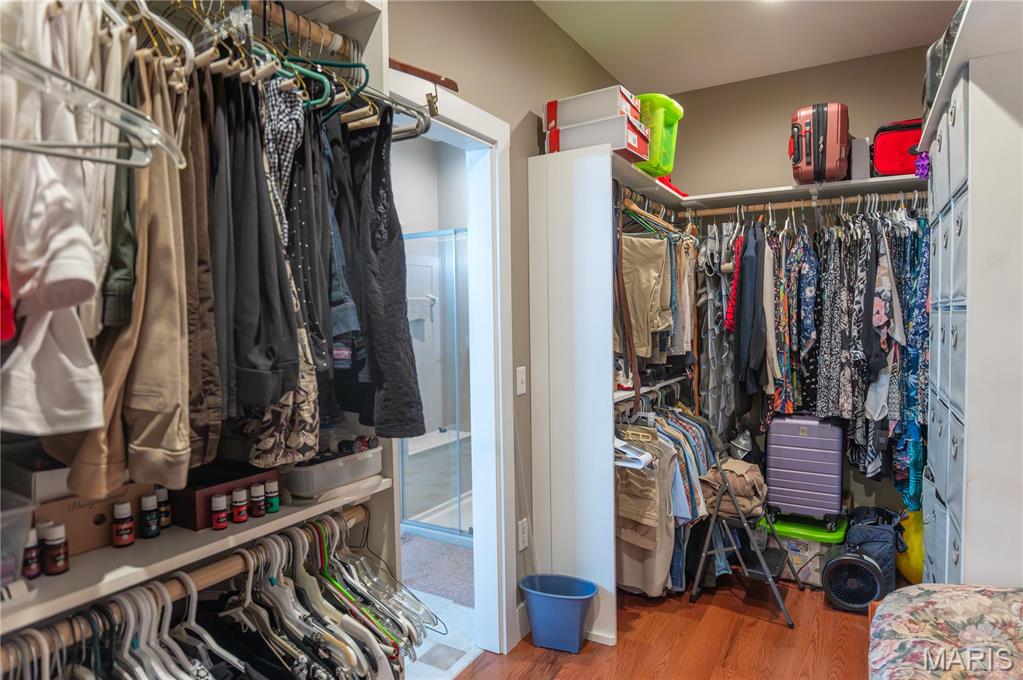
Ceiling Fan(s), Eat-in Kitchen, Entrance Foyer, High Ceilings, Kitchen Island, Walk-In Closet(s), Pantry
-
Total Bedrooms
4
-
Bathrooms
3
-
1/2 Bathrooms
1
-
Above Grade Finished Area
1954.0
-
Basement YN
YES
-
Cooling YN
YES
-
Cooling
Central Air, Electric, Ceiling Fan(s)
-
Fireplace YN
YES
-
Heating YN
YES
-
Heating
Propane
-
Main Level Bedrooms
2
-
Pet friendly
N/A
Exterior
-
Garage
Yes
-
Garage spaces
3
-
Construction Materials
Masonite
-
Other Exterior Features
Dock, Storage
-
Parking
Additional Parking, Detached
-
Patio and Porch Features
Deck, Porch
-
Pool
No
-
Waterfront YN
YES
-
View
Lake
Area & Lot
-
Lot Features
Back Yard, Secluded, Views, Wooded, Waterfront
-
Lot Size(acres)
5.0
-
Lot Size(square feet)
217,800
-
Property Type
Residential
-
Property Sub Type
Single Family Residence
-
Architectural Style
Craftsman, Traditional
Price
-
Sales Price
$449,900
-
Tax Amount
$2,617
-
Financing Options
VA
-
Sq. Footage
3,600
-
Price/SqFt
$124
HOA
-
Association
YES
-
Association Fee
$250
-
Association Fee Frequency
Annually
-
Association Fee Includes
N/A
School District
-
Elementary School
Lucy Wortham James Elem.
-
Middle School
St. James Middle
-
High School
St. James High
Property Features
-
New Construction
NO
-
Association Amenities
Other
-
Foundation Details
Concrete Perimeter
-
Ownership
Private
-
Senior Community YN
NO
-
Sewer
Septic Tank
-
Water Source
Private, Well
Schedule a Showing
Showing scheduled successfully.
Mortgage calculator
Estimate your monthly mortgage payment, including the principal and interest, property taxes, and HOA. Adjust the values to generate a more accurate rate.
Your payment
Principal and Interest:
$
Property taxes:
$
HOA fees:
$
Total loan payment:
$
Total interest amount:
$
Location
County
Phelps
Elementary School
Lucy Wortham James Elem.
Middle School
St. James Middle
High School
St. James High
Listing Courtesy of Jenna Davis , THE CLOSERS
RealHub Information is provided exclusively for consumers' personal, non-commercial use, and it may not be used for any purpose other than to identify prospective properties consumers may be interested in purchasing. All information deemed reliable but not guaranteed and should be independently verified. All properties are subject to prior sale, change or withdrawal. RealHub website owner shall not be responsible for any typographical errors, misinformation, misprints and shall be held totally harmless.

Agent / Realtor®
Nina Harmon
Call Nina today to schedule a private showing.

* Listings on this website come from the FMLS IDX Compilation and may be held by brokerage firms other than the owner of this website. The listing brokerage is identified in any listing details. Information is deemed reliable but is not guaranteed. If you believe any FMLS listing contains material that infringes your copyrighted work please click here to review our DMCA policy and learn how to submit a takedown request.© 2024 FMLS.
Related Properties
St James
24701 County Road 434
3 Beds
2 Baths
2,784 Sq.Ft.
$449,500
MLS#: 26017193
St James
20262 Highway 8
3 Beds
1 Baths
1,247 Sq.Ft.
$390,000
MLS#: 26007677
