
Contemporary, High-Rise-4+ Stories, Garden
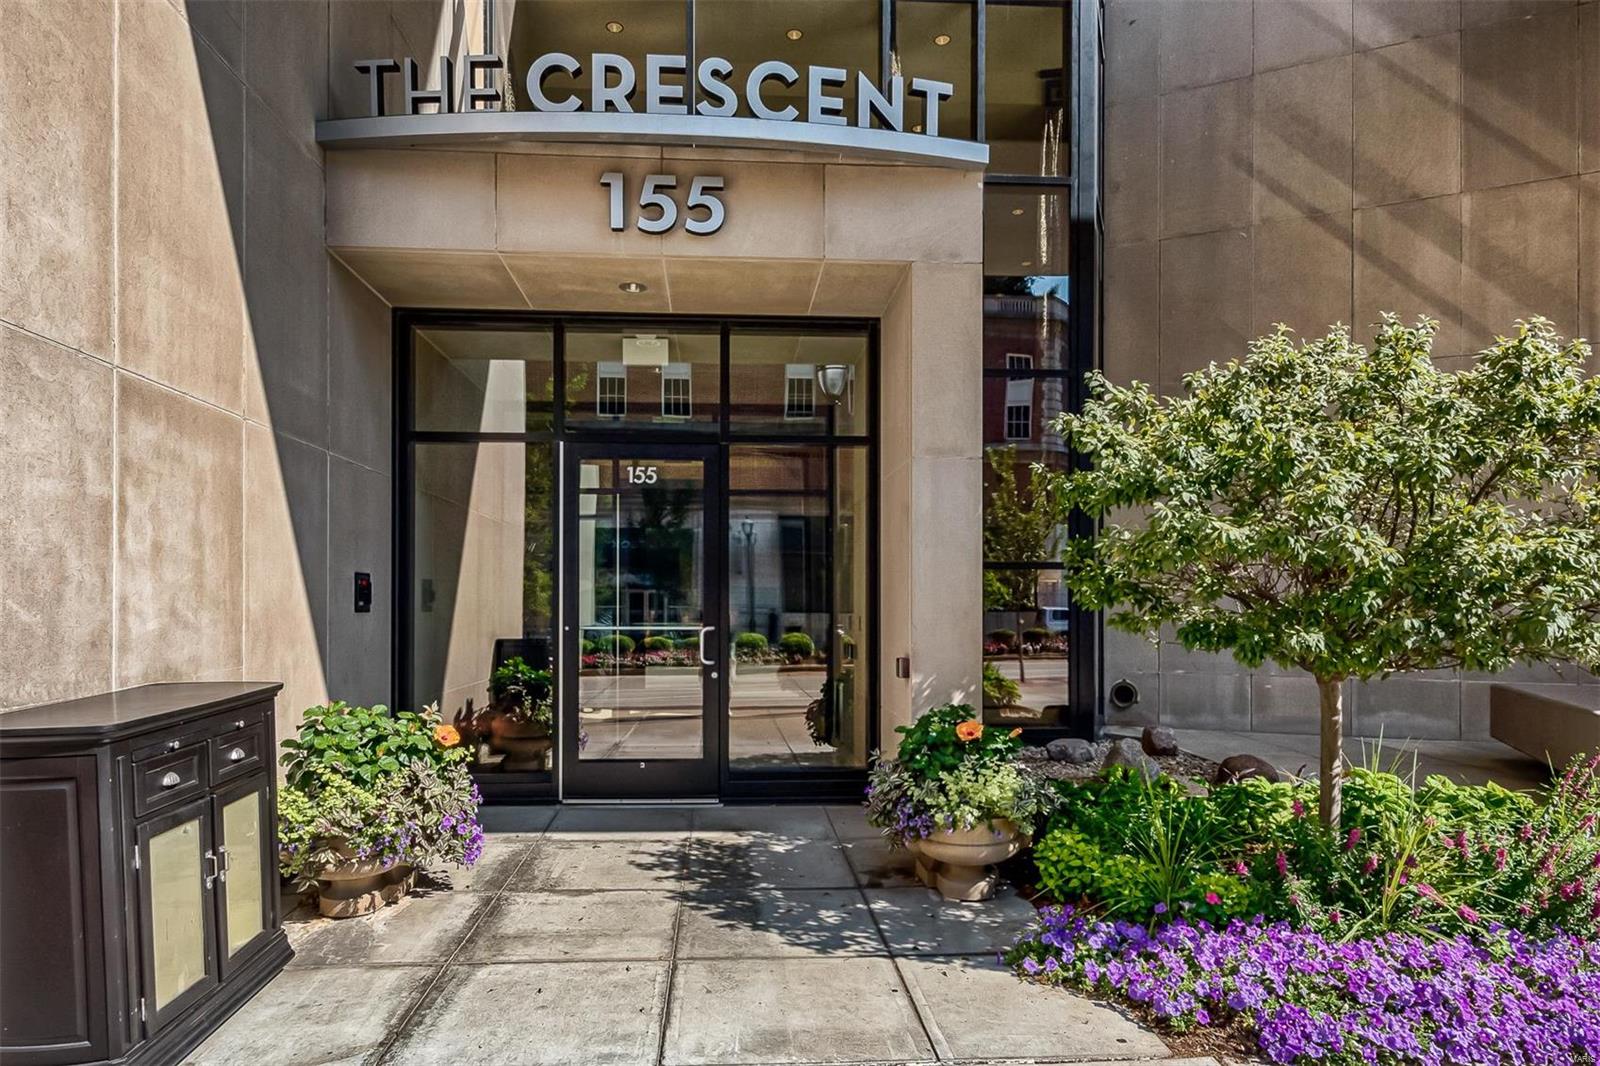
155 Carondelet Plaza 607
Clayton, MO 63105
MLS#: 20049448
$1,175,000
Property
Beds
2
Full Baths
2
1/2 Baths
1
Year Built
2008
Sq.Footage
2,932
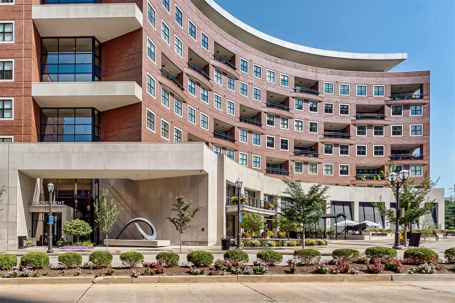
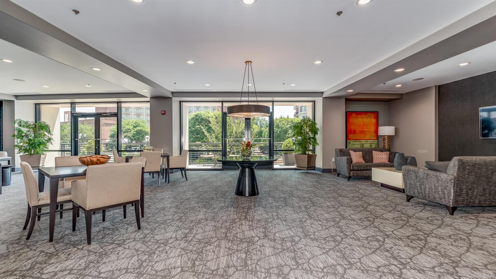
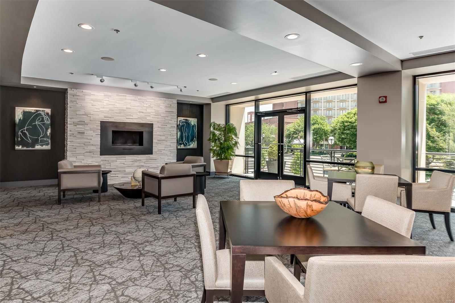
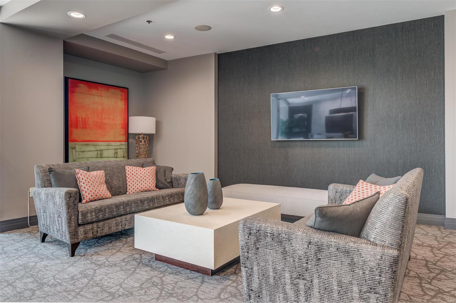
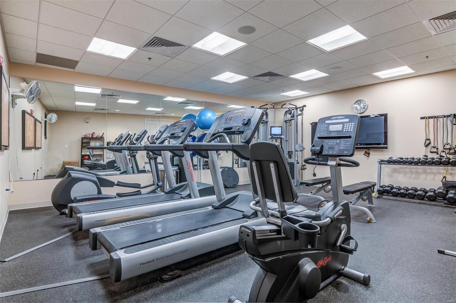
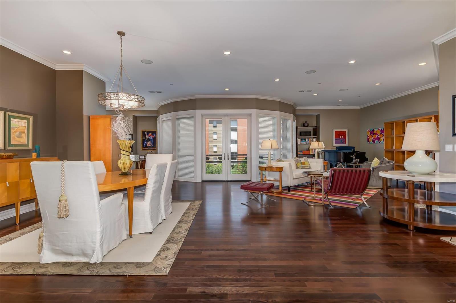
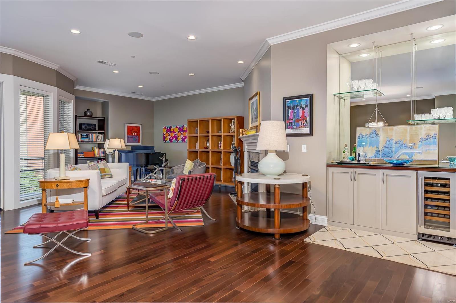
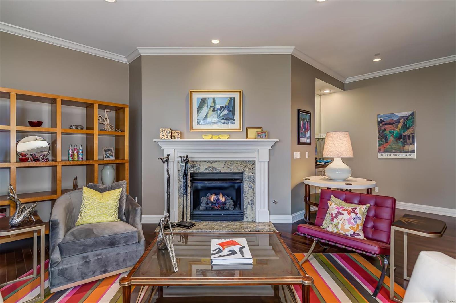
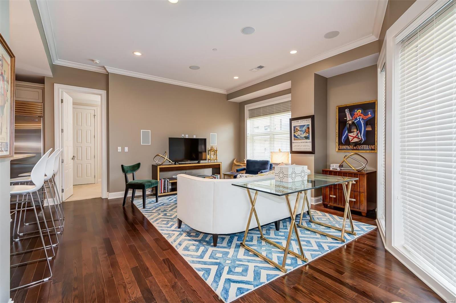
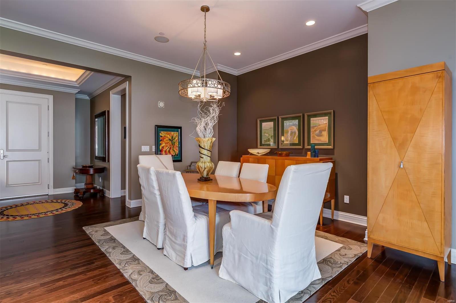
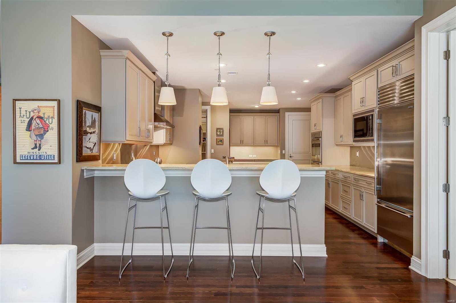
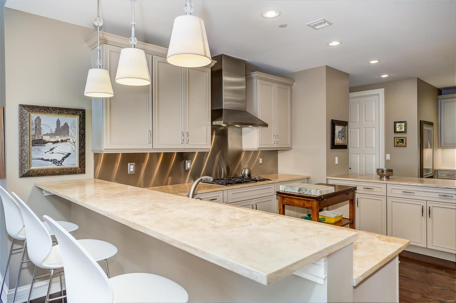
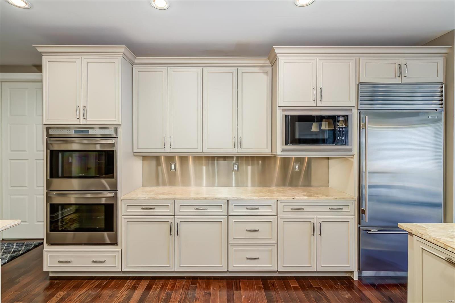
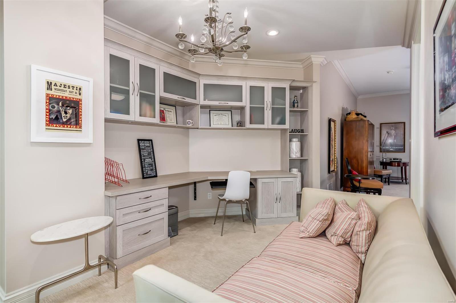
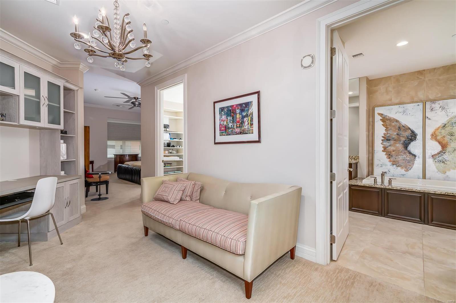
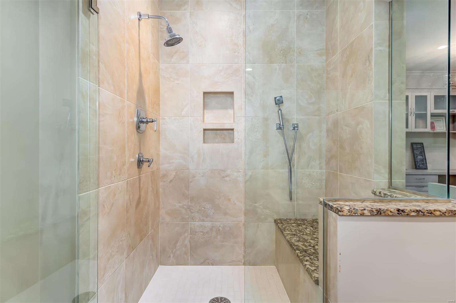
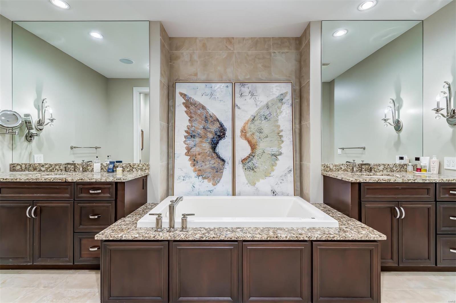
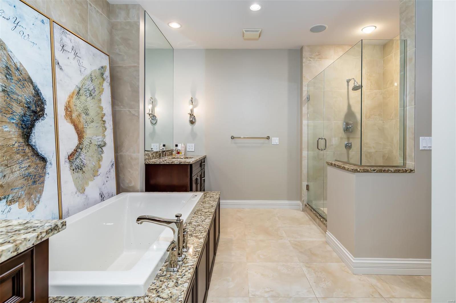
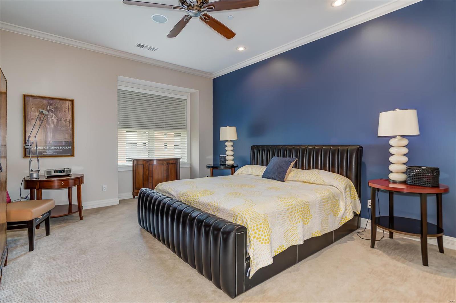
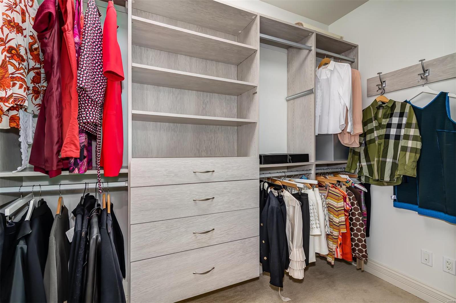
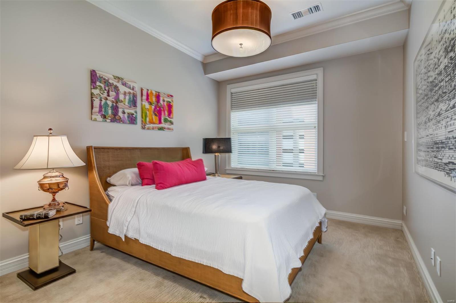
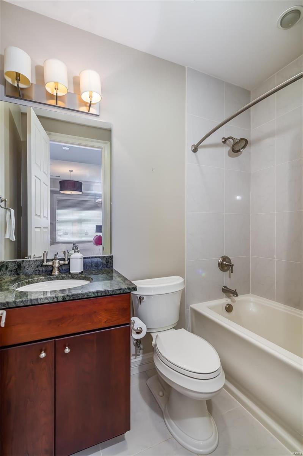
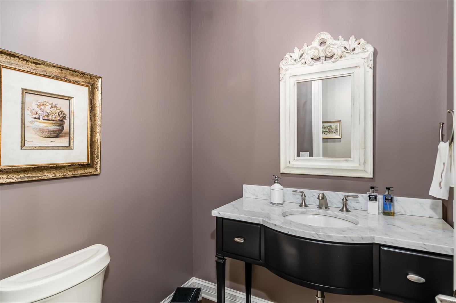
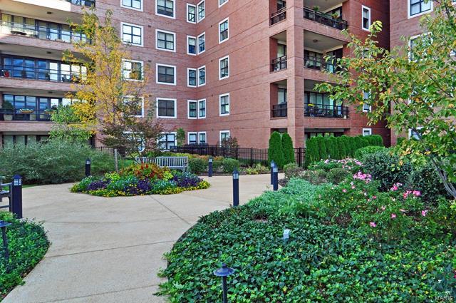
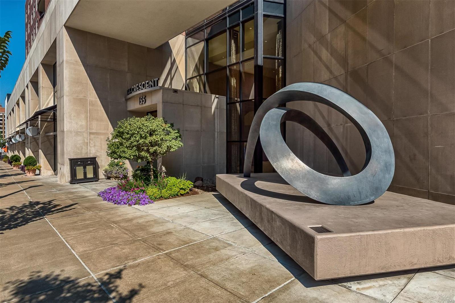
This is the Clayton condo you have been waiting for. Sunny, bright 2,932 SF/2BR/2.5BA well cared for home. Transitional design, neutral palette. Open plan great for entertaining. Dark chocolate Wide planked hardwood floors. Combined LVNG and DNG RMS include gas fireplace and built in bar with wine cooler. French doors flanked by curved wall of windows leads to spacious balcony. Cozy fam room opens to well planned chef’s delight kit w breakfast bar, Wolf and Subzero appls, stone counters, custom cabinets & walk in pantry. The Master Suite offers a fabulous home office with built-in bookcases, two large customized wic and a luxurious masterbath with double vanities, separate jetted tub, shower and water closet. 2nd en-suite bedroom is ideal. plenty of storage. Bldg amenities: 24-hr front desk attendant, valet, on-site mgr, concierge, club rm w/kitchen, fitness ctr, garden w/dog park, secure/heated gar w/2 parking spaces, storage locker. Listing available for Lease. See MLS #20049521 Location: Interior Unit
Features & Amenities
Interior
-
Other Interior Features
Elevator, Storage, High Speed Internet, Double Vanity, Breakfast Bar, Granite Counters, Pantry, Entrance Foyer, Open Floorplan, High Ceilings, Walk-In Closet(s)
-
Total Bedrooms
2
-
Bathrooms
2
-
1/2 Bathrooms
1
-
Above Grade Finished Area
2932.0
-
Basement YN
NO
-
Cooling YN
YES
-
Cooling
Ceiling Fan(s), Central Air, Electric
-
Fireplace YN
YES
-
Heating YN
YES
-
Heating
Heat Pump, Electric
-
Main Level Bedrooms
2
-
Pet friendly
N/A
Exterior
-
Garage
Yes
-
Garage spaces
2
-
Construction Materials
Brick
-
Other Exterior Features
Balcony
-
Parking
Additional Parking, Assigned, Covered, Garage, Garage Door Opener, Guest, Secured, Storage
-
Patio and Porch Features
Covered, Deck
-
Pool
No
-
Waterfront YN
NO
Area & Lot
-
Lot Features
Near Public Transit
-
Property Type
Residential
-
Property Sub Type
Condominium
-
Architectural Style
Contemporary, High-Rise-4+ Stories, Garden
Price
-
Sales Price
$1,175,000
-
Tax Amount
$17,725
-
Financing Options
Cash
-
Sq. Footage
2,932
-
Price/SqFt
$400
HOA
-
Association
YES
-
Association Fee
$1,759
-
Association Fee Frequency
Monthly
-
Association Fee Includes
N/A
School District
-
Elementary School
Glenridge Elem.
-
Middle School
Wydown Middle
-
High School
Clayton High
Property Features
-
Association Amenities
Management
-
Ownership
Private
-
Sewer
Public Sewer
-
Water Source
Public
Schedule a Showing
Showing scheduled successfully.
Mortgage calculator
Estimate your monthly mortgage payment, including the principal and interest, property taxes, and HOA. Adjust the values to generate a more accurate rate.
Your payment
Principal and Interest:
$
Property taxes:
$
HOA fees:
$
Total loan payment:
$
Total interest amount:
$
Location
County
St. Louis-MO
Elementary School
Glenridge Elem.
Middle School
Wydown Middle
High School
Clayton High
Listing Courtesy of Debra J Mehlman , Mehlman Homes Realty, LLC
RealHub Information is provided exclusively for consumers' personal, non-commercial use, and it may not be used for any purpose other than to identify prospective properties consumers may be interested in purchasing. All information deemed reliable but not guaranteed and should be independently verified. All properties are subject to prior sale, change or withdrawal. RealHub website owner shall not be responsible for any typographical errors, misinformation, misprints and shall be held totally harmless.

Agent / Realtor®
Nina Harmon
Call Nina today to schedule a private showing.

* Listings on this website come from the FMLS IDX Compilation and may be held by brokerage firms other than the owner of this website. The listing brokerage is identified in any listing details. Information is deemed reliable but is not guaranteed. If you believe any FMLS listing contains material that infringes your copyrighted work please click here to review our DMCA policy and learn how to submit a takedown request.© 2024 FMLS.
Related Properties
Clayton
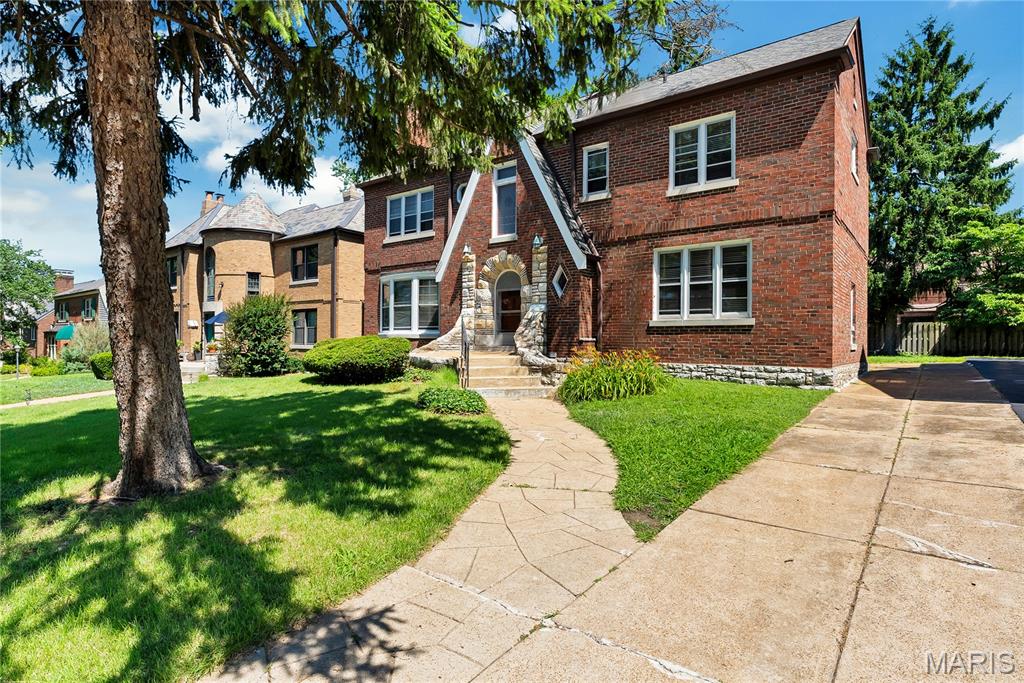
8015 Davis Drive
5 Beds
2 Baths
2,850 Sq.Ft.
$1,075,000
MLS#: 26041909
