










Property
Beds
4
Full Baths
3
1/2 Baths
None
Year Built
1986
Sq.Footage
2,482
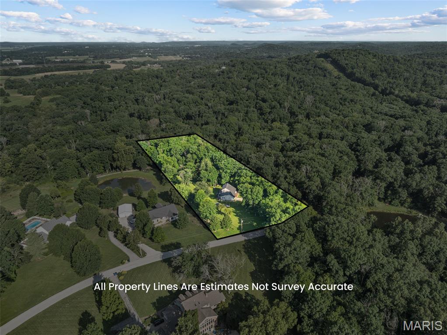
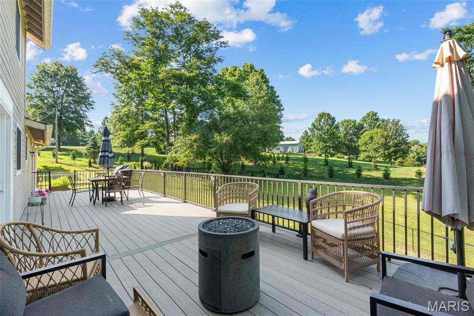
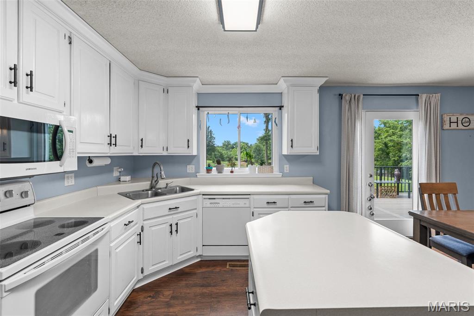
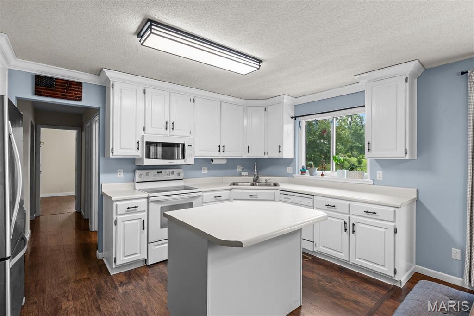
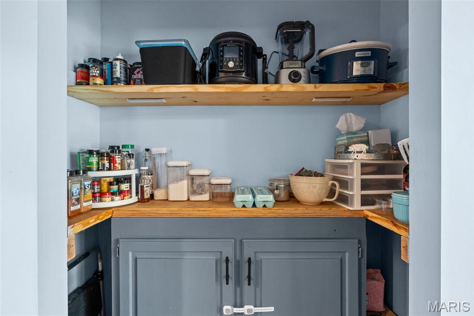
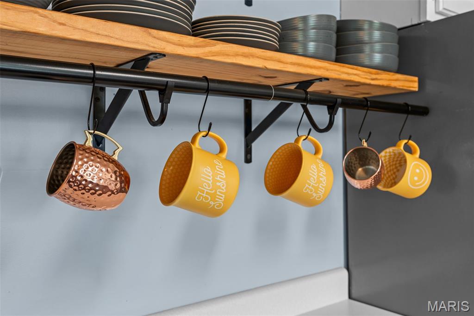
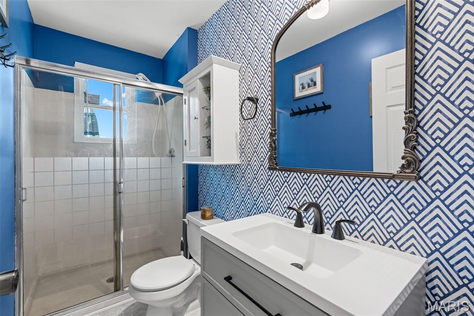
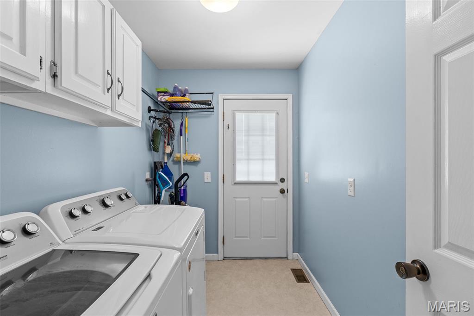
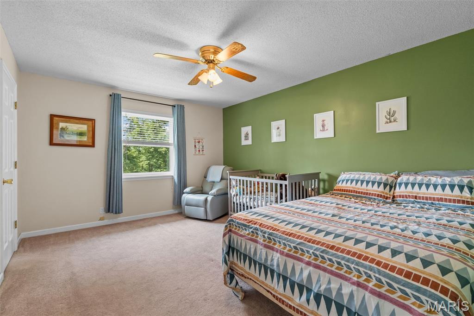
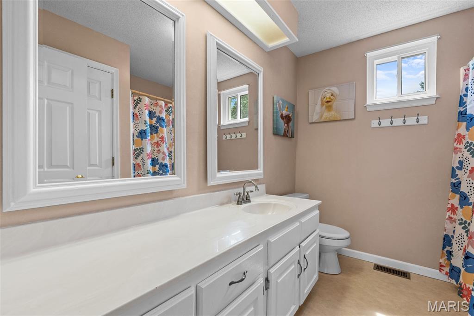
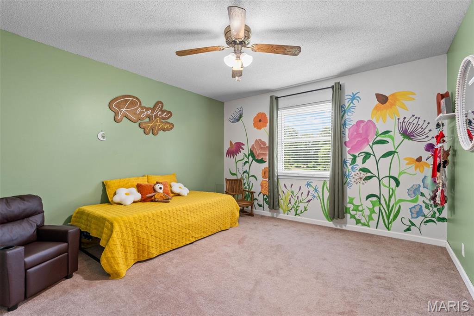
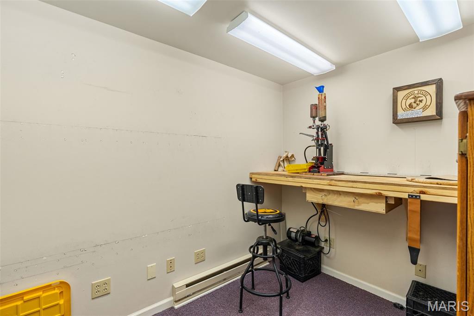
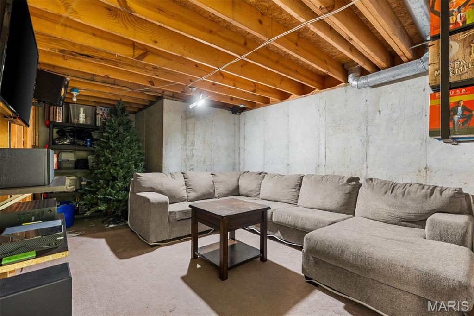
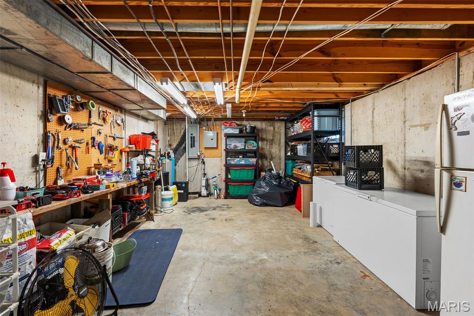
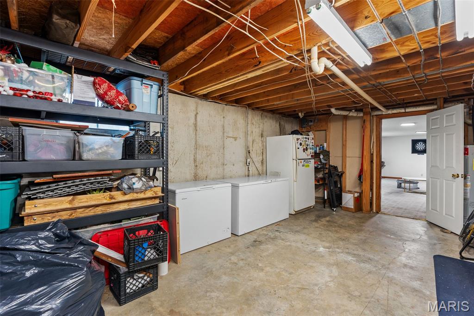
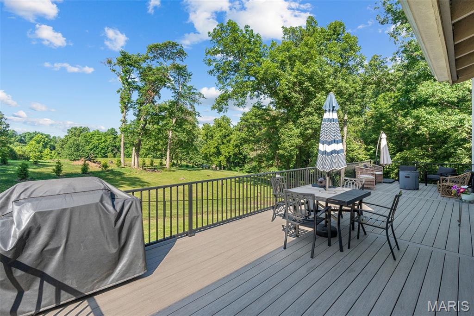
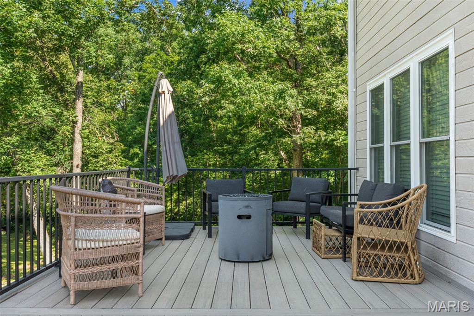
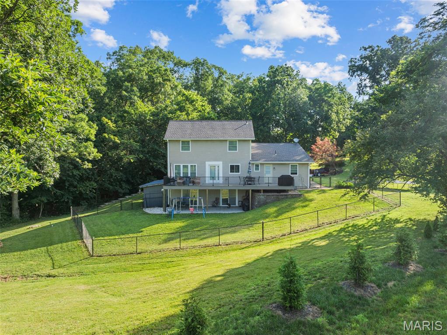
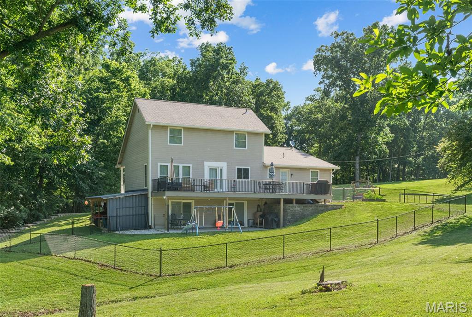
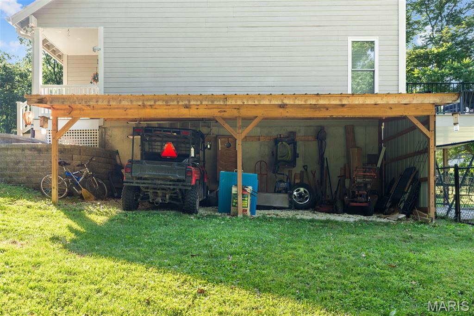
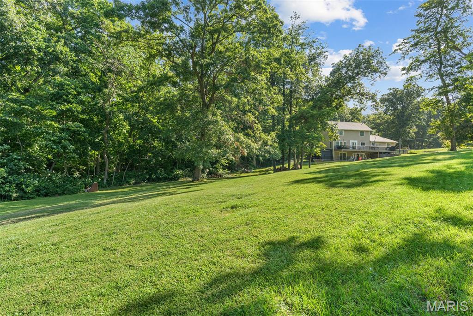
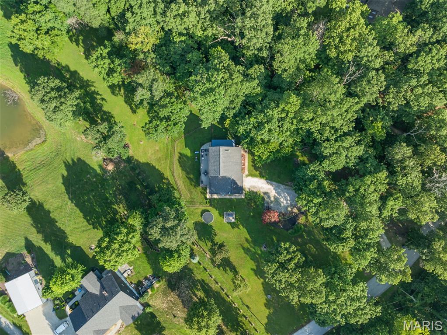
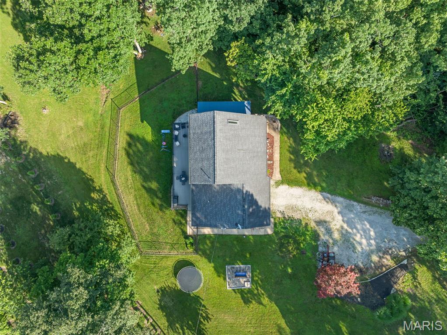
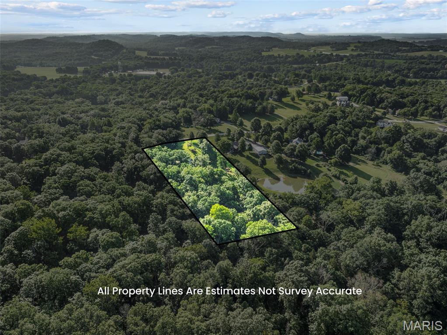
4.18 ACRES | WASHINGTON SCHOOL DISTRICT | 4 BEDROOMS | 3 FULL BATHS | FINISHED WALKOUT LOWER LEVEL | LAKE VIEWS! MORE SPACE. MORE PRIVACY. MORE POSSIBILITIES! If you've been searching for a home on acreage in the Washington School District, take a closer look at 16447 Scenic Ridge! Situated on 4.18 beautiful acres in Marthasville, this spacious 1.5-story home offers the peaceful country setting you've been craving, with views of a neighboring lake, mature trees, abundant wildlife, and room to spread out. With 4 bedrooms, 3 full bathrooms, and a finished walkout lower level, there's plenty of room for everyday living, entertaining, working from home, and everything in between. The open-concept main living area features luxury vinyl plank flooring, large windows overlooking the countryside, and a shiplap accent wall with an electric fireplace. The spacious, functional kitchen offers a center island with seating, abundant cabinetry, a dedicated coffee bar, and access to the impressive 40-foot composite deck. Enjoy it as it is or update the finishes over time to reflect your personal style! The main-floor primary suite features a generous walk-in closet and private bathroom. A second main-floor bedroom, full bathroom, and laundry add convenience and flexibility. Upstairs, you'll find two oversized bedrooms with walk-in closets, a third full bathroom, and a bonus room ideal for hobbies, play, or storage. The finished walkout lower level offers a large family room, separate finished office or flex space, and plenty of storage. There's also additional unfinished space with media room potential and a framed bathroom area with rough-in plumbing for future expansion. OUTSIDE IS WHERE THIS PROPERTY REALLY SHINES! Spend evenings on the expansive composite deck overlooking the countryside and neighboring lake, relax on the covered patio with privacy screens, or enjoy the fenced yard, mature shade trees, wooded backdrop, wet-weather creek, and abundant wildlife. An 8-foot gate provides convenient access to the fenced area, while a lean-to offers additional storage. IMPORTANT IMPROVEMENTS ALREADY COMPLETED include new windows in 2025, two new sliding patio doors, luxury vinyl plank flooring, sump pump, and gutter guards. The home is comfortable and functional today, with an opportunity to personalize the kitchen and bathrooms to your taste over time. ACREAGE. WASHINGTON SCHOOLS. FLEXIBLE LIVING SPACE. PEACEFUL LAKE VIEWS.If you've been searching for a country home near Washington, MO, where you can enjoy the setting now and make it your own along the way, this property deserves a look!
Features & Amenities
Interior
-
Other Interior Features
Breakfast Bar, Ceiling Fan(s), Entrance Foyer, High Ceilings, Kitchen Island, Open Floorplan, Pantry, Storage, Walk-In Closet(s)
-
Total Bedrooms
4
-
Bathrooms
3
-
Above Grade Finished Area
1978.0
-
Basement YN
YES
-
Cooling YN
YES
-
Cooling
Ceiling Fan(s), Central Air, Electric
-
Fireplace YN
YES
-
Heating YN
YES
-
Heating
Electric, Forced Air
-
Main Level Bedrooms
2
-
Pet friendly
N/A
Exterior
-
Garage
Yes
-
Garage spaces
2
-
Construction Materials
Other
-
Other Exterior Features
Private Yard
-
Parking
Attached, Garage, Garage Door Opener, Garage Faces Front, Gravel
-
Patio and Porch Features
Covered, Deck, Front Porch, Patio
-
Pool
No
-
Waterfront YN
NO
Area & Lot
-
Lot Features
Front Yard, Gentle Sloping, Rectangular Lot, Secluded
-
Lot Size(acres)
4.18
-
Lot Size(square feet)
182,080
-
Property Type
Residential
-
Property Sub Type
Single Family Residence
-
Architectural Style
Ranch
Price
-
Sales Price
$460,000
-
Tax Amount
$2,169
-
Financing Options
Cash, Conventional, FHA, VA Loan
-
Sq. Footage
2,482
-
Price/SqFt
$185
HOA
-
Association
YES
-
Association Fee Includes
N/A
School District
-
Elementary School
Marthasville Elem.
-
Middle School
Washington Middle
-
High School
Washington High
Property Features
-
New Construction
NO
-
Foundation Details
Permanent
-
Ownership
Private
-
Senior Community YN
NO
-
Sewer
Septic Tank
-
Water Source
Private, Well
Schedule a Showing
Showing scheduled successfully.
Mortgage calculator
Estimate your monthly mortgage payment, including the principal and interest, property taxes, and HOA. Adjust the values to generate a more accurate rate.
Your payment
Principal and Interest:
$
Property taxes:
$
HOA fees:
$
Total loan payment:
$
Total interest amount:
$
Location
County
Warren
Elementary School
Marthasville Elem.
Middle School
Washington Middle
High School
Washington High
Listing Courtesy of Maggie Hase, Main St. Real Estate
RealHub Information is provided exclusively for consumers' personal, non-commercial use, and it may not be used for any purpose other than to identify prospective properties consumers may be interested in purchasing. All information deemed reliable but not guaranteed and should be independently verified. All properties are subject to prior sale, change or withdrawal. RealHub website owner shall not be responsible for any typographical errors, misinformation, misprints and shall be held totally harmless.

Agent / Realtor®
Nina Harmon
Call Nina today to schedule a private showing.

* Listings on this website come from the FMLS IDX Compilation and may be held by brokerage firms other than the owner of this website. The listing brokerage is identified in any listing details. Information is deemed reliable but is not guaranteed. If you believe any FMLS listing contains material that infringes your copyrighted work please click here to review our DMCA policy and learn how to submit a takedown request.© 2024 FMLS.
Related Properties

Marthasville
9 Nottingham Court
5 Beds
3 Baths
2,894 Sq.Ft.
$389,000
MLS#: 26063215

Marthasville
20983 Highlands
3 Beds
3 Baths
2,655 Sq.Ft.
$459,000
MLS#: 26052599

Marthasville
19501 Coventry Circle
3 Beds
3 Baths
3,000 Sq.Ft.
$539,900
MLS#: 26045891
