Features & Amenities

Interior

  • Other Interior Features

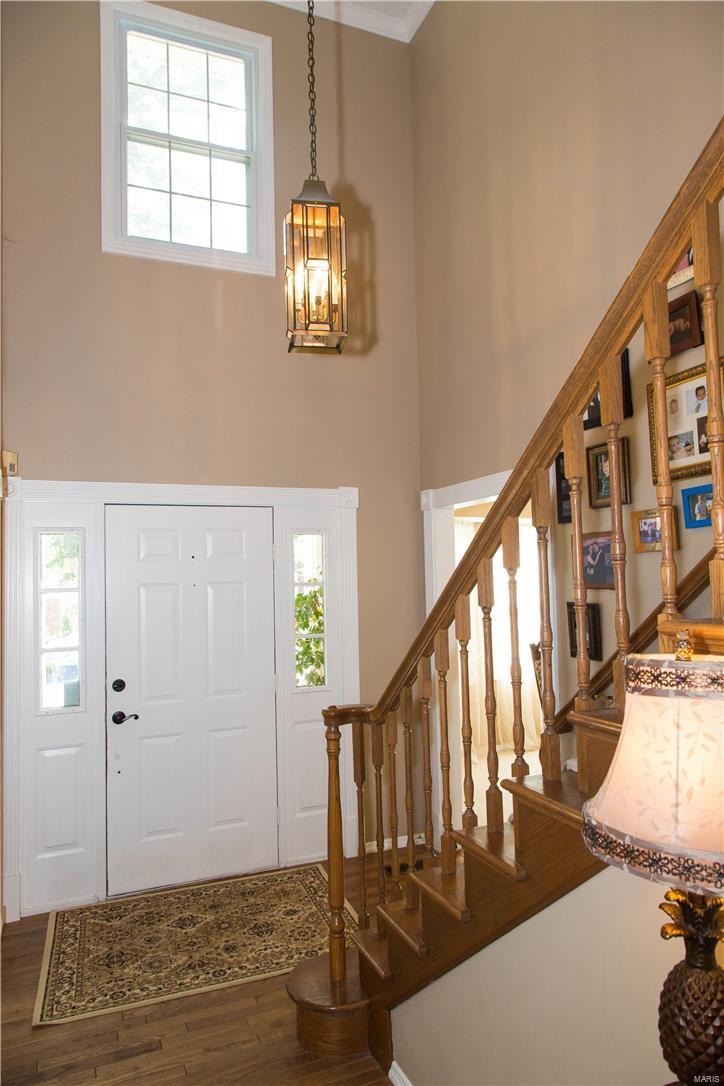
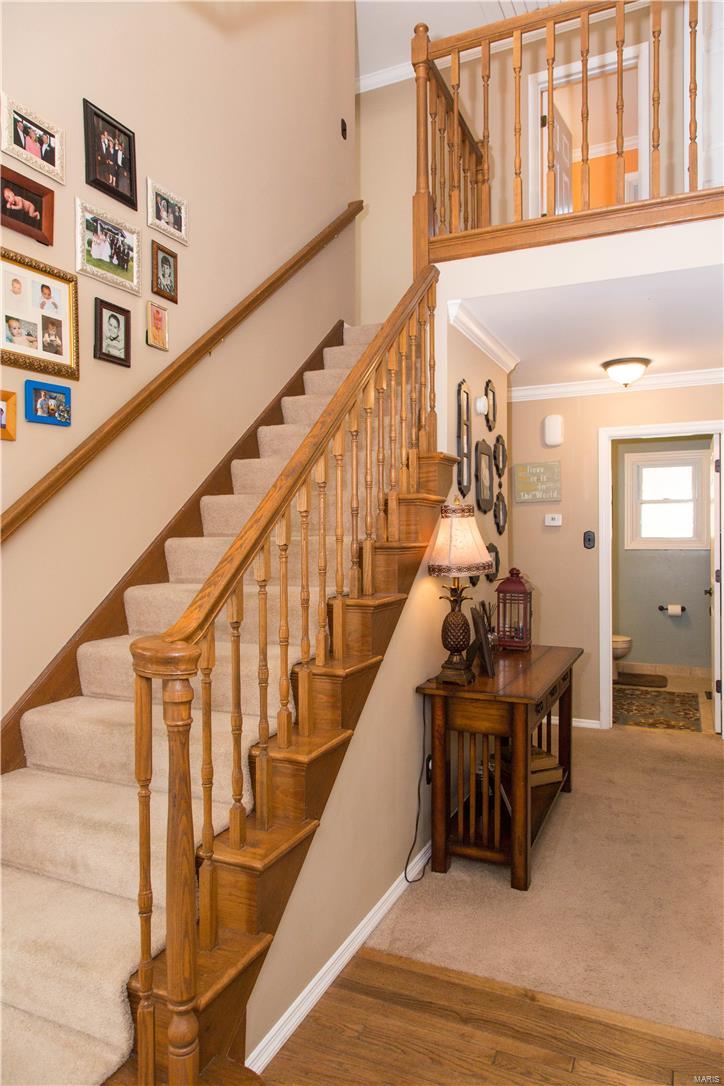
    Bookcases, Walk-In Closet(s), Entrance Foyer

  • Total Bedrooms

    3

  • Bathrooms

    2

  • 1/2 Bathrooms

    1

  • Above Grade Finished Area

    2247.0

  • Basement YN

    YES

  • Cooling YN

    YES

  • Cooling

    Ceiling Fan(s), Central Air, Electric

  • Fireplace YN

    YES

  • Heating YN

    YES

  • Heating

    Forced Air, Natural Gas

  • Pet friendly

    N/A

Exterior

  • Garage

    Yes

  • Garage spaces

    2

  • Construction Materials

    Brick Veneer, Vinyl Siding

  • Parking

    Attached, Garage, Garage Door Opener, Off Street

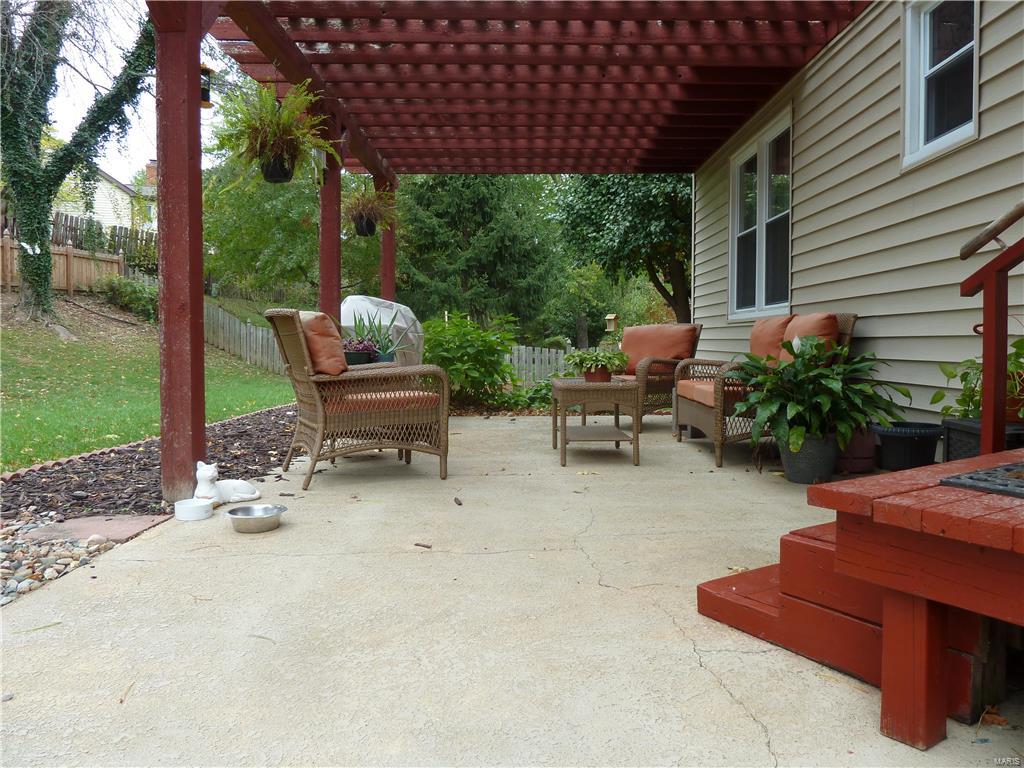
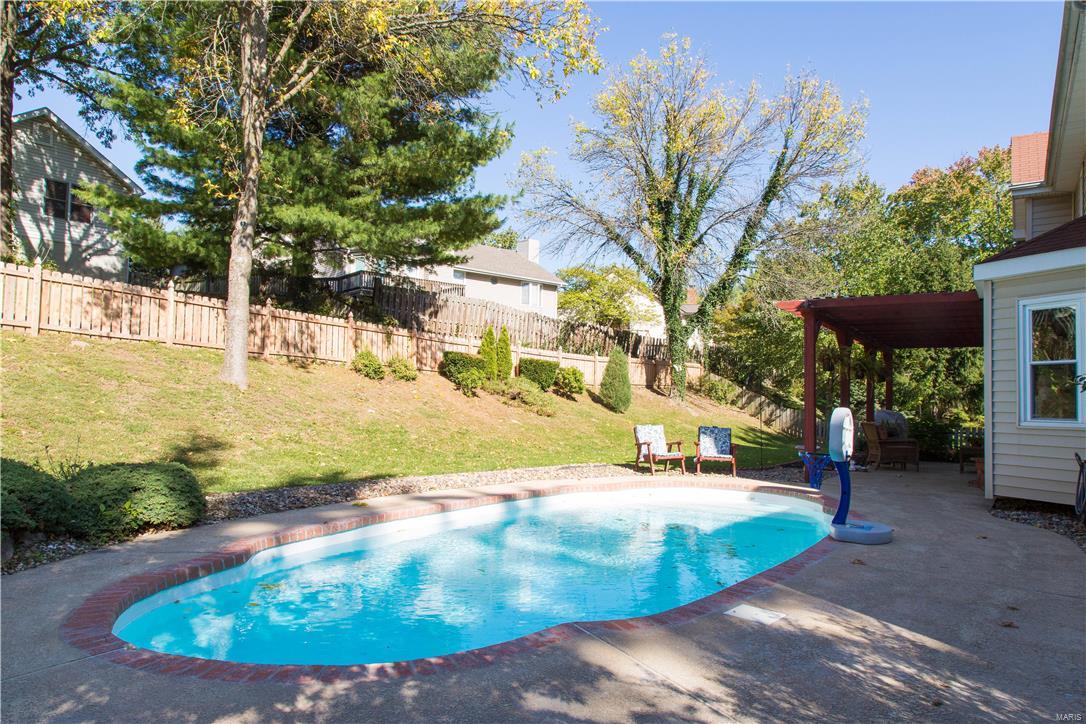
  • Patio and Porch Features

    Patio

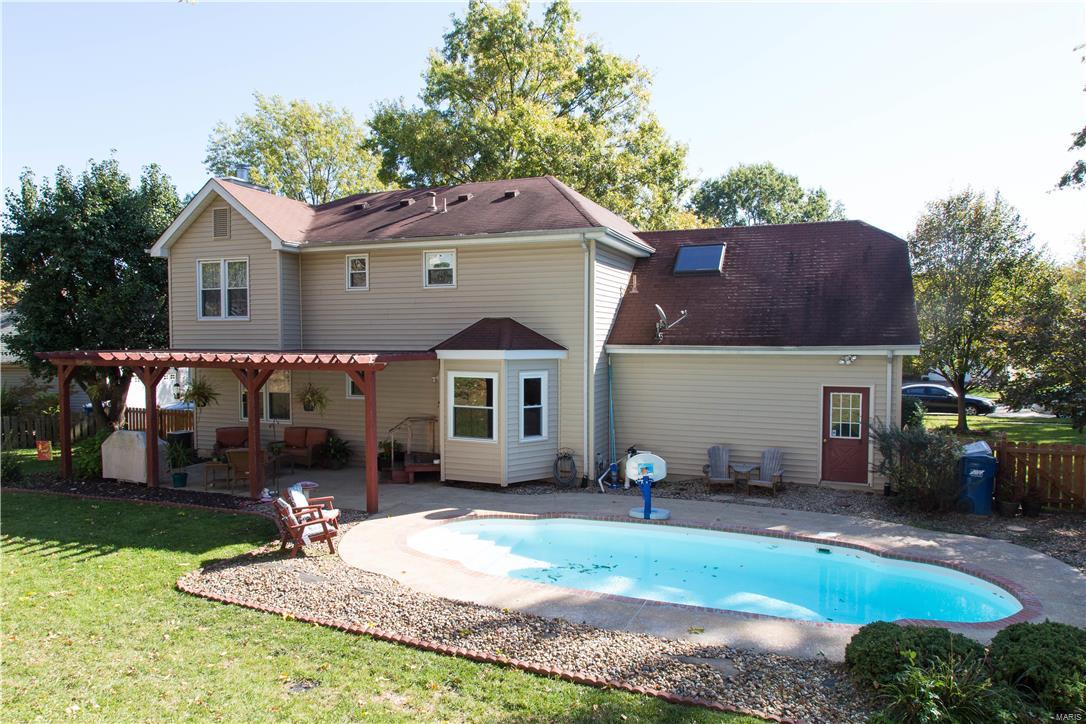
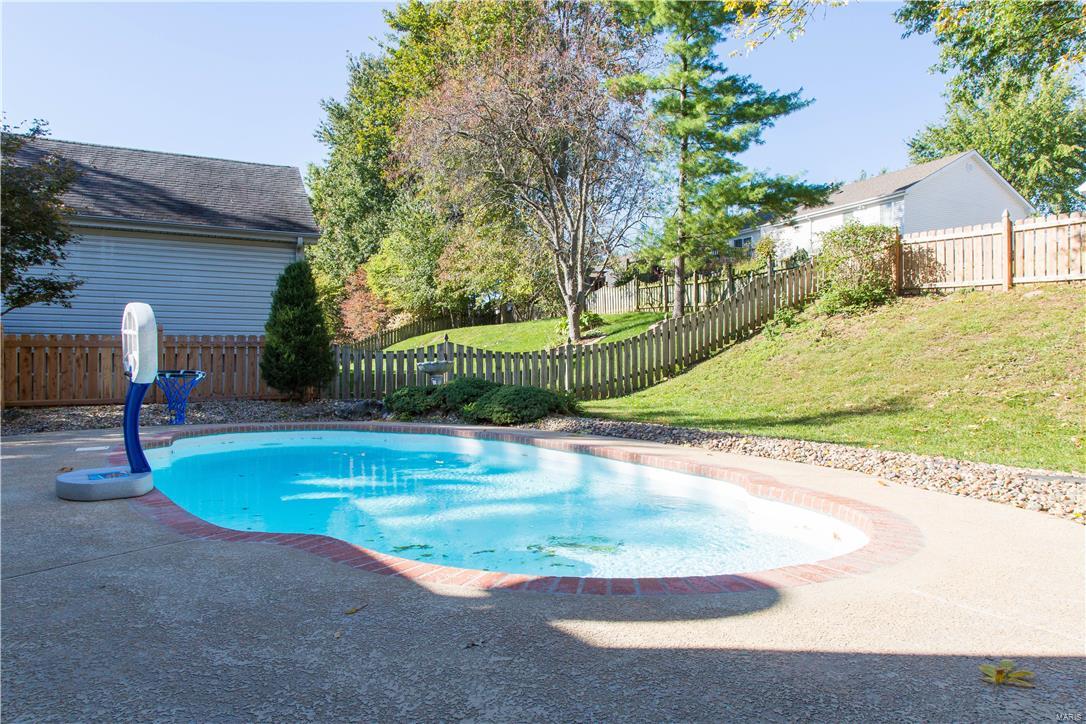
  • Pool

    Yes

  • Pool Features

    Private, In Ground

  • Waterfront YN

    NO

Area & Lot

  • Lot Features

    Cul-De-Sac

  • Lot Size(acres)

    0.25

  • Lot Size(square feet)

    10,890

  • Property Type

    Residential

  • Property Sub Type

    Single Family Residence

  • Architectural Style

    Traditional, Other

Price

  • Sales Price

    $222,500

  • Tax Amount

    $3,452

  • Financing Options

    FHA

  • Sq. Footage

    2,700

  • Price/SqFt

    $82

HOA

  • Association

    YES

  • Association Fee

    $150

  • Association Fee Frequency

    Annually

  • Association Fee Includes

    N/A

School District

  • Elementary School

    Russell Elem.

  • Middle School

    West Middle

  • High School

    Hazelwood West High

Property Features

  • Ownership

    Private

  • Sewer

    Public Sewer

  • Water Source

    Public

Schedule a Showing

Showing scheduled successfully.

<
>
IN PERSON
VIA CHAT

What is 3 + 4 ?


Change time

Mortgage calculator

Estimate your monthly mortgage payment, including the principal and interest, property taxes, and HOA. Adjust the values to generate a more accurate rate.

Your payment

Principal and Interest:

$

Property taxes:

$

HOA fees:

$

Total loan payment:

$

Total interest amount:

$

Location

County

St. Louis-MO

Elementary School

Russell Elem.

Middle School

West Middle

High School

Hazelwood West High

Listing Courtesy of Reginald E Bomar , Berkshire Hathaway HomeServices Select Properties

RealHub Information is provided exclusively for consumers' personal, non-commercial use, and it may not be used for any purpose other than to identify prospective properties consumers may be interested in purchasing. All information deemed reliable but not guaranteed and should be independently verified. All properties are subject to prior sale, change or withdrawal. RealHub website owner shall not be responsible for any typographical errors, misinformation, misprints and shall be held totally harmless.

Agent Nina Harmon

Agent / RealtorĀ®

Nina Harmon

Call Nina today to schedule a private showing.


* Listings on this website come from the FMLS IDX Compilation and may be held by brokerage firms other than the owner of this website. The listing brokerage is identified in any listing details. Information is deemed reliable but is not guaranteed. If you believe any FMLS listing contains material that infringes your copyrighted work please click here to review our DMCA policy and learn how to submit a takedown request.Ā© 2024 FMLS.
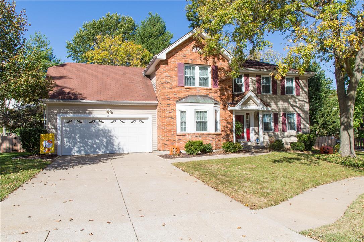
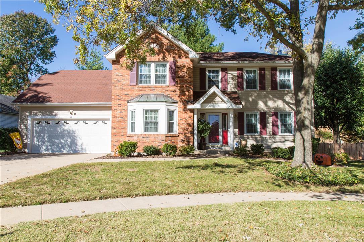
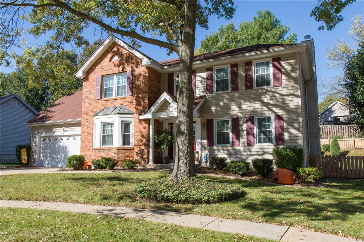
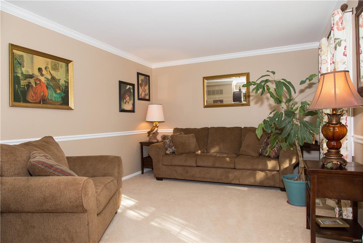
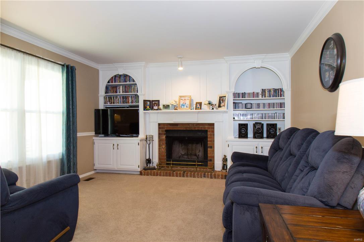
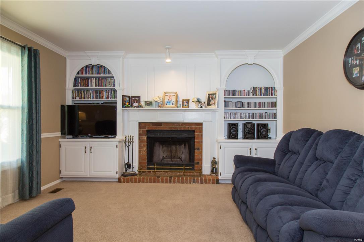
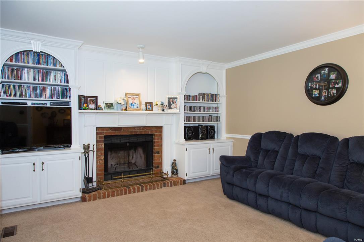
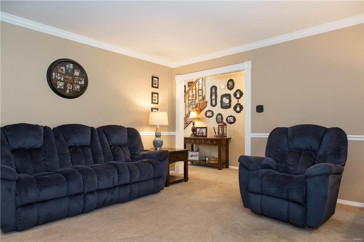
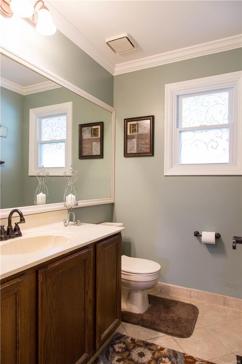
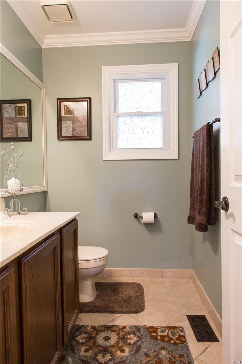
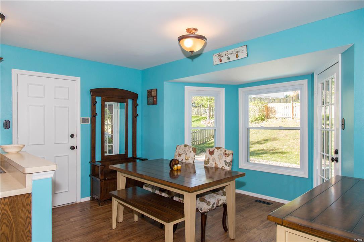
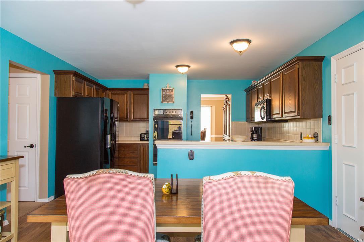
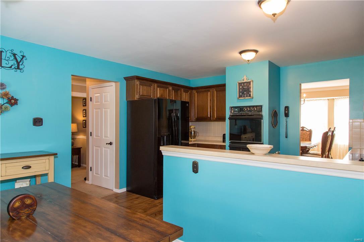
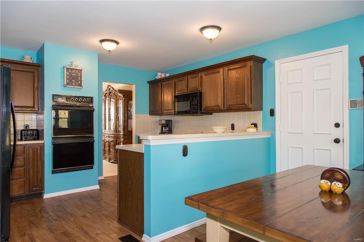
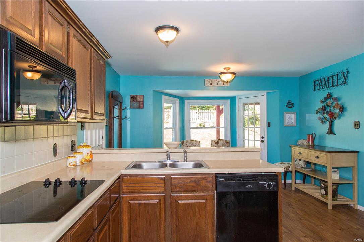
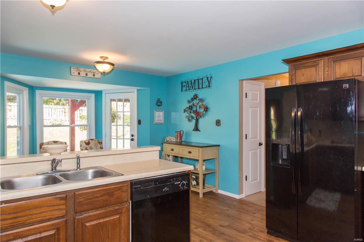
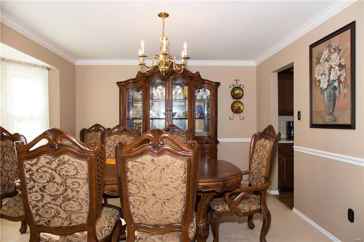
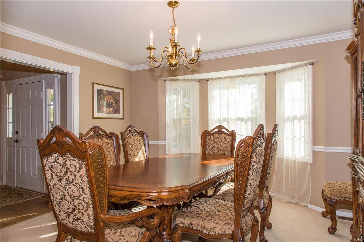
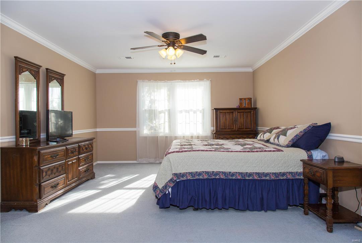
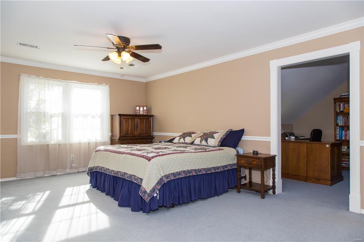
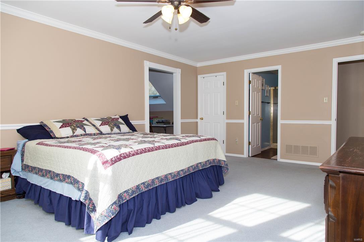
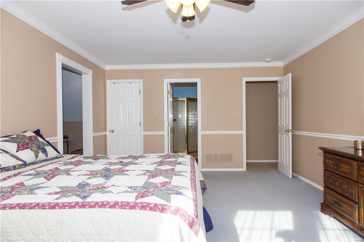
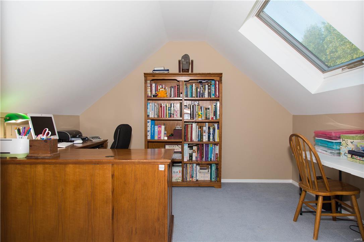
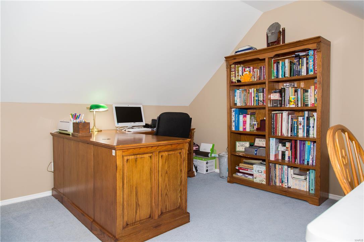
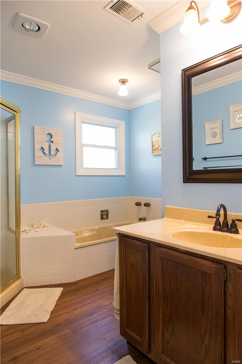
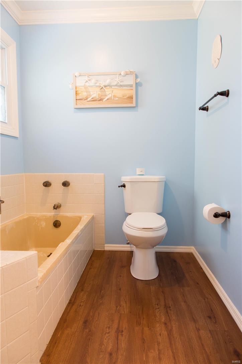
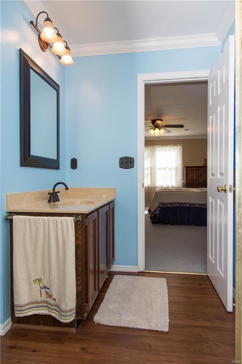
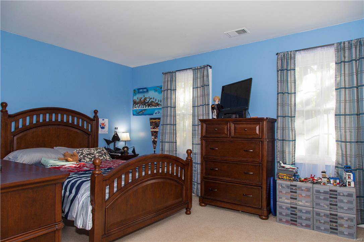
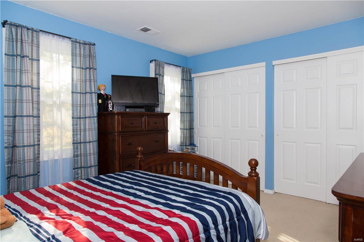
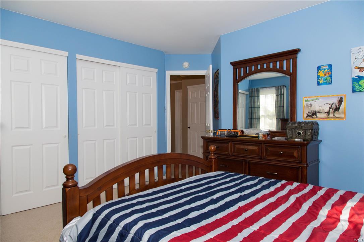
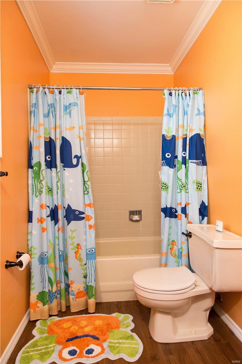
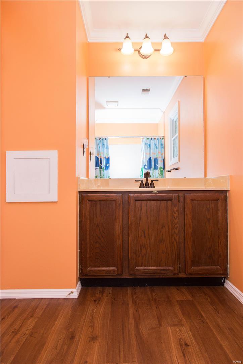
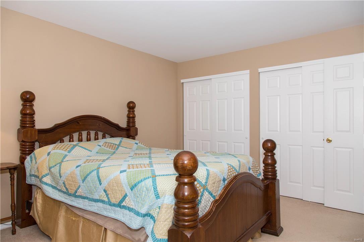
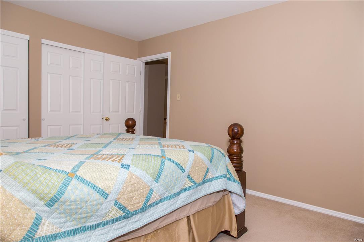
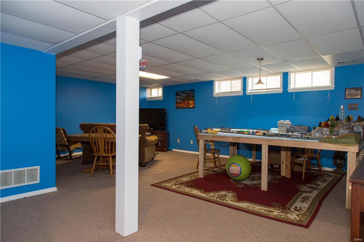
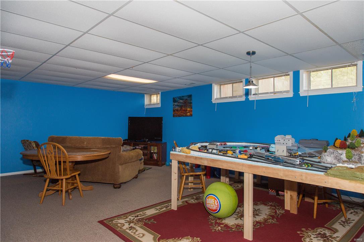
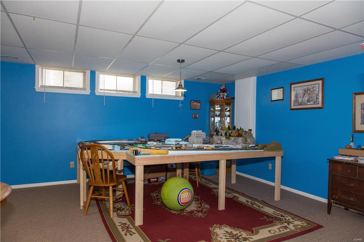
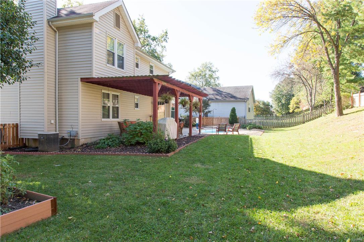
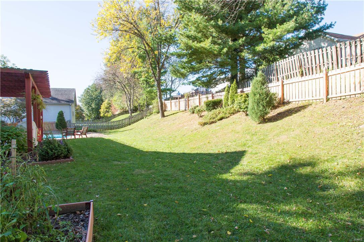
Come visit Riverwood Estates a neighborhood of gently rolling hills, sidewalks where you often find your neighbors enjoying their neighborhood w/street lights to guide them. 17 Beaujolais sits on a 1/4 acre cul-de-sac & provides attractive curb appeal. This brick & newer vinyl sided 2-sty offers you approximately 2247 sq ft of living space plus an additional 450 sq ft in the finished bsmt. The 19 x 13 master suite has a 12 x 11 sitting room that could be used a dressing room or nursery & includes a sky light.The family room w/w/b fireplace ideal for this winter is flanked by a beautifully crafted & detailed book case. The kitchen w/lots of counter work space & some newer appliances opens to a spacious breakfast room w/bay window. The vinyl plank flooring in the kitchen & bath rooms is only a couple years old. Lots of updated hardware on the doors. Chair railing & crown molding runs throughout most of the house & the vinyl windows have been updated. New Wood Fence. HSA Warranty.

17 Beaujolais

Message successfully sent.

What would you like to know?

What is 3 + 4 ?

I agree to receive email communication and understand I can unsubscribe at any time.

I agree to be contacted by Colleen Brown via call, email, and text for real estate services. To opt out, you can reply 'stop' at any time or reply 'help' for assistance. You can also click the unsubscribe link in the emails. Message and data rates may apply. Message frequency may vary. Privacy Policy

Related Properties

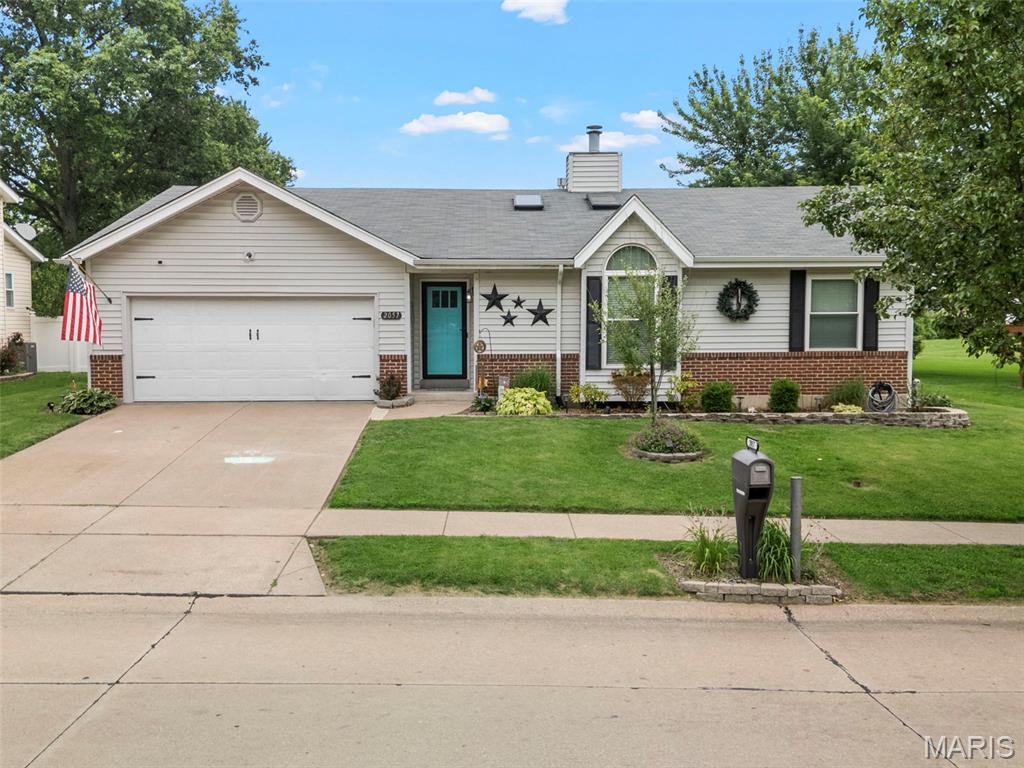
Showings begin July 9!  Pride of ownership shines throughout this beautifully maintained 3-bedroom, 2-bath ranch home! Nestled on a spacious lot with a fully fenced backyard featuring a vinyl privacy fence, this home is ready for you to enjoy both inside and out.
The inviting eat-in kitchen offers abundant cabinetry and storage and opens seamlessly to the spacious family room, where a vaulted ceiling, oversized window and cozy wood-burning fireplace create the perfect gathering space filled with natural light.
The private primary suite features a walk-in closet and en-suite bath, providing a comfortable retreat at the end of the day.
Step outside to your own backyard oasis complete with a large garden, playset, and an above-ground pool that's already open and ready for summer fun.
For added peace of mind, many of the home's major systems have been updated within the past five years. Combining comfort, functionality, and exceptional outdoor living, this move-in-ready home is one you won't want to miss!
Interior photos coming soon!
#26033513

Florissant

2057 Central Parkway

3 Beds

2 Baths

1,415 Sq.Ft.

$225,000

MLS#: 26033513
New on site today
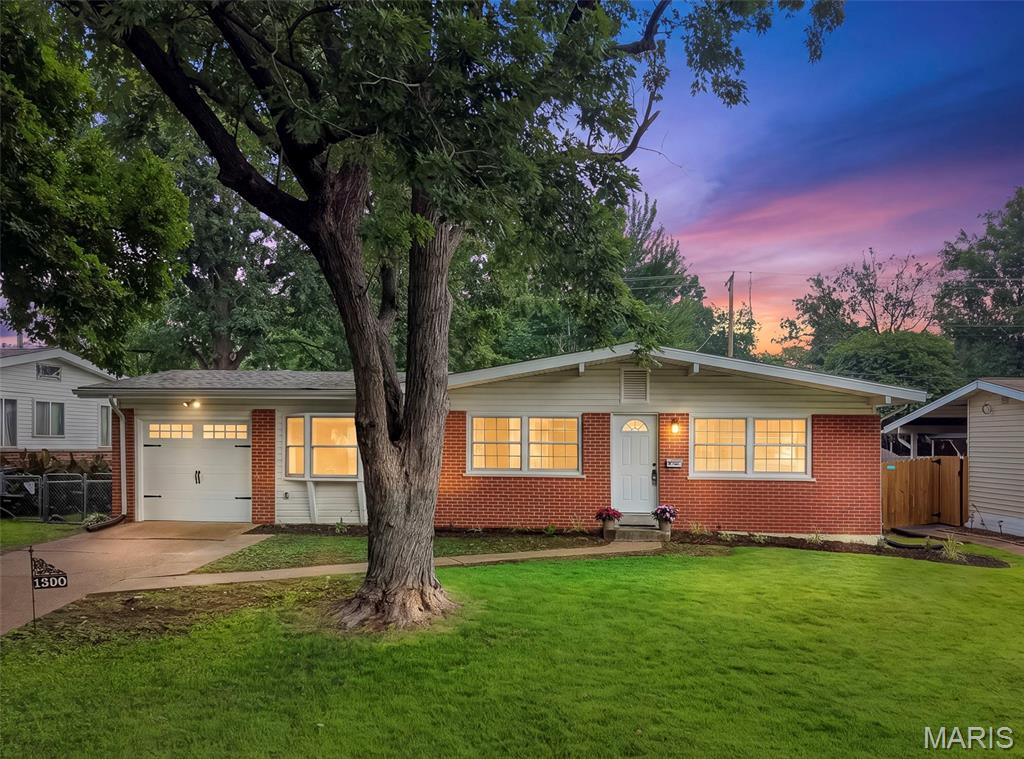
Welcome home to this stunning 4 bedroom, two full bath home. Beautiful Luxury Vinyl flooring in the large family room/ dining room combo, the kitchen and  breakfast room. 
The updated kitchen has new white cabinets, black granite counter tops, subway tile backsplash and new Stainless appliances. Vaulted breakfast room with plenty of room for a large family style table, Perfect for entertaining.
Both bathrooms have been updated. New lighting, flooring and paint throughout.
Outside enjoy your morning coffee on the huge composite deck overlooking the large level backyard. The basement has a 22x16 finished room, great for a second family room or a kids play area. Brand new furnace, AC, hot water heater, and sump pump. All for your piece of mind. New garage door and opener.
Close to schools, parks shopping and the civic center!
#26041655

Florissant

1360 Arlington Drive

4 Beds

2 Baths

1,903 Sq.Ft.

$265,000

MLS#: 26041655
Showings Start Thursday – Don't Miss This One!

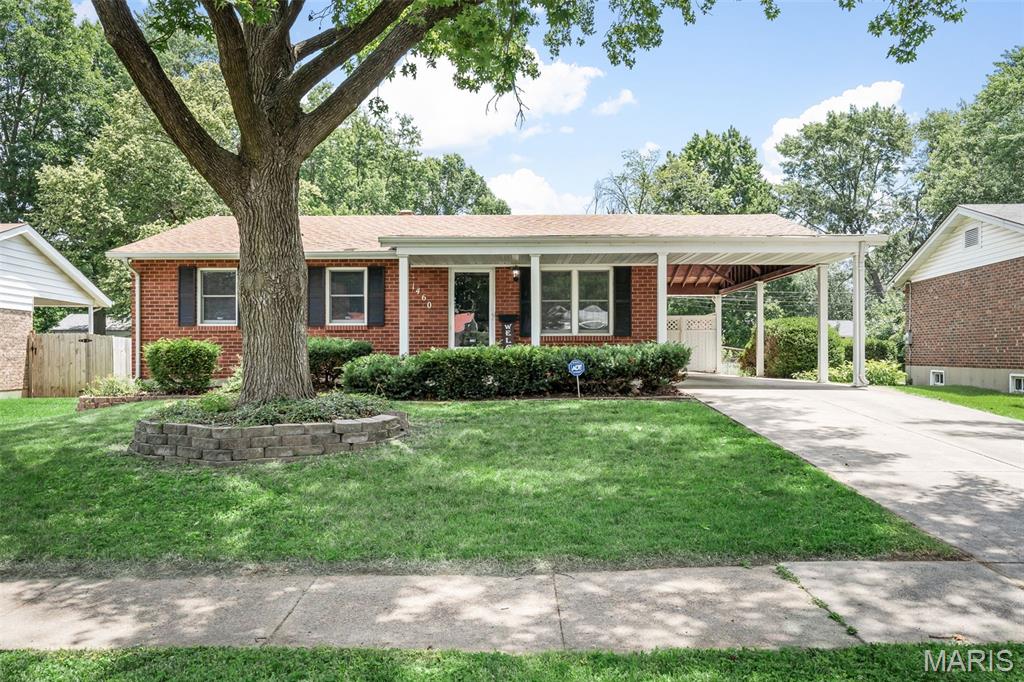
Get ready to fall in love with this adorable 3-bedroom, 2-bath ranch that's packed with charm, updates, and space to spread out! Freshly painted and move-in ready, this home offers the perfect blend of comfort and style.

Step inside to discover bright, inviting living spaces and a partially finished lower level that's ideal for a family room, game room, home office, workout space—or all of the above! There's plenty of room for everyone to enjoy.

Outside, you'll find a great level, fenced backyard that's perfect for kids, pets, entertaining, or simply relaxing. Picture yourself sipping your morning coffee or unwinding with your favorite evening beverage on the spacious patio.

Conveniently located near churches, the Civic Center, parks, and a variety of community activities, you'll love being close to everything while still enjoying the comfort of your own neighborhood.

This charming ranch checks all the boxes—updated, spacious, and ready for its next owners. Schedule your showing and come see why this one won't last long!
#26019144

Florissant

1460 Bluefield Drive

3 Beds

2 Baths

2,265 Sq.Ft.

$225,000

MLS#: 26019144
New on site today

Spacious 4 bed Split Level near shopping, schools, parks and many other amenities! Pictures to be available Fri, 7/10. Showings begin Fri, 7/10.
#26043461

Florissant

2245 Teakwood Manor Drive

4 Beds

2 Baths

1,300 Sq.Ft.

$180,000

MLS#: 26043461
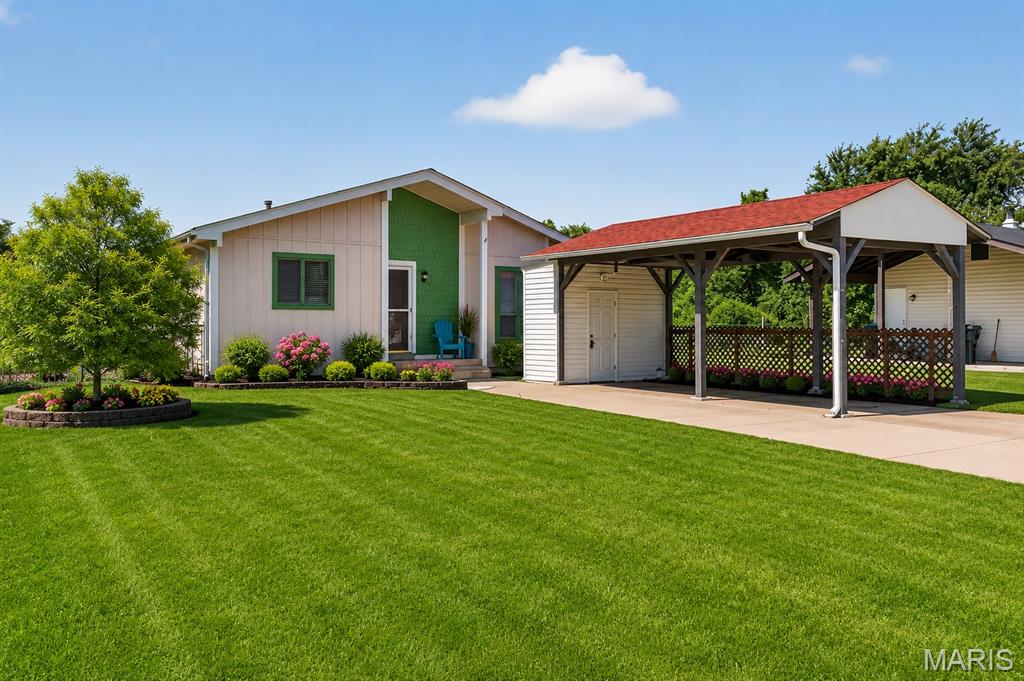
Welcome to 2634 Blue Heron Drive in Florissant! This charming contemporary ranch offers an open and inviting floor plan highlighted by vaulted ceilings, fresh interior paint, and abundant natural light. The spacious living room welcomes you with its airy feel and vaulted ceiling, creating the perfect gathering space for family and friends. The bright kitchen provides ample workspace and easy access to the backyard, where you'll find a large patio ideal for outdoor entertaining, relaxing, and enjoying beautiful sunset views. Back to common ground, this property offers added privacy and a peaceful setting rarely found at this price point. All three generously sized bedrooms feature six-panel doors and a comfortable living space. The finished lower level expands your living area with a recreation room complete with a bar, a versatile den/office or guest room, a convenient half bath, and abundant storage space. Additional highlights include all appliances staying with the home, including the refrigerator, washer, and dryer, a long driveway for extra parking, and a backyard pad ready for a future storage shed. Property is being sold as-is. Seller will not provide inspections, repairs, or occupancy inspections.
#26040213

Florissant

2634 Blue Heron Drive

3 Beds

2 Baths

1,067 Sq.Ft.

$185,000

MLS#: 26040213
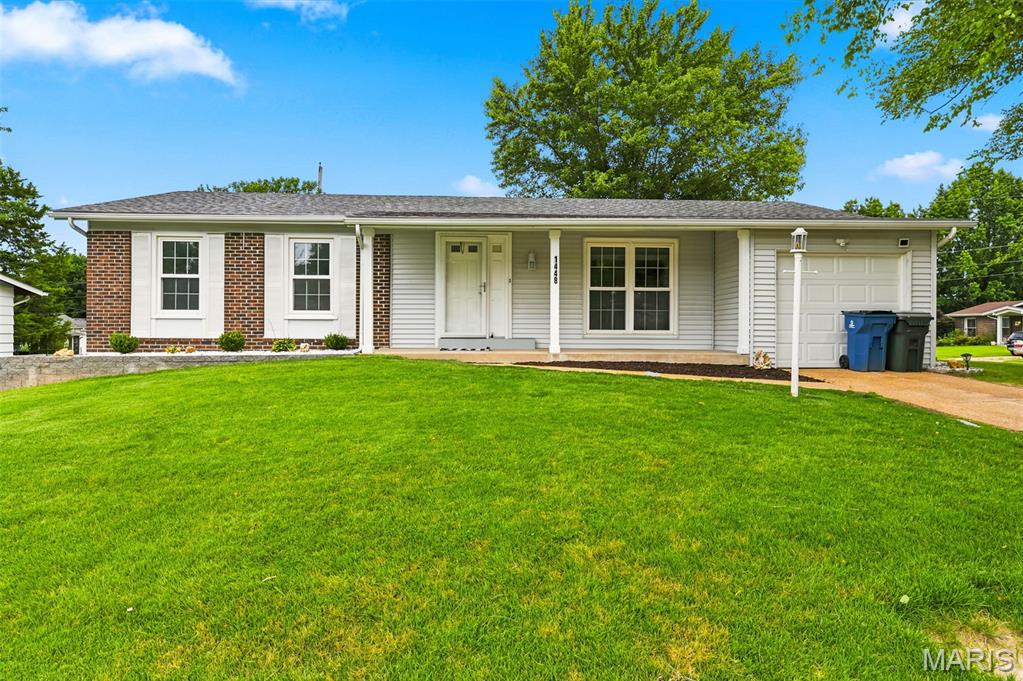
Welcome to this charming 3-bedroom, 2-bath home offering comfort, functionality, and inviting outdoor living. A spacious covered patio provides the perfect setting for relaxing or entertaining, while the large, fully fenced backyard offers privacy and plenty of room for pets, play, or gardening.  Inside, you'll find a bright, neutral color palette that complements any decorating style. The kitchen features stainless steel appliances and ample cabinet and counter space for everyday living. Additional highlights include a convenient oversized 1-car garage, and a new roof installed in 2025, providing added peace of mind. With its desirable layout, outdoor amenities, and recent roof replacement, this move-in ready home is one you won't want to miss!
#26041294

Florissant

1448 La Cerros Lane

3 Beds

2 Baths

1,198 Sq.Ft.

$225,000

MLS#: 26041294
New on site 2 days ago
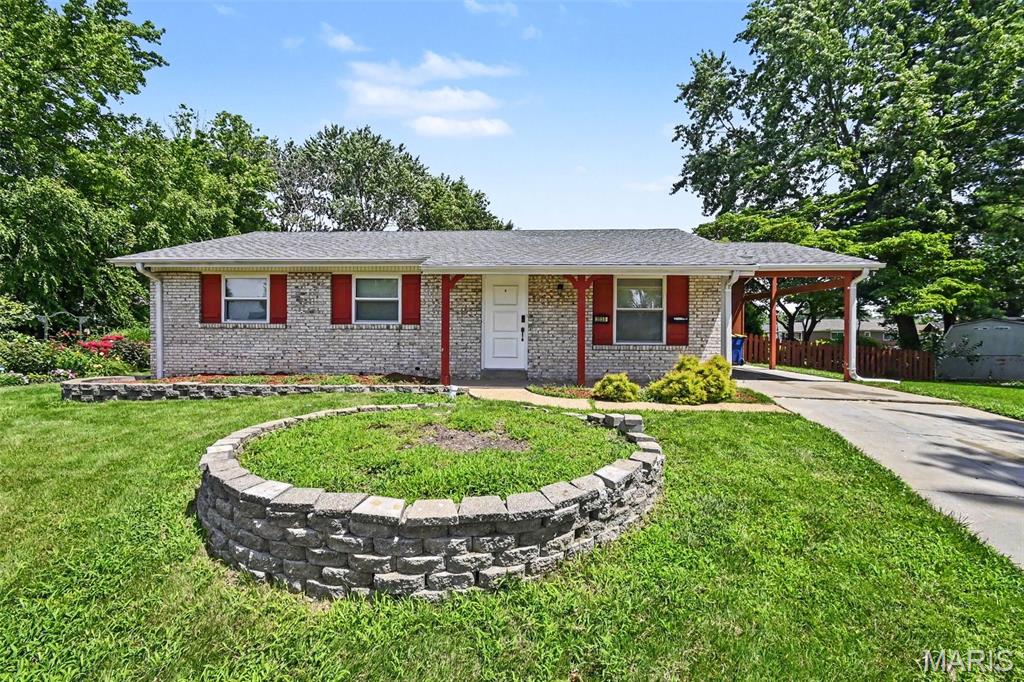
This three-bedroom, three-bathroom home is situated in the desirable Pleasant Hollow 2 neighborhood.
This home features a classic traditional floorplan that provides distinct, comfortable spaces for everyday living. The inviting living room is anchored by a cozy fireplace, creating a warm and welcoming focal point. Moving into the kitchen, you will find durable granite countertops perfectly complemented by a modern mix of black and stainless steel appliances. The primary suite includes an attached bathroom for your privacy and convenience. Step out back to enjoy a fully fenced-in yard, offering a fantastic space for outdoor relaxation or entertaining.
Conveniently located, this property offers quick and easy access to local shopping, dining, parks, and schools.
Schedule your private showing today!
#26041192

Florissant

2535 Black Pine Court

3 Beds

3 Baths

1,189 Sq.Ft.

$179,900

MLS#: 26041192
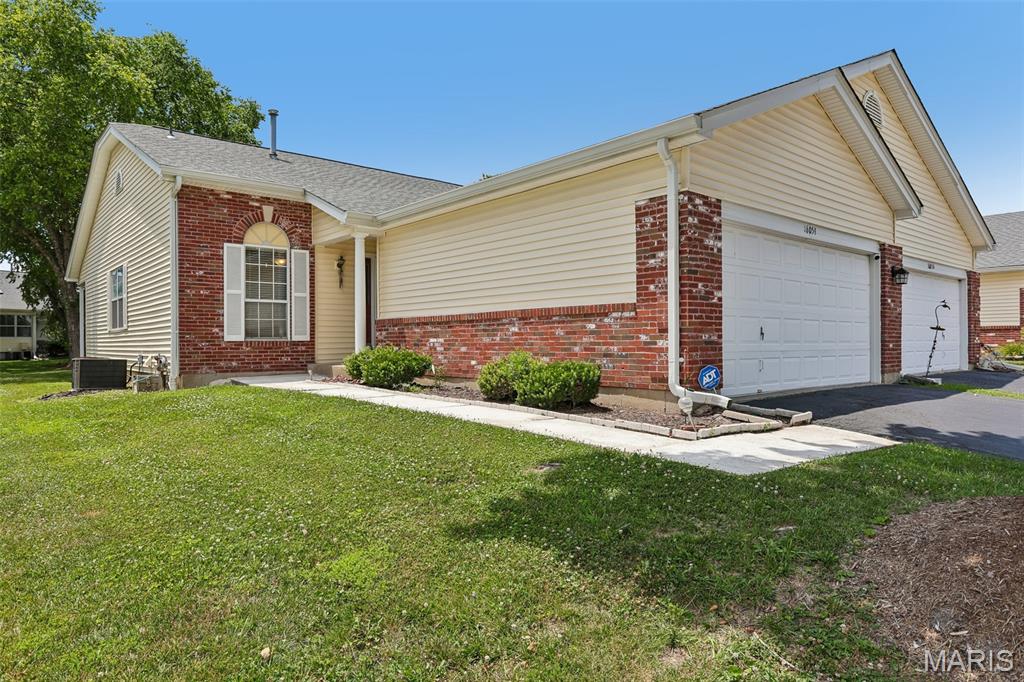
Welcome home to easy, low-maintenance living in the highly desirable Barrington Downs community! This beautifully maintained condominium offers the perfect combination of comfort, convenience, and lifestyle with an open floor plan designed for both everyday living and effortless entertaining.

Step inside to discover a spacious great room highlighted by soaring vaulted ceilings, a skylight, and a patio walkout that fills the home with an abundance of natural light. The inviting gas fireplace serves as the focal point of the living space, creating the perfect atmosphere for relaxing evenings or gathering with family and friends.

The thoughtfully designed kitchen overlooks both the dining area and great room, allowing the cook to remain part of every conversation. Ample cabinetry, generous counter space, and an open layout make meal preparation both functional and enjoyable while maintaining sightlines throughout the main living area.

The spacious primary suite offers a peaceful retreat with plenty of room for large furnishings, generous closet space, and a private ensuite bath. A comfortable guest bedroom and a second full bathroom complete the main level, providing flexibility for family members, overnight guests, or even a home office.

Convenience continues with main-floor laundry, eliminating the need to carry laundry between levels, while the attached one-car garage offers secure parking and additional storage.

The partially finished lower level expands your living space with a large recreation room perfect for movie nights, game days, hobbies, a home gym, or additional entertaining space. A half bathroom adds exceptional convenience, while the unfinished storage area provides plenty of room for seasonal decor, workshop space, or future customization to meet your needs.

One of the greatest benefits of this home is the truly maintenance-free lifestyle. With a monthly HOA fee of less than $400, you'll enjoy the freedom of leaving exterior maintenance behind. The association covers lawn care, landscaping, snow removal, water, trash service, and exterior insurance, allowing you more time to enjoy life instead of maintaining a home.

Barrington Downs offers outstanding community amenities designed to complement your lifestyle. Residents enjoy access to a refreshing swimming pool during the summer months, a community clubhouse perfect for gatherings and private events, and a well-equipped fitness center just steps from home. Whether you're looking to stay active, socialize with neighbors, or simply relax, this community has something for everyone. Annual fee of $500 covers community amenities. 

The location is equally impressive. Conveniently situated near Sioux Passage Park, outdoor enthusiasts will appreciate easy access to walking trails, picnic areas, playgrounds, and scenic green space. The nearby Lindbergh business corridor provides endless shopping, dining, grocery stores, medical facilities, entertainment, and everyday conveniences. Major highways are easily accessible, making commuting throughout the St. Louis metropolitan area quick and convenient.

Whether you're a first-time buyer, looking to downsize, or simply seeking a low-maintenance lifestyle without sacrificing space or amenities, this home checks all the boxes. Bright, open living spaces, three full bathrooms, a finished lower level, desirable community amenities, and an unbeatable location make this an exceptional opportunity you won't want to miss.

Schedule your private showing today and discover why Barrington Downs continues to be one of the area's most sought-after condominium communities!
#26042642

Florissant

16054 Rose Wreath Lane

2 Beds

2 Baths

1,284 Sq.Ft.

$179,900

MLS#: 26042642
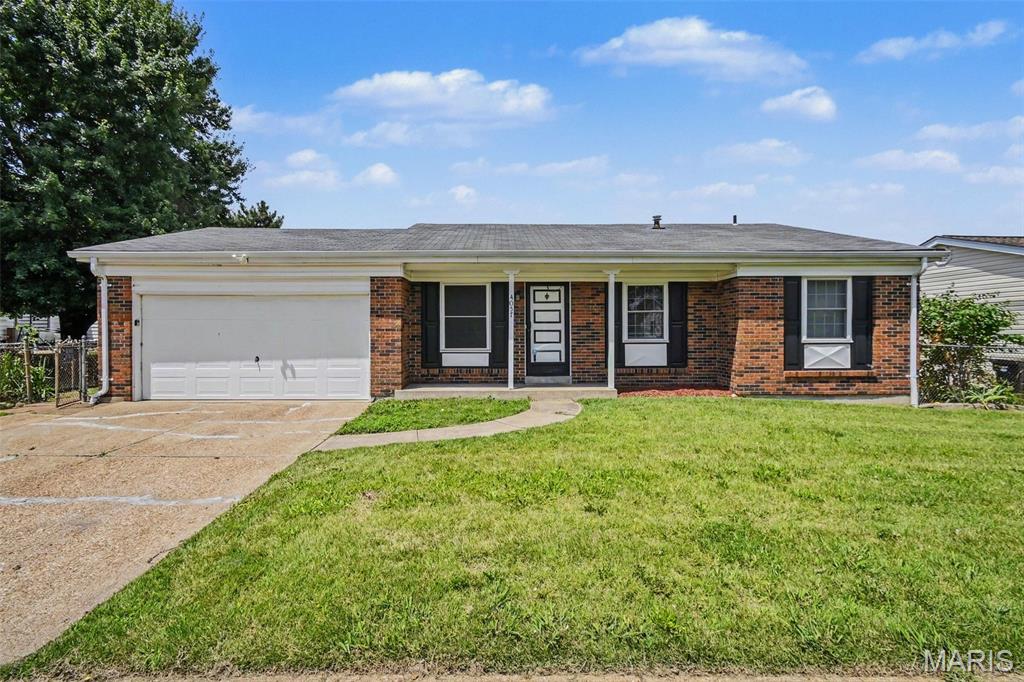
New on site 2 days ago
Move-in ready 3-bedroom, 1.5-bathroom East-facing home with a two-car garage in the desirable Fox Lake neighborhood. Inside, you are welcomed by an inviting open-concept floor plan that seamlessly connects the living spaces, highlighted by beautiful and easy-to-maintain vinyl laminate flooring throughout. The modern kitchen serves as the heart of the home, overlooking the main living area and boasting upgraded granite countertops alongside sleek stainless steel appliances. The comfortable primary bedroom features its own attached bathroom for added convenience. Step outside to enjoy a private, fully fenced-in backyard that provides a perfect space for outdoor entertaining, gardening, or relaxation.

Ideally situated, this home offers convenient access to local schools, shopping centers, and grocery stores. Its prime location near major transportation routes allows for a quick and easy commute to major regional employers and city hubs.

Schedule your private showing today!
#26041547

Florissant

4057 Fox Island Drive

3 Beds

1 Baths

1,118 Sq.Ft.

$204,900

MLS#: 26041547
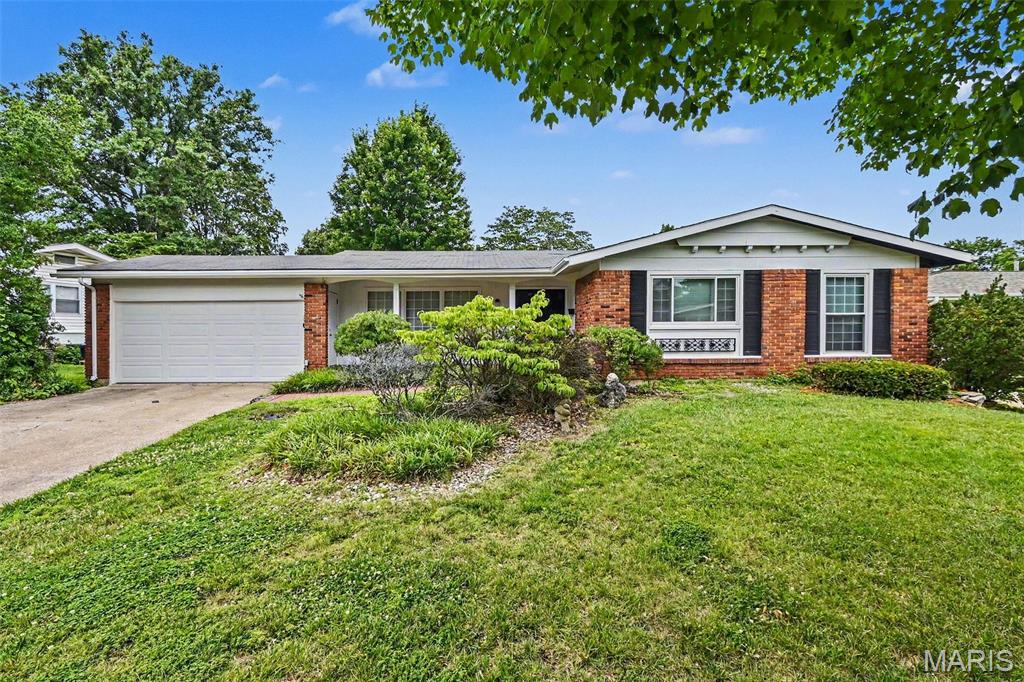
New on site 3 days ago
None
#26039477

Florissant

3265 Classic Drive

3 Beds

2 Baths

1,392 Sq.Ft.

$214,900

MLS#: 26039477

 - property

Send a message

Message successfully sent.

Your message

What is 3 + 4 ?

Reason for contacting?

I agree to receive email communication and understand I can unsubscribe at any time.

I agree to be contacted by Colleen Brown via call, email, and text for real estate services. To opt out, you can reply 'stop' at any time or reply 'help' for assistance. You can also click the unsubscribe link in the emails. Message and data rates may apply. Message frequency may vary. Privacy Policy

Sign Out

Virtual Assistant

Would you like to take the next step with this property? We can help you schedule a showing or virtual tour, or send you more details.

Yes, I would like more information.

Thank You for Your Reply, One of Our Agents will contact you as soon as possible

No, maybe later.

Thank you, you can always contact me via email, phone number or through the contact form.

Realhub AI

Lucy - Your AI-Powered Realtor

Update Your Temporary Password

Personalize your search

Enter your email and we'll notify you immediately when new listings match what you're looking for.

or enter email address

Already have an account ? Login here

Continue your home search

I agree to receive communications and understand I can unsubscribe at any time.

I agree to be contacted by Colleen Brown via call, email, and text for real estate services. To opt out, you can reply 'stop' at any time or reply 'help' for assistance. You can also click the unsubscribe link in the emails. Message and data rates may apply. Message frequency may vary. Privacy Policy

Already have an account ? Login here

We use cookies

We use cookies primarily for analytics to enhance your experience. By accepting, you agree to our use of these cookies. You can manage your preferences or learn more about our cookies policy.