


Property
Beds
5
Full Baths
3
1/2 Baths
None
Year Built
2022
Sq.Footage
3,040
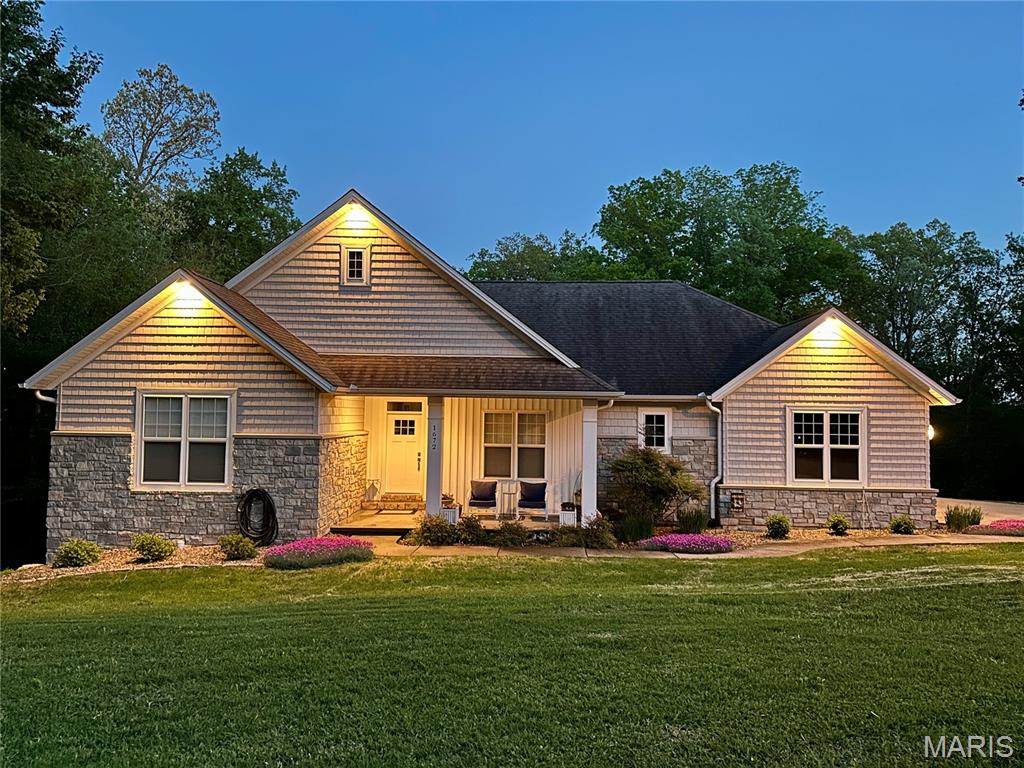
Discover this 5-bedroom, 3-bathroom home in Saddlebrooke Ridge, featuring a well-thought-out floor plan that promotes easy living. Built in 2022, this residence offers a spacious split bedroom layout, ensuring comfort and privacy for all to appreciate. The Primary Suite is generously sized, providing a peaceful retreat at the end of the day, yet easily accessible to the Kitchen & Living Room to prepare all those late evening snack requests & hang with your people. Convenience is key with an easily accessible laundry area attached to the Primary Suite. This is truly an amenity that's hard to appreciate until you get to experience it in your home for yourself. With all energy star qualified Kitchen appliances and a newly landscaped lawn, this home combines modern amenities with an inviting atmosphere, all while being just a 5 minute drive to Uptown Jackson. The Basement is a retreat all unto itself! Featuring 2 legal bedrooms & an expansive second Living Room space, the options are endless on ways to utilize this area.
Features & Amenities
Interior
-
Other Interior Features
Breakfast Bar, Eat-in Kitchen, Granite Counters, Open Floorplan, Walk-In Closet(s), Pantry
-
Total Bedrooms
5
-
Bathrooms
3
-
Above Grade Finished Area
1810.0
-
Basement YN
YES
-
Cooling YN
YES
-
Cooling
Ceiling Fan(s), Central Air, Electric
-
Fireplace YN
NO
-
Heating YN
YES
-
Heating
Electric, Forced Air, Heat Pump
-
Main Level Bedrooms
3
-
Pet friendly
N/A
Exterior
-
Garage
Yes
-
Garage spaces
2
-
Construction Materials
Brick Veneer, Stone Veneer
-
Parking
Driveway, Garage
-
Patio and Porch Features
Deck, Front Porch
-
Pool
No
-
Waterfront YN
NO
Area & Lot
-
Lot Features
Back Yard, Front Yard, Pie Shaped Lot
-
Lot Size(acres)
0.6
-
Lot Size(square feet)
26,136
-
Property Type
Residential
-
Property Sub Type
Single Family Residence
-
Architectural Style
Ranch
Price
-
Sales Price
$550,000
-
Tax Amount
$3,792
-
Financing Options
Cash, Conventional, FHA, VA Loan
-
Sq. Footage
3,040
-
Price/SqFt
$180
HOA
-
Association
YES
-
Association Fee
$500
-
Association Fee Frequency
Annually
-
Association Fee Includes
N/A
School District
-
Elementary School
West Lane Elem.
-
Middle School
Jackson Russell Hawkins Jr High
-
High School
Jackson Sr. High
Property Features
-
New Construction
NO
-
Foundation Details
Concrete Perimeter
-
Ownership
Private
-
Senior Community YN
NO
-
Sewer
Public Sewer
-
Water Source
Public
Schedule a Showing
Showing scheduled successfully.
Mortgage calculator
Estimate your monthly mortgage payment, including the principal and interest, property taxes, and HOA. Adjust the values to generate a more accurate rate.
Your payment
Principal and Interest:
$
Property taxes:
$
HOA fees:
$
Total loan payment:
$
Total interest amount:
$
Location
County
Cape Girardeau
Elementary School
West Lane Elem.
Middle School
Jackson Russell Hawkins Jr High
High School
Jackson Sr. High
Listing Courtesy of Cameron Bennett, EXP Realty, LLC
RealHub Information is provided exclusively for consumers' personal, non-commercial use, and it may not be used for any purpose other than to identify prospective properties consumers may be interested in purchasing. All information deemed reliable but not guaranteed and should be independently verified. All properties are subject to prior sale, change or withdrawal. RealHub website owner shall not be responsible for any typographical errors, misinformation, misprints and shall be held totally harmless.

Agent / Realtor®
Nina Harmon
Call Nina today to schedule a private showing.

* Listings on this website come from the FMLS IDX Compilation and may be held by brokerage firms other than the owner of this website. The listing brokerage is identified in any listing details. Information is deemed reliable but is not guaranteed. If you believe any FMLS listing contains material that infringes your copyrighted work please review our DMCA policy and learn how to submit a takedown request.© 2024 FMLS.
Related Properties

Jackson
2759 Wedgewood Drive
4 Beds
3 Baths
4,252 Sq.Ft.
$650,000
MLS#: 26069574

Jackson
1656 Warren Lake Drive
3 Beds
2 Baths
2,519 Sq.Ft.
$499,000
MLS#: 26069173

Jackson
1082 County Road 349
3 Beds
3 Baths
4,752 Sq.Ft.
$569,000
MLS#: 26068822

Jackson
461 County Road 542
4 Beds
3 Baths
3,436 Sq.Ft.
$459,900
MLS#: 26061606

Jackson
247 Pecan Landing Lane
4 Beds
2 Baths
3,342 Sq.Ft.
$599,900
MLS#: 26061176

Jackson
488 County Road 553
4 Beds
2 Baths
3,371 Sq.Ft.
$599,900
MLS#: 26051549

Jackson
125 Tumbleweed Pass
4 Beds
3 Baths
2,948 Sq.Ft.
$540,000
MLS#: 26050654
Jackson
1672 Hermitage Road
5 Beds
3 Baths
3,789 Sq.Ft.
$624,900
MLS#: 26029775

Jackson
2864 Clear Spring Place
5 Beds
3 Baths
3,172 Sq.Ft.
$509,900
MLS#: 25078251
