
Property
Beds
3
Full Baths
2
1/2 Baths
None
Year Built
1986
Sq.Footage
1,283
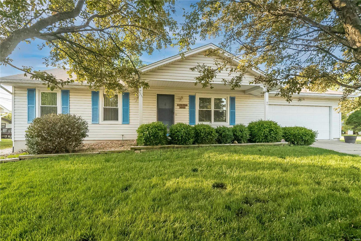
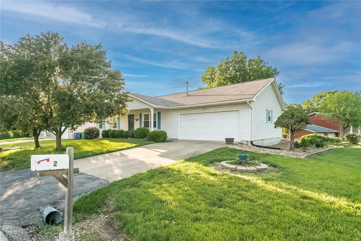
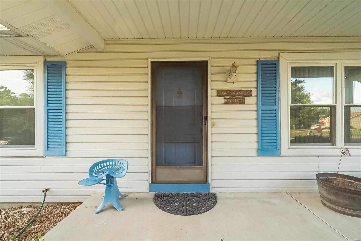
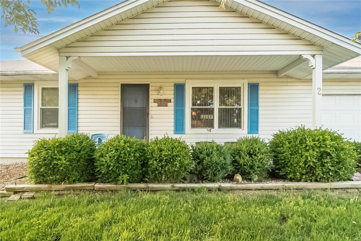
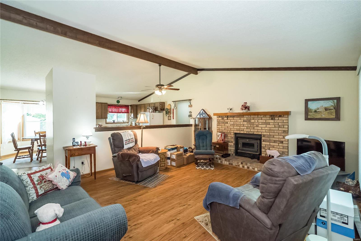
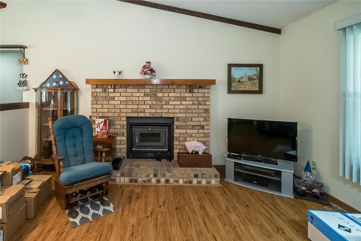
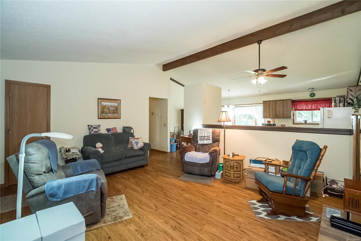
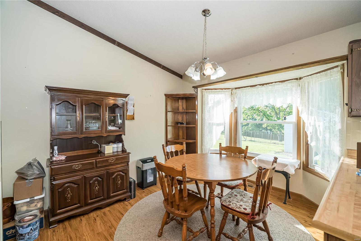
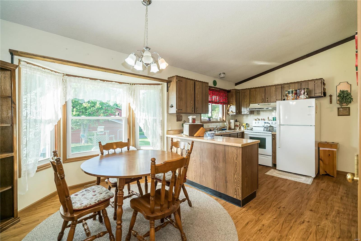
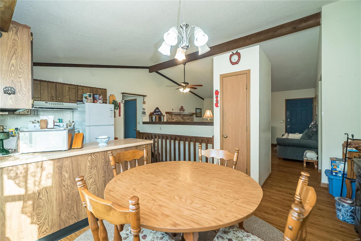
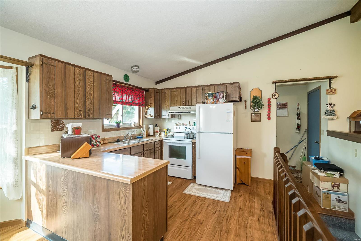
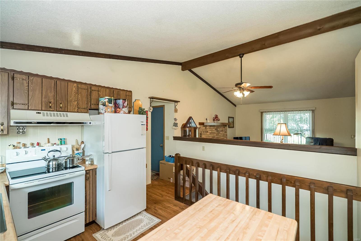
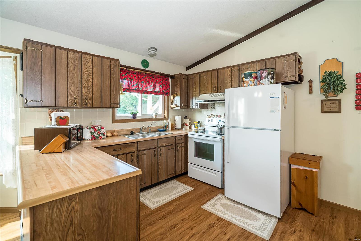
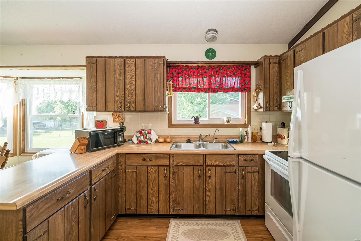
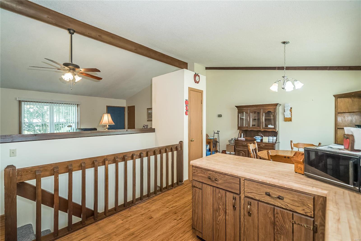
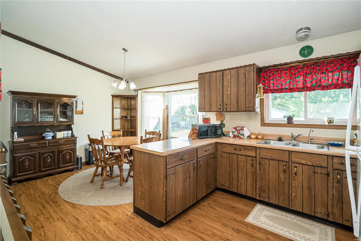
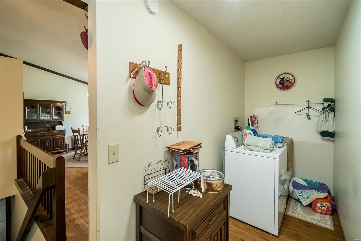
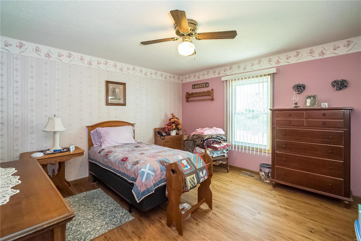
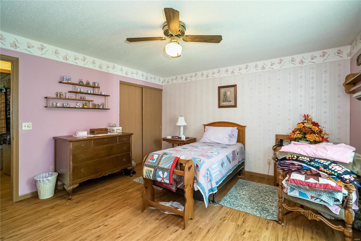
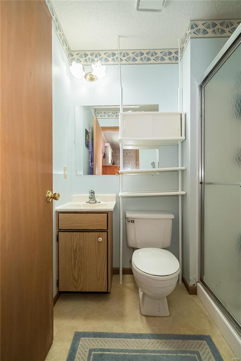
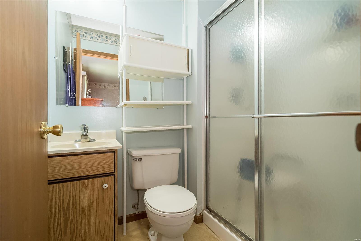
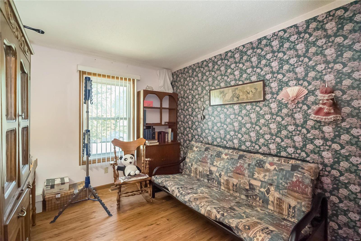
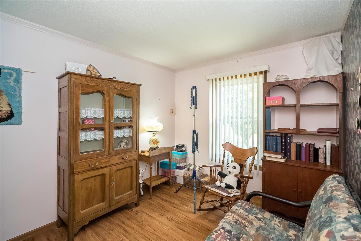
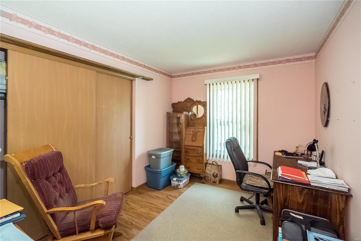
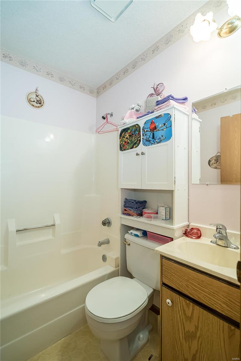
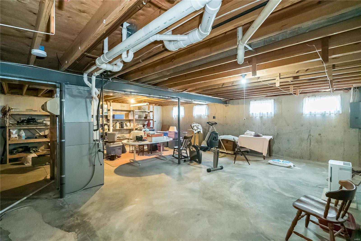
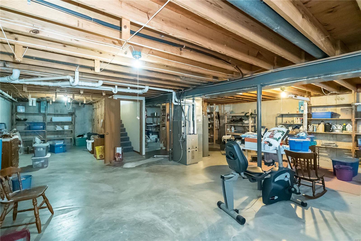
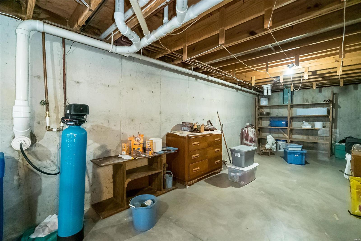
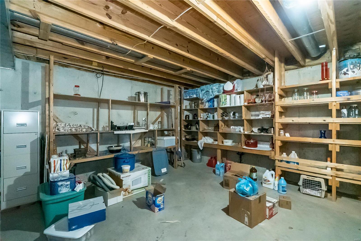
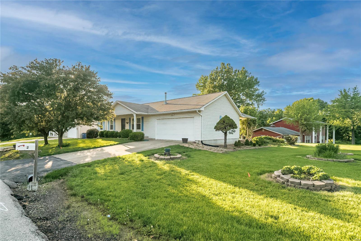
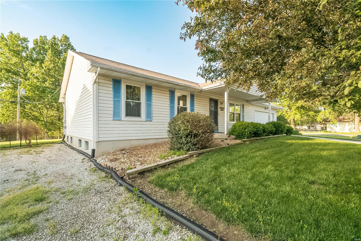
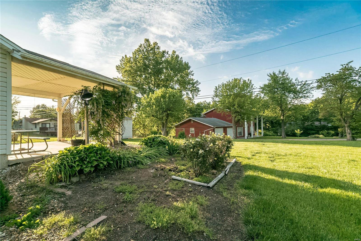
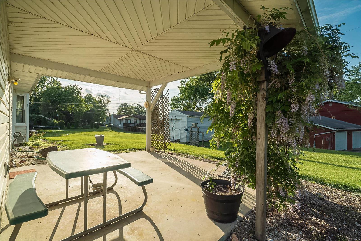
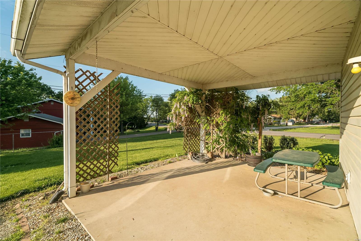
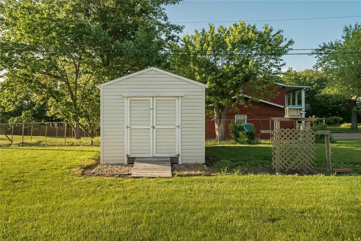
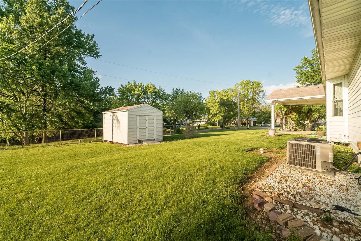
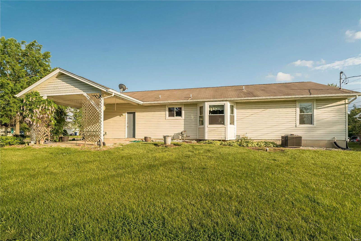
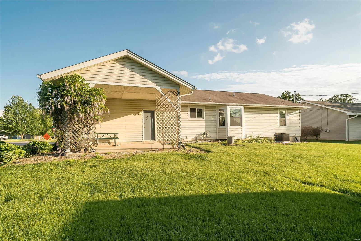
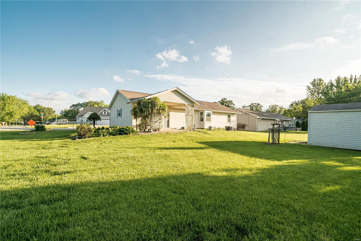
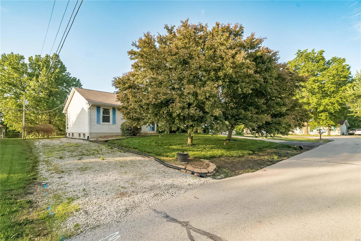
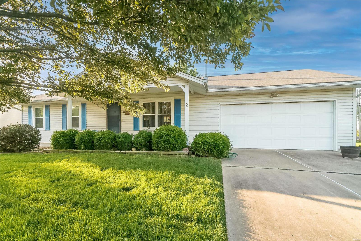
Great Ranch with Open Floor Plan with vaulted ceiling and open stairway to lower level. Fantastic location with easy access to Highway 70. This home has been in the family for decades and was is well maintained. Needs some cosmetic updates to a newer look. Newer Laminate flooring has been installed throughout the main level. Convenient large Main Floor Laundry. The vaulted area includes the Great Room, Kitchen, and Dining Area. This is a comfortable ranch and great Villa alternative. The fireplace can be viewed from the Kitchen, Dining and Great Room. There are 2 Full updated Baths on the Main Level and 3 Bedrooms. This garage will sell the house. Huge Huge Beautiful Epoxy Floor. Great outdoor entertainment space with a 17 x 14 covered patio. Basement is unfinished just waiting for your finishing touches. Washer, Dryer, Refrigerator, newer deep freeze and picnic table are included. Charming O Fallon Hills in unincorporated St Charles County. This home is waiting for you!
Features & Amenities
Interior
-
Other Interior Features
Breakfast Bar, Eat-in Kitchen, Pantry, Open Floorplan, Vaulted Ceiling(s), High Speed Internet
-
Total Bedrooms
3
-
Bathrooms
2
-
Above Grade Finished Area
1283.0
-
Basement YN
YES
-
Cooling YN
YES
-
Cooling
Attic Fan, Ceiling Fan(s), Central Air, Electric
-
Fireplace YN
YES
-
Heating YN
YES
-
Heating
Natural Gas, Forced Air
-
Main Level Bedrooms
3
-
Pet friendly
N/A
Exterior
-
Garage
Yes
-
Garage spaces
2
-
Construction Materials
Vinyl Siding
-
Parking
Additional Parking, Attached, Garage, Garage Door Opener, Oversized
-
Patio and Porch Features
Patio, Covered
-
Pool
No
-
Waterfront YN
NO
Area & Lot
-
Lot Features
Corner Lot, Level
-
Lot Size(acres)
0.315
-
Lot Size(square feet)
13,739
-
Property Type
Residential
-
Property Sub Type
Single Family Residence
-
Architectural Style
Contemporary, Traditional, Ranch
Price
-
Sales Price
$259,900
-
Tax Amount
$2,474
-
Financing Options
Conventional
-
Sq. Footage
1,283
-
Price/SqFt
$202
HOA
-
Association
YES
-
Association Fee
$50
-
Association Fee Frequency
Annually
-
Association Fee Includes
N/A
School District
-
Elementary School
Green Tree Elem.
-
Middle School
Wentzville South Middle
-
High School
Timberland High
Property Features
-
Ownership
Private
-
Sewer
Public Sewer
-
Water Source
Public
Schedule a Showing
Showing scheduled successfully.
Mortgage calculator
Estimate your monthly mortgage payment, including the principal and interest, property taxes, and HOA. Adjust the values to generate a more accurate rate.
Your payment
Principal and Interest:
$
Property taxes:
$
HOA fees:
$
Total loan payment:
$
Total interest amount:
$
Location
County
St. Charles-MO
Elementary School
Green Tree Elem.
Middle School
Wentzville South Middle
High School
Timberland High
Listing Courtesy of Joseph D Riley, Fox & Riley Real Estate
RealHub Information is provided exclusively for consumers' personal, non-commercial use, and it may not be used for any purpose other than to identify prospective properties consumers may be interested in purchasing. All information deemed reliable but not guaranteed and should be independently verified. All properties are subject to prior sale, change or withdrawal. RealHub website owner shall not be responsible for any typographical errors, misinformation, misprints and shall be held totally harmless.

Agent / Realtor®
Nina Harmon
Call Nina today to schedule a private showing.

* Listings on this website come from the FMLS IDX Compilation and may be held by brokerage firms other than the owner of this website. The listing brokerage is identified in any listing details. Information is deemed reliable but is not guaranteed. If you believe any FMLS listing contains material that infringes your copyrighted work please click here to review our DMCA policy and learn how to submit a takedown request.© 2024 FMLS.
Related Properties

O'Fallon
2 Arlington at Oakshire
3 Beds
2 Baths
1,252 Sq.Ft.
$299,900
MLS#: 26056987

O'Fallon
1133 Villa Flora Drive 22A
2 Beds
2 Baths
1,578 Sq.Ft.
$300,000
MLS#: 26056827

O'Fallon
2 Carolina at Oakshire
2 Beds
2 Baths
1,214 Sq.Ft.
$309,900
MLS#: 26057024

O'Fallon
871 Boardwalk Springs Place
3 Beds
2 Baths
1,260 Sq.Ft.
$235,000
MLS#: 26055134

O'Fallon
594 Timber Creek Trail
3 Beds
3 Baths
1,417 Sq.Ft.
$299,530
MLS#: 26055868

O'Fallon
117 Saint Joseph Avenue
2 Beds
1 Baths
1,250 Sq.Ft.
$265,000
MLS#: 26054361

O'Fallon
425 Wild Oak Drive
2 Beds
2 Baths
1,290 Sq.Ft.
$239,900
MLS#: 26055844

O'Fallon
217 Royallsprings Parkway
3 Beds
2 Baths
1,455 Sq.Ft.
$272,000
MLS#: 26055294

O'Fallon
500 Flowering Magnolia Drive
3 Beds
2 Baths
1,740 Sq.Ft.
$310,000
MLS#: 26054003

O'Fallon
31 Plackemeier
3 Beds
1 Baths
1,192 Sq.Ft.
$265,000
MLS#: 26051105
