Features & Amenities

Interior

  • Total Bedrooms

    4

  • Bathrooms

    2

  • 1/2 Bathrooms

    1

  • Above Grade Finished Area

    2970.0

  • Basement YN

    YES

  • Cooling YN

    YES

  • Cooling

    Ceiling Fan(s), Central Air

  • Fireplace YN

    YES

  • Heating YN

    YES

  • Heating

    Steam

  • Pet friendly

    N/A

Exterior

  • Garage

    Yes

  • Garage spaces

    2

  • Construction Materials

    Vinyl Siding

  • Parking

    Attached, Detached

  • Pool

    No

Area & Lot

  • Lot Features

    Corner Lot

  • Lot Size(acres)

    0.8137

  • Lot Size(square feet)

    35444.77

  • Property Type

    Residential

  • Property Sub Type

    Single Family Residence

  • Architectural Style

    Colonial

Price

  • Sales Price

    $925,000

  • Tax Amount

    $11,735

  • Sq. Footage

    3, 500

  • Price/SqFt

    $264

HOA

  • Association

    YES

  • Association Fee

    $85

  • Association Fee Frequency

    Annually

  • Association Fee Includes

    N/A

School District

  • Elementary School

    Bristol Elem.

  • Middle School

    Hixson Middle

  • High School

    Webster Groves High

Property Features

  • New Construction

    NO

  • Association Amenities

    None

  • Sewer

    Public Sewer

  • Water Source

    Public

Schedule a Showing

Showing scheduled successfully.

<
>
IN PERSON
VIA CHAT

What is 3 + 4 ?


Change time

Mortgage calculator

Estimate your monthly mortgage payment, including the principal and interest, property taxes, and HOA. Adjust the values to generate a more accurate rate.

Your payment

Principal and Interest:

$

Property taxes:

$

HOA fees:

$

Total loan payment:

$

Total interest amount:

$

Location

County

St. Louis

Elementary School

Bristol Elem.

Middle School

Hixson Middle

High School

Webster Groves High

Listing Courtesy of Krissy Hof , ReeceNichols Real Estate

RealHub Information is provided exclusively for consumers' personal, non-commercial use, and it may not be used for any purpose other than to identify prospective properties consumers may be interested in purchasing. All information deemed reliable but not guaranteed and should be independently verified. All properties are subject to prior sale, change or withdrawal. RealHub website owner shall not be responsible for any typographical errors, misinformation, misprints and shall be held totally harmless.

Agent Nina Harmon

Agent / RealtorĀ®

Nina Harmon

Call Nina today to schedule a private showing.


* Listings on this website come from the FMLS IDX Compilation and may be held by brokerage firms other than the owner of this website. The listing brokerage is identified in any listing details. Information is deemed reliable but is not guaranteed. If you believe any FMLS listing contains material that infringes your copyrighted work please click here to review our DMCA policy and learn how to submit a takedown request.Ā© 2024 FMLS.
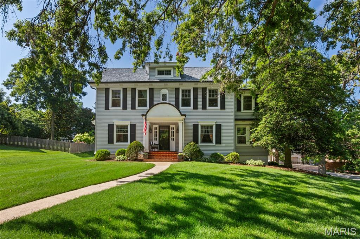
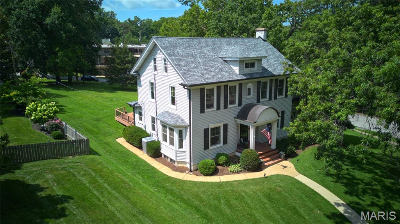
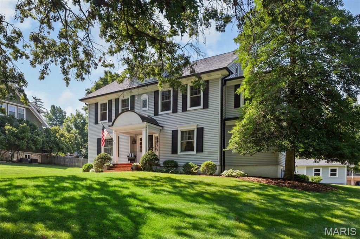
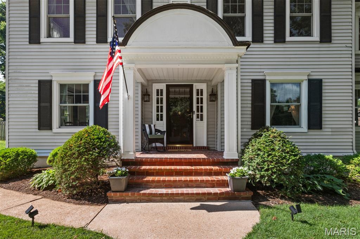
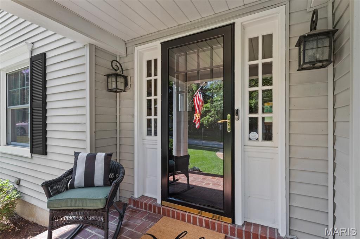
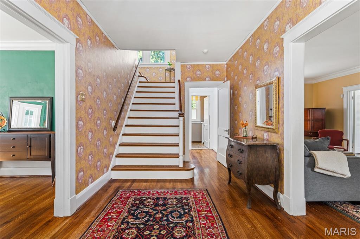
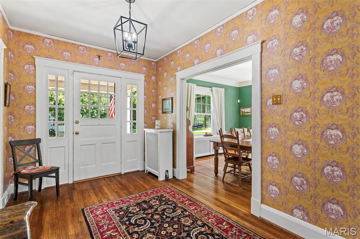
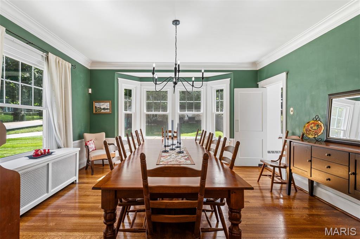
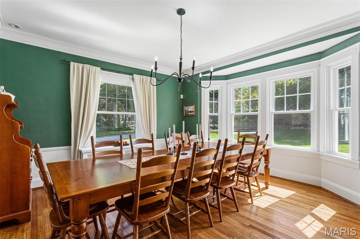
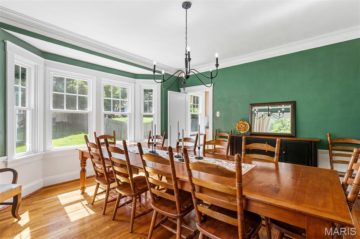
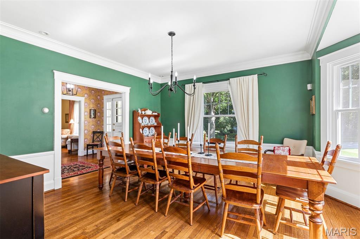
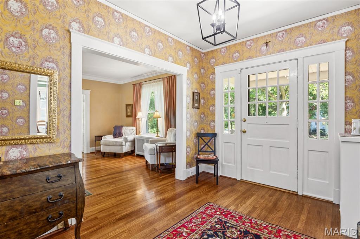
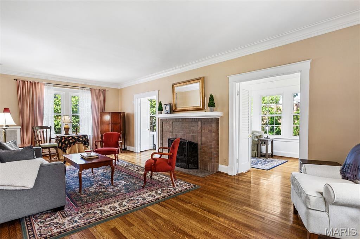
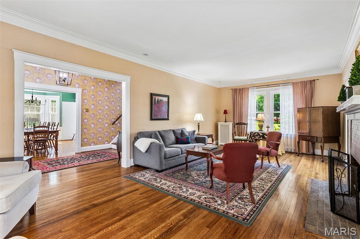
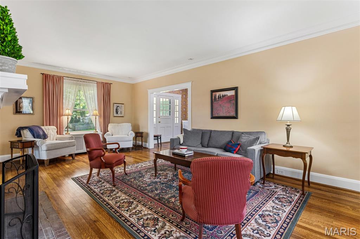
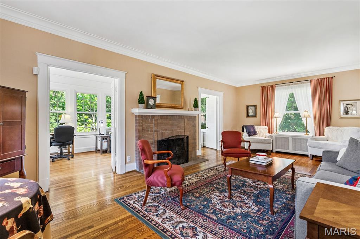
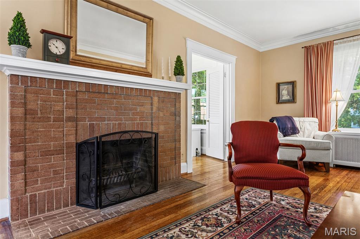
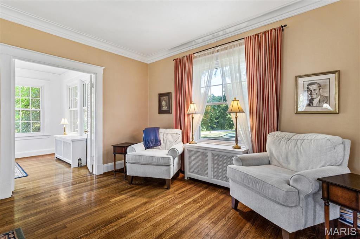
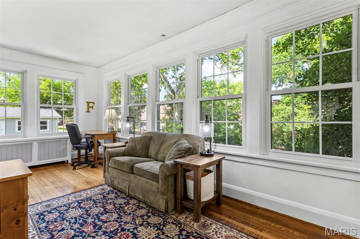
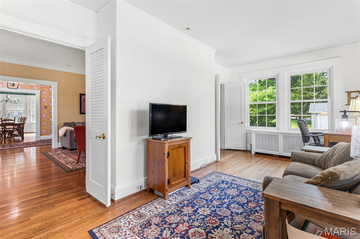
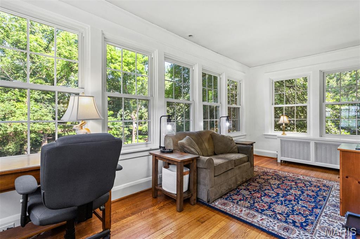
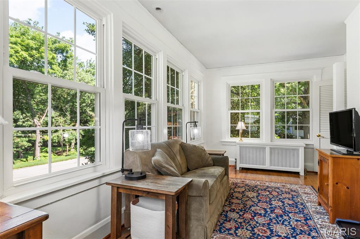
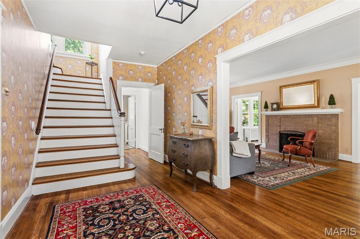
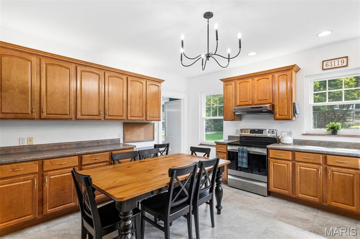
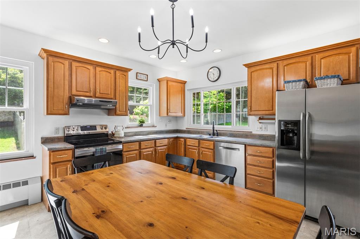
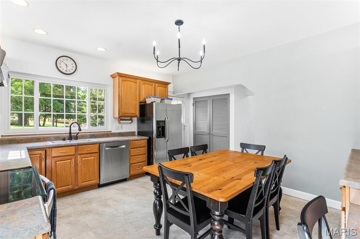
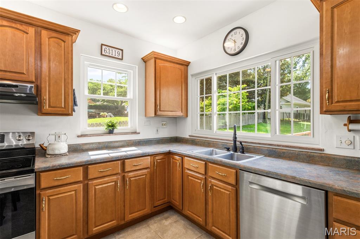
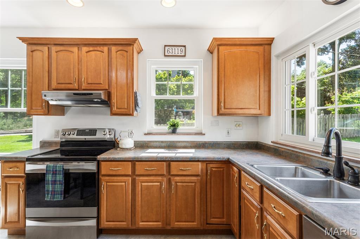
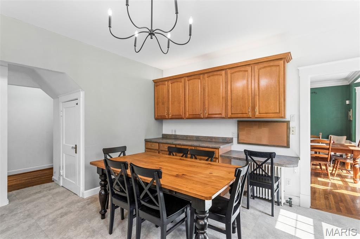
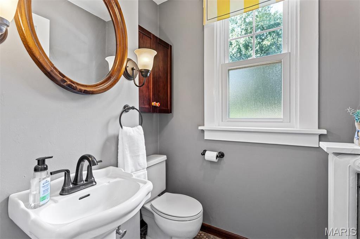
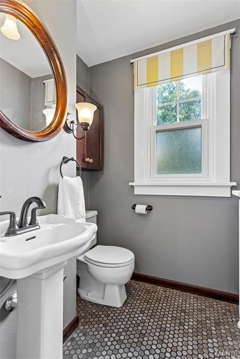
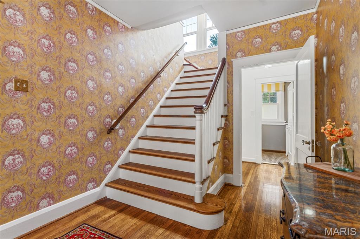
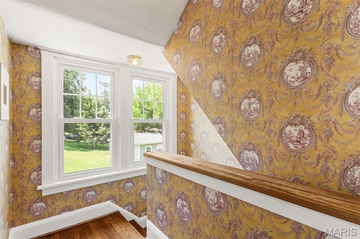
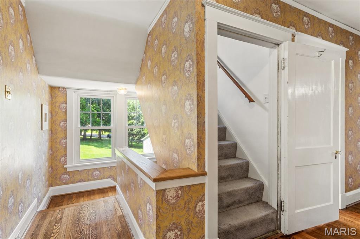
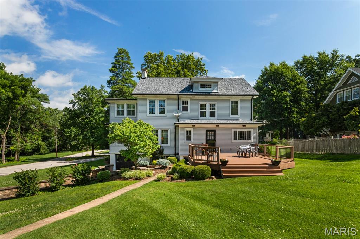
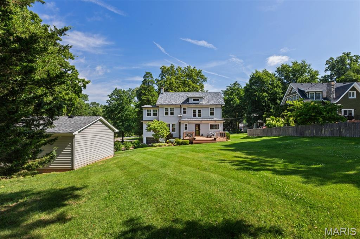
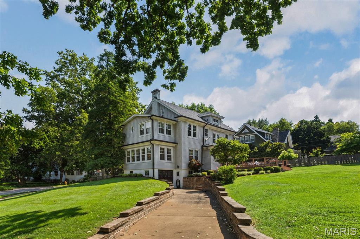
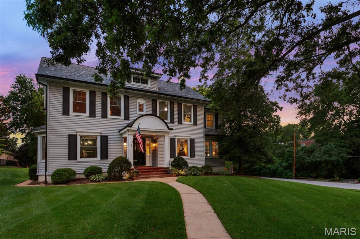
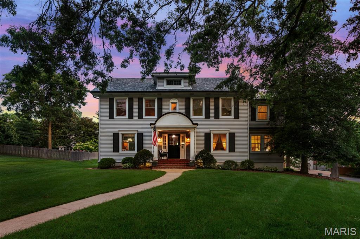
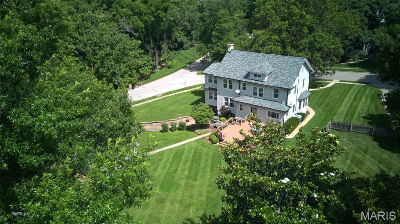
Stunning Colonial in Webster Park on nearly a full acre! From the moment you step inside, sunlit spaces and timeless charm welcome you. A formal foyer showcases the gorgeous original staircase and leads to a gracious living room anchored by a classic fireplace. A cozy den tucked off the living room features walls of windows, while the dining room with a bay window is ideal for memorable gatherings. The spacious kitchen offers generous prep and storage space, and a convenient half bath completes the main level.

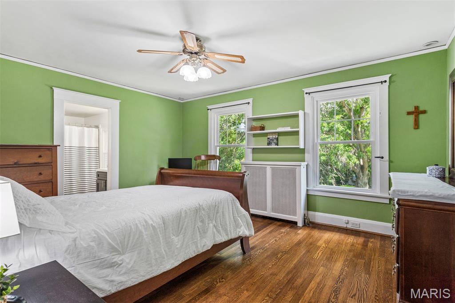
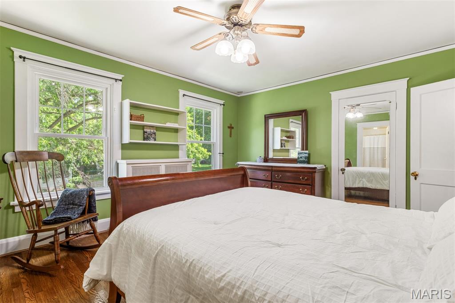
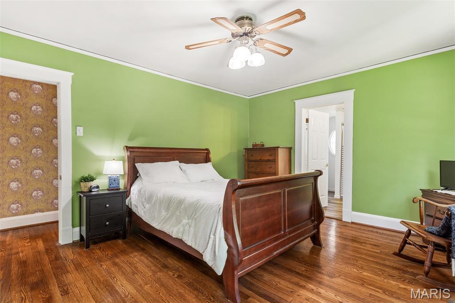
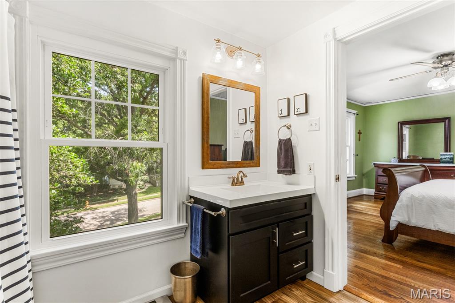
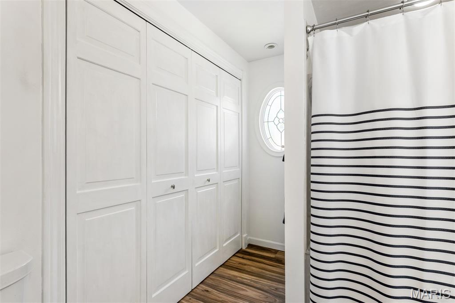
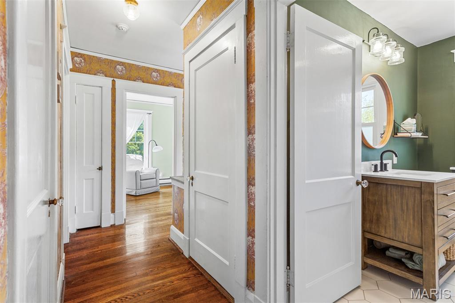
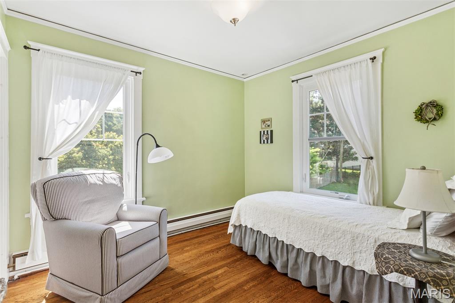
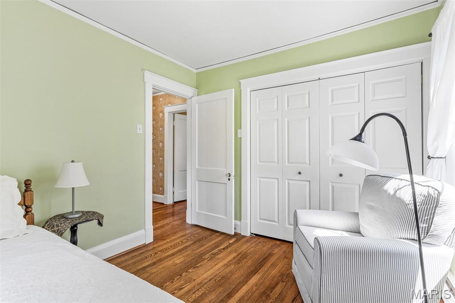
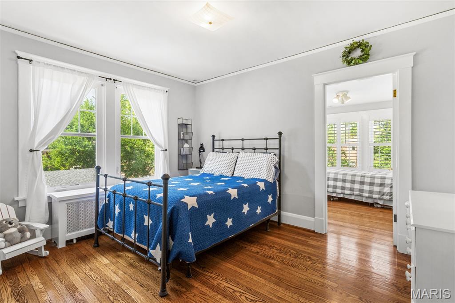
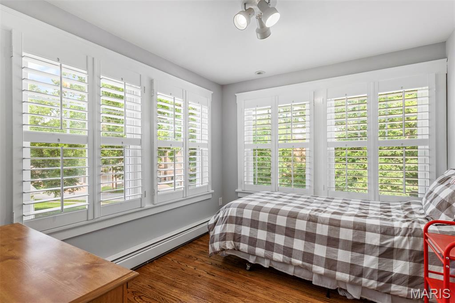
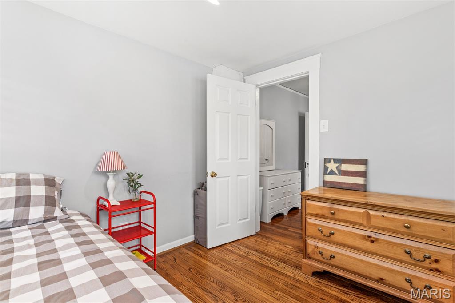
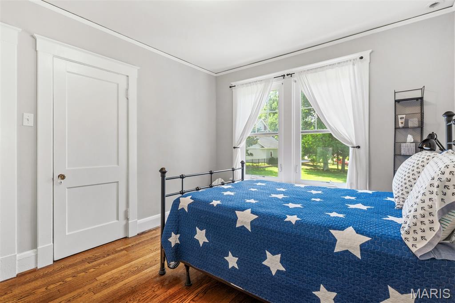
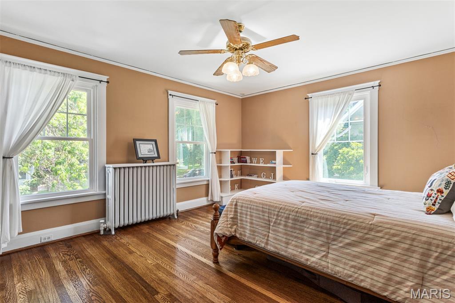
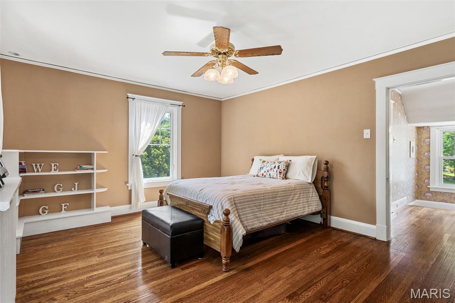
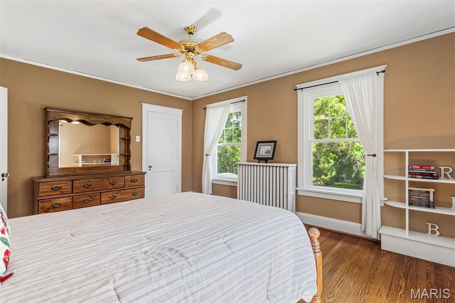
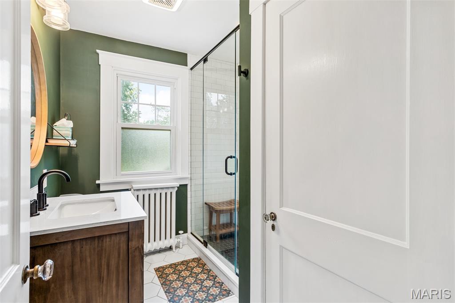
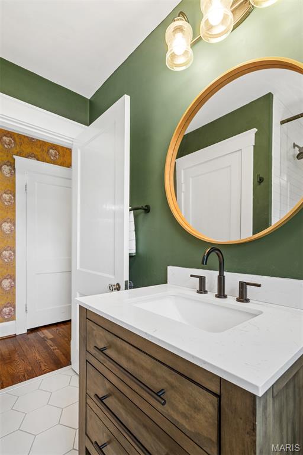
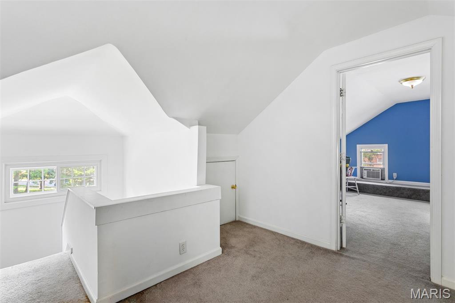
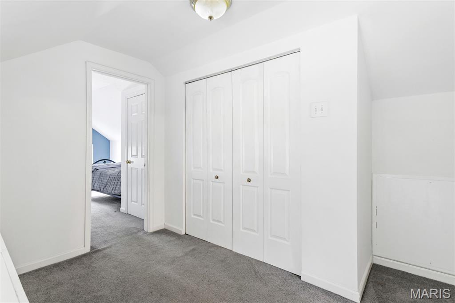
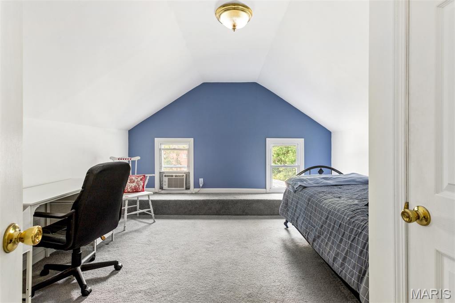
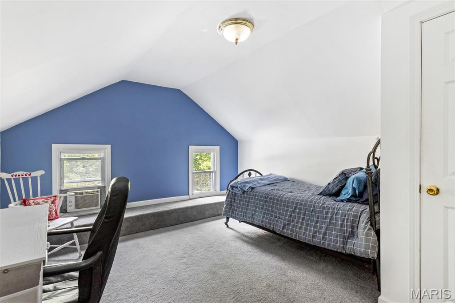
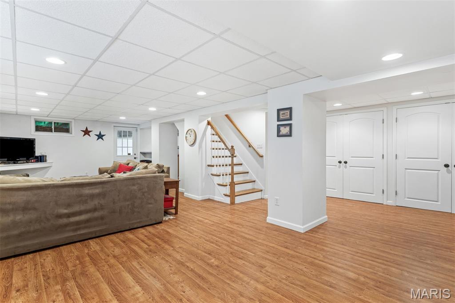
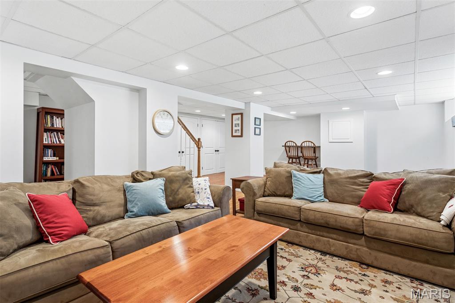
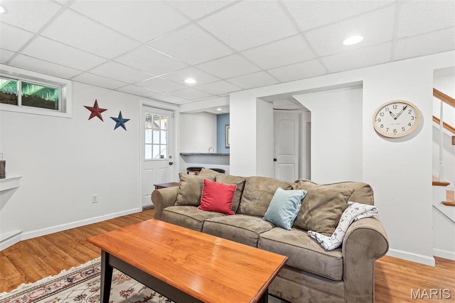
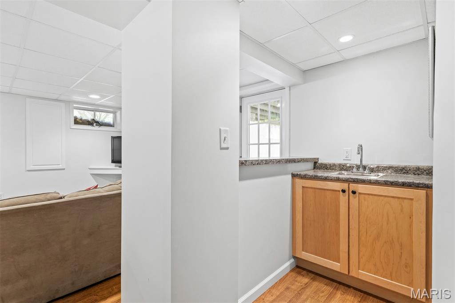
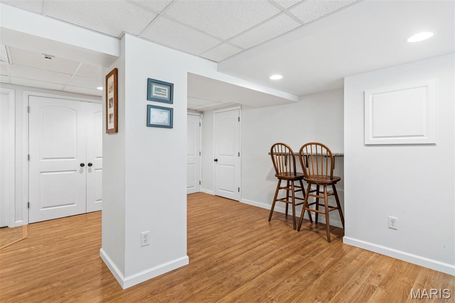
Upstairs, the second floor has four bedrooms with beautiful wood floors, including the primary bedroom with an en-suite bath and an updated full hall bath. One bedroom has an adjacent sitting room with plantation shutters. The third floor provides two additional bonus rooms—perfect for guests, office, or hobby rooms. The lower level is partially finished with a great hangout area for kids, a rough-in bathroom, plus a storage and laundry room.

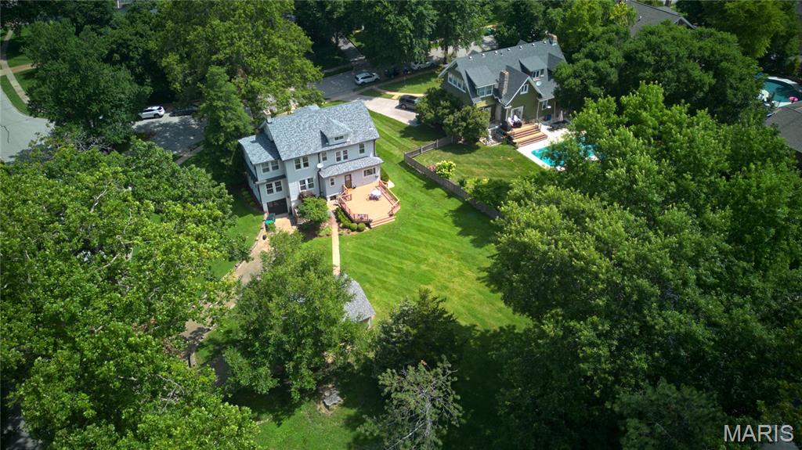
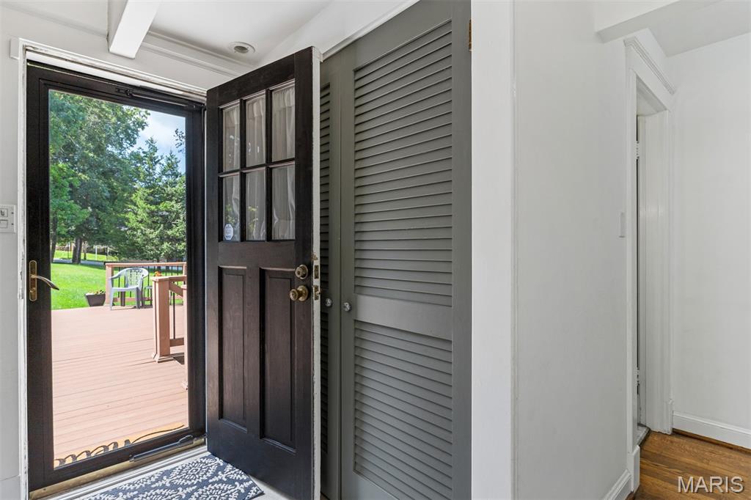
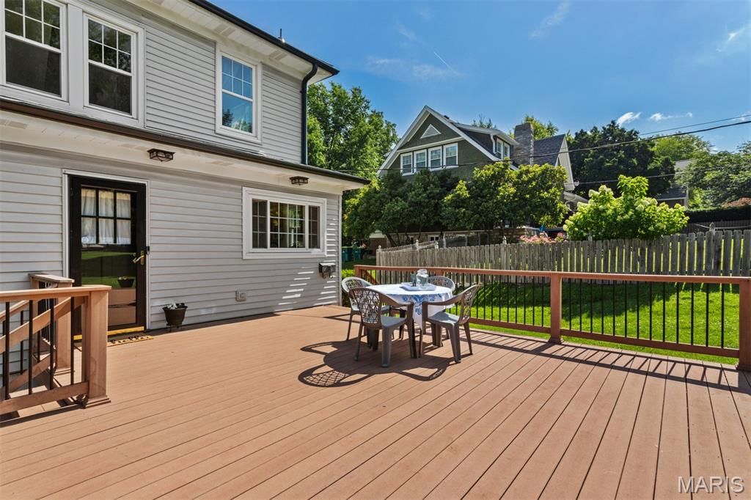
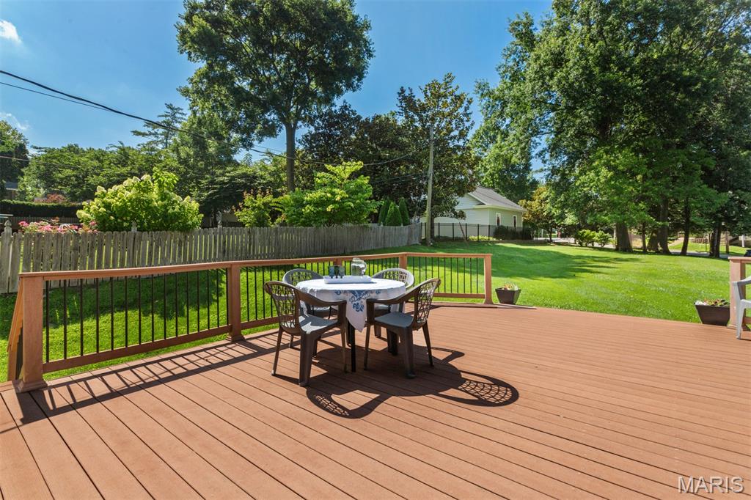
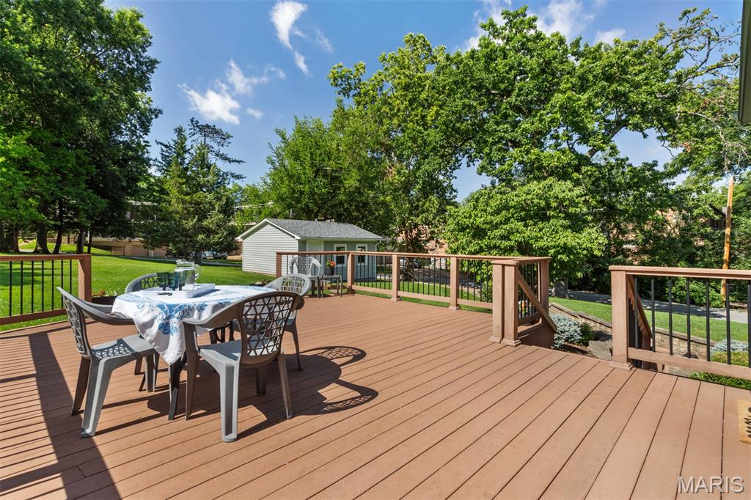
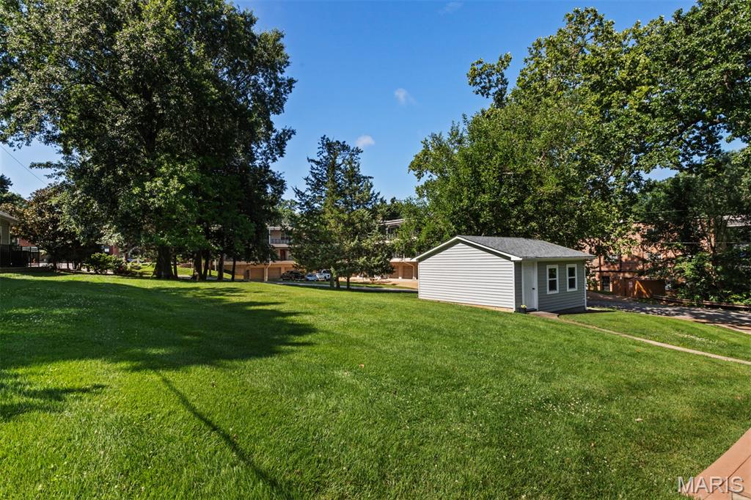
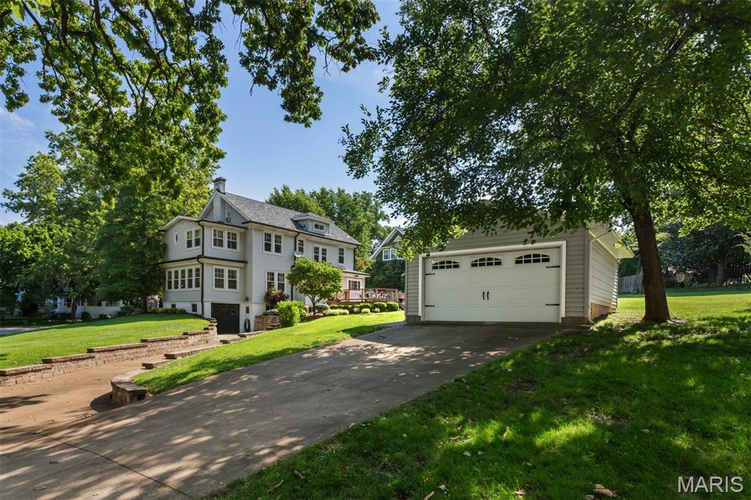
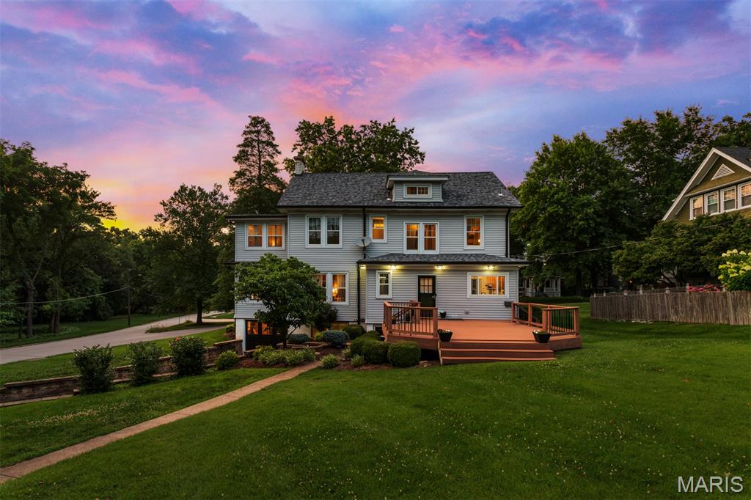
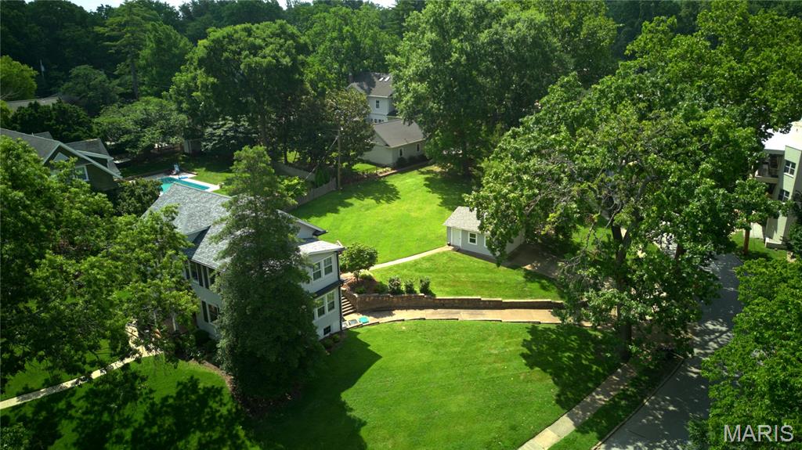
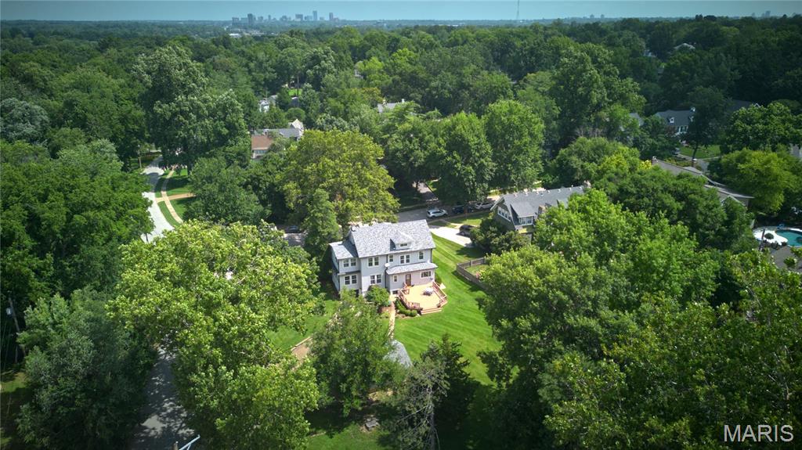
Outside, the lush .8-acre yard and large deck provide endless possibilities for play, gardening, or relaxing outdoors. The two car garage and driveway provide off street parking, especially handy for the 4th of July parade! Additionally, there is a tuck-under garage attached to the house, perfect for a golf cart or riding lawnmower. Located in highly desirable Webster Park and walkable to both Old Webster and Old Orchard—shops, dining, and schools are all close by. New roof 2025 and newer windows throughout. Don’t miss the chance to own a home that blends classic Colonial elegance with modern comforts.

204 Spencer Road

Message successfully sent.

What would you like to know?

What is 3 + 4 ?

I agree to receive email communication and understand I can unsubscribe at any time.

I agree to be contacted by Colleen Brown via call, email, and text for real estate services. To opt out, you can reply 'stop' at any time or reply 'help' for assistance. You can also click the unsubscribe link in the emails. Message and data rates may apply. Message frequency may vary. Privacy Policy

Related Properties

Price reduced
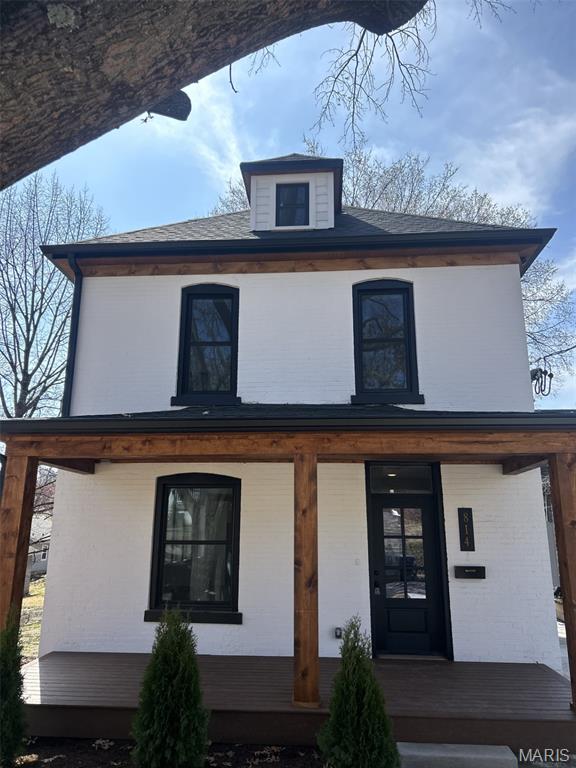
Majestic 2-story residence set on rare acreage in a prime Webster Groves location, offering over 3,500 sq ft of beautifully appointed living space. Originally built in 1904, this exceptional home showcases timeless architectural character paired with thoughtful updates and quality improvements, creating a seamless blend of historic charm and modern livability—all just minutes from everything St. Louis has to offer.  A grand entry foyer sets an impressive tone with exquisite millwork, Bird’s Eye Maple hardwood floors, and soaring 10’+ ceilings. The foyer flows effortlessly into a sophisticated sitting room and expansive living room anchored by an 8’ custom oak mantel and fireplace with heatilator. An elegant formal dining room featuring a bay window and its own striking fireplace connects beautifully to the main living areas, offering both openness and definition for everyday living and entertaining.
The gourmet kitchen is designed with both style and function in mind, featuring granite countertops, stainless steel appliances, tile backsplash, double ovens, center island, walk-in pantry, and a light-filled breakfast room. A convenient laundry/mud room and powder room complete the main level.
Upstairs, the primary suite serves as a private retreat with its own sitting room and a spa-inspired bath showcasing quartz-topped vanities and a walk-in shower with dual shower heads and multiple spray features. Additional bedrooms are generously sized and highly versatile—ideal for home offices, creative spaces, or flexible living needs—along with an updated hall bath and continued tall ceilings.
The lower level offers excellent potential for future customization.
Notable updates include 42 Andersen vinyl windows, structural improvements with a transferable warranty, an oversized detached garage, freshly painted deck (2021), and a new water heater (2023)—enhancing both comfort and long-term value.
Outdoors, the property truly stands out. A welcoming wraparound porch and charming brick patio overlook expansive, tree-lined grounds, creating a private, park-like setting ideal for entertaining and everyday enjoyment. The detached oversized garage provides ample space for vehicles, storage, or hobbies. Rare acreage, timeless charm, and a sought-after location—all within walking distance to Old Orchard shops, restaurants, and Blackburn Park—make this a truly unique opportunity.
#26018894

Webster Groves

33 S Laclede Station Road

5 Beds

2 Baths

3,688 Sq.Ft.

$750,000

MLS#: 26018894
 - property

Send a message

Message successfully sent.

Your message

What is 3 + 4 ?

Reason for contacting?

I agree to receive email communication and understand I can unsubscribe at any time.

I agree to be contacted by Colleen Brown via call, email, and text for real estate services. To opt out, you can reply 'stop' at any time or reply 'help' for assistance. You can also click the unsubscribe link in the emails. Message and data rates may apply. Message frequency may vary. Privacy Policy

Sign Out

Virtual Assistant

Would you like to take the next step with this property? We can help you schedule a showing or virtual tour, or send you more details.

Yes, I would like more information.

Thank You for Your Reply, One of Our Agents will contact you as soon as possible

No, maybe later.

Thank you, you can always contact me via email, phone number or through the contact form.

Realhub AI

Lucy - Your AI-Powered Realtor

Update Your Temporary Password

Personalize your search

Enter your email and we'll notify you immediately when new listings match what you're looking for.

or enter email address

Already have an account ? Login here

Continue your home search

I agree to receive communications and understand I can unsubscribe at any time.

I agree to be contacted by Colleen Brown via call, email, and text for real estate services. To opt out, you can reply 'stop' at any time or reply 'help' for assistance. You can also click the unsubscribe link in the emails. Message and data rates may apply. Message frequency may vary. Privacy Policy

Already have an account ? Login here

We use cookies

We use cookies primarily for analytics to enhance your experience. By accepting, you agree to our use of these cookies. You can manage your preferences or learn more about our cookies policy.